
Th10 3450 Whittier Ave Saanich, British Columbia V8Z 3R2

$949,900Maintenance,
$421.86 Monthly
Maintenance,
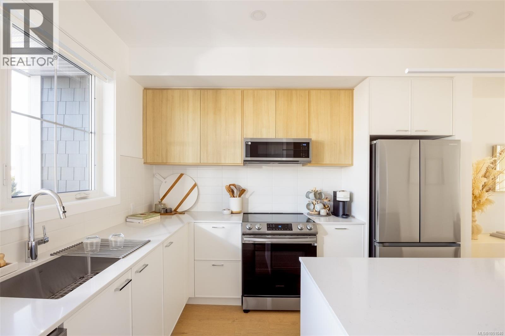
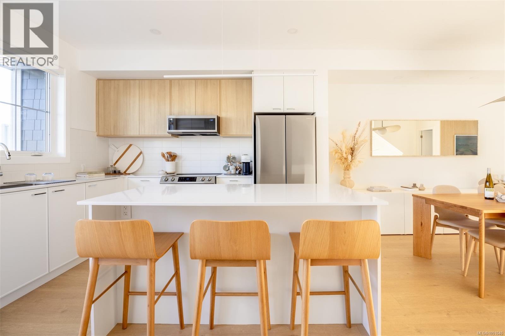
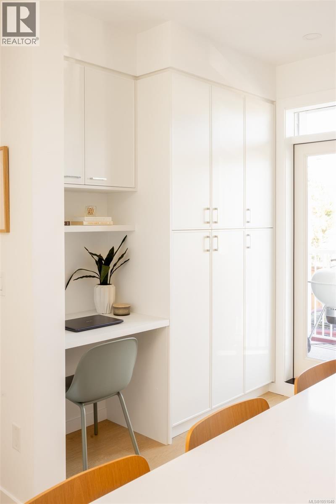
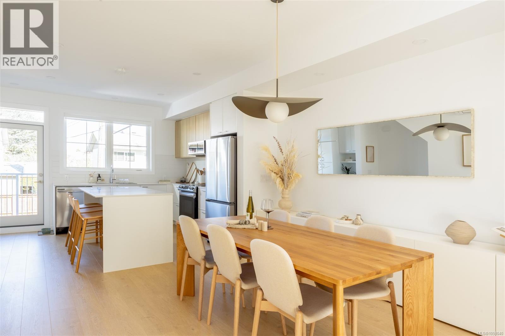
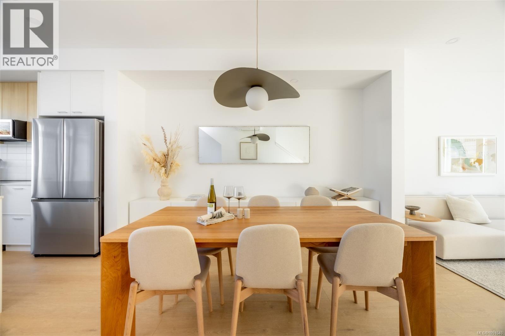
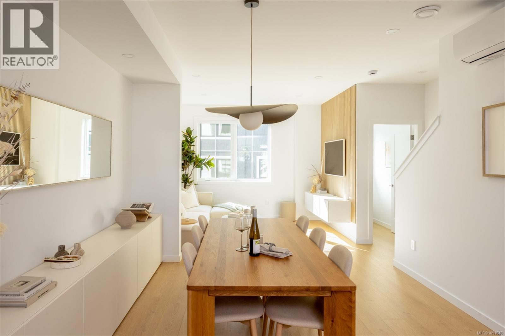
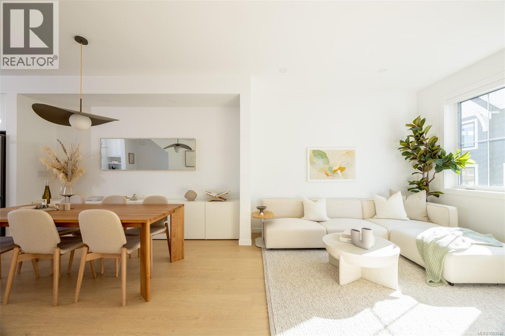
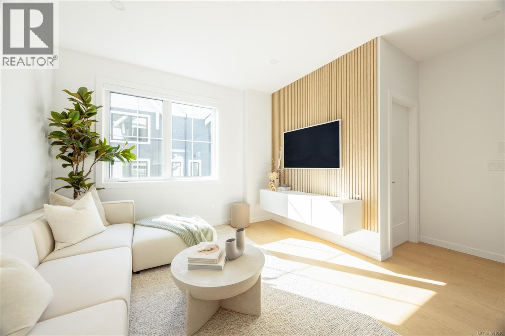
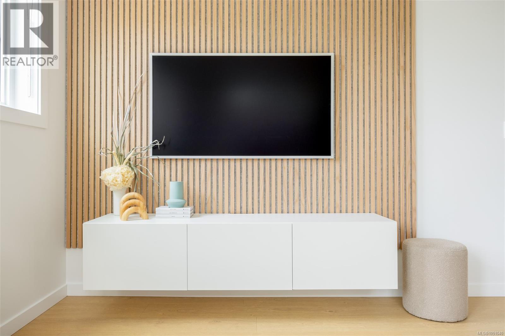
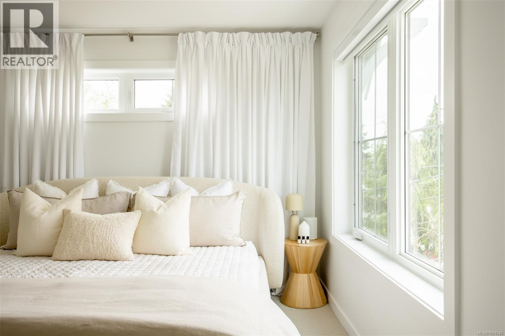
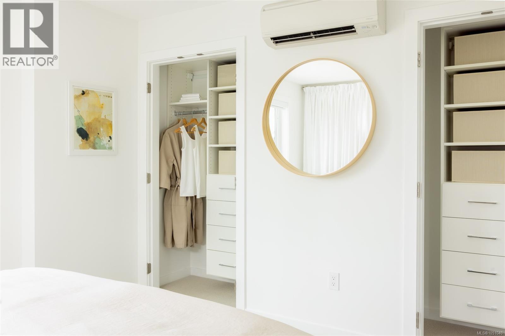
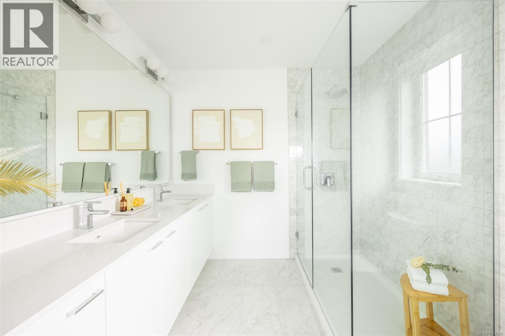
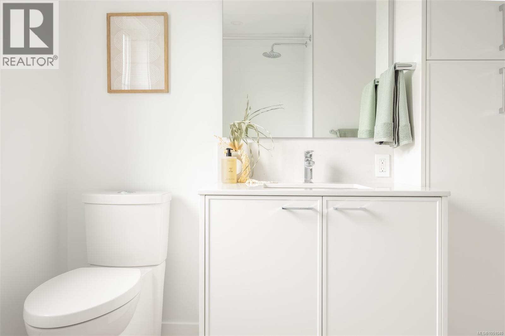
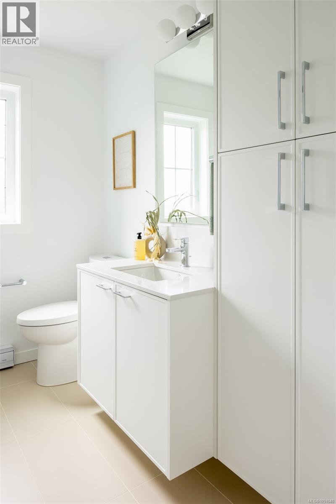
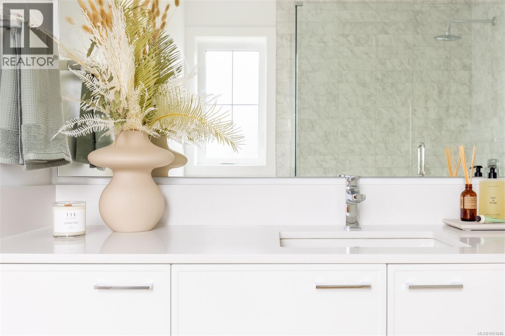
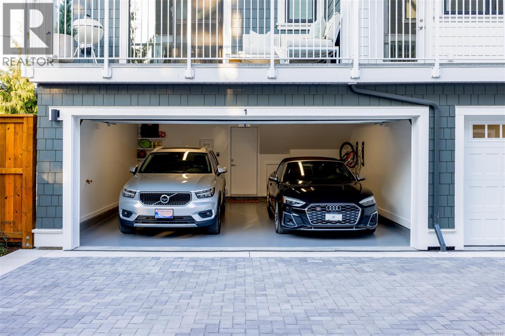
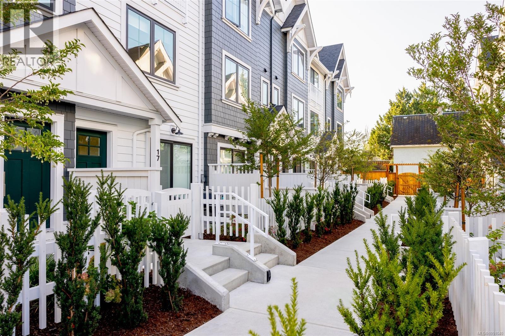
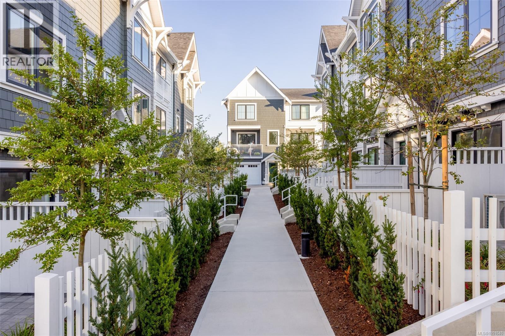
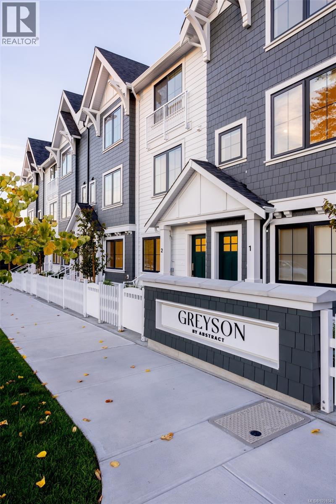
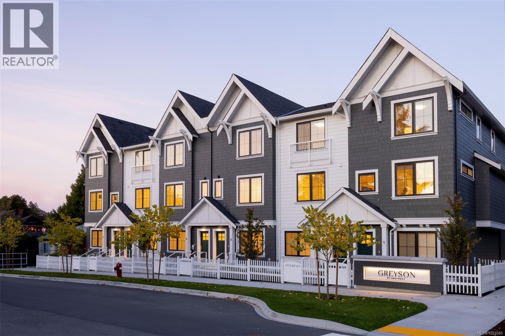
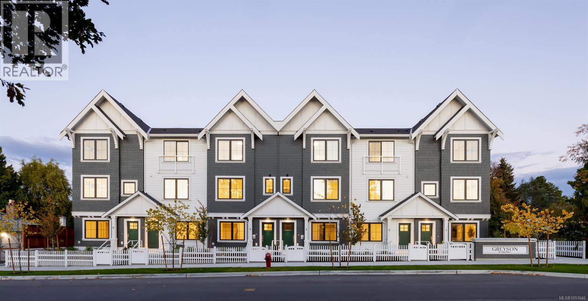
$421.86 MonthlyExceptional value at Greyson by Abstract Developments! Offering 1,545 sq. ft. of thoughtfully designed living space, TH10 is one of the best values per square foot in this award-winning townhouse community. The bright, open-concept main level features a contemporary kitchen with west-facing exposure, generous dining space, and an east-facing living room. Quality finishes, modern design, and flexible living spaces make this an ideal home for families and professionals alike. Enjoy the convenience of an EV-ready, side-by-side two-car garage, contemporary interiors, and the quality craftsmanship Abstract is known for. Situated in one of Saanich's most centrally located neighborhoods, just 500 meters from Uptown Shopping Centre, with easy access to shops, restaurants, parks, and downtown Victoria. Priced at $945,900, TH10 offers an outstanding opportunity to own a spacious, award-winning townhome in a central location. (id:67603)
Open House
This property has open houses!
1:00 pm
Ends at:3:00 pm
Property Details
| MLS® Number | 1051040 |
| Property Type | Single Family |
| Neigbourhood | Gateway |
| Community Features | Pets Allowed, Family Oriented |
| Features | Central Location, Other |
| Parking Space Total | 2 |
Building
| Bathroom Total | 3 |
| Bedrooms Total | 4 |
| Appliances | Dishwasher, Dryer, Freezer, Microwave, Range - Electric, Refrigerator, Washer |
| Architectural Style | Contemporary, Westcoast |
| Constructed Date | 2025 |
| Cooling Type | None |
| Heating Fuel | Electric |
| Heating Type | Baseboard Heaters, Heat Recovery Ventilation (hrv) |
| Size Interior | 1,545 Sqft |
| Type | Row / Townhouse |
Parking
| Garage |
Land
| Access Type | Road Access |
| Acreage | No |
| Size Irregular | 1625 |
| Size Total | 1625 Sqft |
| Size Total Text | 1625 Sqft |
| Zoning Type | Multi-family |
Rooms
| Level | Type | Length | Width | Dimensions |
|---|---|---|---|---|
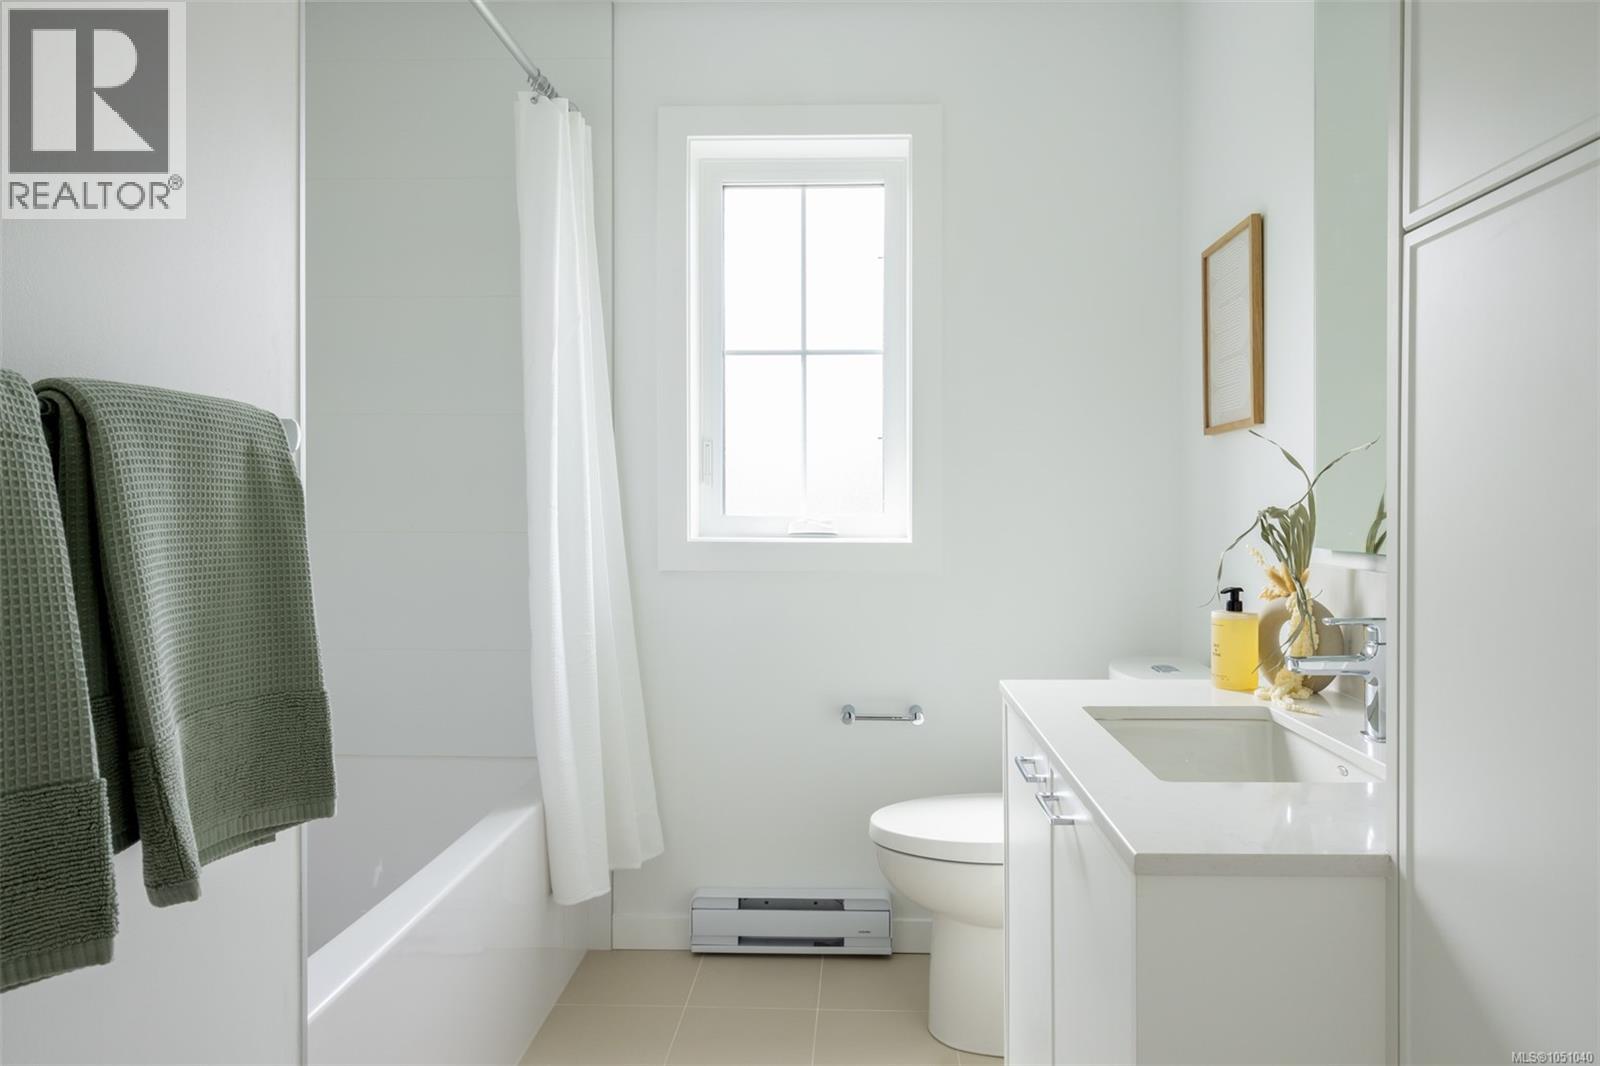
| Second Level | Bathroom | 3-Piece | ||
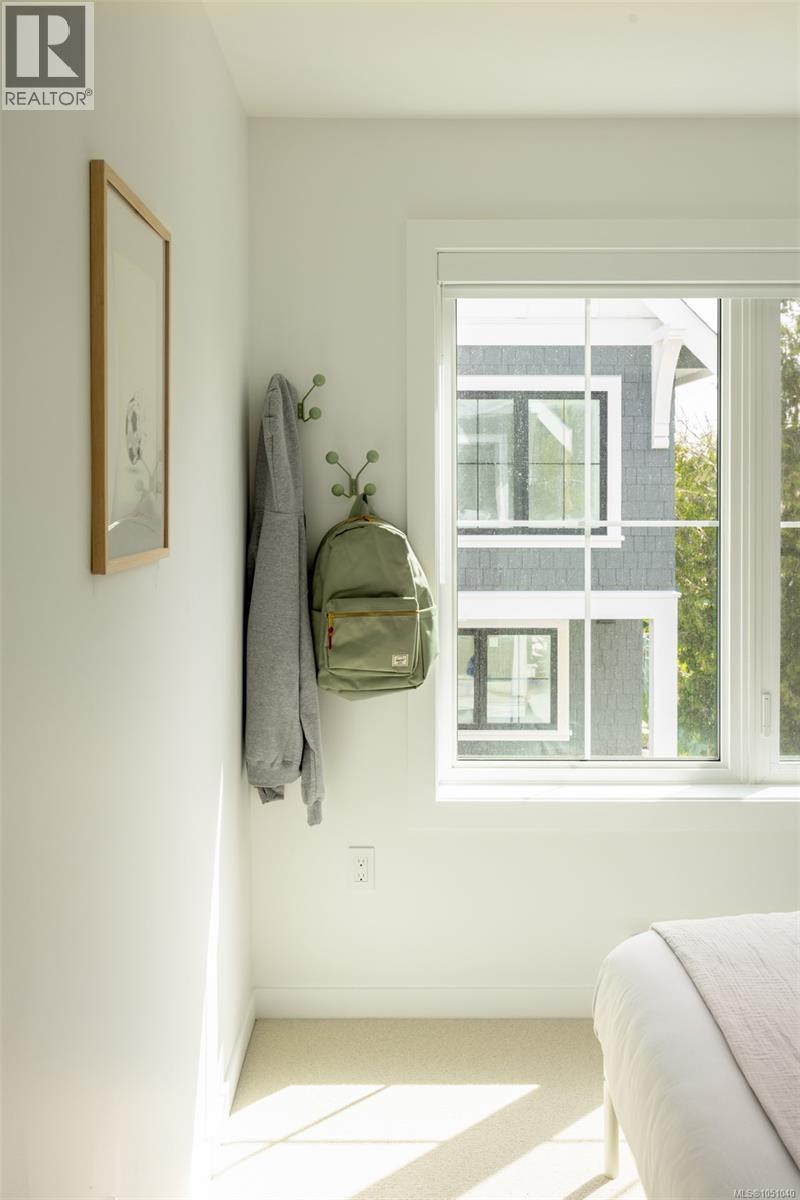
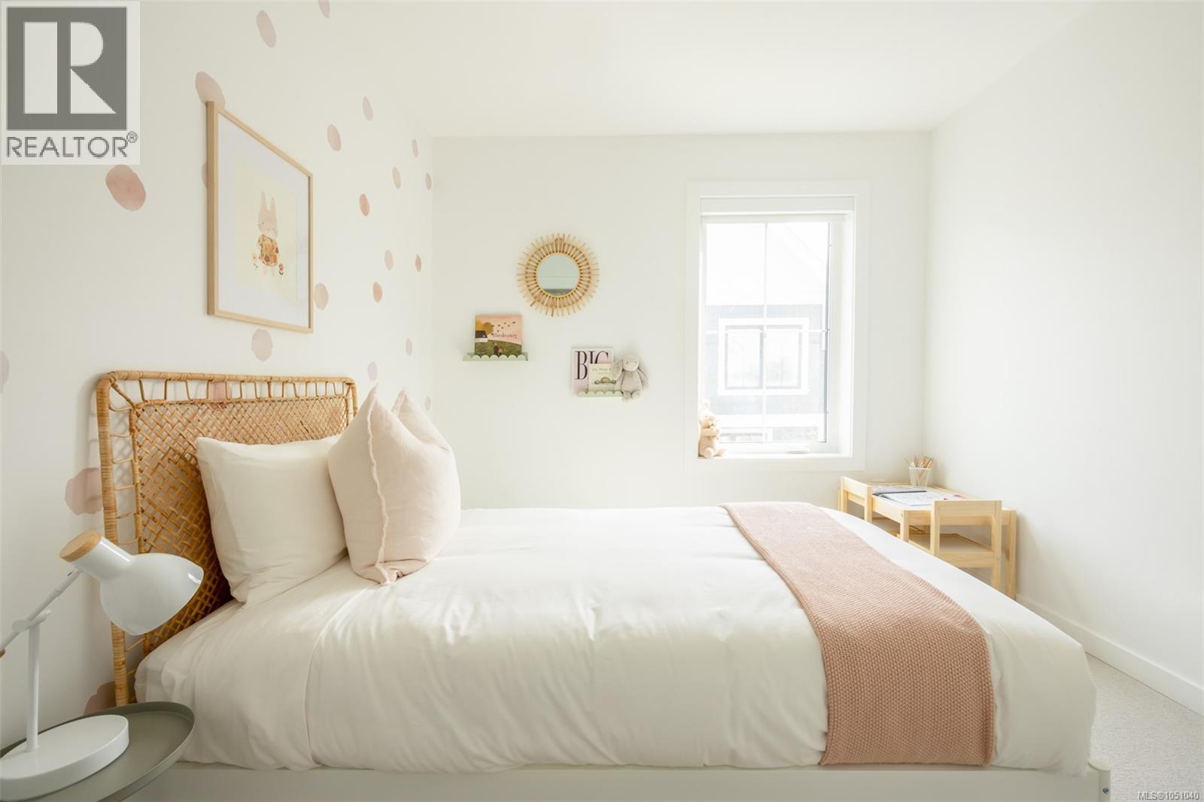
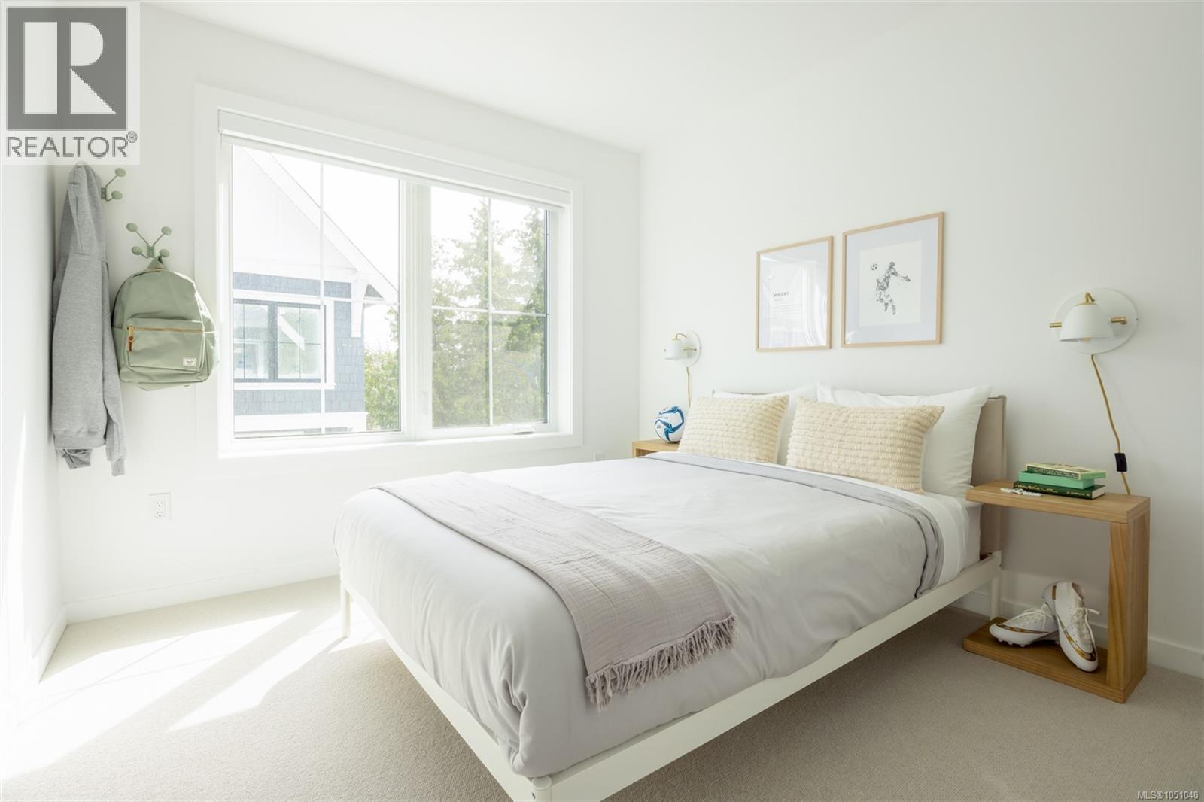
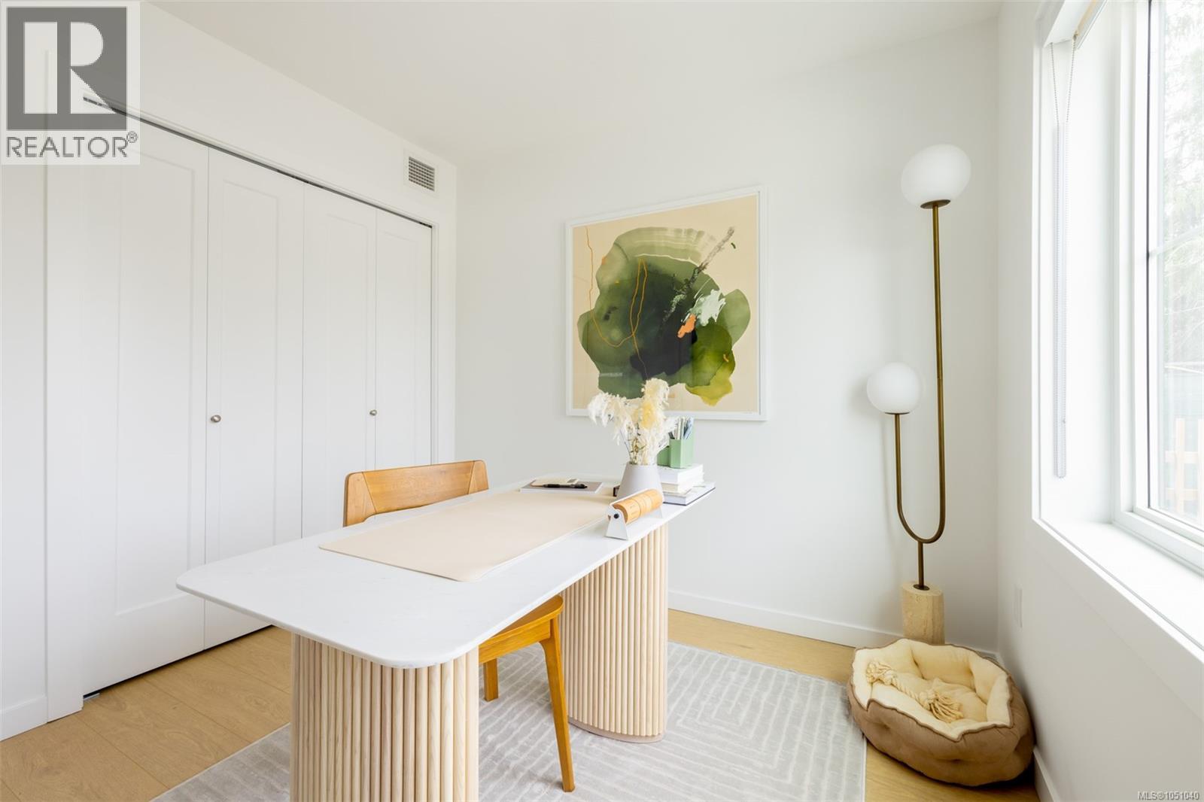
| Second Level | Bedroom | 9 ft | 9 ft | 9 ft x 9 ft |
| Second Level | Bedroom | 9 ft | 9 ft | 9 ft x 9 ft |
| Second Level | Ensuite | 4-Piece | ||
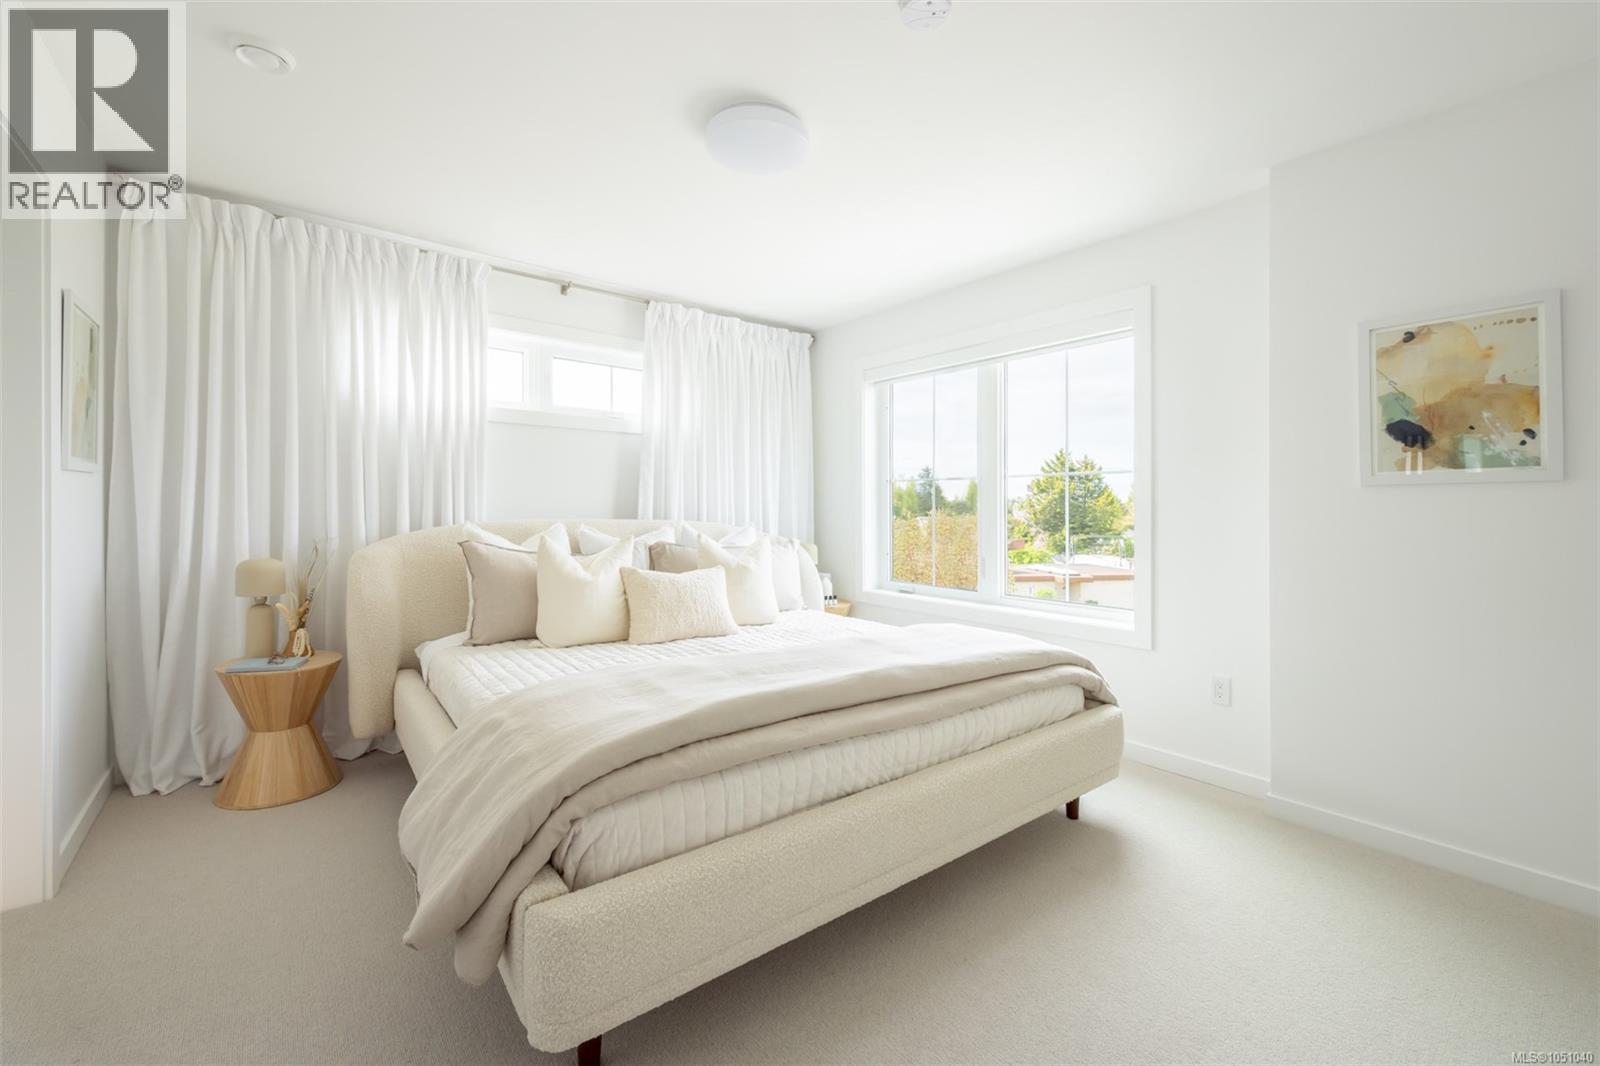
| Second Level | Primary Bedroom | 12 ft | 12 ft | 12 ft x 12 ft |
| Lower Level | Other | 7 ft | 6 ft | 7 ft x 6 ft |
| Lower Level | Bedroom | 10 ft | 9 ft | 10 ft x 9 ft |
| Lower Level | Entrance | 12 ft | 4 ft | 12 ft x 4 ft |
| Main Level | Balcony | 15 ft | 6 ft | 15 ft x 6 ft |
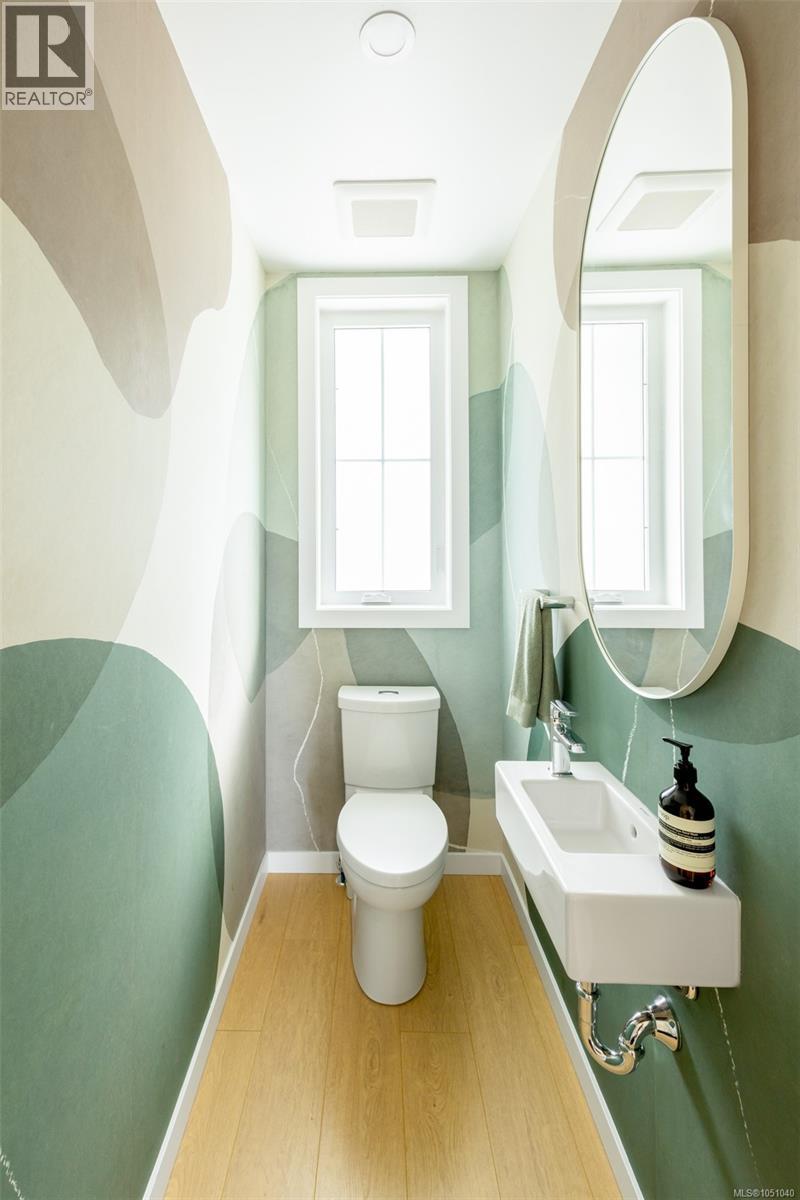
| Main Level | Bathroom | 2-Piece | ||
| Main Level | Living Room | 13 ft | 10 ft | 13 ft x 10 ft |
| Main Level | Dining Room | 11 ft | 10 ft | 11 ft x 10 ft |
| Main Level | Kitchen | 14 ft | 13 ft | 14 ft x 13 ft |
https://www.realtor.ca/real-estate/30462326/th10-3450-whittier-ave-saanich-gateway
Contact Us
Contact us for more information
Tony Zarsadias
Personal Real Estate Corporation
rennie.com/
www.facebook.com/islandrealmrealestate
www.instagram.com/islandrealmrealestate/
502 Pembroke St
Victoria, British Columbia V8T 1H4
(604) 682-2088
rennie.com/
www.facebook.com/renniegroup/
linkedin.com/company/renniegroup/
www.instagram.com/rennie.group/

Robert Starkey
rennie.com/agents/robert-starkey
linkedin.com/in/robert-starkey
www.instagram.com/robertstarkey_/
502 Pembroke St
Victoria, British Columbia V8T 1H4
(604) 682-2088
rennie.com/
www.facebook.com/renniegroup/
linkedin.com/company/renniegroup/
www.instagram.com/rennie.group/

The trademarks REALTOR®, REALTORS®, and the REALTOR® logo are controlled by The Canadian Real Estate Association (CREA) and identify real estate professionals who are members of CREA. The trademarks MLS®, Multiple Listing Service® and the associated logos are owned by The Canadian Real Estate Association (CREA) and identify the quality of services provided by real estate professionals who are members of CREA. The trademark DDF® is owned by The Canadian Real Estate Association (CREA) and identifies CREA's Data Distribution Facility (DDF®)
November 03 2026 05:33:42
Victoria Real Estate Board
Rennie & Associates Realty Ltd.