
Ph1204 1100 Yates St Victoria, British Columbia V8V 0C6

$1,699,000Maintenance,
$827.79 Monthly
Maintenance,
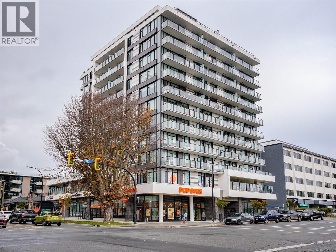
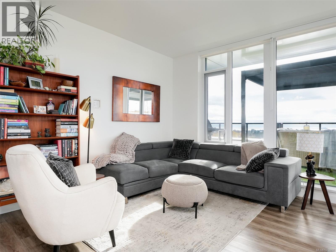
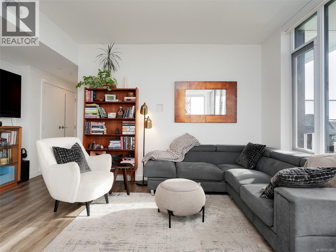
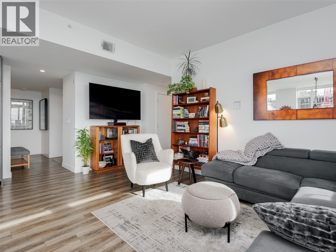
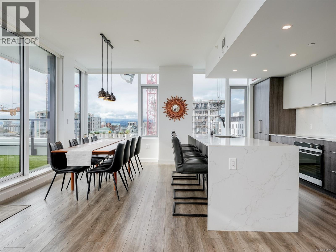
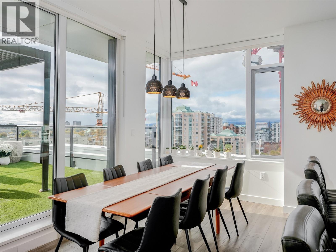
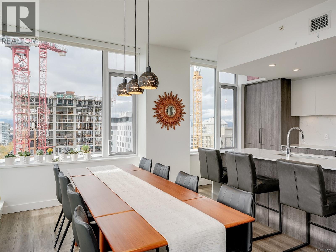
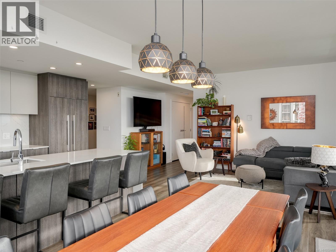
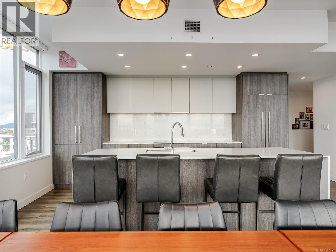
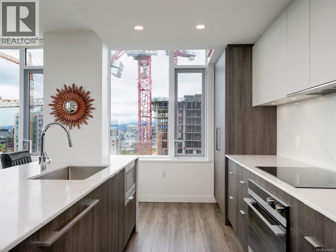
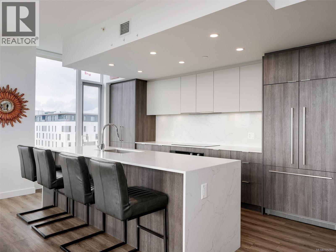
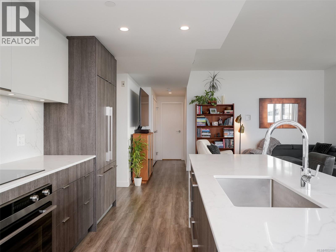
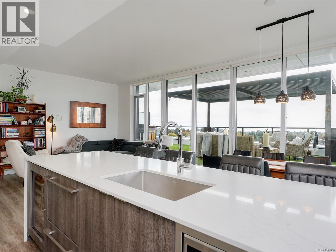
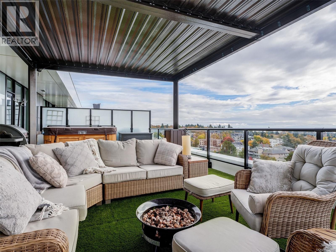
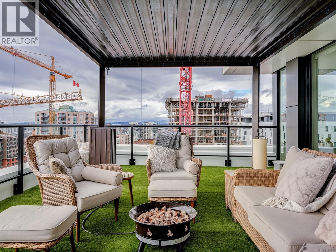
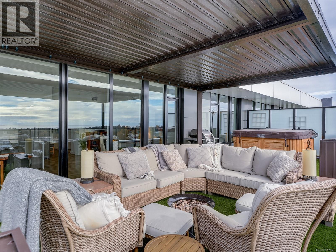
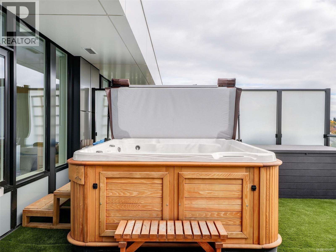
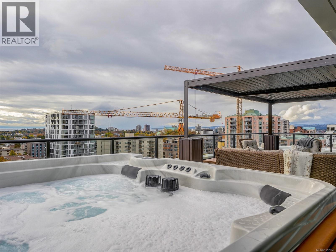
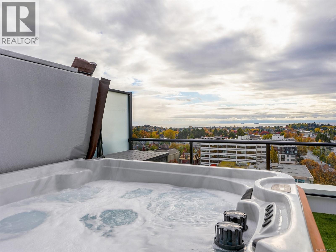
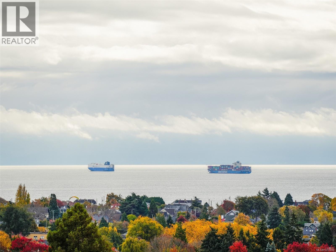
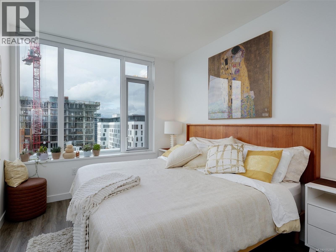
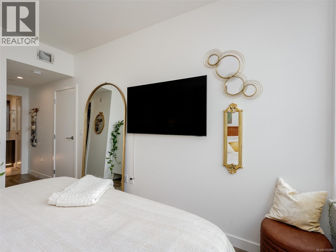
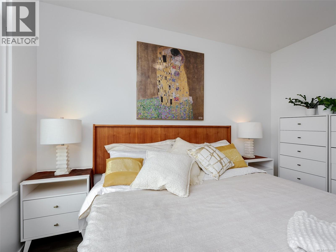
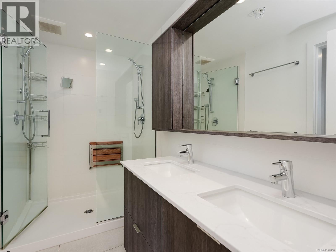
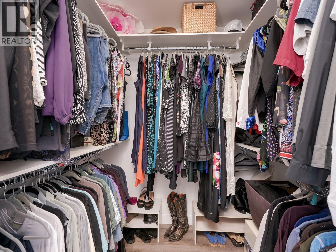
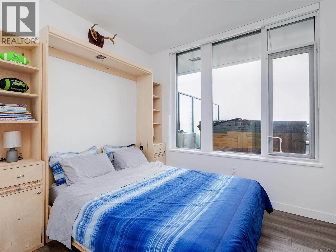
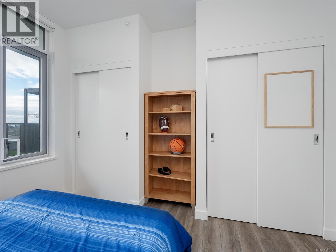
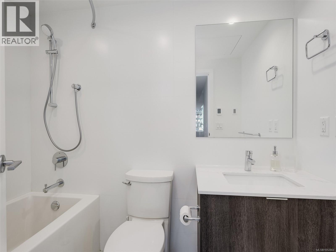
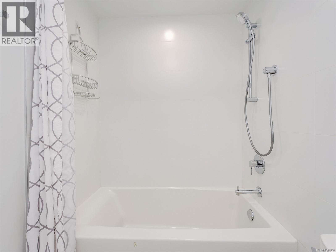
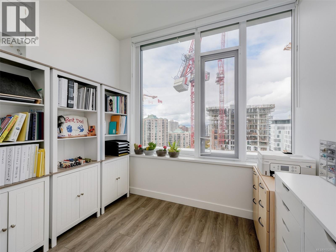
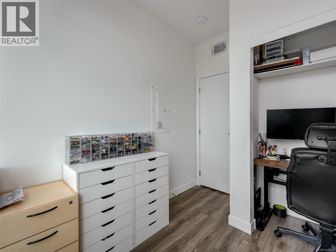
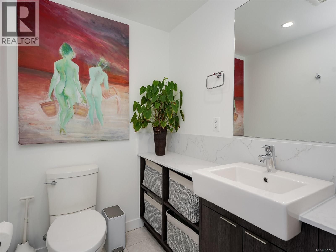
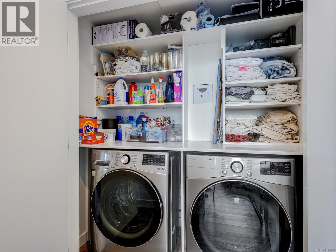
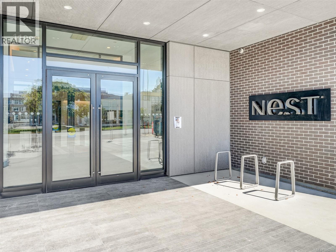
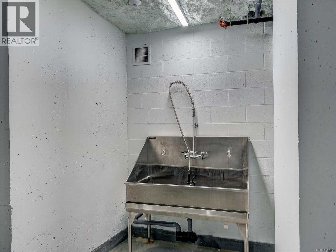
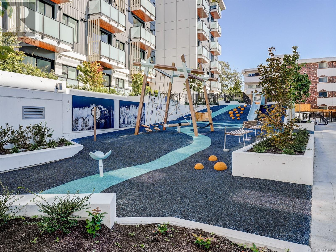
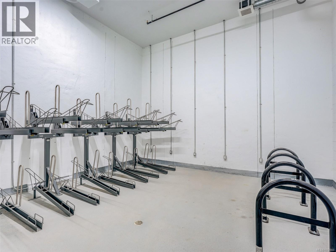
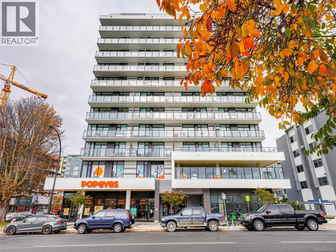
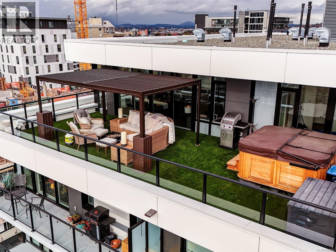
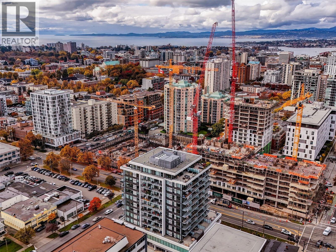
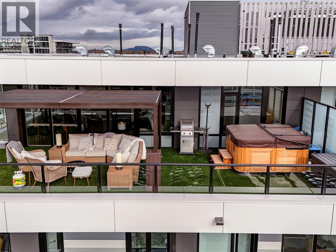
$827.79 MonthlyAn exceptional penthouse retreat with 1,367 sq ft of interior living space & a spectacular 634 sq. ft. SW facing terrace complete with hot tub. Set atop The Nest by Chard Development, this 3 bed, 3 bath home brings together generous proportions, refined finishes & outstanding outdoor living. Floor-to-ceiling windows fill the interiors with natural light, while the striking kitchen combines Fisher & Paykel appliances, sleek two-tone cabinetry & a substantial quartz waterfall island with seating for four. A generous dining area accommodates memorable dinners, with sliding doors connecting the interior to the terrace. The expansive terrace creates an inviting setting for outdoor dining, summer entertaining & a relaxing soak beneath the stars. 3 side-by-side parking stalls, EV charger, storage locker & building fitness room add exceptional convenience. Enjoy a central Victoria location with restaurants, cafés, shopping, and downtown amenities within easy reach. A distinctive opportunity to enjoy penthouse living with outdoor space that truly sets it apart. (id:67603)
Property Details
| MLS® Number | 1052860 |
| Property Type | Single Family |
| Neigbourhood | Downtown |
| Community Features | Pets Allowed, Family Oriented |
| Features | Central Location, Other |
| Parking Space Total | 3 |
| Plan | Eps10133 |
| Structure | Patio(s) |
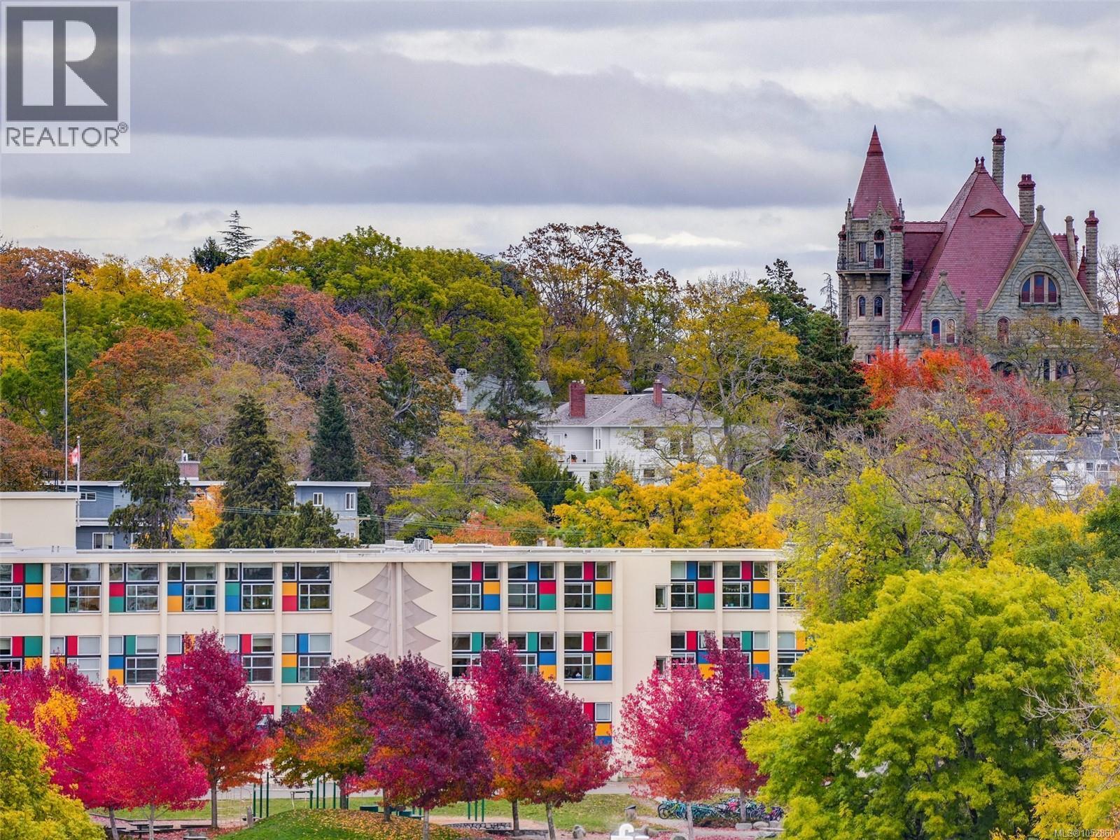
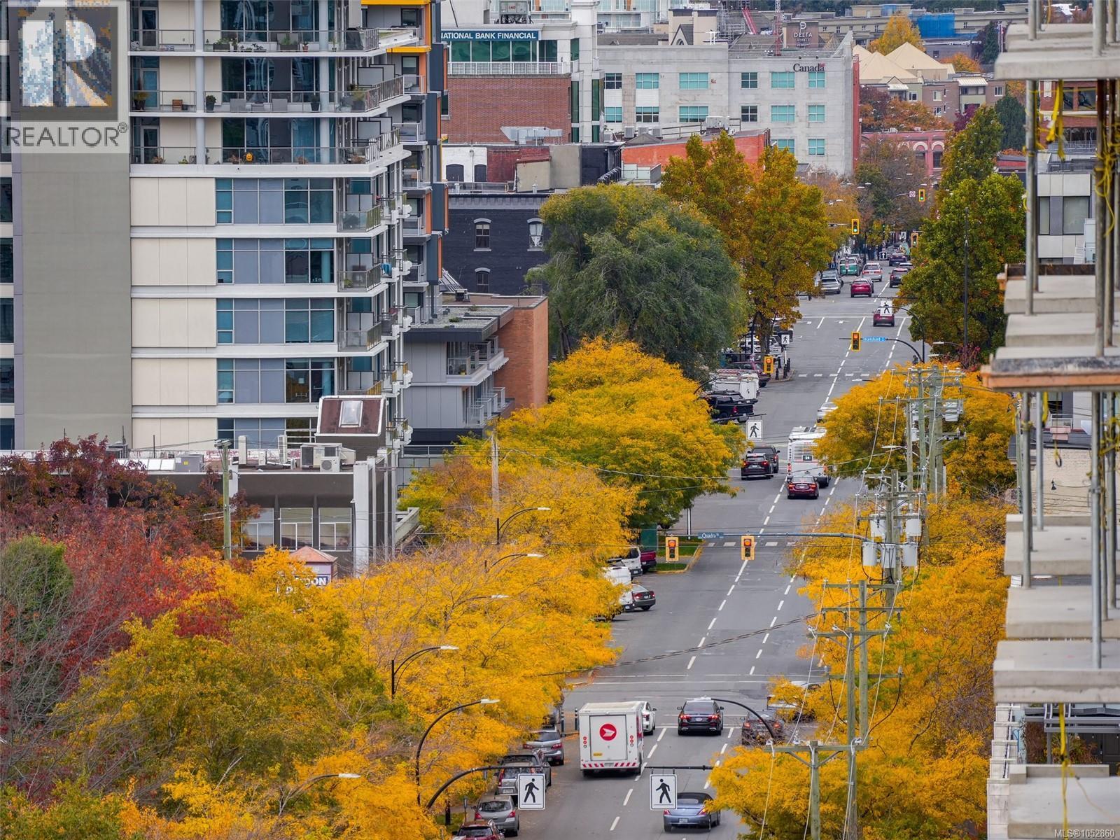
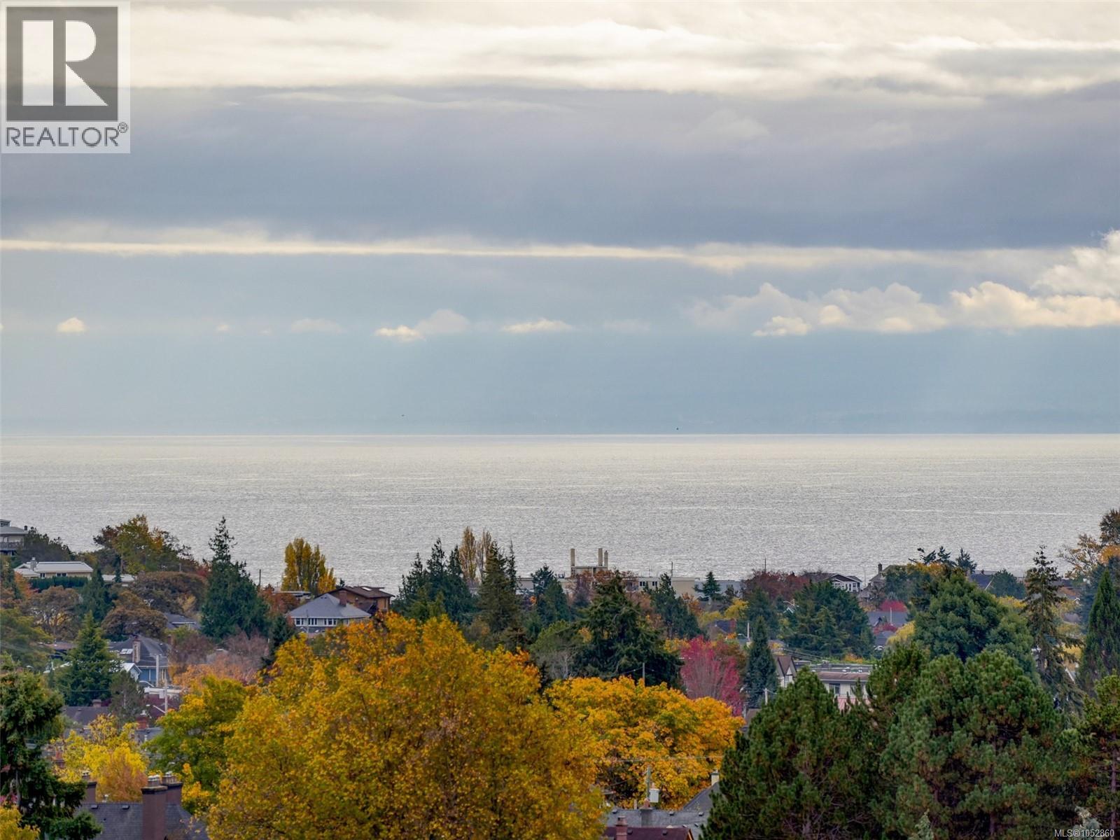
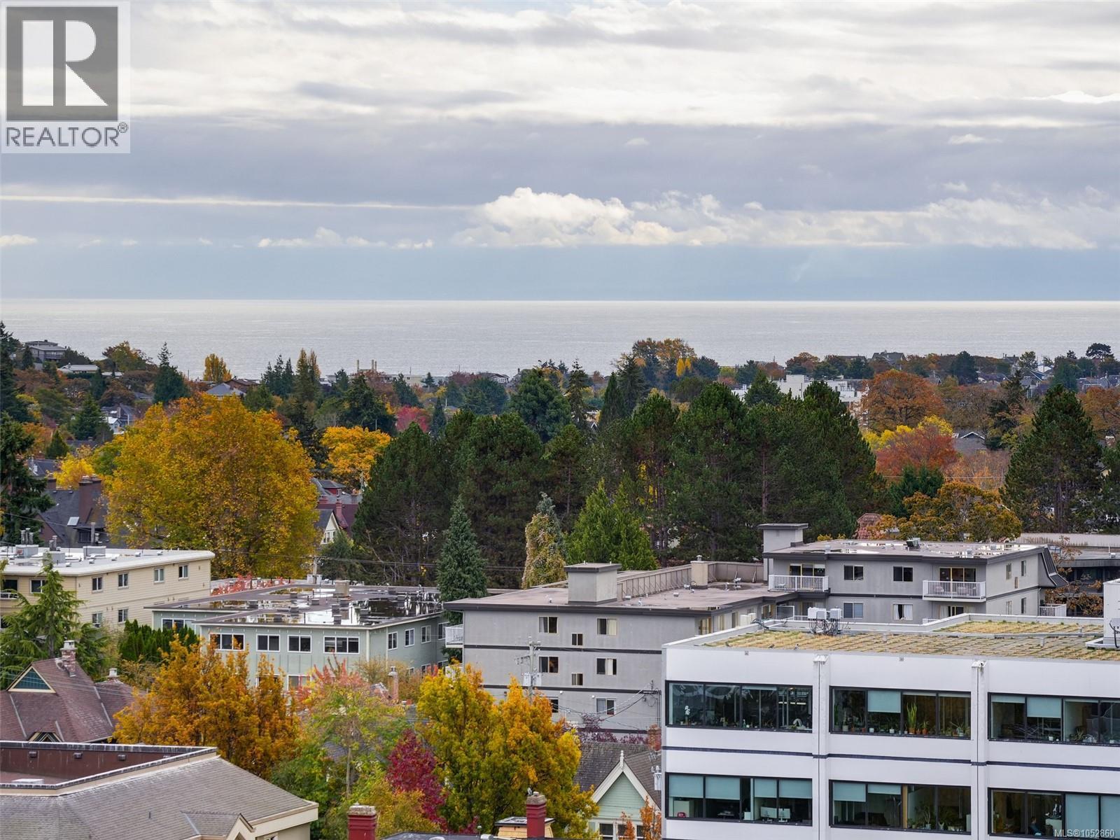
| View Type | City View, Mountain View, Ocean View |
Building
| Bathroom Total | 3 |
| Bedrooms Total | 3 |
| Appliances | Dishwasher, Dryer, Hot Tub, Microwave, Range - Induction, Refrigerator, Washer |
| Architectural Style | Contemporary |
| Constructed Date | 2024 |
| Cooling Type | Air Conditioned |
| Heating Fuel | Electric |
| Heating Type | Heat Pump |
| Size Interior | 1,367 Sqft |
| Type | Apartment |
Parking
| Underground | |
| Electric Vehicle Charging Station(s) |
Land
| Access Type | Road Access |
| Acreage | No |
| Size Irregular | 1311 |
| Size Total | 1311 Sqft |
| Size Total Text | 1311 Sqft |
| Zoning Type | Multi-family |
Rooms
| Level | Type | Length | Width | Dimensions |
|---|---|---|---|---|
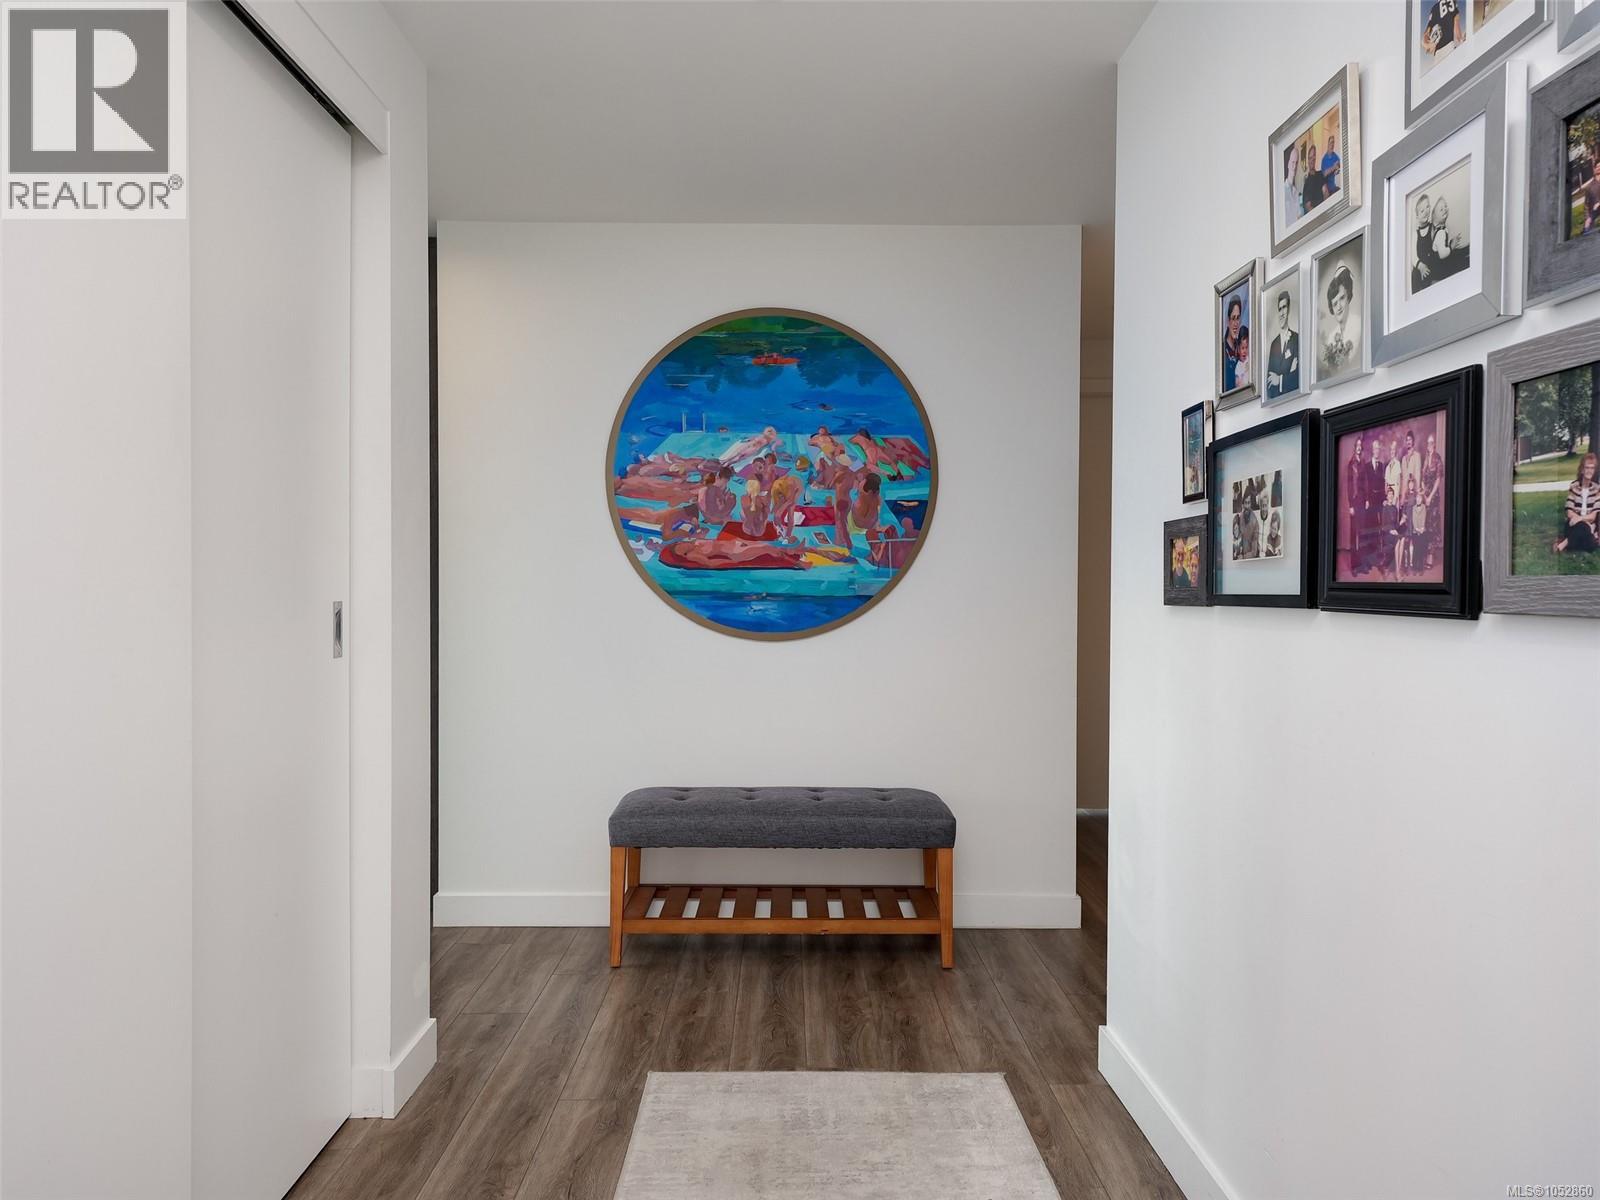
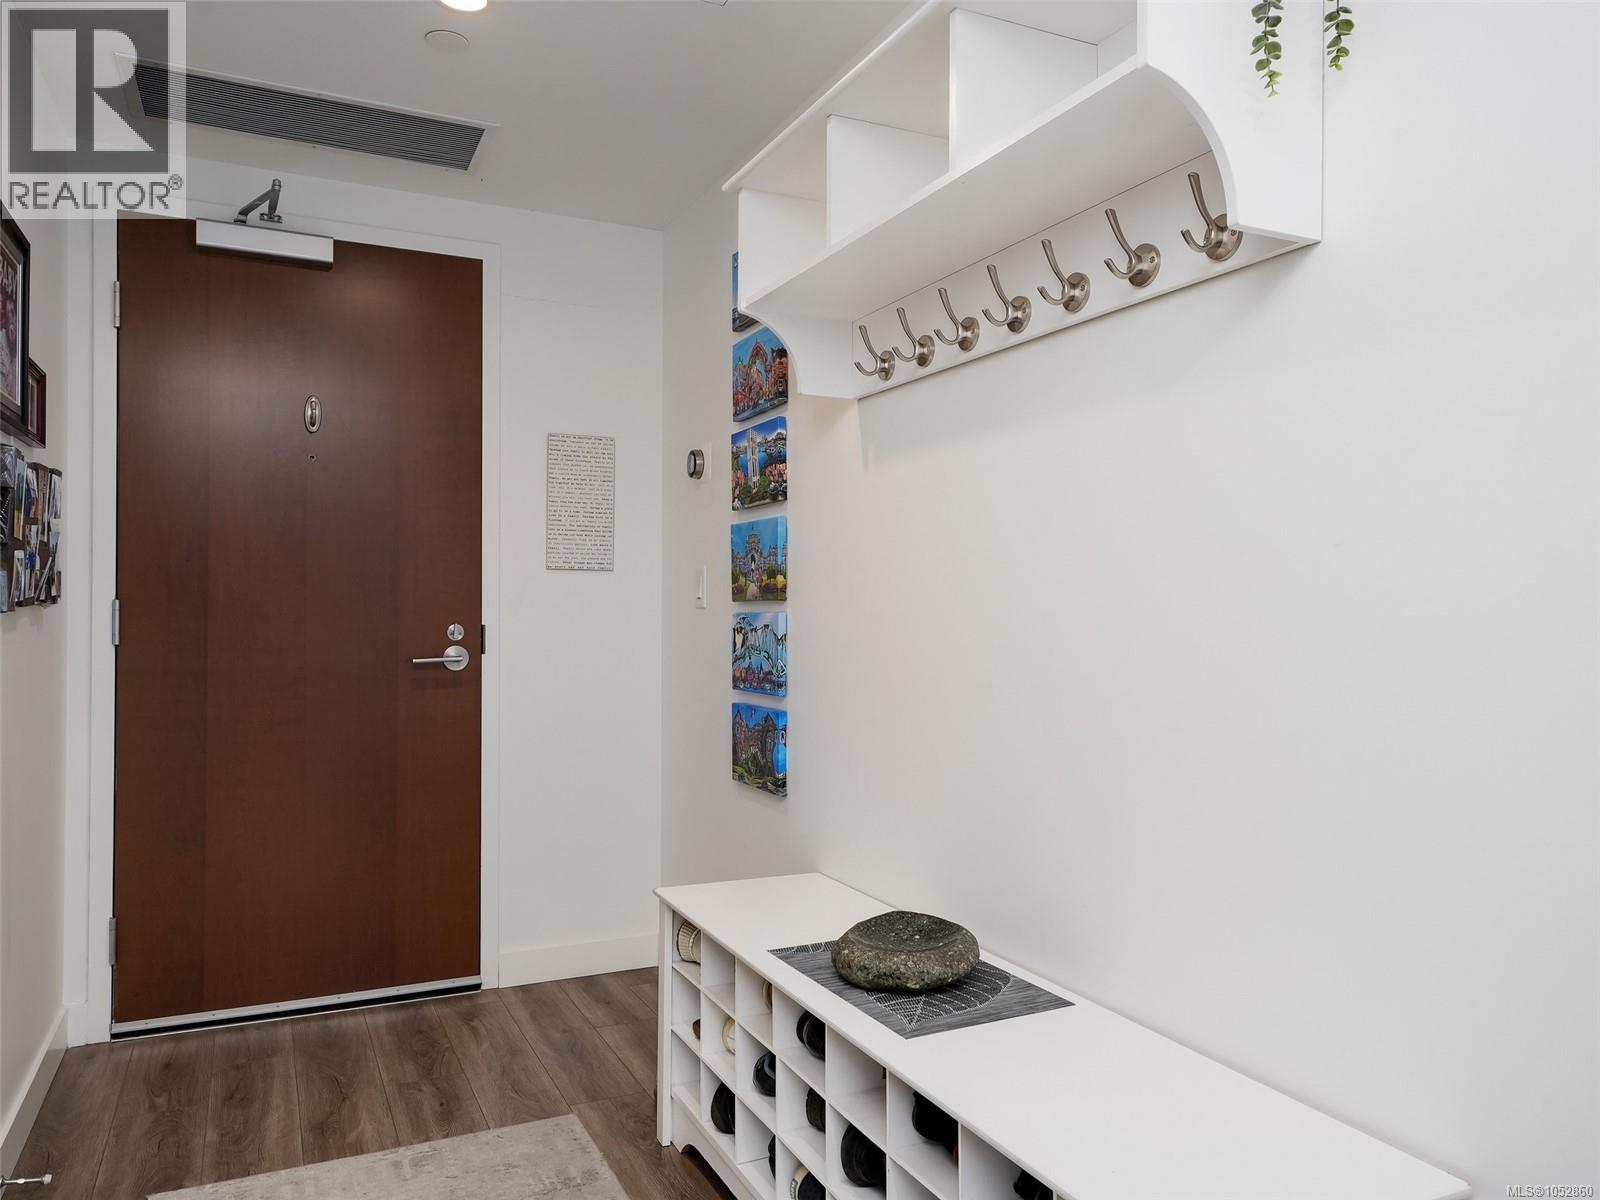
| Main Level | Entrance | 18'11 x 5'2 | ||
| Main Level | Living Room | 16'2 x 12'6 | ||
| Main Level | Dining Room | 12'11 x 9'5 | ||
| Main Level | Bathroom | 4-Piece | ||
| Main Level | Patio | 37'9 x 16'4 | ||
| Main Level | Bedroom | 10'1 x 9'7 | ||
| Main Level | Bathroom | 2-Piece | ||
| Main Level | Kitchen | 15'5 x 8'8 | ||
| Main Level | Bedroom | 8'7 x 7'6 | ||
| Main Level | Ensuite | 4-Piece | ||
| Main Level | Primary Bedroom | 12'7 x 9'7 |
https://www.realtor.ca/real-estate/30460092/ph1204-1100-yates-st-victoria-downtown
Contact Us
Contact us for more information

Neil Bosdet
Personal Real Estate Corporation
(800) 263-4753
www.bosdethomes.com/
www.facebook.com/bosdethomes
ca.linkedin.com/in/neil-bosdet-06b4512a
www.twitter.com/neilbosdet
108-1841 Oak Bay Ave, V8r 1c4
Victoria, British Columbia V8R 1C4
(250) 592-4422
(800) 263-4753
(250) 592-6600
www.rlpvictoria.com/

Lee Andison
www.bosdethomes.com/
108-1841 Oak Bay Ave, V8r 1c4
Victoria, British Columbia V8R 1C4
(250) 592-4422
(800) 263-4753
(250) 592-6600
www.rlpvictoria.com/

Jason Hay
108-1841 Oak Bay Ave, V8r 1c4
Victoria, British Columbia V8R 1C4
(250) 592-4422
(800) 263-4753
(250) 592-6600
www.rlpvictoria.com/

The trademarks REALTOR®, REALTORS®, and the REALTOR® logo are controlled by The Canadian Real Estate Association (CREA) and identify real estate professionals who are members of CREA. The trademarks MLS®, Multiple Listing Service® and the associated logos are owned by The Canadian Real Estate Association (CREA) and identify the quality of services provided by real estate professionals who are members of CREA. The trademark DDF® is owned by The Canadian Real Estate Association (CREA) and identifies CREA's Data Distribution Facility (DDF®)
October 30 2026 12:33:36
Victoria Real Estate Board
Royal LePage Coast Capital - Oak Bay