
B 3215 Jacklin Rd Colwood, British Columbia V9C 3M9

$689,800
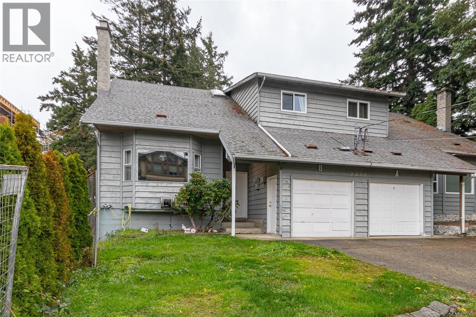
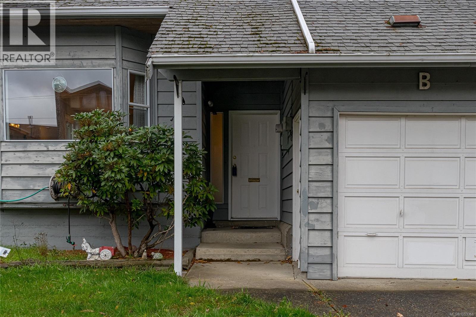
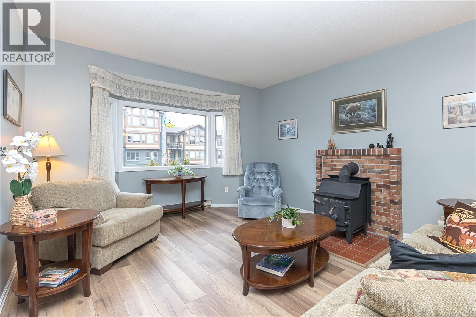
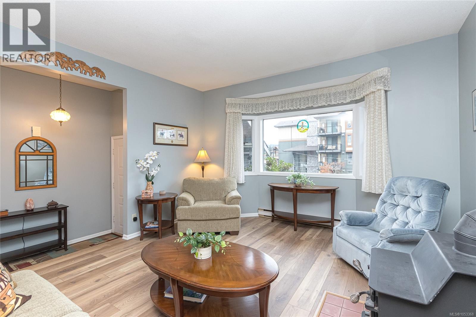
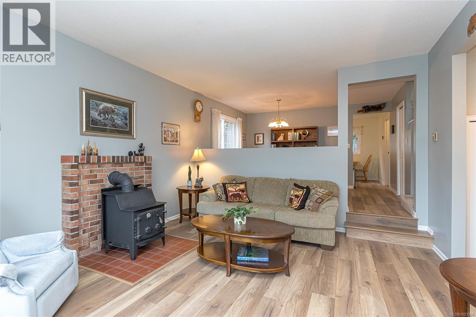
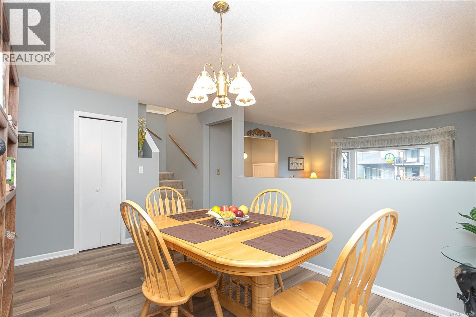
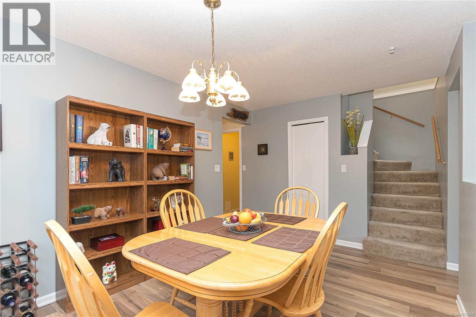
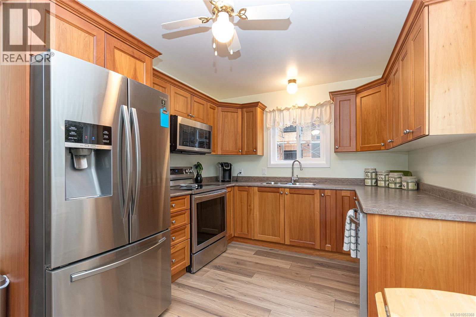
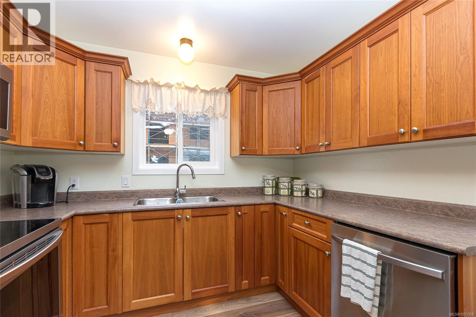
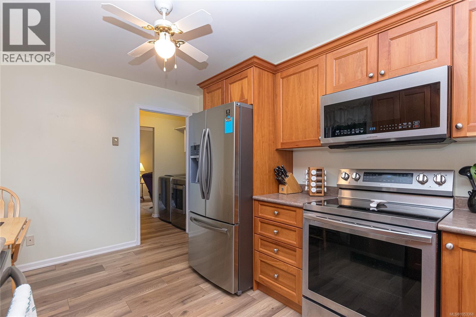
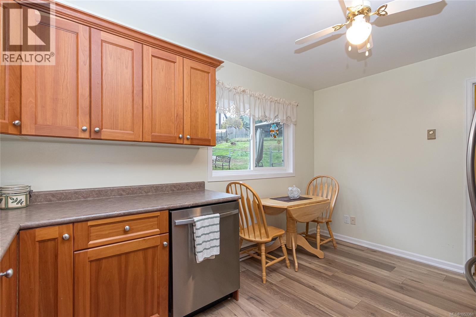
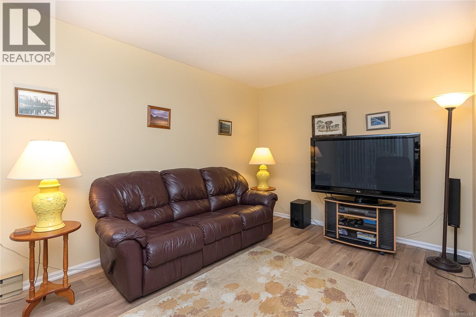
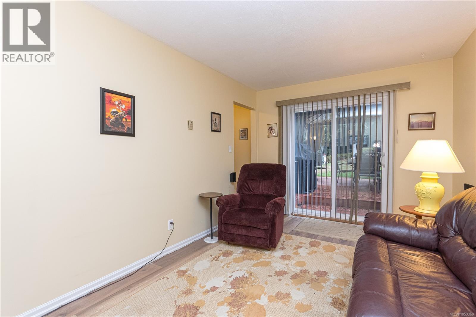
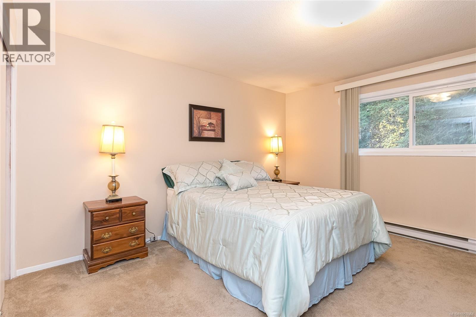
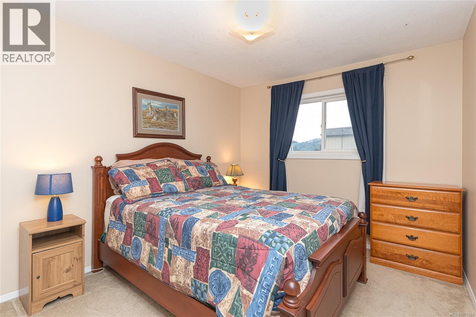
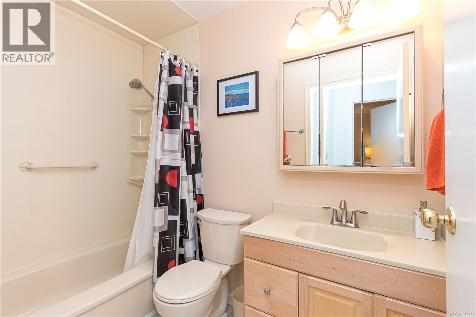
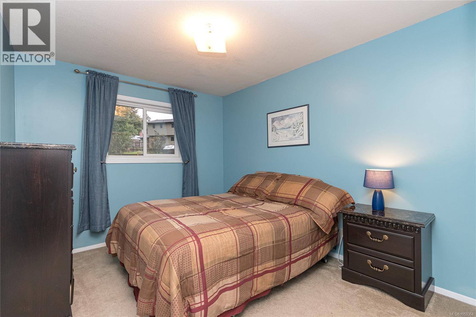
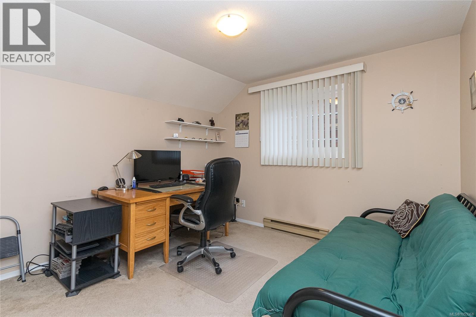
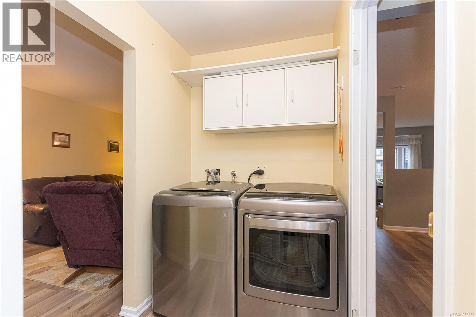
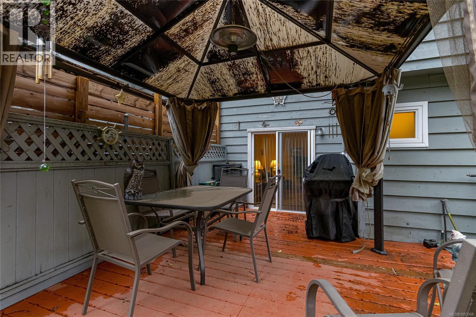
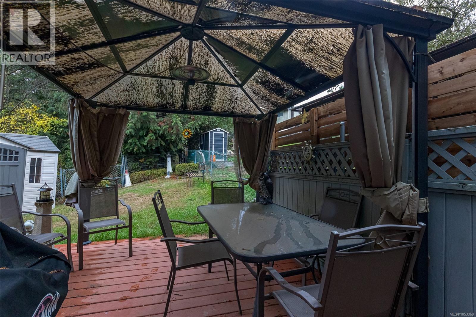
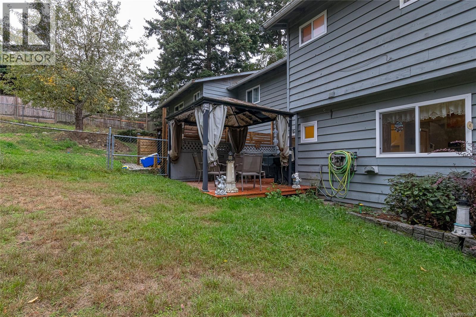
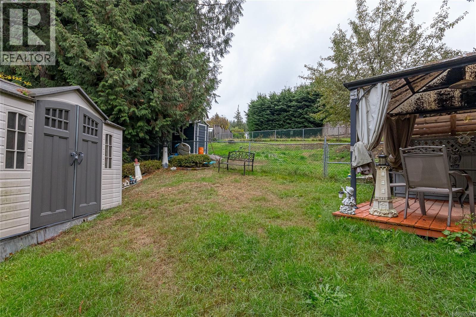
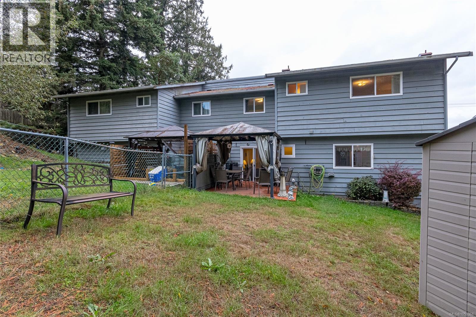
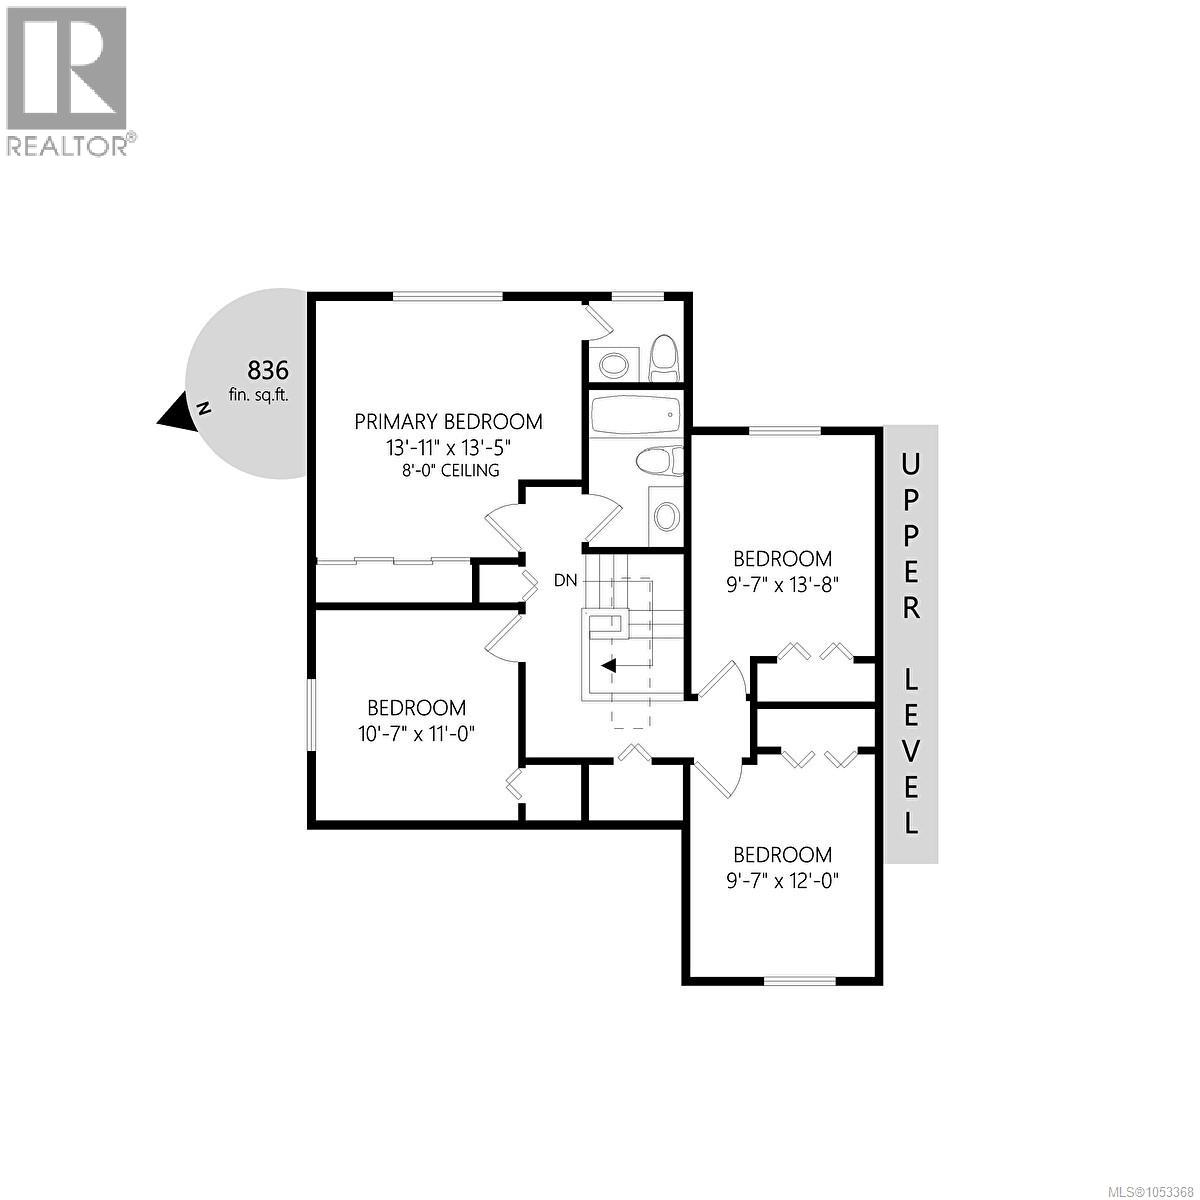
OPEN HOUSE SAT, NOVEMBER 7TH, 1:00PM-2:30PM. Located on the quiet end of Jacklin Road in Colwood, this inviting half-duplex offers the perfect blend of comfort, space, and convenience. Ideal for growing families, this rare find with over 1700 sq/ft of living space, features 4 bedrooms upstairs, including a spacious primary suite with a private 2-piece ensuite. The bright main level boasts new laminate flooring, an updated kitchen and stainless appliances with plenty of room for cooking and entertaining, and a versatile bonus room ideal for a home office, playroom, or additional family space. Step outside to enjoy the fully fenced backyard with a spacious deck, perfect for summer BBQs, relaxing, and outdoor fun with kids and pets. Conveniently located just minutes from Belmont Market, Westshore Mall and surrounding shops, restaurants, schools, parks, and everyday amenities. Great value and a fantastic opportunity to enjoy affordable family living in a central location! (id:67603)
Open House
This property has open houses!
1:00 pm
Ends at:2:30 pm
Located on the quiet end of Jacklin Road in Colwood, this inviting half-duplex offers the perfect blend of comfort, space, and convenience. Ideal for growing families, this rare find with over 1700 sq/ft of living space, features 4 bedrooms upstairs, including a spacious primary suite with a private 2-piece ensuite.
Property Details
| MLS® Number | 1053368 |
| Property Type | Single Family |
| Neigbourhood | Triangle |
| Community Features | Pets Allowed, Family Oriented |
| Features | Central Location, Other |
| Parking Space Total | 2 |
| Plan | Vis1410 |
| Structure | Patio(s) |
Building
| Bathroom Total | 3 |
| Bedrooms Total | 4 |
| Appliances | Dishwasher, Dryer, Range - Electric, Refrigerator, Washer |
| Constructed Date | 1984 |
| Cooling Type | None |
| Fireplace Present | Yes |
| Fireplace Total | 1 |
| Heating Fuel | Electric, Wood |
| Heating Type | Baseboard Heaters |
| Size Interior | 1,713 Sqft |
| Type | Duplex |
Parking
| Garage | |
| Street |
Land
| Acreage | No |
| Size Irregular | 4400 |
| Size Total | 4400 Sqft |
| Size Total Text | 4400 Sqft |
| Zoning Type | Residential |
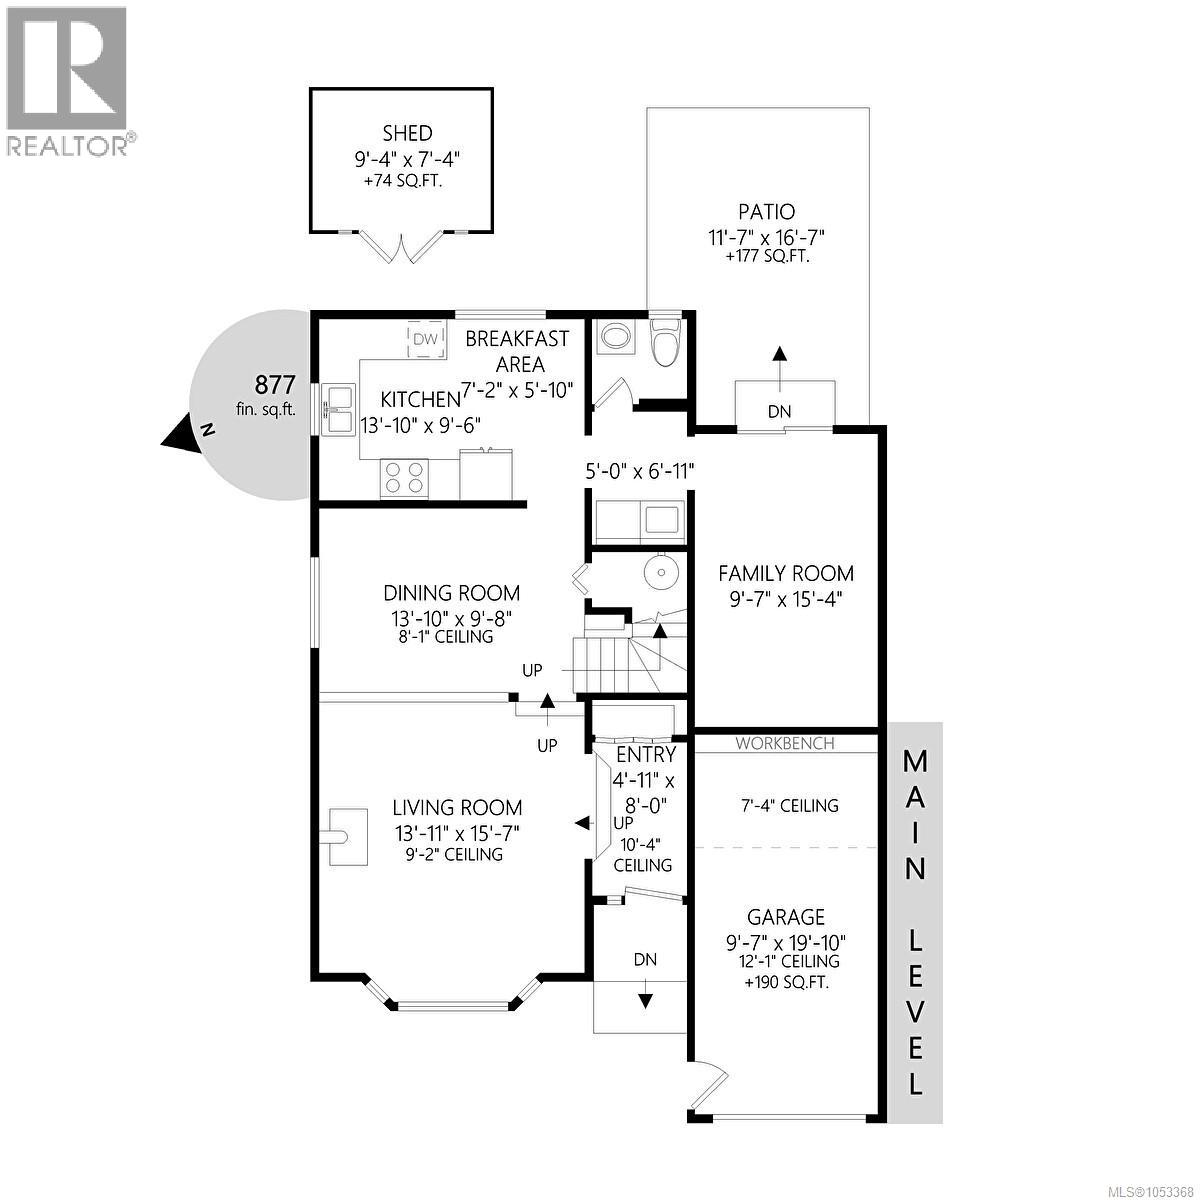
Rooms
| Level | Type | Length | Width | Dimensions |
|---|---|---|---|---|
| Second Level | Bedroom | 12'0 x 9'7 | ||
| Second Level | Bedroom | 11'0 x 10'7 | ||
| Second Level | Bedroom | 13'8 x 9'7 | ||
| Second Level | Primary Bedroom | 13'5 x 13'11 | ||
| Second Level | Ensuite | 2-Piece | ||
| Second Level | Bathroom | 4-Piece | ||
| Main Level | Patio | 16'7 x 11'7 | ||
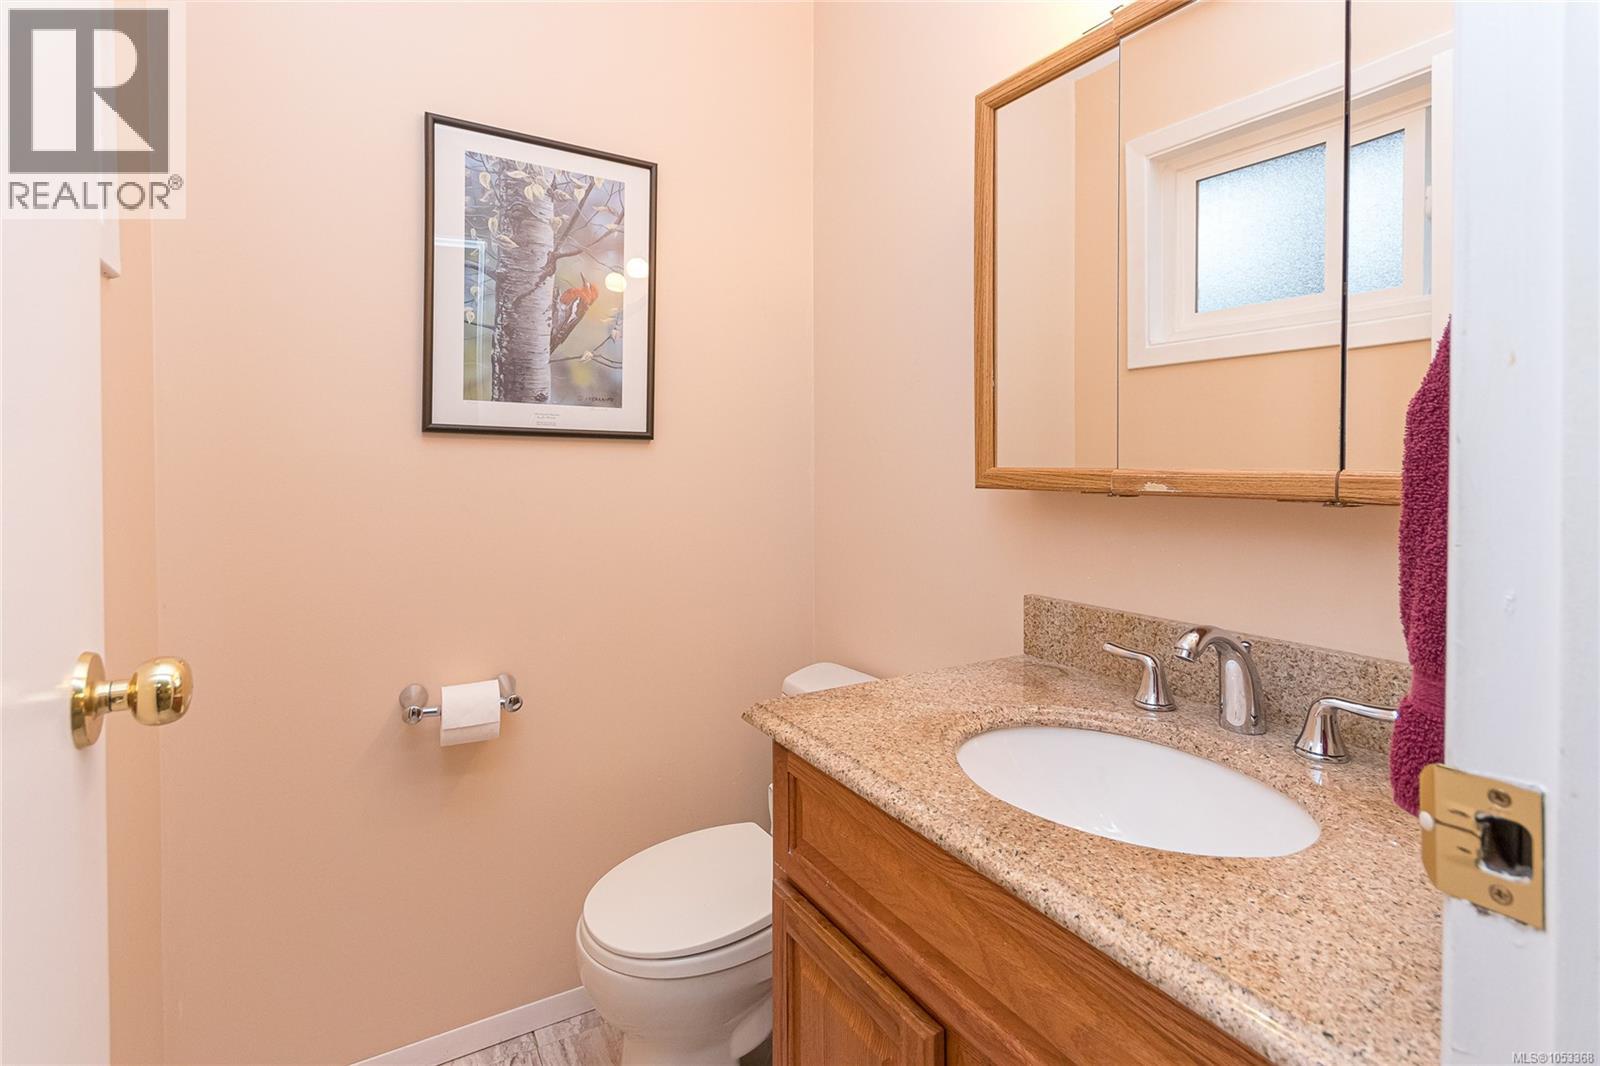
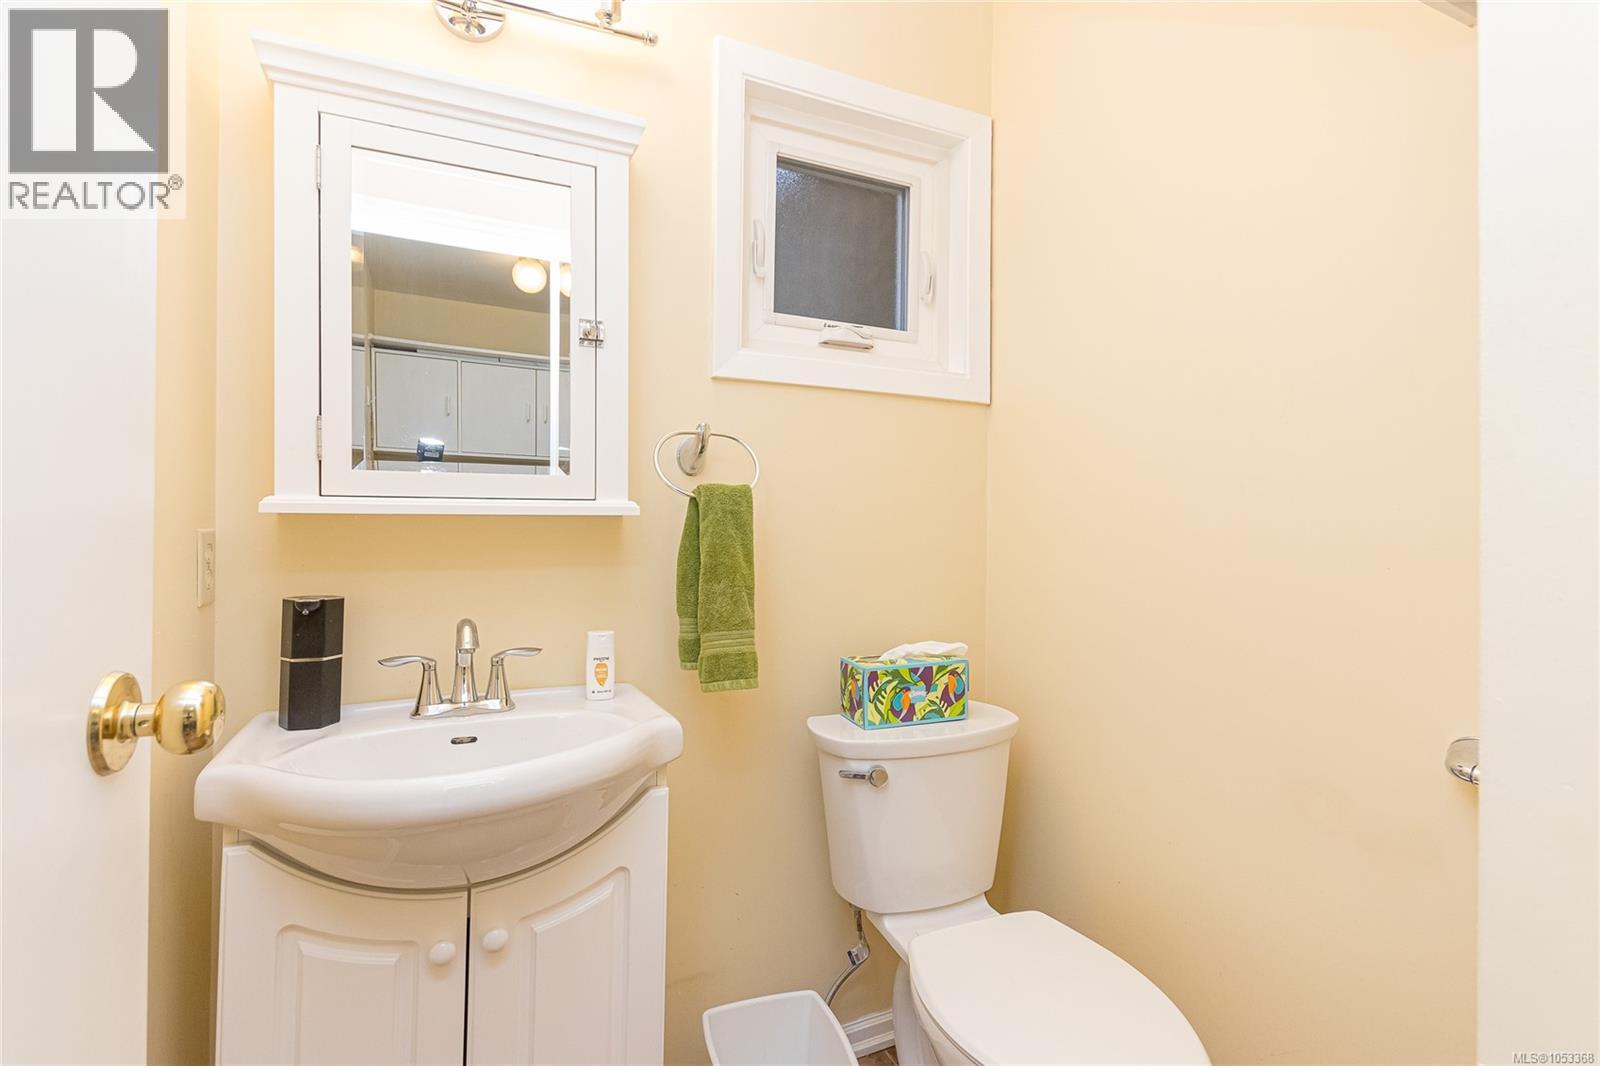
| Main Level | Bathroom | 2-Piece | ||
| Main Level | Laundry Room | 6'11 x 5'0 | ||
| Main Level | Eating Area | 7'2 x 5'10 | ||
| Main Level | Kitchen | 13'10 x 9'6 | ||
| Main Level | Family Room | 15'4 x 9'7 | ||
| Main Level | Dining Room | 13'10 x 9'8 | ||
| Main Level | Living Room | 15'7 x 13'11 | ||
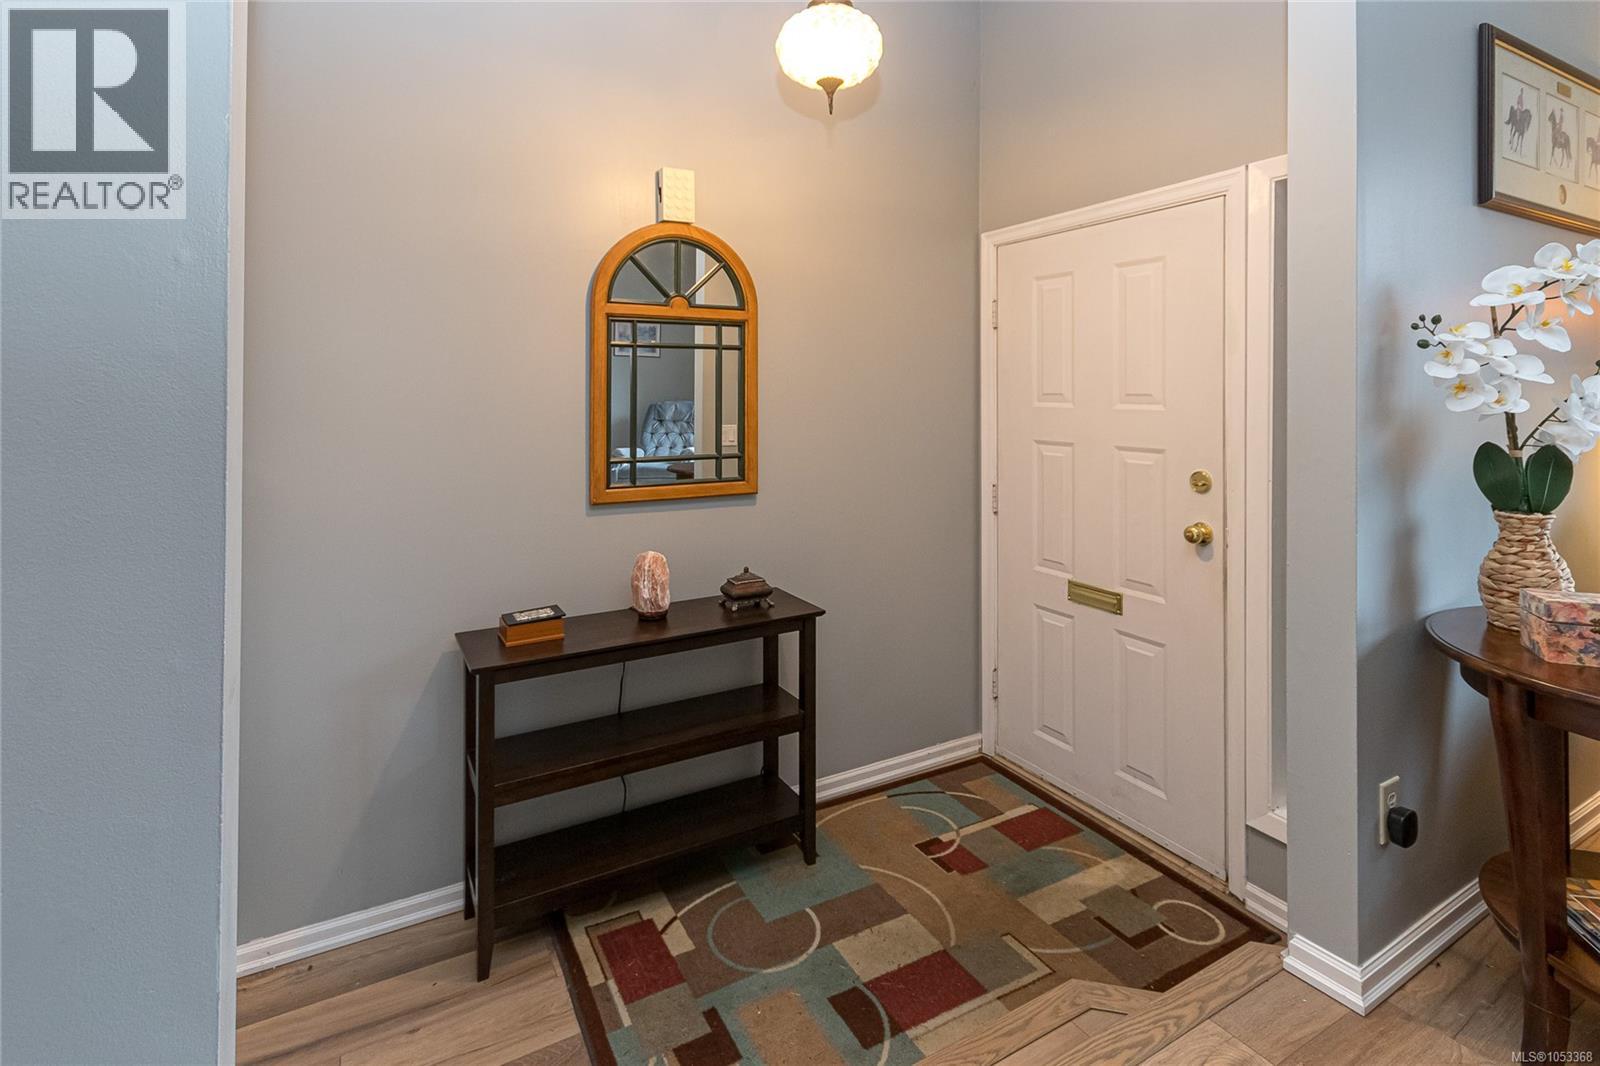
| Main Level | Entrance | 8'0 x 4'11 |
https://www.realtor.ca/real-estate/30466577/b-3215-jacklin-rd-colwood-triangle
Contact Us
Contact us for more information

Dale Sheppard
(250) 478-6060
(877) 553-9601
www.dalesheppard.com/
101-791 Goldstream Ave
Victoria, British Columbia V9B 2X5
(250) 478-9600
(250) 478-6060
www.remax-camosun-victoria-bc.com/

The trademarks REALTOR®, REALTORS®, and the REALTOR® logo are controlled by The Canadian Real Estate Association (CREA) and identify real estate professionals who are members of CREA. The trademarks MLS®, Multiple Listing Service® and the associated logos are owned by The Canadian Real Estate Association (CREA) and identify the quality of services provided by real estate professionals who are members of CREA. The trademark DDF® is owned by The Canadian Real Estate Association (CREA) and identifies CREA's Data Distribution Facility (DDF®)
November 03 2026 10:45:04
Victoria Real Estate Board
RE/MAX Camosun