
A 46986 Russell Road, Promontory Chilliwack, British Columbia V2R 4V7


$899,900
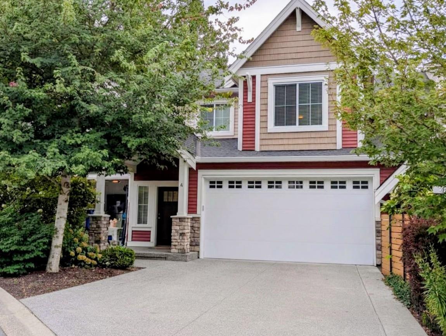
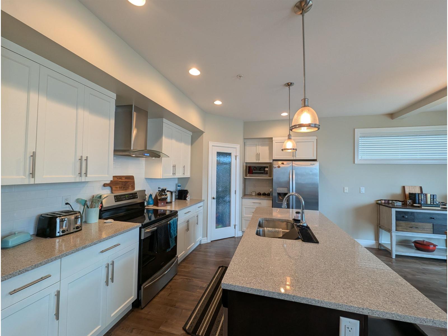
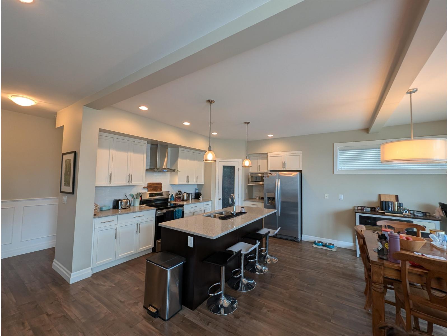
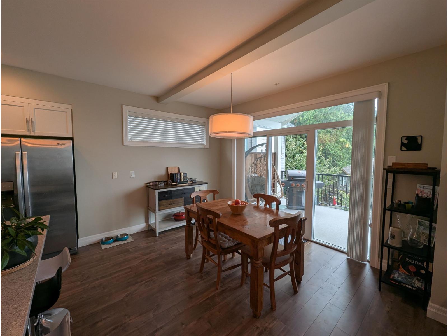
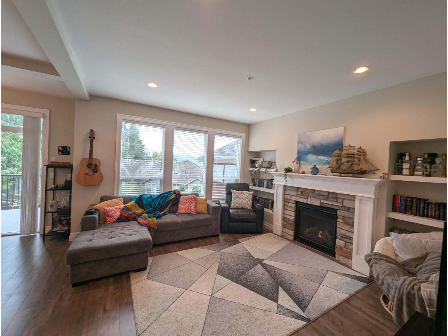
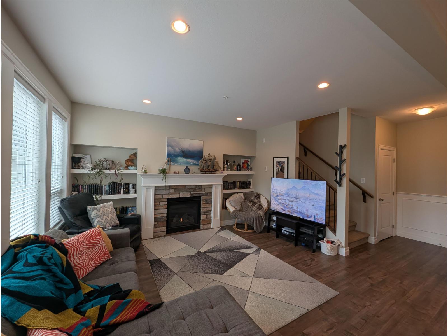
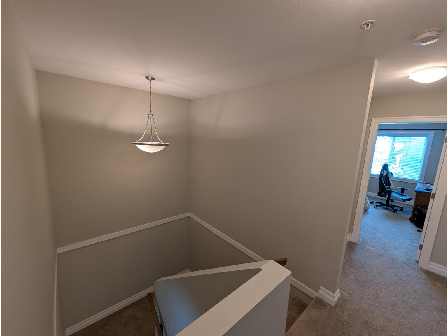
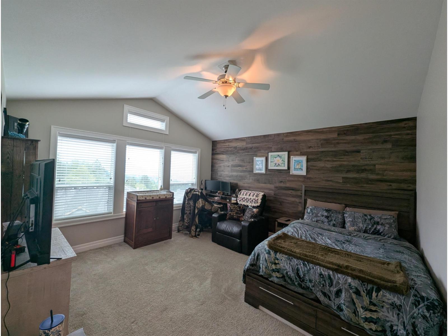
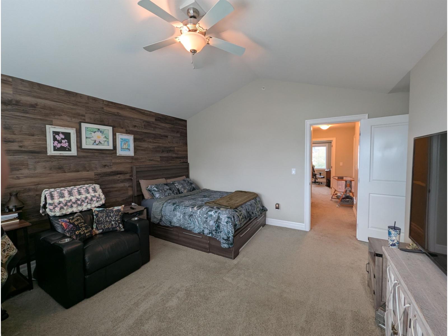
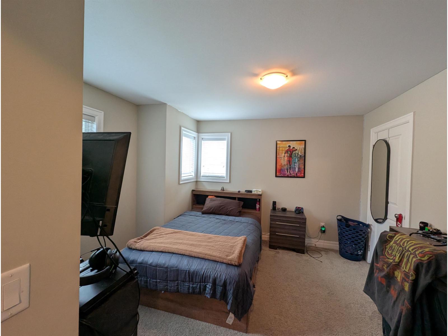
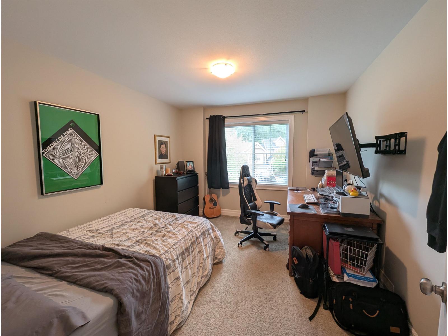
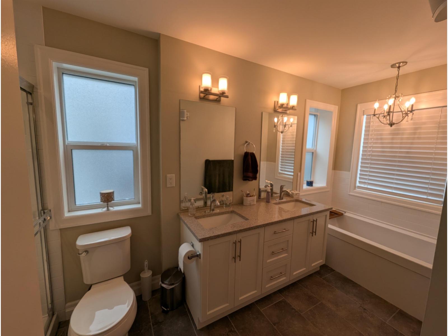
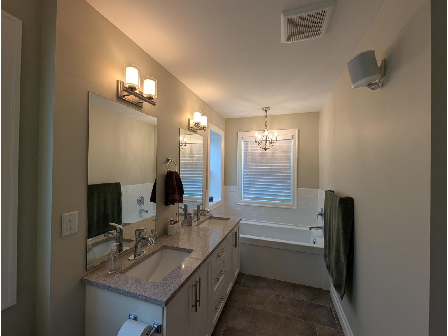
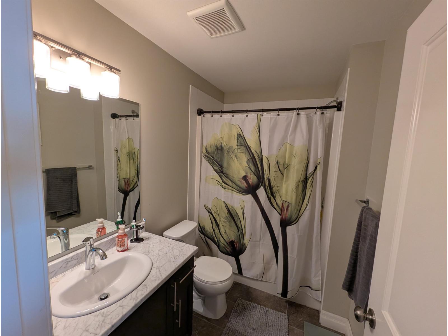
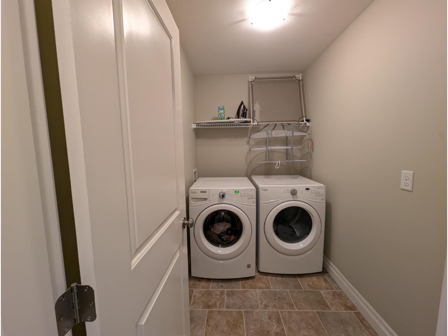
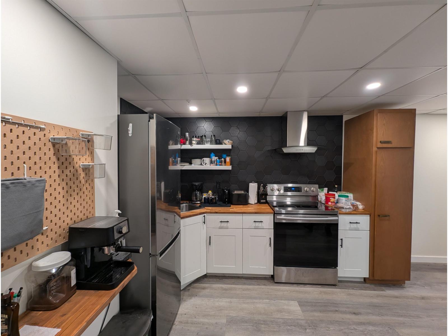
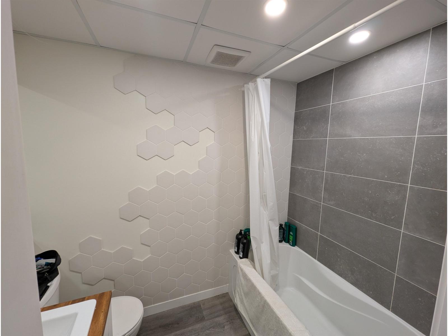
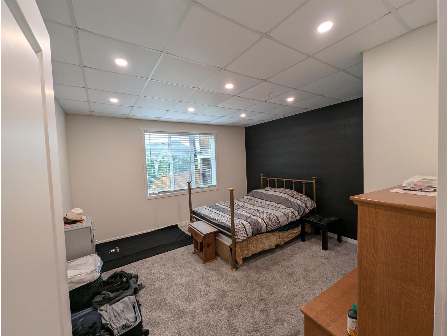
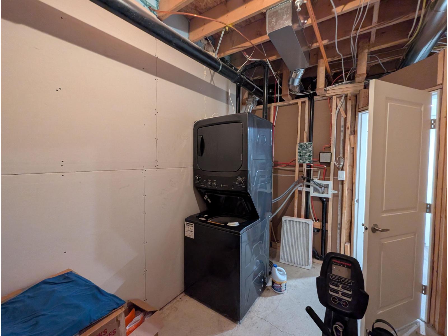
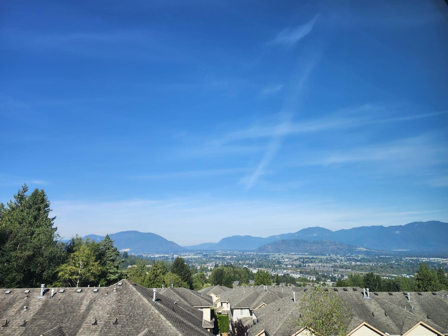
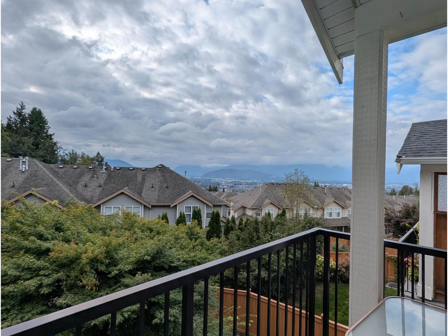
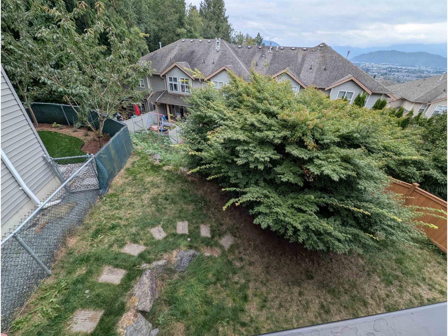
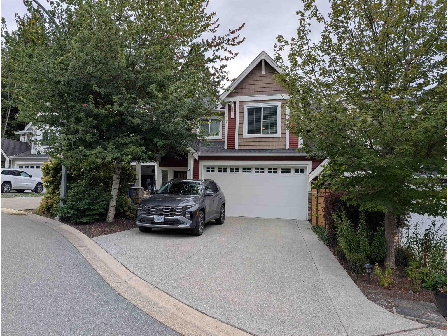
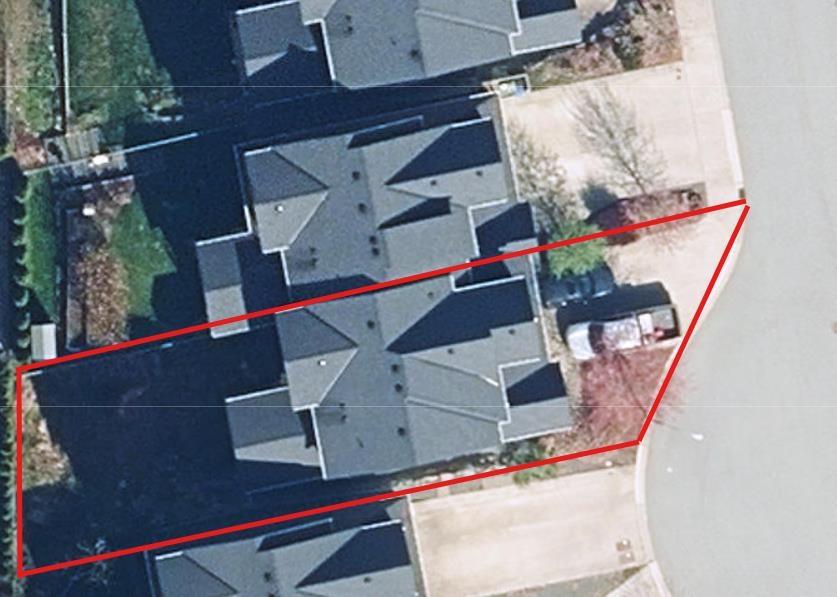
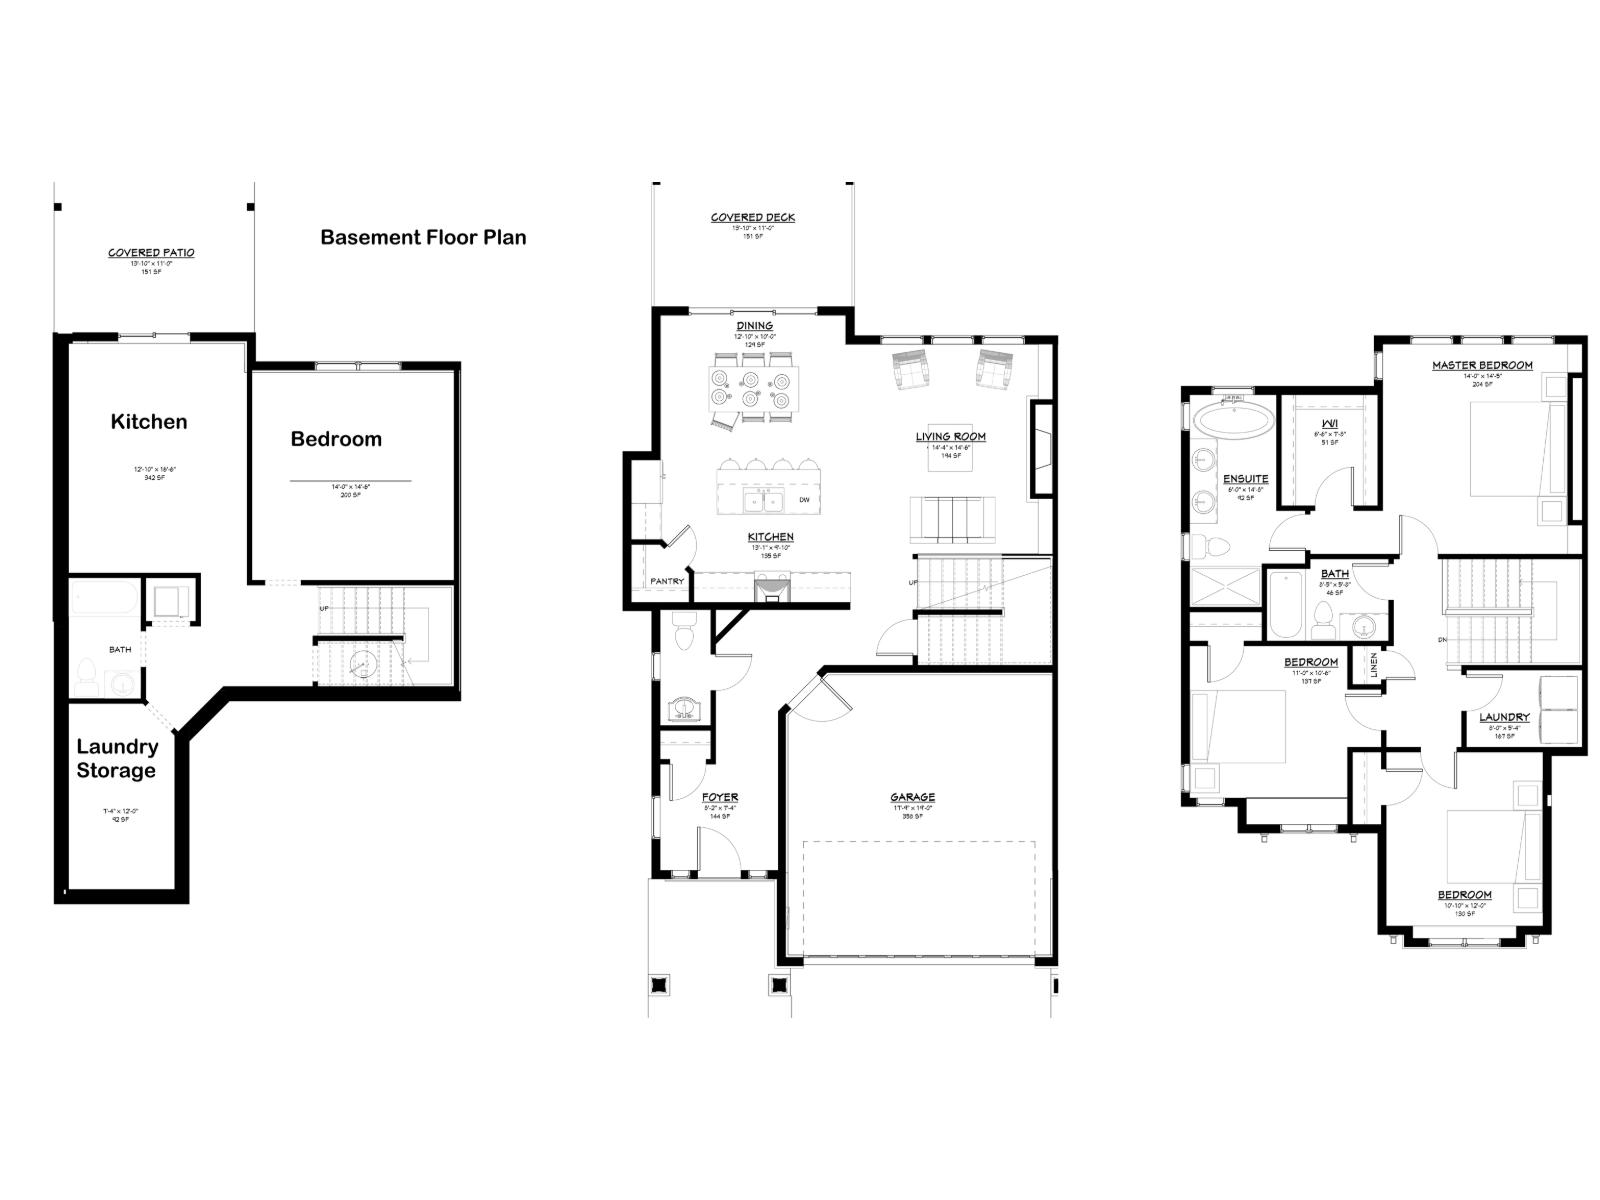
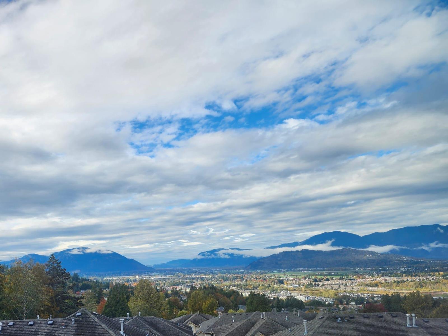
Looking for more space, flexibility, and a connection to the outdoors? Discover this 2,558 sq. ft. half-duplex on a quiet Promontory cul-de-sac, featuring 4 bedrooms, 4 bathrooms, and stunning valley and mountain views. Bright living areas offer comfortable family space. The finished one-bedroom unauthorized suite has a separate entrance and its own laundry"-ideal for flexible living or potential rental income. Features include central A/C, 200-amp electrical service, a Level 2 EV charger, double garage, extra driveway parking, and no strata fees. Enjoy Mount Thom's scenic trails, nearby parks, schools, shopping, and Chilliwack amenities. This home offers room to settle in and make it your own. Flexible possession dates available! A great fit for flexible family living in the Fraser Valley. (id:67603)
Property Details
| MLS® Number | R3162232 |
| Property Type | Single Family |
| View Type | City View, Mountain View, Valley View |
Building
| Bathroom Total | 4 |
| Bedrooms Total | 4 |
| Amenities | Laundry - In Suite |
| Appliances | Dryer, Washer, Refrigerator, Stove, Dishwasher |
| Basement Type | Full |
| Constructed Date | 2017 |
| Construction Style Attachment | Attached |
| Cooling Type | Central Air Conditioning |
| Fire Protection | Smoke Detectors |
| Fireplace Present | Yes |
| Fireplace Total | 1 |
| Heating Fuel | Natural Gas |
| Heating Type | Forced Air |
| Stories Total | 3 |
| Size Interior | 2,558 Sqft |
| Type | Duplex |
Parking
| Garage | 2 |
Land
| Acreage | No |
Rooms
| Level | Type | Length | Width | Dimensions |
|---|---|---|---|---|
| Above | Primary Bedroom | 14 ft | 14 ft ,5 in | 14 ft x 14 ft ,5 in |
| Above | Bedroom 2 | 11 ft | 10 ft ,6 in | 11 ft x 10 ft ,6 in |
| Above | Bedroom 3 | 10 ft ,10 in | 12 ft | 10 ft ,10 in x 12 ft |
| Above | Other | 6 ft ,6 in | 7 ft ,8 in | 6 ft ,6 in x 7 ft ,8 in |
| Above | Laundry Room | 8 ft | 5 ft ,4 in | 8 ft x 5 ft ,4 in |
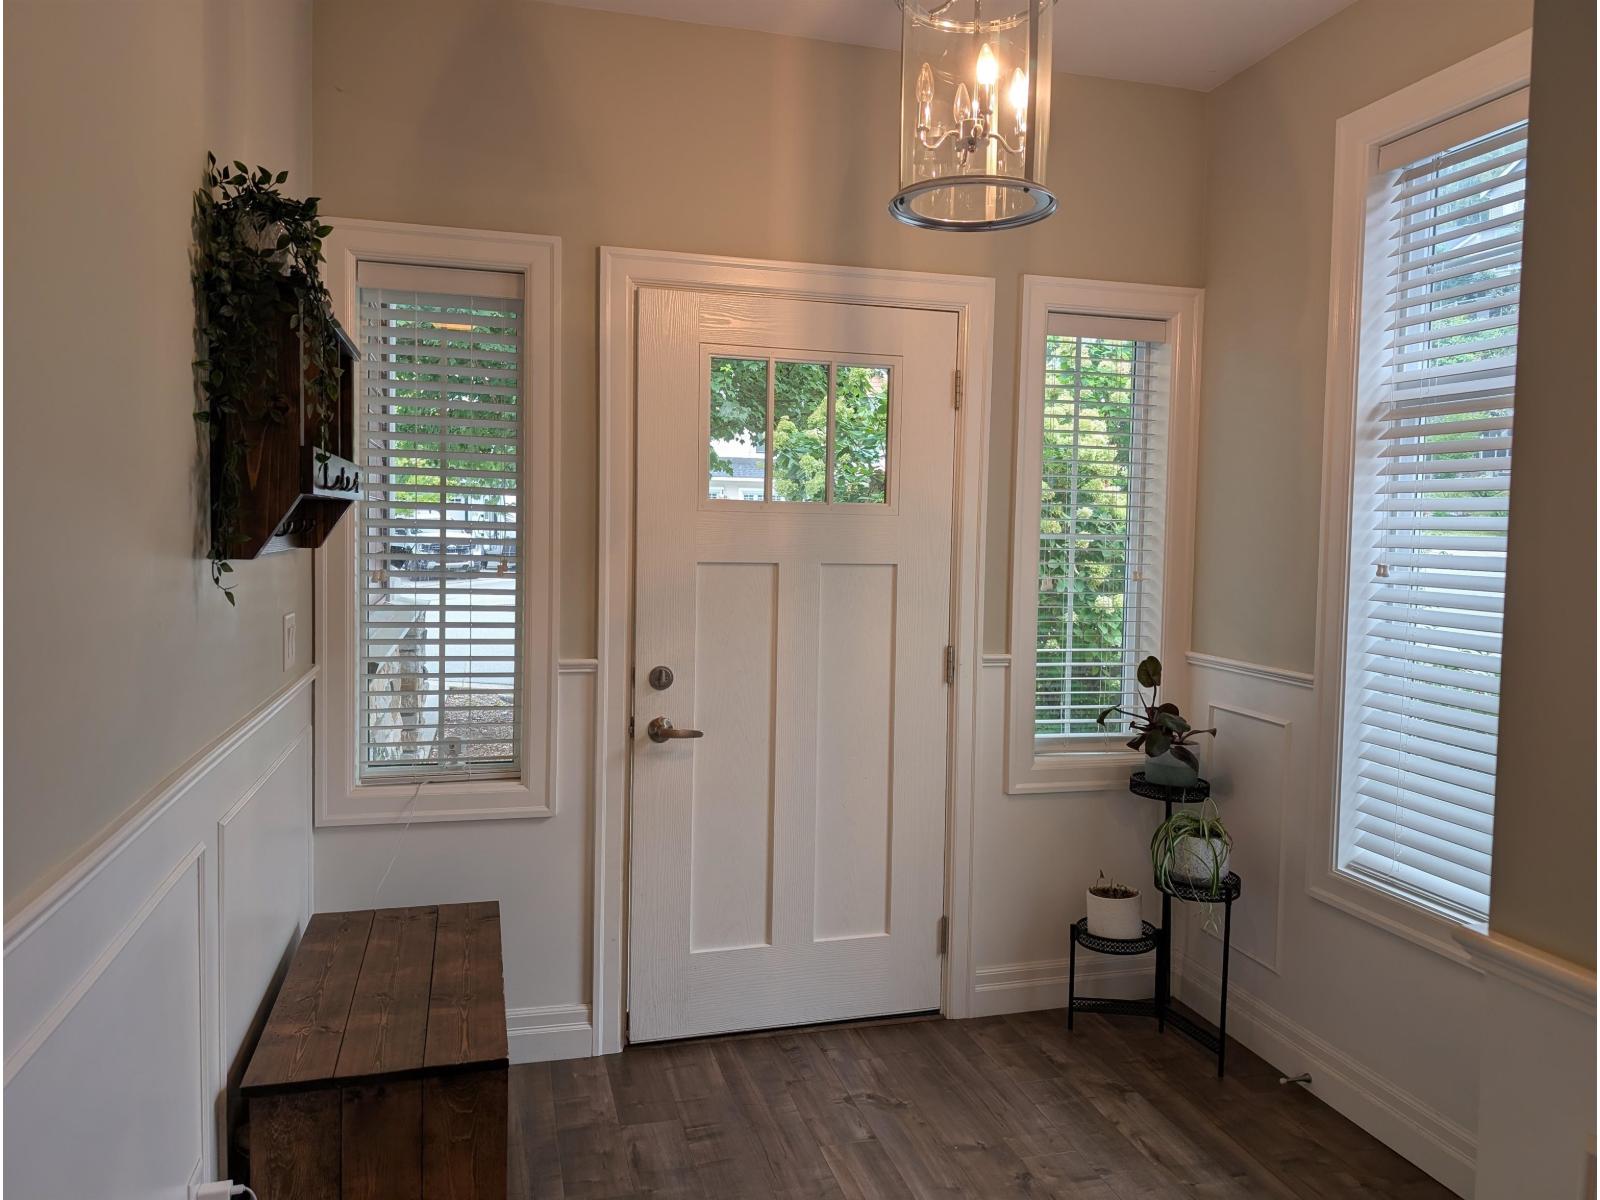
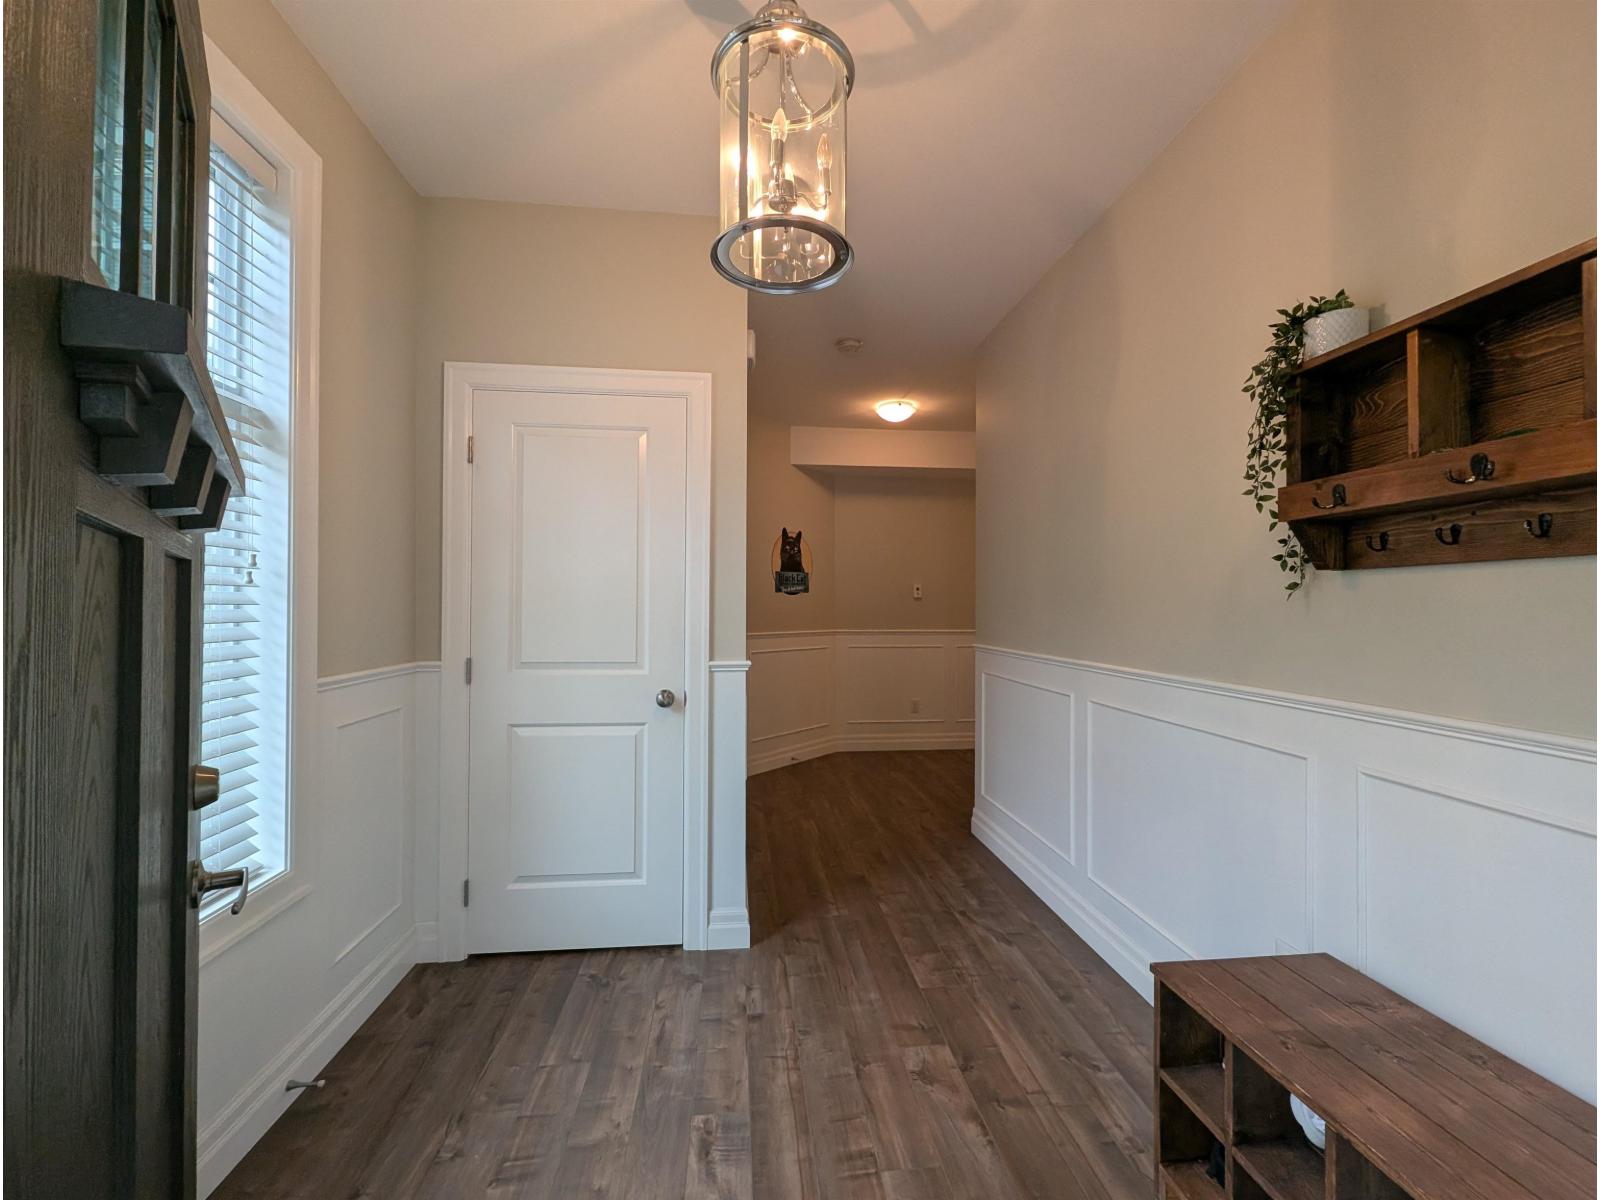
| Main Level | Foyer | 8 ft ,2 in | 7 ft ,4 in | 8 ft ,2 in x 7 ft ,4 in |
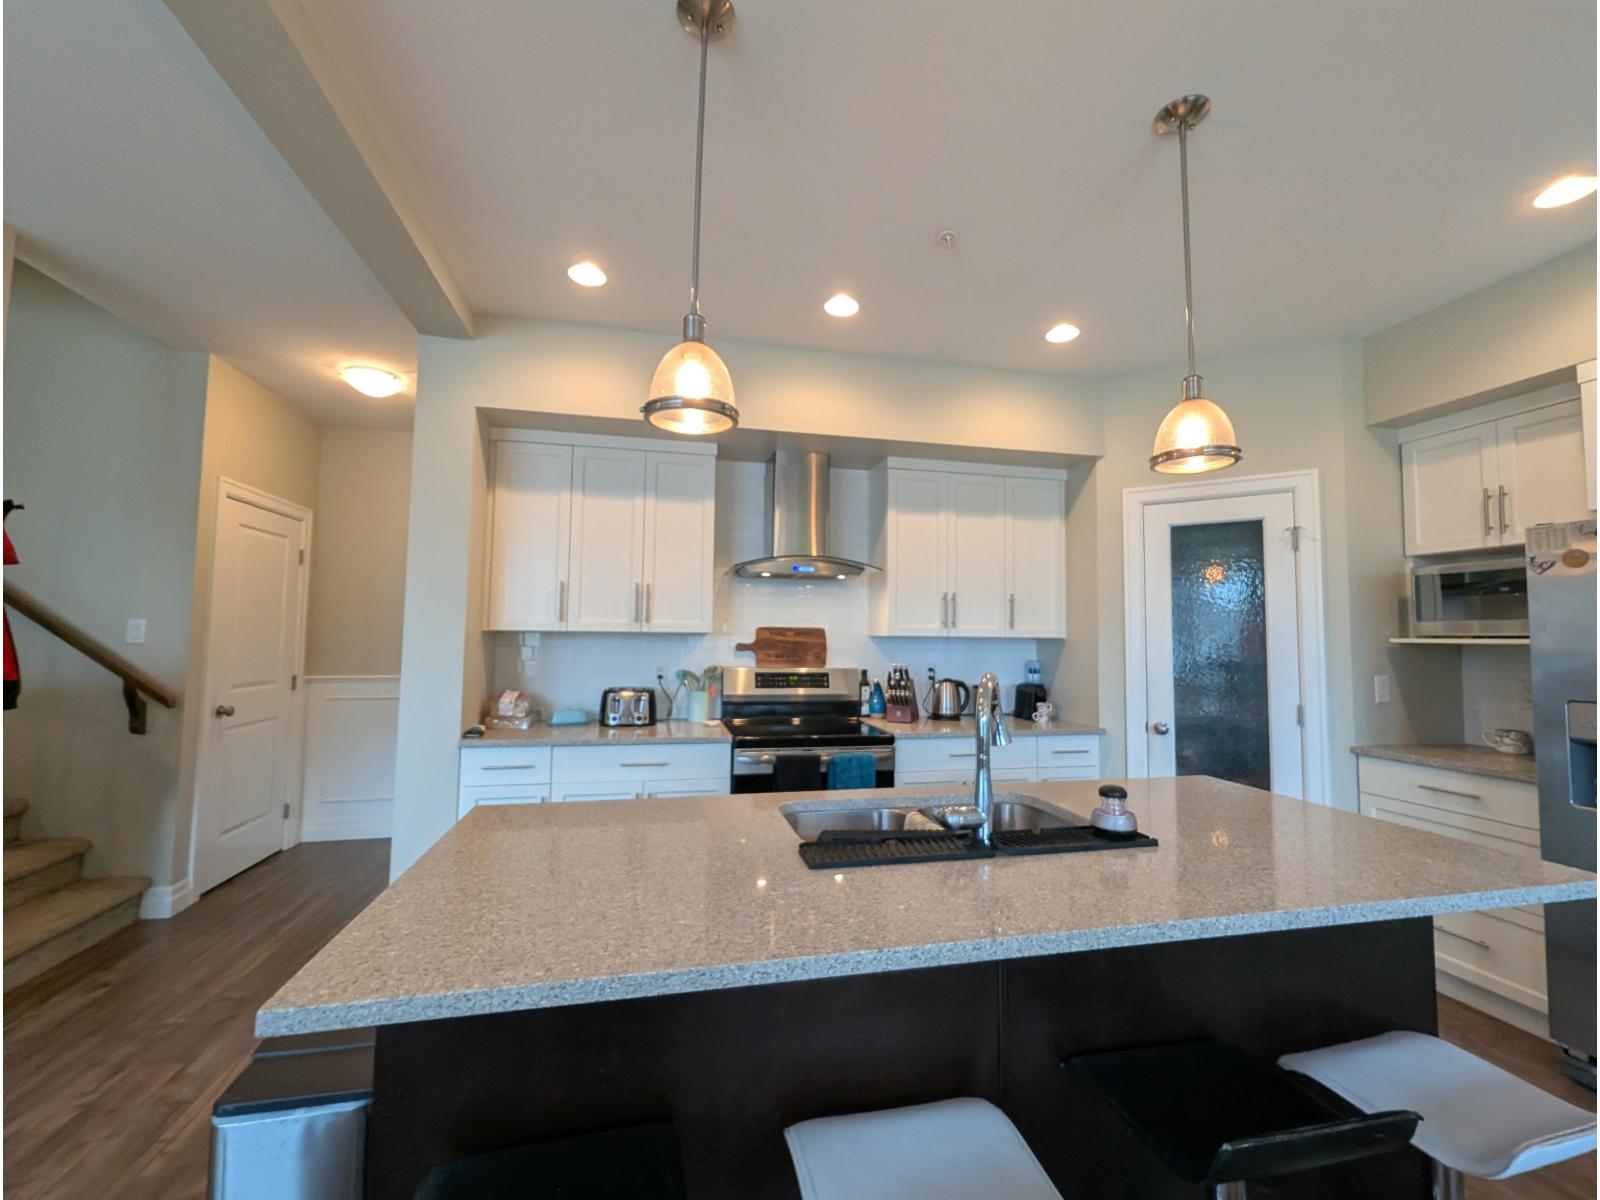
| Main Level | Kitchen | 13 ft ,1 in | 9 ft ,10 in | 13 ft ,1 in x 9 ft ,10 in |
| Main Level | Dining Room | 12 ft ,10 in | 10 ft | 12 ft ,10 in x 10 ft |
| Main Level | Living Room | 14 ft ,4 in | 14 ft ,6 in | 14 ft ,4 in x 14 ft ,6 in |
https://www.realtor.ca/real-estate/30247540/a-46986-russell-road-promontory-chilliwack
Contact Us
Contact us for more information

Rick Arnau
Personal Real Estate Corporation
www.rickarnau.com/
200 - 1520 Mccallum Road
Abbotsford, British Columbia V2S 8A3
(604) 846-7355
www.creeksiderealtyltd.c21.ca/

The trademarks REALTOR®, REALTORS®, and the REALTOR® logo are controlled by The Canadian Real Estate Association (CREA) and identify real estate professionals who are members of CREA. The trademarks MLS®, Multiple Listing Service® and the associated logos are owned by The Canadian Real Estate Association (CREA) and identify the quality of services provided by real estate professionals who are members of CREA. The trademark DDF® is owned by The Canadian Real Estate Association (CREA) and identifies CREA's Data Distribution Facility (DDF®)
October 26 2026 07:31:15
Chilliwack & District Real Estate Board
Century 21 Creekside Realty Ltd.