
9813 Barber Drive, Chilliwack Proper West Chilliwack, British Columbia V2P 4G8

$744,900
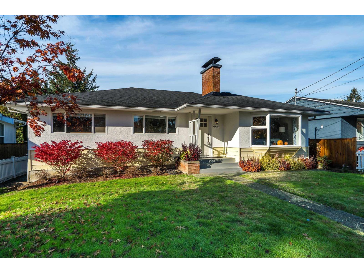
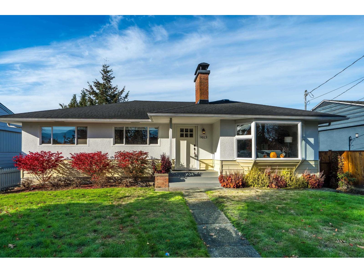
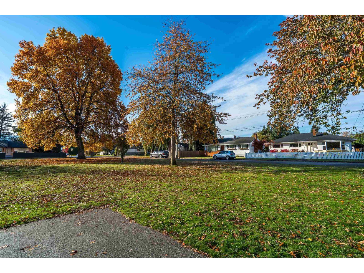
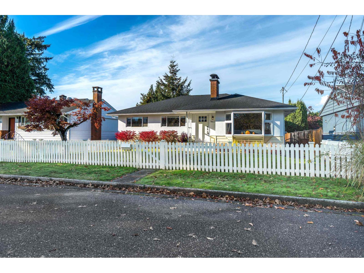
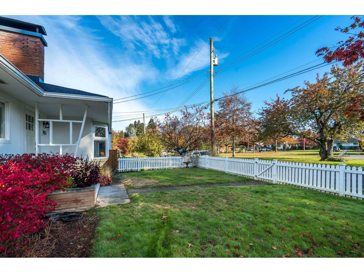
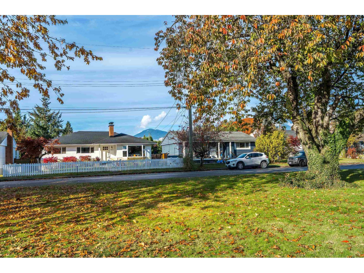
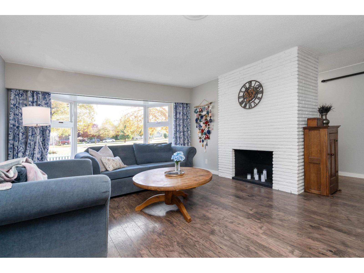
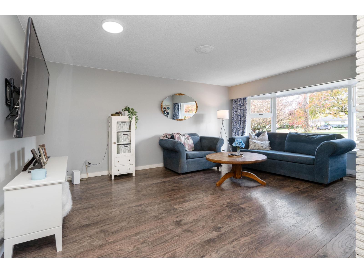
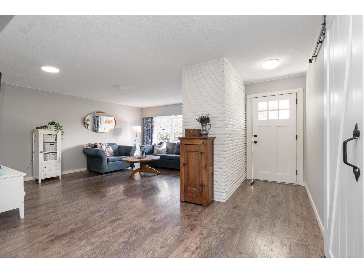
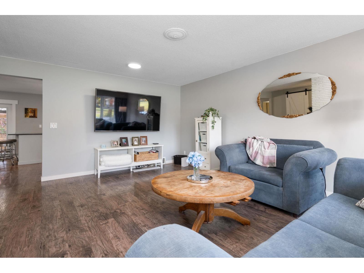
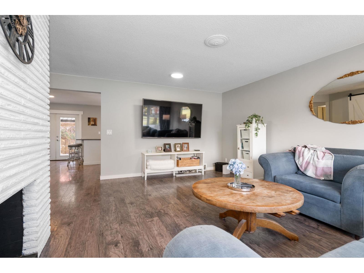
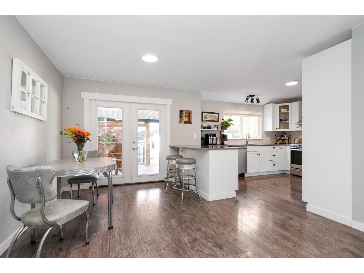
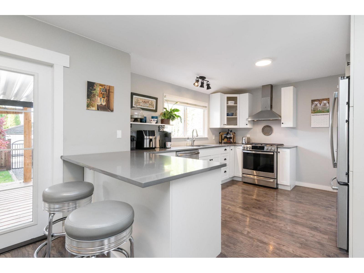
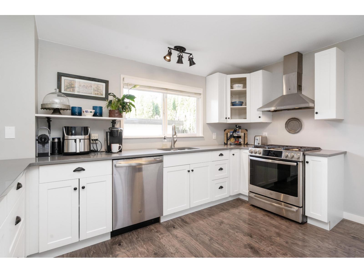
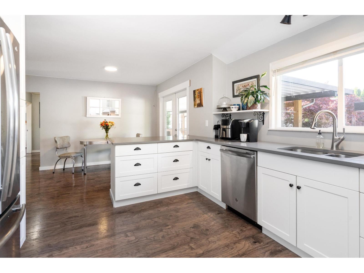
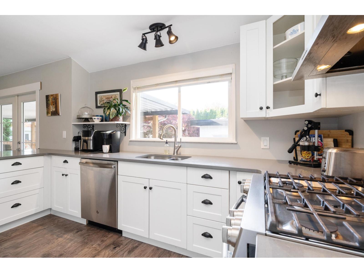
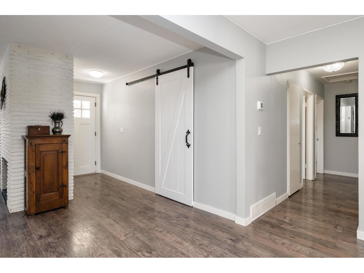
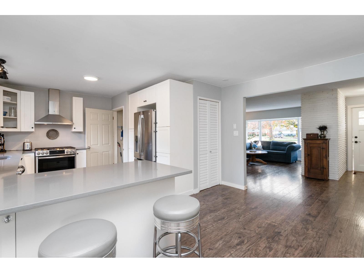
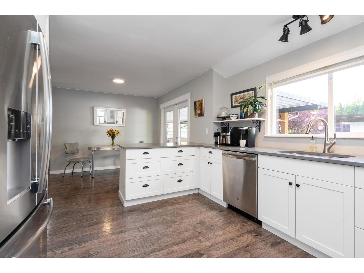
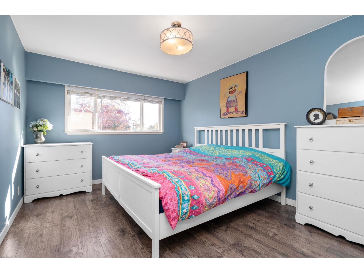
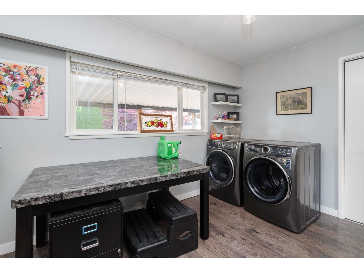
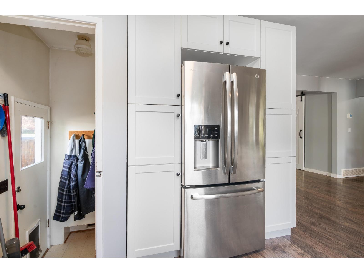
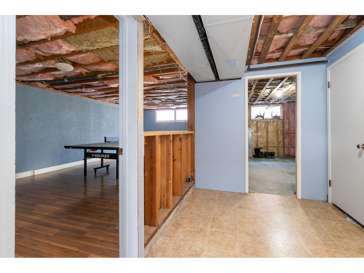
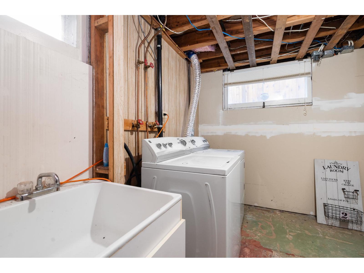
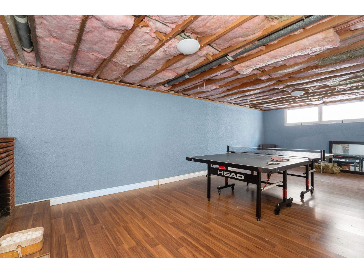
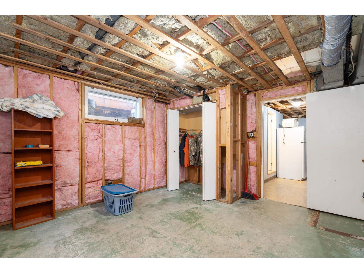
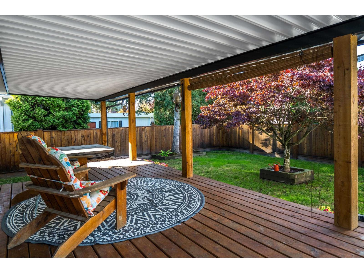
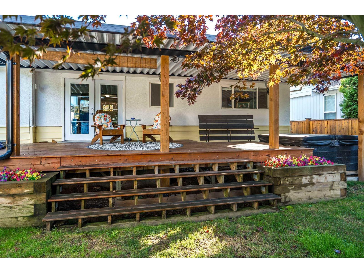
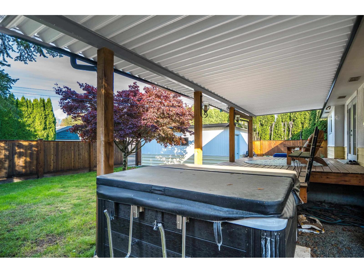
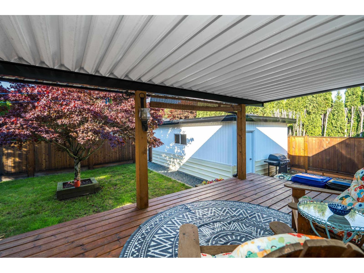
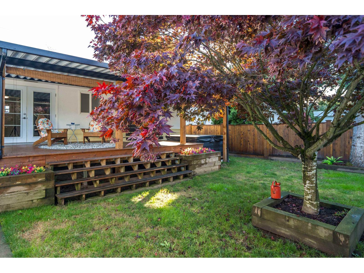
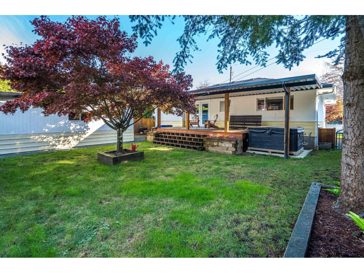
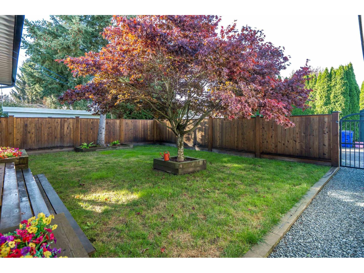
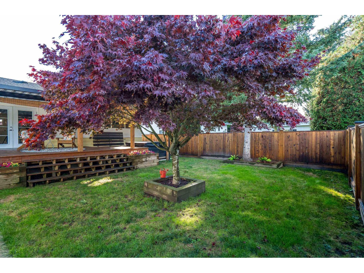
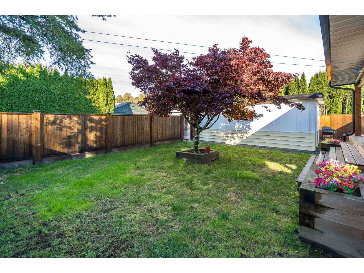
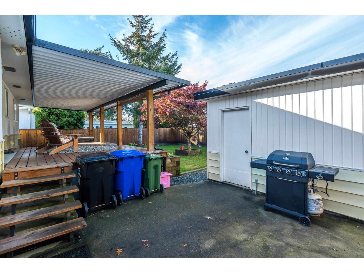
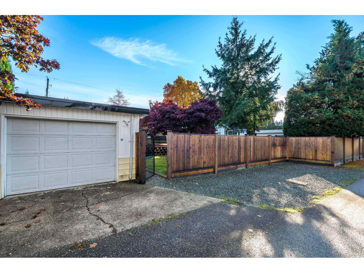
This is the white picket fence home in the beautiful neighbourhood looking at park outside your front window. In the back of the house, you have a huge covered deck, a hot tub, and a full sized yard. The fence is new and all around the house, and outlines the yard. It doesn't get cozier than this home. The living room and kitchen have been updated, there is modern air conditioning, and so quiet you don't even hear the Amazon van. The basement has a separate entrance and is all ready for your ideas, and it already has a second laundry set. You could live upstairs with tenants living in the lower floor that has huge windows and is roughed in for a suite. The garage is great and there is parking along the back lane for whatever you drive or pull. You'll love this place. (id:67603)
Property Details
| MLS® Number | R3179753 |
| Property Type | Single Family |
| View Type | View |
Building
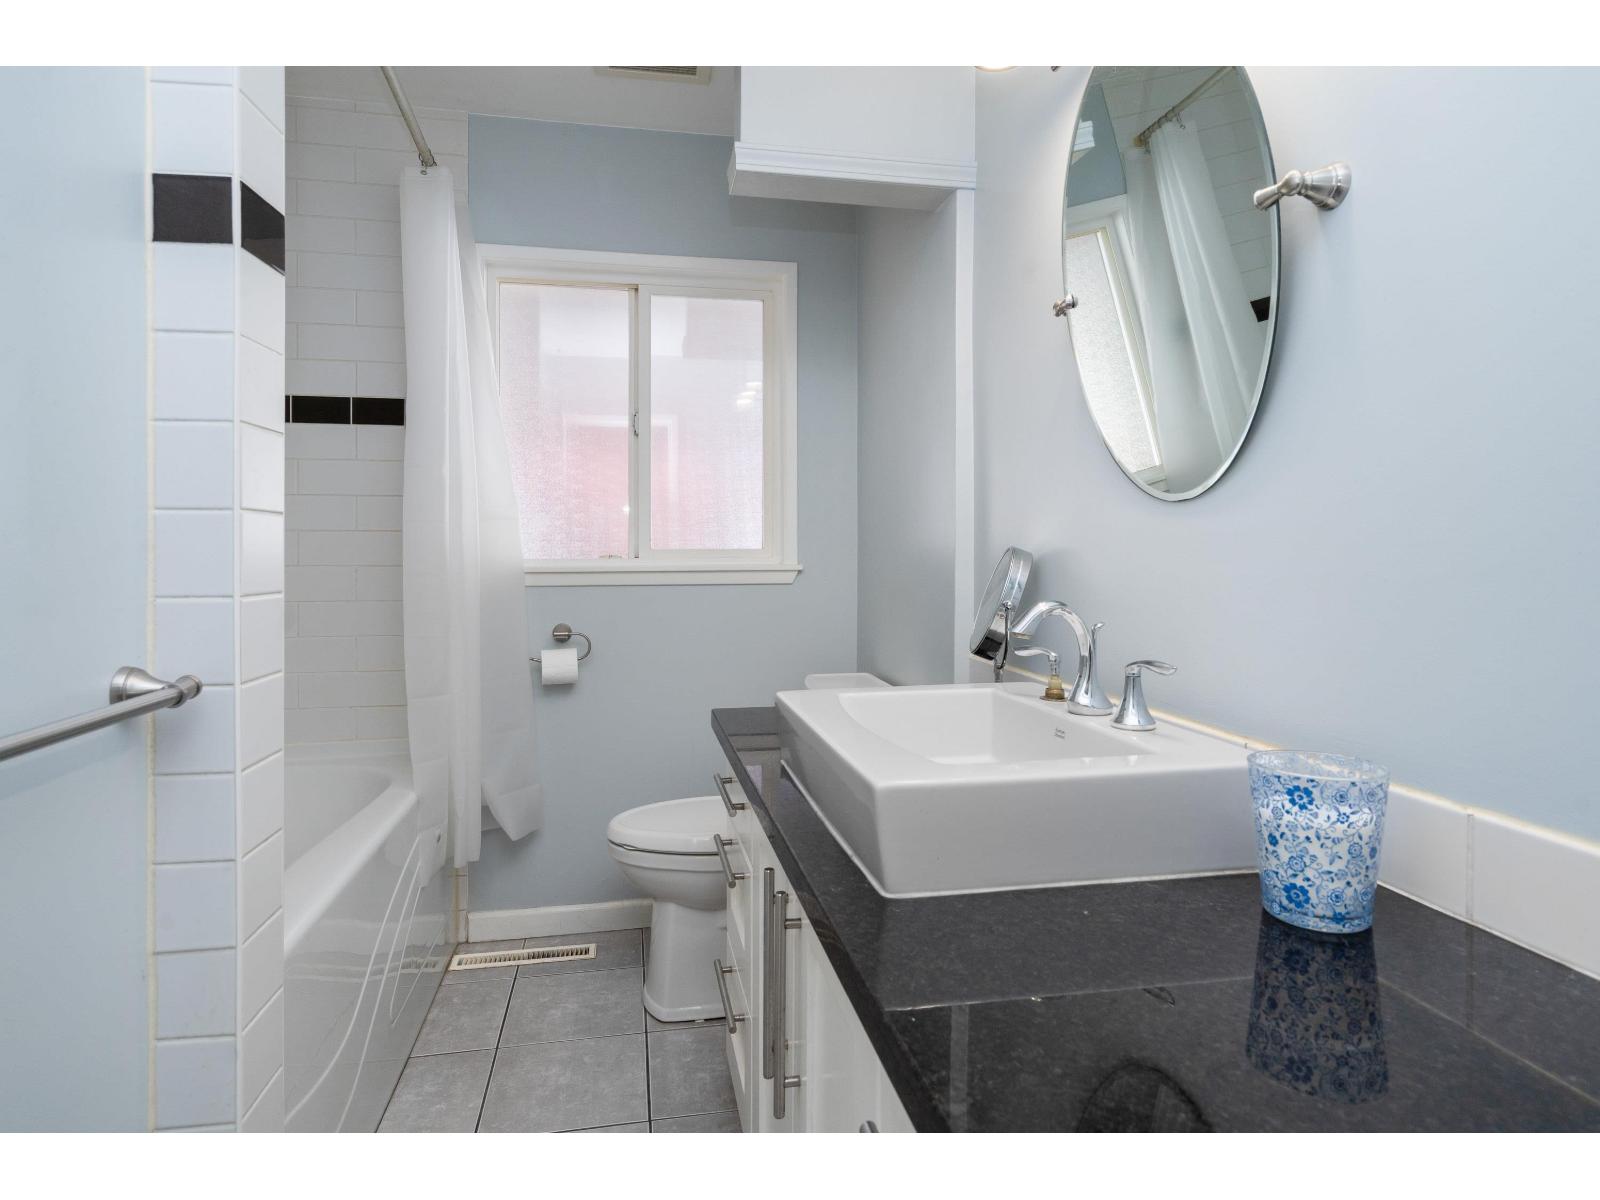
| Bathroom Total | 2 |
| Bedrooms Total | 4 |
| Amenities | Laundry - In Suite |
| Appliances | Washer, Dryer, Refrigerator, Stove, Dishwasher, Hot Tub |
| Basement Type | Full |
| Constructed Date | 1958 |
| Construction Style Attachment | Detached |
| Cooling Type | Central Air Conditioning |
| Fireplace Present | Yes |
| Fireplace Total | 2 |
| Fixture | Drapes/window Coverings |
| Heating Fuel | Natural Gas |
| Heating Type | Forced Air |
| Stories Total | 2 |
| Size Interior | 2,406 Sqft |
| Type | House |
Parking
| Garage | 1 |
Land
| Acreage | No |
| Size Depth | 105 Ft |
| Size Frontage | 54 Ft |
| Size Irregular | 5670 |
| Size Total | 5670 Sqft |
| Size Total Text | 5670 Sqft |
Rooms
| Level | Type | Length | Width | Dimensions |
|---|---|---|---|---|
| Lower Level | Bedroom 4 | 12 ft ,7 in | 15 ft ,5 in | 12 ft ,7 in x 15 ft ,5 in |
| Lower Level | Workshop | 18 ft | 12 ft ,10 in | 18 ft x 12 ft ,10 in |
| Lower Level | Storage | 9 ft | 7 ft | 9 ft x 7 ft |
| Lower Level | Laundry Room | 9 ft ,4 in | 8 ft ,10 in | 9 ft ,4 in x 8 ft ,10 in |
| Lower Level | Recreational, Games Room | 25 ft ,2 in | 12 ft ,11 in | 25 ft ,2 in x 12 ft ,11 in |
| Main Level | Dining Room | 11 ft | 11 ft | 11 ft x 11 ft |
| Main Level | Kitchen | 14 ft ,1 in | 12 ft ,6 in | 14 ft ,1 in x 12 ft ,6 in |
| Main Level | Living Room | 18 ft | 14 ft ,5 in | 18 ft x 14 ft ,5 in |
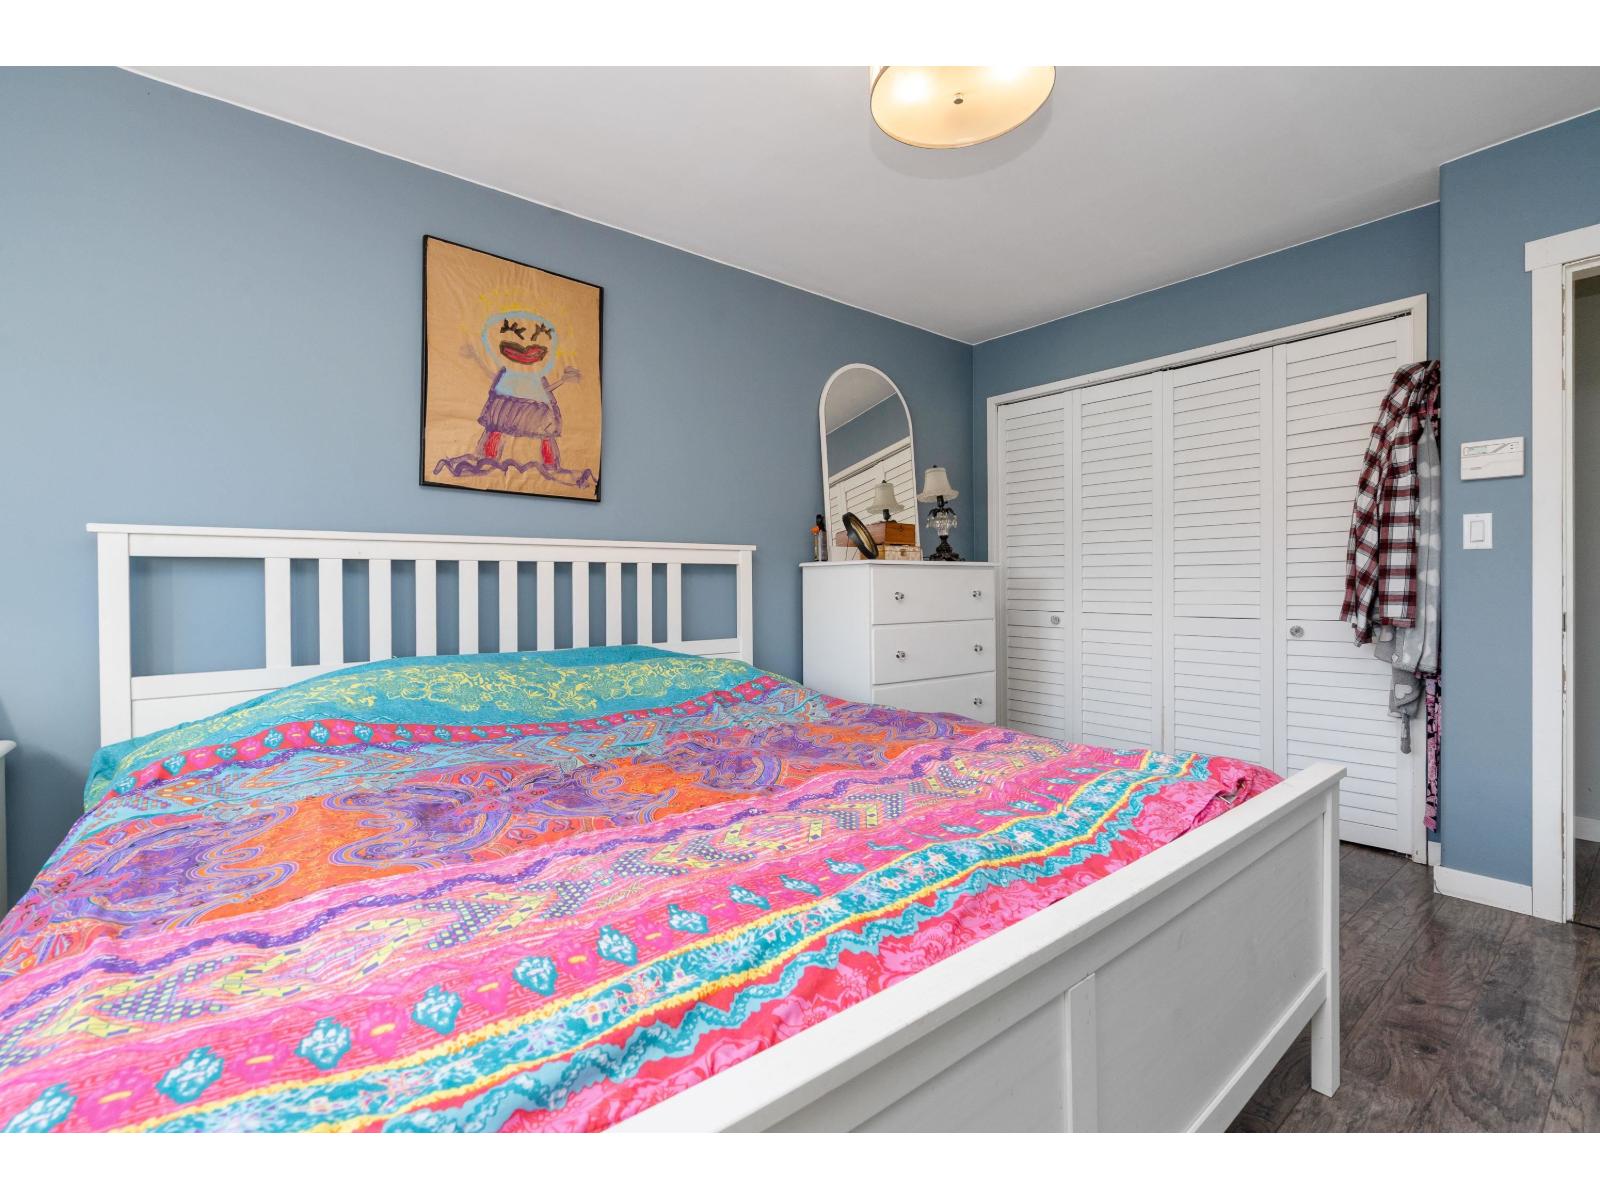
| Main Level | Primary Bedroom | 14 ft ,7 in | 10 ft ,7 in | 14 ft ,7 in x 10 ft ,7 in |
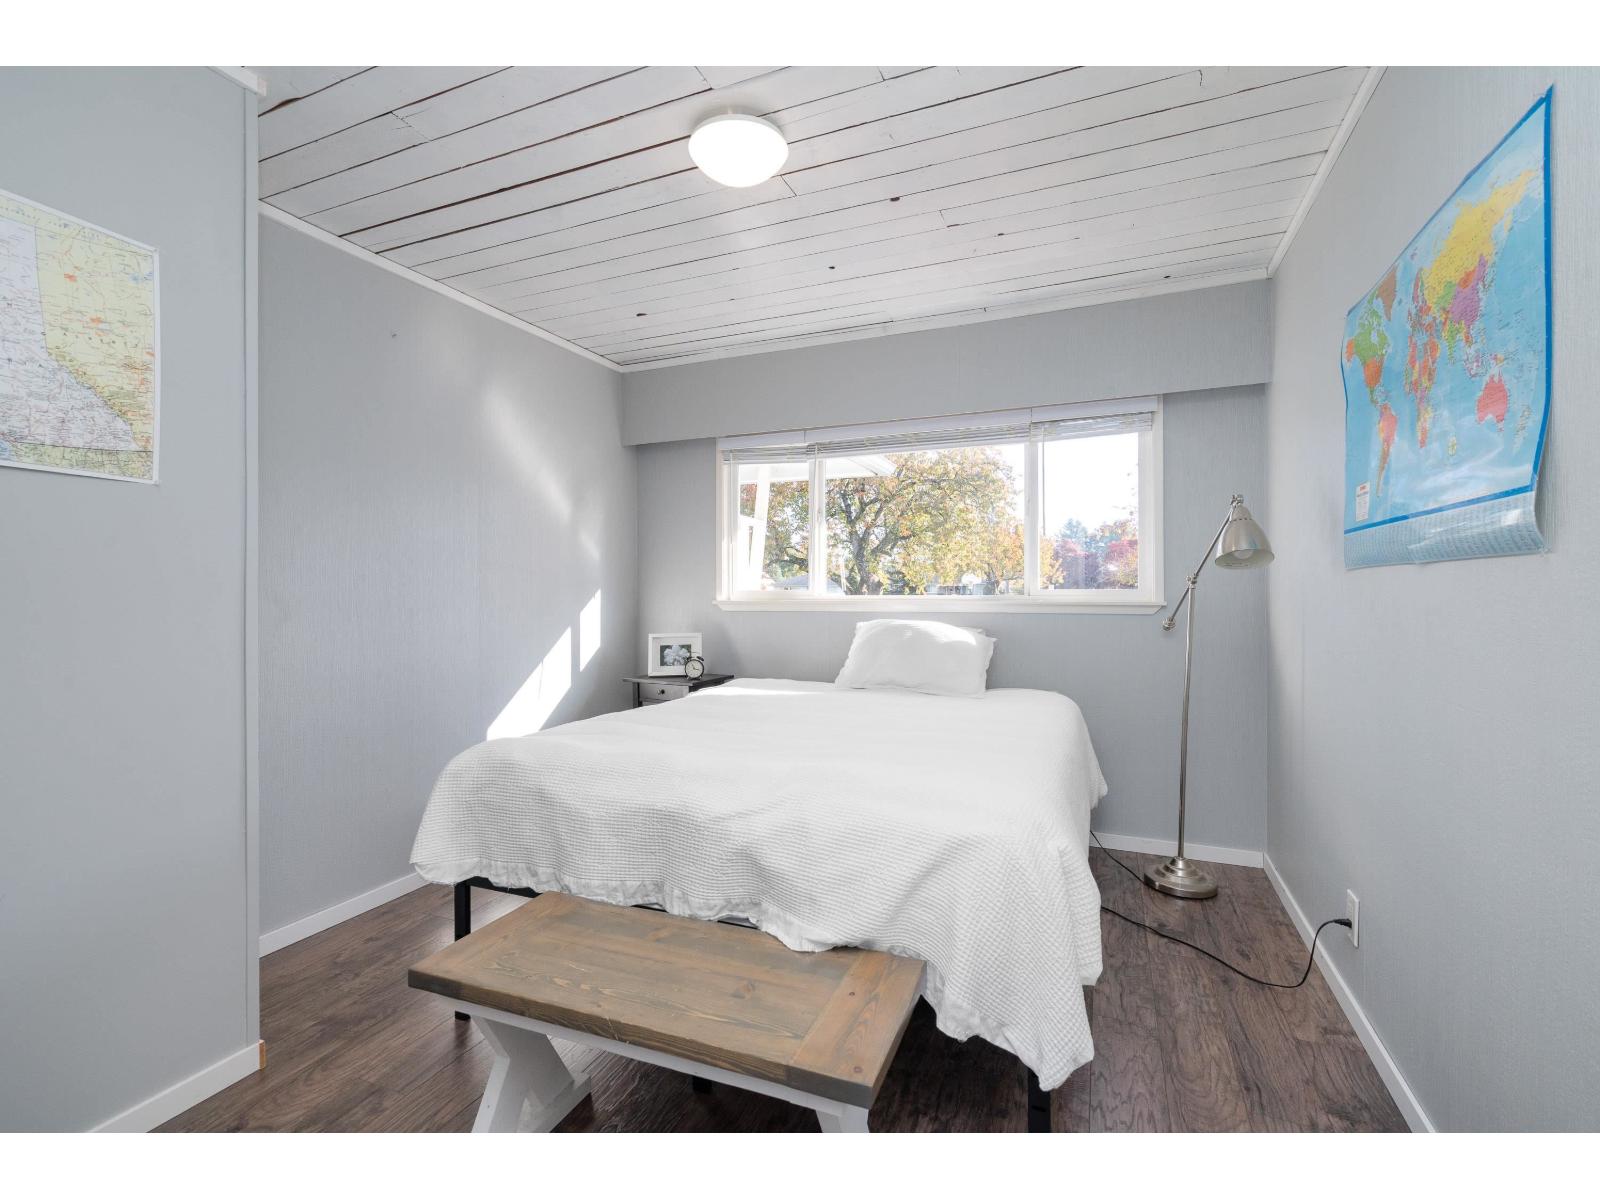
| Main Level | Bedroom 2 | 13 ft | 10 ft ,1 in | 13 ft x 10 ft ,1 in |
| Main Level | Bedroom 3 | 12 ft ,2 in | 9 ft ,7 in | 12 ft ,2 in x 9 ft ,7 in |
| Main Level | Enclosed Porch | 20 ft | 10 ft | 20 ft x 10 ft |
https://www.realtor.ca/real-estate/30462044/9813-barber-drive-chilliwack-proper-west-chilliwack
Contact Us
Contact us for more information
John Romaine
johnromaine.ca/
8387 Young Rd
Chilliwack, British Columbia V2P 4N8
(604) 795-2955
(800) 795-2955
(604) 795-2770
www.homelifeadvantage.com/

The trademarks REALTOR®, REALTORS®, and the REALTOR® logo are controlled by The Canadian Real Estate Association (CREA) and identify real estate professionals who are members of CREA. The trademarks MLS®, Multiple Listing Service® and the associated logos are owned by The Canadian Real Estate Association (CREA) and identify the quality of services provided by real estate professionals who are members of CREA. The trademark DDF® is owned by The Canadian Real Estate Association (CREA) and identifies CREA's Data Distribution Facility (DDF®)
November 03 2026 05:51:50
Chilliwack & District Real Estate Board
Advantage Property Management