
9600 Seventh St Sidney, British Columbia V8L 2V3

$998,000
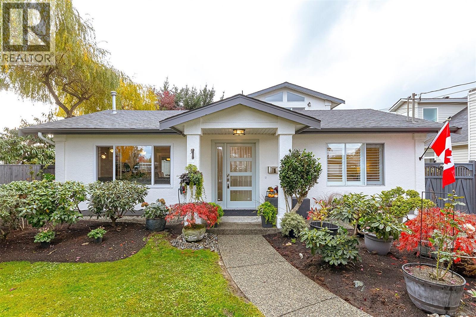
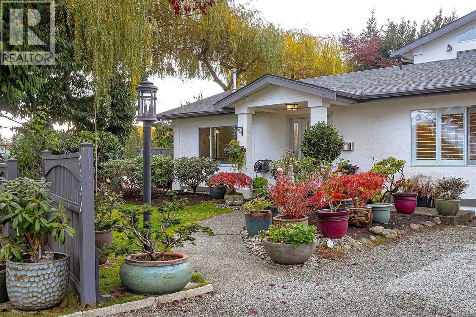
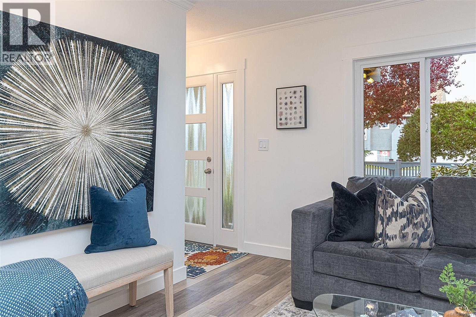
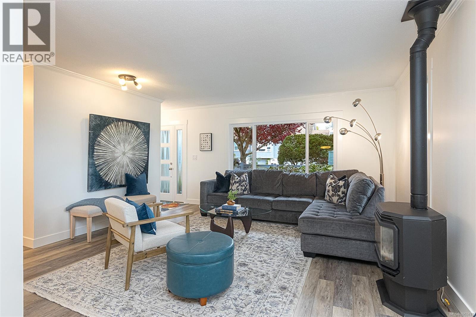
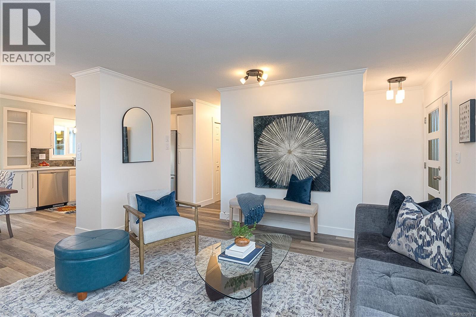
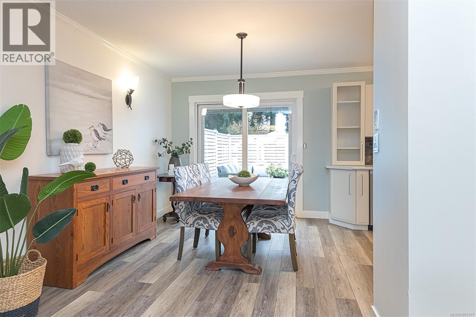
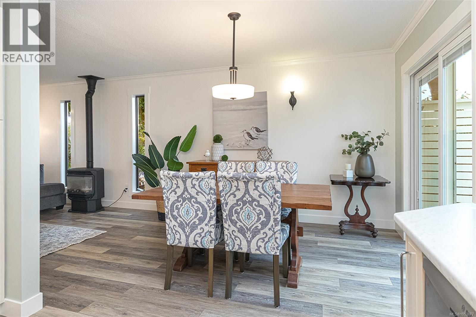
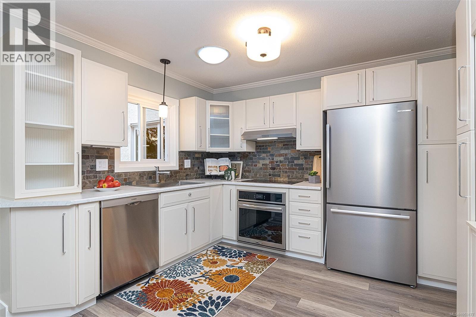
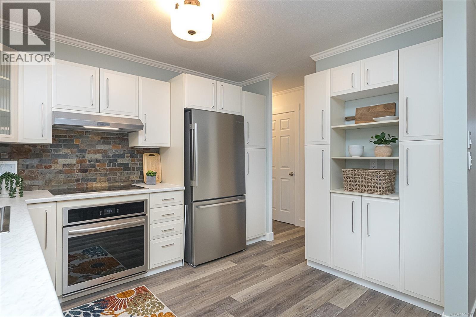
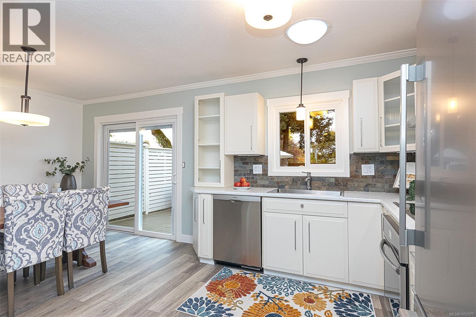
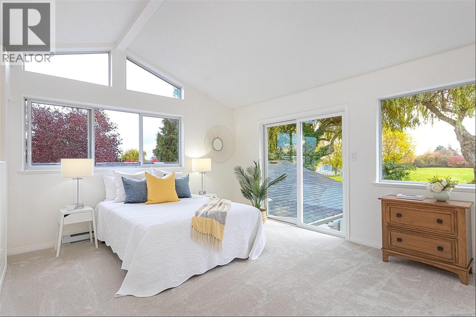
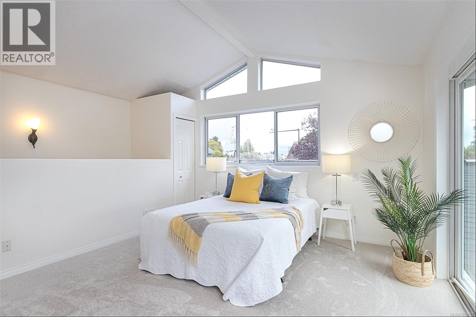
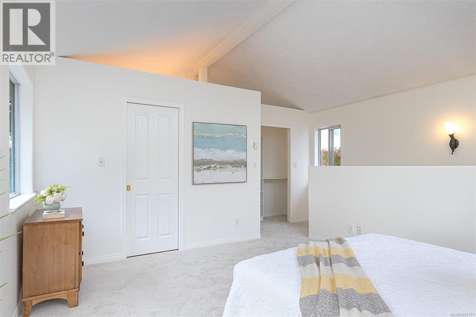
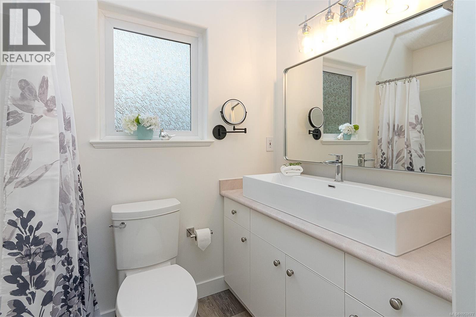
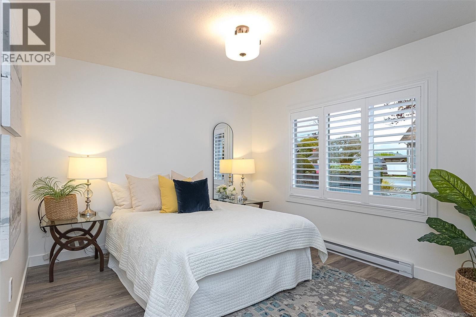
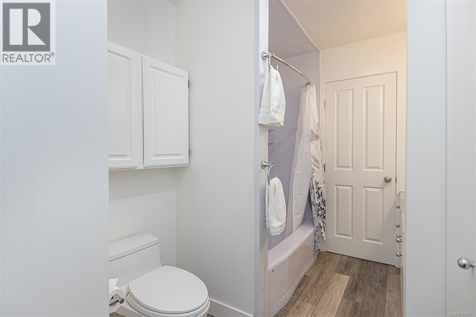
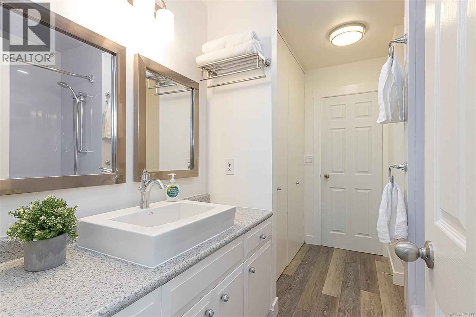
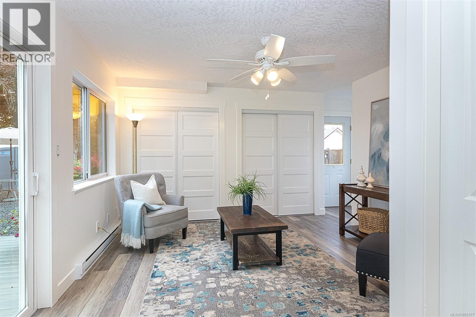
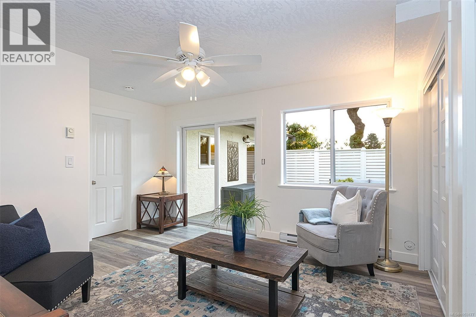
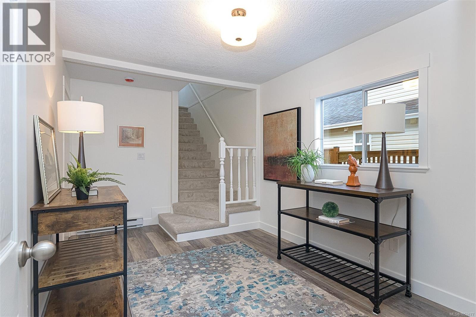
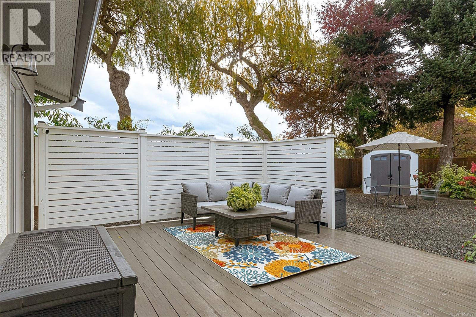
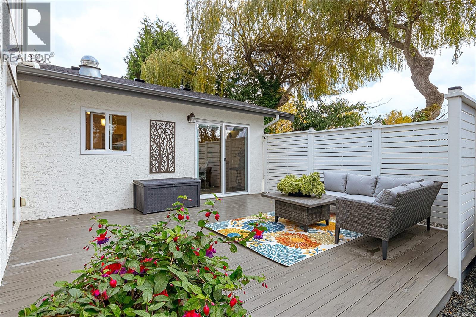
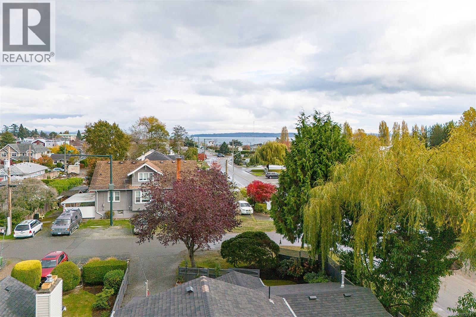
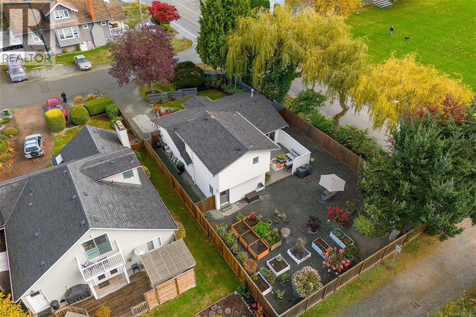
Enjoy comfort, thoughtful updates and an appealing location in this charming 3-bedroom, 2-bathroom home in desirable Sidney by the Sea. New luxury vinyl plank flooring and fresh paint brighten the main floor, while the kitchen features new countertops and quality appliances. Stylish décor and attention to detail shine throughout. The second-floor primary suite was added in 1997, and the home was extensively and tastefully updated by its long-term owner. The main floor offers two bedrooms, a 4-piece bath and inviting living areas, plus a versatile space with a separate entrance—ideal as a bedroom, home office or bonus room. Relax or entertain in the easy-care, southwest-facing backyard. Set on a small side street near parks, the Lochside Bike Trail, beach access and a boat launch, this sharply priced home is ready for its next family to love. (id:67603)
Property Details
| MLS® Number | 1053177 |
| Property Type | Single Family |
| Neigbourhood | Sidney South-East |
| Features | Curb & Gutter, Level Lot, Private Setting, Southern Exposure, Corner Site, Other, Marine Oriented |
| Parking Space Total | 2 |
| Plan | Vip23534 |
| Structure | Shed |
| View Type | Ocean View |
Building
| Bathroom Total | 2 |
| Bedrooms Total | 3 |
| Appliances | Dishwasher, Dryer, Range - Induction, Refrigerator, Washer |
| Constructed Date | 1971 |
| Cooling Type | None |
| Fireplace Present | Yes |
| Fireplace Total | 1 |
| Heating Fuel | Electric, Natural Gas |
| Heating Type | Baseboard Heaters |
| Size Interior | 1,599 Sqft |
| Type | House |
Land
| Acreage | No |
| Size Irregular | 5500 |
| Size Total | 5500 Sqft |
| Size Total Text | 5500 Sqft |
| Zoning Type | Residential |
Rooms
| Level | Type | Length | Width | Dimensions |
|---|---|---|---|---|
| Second Level | Ensuite | 3-Piece | ||
| Second Level | Primary Bedroom | 13' x 14' | ||
| Main Level | Laundry Room | 7' x 5' | ||
| Main Level | Bedroom | 12' x 11' | ||
| Main Level | Office | 9' x 14' | ||
| Main Level | Bathroom | 4-Piece | ||
| Main Level | Bedroom | 13' x 11' | ||
| Main Level | Kitchen | 10' x 11' | ||
| Main Level | Dining Room | 9' x 11' | ||
| Main Level | Living Room | 15' x 14' | ||
| Main Level | Entrance | 5' x 3' |
https://www.realtor.ca/real-estate/30460416/9600-seventh-st-sidney-sidney-south-east
Contact Us
Contact us for more information
Maureen Vincent
www.maureenvincent.ca/
2405 Bevan Ave
Sidney, British Columbia V8L 0C3
(250) 656-0131
(800) 485-8188
(250) 656-0893
www.dfh.ca/

Stephanie Peat
www.stephaniepeat.ca/
www.facebook.com/Stephanie-Peat-DFH-Real-Estate-Ltd-309412945865565/
2405 Bevan Ave
Sidney, British Columbia V8L 0C3
(250) 656-0131
(800) 485-8188
(250) 656-0893
www.dfh.ca/

The trademarks REALTOR®, REALTORS®, and the REALTOR® logo are controlled by The Canadian Real Estate Association (CREA) and identify real estate professionals who are members of CREA. The trademarks MLS®, Multiple Listing Service® and the associated logos are owned by The Canadian Real Estate Association (CREA) and identify the quality of services provided by real estate professionals who are members of CREA. The trademark DDF® is owned by The Canadian Real Estate Association (CREA) and identifies CREA's Data Distribution Facility (DDF®)
November 01 2026 04:33:25
Victoria Real Estate Board
Dfh Real Estate - Sidney