
96 46000 Thomas Road, Vedder Crossing Chilliwack, British Columbia V2R 5W6

$609,900
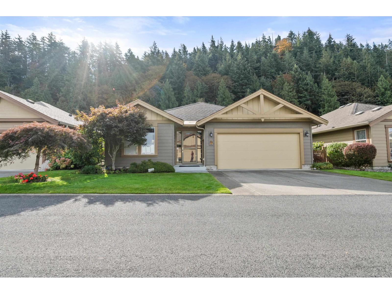
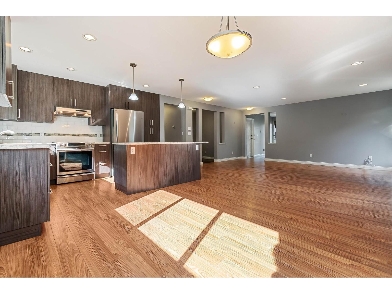
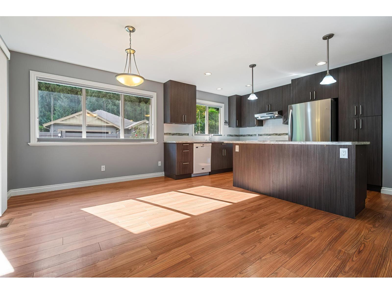
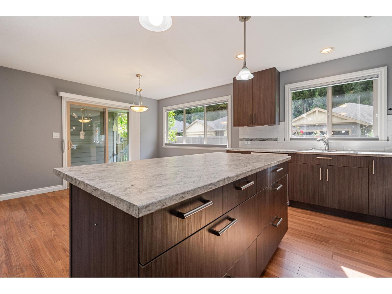
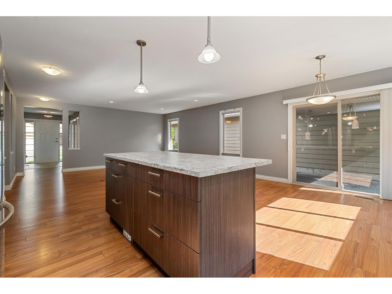
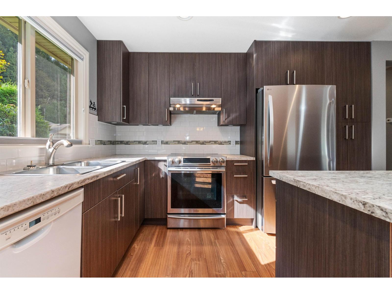
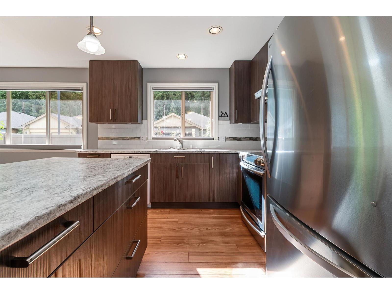
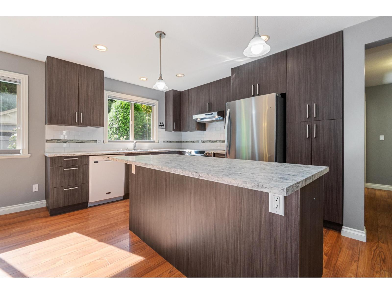
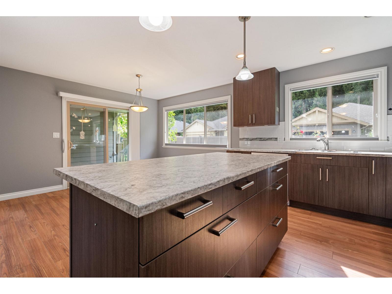
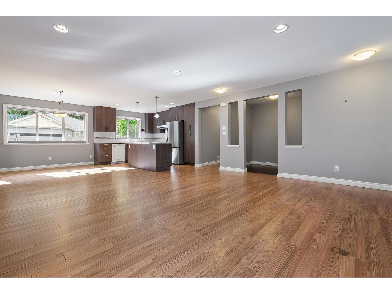
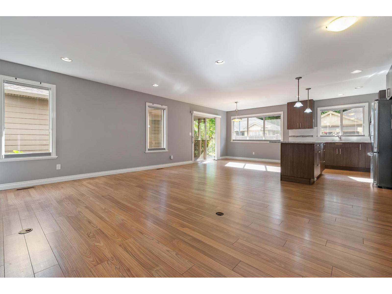
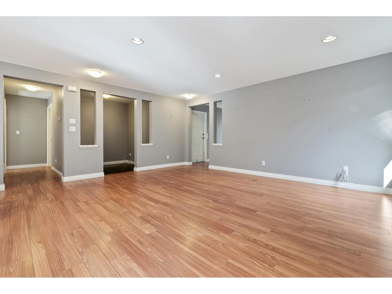
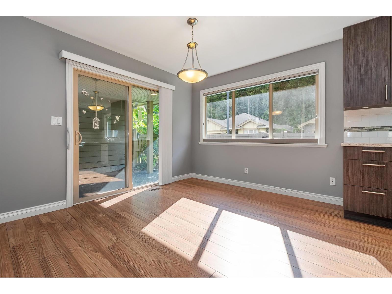
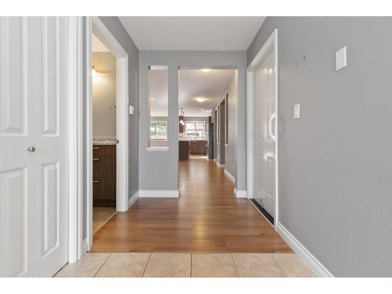
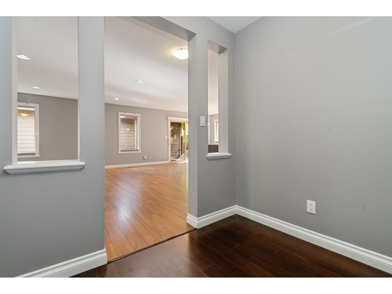
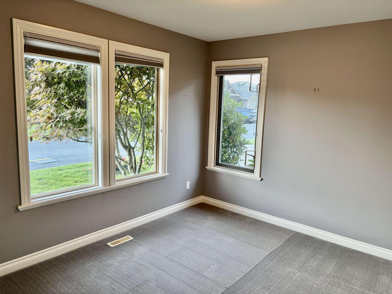
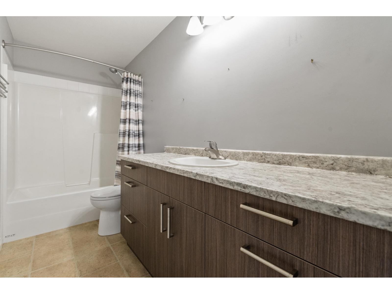
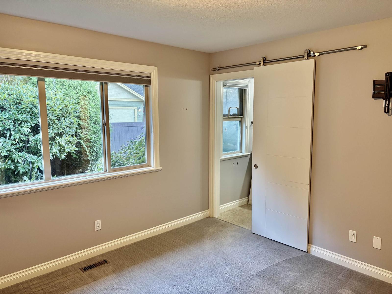
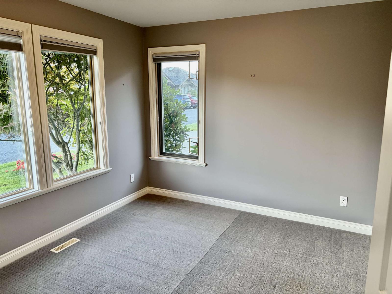
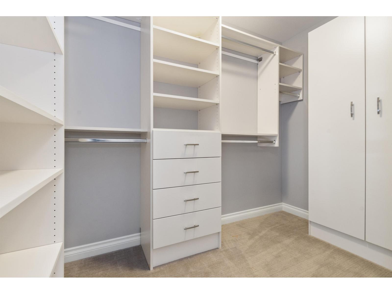
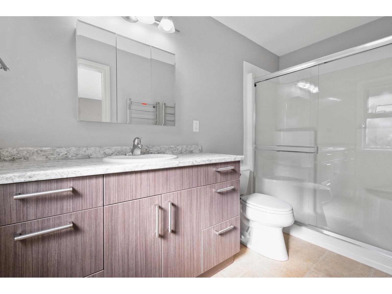
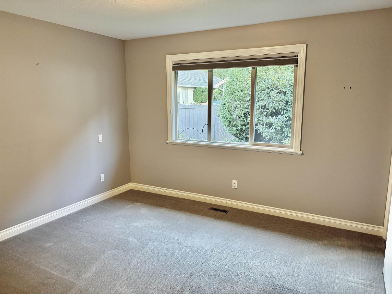
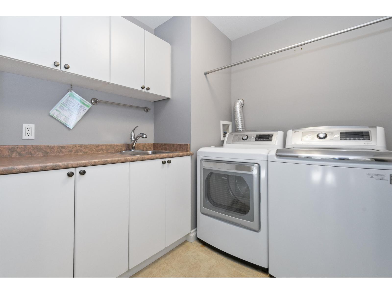
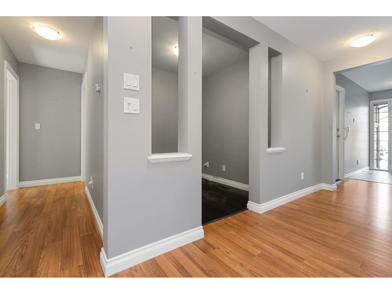
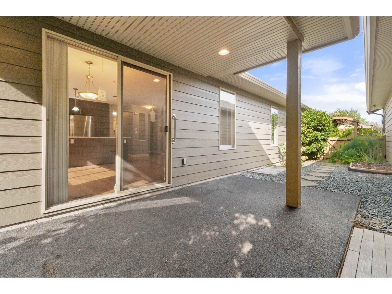
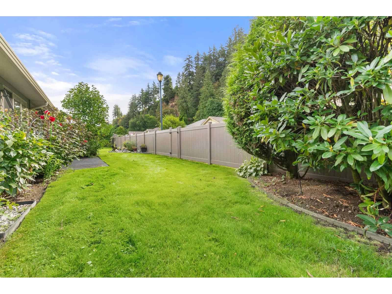
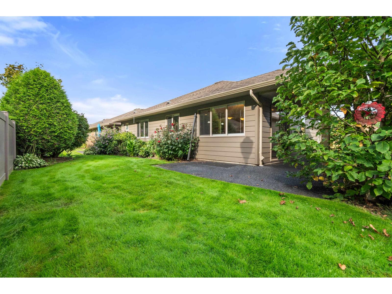
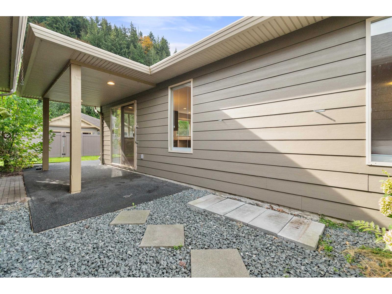
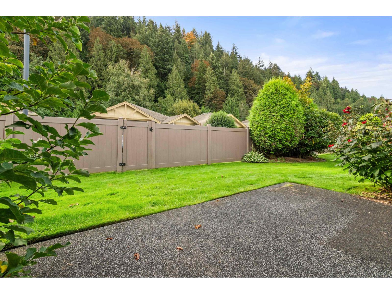
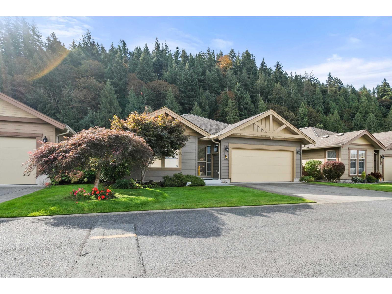
This move-in ready bright, open 2-bedroom plus den home is in a gorgeous, low-maintenance, serene 45+ gated community. The updated kitchen features a large centre island with eating bar and a convenient pantry with pull-outs, opening to a spacious living area perfect for entertaining and relaxing. The quiet, private primary bedroom has a large walk-in closet fully accessorized with cupboards and drawers with a lovely ensuite with a generous walk-in shower. The state-of-the-art appliances in the laundry room, also with sink, cupboards and a built-in vacuum add convenience. Relax on the private side patio with its extended cover. Fencing runs along the back, with no other backyards directly behind you. The fully finished double attached garage leads to a bright entryway and large modernized 4-piece bathroom. The driveway accommodates a truck, and the impressive clubhouse offers guest suites, an exercise centre and more. Potential RV parking is another bonus! * PREC - Personal Real Estate Corporation (id:67603)
Property Details
| MLS® Number | R3170637 |
| Property Type | Single Family |
| Structure | Clubhouse |
Building
| Bathroom Total | 2 |
| Bedrooms Total | 2 |
| Appliances | Washer, Dryer, Refrigerator, Stove, Dishwasher |
| Architectural Style | Ranch |
| Basement Type | Crawl Space |
| Constructed Date | 2005 |
| Construction Style Attachment | Detached |
| Heating Fuel | Geo Thermal |
| Heating Type | Forced Air |
| Stories Total | 1 |
| Size Interior | 1,289 Sqft |
| Type | House |
Parking
| Garage | 2 |
Land
| Acreage | No |
| Size Frontage | 59 Ft |
| Size Irregular | 4838 |
| Size Total | 4838 Sqft |
| Size Total Text | 4838 Sqft |
Rooms
| Level | Type | Length | Width | Dimensions |
|---|---|---|---|---|
| Main Level | Kitchen | 11 ft ,10 in | 9 ft ,10 in | 11 ft ,10 in x 9 ft ,10 in |
| Main Level | Dining Room | 11 ft ,6 in | 9 ft ,8 in | 11 ft ,6 in x 9 ft ,8 in |
| Main Level | Great Room | 16 ft ,10 in | 14 ft | 16 ft ,10 in x 14 ft |
| Main Level | Den | 7 ft ,6 in | 6 ft ,4 in | 7 ft ,6 in x 6 ft ,4 in |
| Main Level | Primary Bedroom | 12 ft ,2 in | 11 ft ,10 in | 12 ft ,2 in x 11 ft ,10 in |
| Main Level | Bedroom 2 | 11 ft ,2 in | 10 ft | 11 ft ,2 in x 10 ft |
| Main Level | Laundry Room | 7 ft ,6 in | 7 ft ,3 in | 7 ft ,6 in x 7 ft ,3 in |
https://www.realtor.ca/real-estate/30358272/96-46000-thomas-road-vedder-crossing-chilliwack
Contact Us
Contact us for more information
Jason Laynes
PREC - Jason Laynes & Associates
(604) 858-7197
jasonlaynes.ca/
1 - 7300 Vedder Rd
Chilliwack, British Columbia V2R 4G6
(604) 858-7179
(800) 830-7175
(604) 858-7197
www.nydarealty.britishcolumbia.remax.ca/

The trademarks REALTOR®, REALTORS®, and the REALTOR® logo are controlled by The Canadian Real Estate Association (CREA) and identify real estate professionals who are members of CREA. The trademarks MLS®, Multiple Listing Service® and the associated logos are owned by The Canadian Real Estate Association (CREA) and identify the quality of services provided by real estate professionals who are members of CREA. The trademark DDF® is owned by The Canadian Real Estate Association (CREA) and identifies CREA's Data Distribution Facility (DDF®)
November 04 2026 05:45:33
Chilliwack & District Real Estate Board
RE/MAX Nyda Realty Inc.