
925 Turnstone Ridge Langford, British Columbia V9C 2Y4

$599,900Maintenance,
$332 Monthly
Maintenance,
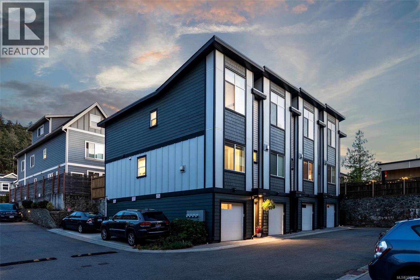
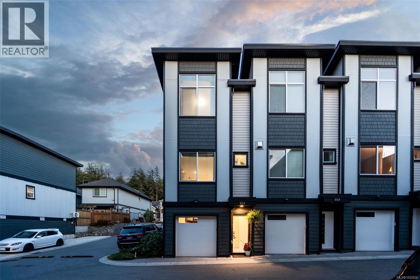
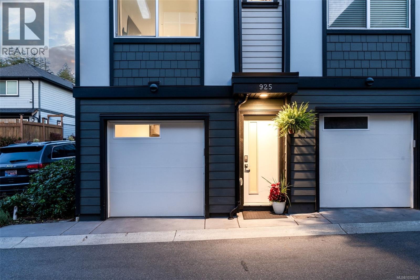
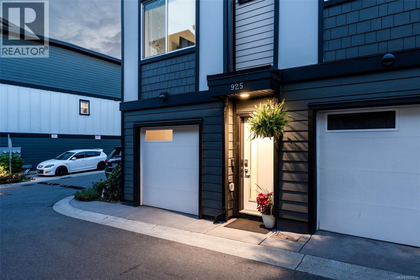
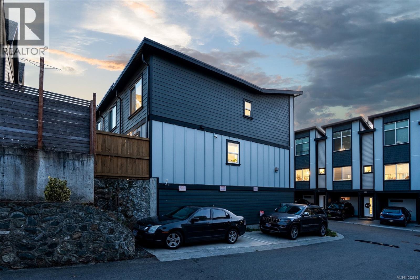
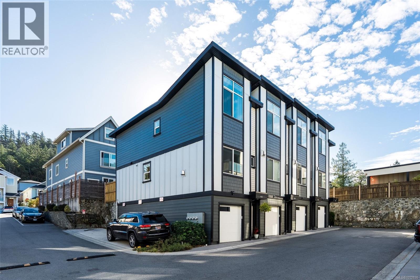
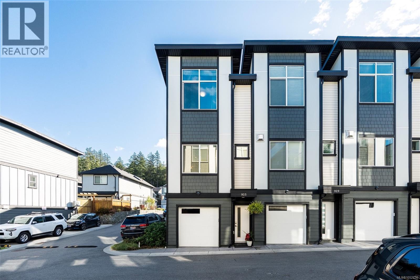
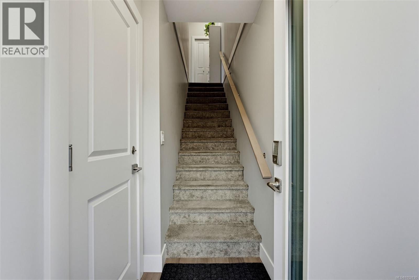
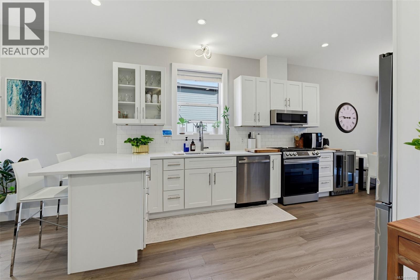
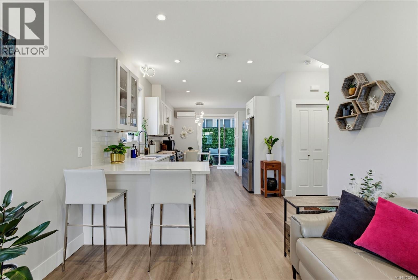
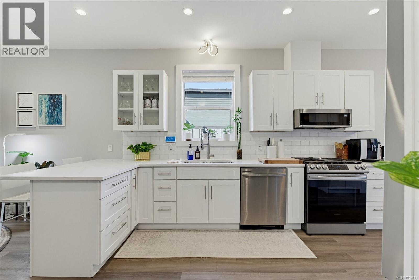
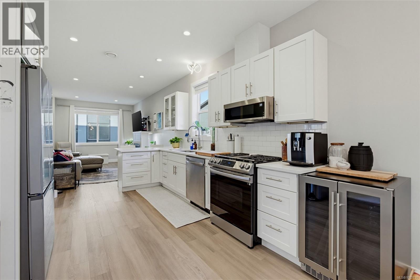
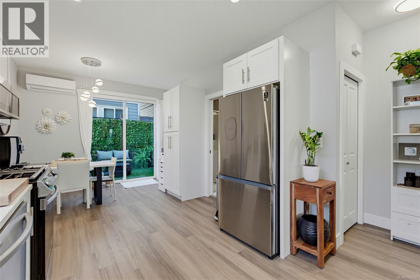
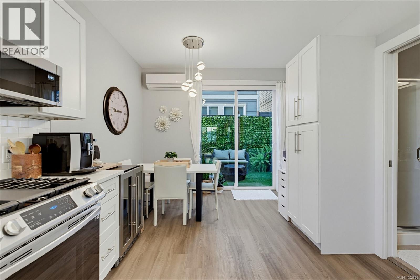
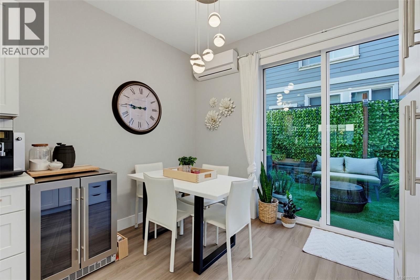
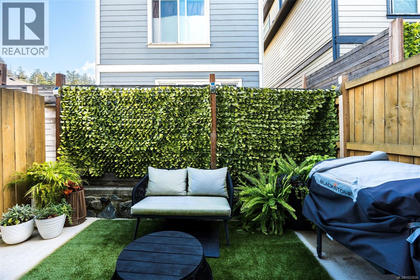
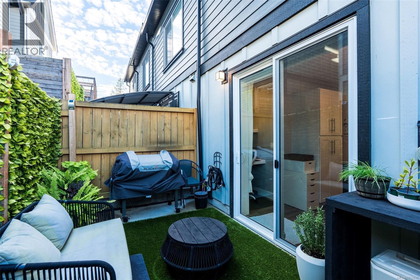
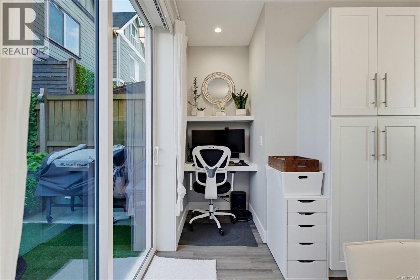
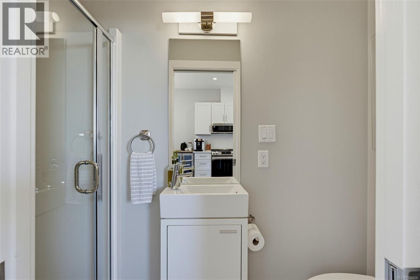
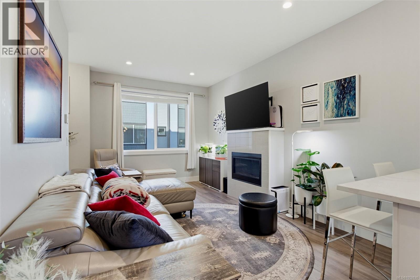
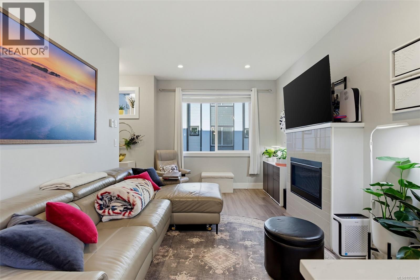
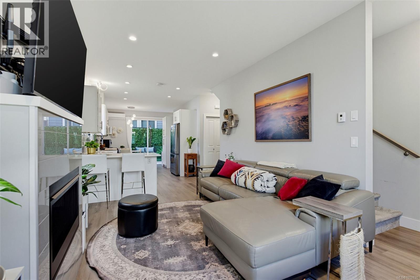
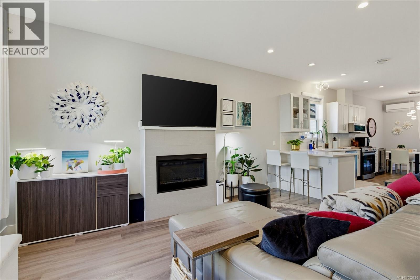
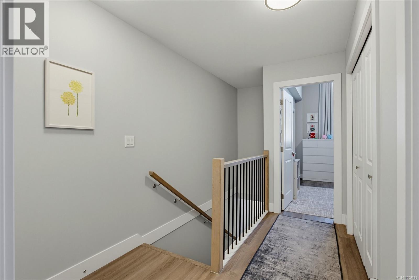
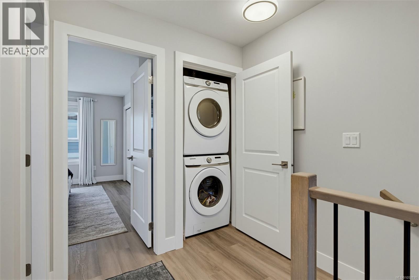
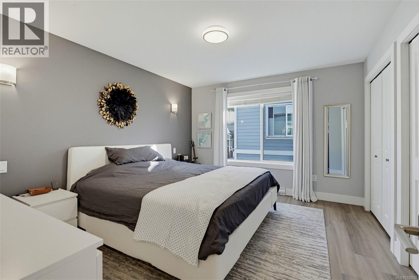
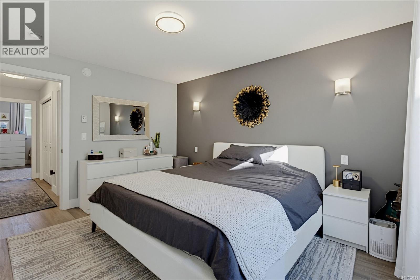
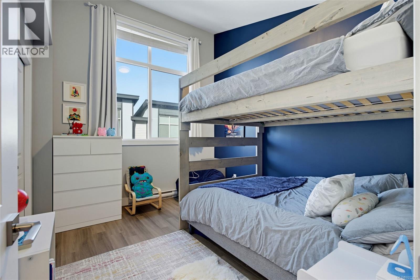
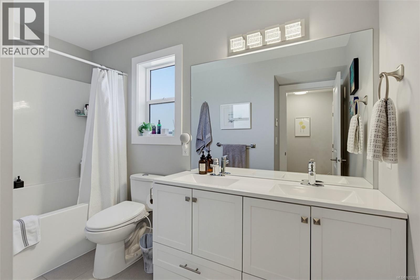
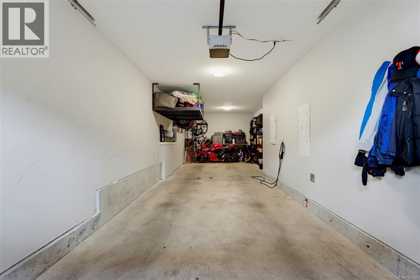
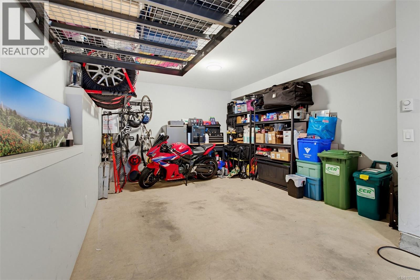
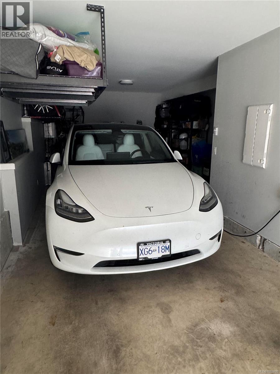
$332 MonthlyThoughtfully designed, contemporary living in Turnstone Ridge, tucked into Langford's desirable Happy Valley neighborhood. Just under 1,200 square feet, this corner unit townhome features three levels, two bedrooms, two bathrooms, and a well designed layout maximizing its space. The main floor offers an open concept kitchen living area with quartz countertops and modern stainless steel appliances. The inviting living room features large windows and a gas fireplace, with an office nook steps from the inviting back patio and a guest bathroom. The top floor features two large bedrooms and same floor laundry for convenience. A ductless heat pump, on demand hot water, and a home warranty are still available. A large two car tandem garage yet steps to Happy Valley Elementary, Turnstone Park Playground for the kids, the Galloping Goose Trail, and with Belmont Market and Royal Bay only a few minutes away. (id:67603)
Property Details
| MLS® Number | 1052830 |
| Property Type | Single Family |
| Neigbourhood | Happy Valley |
| Community Features | Pets Allowed With Restrictions, Family Oriented |
| Features | Cul-de-sac, Curb & Gutter, See Remarks, Other |
| Parking Space Total | 2 |
| Plan | Eps7261 |
| Structure | Patio(s) |
| View Type | Mountain View, Valley View |
Building
| Bathroom Total | 2 |
| Bedrooms Total | 2 |
| Appliances | Dishwasher, Dryer, Microwave, Range - Gas, Refrigerator, Washer |
| Architectural Style | Character, Contemporary |
| Constructed Date | 2021 |
| Cooling Type | Wall Unit |
| Fireplace Present | Yes |
| Fireplace Total | 1 |
| Heating Fuel | Natural Gas |
| Heating Type | Baseboard Heaters, Heat Pump |
| Size Interior | 1,178 Sqft |
| Type | Row / Townhouse |
Parking
| Garage |
Land
| Access Type | Road Access |
| Acreage | No |
| Size Irregular | 1655 |
| Size Total | 1655 Sqft |
| Size Total Text | 1655 Sqft |
| Zoning Description | Cd10 |
| Zoning Type | Multi-family |
Rooms
| Level | Type | Length | Width | Dimensions |
|---|---|---|---|---|
| Third Level | Bathroom | 5-Piece | ||
| Third Level | Bedroom | 15 ft | 11 ft | 15 ft x 11 ft |
| Third Level | Bedroom | 12 ft | 12 ft | 12 ft x 12 ft |
| Lower Level | Entrance | 4 ft | 12 ft | 4 ft x 12 ft |
| Main Level | Patio | 15 ft | 8 ft | 15 ft x 8 ft |
| Main Level | Bathroom | 3-Piece | ||
| Main Level | Eating Area | 11 ft | 8 ft | 11 ft x 8 ft |
| Main Level | Kitchen | 14 ft | 11 ft | 14 ft x 11 ft |
| Main Level | Living Room | 15 ft | 11 ft | 15 ft x 11 ft |
https://www.realtor.ca/real-estate/30445371/925-turnstone-ridge-langford-happy-valley
Contact Us
Contact us for more information

Pasha Beigi
Personal Real Estate Corporation
www.pashabeigi.com/
301-3450 Uptown Boulevard
Victoria, British Columbia V8Z 0B9
(833) 817-6506
www.exprealty.ca/

The trademarks REALTOR®, REALTORS®, and the REALTOR® logo are controlled by The Canadian Real Estate Association (CREA) and identify real estate professionals who are members of CREA. The trademarks MLS®, Multiple Listing Service® and the associated logos are owned by The Canadian Real Estate Association (CREA) and identify the quality of services provided by real estate professionals who are members of CREA. The trademark DDF® is owned by The Canadian Real Estate Association (CREA) and identifies CREA's Data Distribution Facility (DDF®)
October 31 2026 05:15:08
Victoria Real Estate Board
Exp Realty