
899 Cecil Blogg Dr Colwood, British Columbia V9C 3J2

$839,900
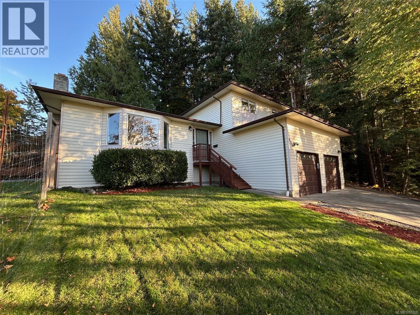
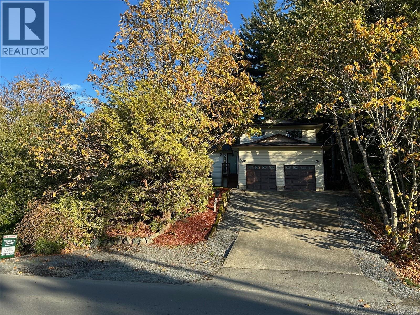
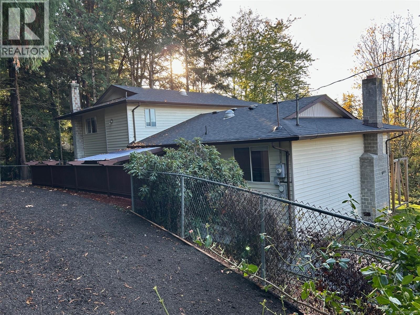
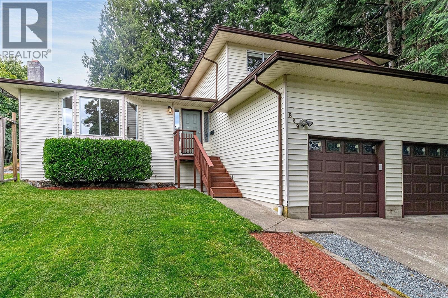
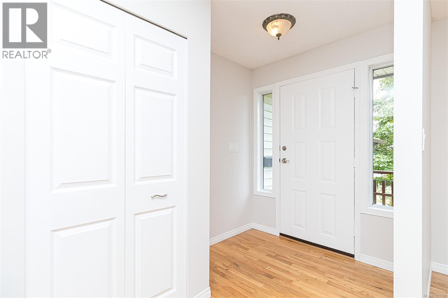
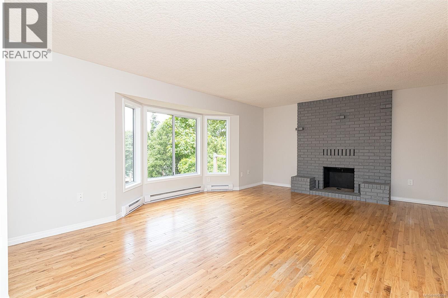
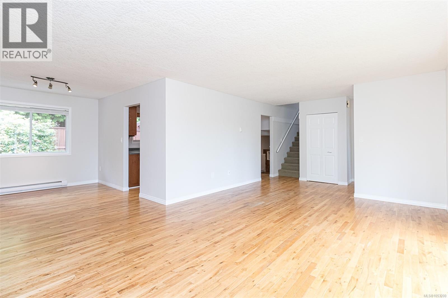
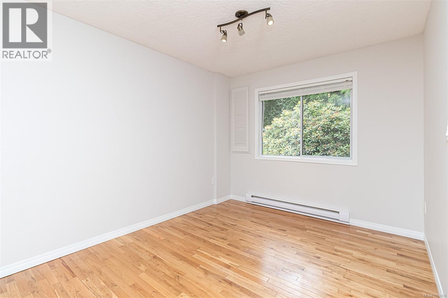
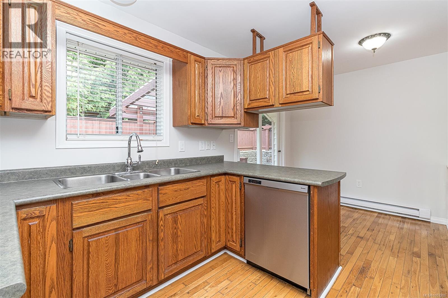
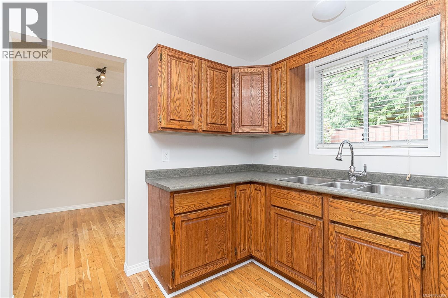
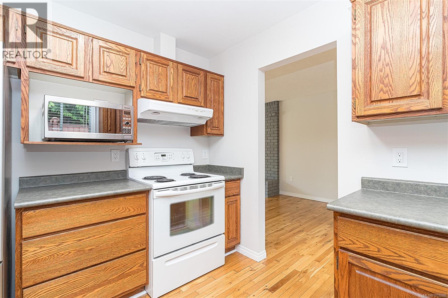
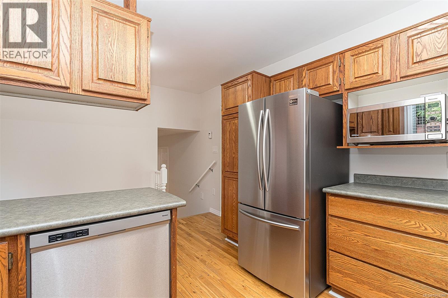
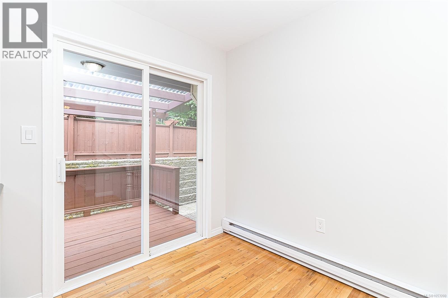
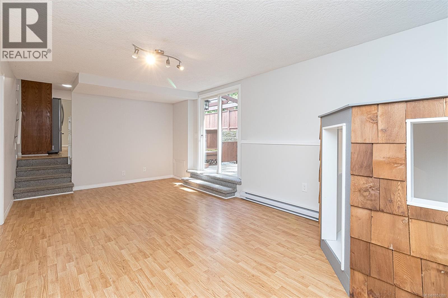
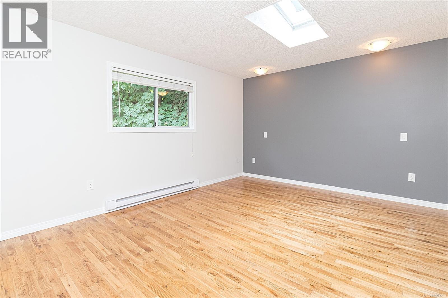
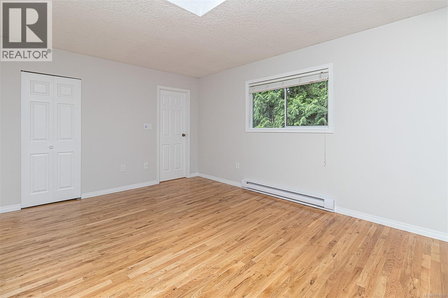
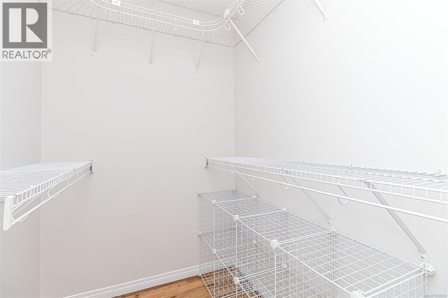
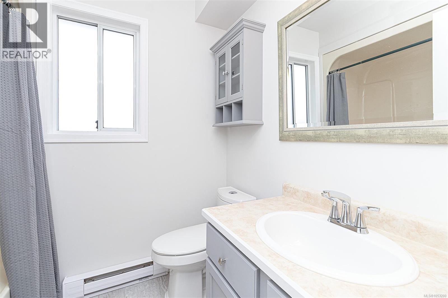
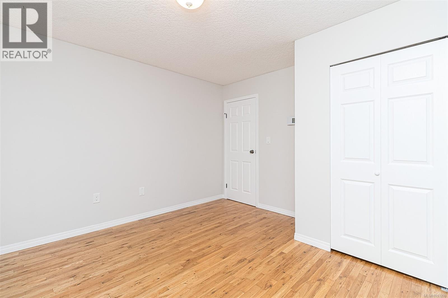
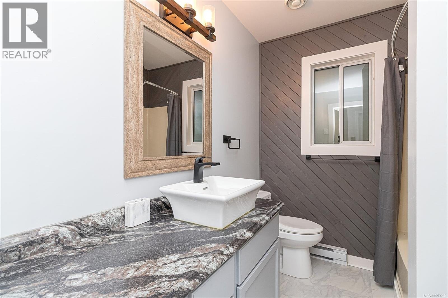
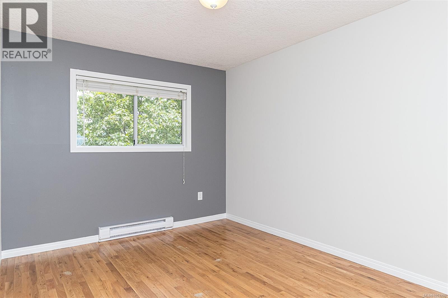
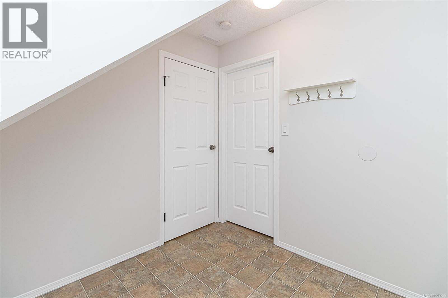
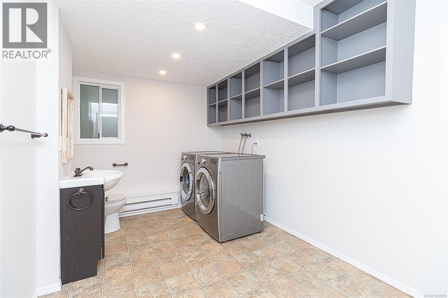
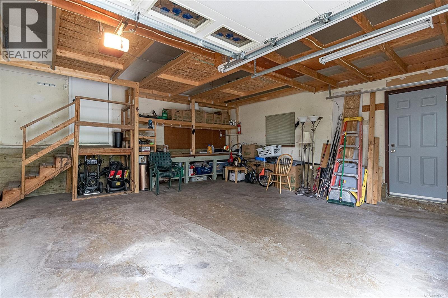
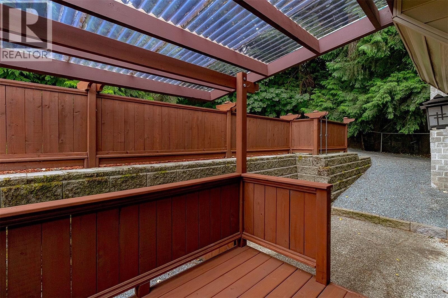
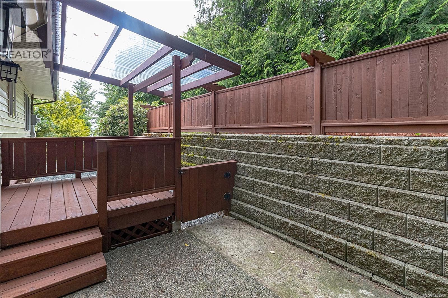
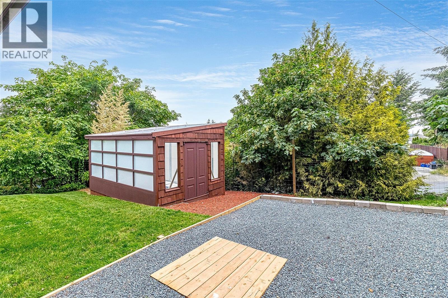
Perched above the road in desirable Triangle Mountain, this private 3 level family home sits on an oversized corner lot beside a park, offering mountain views and a peaceful setting surrounded by mature trees and green space. Significant recent improvements exceeding $35,000, completed by reputable professionals, include a new roof, new septic field, additional septic upgrades, and attic ventilation improvements. The home features 3 beds and 3 baths, including a spacious primary suite with a walk in closet and 4 piece ensuite. Enjoy a bright living room with a fireplace, a cozy family room off the kitchen, and a practical laundry/mud room. The garage offers an 11' ceiling height with a loft for storage. A 5' crawl space provides additional storage. Outside, the yard offers space for kids, pets, gardening, and entertaining, complete with a back deck and flat grassy areas. Located minutes from shopping, schools, parks, recreation, and hiking trails, this is a great opportunity. (id:67603)
Property Details
| MLS® Number | 1053200 |
| Property Type | Single Family |
| Neigbourhood | Triangle |
| Features | Curb & Gutter, Wooded Area, Corner Site, Irregular Lot Size, Sloping, Other |
| Parking Space Total | 2 |
| Plan | Vip39113 |
| View Type | Mountain View |
Building
| Bathroom Total | 3 |
| Bedrooms Total | 3 |
| Appliances | Dishwasher, Range - Electric, Refrigerator |
| Architectural Style | Westcoast |
| Constructed Date | 1986 |
| Cooling Type | See Remarks |
| Fireplace Present | Yes |
| Fireplace Total | 1 |
| Heating Fuel | Electric, Wood |
| Heating Type | Baseboard Heaters |
| Size Interior | 1,883 Sqft |
| Type | House |
Parking
| Attached Garage | |
| Garage | |
| Street |
Land
| Acreage | No |
| Size Irregular | 10656 |
| Size Total | 10656 Sqft |
| Size Total Text | 10656 Sqft |
| Zoning Type | Residential |
Rooms
| Level | Type | Length | Width | Dimensions |
|---|---|---|---|---|
| Second Level | Ensuite | 4-Piece | ||
| Second Level | Bedroom | 13' x 10' | ||
| Second Level | Bedroom | 12' x 12' | ||
| Second Level | Bathroom | 4-Piece | ||
| Second Level | Primary Bedroom | 16' x 12' | ||
| Lower Level | Mud Room | 8' x 8' | ||
| Lower Level | Laundry Room | 12' x 8' | ||
| Lower Level | Family Room | 21' x 12' | ||
| Lower Level | Bathroom | 2-Piece | ||
| Main Level | Kitchen | 9' x 11' | ||
| Main Level | Dining Room | 11' x 6' | ||
| Main Level | Living Room | 19' x 13' | ||
| Main Level | Entrance | 6' x 5' |
https://www.realtor.ca/real-estate/30449376/899-cecil-blogg-dr-colwood-triangle
Contact Us
Contact us for more information

Justin Cownden
Personal Real Estate Corporation
www.justinsells.ca/
150-805 Cloverdale Ave
Victoria, British Columbia V8X 2S9
(250) 384-8124
(800) 665-5303
(250) 380-6355
www.pembertonholmes.com/

The trademarks REALTOR®, REALTORS®, and the REALTOR® logo are controlled by The Canadian Real Estate Association (CREA) and identify real estate professionals who are members of CREA. The trademarks MLS®, Multiple Listing Service® and the associated logos are owned by The Canadian Real Estate Association (CREA) and identify the quality of services provided by real estate professionals who are members of CREA. The trademark DDF® is owned by The Canadian Real Estate Association (CREA) and identifies CREA's Data Distribution Facility (DDF®)
October 31 2026 01:15:15
Victoria Real Estate Board
Pemberton Holmes Ltd.