
893 E 21st Avenue Vancouver, British Columbia V5V 1S3

$2,098,900
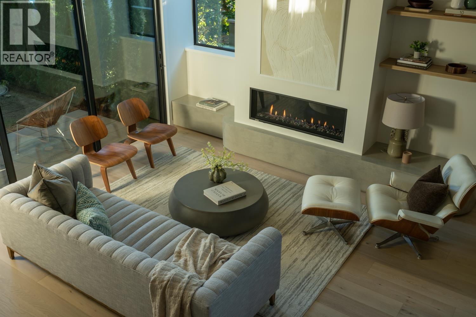
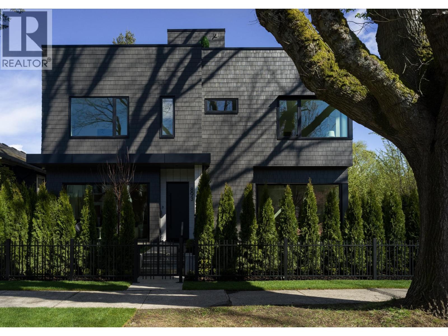
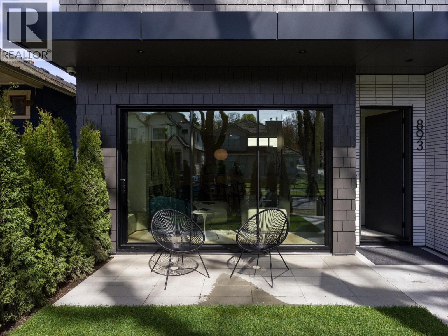
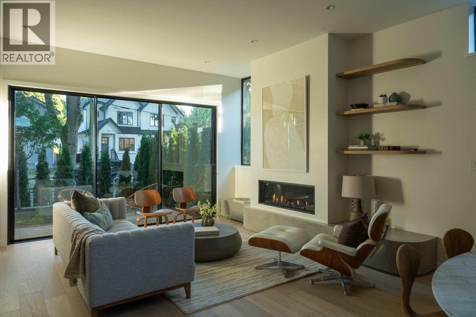
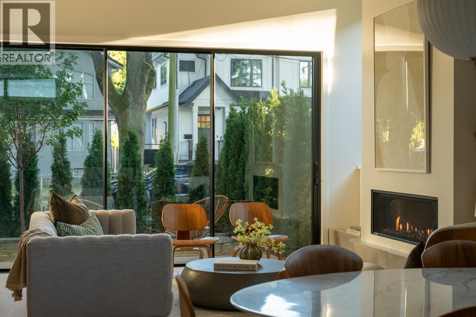
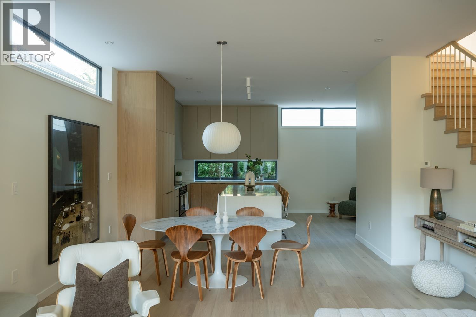
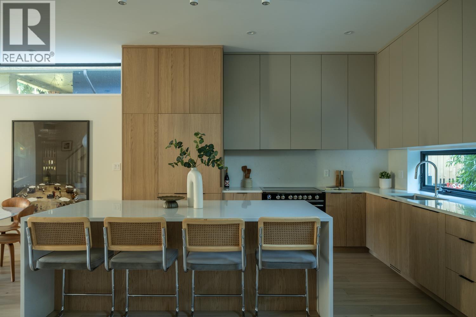
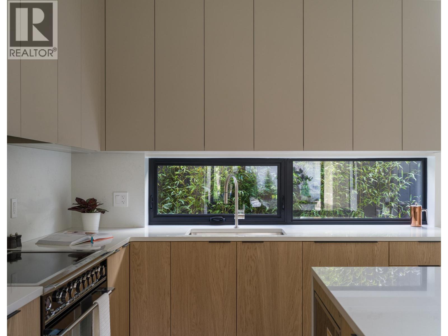
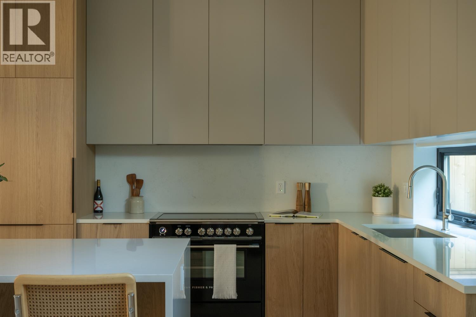
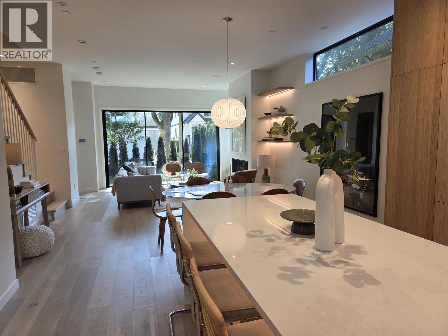
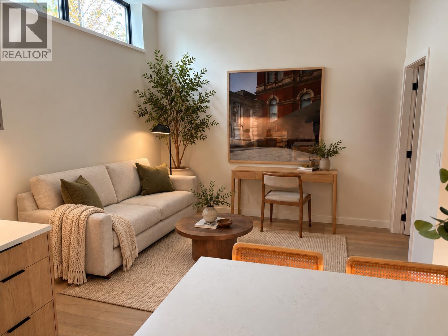
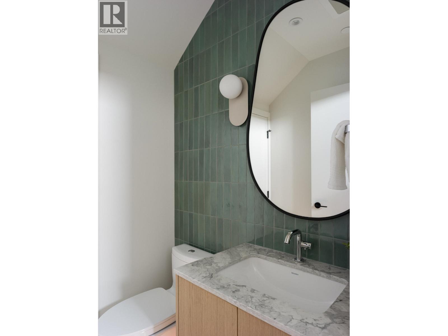
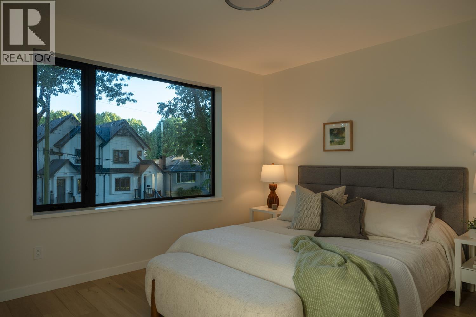
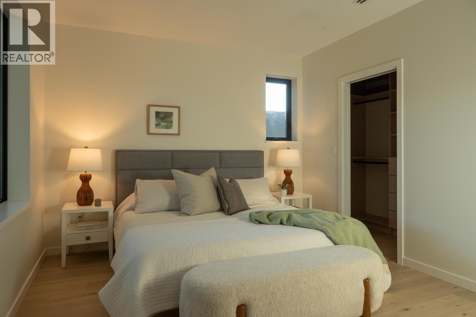
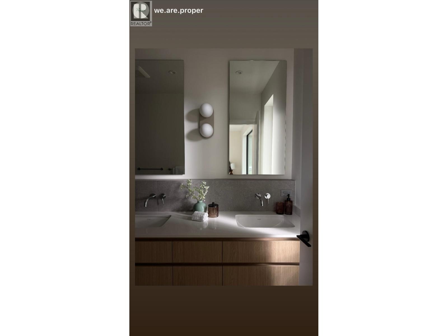
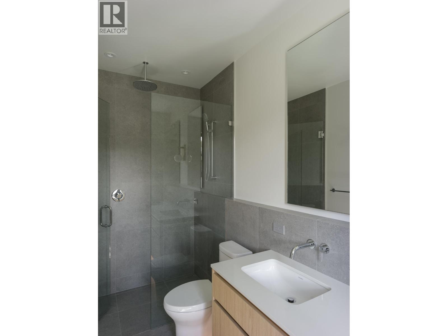
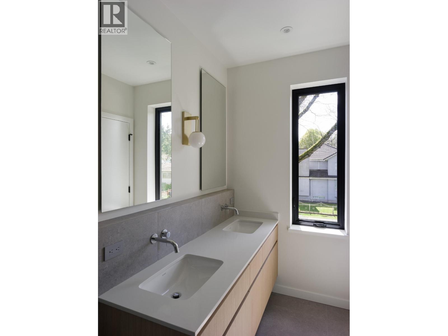
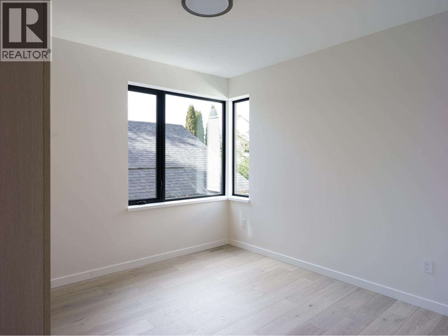
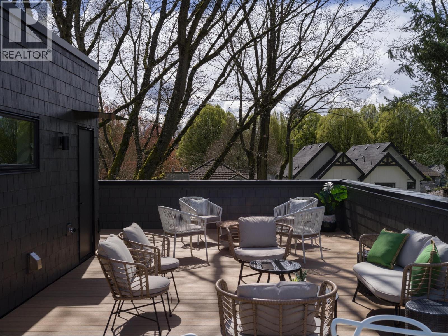
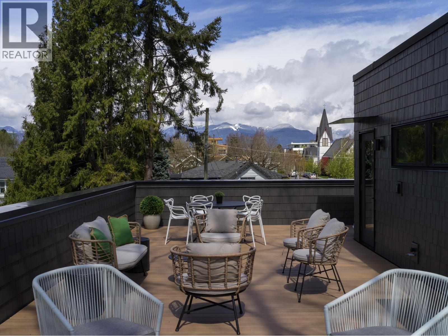
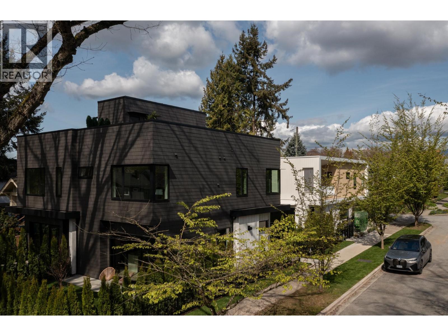
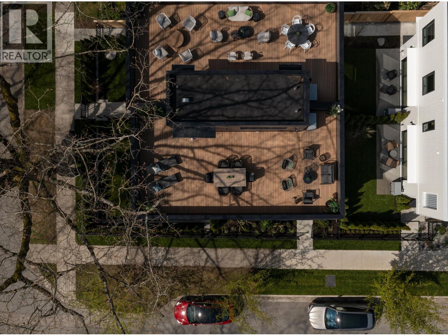
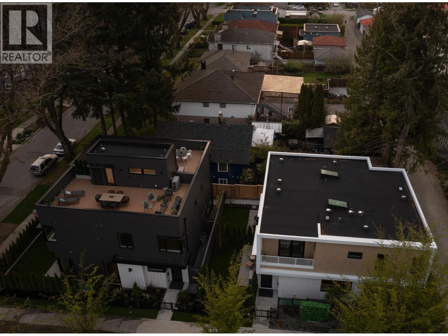
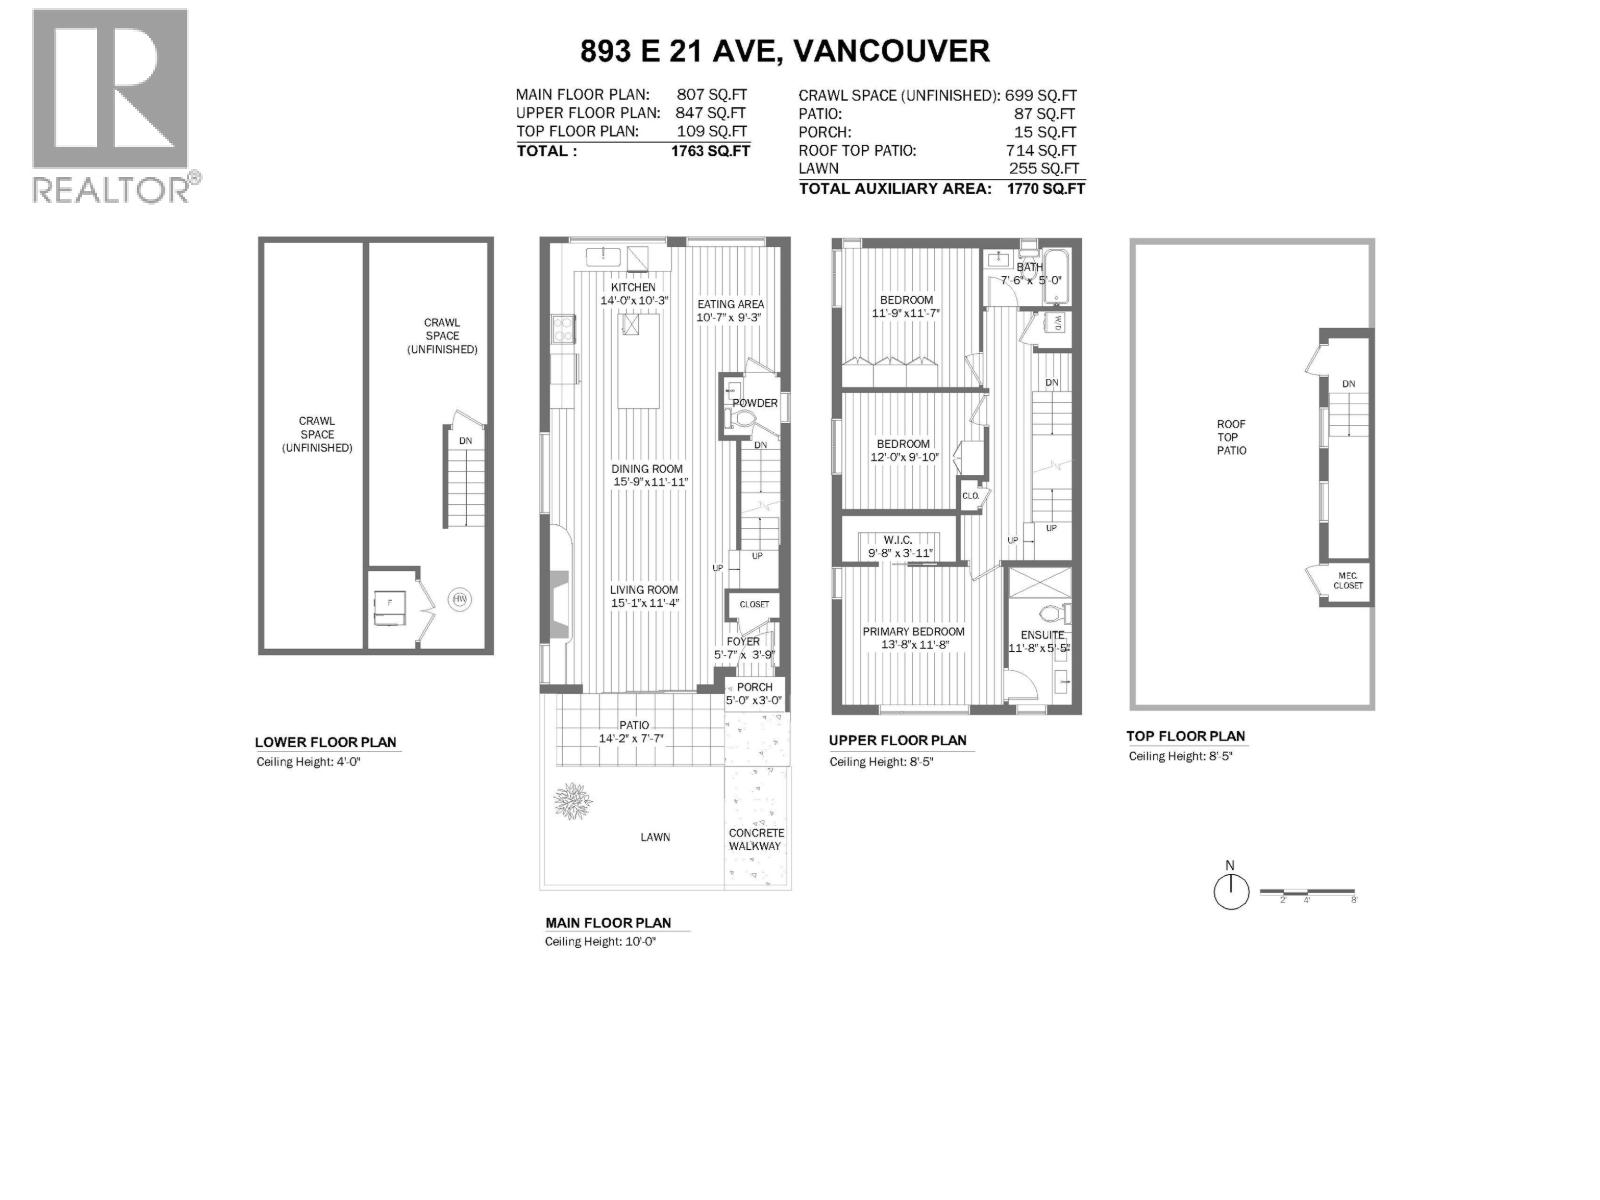
Defined by restrained architectural language & a strong connection to the outdoors, this design-forward half-duplex offers a rare sense of scale & livability across two levels. Entertainment-sized interiors, including a family room, open directly to a south-facing private patio and garden. Above, three generously proportioned bedrooms & an expansive rooftop terrace create spaces equally suited to retreat or gathering beneath the tree canopy. Materiality is carefully considered throughout; hardwood flooring, integrated appliances, Shinnoki Ivory Oak millwork, and curated designer lighting contribute warmth & continuity. Thoughtfully designed by EDG Homes and executed with precision by GH Street Ltd, this residence reflects a measured approach to contemporary West Coast living. (id:67603)
Property Details
| MLS® Number | R3157568 |
| Property Type | Single Family |
| Parking Space Total | 1 |
| View Type | View |
Building
| Bathroom Total | 3 |
| Bedrooms Total | 3 |
| Appliances | All |
| Architectural Style | 2 Level |
| Basement Development | Unknown |
| Basement Features | Unknown |
| Basement Type | Crawl Space (unknown) |
| Constructed Date | 2026 |
| Cooling Type | Air Conditioned |
| Fire Protection | Security System, Smoke Detectors, Sprinkler System-fire |
| Heating Type | Forced Air, Heat Pump |
| Size Interior | 1,763 Sqft |
| Type | Duplex |
Parking
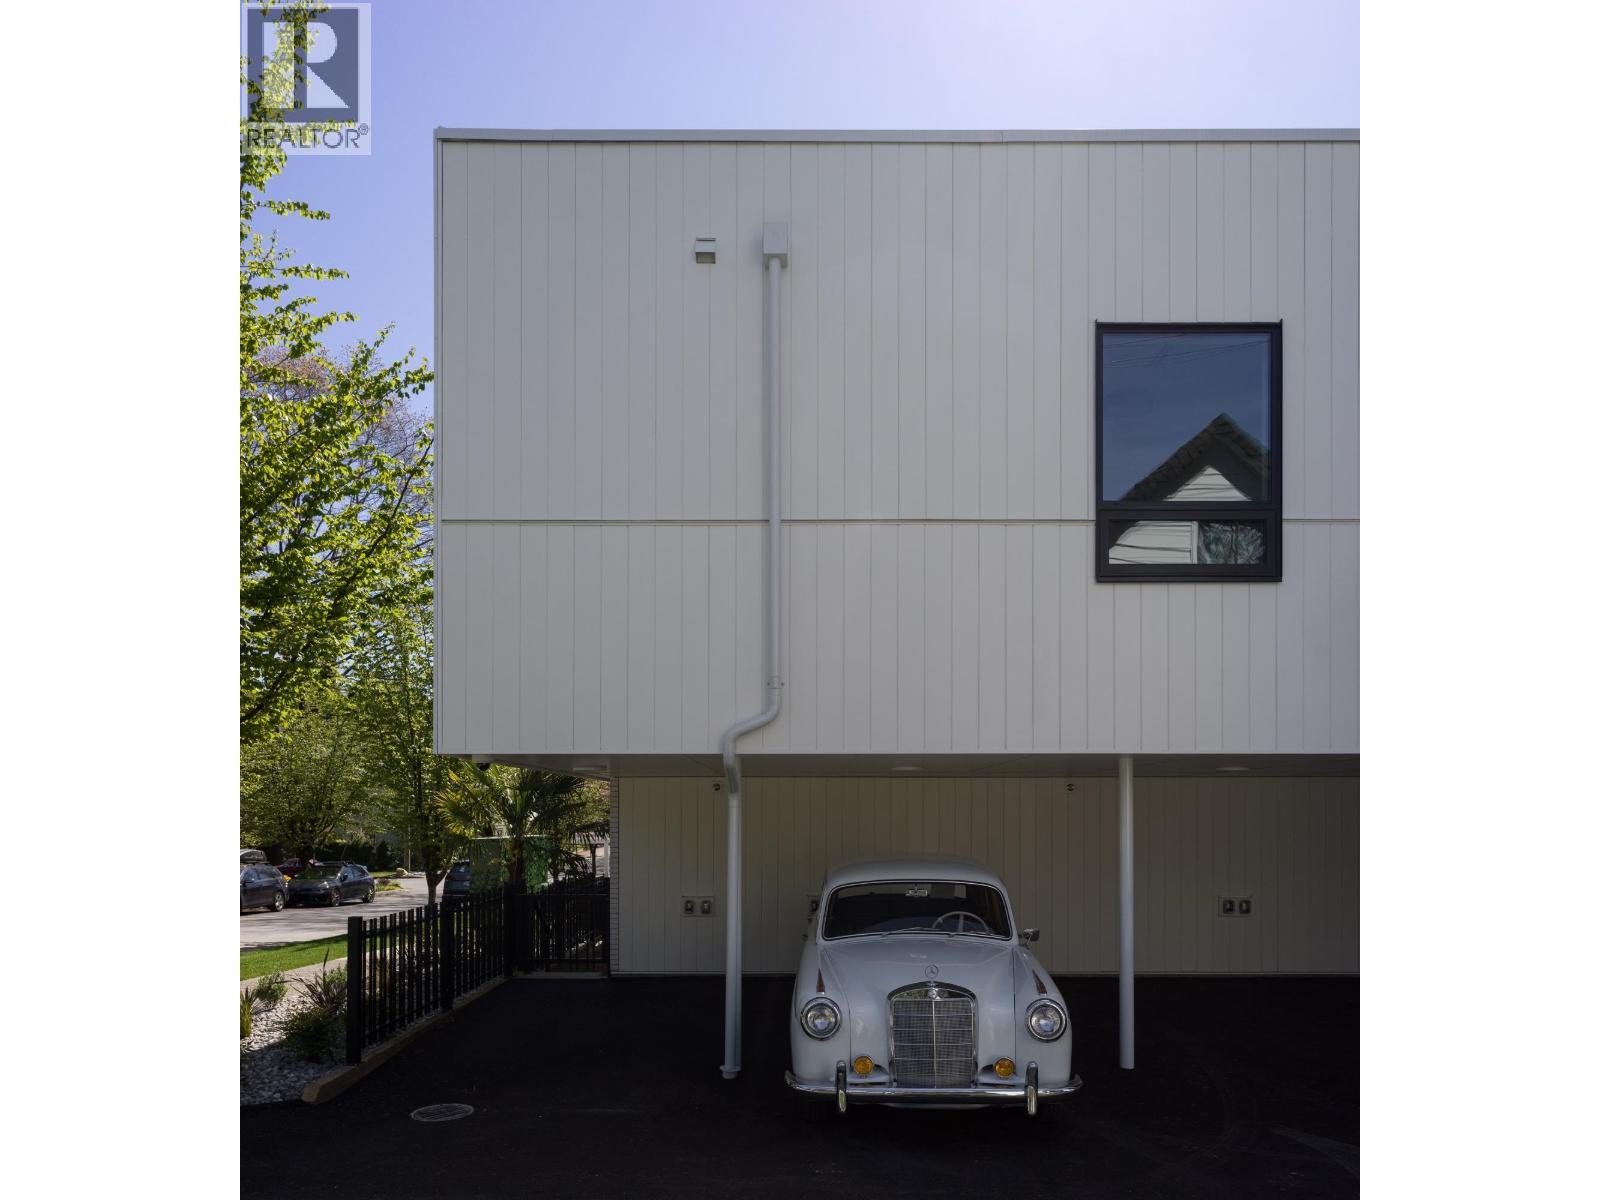
| Carport |
Land
| Acreage | No |
| Landscape Features | Underground Sprinkler |
| Size Frontage | 49 Ft |
https://www.realtor.ca/real-estate/30179895/893-e-21st-avenue-vancouver
Contact Us
Contact us for more information

Jonathan Goodwill
www.goodwillhomes.ca/
#301 - 1508 West Broadway
Vancouver, British Columbia V6J 1W8
(604) 714-1700
(604) 738-1888

Jesse Laver
Proper Group
3195 Oak Street
Vancouver, British Columbia V6H 2L2
(604) 620-6788
(604) 620-7970
www.oakwyn.com/

Chris Harburn
Proper Group
www.weareproper.ca/
3195 Oak Street
Vancouver, British Columbia V6H 2L2
(604) 620-6788
(604) 620-7970
www.oakwyn.com/

The trademarks REALTOR®, REALTORS®, and the REALTOR® logo are controlled by The Canadian Real Estate Association (CREA) and identify real estate professionals who are members of CREA. The trademarks MLS®, Multiple Listing Service® and the associated logos are owned by The Canadian Real Estate Association (CREA) and identify the quality of services provided by real estate professionals who are members of CREA. The trademark DDF® is owned by The Canadian Real Estate Association (CREA) and identifies CREA's Data Distribution Facility (DDF®)
November 04 2026 02:59:30
Greater Vancouver REALTORS®
Sutton Group-West Coast Realty, Oakwyn Realty Ltd.