
8 7021 Grant Rd W Sooke, British Columbia V9Z 0N7

$239,999Maintenance,
$787.94 Monthly
Maintenance,
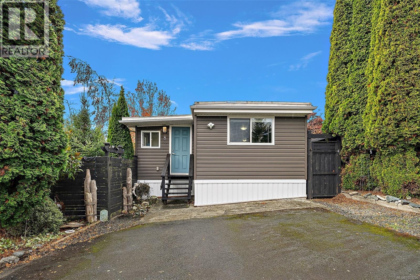
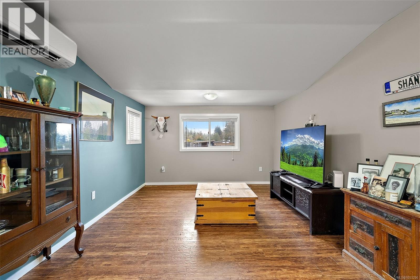
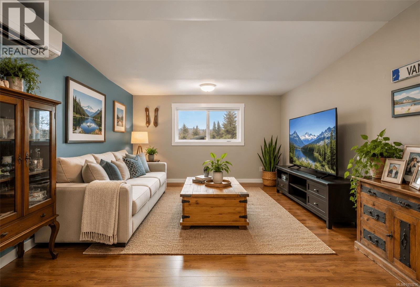
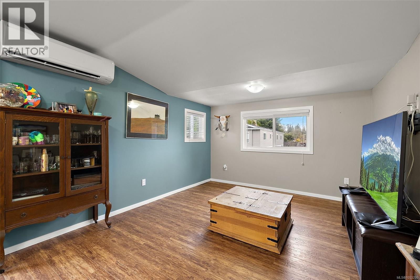
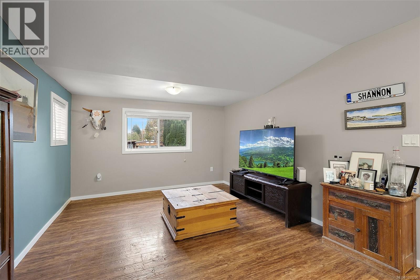
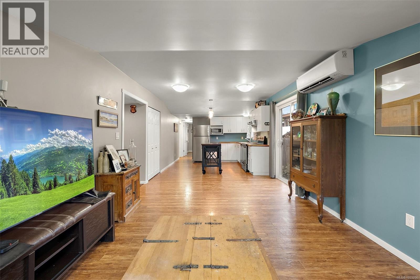
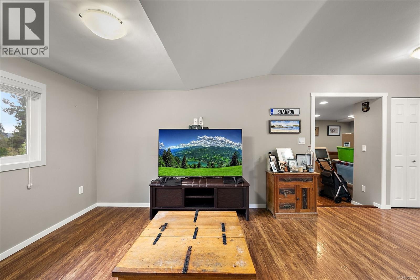
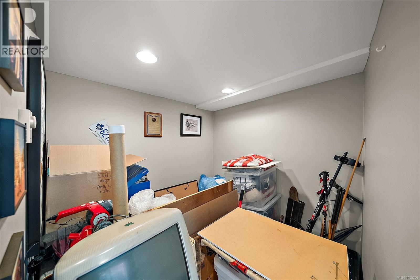
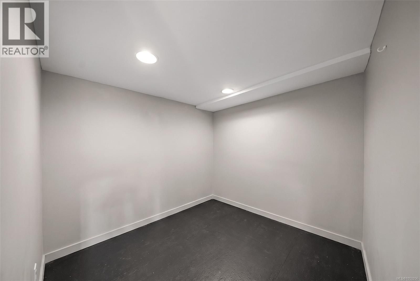
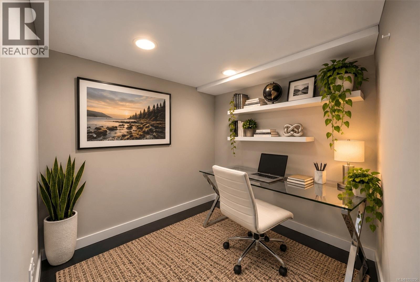
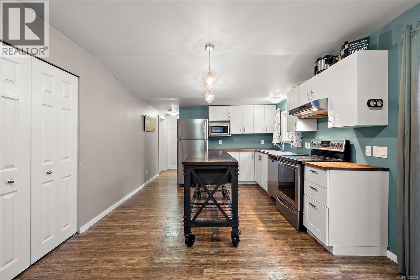
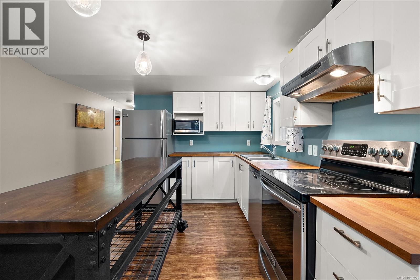
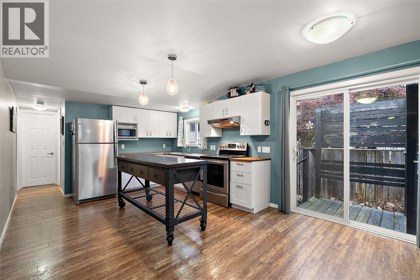
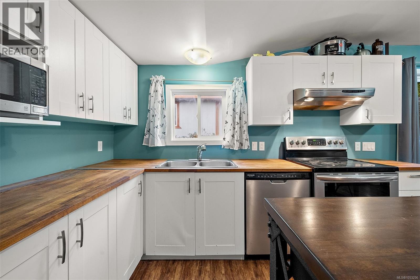
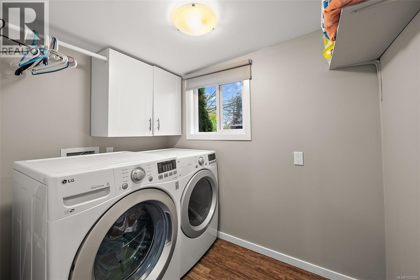
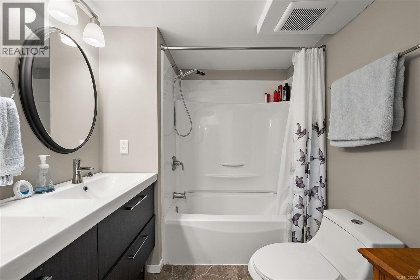
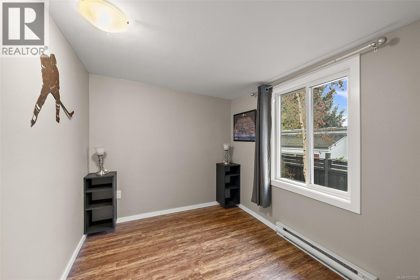
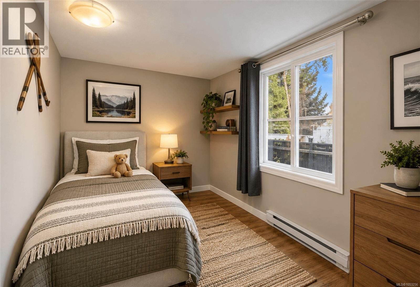
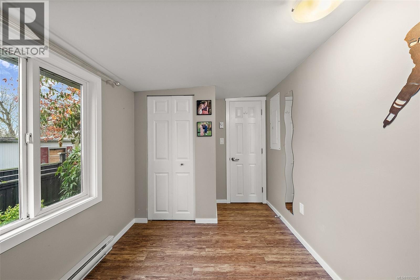
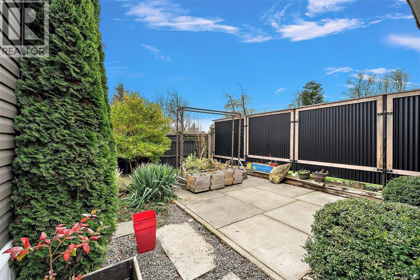
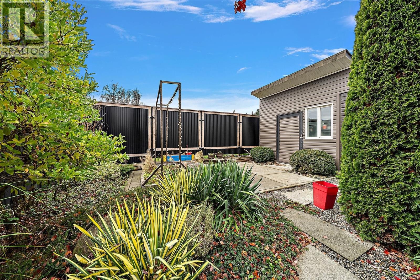
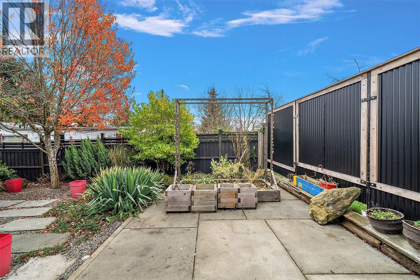
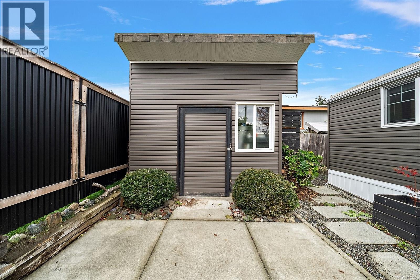
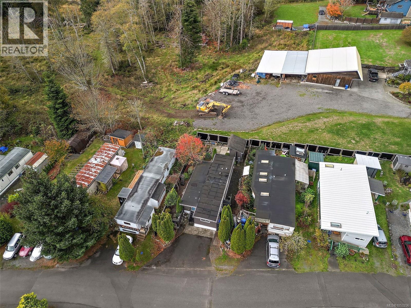
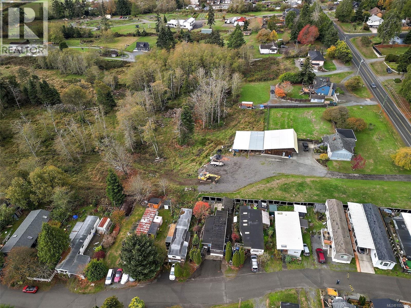
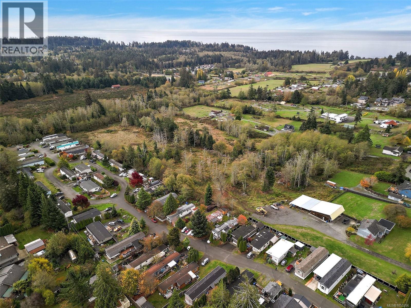
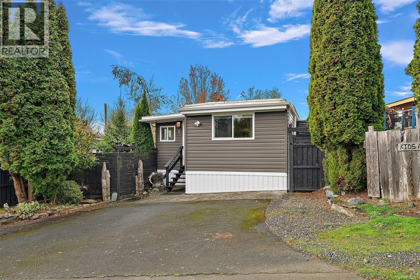
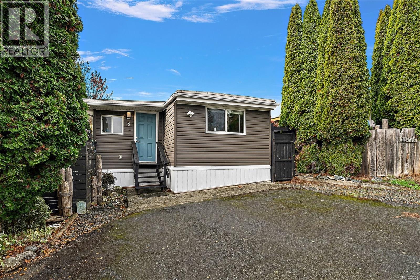
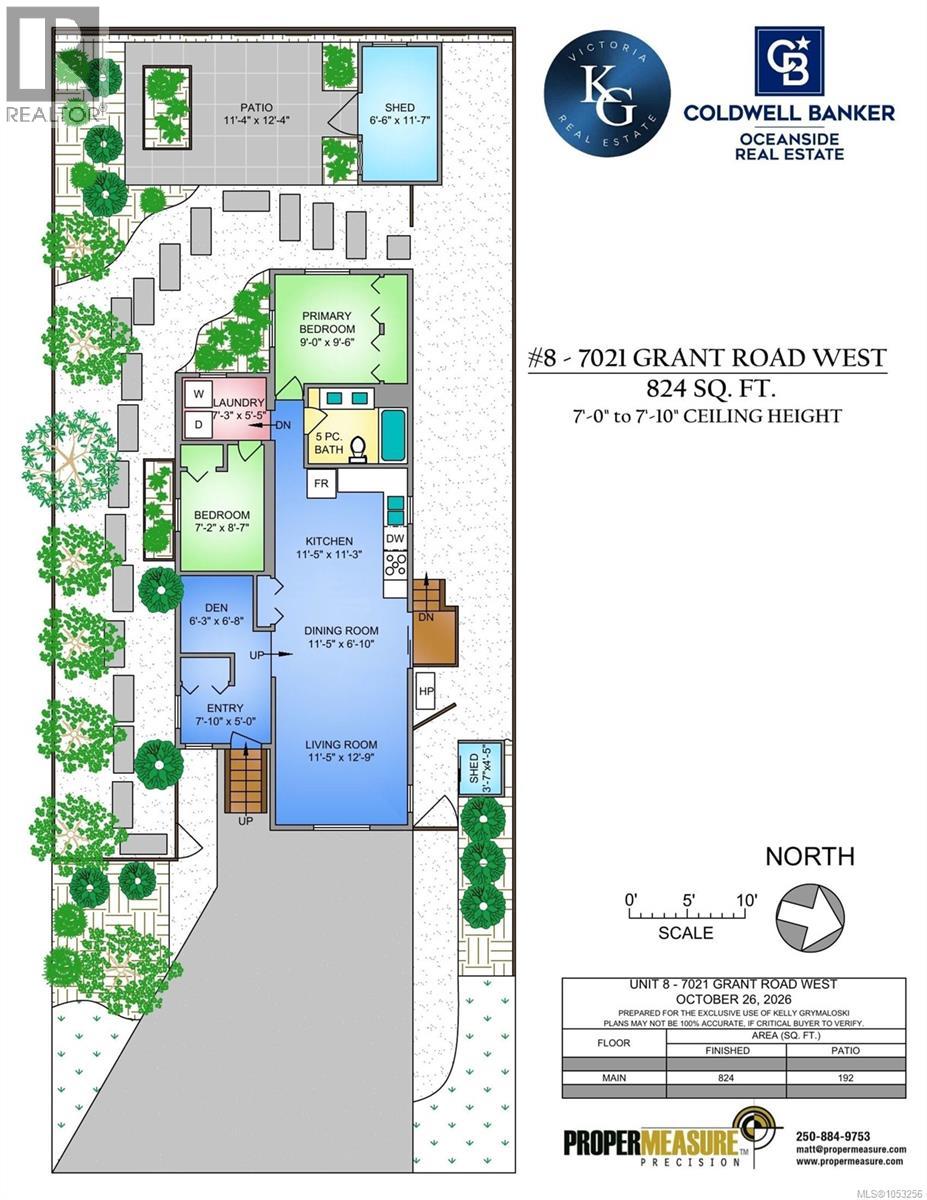
$787.94 MonthlyAffordable Living Without Compromising on Comfort! Welcome to 8-7021 Grant Road West, an updated 2-Bedroom Plus Den Manufactured Home offering 824 sq ft of One-Level Living. Step inside to a Bright, Open-Concept Layout with a Vaulted Living Room Ceiling. The Updated Kitchen features an Island and flows into the Living and Dining Areas. A Ductless Heat Pump provides year-round heating and cooling, while the Den is perfect for a Home Office or TV Room. Additional features include In-Suite Laundry, Vinyl Windows, added Crawl Space Insulation, a 5-Piece Bathroom with heated floors and plenty of Storage. Outside, enjoy a landscaped, Fully Fenced Yard with Gardens, Pathways and a Private Patio. A Separate Workshop/Storage Area is ideal for hobbies and projects, with Driveway Parking for 2 and a Torch-On Roof. Located in a Family-Friendly Park, minutes from shopping, transit and Downtown Sooke. Move-In Ready with Quick Possession. HD Photos, Video, Floor Plans & Virtual Tour Online. Must See! (id:67603)
Property Details
| MLS® Number | 1053256 |
| Property Type | Single Family |
| Neigbourhood | John Muir |
| Community Name | Sooke MHP |
| Community Features | Pets Allowed, Family Oriented |
| Parking Space Total | 2 |
| Structure | Patio(s) |
Building
| Bathroom Total | 1 |
| Bedrooms Total | 2 |
| Appliances | Dishwasher, Dryer, Microwave, Range - Electric, Refrigerator, Washer |
| Constructed Date | 1968 |
| Cooling Type | Air Conditioned |
| Heating Fuel | Other |
| Heating Type | Heat Pump |
| Size Interior | 824 Sqft |
| Type | Manufactured Home |
Land
| Acreage | No |
| Zoning Type | Residential |
Rooms
| Level | Type | Length | Width | Dimensions |
|---|---|---|---|---|
| Main Level | Patio | 17' x 11' | ||
| Main Level | Storage | 8' x 11' | ||
| Main Level | Bathroom | 5-Piece | ||
| Main Level | Living Room | 11 ft | 12 ft | 11 ft x 12 ft |
| Main Level | Dining Room | 11 ft | 6 ft | 11 ft x 6 ft |
| Main Level | Kitchen | 11 ft | 11 ft | 11 ft x 11 ft |
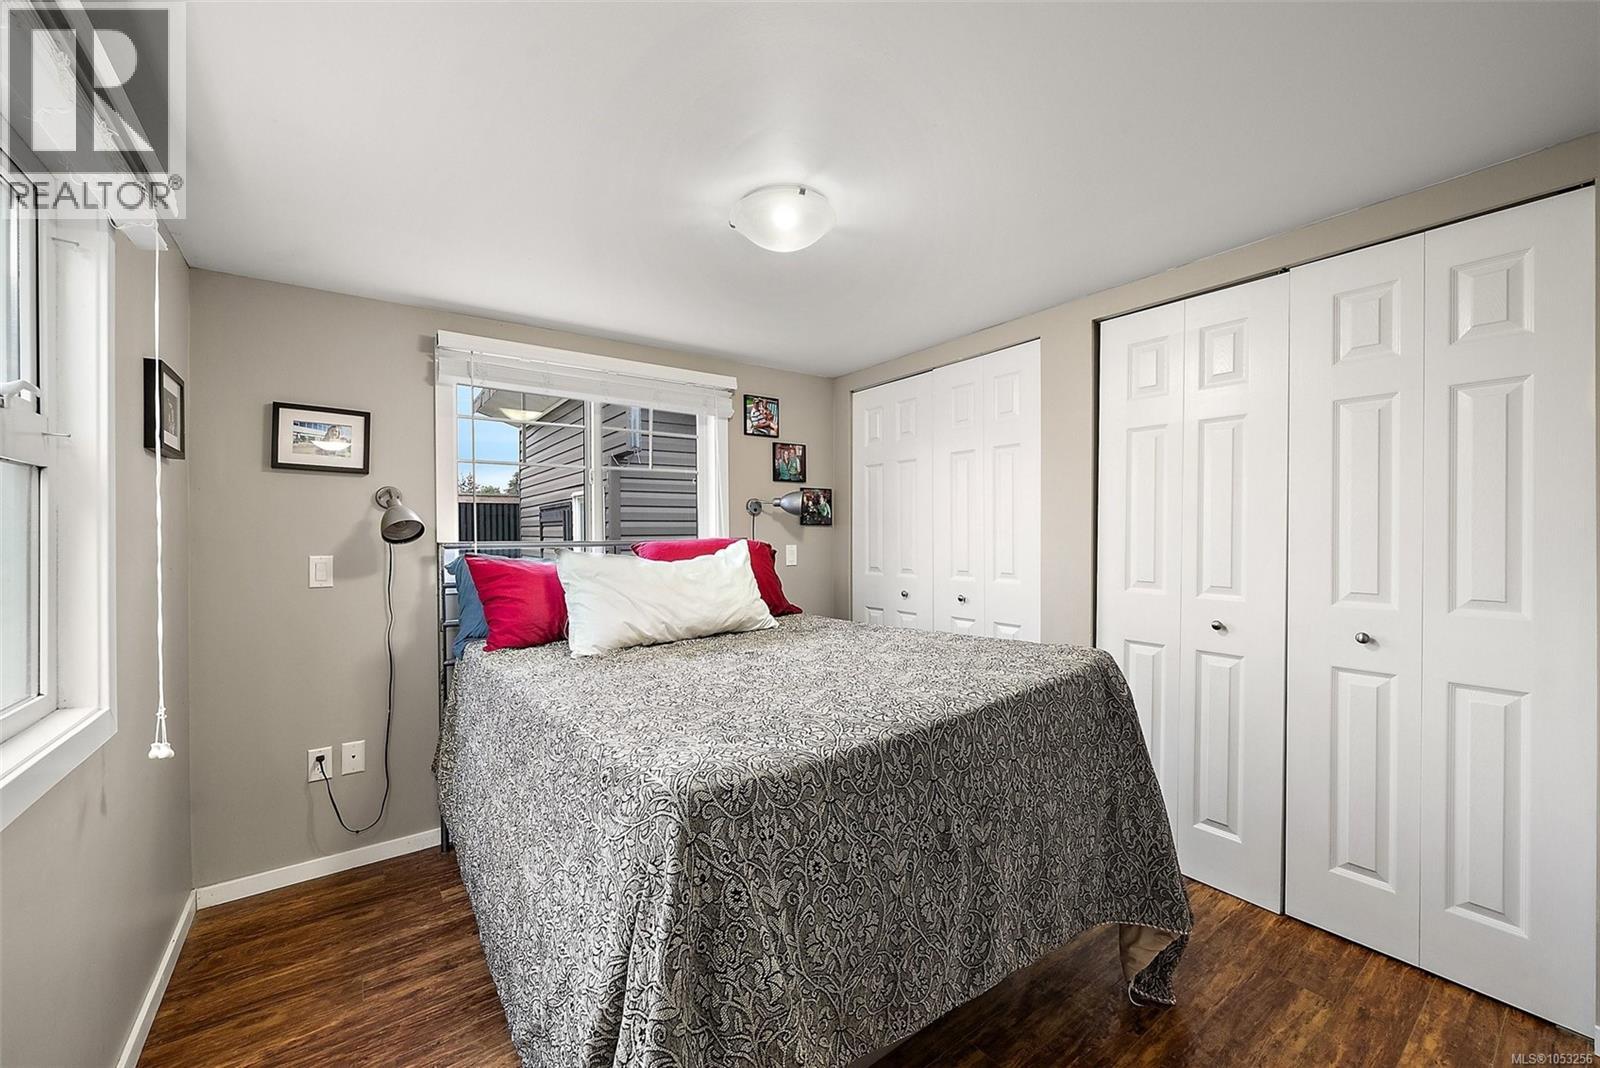
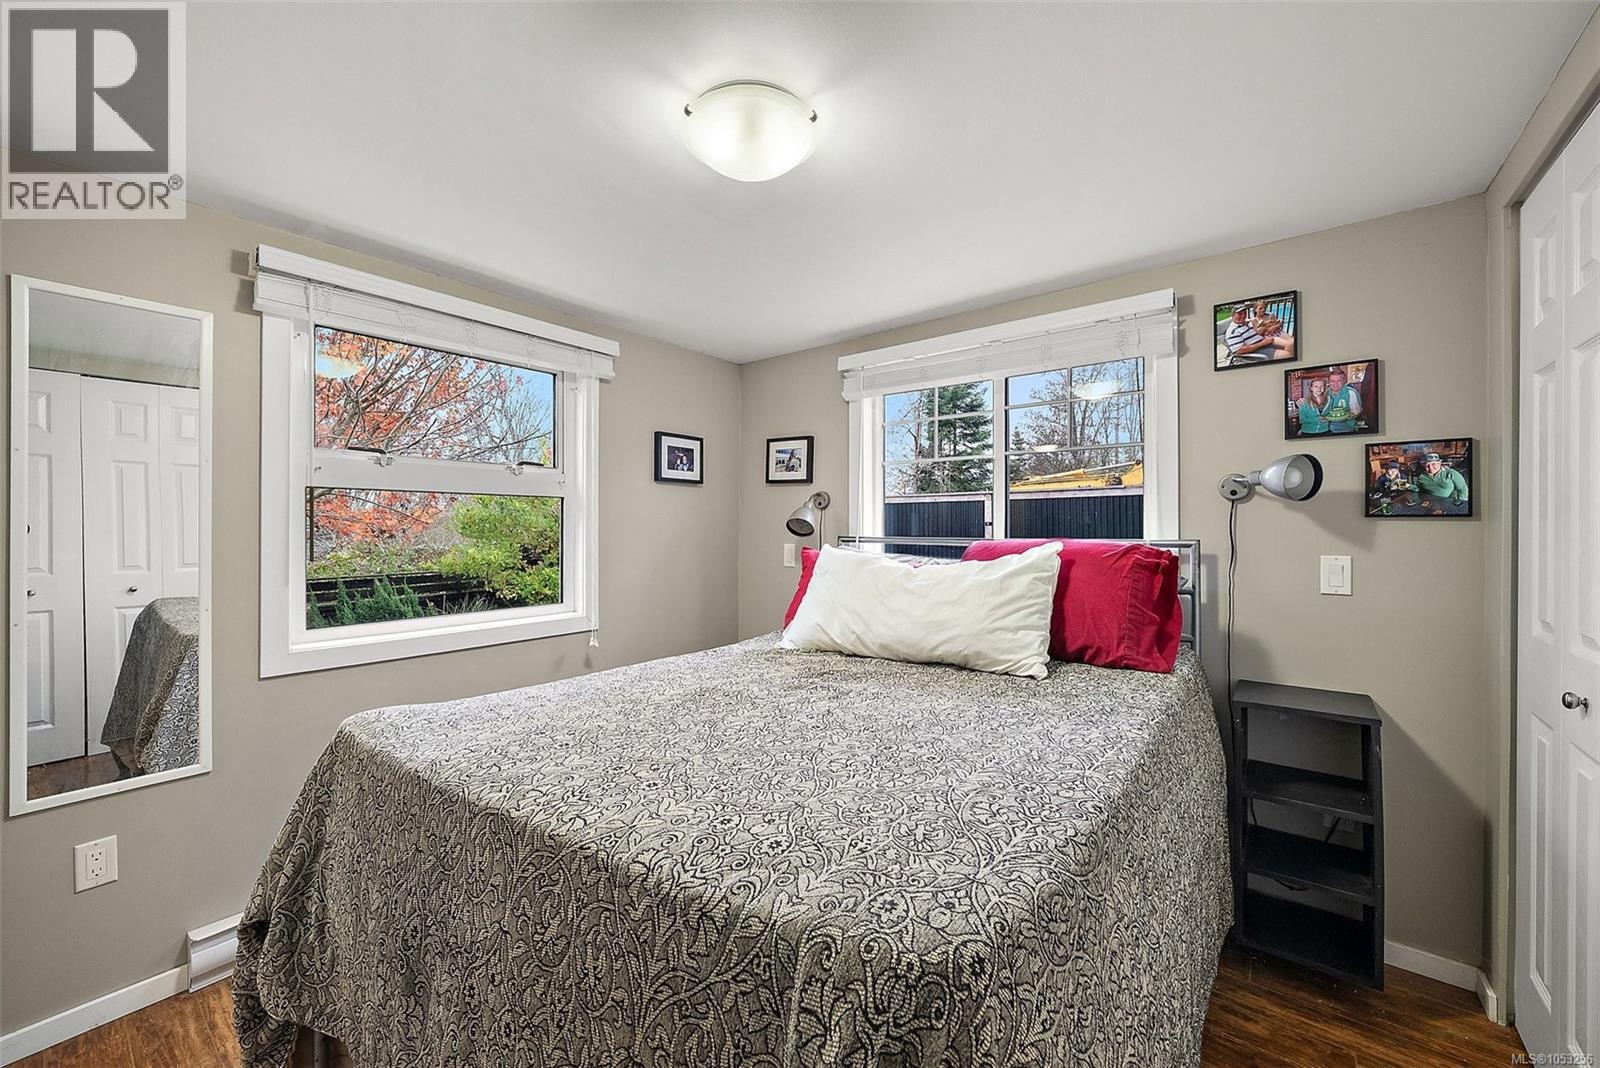
| Main Level | Primary Bedroom | 9 ft | 9 ft | 9 ft x 9 ft |
| Main Level | Laundry Room | 7 ft | 5 ft | 7 ft x 5 ft |
| Main Level | Bedroom | 7 ft | 8 ft | 7 ft x 8 ft |
| Main Level | Office | 6 ft | 6 ft | 6 ft x 6 ft |
| Main Level | Entrance | 7 ft | 5 ft | 7 ft x 5 ft |
https://www.realtor.ca/real-estate/30459510/8-7021-grant-rd-w-sooke-john-muir
Contact Us
Contact us for more information

Kelly Grymaloski
(250) 383-1533
www.comesellwithme.ca/
www.facebook.com/KellyGrymaloski/
ca.linkedin.com/in/kellygcomesellwithme?
twitter.com/KGrymaloski
3194 Douglas St
Victoria, British Columbia V8Z 3K6
(250) 383-1500
(250) 383-1533

The trademarks REALTOR®, REALTORS®, and the REALTOR® logo are controlled by The Canadian Real Estate Association (CREA) and identify real estate professionals who are members of CREA. The trademarks MLS®, Multiple Listing Service® and the associated logos are owned by The Canadian Real Estate Association (CREA) and identify the quality of services provided by real estate professionals who are members of CREA. The trademark DDF® is owned by The Canadian Real Estate Association (CREA) and identifies CREA's Data Distribution Facility (DDF®)
October 30 2026 02:43:25
Victoria Real Estate Board
Coldwell Banker Oceanside Real Estate