
8 3356 Whittier Ave Saanich, British Columbia V8Z 3P9

$824,900Maintenance,
$473 Monthly
Maintenance,
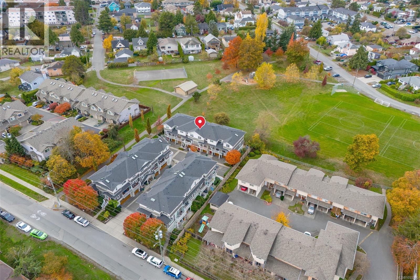
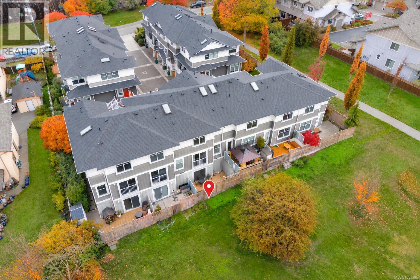
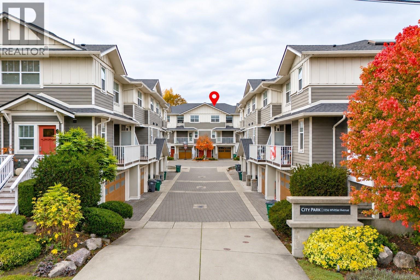
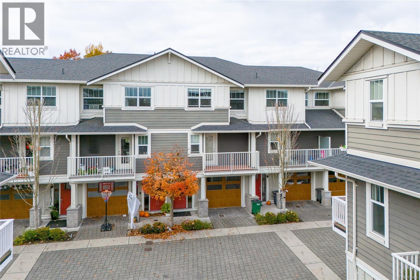
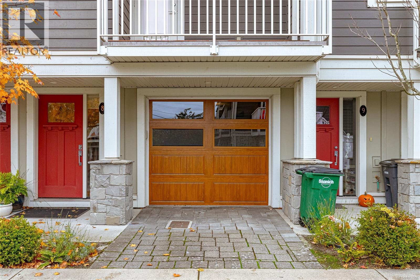
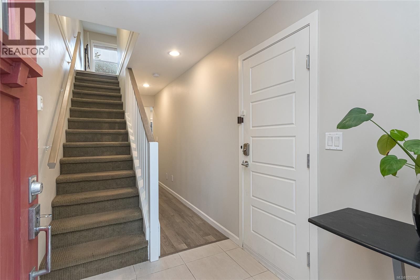
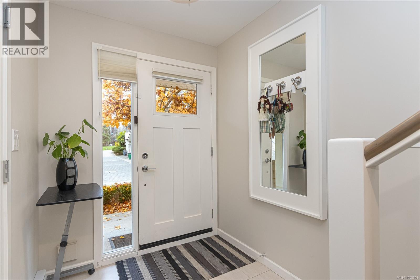
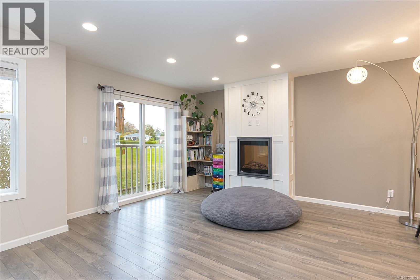
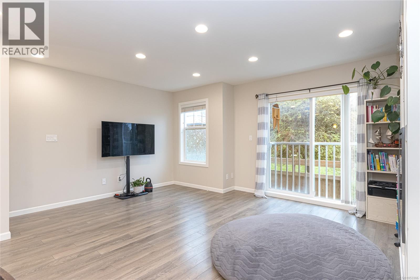
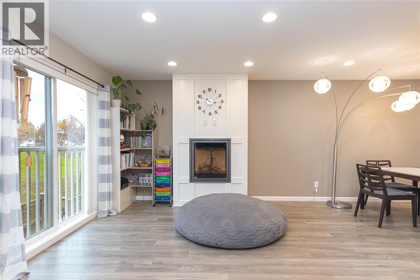
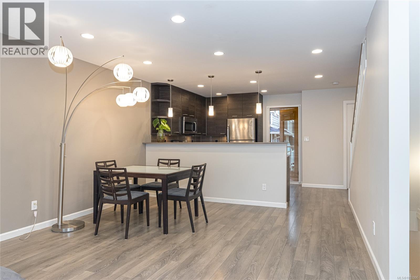
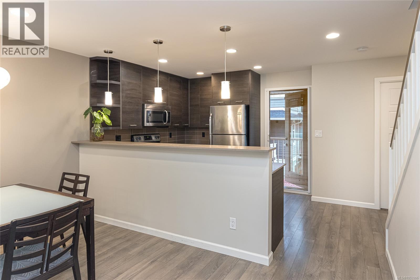
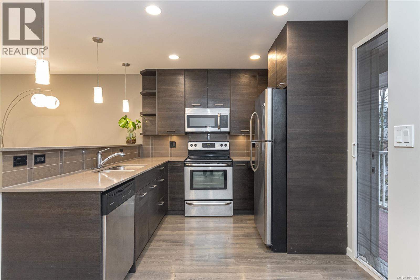
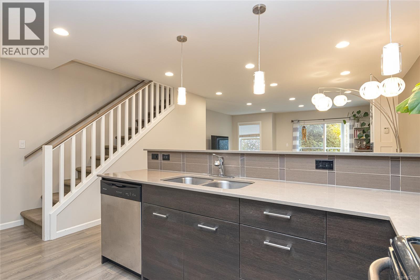
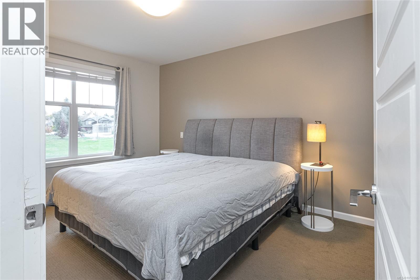
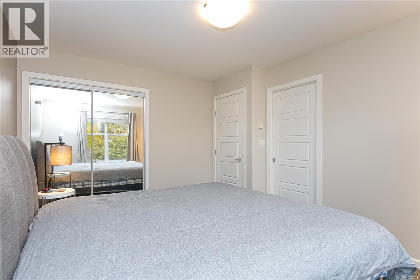
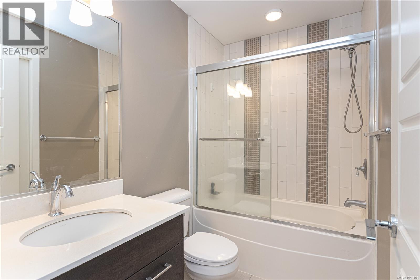
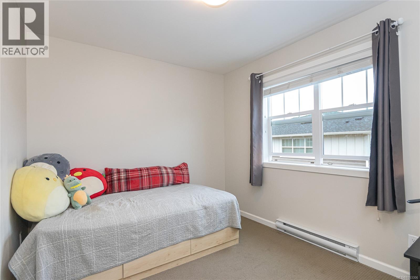
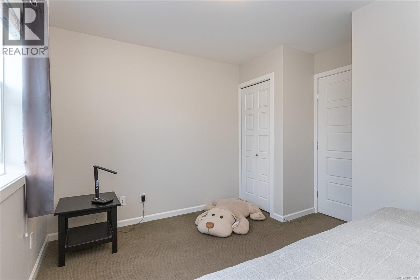
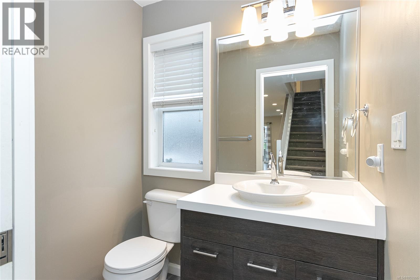
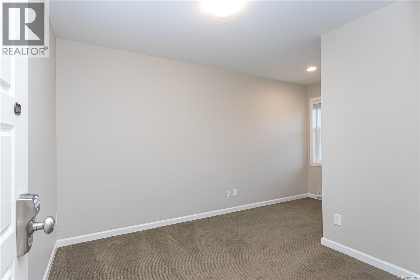
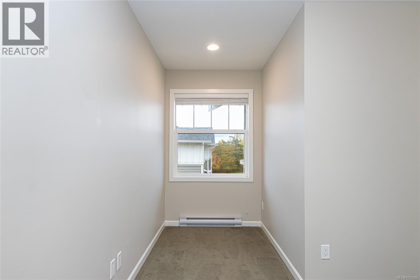
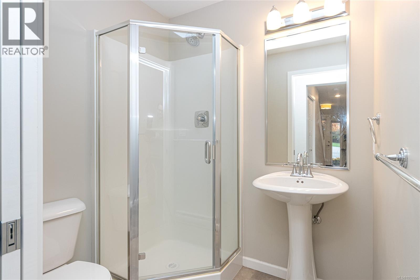
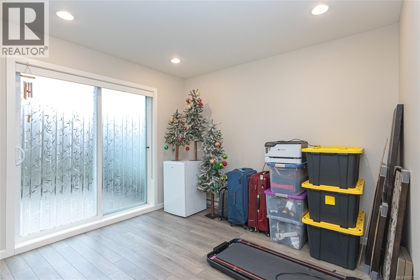
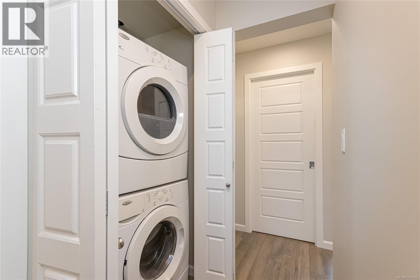
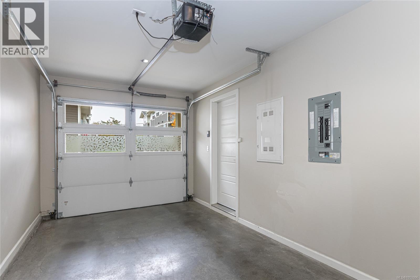
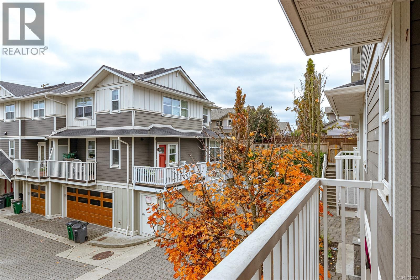
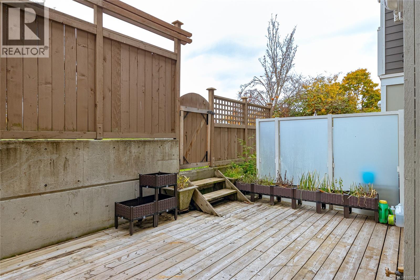
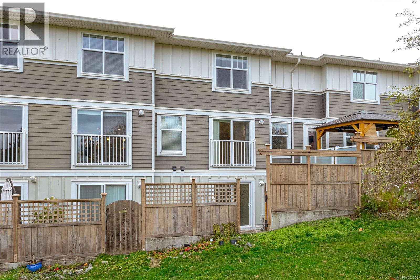
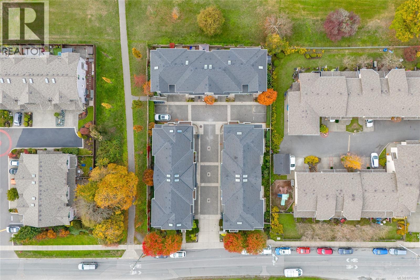
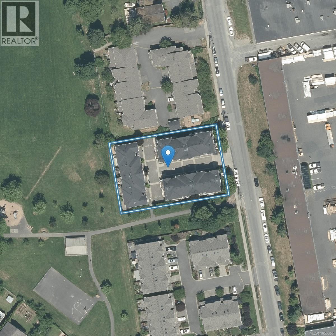
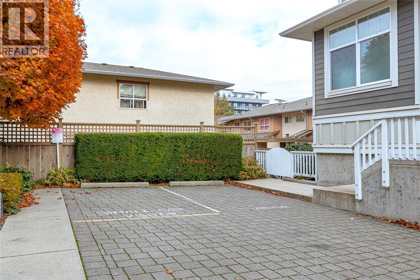
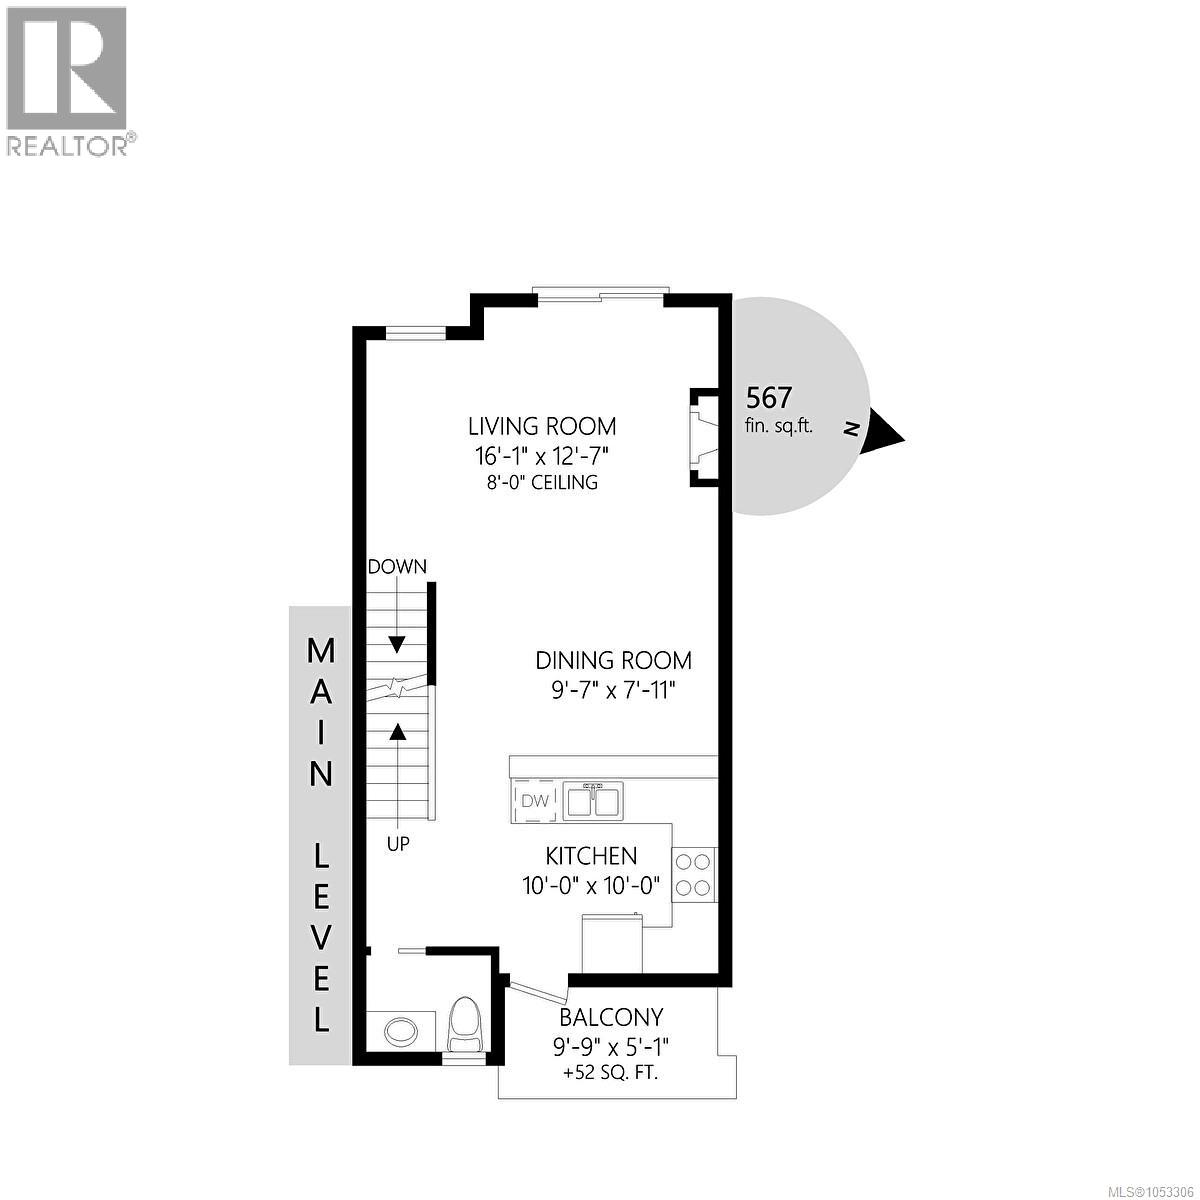
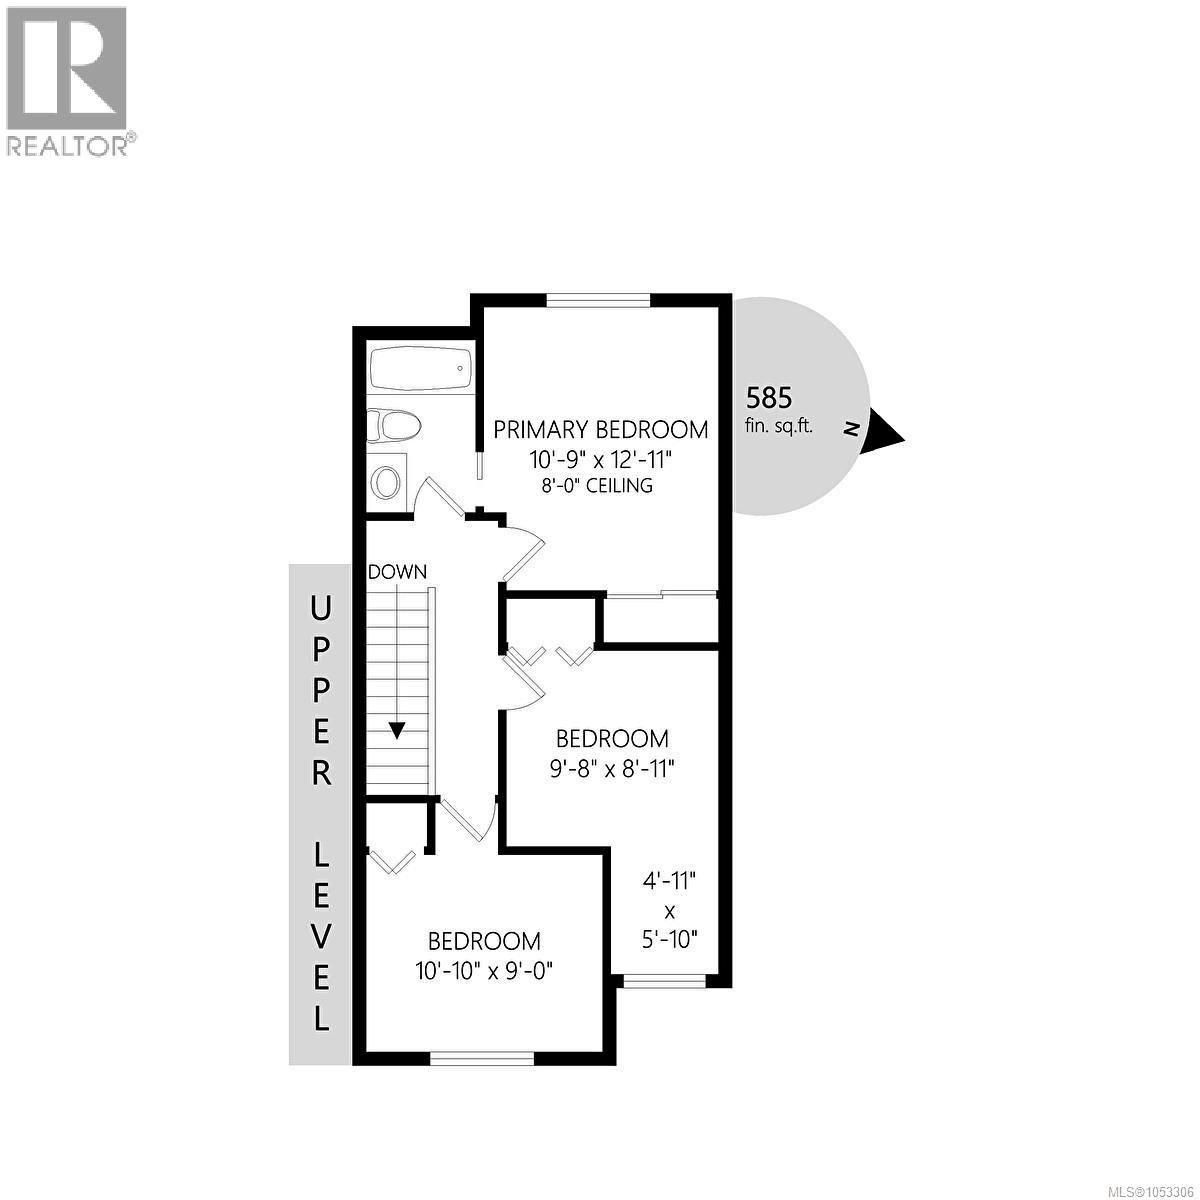
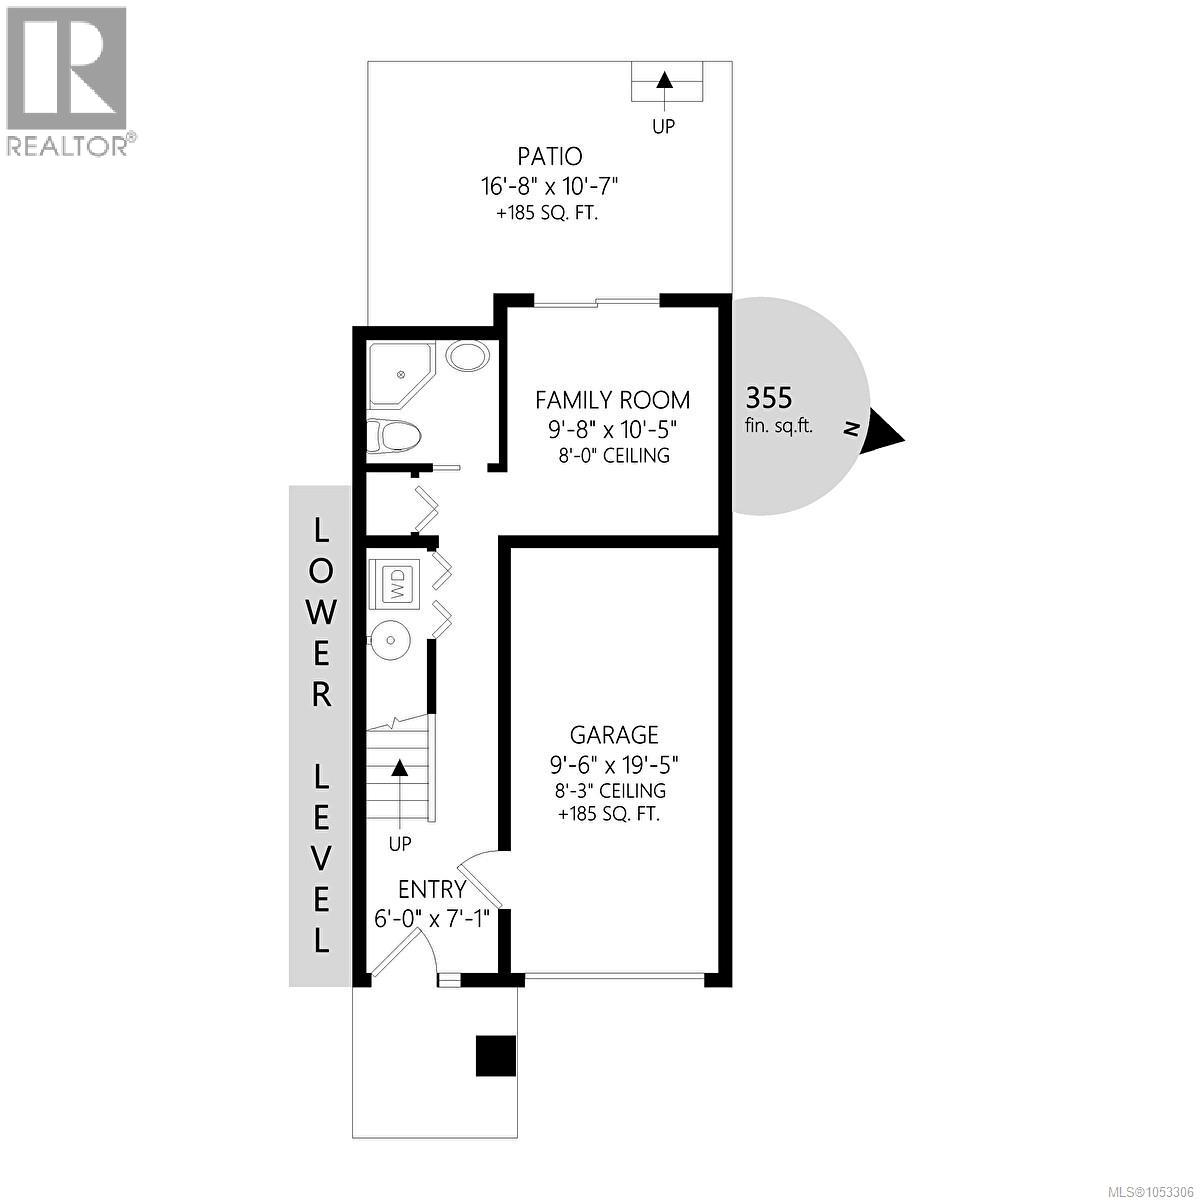
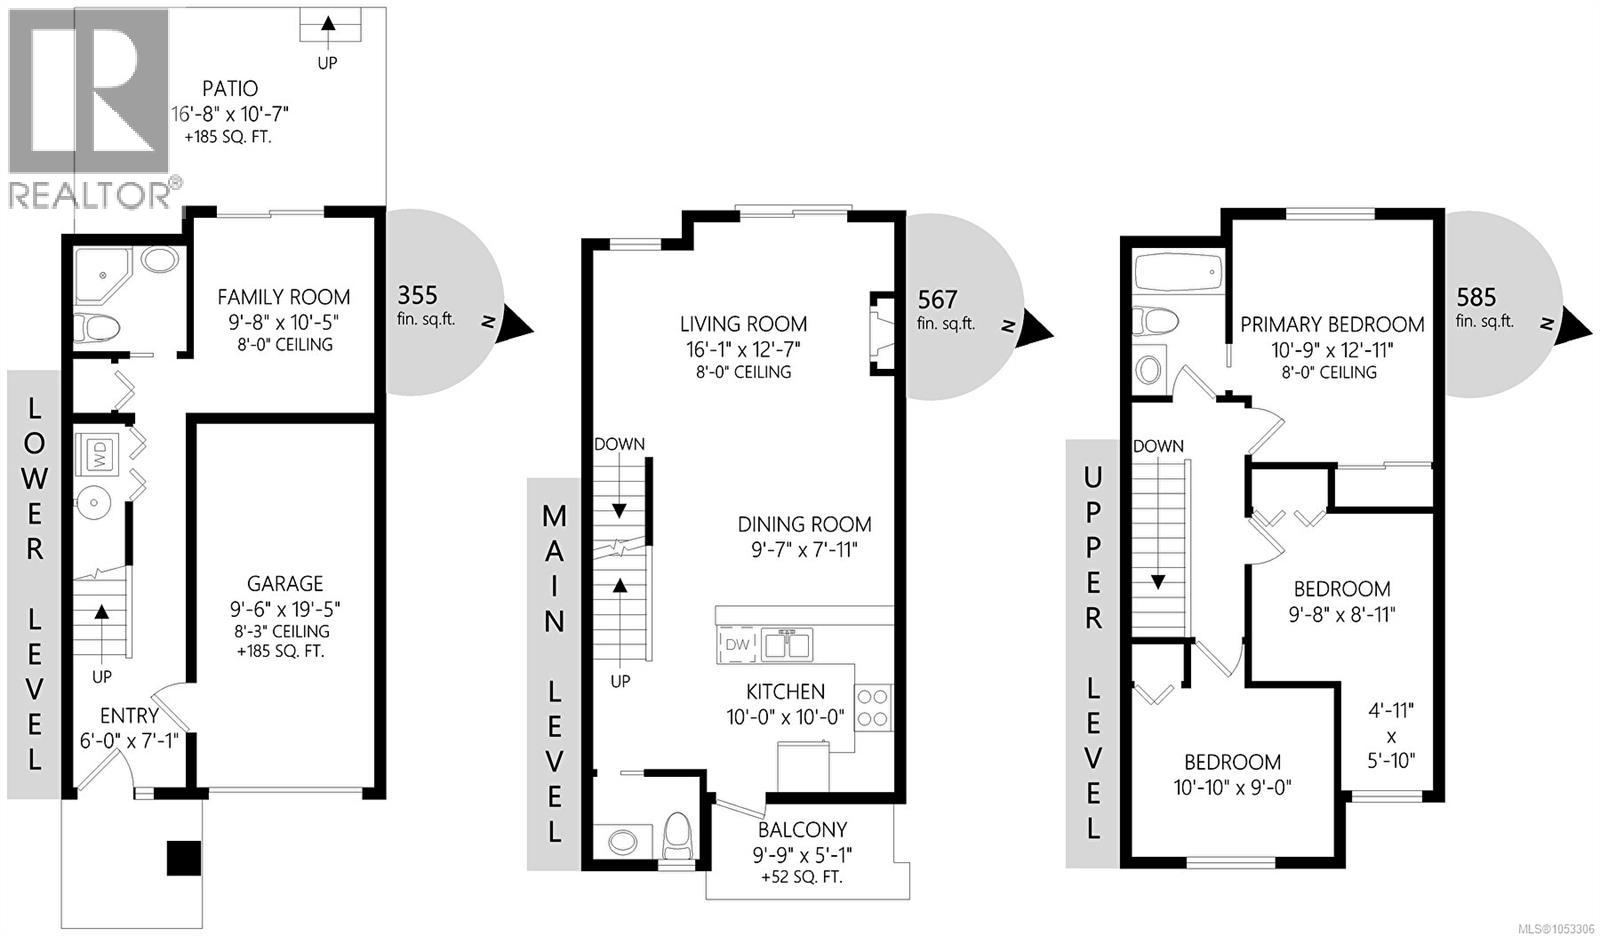
$473 MonthlyWelcome to City Park by award-winning Abstract Developments! This stylish 3-bedroom plus den, 3-bathroom home offers a functional layout with open-concept living on the main level and all bedrooms upstairs. Ideally positioned for added privacy, it looks down the driveway rather than directly into neighbouring homes, while the rear overlooks Rudd Park. Features include quartz countertops, tile backsplashes, stainless steel appliances, and a feature fireplace with custom details. Enjoy an east-facing kitchen balcony and sunny west-facing patio with direct park access with plenty of space to entertain. Downstairs offers a flexible den/office, 3-piece bath, laundry and single garage. Guest and street parking available; pets and rentals permitted, with no age restrictions. Steps to the Galloping Goose Trail and Rudd Park, a block from Uptown Shopping Centre, with easy access to Downtown Victoria and both highways. A fantastic home in a convenient location! (id:67603)
Property Details
| MLS® Number | 1053306 |
| Property Type | Single Family |
| Neigbourhood | Rudd Park |
| Community Name | City Park |
| Community Features | Pets Allowed With Restrictions, Family Oriented |
| Features | Level Lot, Park Setting, Other, Rectangular |
| Parking Space Total | 1 |
| Plan | Eps1212 |
| Structure | Patio(s) |
| View Type | City View |
Building
| Bathroom Total | 3 |
| Bedrooms Total | 3 |
| Appliances | Dishwasher, Dryer, Range - Electric, Refrigerator, Washer |
| Architectural Style | Westcoast |
| Constructed Date | 2013 |
| Cooling Type | None |
| Fireplace Present | Yes |
| Fireplace Total | 1 |
| Heating Fuel | Electric |
| Heating Type | Baseboard Heaters |
| Size Interior | 1,507 Sqft |
| Type | Row / Townhouse |
Parking
| Garage |
Land
| Acreage | No |
| Size Irregular | 1622 |
| Size Total | 1622 Sqft |
| Size Total Text | 1622 Sqft |
| Zoning Type | Residential |
Rooms
| Level | Type | Length | Width | Dimensions |
|---|---|---|---|---|
| Second Level | Bedroom | 9' x 11' | ||
| Second Level | Bedroom | 9' x 10' | ||
| Second Level | Bathroom | 4-Piece | ||
| Second Level | Primary Bedroom | 11' x 12' | ||
| Lower Level | Den | 11' x 9' | ||
| Lower Level | Bathroom | 3-Piece | ||
| Lower Level | Patio | 10' x 11' | ||
| Lower Level | Entrance | 7' x 6' | ||
| Main Level | Bathroom | 2-Piece | ||
| Main Level | Kitchen | 9' x 10' | ||
| Main Level | Dining Room | 9' x 13' | ||
| Main Level | Living Room | 16' x 12' | ||
| Main Level | Balcony | 5' x 10' |
https://www.realtor.ca/real-estate/30454750/8-3356-whittier-ave-saanich-rudd-park
Contact Us
Contact us for more information

Marko Juras
Personal Real Estate Corporation
www.youtube.com/embed/Ry_1Q_69_d0
www.markojuras.com/
www.facebook.com/MarkoJurasVictoria
ca.linkedin.com/pub/marko-juras/16/b52/25a
twitter.com/MarkoJuras
301-1321 Blanshard St
Victoria, British Columbia V8W 0B6
(250) 480-3000
1 (866) 232-1101
www.fairrealty.com/

The trademarks REALTOR®, REALTORS®, and the REALTOR® logo are controlled by The Canadian Real Estate Association (CREA) and identify real estate professionals who are members of CREA. The trademarks MLS®, Multiple Listing Service® and the associated logos are owned by The Canadian Real Estate Association (CREA) and identify the quality of services provided by real estate professionals who are members of CREA. The trademark DDF® is owned by The Canadian Real Estate Association (CREA) and identifies CREA's Data Distribution Facility (DDF®)
October 28 2026 10:04:23
Victoria Real Estate Board
Fair Realty