
7810 Aats Rd Lantzville, British Columbia V0R 2H0

$889,000
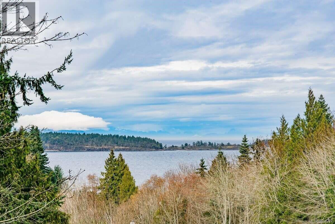
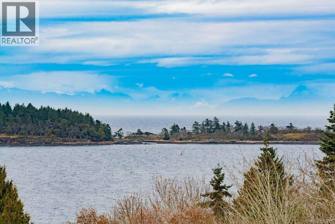
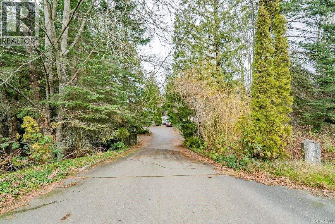
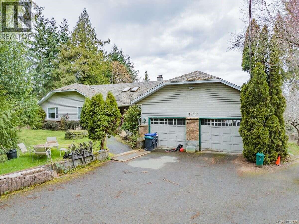
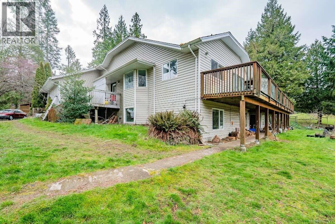
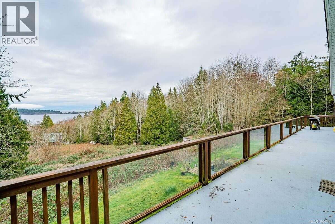
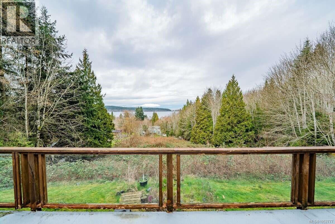
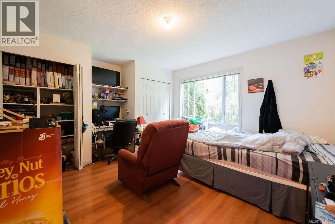
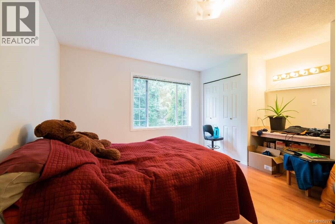
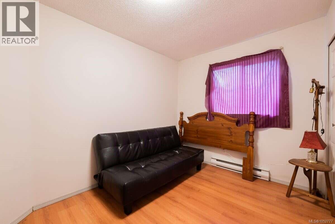
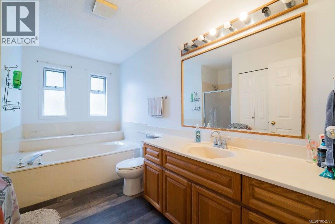
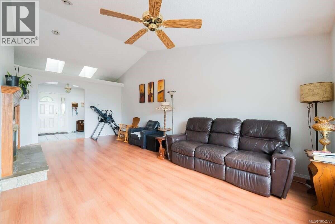
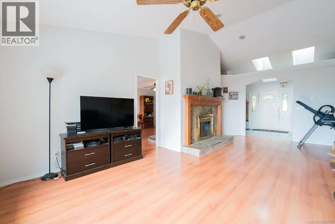
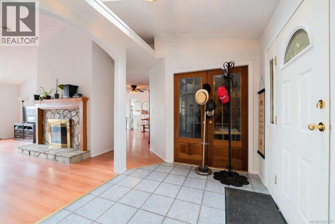
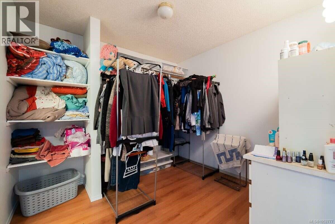
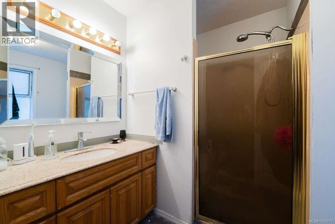
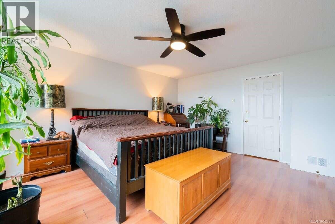
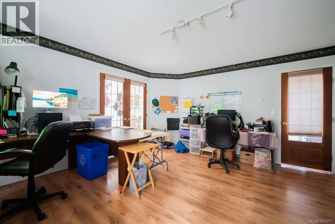
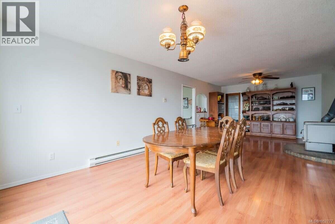
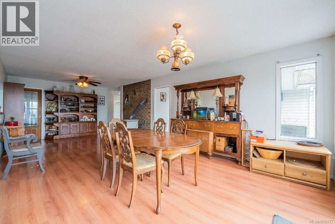
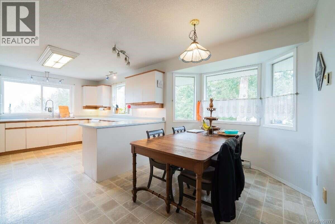
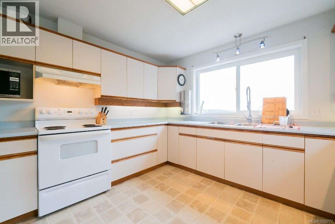
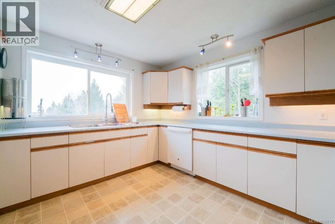
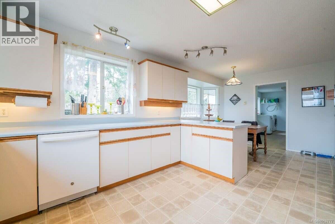
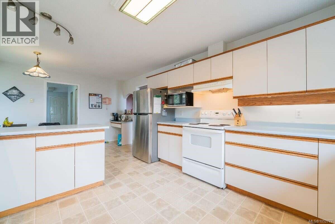
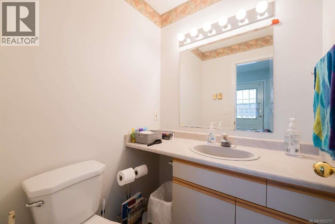
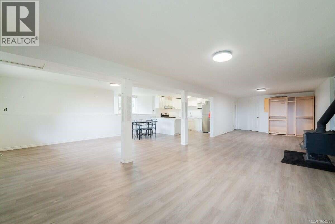
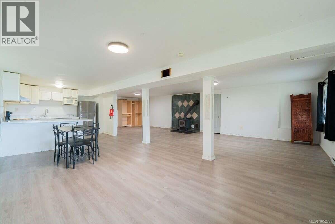
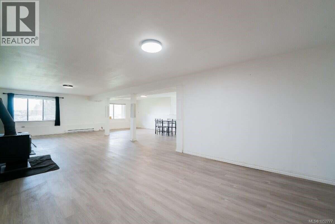
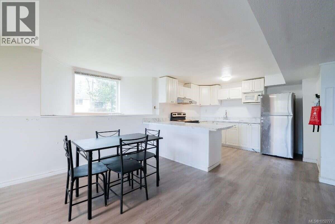
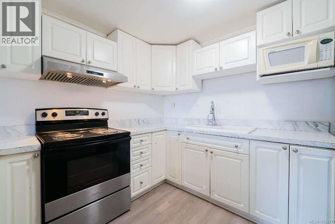
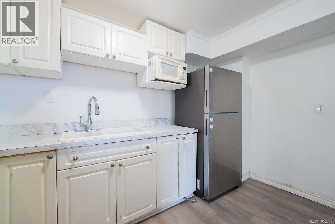
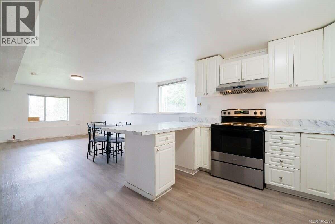
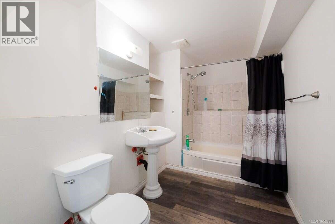
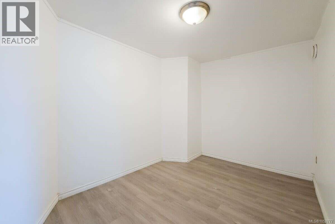
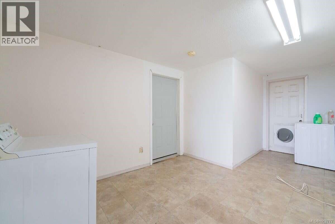
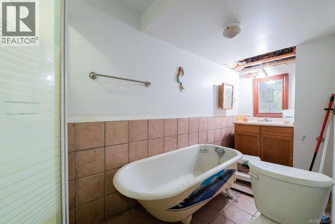
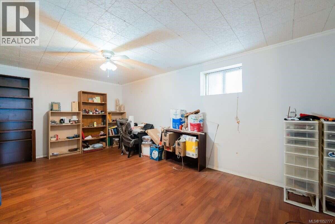
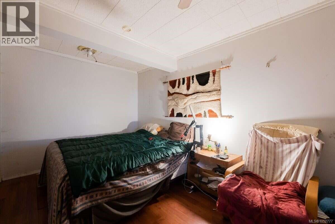
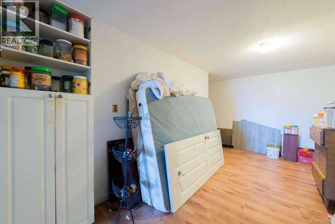
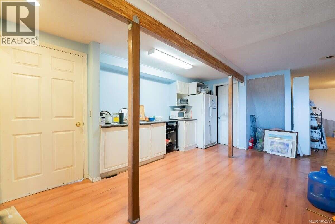
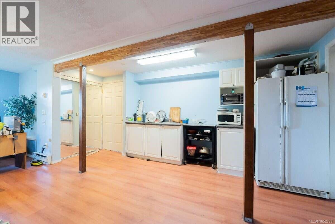
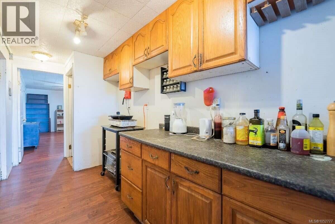
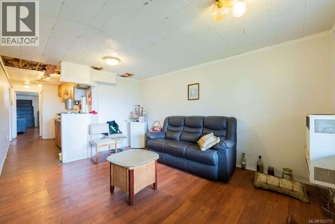
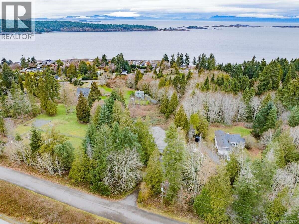
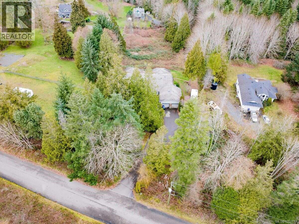
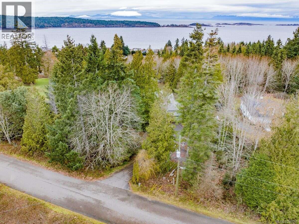
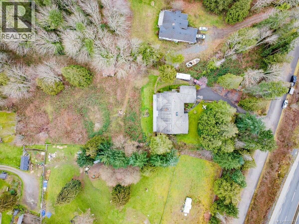
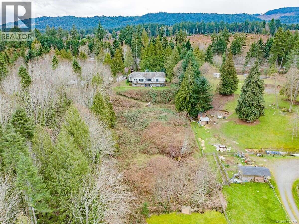
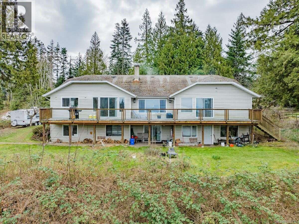
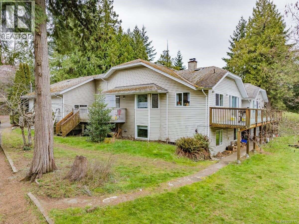
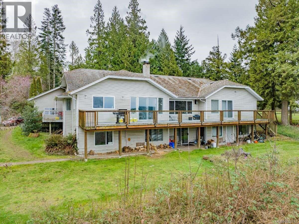
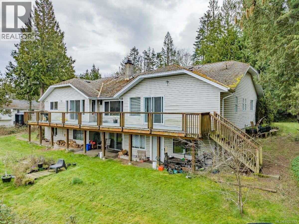
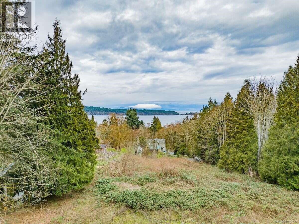
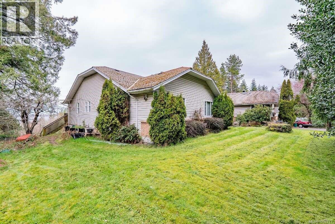
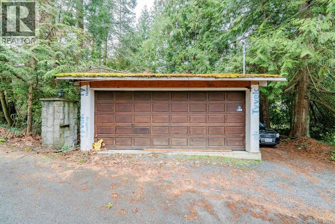
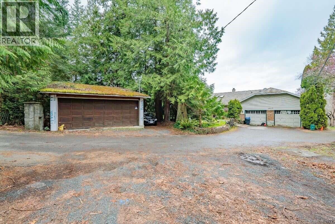
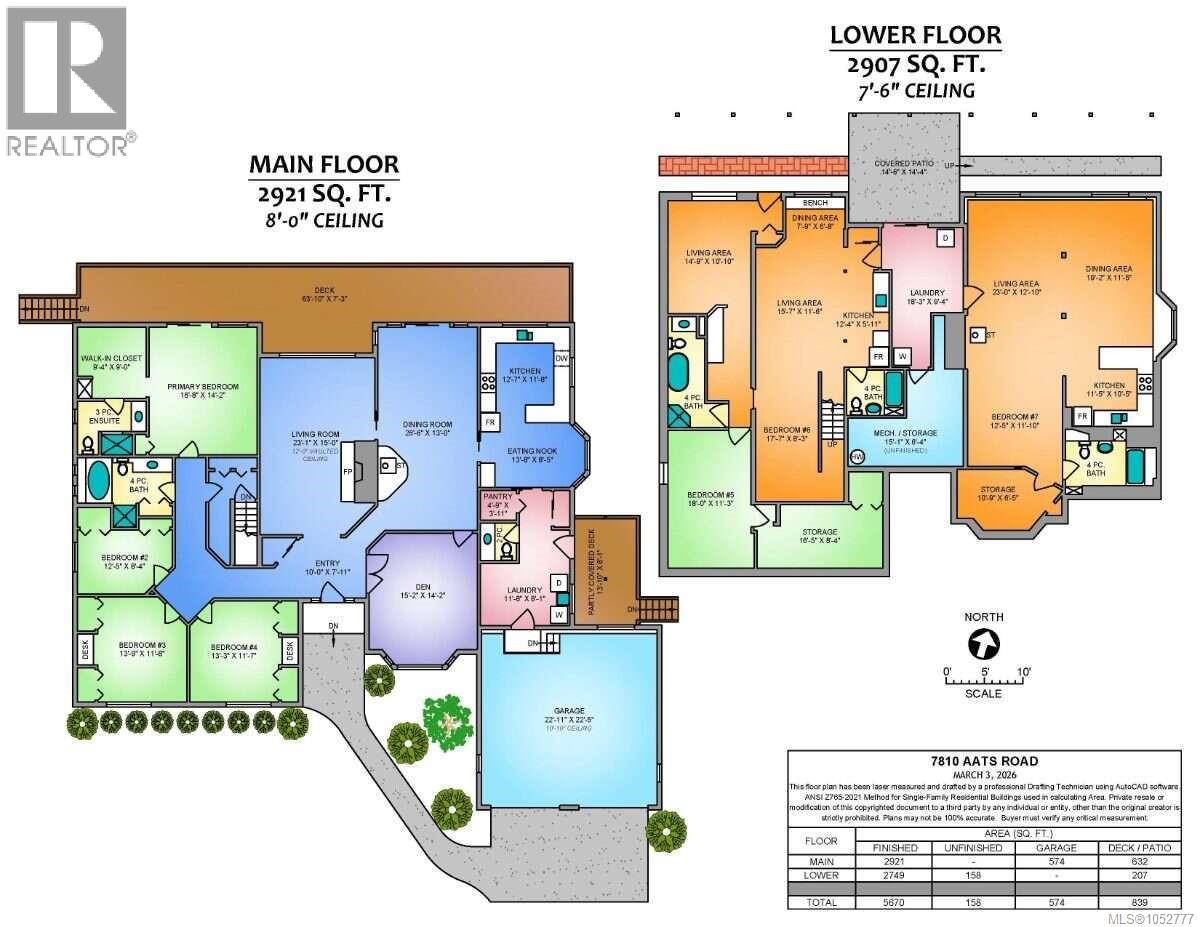
*** For more information, please click Brochure button. *** Exceptional Lantzville Ocean View – 5,800 Sq. Ft. 0.75 acre lot Home with Income Potential. ''Vendor financing available, additional fees may apply''. Enjoy acreage living just 5 minutes from Woodgrove Mall and close to Lantzville amenities. Built in 1991, this 5,800 sq. ft. two-storey home offers a 2,900 sq. ft. ground-entry upper level with 4 bedrooms, 2.5 bathrooms, study/home office, two fireplaces, laminate flooring and kitchen with breakfast nook. The lower level has three self-contained living areas with private entrances. One is renovated; the other two can be renovated for under $20,000. Ideal for extended family, rentals or potentially a home-based business, subject to regulations. The suites and detached garage/workshop offer potential rental income. Features include ocean views from both levels, a 6.5' x 70' deck, attached double garage and detached garage/workshop with its own hydro meter. Roof replaced in 2008 with a 35-year warranty; windows, sliding doors, flooring and deck also improved. Subdivision Opportunity The home is part of a 1.68-acre property. A subdivision into approximately two ¾-acre parcels is proposed, subject to approval. You have two options: Investment Potential Ocean views, acreage, a substantial home, multiple living areas and income potential—all in one property. With potential rental income, you could potentially cover your entire mortgage payment while retaining additional cash flow. (id:67603)
Property Details
| MLS® Number | 1052777 |
| Property Type | Single Family |
| Neigbourhood | Lower Lantzville |
| Features | Other |
| Parking Space Total | 9 |
| Structure | Workshop |
| View Type | Mountain View, Ocean View |
Building
| Bathroom Total | 6 |
| Bedrooms Total | 4 |
| Appliances | Range, Dishwasher, Dryer, Hot Tub, Microwave, Range - Electric, Refrigerator, Washer |
| Architectural Style | Westcoast, Other |
| Constructed Date | 1991 |
| Cooling Type | None |
| Fireplace Present | Yes |
| Fireplace Total | 3 |
| Heating Fuel | Electric, Propane, Wood |
| Heating Type | Baseboard Heaters |
| Size Interior | 5,800 Sqft |
| Type | House |
Parking
| Additional Parking | |
| Attached Garage | |
| Detached Garage | |
| Garage | |
| Visitor Parking | |
| R V |
Land
| Access Type | Road Access |
| Acreage | Yes |
| Size Irregular | 1.68 |
| Size Total | 1.68 Ac |
| Size Total Text | 1.68 Ac |
| Zoning Description | Rs1 |
| Zoning Type | Residential |
Rooms
| Level | Type | Length | Width | Dimensions |
|---|---|---|---|---|
| Lower Level | Bathroom | 14'0 x 4'6 | ||
| Lower Level | Bathroom | 7'8 x 5'8 | ||
| Lower Level | Studio | 24'0 x 38'0 | ||
| Lower Level | Bathroom | 11'8 x 5'6 | ||
| Main Level | Living Room | 23'1 x 15'0 | ||
| Main Level | Dining Room | 26'6 x 13'0 | ||
| Main Level | Kitchen | 12'7 x 11'8 | ||
| Main Level | Dining Nook | 13'8 x 8'5 | ||
| Main Level | Primary Bedroom | 16'8 x 14'2 | ||
| Main Level | Bedroom | 12'8 x 8'4 | ||
| Main Level | Bedroom | 13'9 x 11'8 | ||
| Main Level | Bedroom | 13'3 x 11'7 | ||
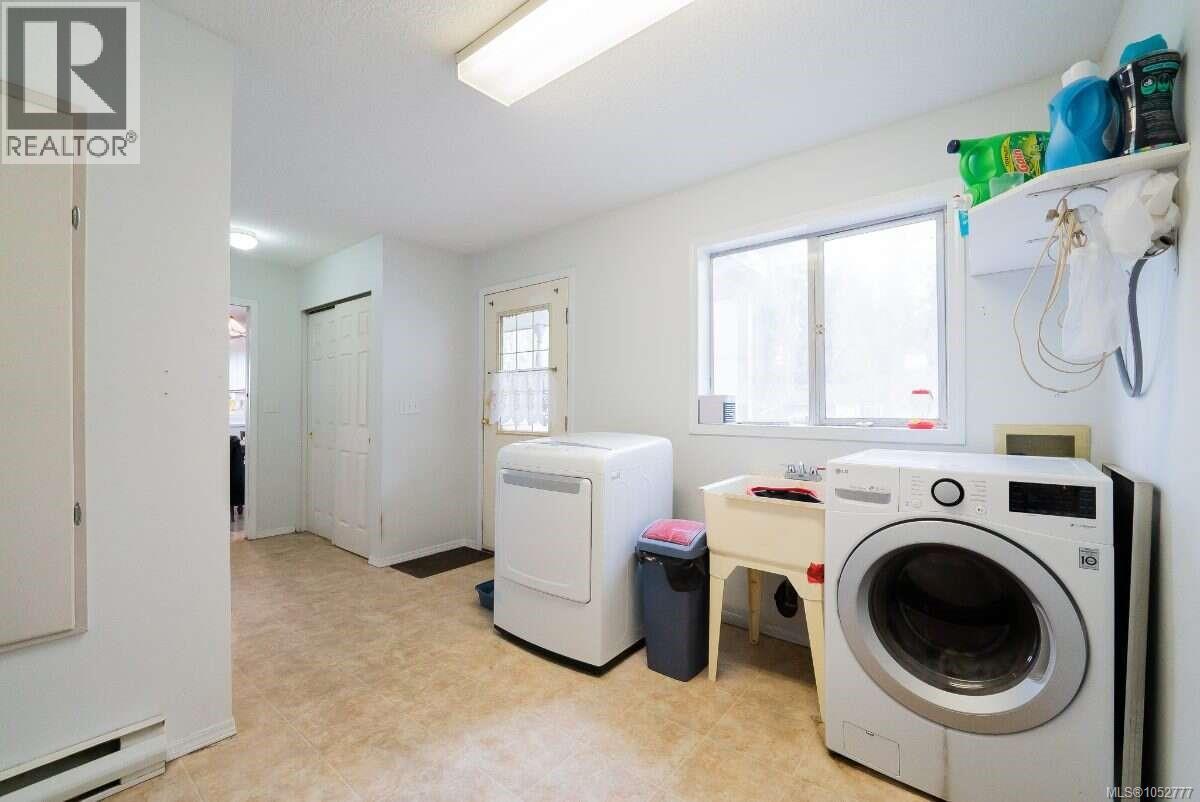
| Main Level | Laundry Room | 11'6 x 8'1 | ||
| Main Level | Den | 15'2 x 14'2 | ||
| Main Level | Entrance | 10'0 x 7'11 | ||
| Main Level | Bathroom | 8'6 x 6'6 | ||
| Main Level | Bathroom | 12'7 x 7'5 | ||
| Main Level | Bathroom | 4'8 x 4'6 |
https://www.realtor.ca/real-estate/30425672/7810-aats-rd-lantzville-lower-lantzville
Contact Us
Contact us for more information

Darya Pfund
www.easylistrealty.ca/
301 - 1321 Blanshard Street
Victoria, British Columbia V8W 0B6
(888) 323-1998
www.easylistrealty.ca/

The trademarks REALTOR®, REALTORS®, and the REALTOR® logo are controlled by The Canadian Real Estate Association (CREA) and identify real estate professionals who are members of CREA. The trademarks MLS®, Multiple Listing Service® and the associated logos are owned by The Canadian Real Estate Association (CREA) and identify the quality of services provided by real estate professionals who are members of CREA. The trademark DDF® is owned by The Canadian Real Estate Association (CREA) and identifies CREA's Data Distribution Facility (DDF®)
November 03 2026 06:11:48
Vancouver Island Real Estate Board
Easy List Realty