
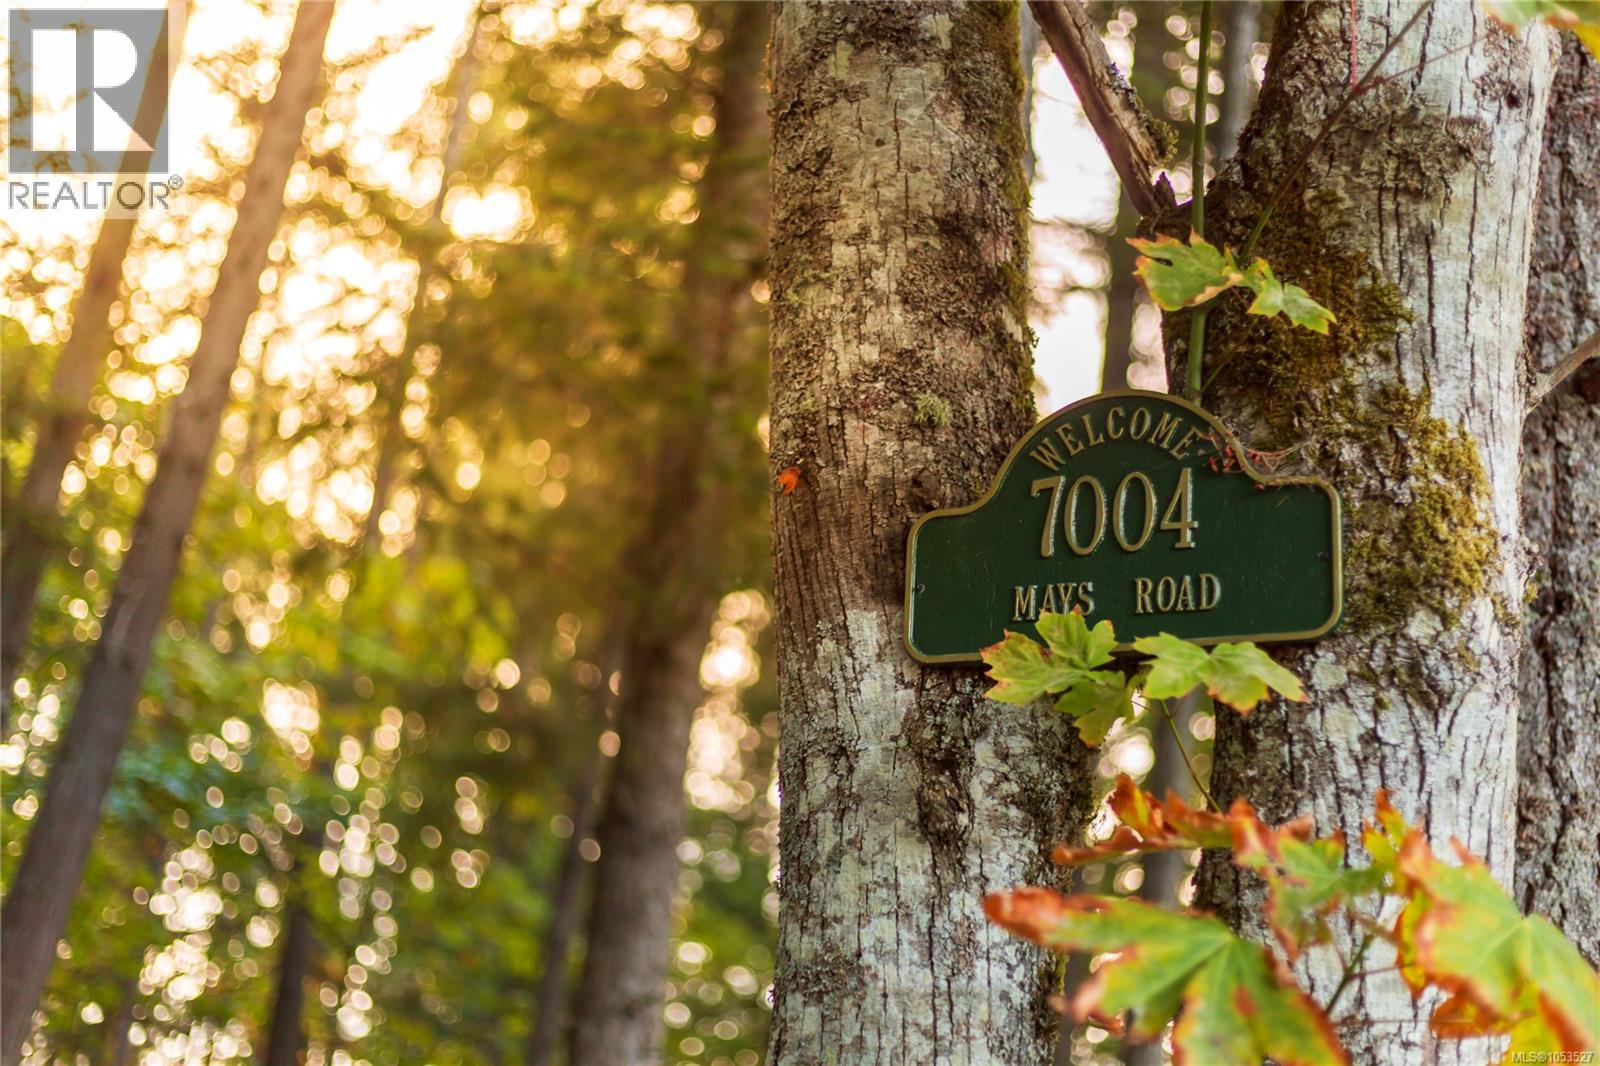
7004 Mays Rd Duncan, British Columbia V8L 3W8

$4,500,000
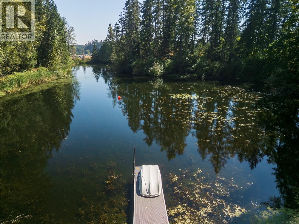
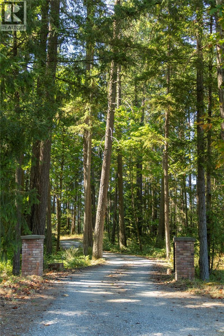
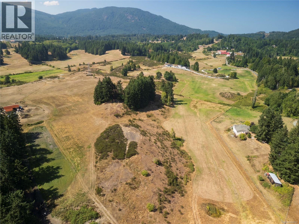
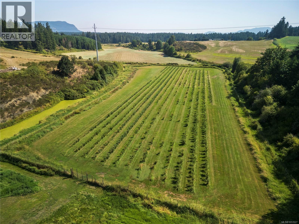
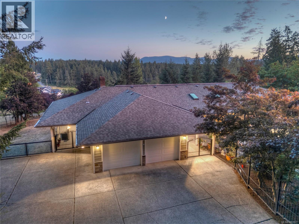
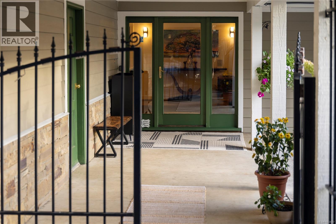
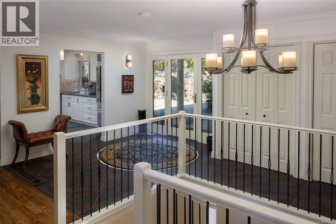
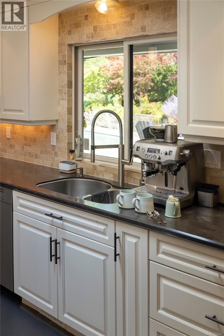
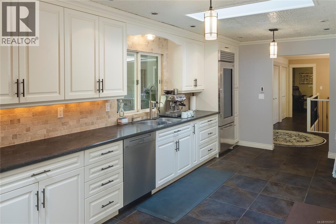
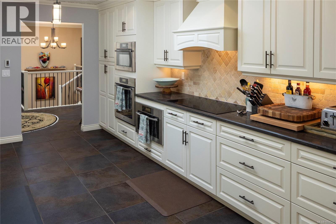
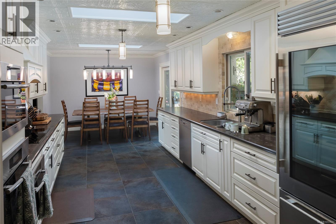
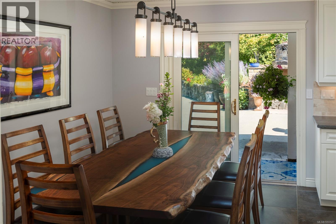
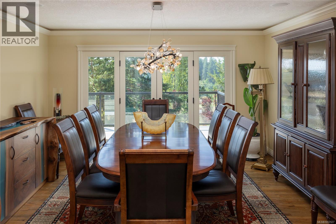
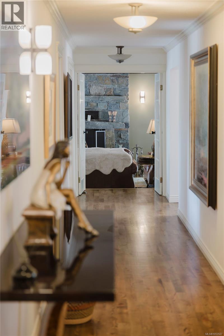
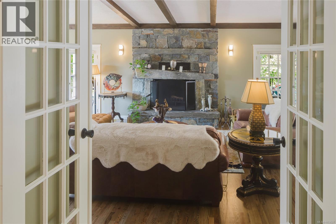
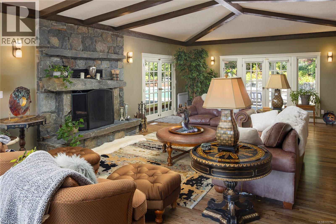
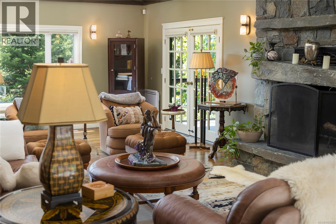
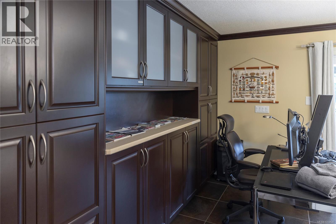
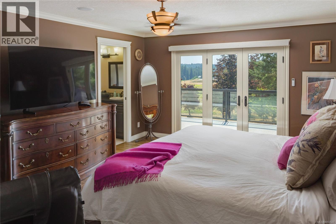
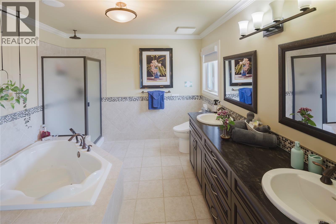
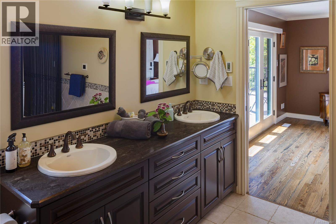
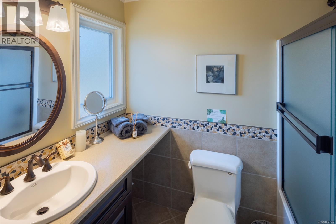
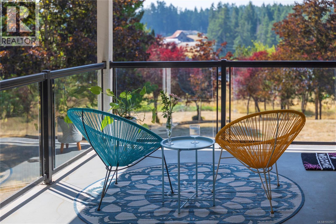
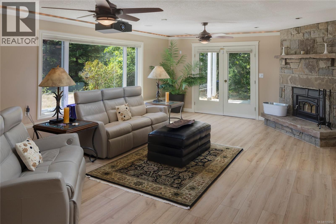
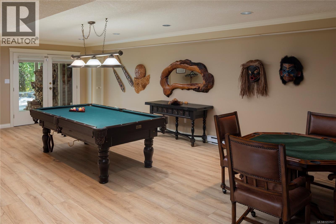
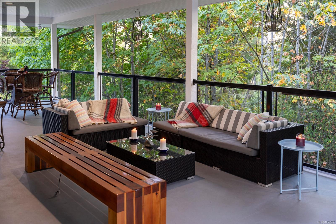
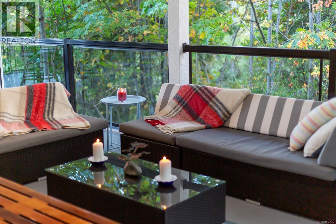
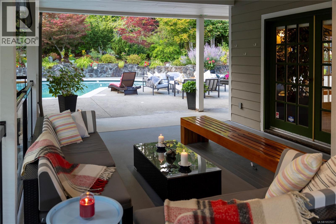
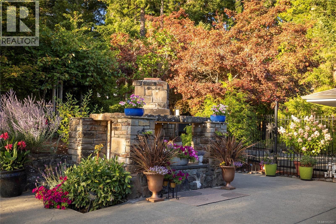
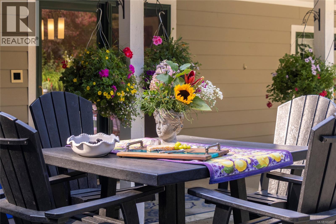
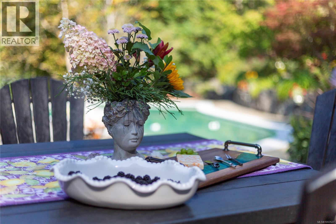
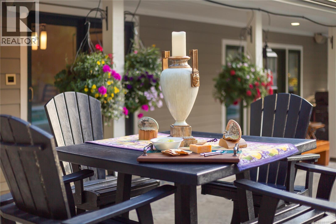
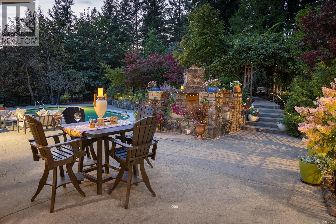
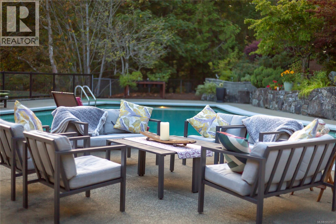
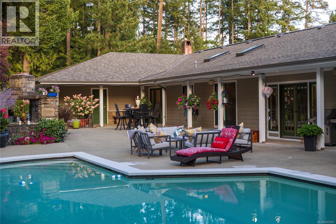
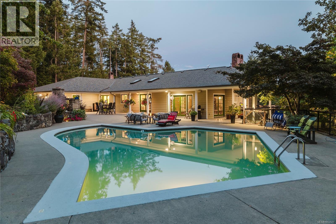
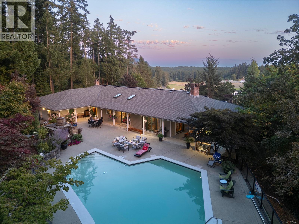
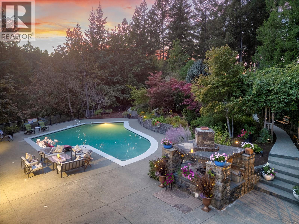
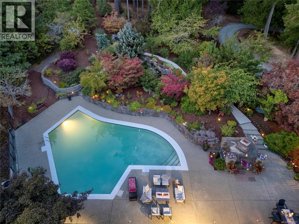
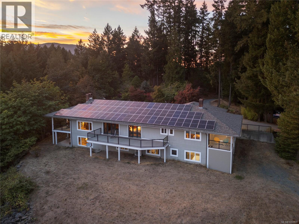
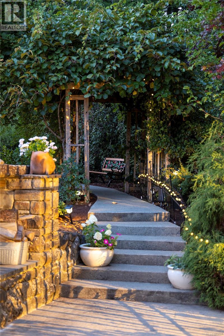
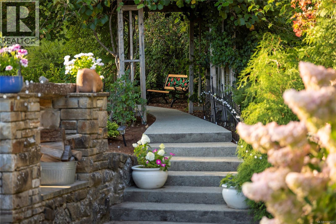
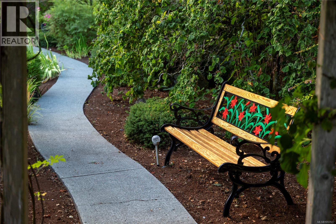
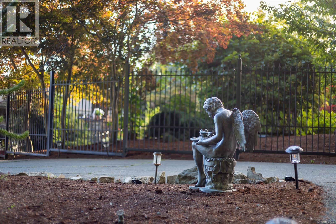
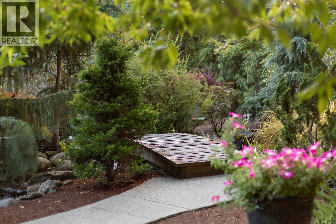
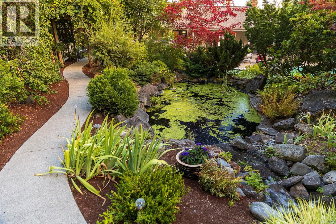
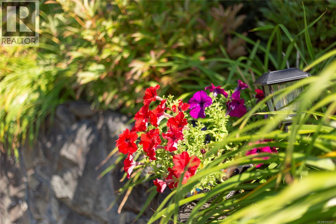
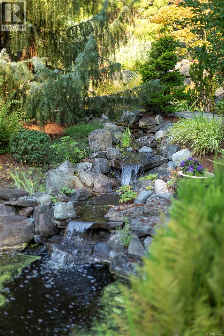
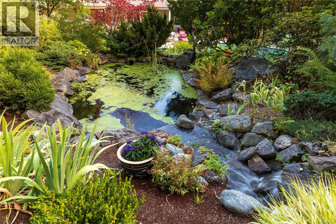
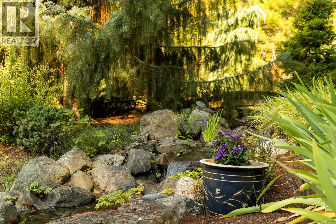
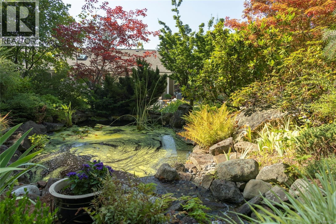
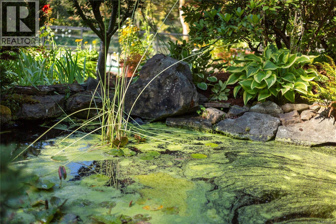
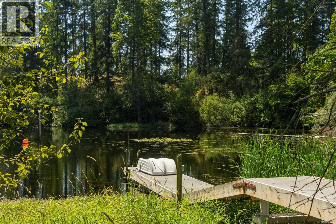
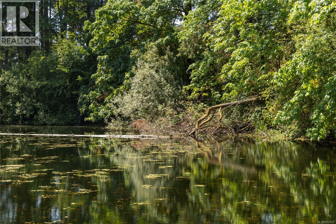
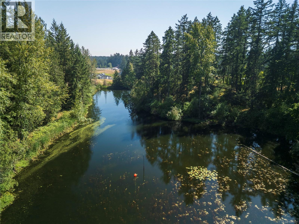
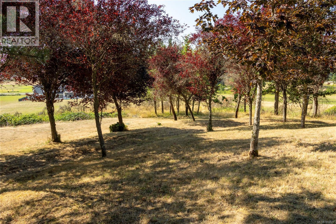
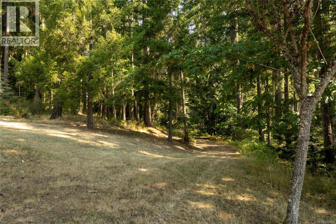
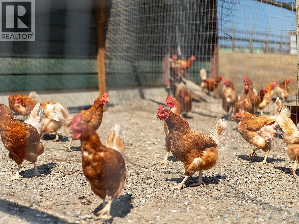
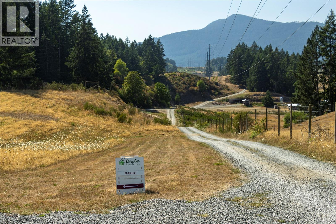
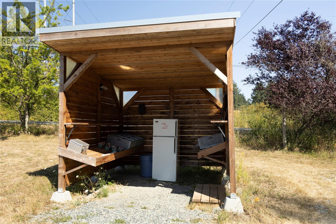
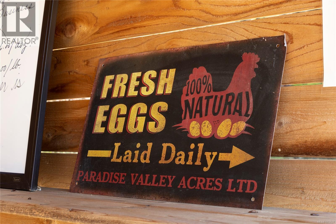
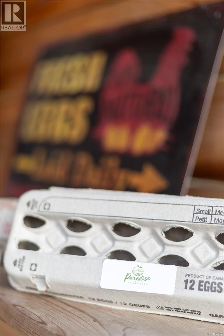
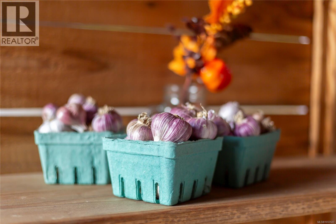
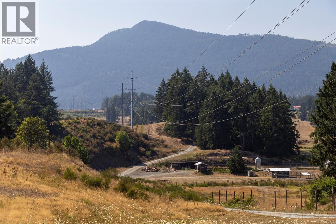
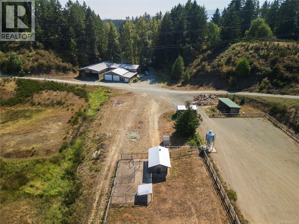
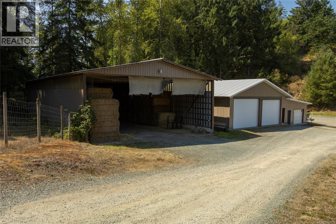
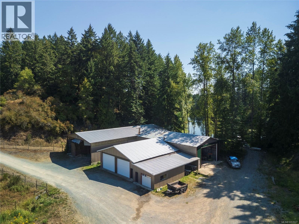
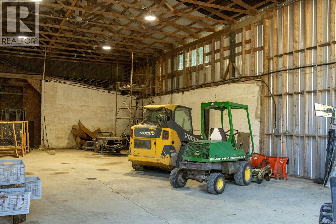
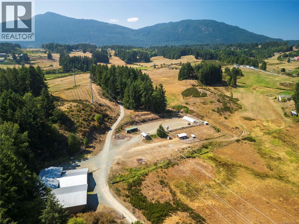
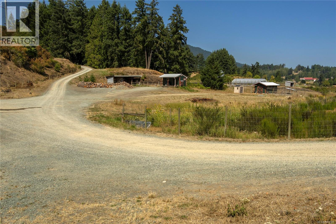
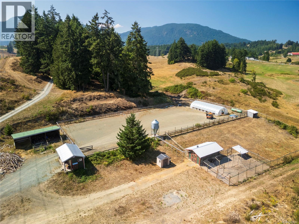
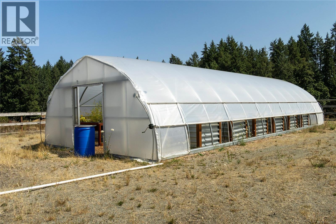
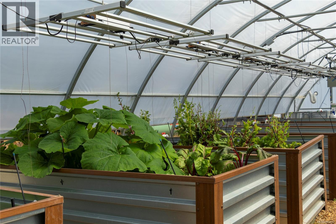
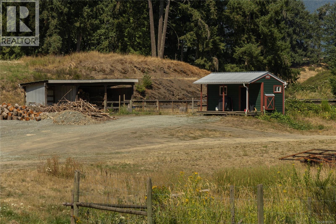
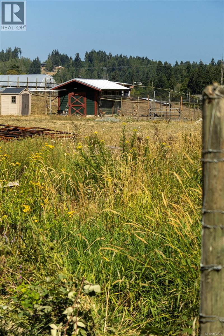
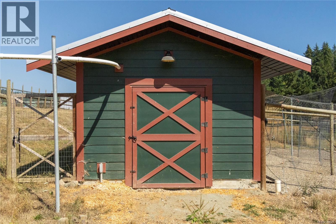
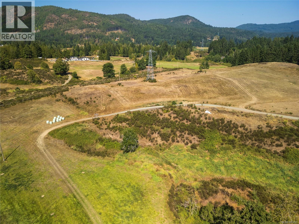
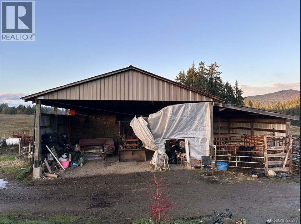
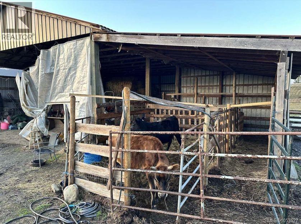
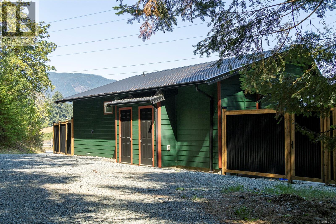
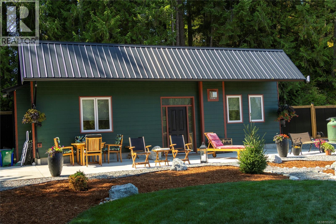
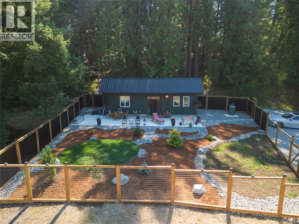
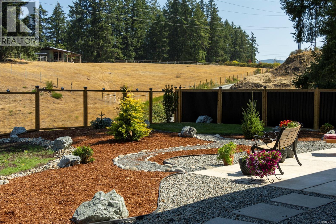
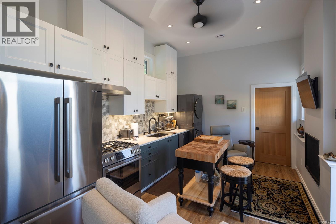
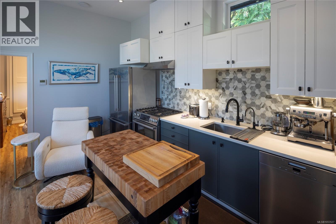
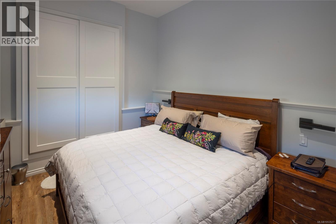
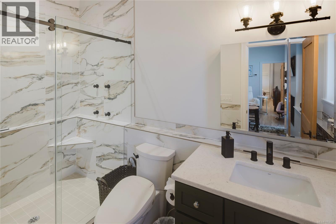
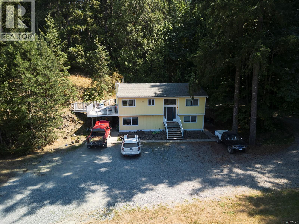
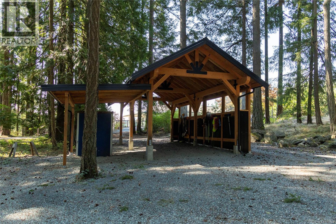
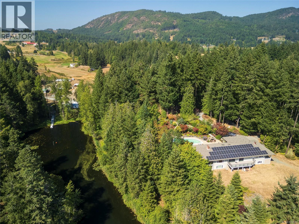
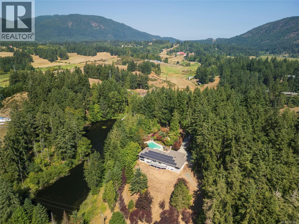
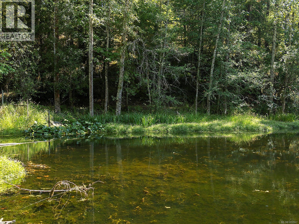
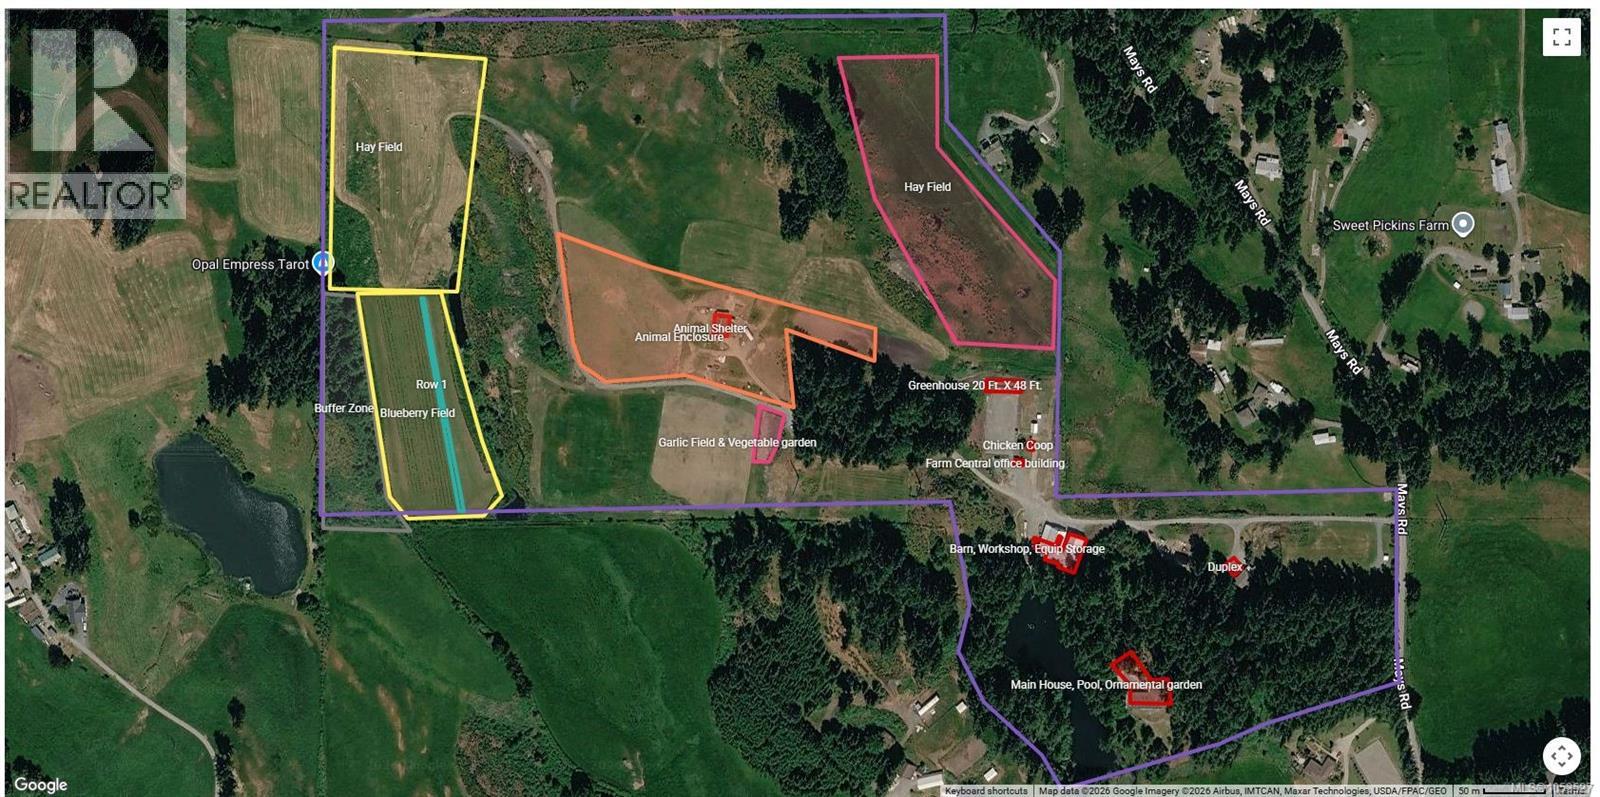
Nestled in the Cowichan Valley, Paradise Valley Acres is an extraordinary 75-acre country estate & working farm blending privacy, natural beauty & productive farmland. Winding, tree-lined drive leads through woodland to meadows, pastures, fields & mountain views. With no neighbouring homes in sight, seclusion is exceptional. Established blueberry fields, raspberries & garlic support an active farm. Blueberries & garlic sold locally. Fresh eggs offered at on-site farm stand. Pastures provide livestock grazing, while hay fields add productivity & pastoral views. A greenhouse features 12 raised beds, irrigation, heating & grow lights. Fenced gardens, automated chicken coop & substantial barn w. storage, workshop & garage support operations. At the heart of the estate, a 4,844 sq. ft. residence blends country charm with modern comfort. Spacious interiors overlook beautiful gardens & mature plantings, while an outdoor pool offers a summer retreat. Updates include hardwood floors, appliances including a Sub-Zero fridge, heating & cooling, water filtration, solar panels, 2 Tesla batteries & swimming pool. 2 add'l residential buildings offer flexibility. A beautifully finished bunkhouse features a fireplace, kitchen, laundry, bathroom, heat pump & patio, connected by a landscaped path. A separate duplex offers 2 self-contained residences, each with kitchen, bathroom & private entrance. Together, the buildings accommodate extended family, guests, farm staff or potential rentals, subject to regulations. Beyond the fields, a winding creek, picturesque 2-acre pond, additional ponds & woodland paths invite exploration. Spring blossoms, summer harvests, golden autumn fields & peaceful winters celebrate the changing seasons. Paradise Valley Acres is more than a country estate. It is a productive farm, private sanctuary & rare opportunity to embrace refined rural living with a lasting connection to the land. A place to cultivate. A place to gather. A place to call home. (id:67603)
Property Details
| MLS® Number | 1053527 |
| Property Type | Single Family |
| Neigbourhood | East Duncan |
| Features | Acreage, Other |
| Parking Space Total | 10 |
| Plan | Vip80445 |
| Structure | Barn, Greenhouse, Shed |
| View Type | Lake View, Mountain View |
Building
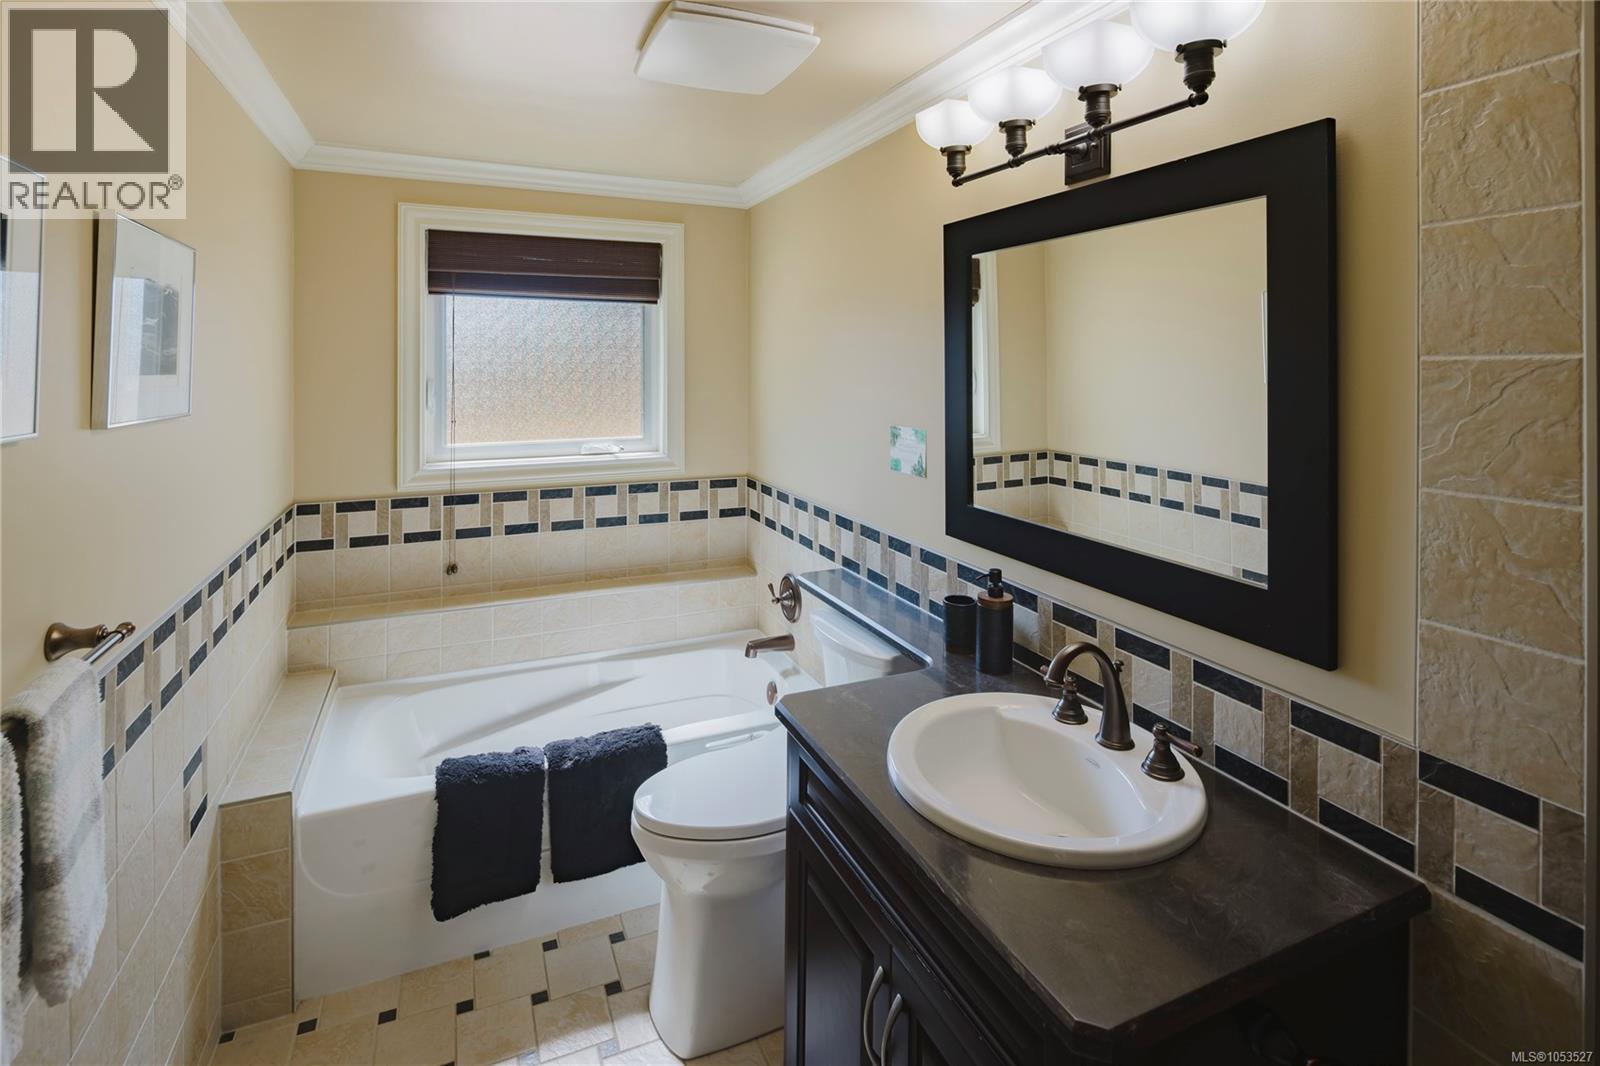
| Bathroom Total | 8 |
| Bedrooms Total | 10 |
| Cooling Type | Air Conditioned |
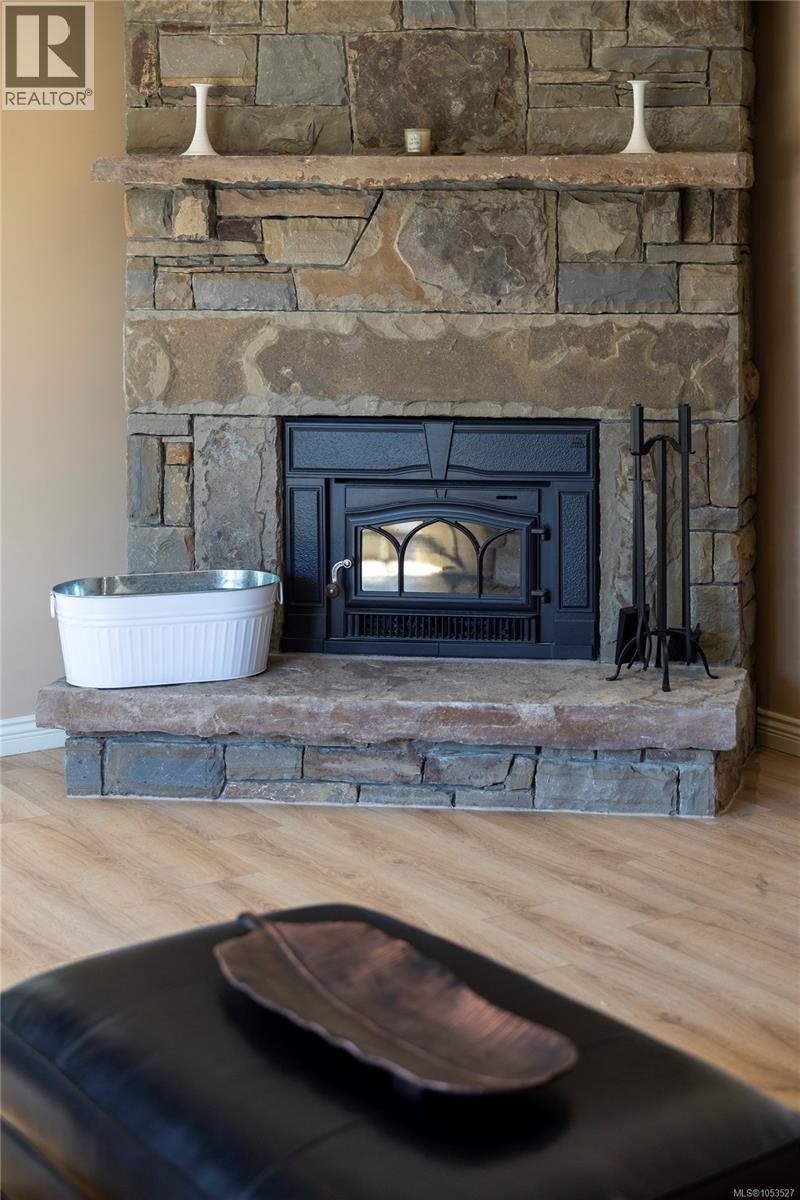
| Fireplace Present | Yes |
| Fireplace Total | 5 |
| Heating Fuel | Electric, Solar, Wood |
| Heating Type | Baseboard Heaters, Forced Air, Heat Pump |
| Size Interior | 7,534 Sqft |
| Type | House |
Parking
| Carport | |
| Garage | |
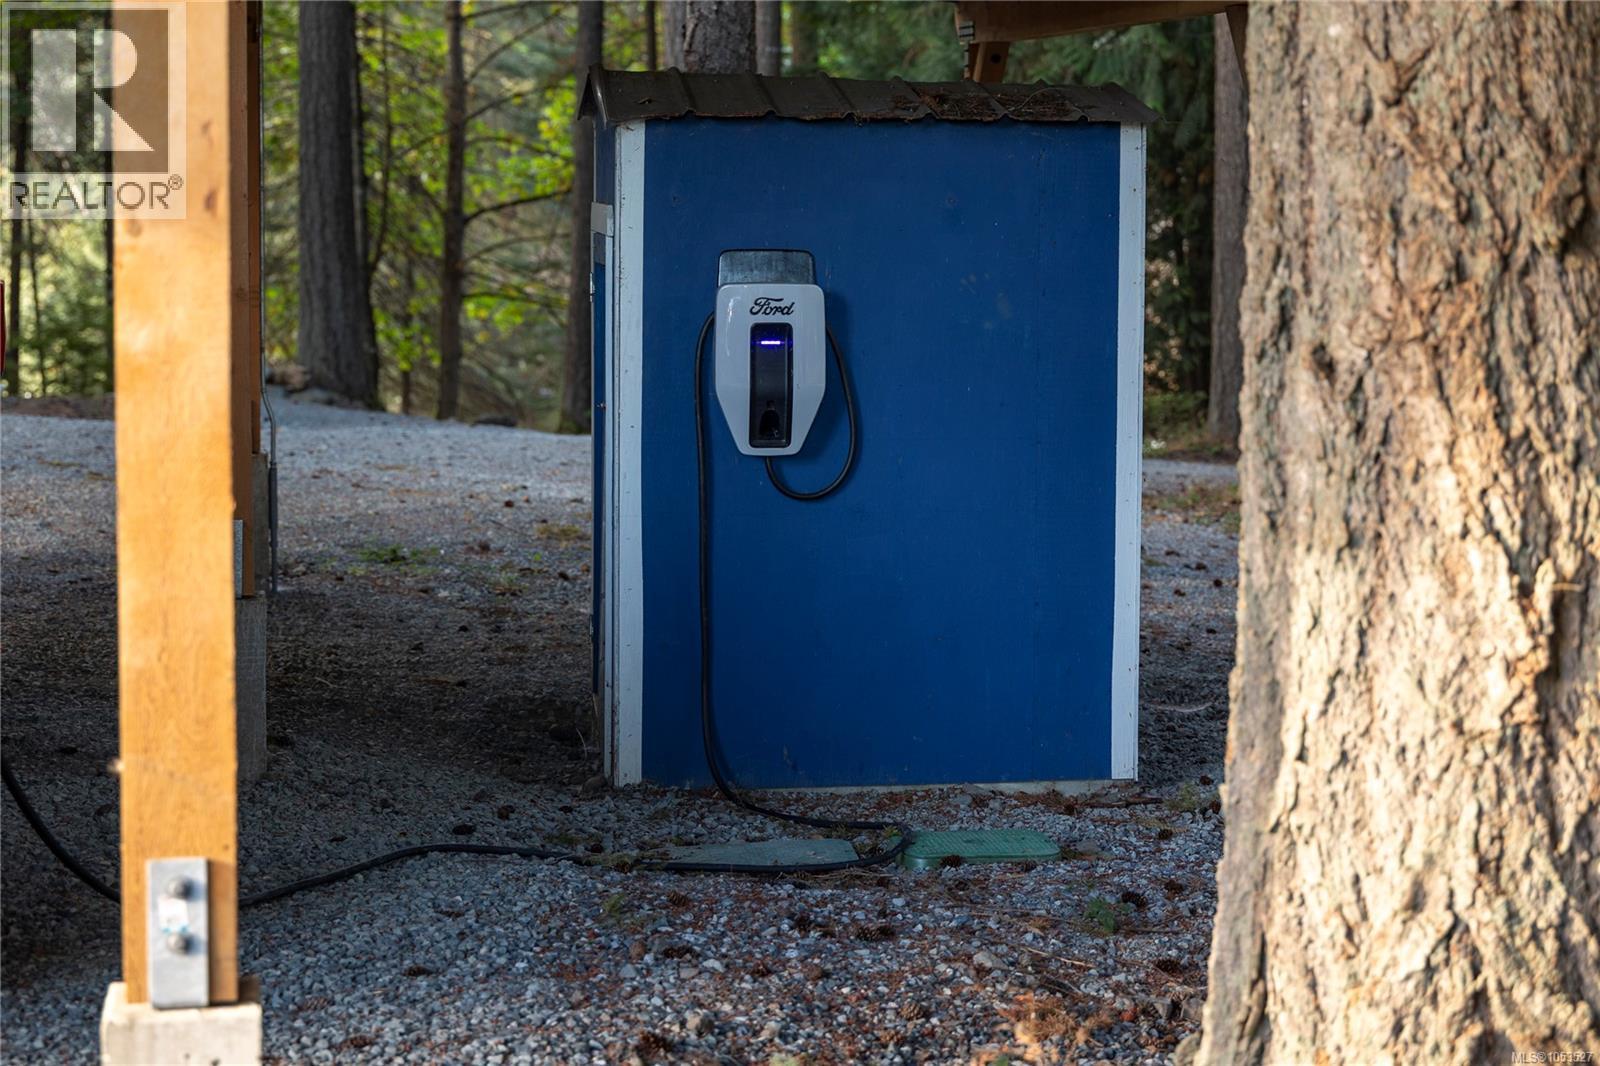
| Electric Vehicle Charging Station(s) |
Land
| Acreage | Yes |
| Size Irregular | 73.88 |
| Size Total | 73.88 Ac |
| Size Total Text | 73.88 Ac |
| Zoning Type | Agricultural |
Rooms
| Level | Type | Length | Width | Dimensions |
|---|---|---|---|---|
| Lower Level | Bedroom | 10'7 x 14'5 | ||
| Lower Level | Bedroom | 10'7 x 14'5 | ||
| Lower Level | Bathroom | 4-Piece | ||
| Lower Level | Bedroom | 16' x 12' | ||
| Main Level | Kitchen | 11'0 x 17'8 | ||
| Main Level | Ensuite | 5-Piece | ||
| Main Level | Bathroom | 2-Piece | ||
| Main Level | Ensuite | 4-Piece | ||
| Main Level | Primary Bedroom | 16'6 x 13'1 | ||
| Main Level | Bedroom | 14'6 x 15'7 | ||
| Auxiliary Building | Kitchen | 6'10 x 11'6 | ||
| Auxiliary Building | Kitchen | 10'7 x 11'0 | ||
| Auxiliary Building | Kitchen | 10'4 x 16'10 | ||
| Auxiliary Building | Bathroom | 2-Piece | ||
| Auxiliary Building | Bathroom | 3-Piece | ||
| Auxiliary Building | Primary Bedroom | 10'4 x 11'6 | ||
| Auxiliary Building | Bathroom | 3-Piece | ||
| Auxiliary Building | Bedroom | 10'8 x 11'1 | ||
| Auxiliary Building | Primary Bedroom | 11'6 x 11'4 | ||
| Auxiliary Building | Bathroom | 4-Piece | ||
| Auxiliary Building | Bedroom | 9'5 x 10'0 | ||
| Auxiliary Building | Primary Bedroom | 12'6 x 11'7 |
https://www.realtor.ca/real-estate/30470260/7004-mays-rd-duncan-east-duncan
Contact Us
Contact us for more information

Sylvia Therrien
Personal Real Estate Corporation
www.sylviatherrien.ca/
1144 Fort St
Victoria, British Columbia V8V 3K8
(250) 385-2033
(250) 385-3763
www.newportrealty.com/

The trademarks REALTOR®, REALTORS®, and the REALTOR® logo are controlled by The Canadian Real Estate Association (CREA) and identify real estate professionals who are members of CREA. The trademarks MLS®, Multiple Listing Service® and the associated logos are owned by The Canadian Real Estate Association (CREA) and identify the quality of services provided by real estate professionals who are members of CREA. The trademark DDF® is owned by The Canadian Real Estate Association (CREA) and identifies CREA's Data Distribution Facility (DDF®)
November 02 2026 10:34:40
Victoria Real Estate Board
Newport Realty Ltd.