
6695 Dover Rd Nanaimo, British Columbia V9V 1A6

$924,900
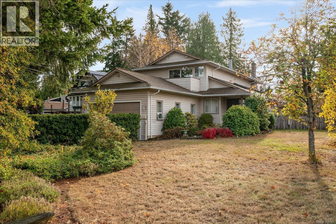
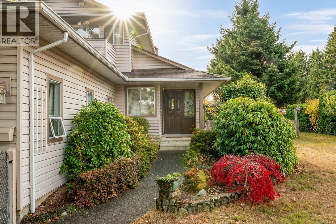
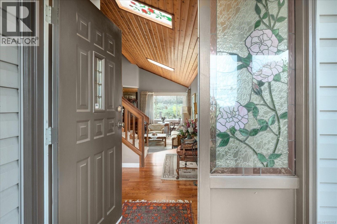
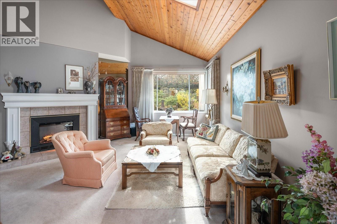
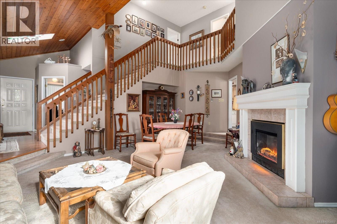
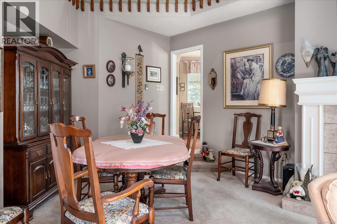
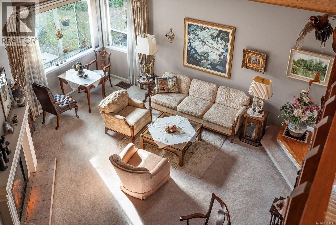
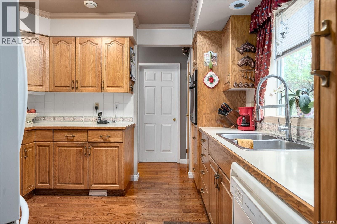
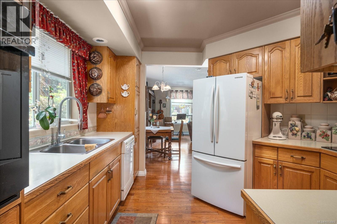
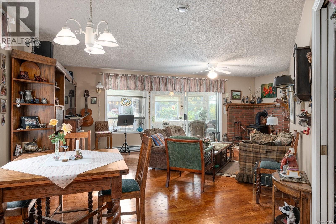
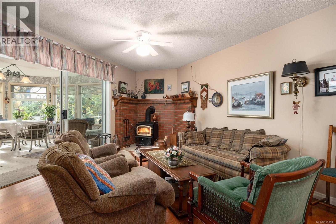
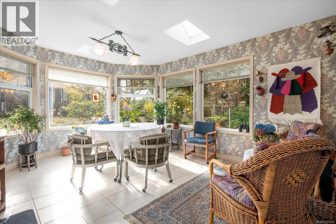
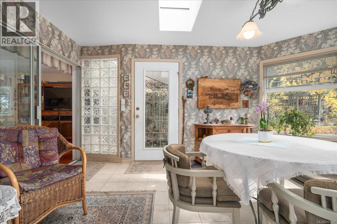
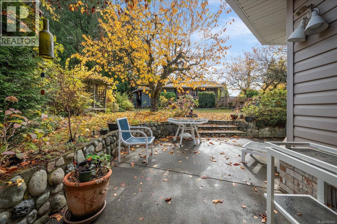
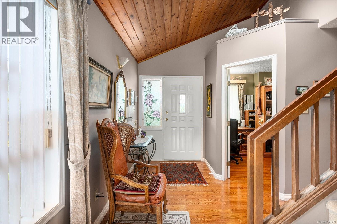
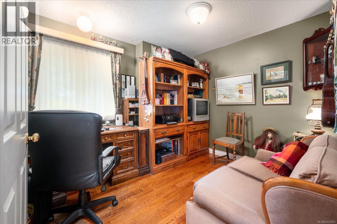
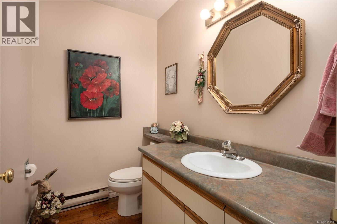
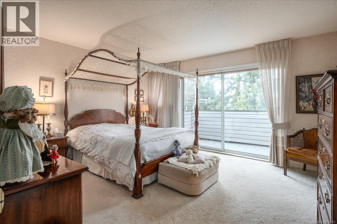
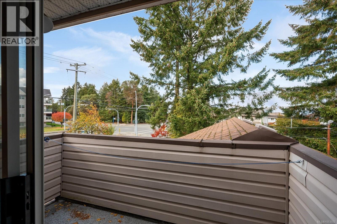
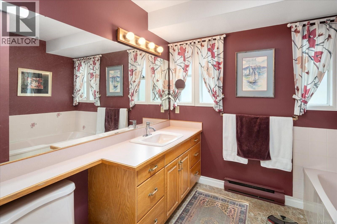
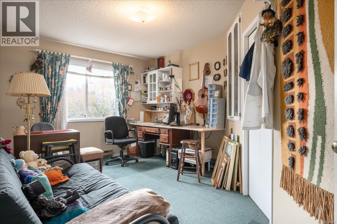
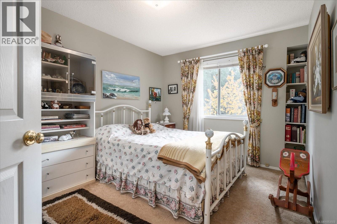
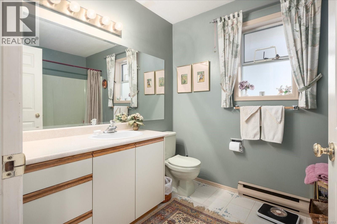
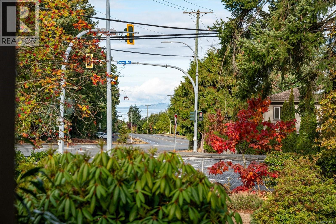
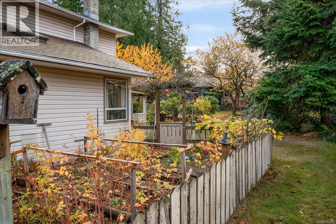
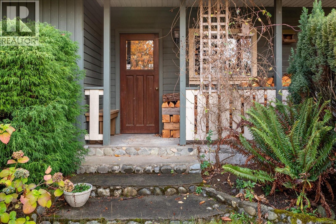
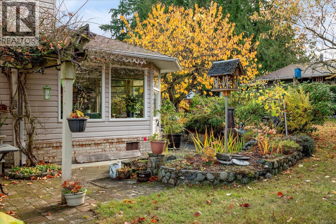
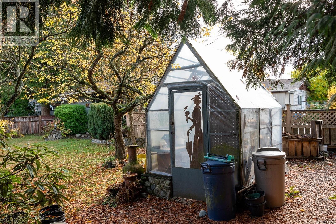
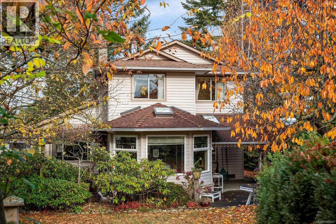
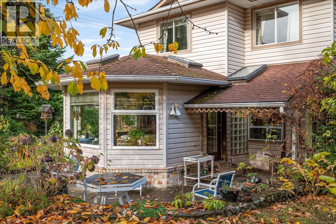
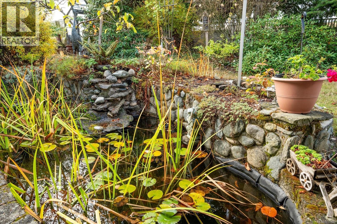
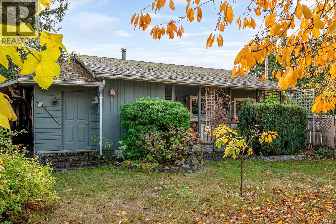
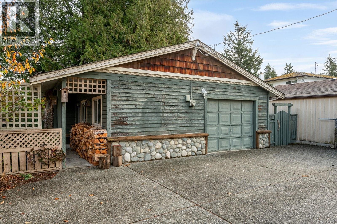
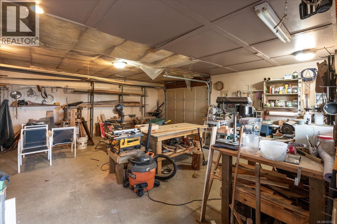
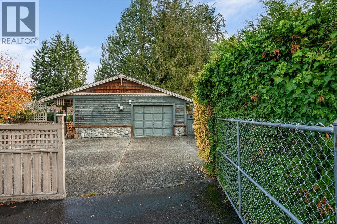
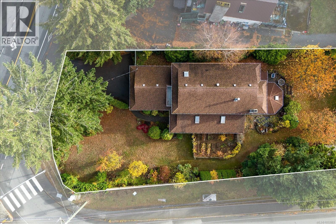
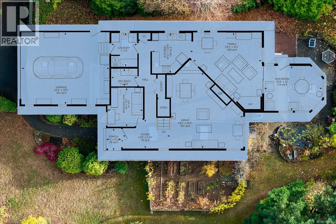
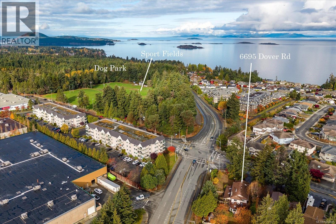
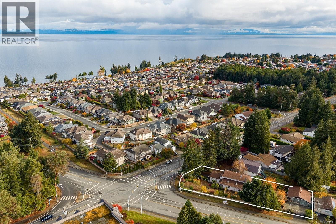
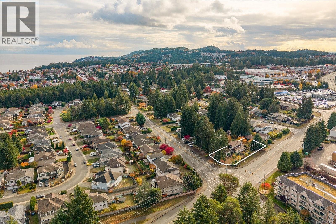
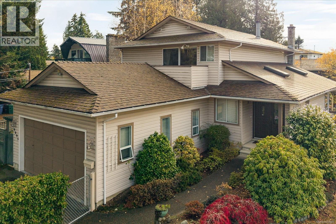
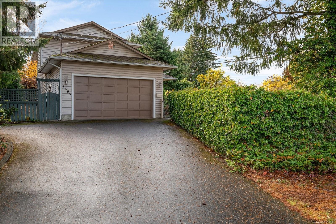
Beautifully maintained Home & Shop! This elegant two-story home offers over 2,300 sq ft of living space with a versatile main level featuring a great room with a well-appointed kitchen, a comfortable eating nook and a family room anchored by a cozy woodstove, plus separate formal dining and living areas ideal for entertaining. Also on the main floor is a den that can serve as a fourth bedroom and a large sunroom that captures views of the private backyard and peaceful pond. Stunning wood floors extend throughout the main floor as well! Upstairs are three generously sized bedrooms, including a primary suite with its own ensuite and walk-in closet. Practical conveniences include a double garage at the front and an additional double garage/shop at the back of the property. Situated on an almost 15,000 sq ft level corner lot, the parcel could potentially be subdivided or accommodate a carriage house, making it ideal for an in-home business. Just steps to the shops and all of North Nanaimo’s amenities, this property blends comfortable family living with excellent opportunities. (id:67603)
Property Details
| MLS® Number | 1053503 |
| Property Type | Single Family |
| Neigbourhood | North Nanaimo |
| Features | Level Lot, Corner Site, Other |
| Parking Space Total | 4 |
| Structure | Workshop |
Building
| Bathroom Total | 3 |
| Bedrooms Total | 4 |
| Constructed Date | 1987 |
| Cooling Type | None |
| Fireplace Present | Yes |
| Fireplace Total | 2 |
| Heating Fuel | Electric |
| Heating Type | Baseboard Heaters |
| Size Interior | 2,330 Sqft |
| Type | House |
Parking
| Additional Parking | |
| Detached Garage | |
| Garage |
Land
| Acreage | No |
| Size Irregular | 14897 |
| Size Total | 14897 Sqft |
| Size Total Text | 14897 Sqft |
| Zoning Description | R5 |
| Zoning Type | Residential |
Rooms
| Level | Type | Length | Width | Dimensions |
|---|---|---|---|---|
| Second Level | Bathroom | 4-Piece | ||
| Second Level | Bedroom | 16'3 x 10'9 | ||
| Second Level | Bedroom | 12'10 x 9'9 | ||
| Second Level | Ensuite | 4-Piece | ||
| Second Level | Primary Bedroom | 12'9 x 14'7 | ||
| Main Level | Sunroom | 12 ft | Measurements not available x 12 ft | |
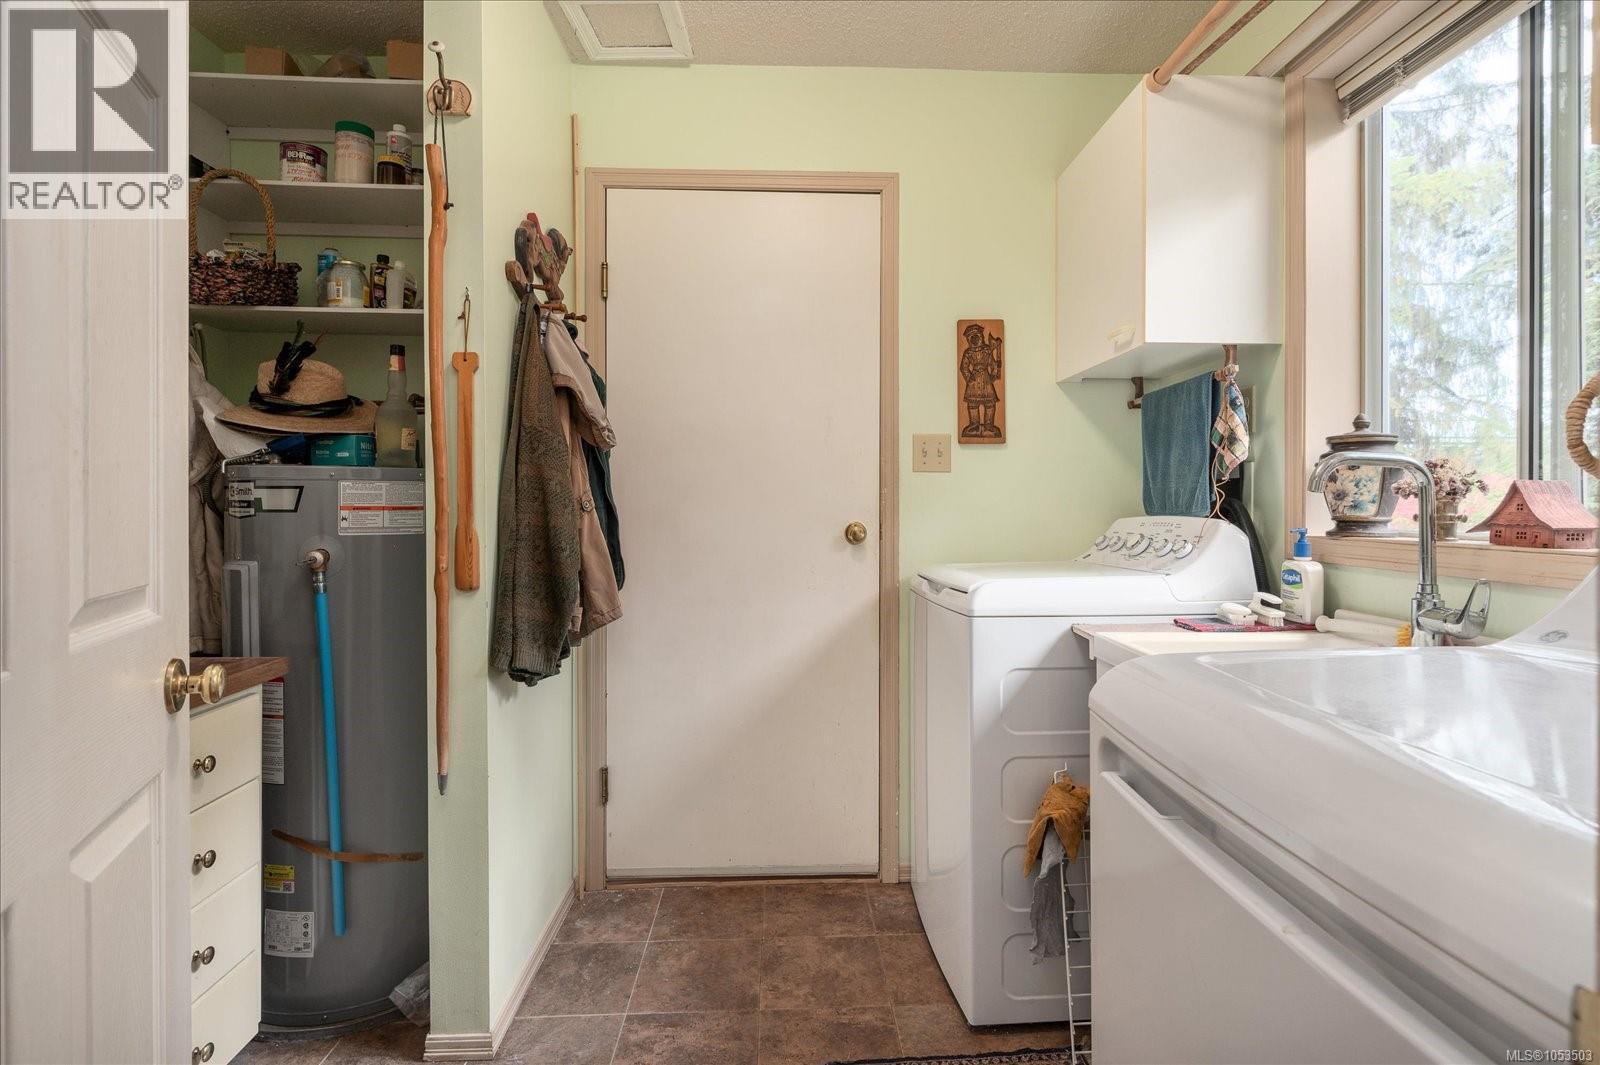
| Main Level | Laundry Room | 7 ft | 9 ft | 7 ft x 9 ft |
| Main Level | Bathroom | 2-Piece | ||
| Main Level | Bedroom | 9'6 x 10'5 | ||
| Main Level | Living Room/dining Room | 19'3 x 20'4 | ||
| Main Level | Family Room | 18'4 x 18'1 | ||
| Main Level | Dining Nook | Measurements not available | ||
| Main Level | Kitchen | 10'11 x 10'8 |
https://www.realtor.ca/real-estate/30464064/6695-dover-rd-nanaimo-north-nanaimo
Contact Us
Contact us for more information

Lori Brothers
www.loribrothers.com/
4200 Island Highway North
Nanaimo, British Columbia V9T 1W6
(250) 758-7653
(250) 758-8477
royallepagenanaimo.ca/

The trademarks REALTOR®, REALTORS®, and the REALTOR® logo are controlled by The Canadian Real Estate Association (CREA) and identify real estate professionals who are members of CREA. The trademarks MLS®, Multiple Listing Service® and the associated logos are owned by The Canadian Real Estate Association (CREA) and identify the quality of services provided by real estate professionals who are members of CREA. The trademark DDF® is owned by The Canadian Real Estate Association (CREA) and identifies CREA's Data Distribution Facility (DDF®)
October 31 2026 01:31:35
Vancouver Island Real Estate Board
Royal LePage Nanaimo Realty (Nanishwyn)