
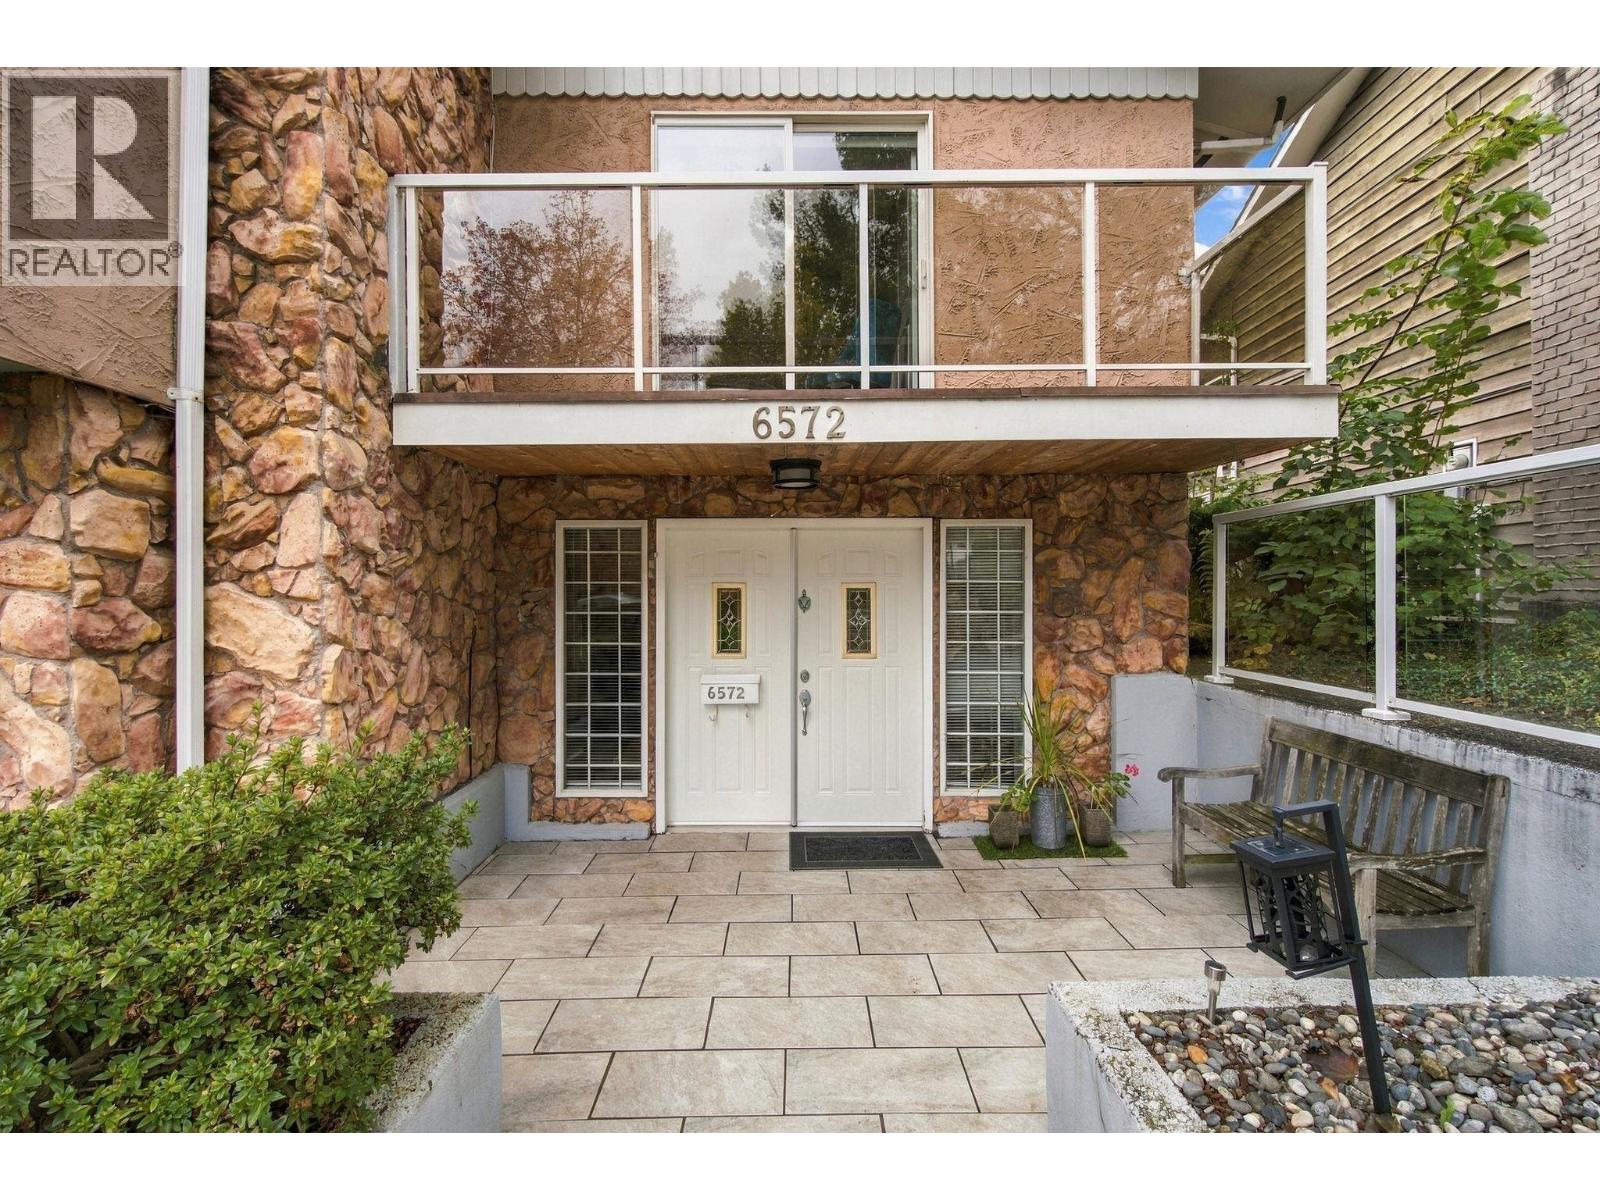
6572 Parkdale Drive Burnaby, British Columbia V5B 2X5

$1,880,000
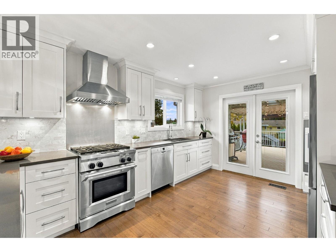
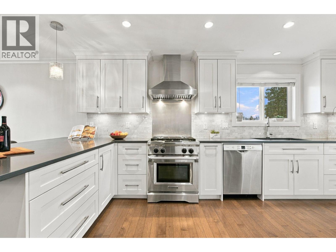
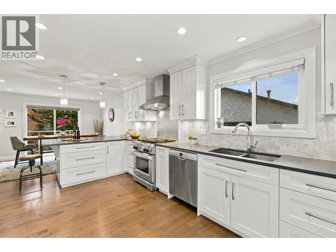
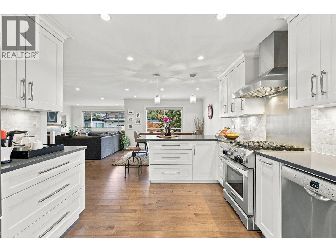
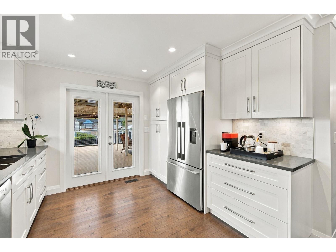
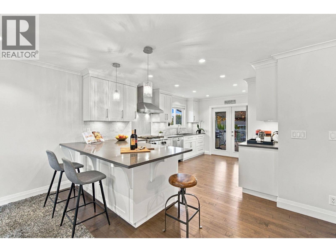
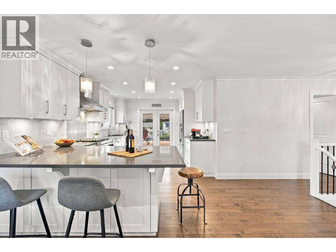
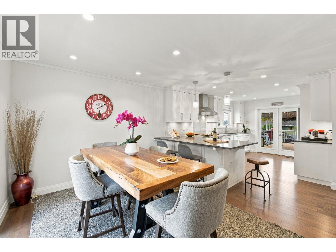
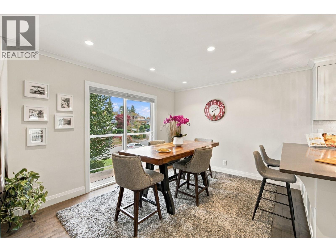
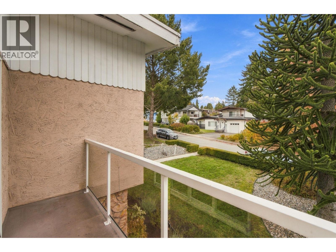
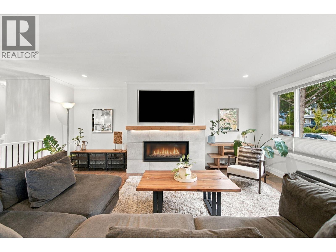
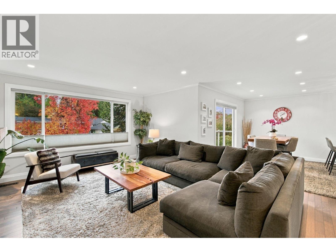
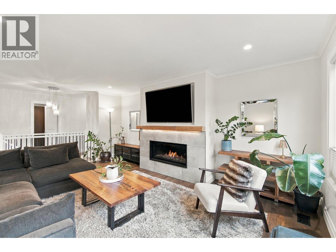
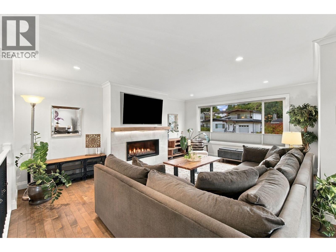
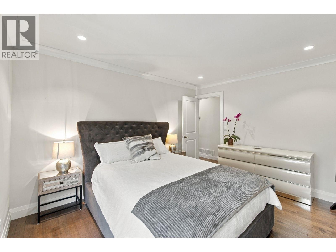
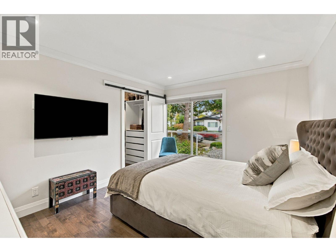
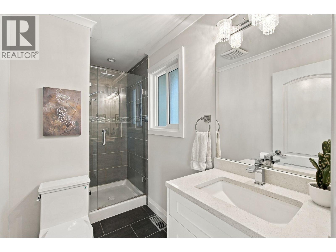
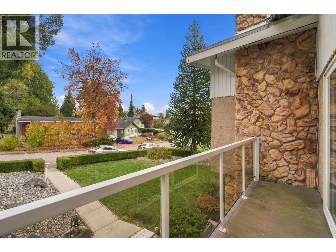
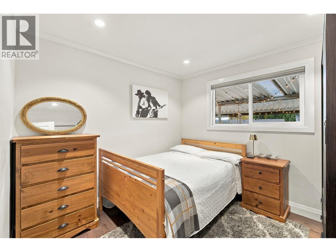
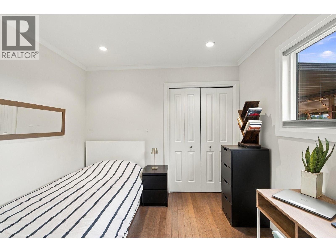
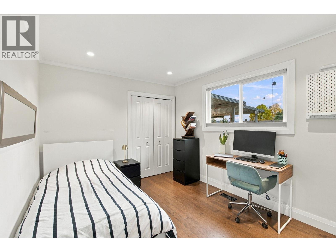
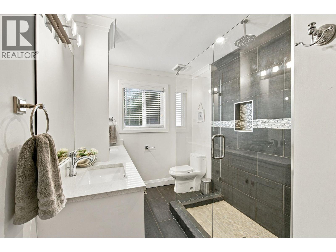
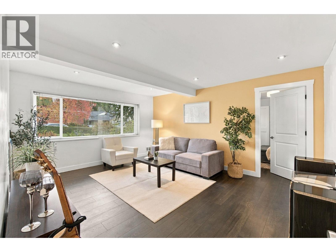
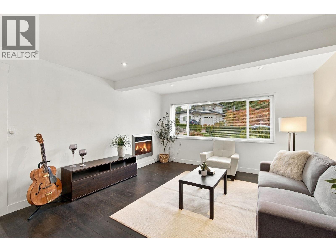
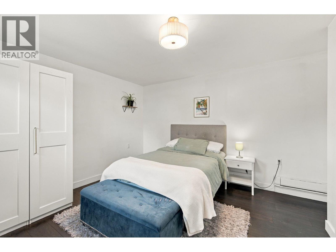
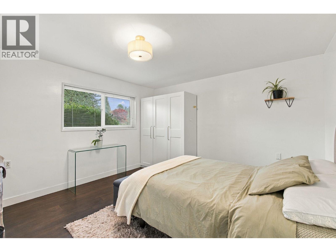
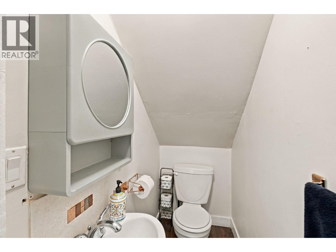
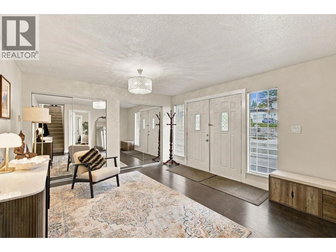
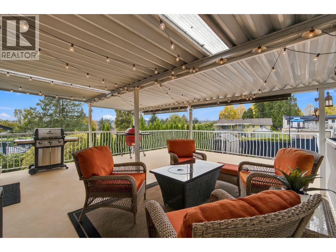
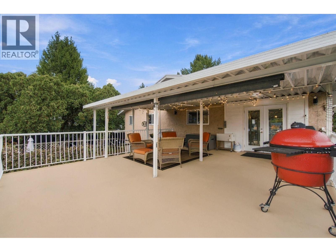
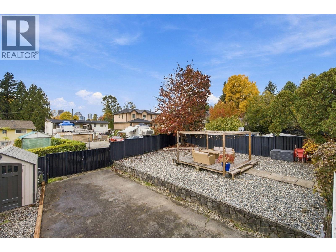
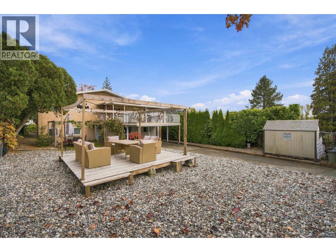
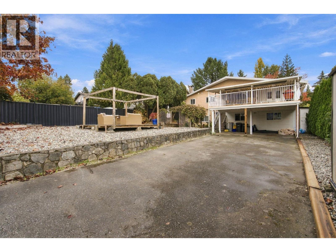
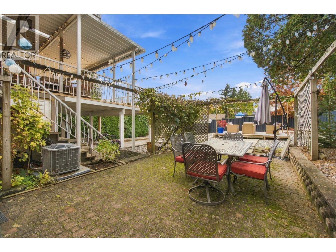
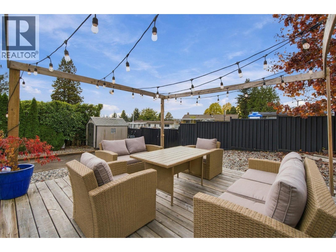
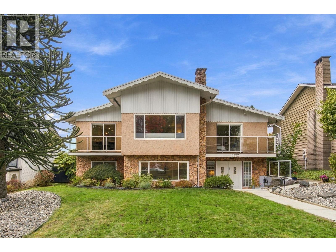
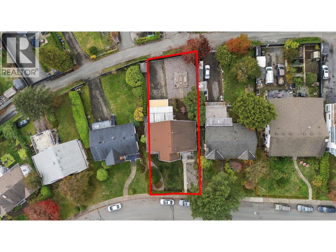
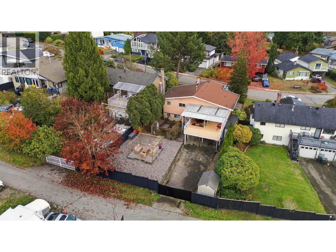
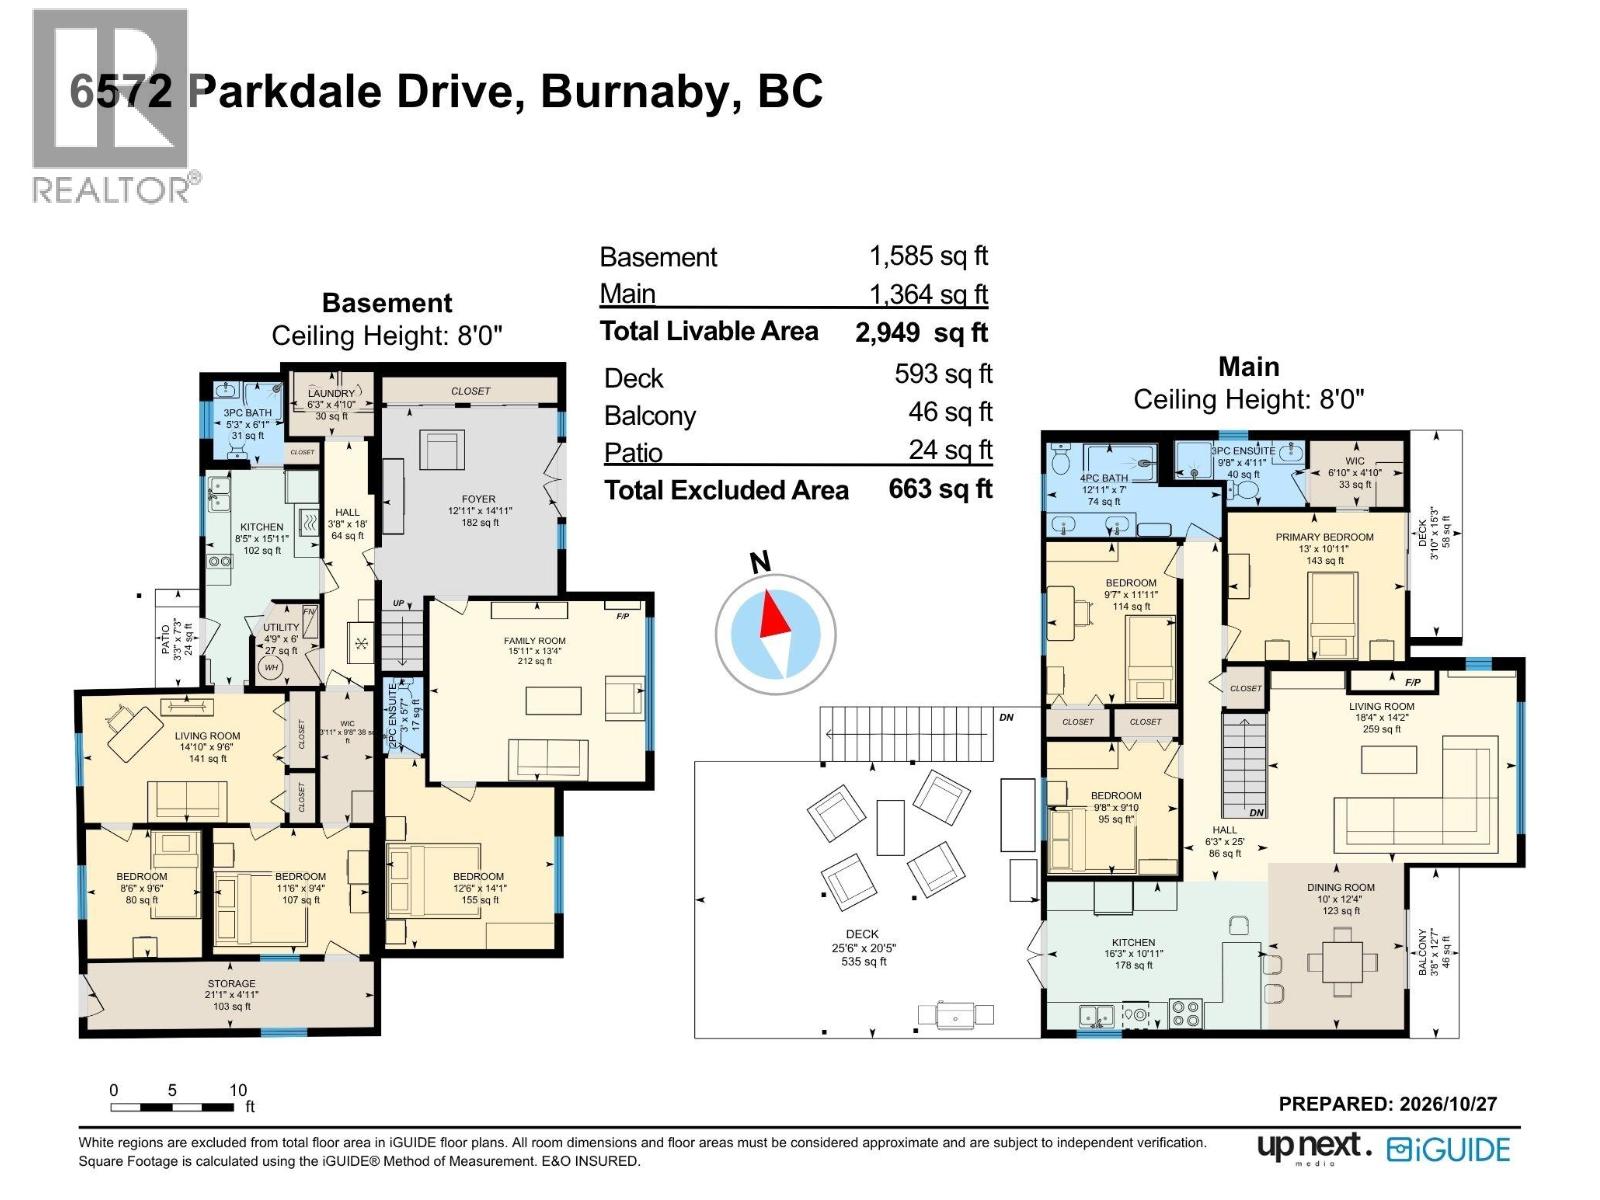
Bright, spacious open floorplan with lots of natural light! Gourmet Kitchen with custom white cabinets, quartz counters, undermount sink, stainless appliance package with gas stove & french doors to a huge 535 sf partly covered deck. Dining with sliders to balcony, oversized Living with gas FP. Primary with slider to second balcony, walk in closet & 3pc Ensuite with walk in shower. 2 more Bedrooms & spa like Bath with double sinks & rainfall shower complete the main level. The BSMT features grand Foyer, large Family Rm with electric FP, 4th Bedroom with 2pc ensuite for the main part of the house. 2-bedroom suite with separate entrance! Laundry & storage room. Custom Blinds, lots of Recessed Lighting, AC. This 2950 sf home on over 8000sf lot with LANE ACCESS will not disappoint. Close to schools, parks & transit. (id:67603)
Open House
This property has open houses!
1:00 pm
Ends at:3:00 pm
Property Details
| MLS® Number | R3180354 |
| Property Type | Single Family |
| Amenities Near By | Recreation, Shopping |
| Features | Central Location |
| Parking Space Total | 4 |
| Storage Type | Storage Shed |
Building
| Bathroom Total | 4 |
| Bedrooms Total | 6 |
| Appliances | All, Refrigerator |
| Architectural Style | Basement Entry |
| Basement Development | Unknown |
| Basement Features | Unknown |
| Basement Type | Full (unknown) |
| Constructed Date | 1971 |
| Construction Style Attachment | Detached |
| Cooling Type | Air Conditioned |
| Fireplace Present | Yes |
| Fireplace Total | 2 |
| Fixture | Drapes/window Coverings |
| Heating Fuel | Electric, Natural Gas |
| Heating Type | Forced Air |
| Size Interior | 2,949 Sqft |
| Type | House |
Land
| Acreage | No |
| Land Amenities | Recreation, Shopping |
| Size Frontage | 55 Ft ,6 In |
| Size Irregular | 8001 |
| Size Total | 8001 Sqft |
| Size Total Text | 8001 Sqft |
https://www.realtor.ca/real-estate/30469591/6572-parkdale-drive-burnaby
Contact Us
Contact us for more information

Leo Bruneau
Personal Real Estate Corporation
www.teamleo.com/
#101 - 1020 Austin Avenue
Coquitlam, British Columbia V3K 3P1
(604) 936-0422
(604) 936-2751
www.remax-allpoints-bc.com/

The trademarks REALTOR®, REALTORS®, and the REALTOR® logo are controlled by The Canadian Real Estate Association (CREA) and identify real estate professionals who are members of CREA. The trademarks MLS®, Multiple Listing Service® and the associated logos are owned by The Canadian Real Estate Association (CREA) and identify the quality of services provided by real estate professionals who are members of CREA. The trademark DDF® is owned by The Canadian Real Estate Association (CREA) and identifies CREA's Data Distribution Facility (DDF®)
November 02 2026 09:00:13
Greater Vancouver REALTORS®
RE/MAX All Points Realty