
6484 Sooke Rd Sooke, British Columbia V0S 1N0

$675,000
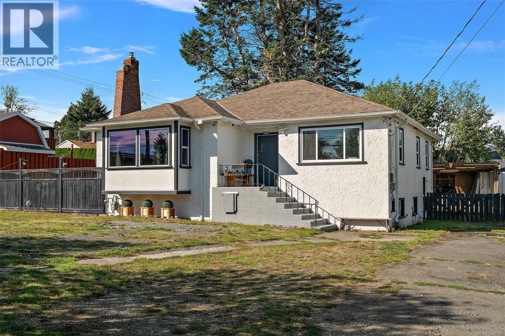
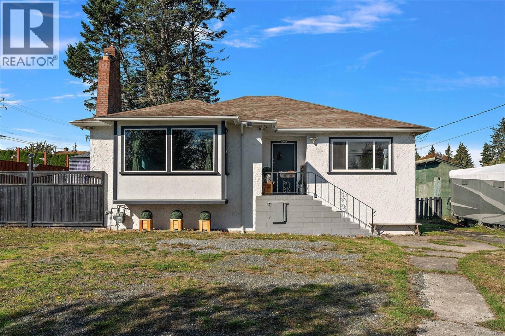
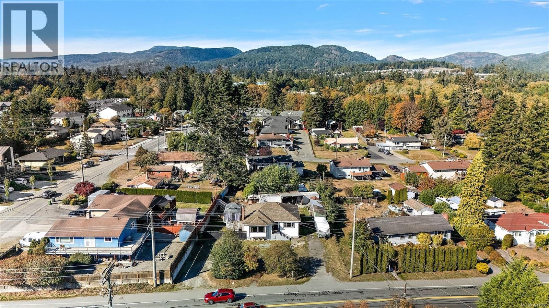
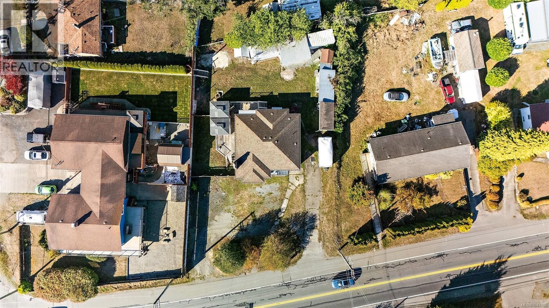
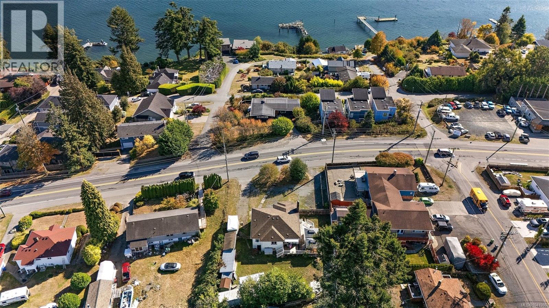
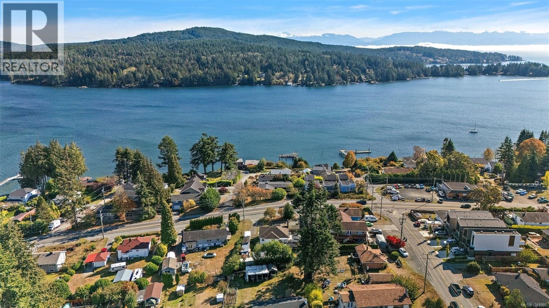
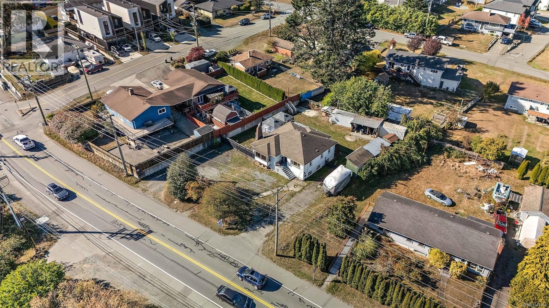
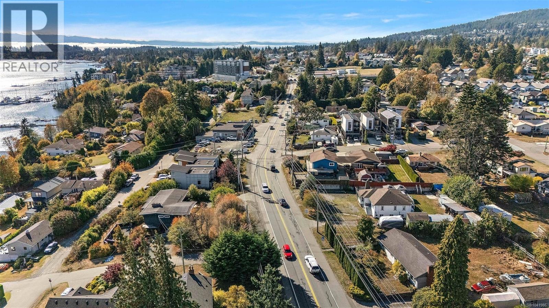
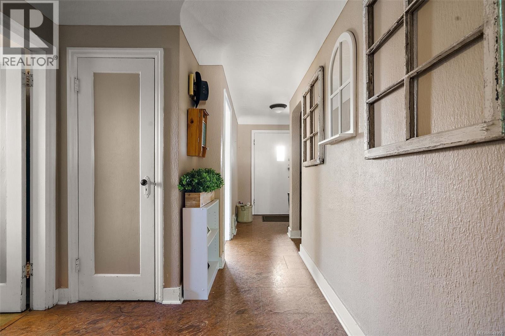
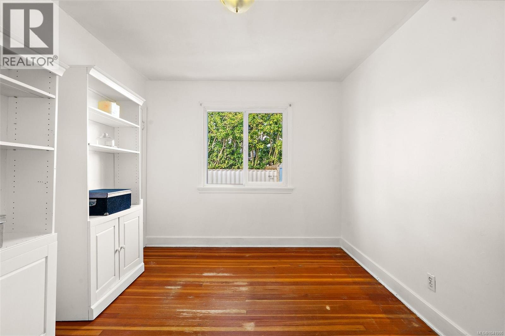
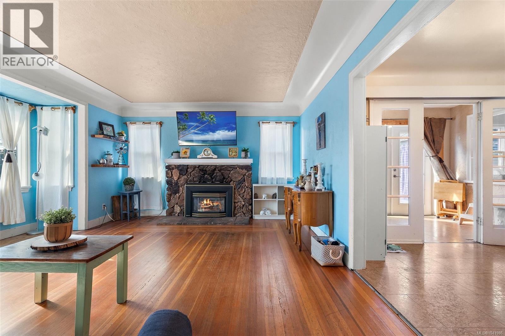
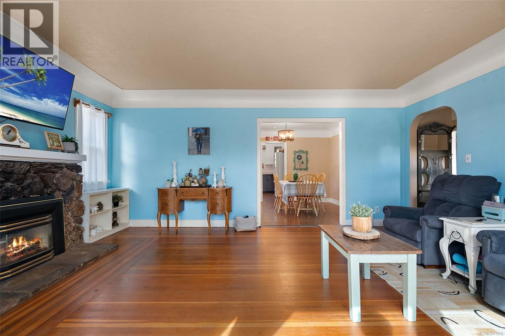
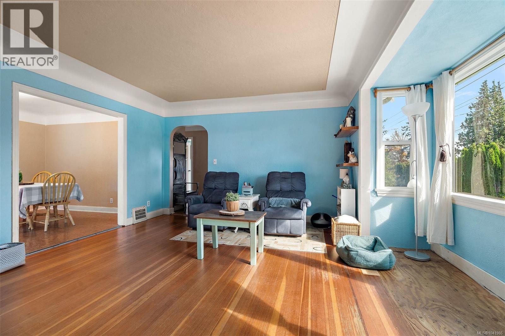
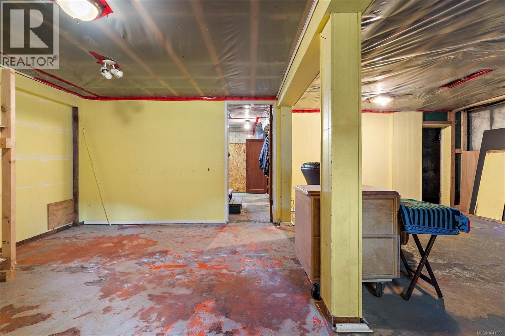
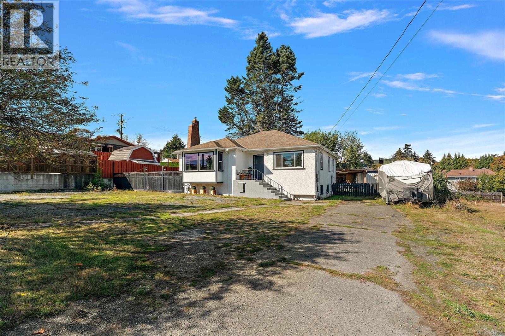
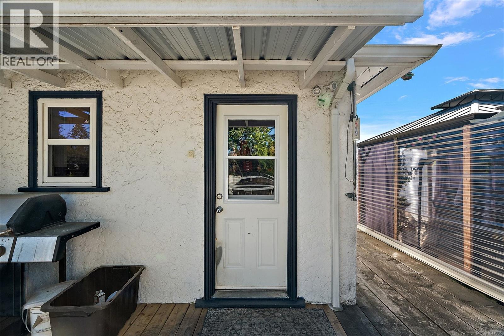
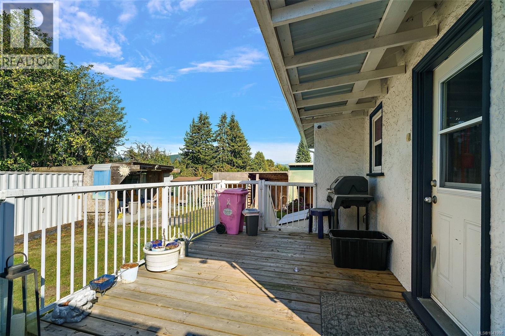
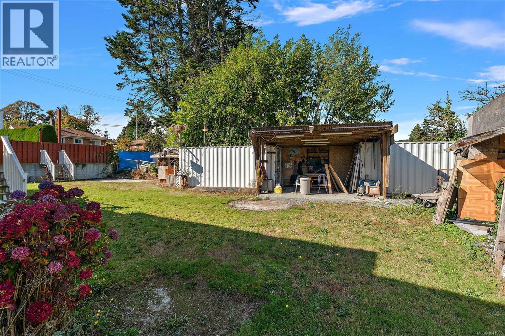
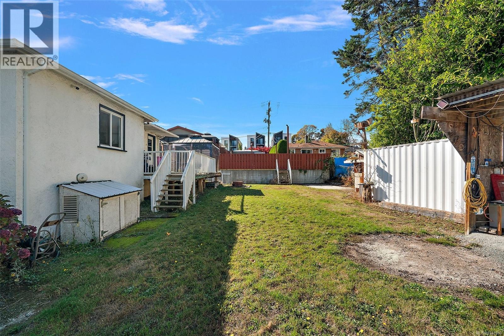
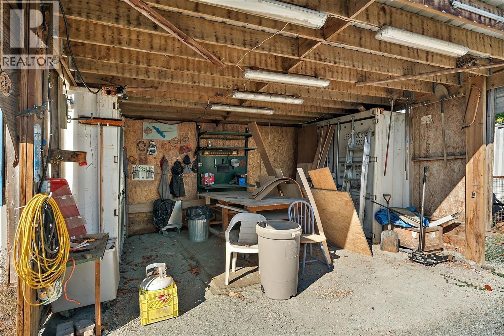
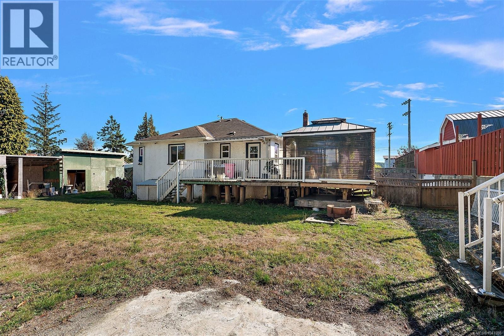
Updates including a 2016 roof and 2021 furnace provide comfort while preserving the home’s character. Adding versatility are two 20-foot shipping containers currently used as a workshop, offering valuable space for projects, hobbies, tools, and storage. Whether renovating, expanding, holding as an investment, or exploring future development potential, the opportunities are extensive. The flexible layout, generous .32 acre property, and workshop space create the perfect canvas for a dream home, income property, or long-term investment. Properties offering this combination of location, character, workspace, updates, and future upside are increasingly rare. Step inside and imagine what the future could hold for this unique offering. (id:67603)
Property Details
| MLS® Number | 1041986 |
| Property Type | Single Family |
| Neigbourhood | Sooke Vill Core |
| Features | Curb & Gutter, Level Lot, Rectangular |
| Parking Space Total | 4 |
| Plan | Vip5855 |
| Structure | Shed, Workshop |
| View Type | Ocean View |
Building
| Bathroom Total | 2 |
| Bedrooms Total | 3 |
| Appliances | Dishwasher, Dryer, Refrigerator, Washer |
| Architectural Style | Character |
| Constructed Date | 1946 |
| Cooling Type | Fully Air Conditioned, None |
| Fireplace Present | Yes |
| Fireplace Total | 2 |
| Heating Fuel | Natural Gas |
| Heating Type | Forced Air |
| Size Interior | 1,665 Sqft |
| Type | House |
Land
| Acreage | No |
| Size Irregular | 13939 |
| Size Total | 13939 Sqft |
| Size Total Text | 13939 Sqft |
| Zoning Type | Residential |
Rooms
| Level | Type | Length | Width | Dimensions |
|---|---|---|---|---|
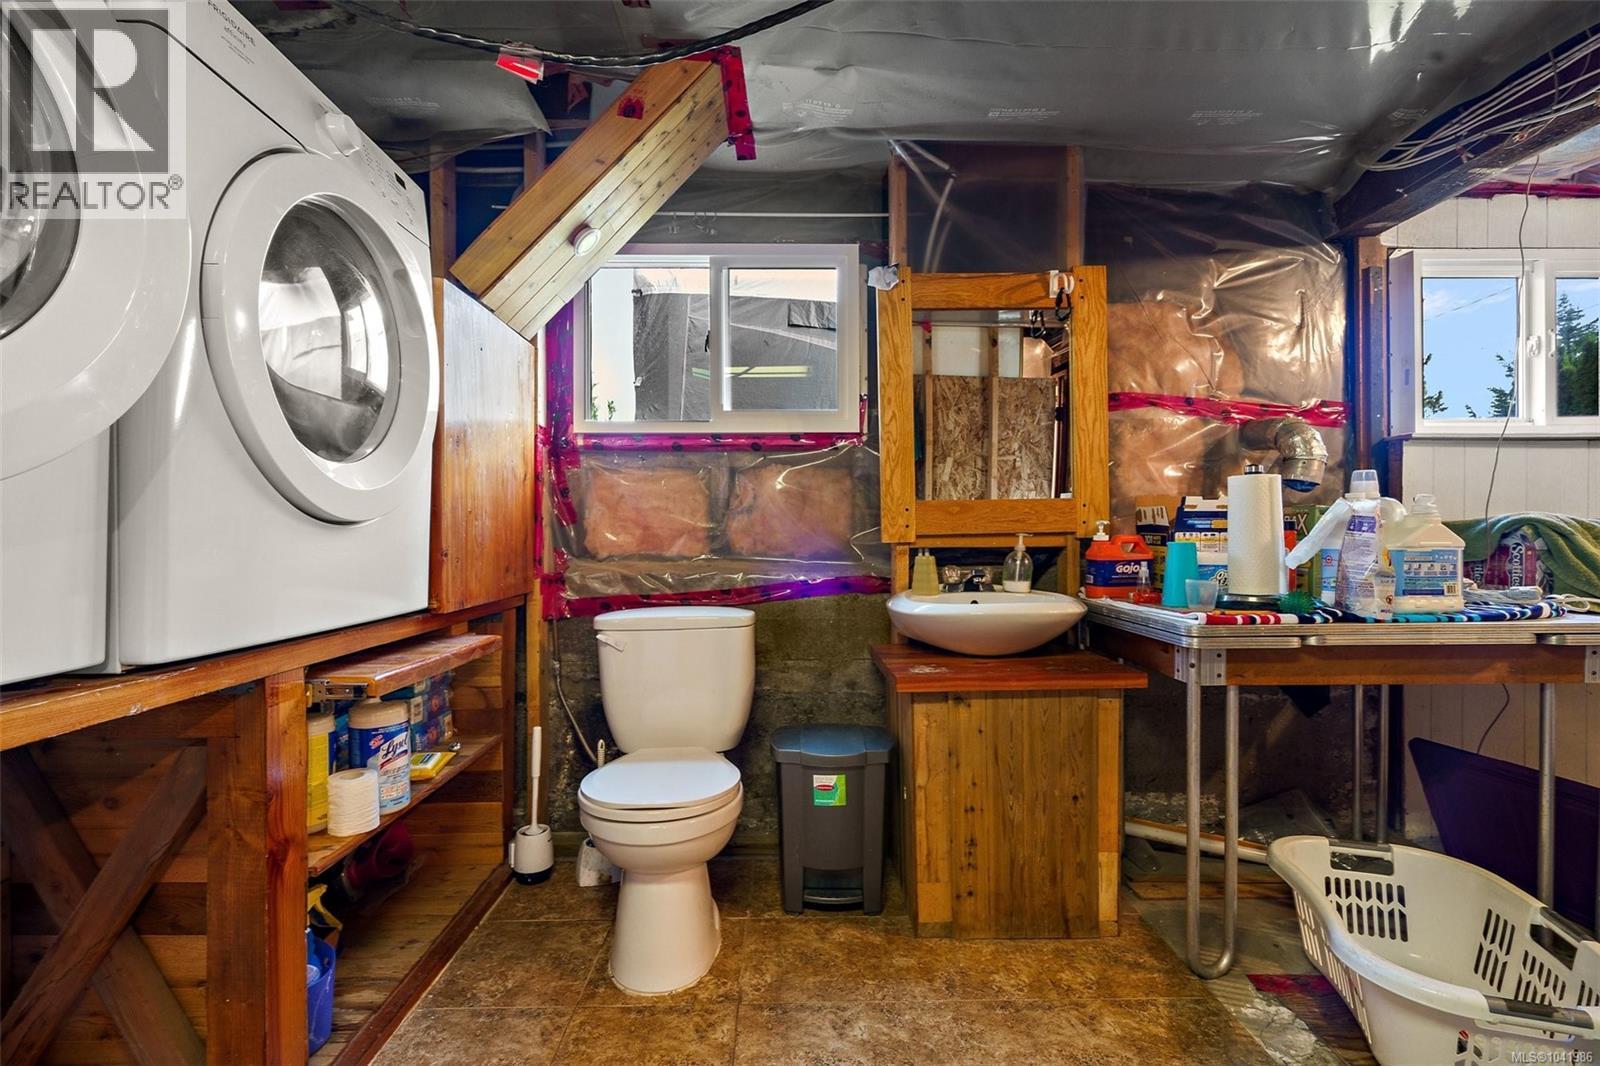
| Lower Level | Bathroom | 2-Piece | ||
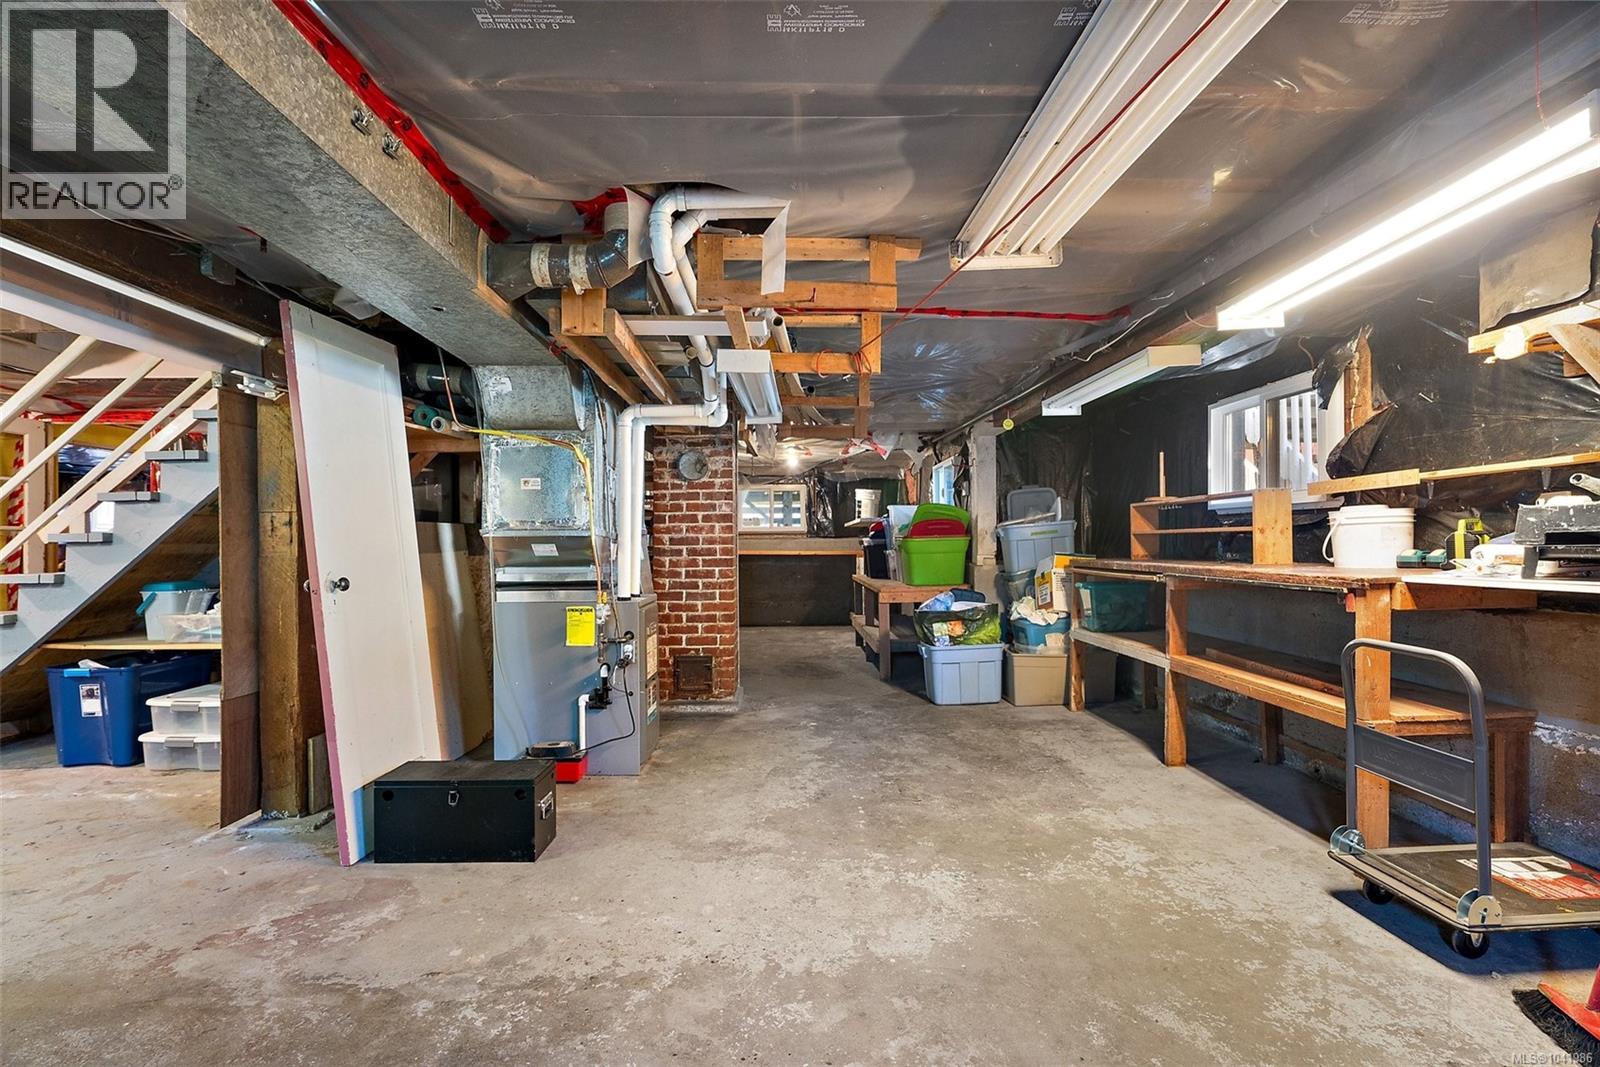
| Lower Level | Workshop | 36'6 x 26'3 | ||
| Lower Level | Utility Room | 8' x 7' | ||
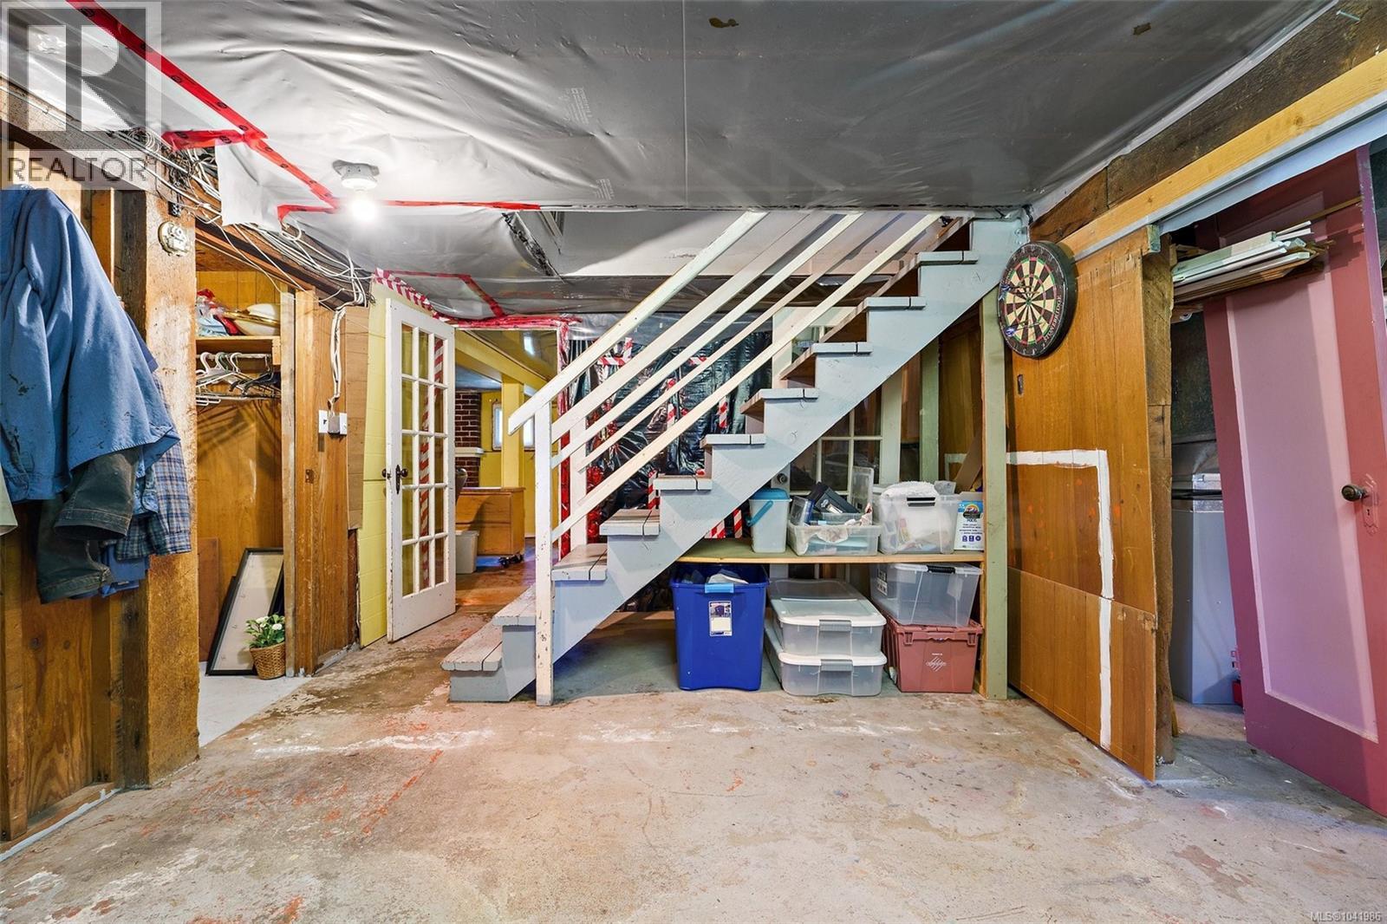
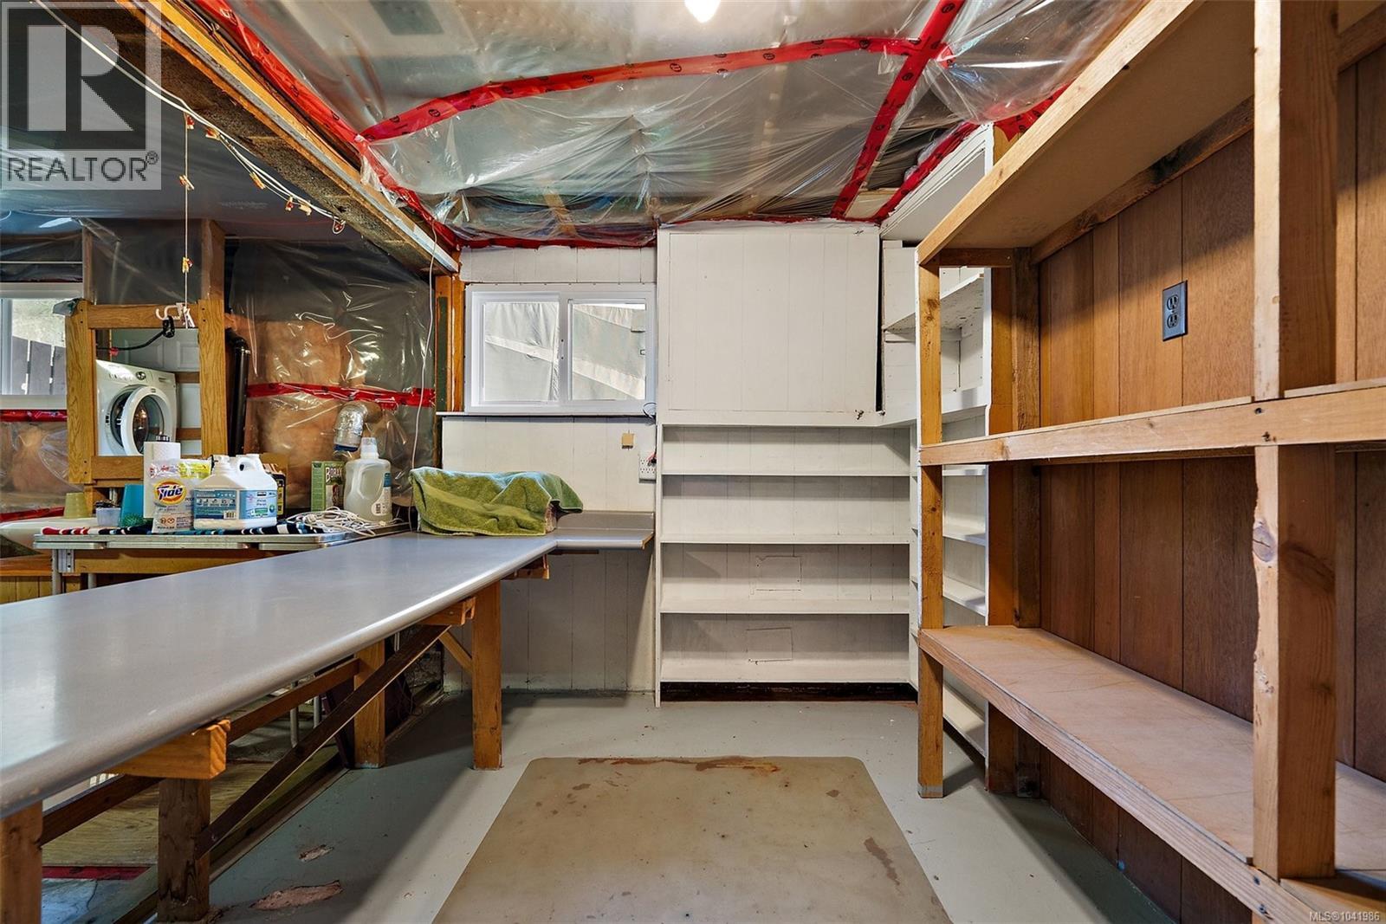
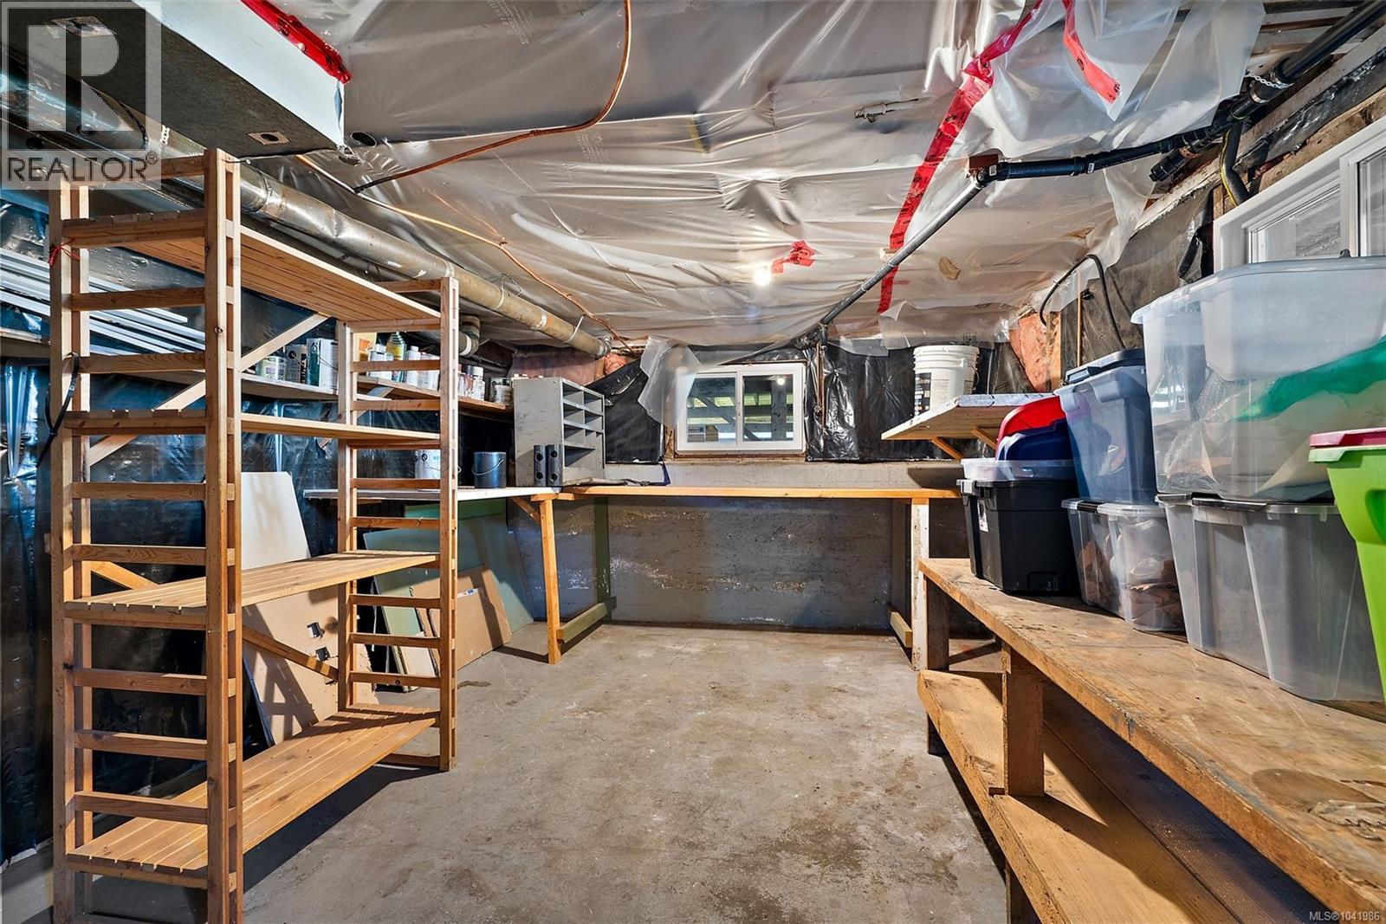
| Lower Level | Storage | 11'3 x 7'9 | ||
| Lower Level | Laundry Room | 7'2 x 10'10 | ||
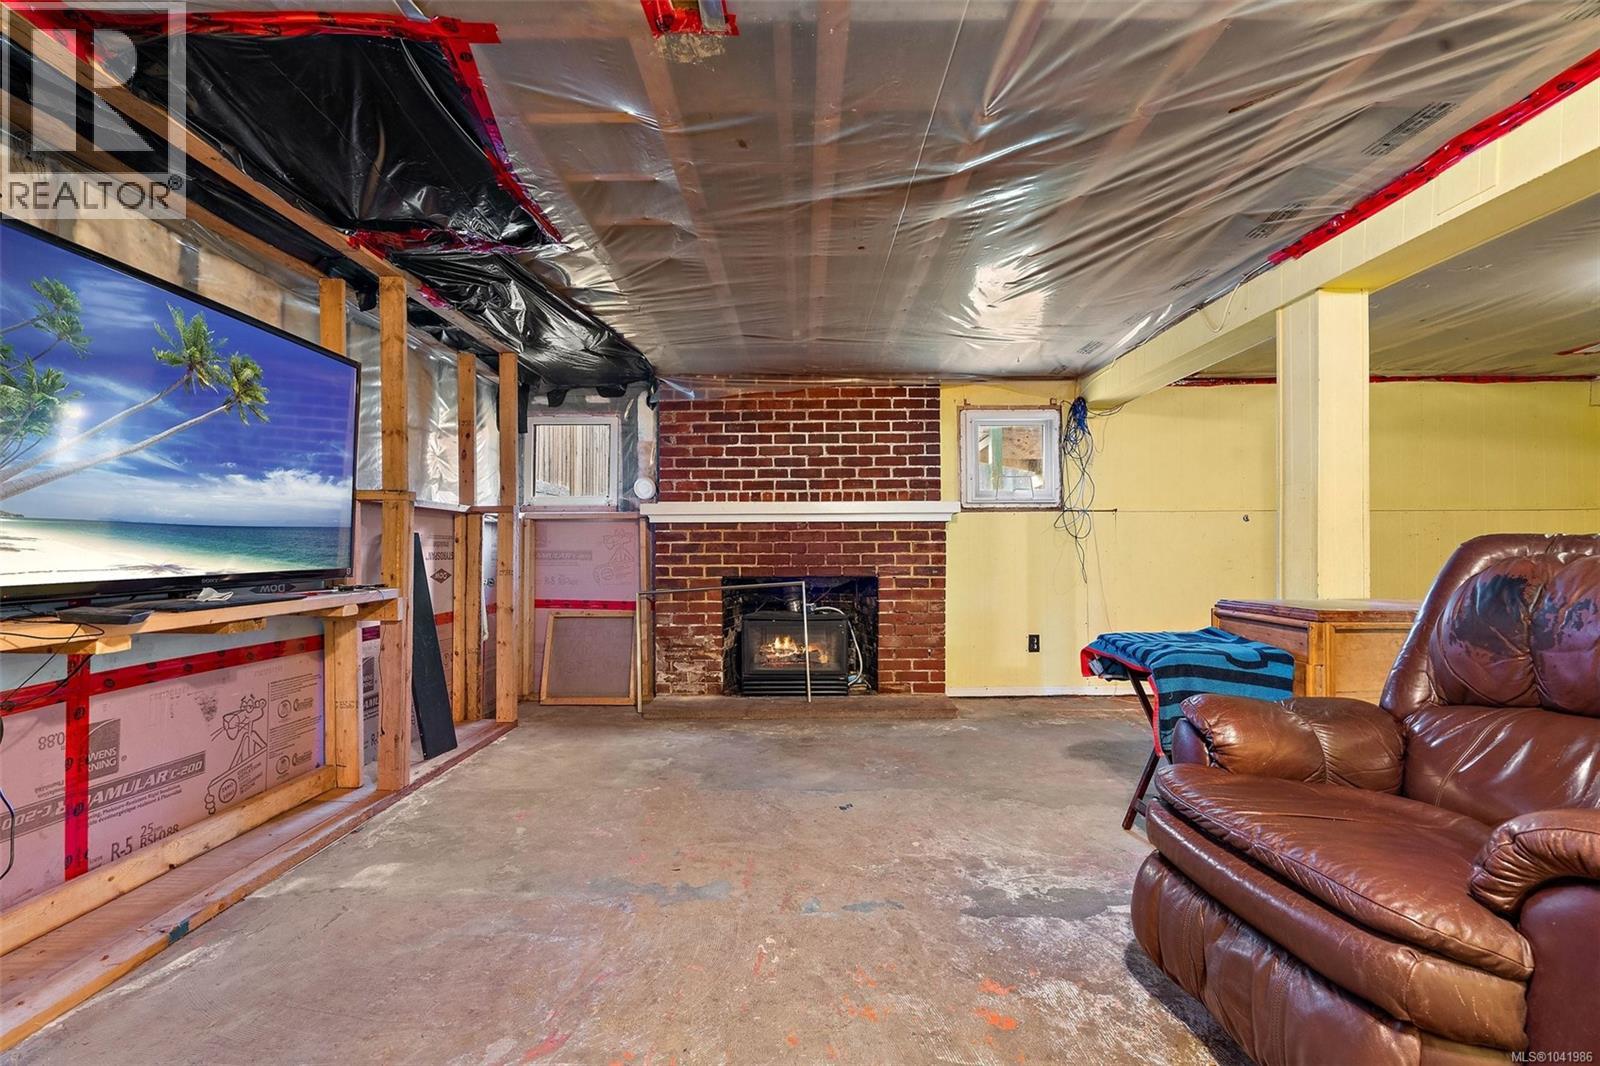
| Lower Level | Recreation Room | 17'6 x 24'1 | ||
| Lower Level | Workshop | 11'4 x 9'9 | ||
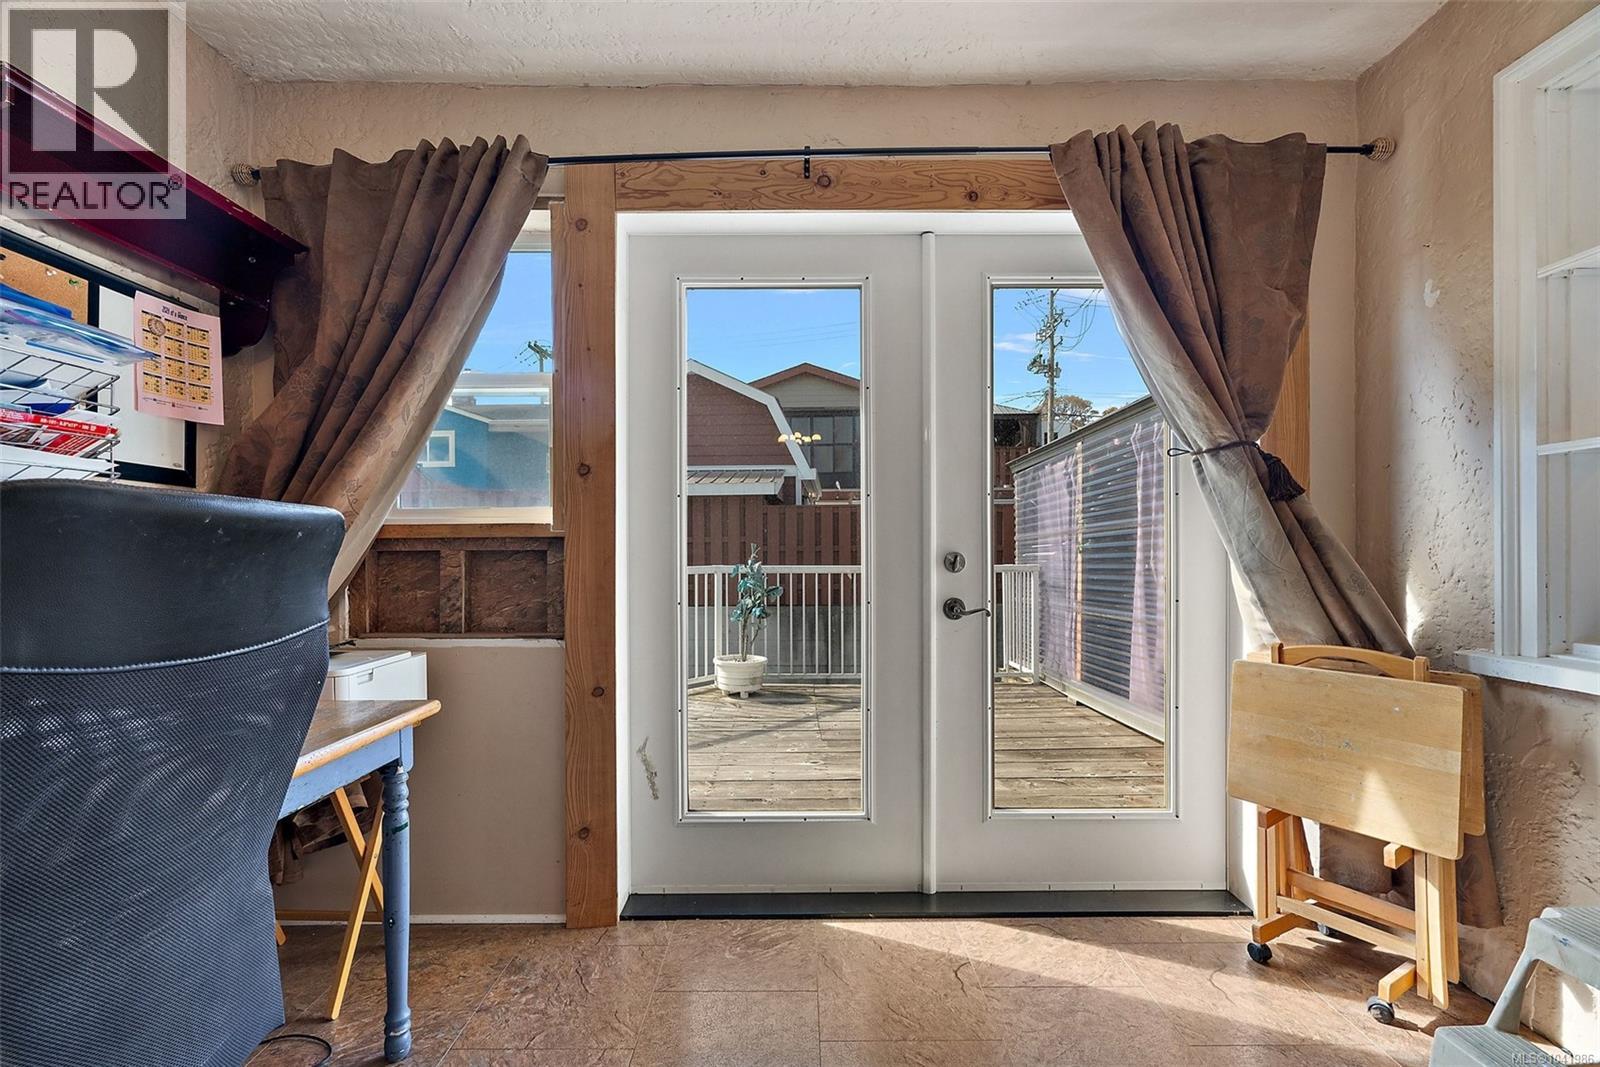
| Main Level | Den | 6' x 10' | ||
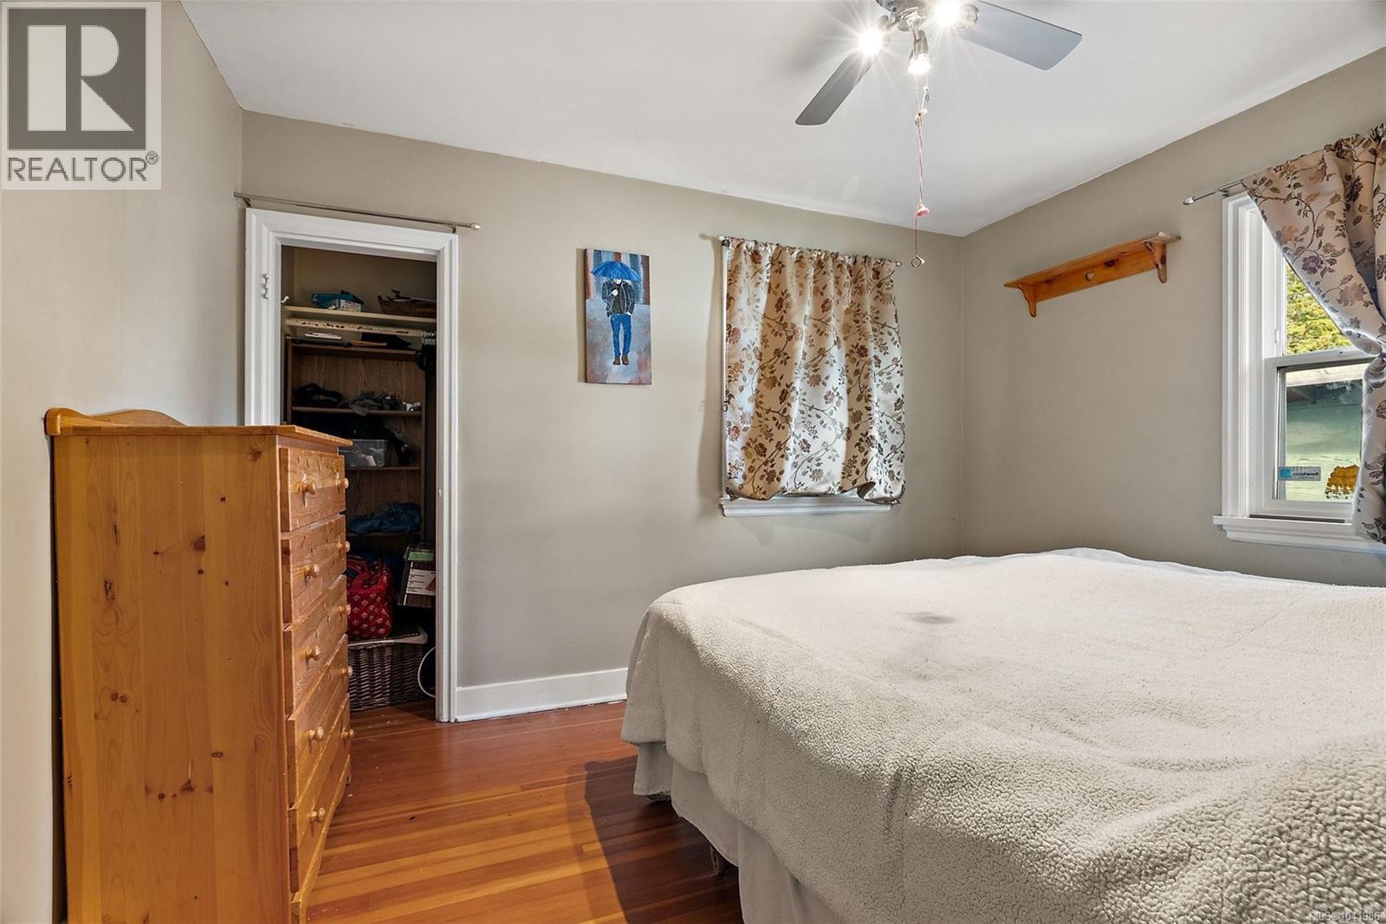
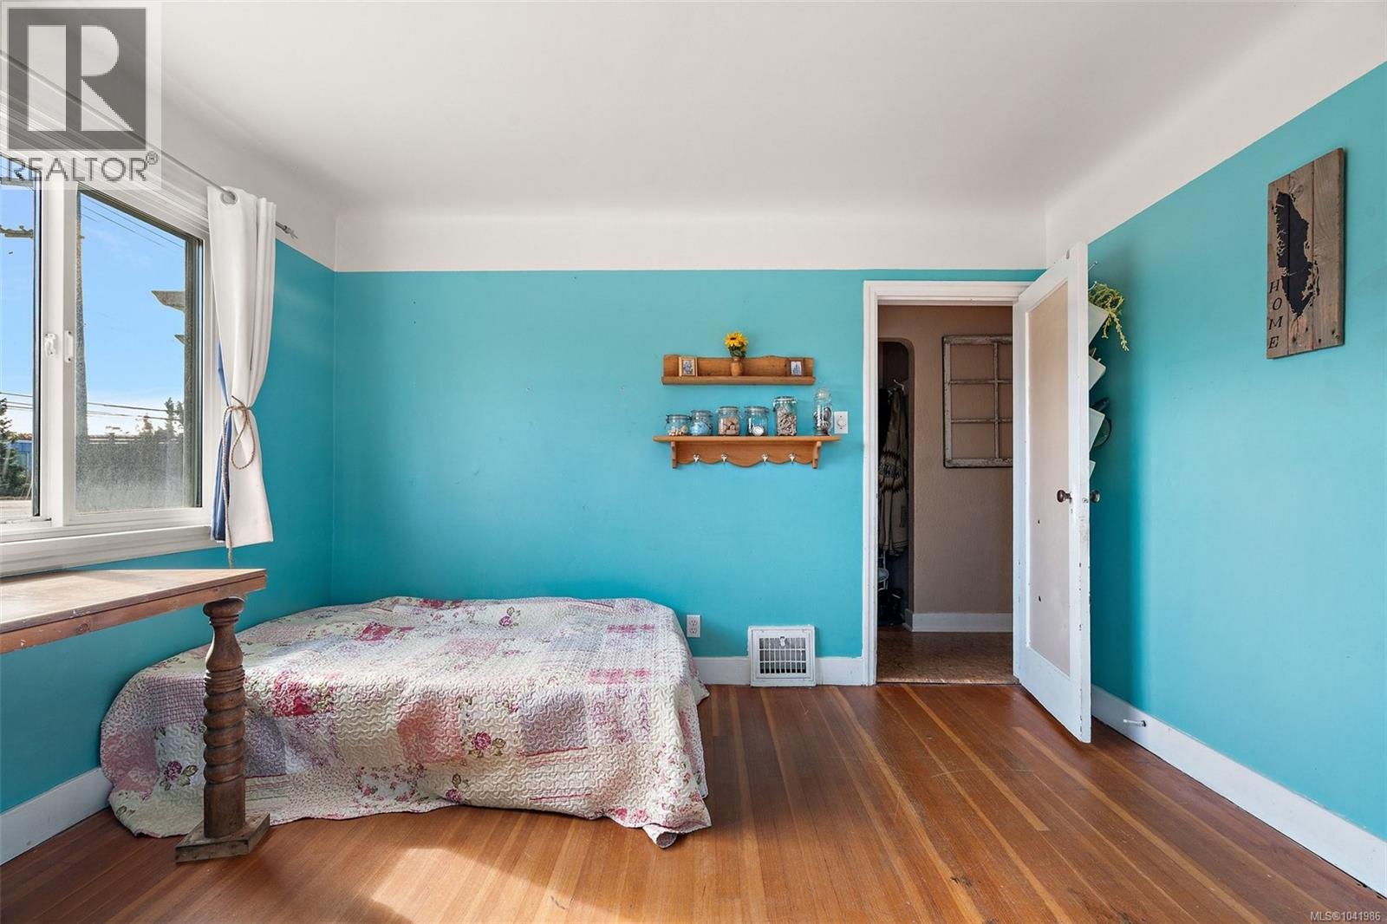
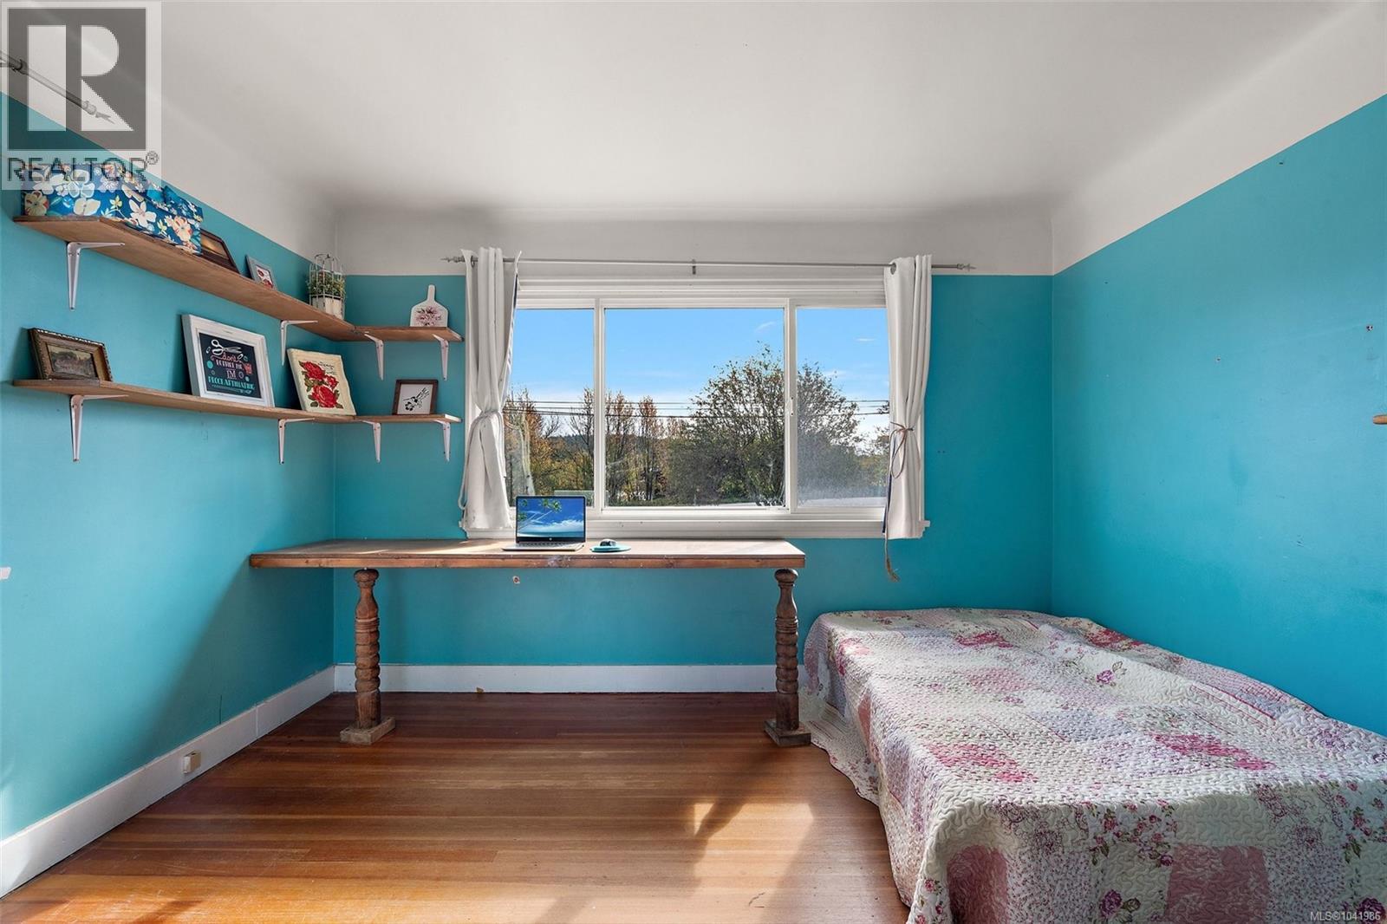
| Main Level | Bedroom | 10' x 12' | ||
| Main Level | Bedroom | 11'5 x 9'8 | ||
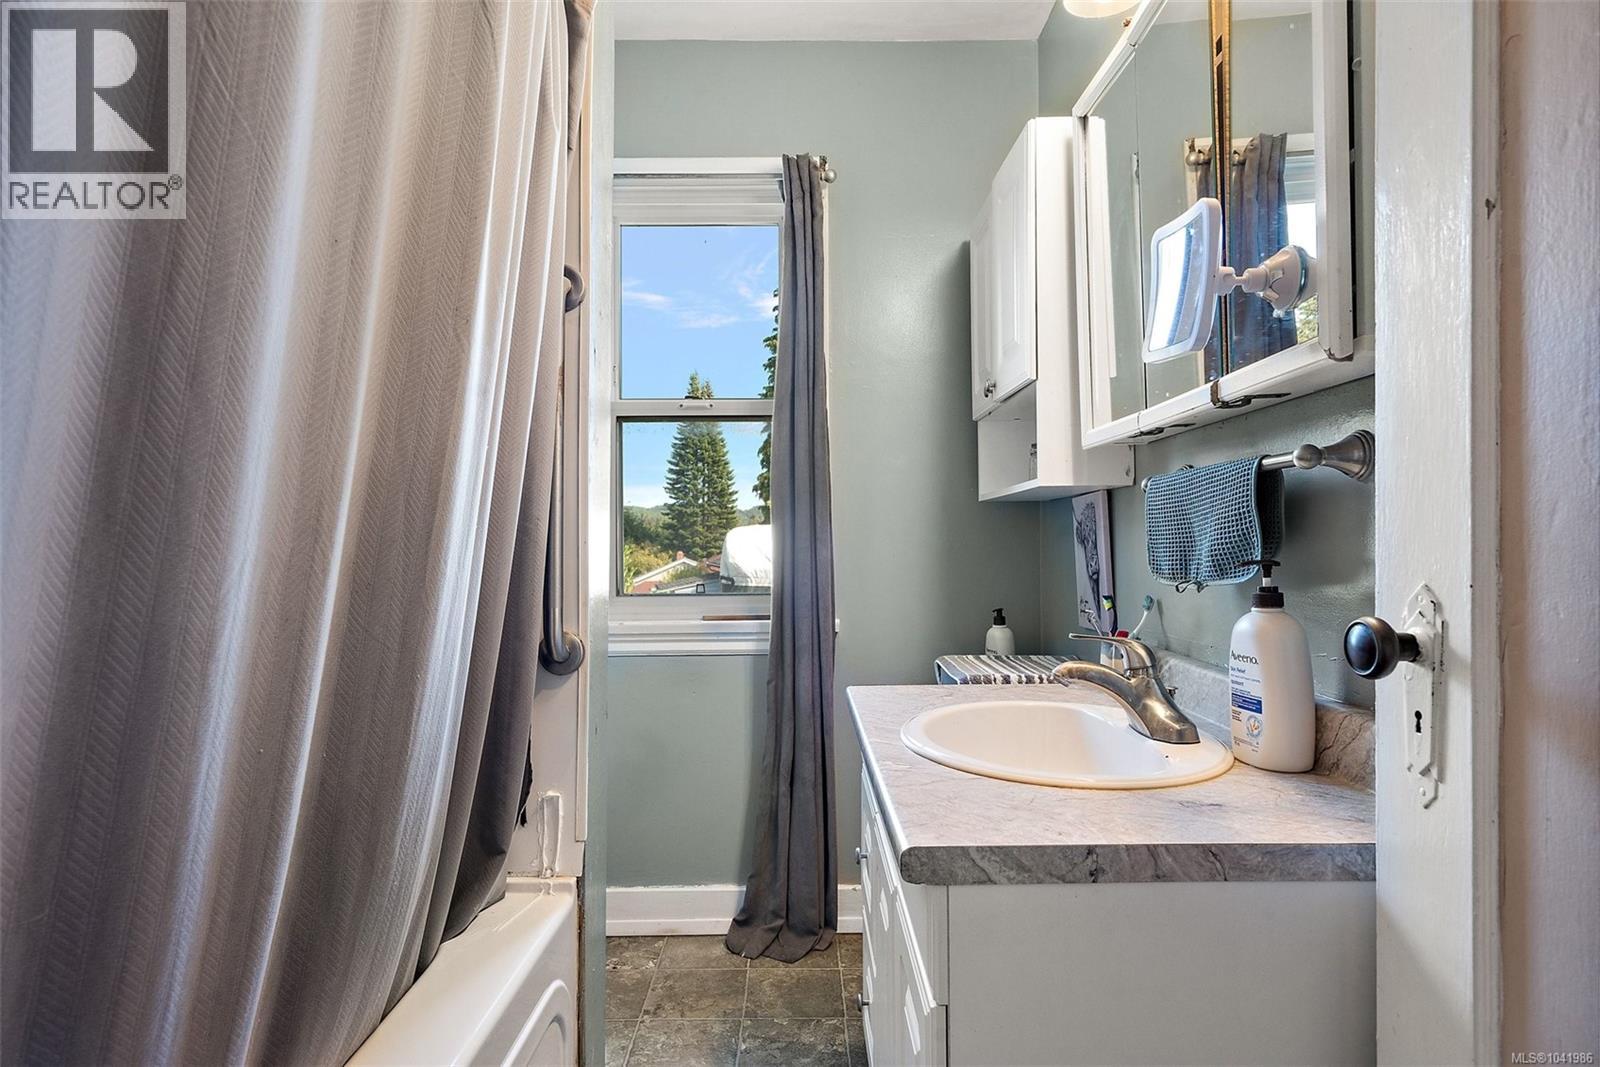
| Main Level | Bathroom | 3-Piece | ||
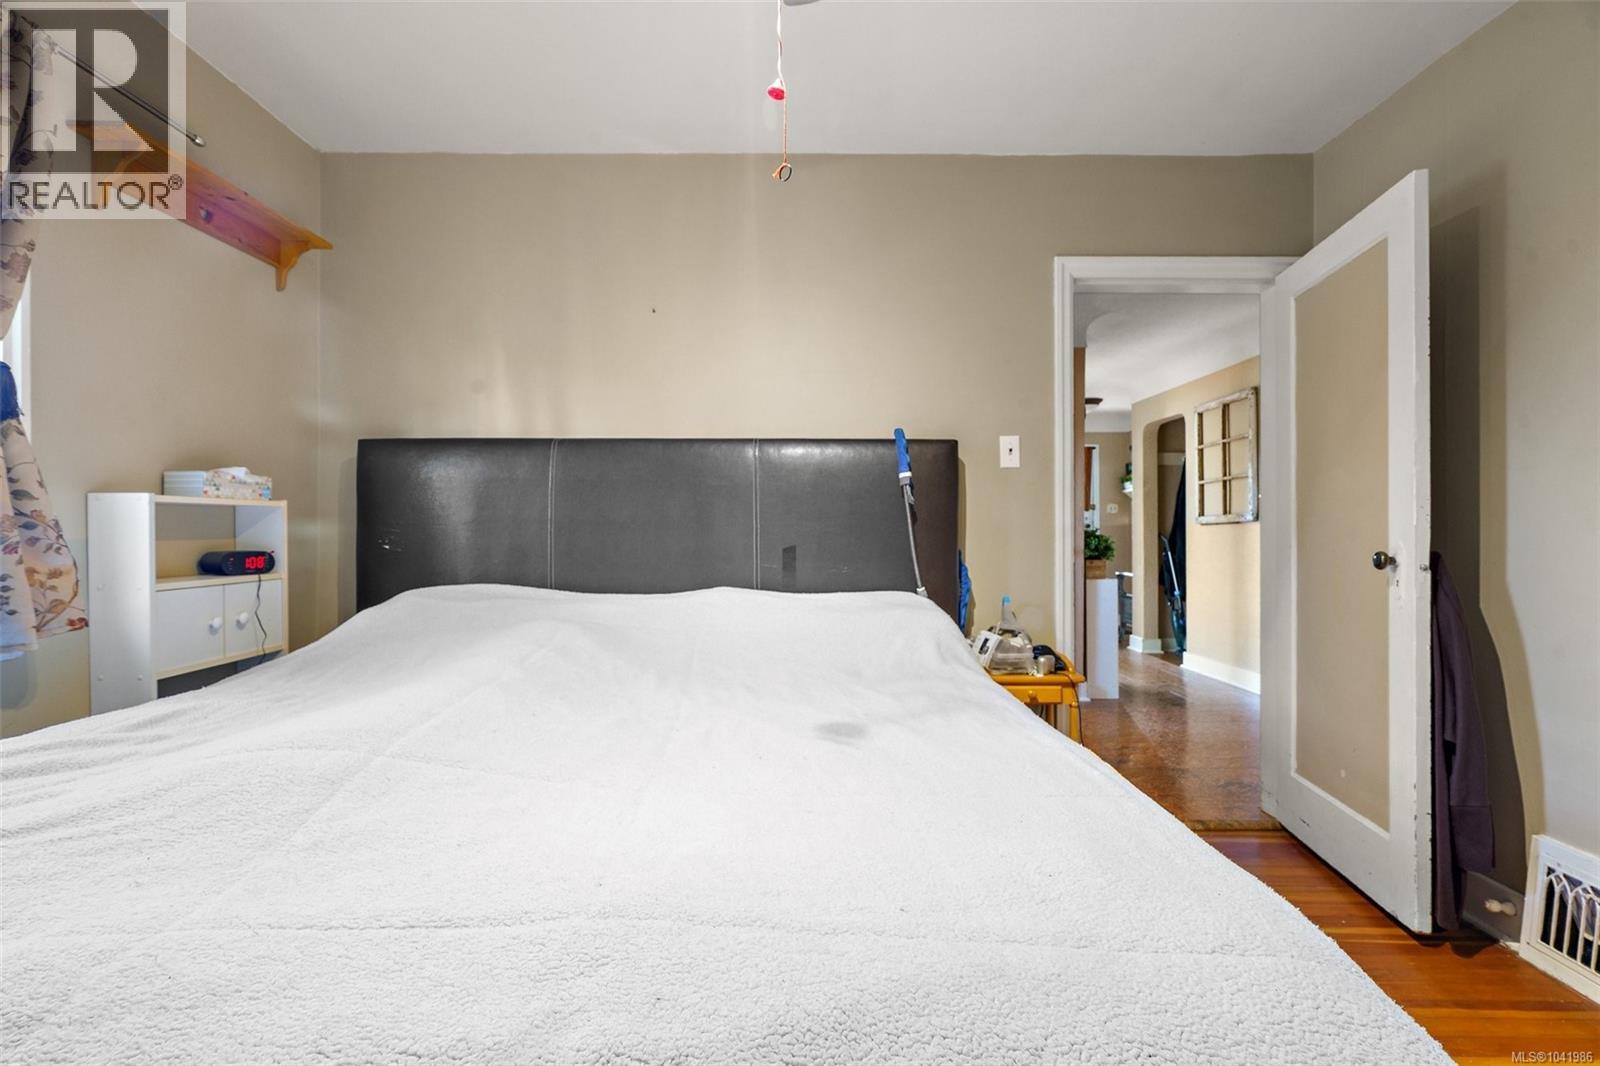
| Main Level | Primary Bedroom | 12'1 x 11'7 | ||
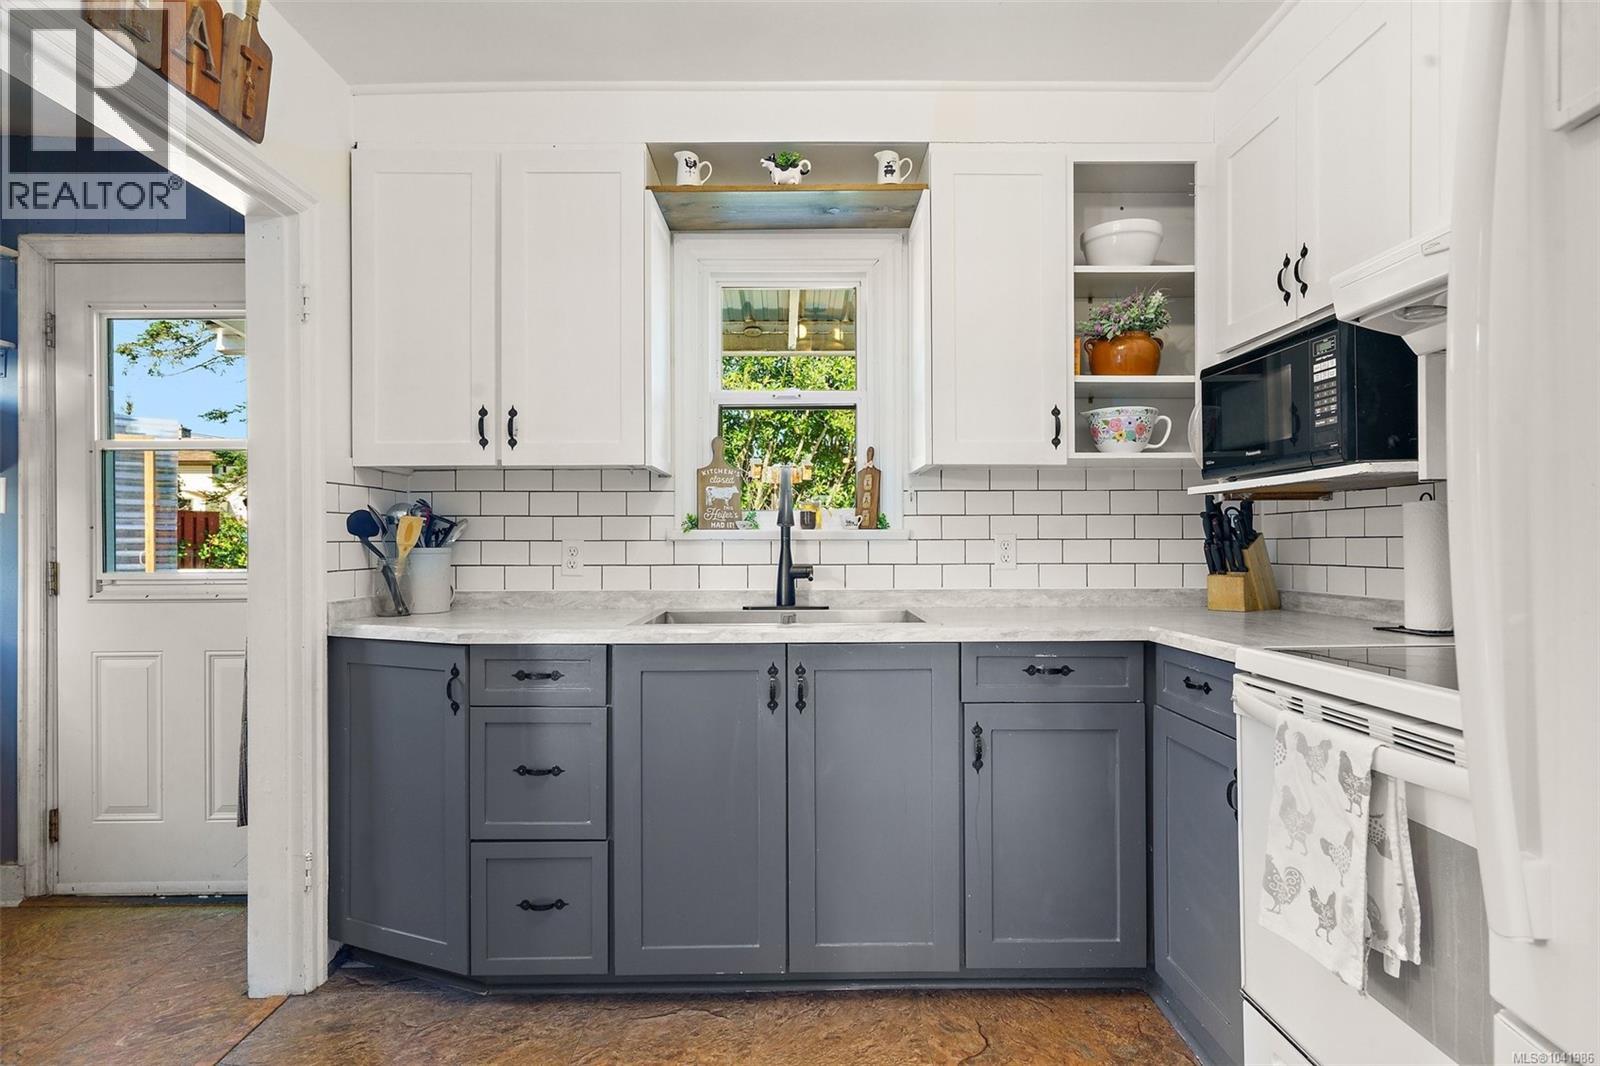
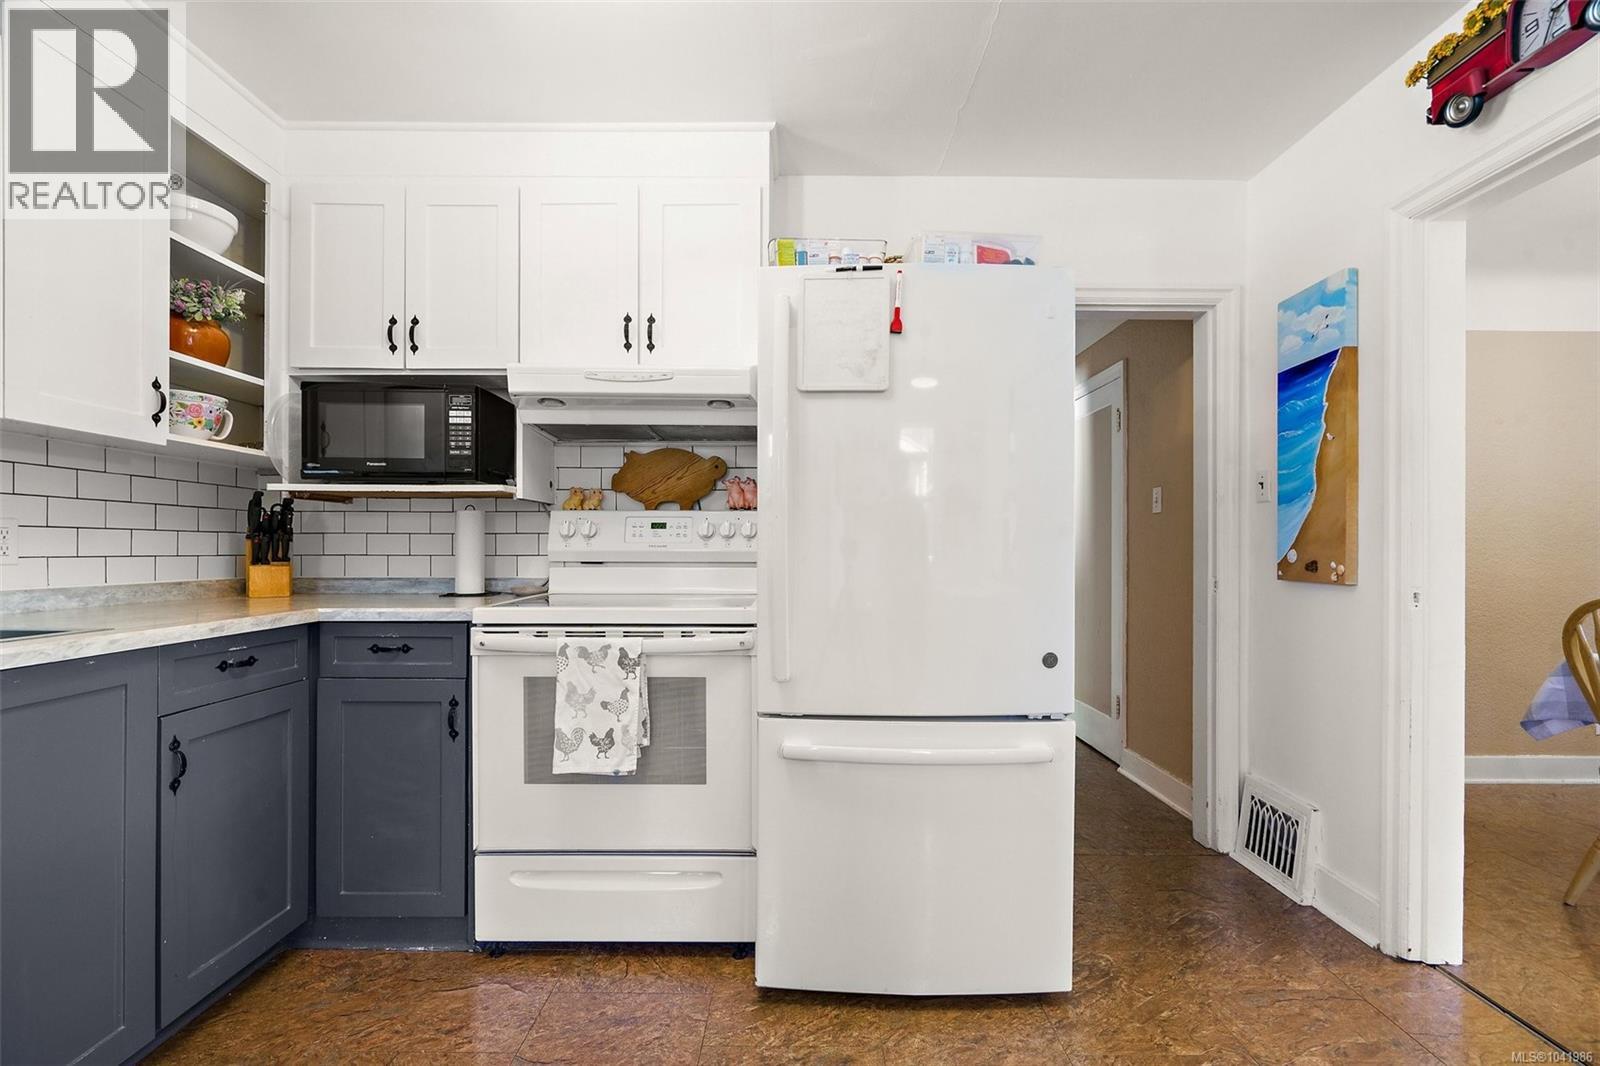
| Main Level | Kitchen | 12 ft | 14 ft | 12 ft x 14 ft |
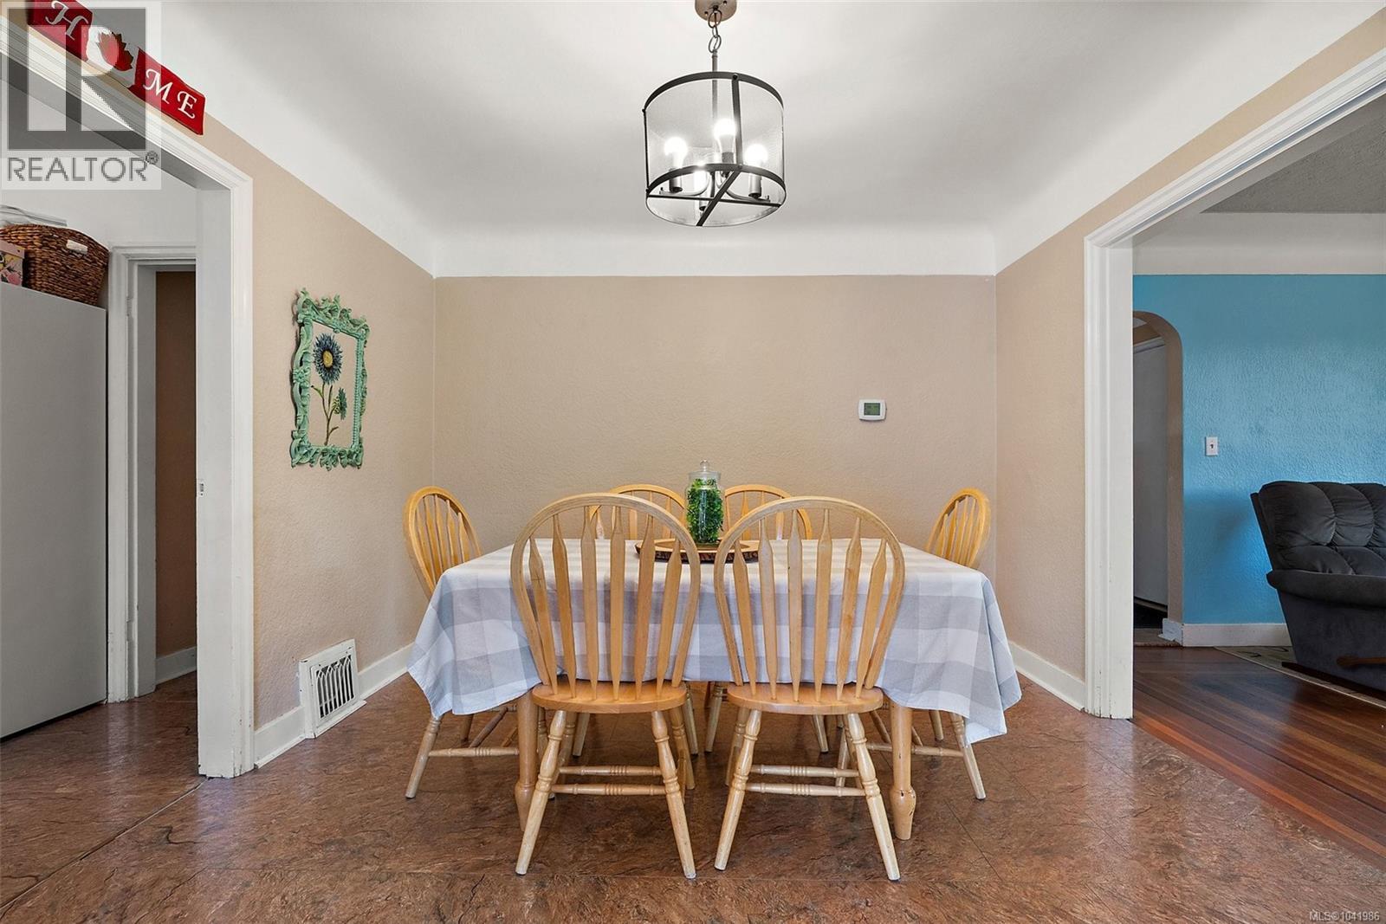
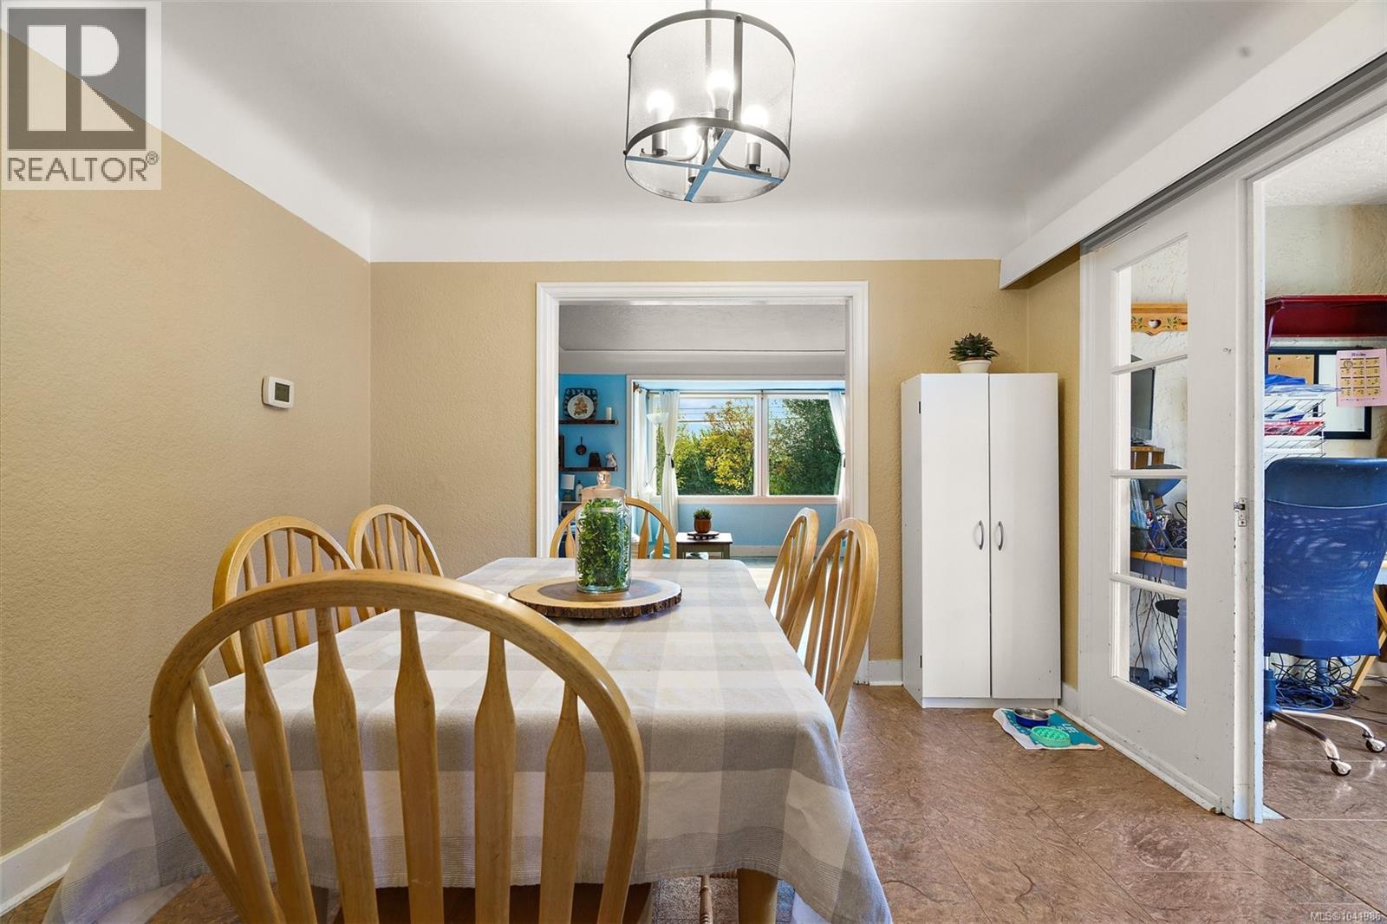
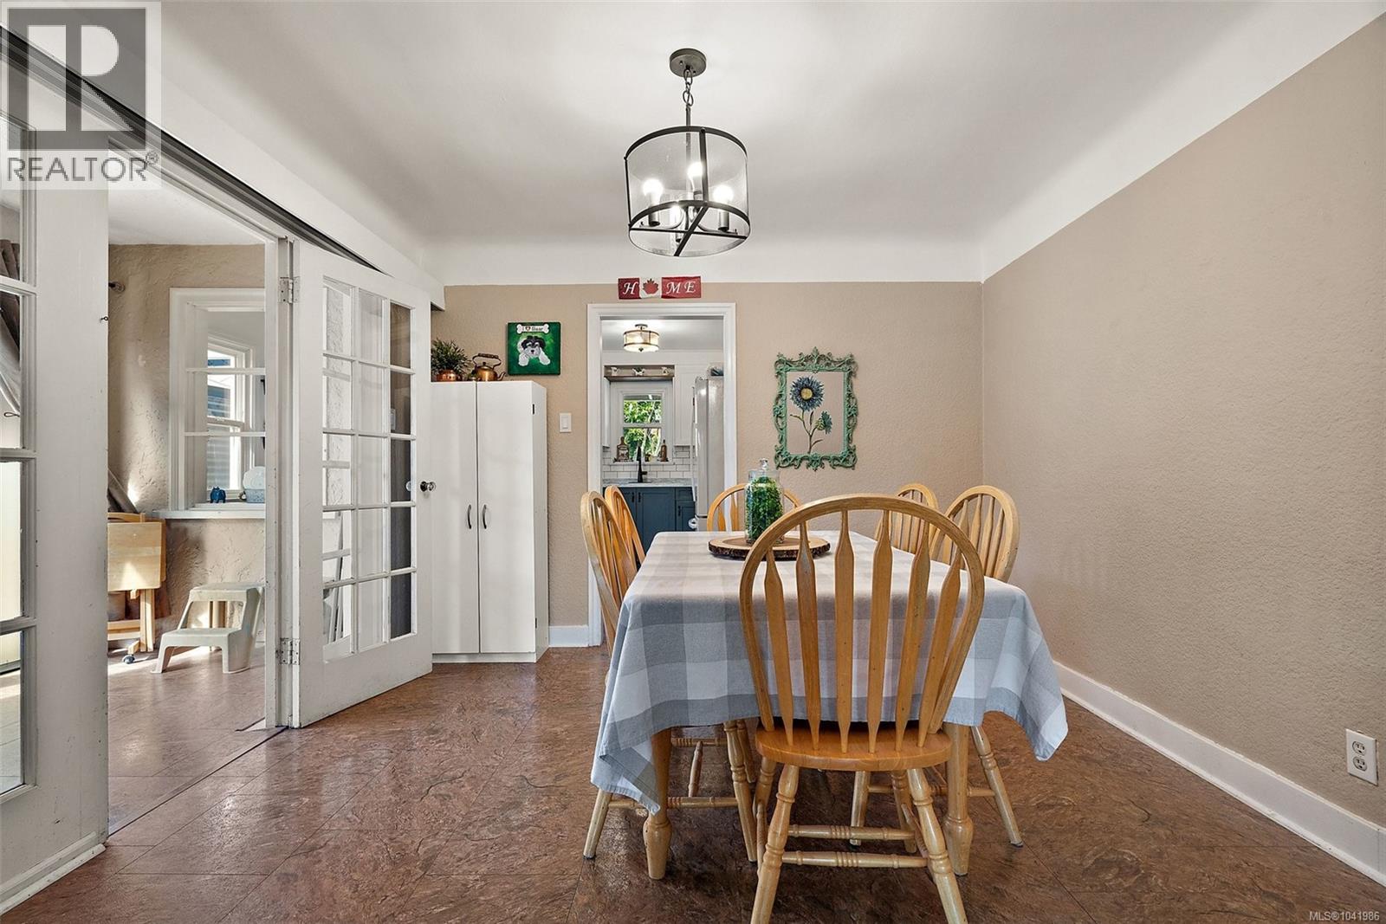
| Main Level | Dining Room | 11 ft | 11 ft | 11 ft x 11 ft |
| Main Level | Living Room | 17'3 x 15'10 | ||
| Main Level | Entrance | 6 ft | 6 ft | 6 ft x 6 ft |
https://www.realtor.ca/real-estate/29978785/6484-sooke-rd-sooke-sooke-vill-core
Contact Us
Contact us for more information

Stan Estlin
www.stanestlinrealestate.com/
www.facebook.com/stan.estlin.2021
www.instagram.com/stanestlinrealestate/
3194 Douglas St
Victoria, British Columbia V8Z 3K6
(250) 383-1500
(250) 383-1533

The trademarks REALTOR®, REALTORS®, and the REALTOR® logo are controlled by The Canadian Real Estate Association (CREA) and identify real estate professionals who are members of CREA. The trademarks MLS®, Multiple Listing Service® and the associated logos are owned by The Canadian Real Estate Association (CREA) and identify the quality of services provided by real estate professionals who are members of CREA. The trademark DDF® is owned by The Canadian Real Estate Association (CREA) and identifies CREA's Data Distribution Facility (DDF®)
October 31 2026 04:45:32
Victoria Real Estate Board
Coldwell Banker Oceanside Real Estate