
6087 Icarus Dr Nanaimo, British Columbia V9V 1B7

$999,000
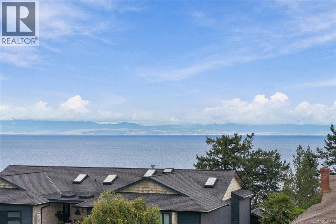
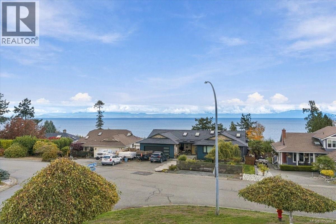
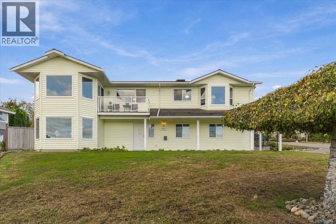
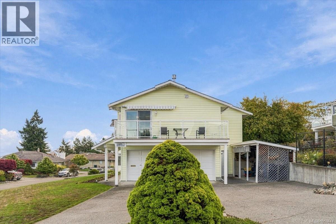
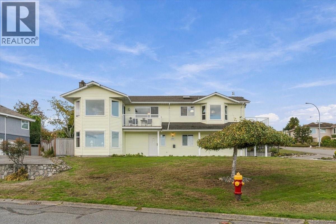
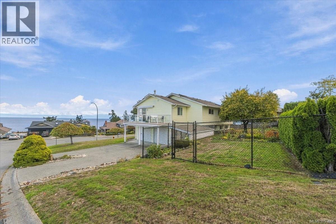
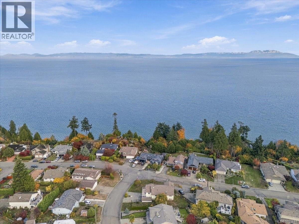
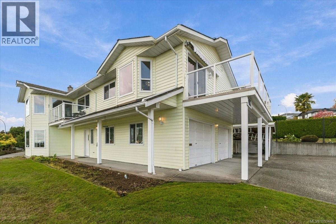
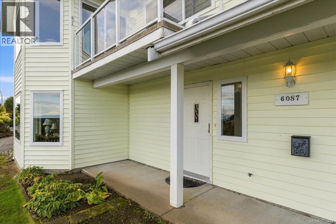
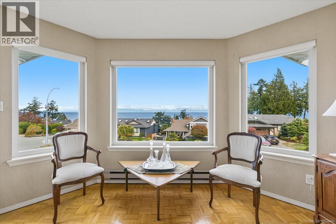
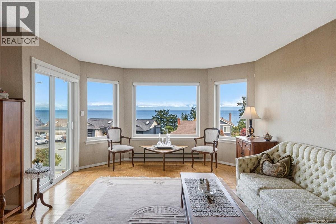
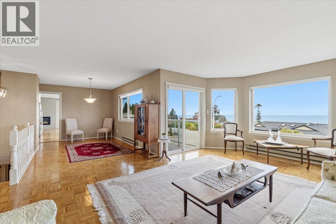
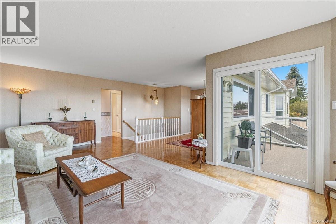
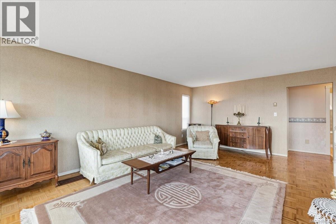
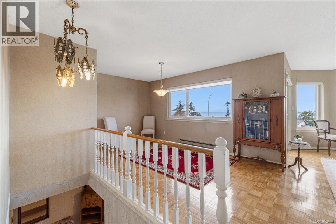
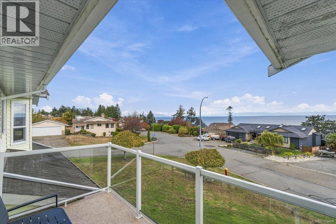
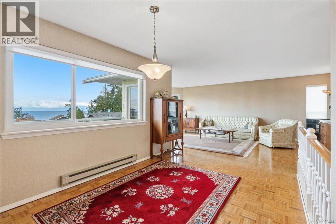
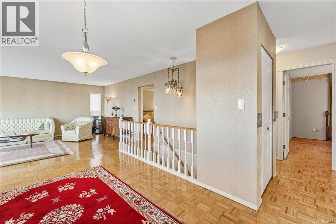
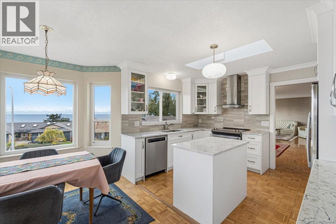
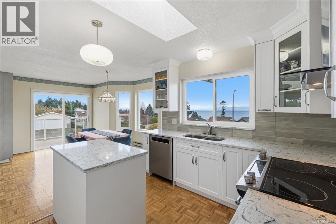
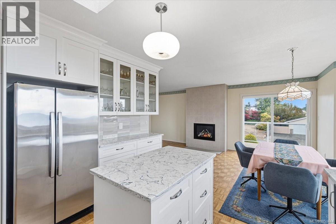
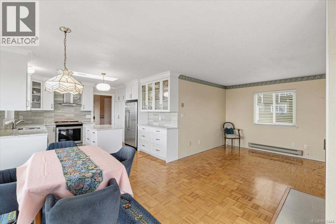
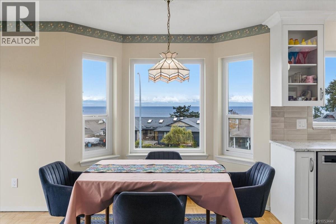
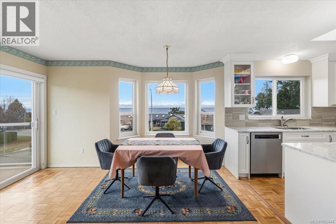
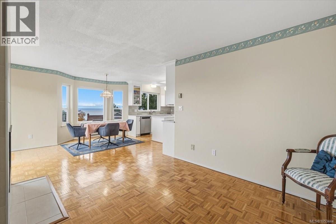
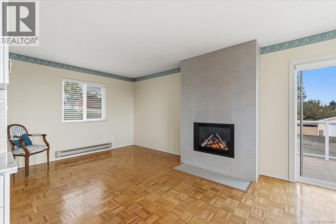
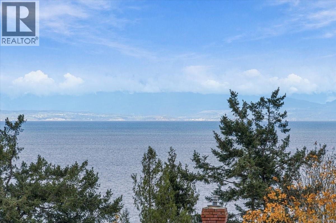
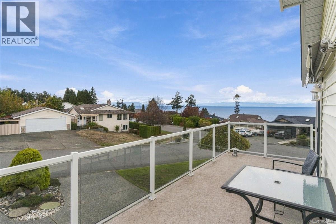
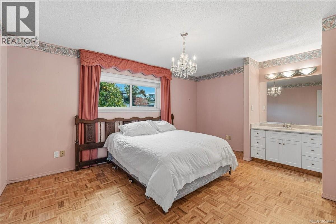
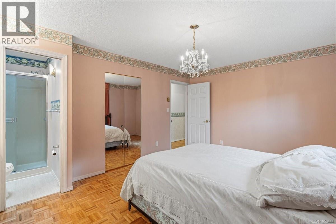
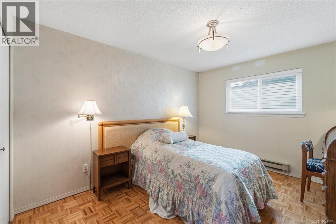
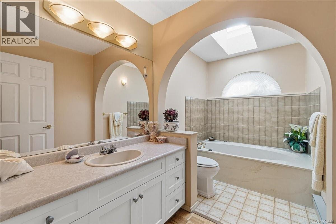
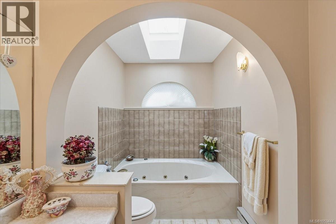
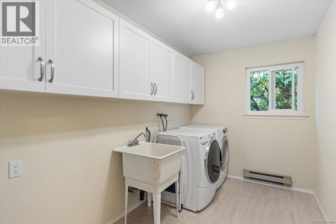
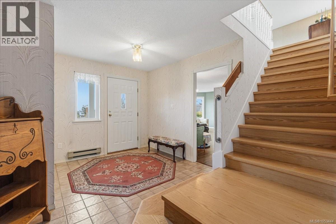
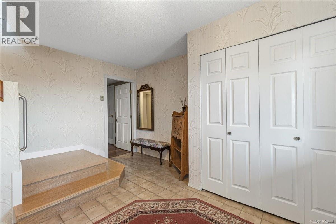
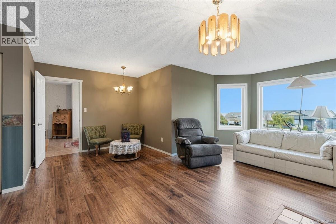
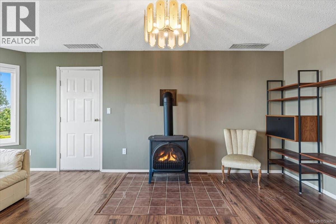
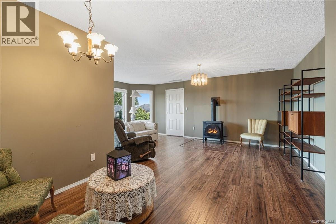
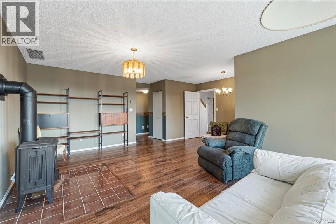
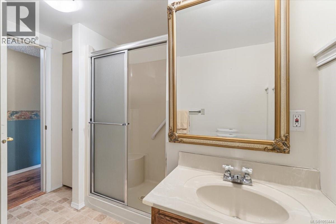
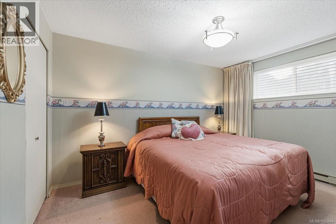
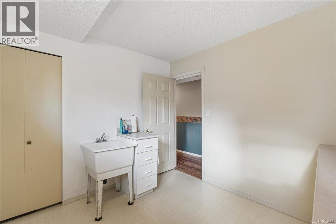
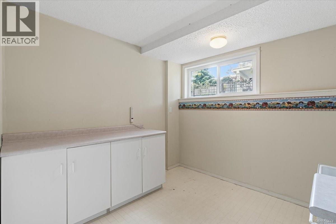
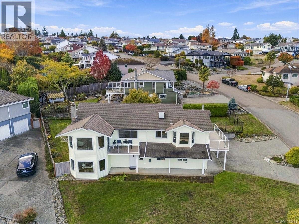
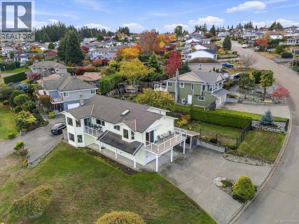
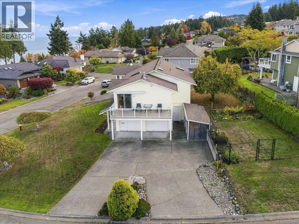
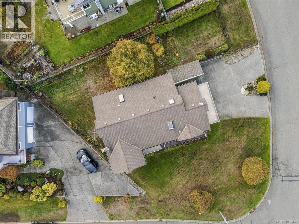
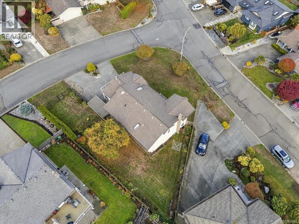
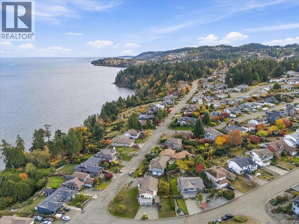
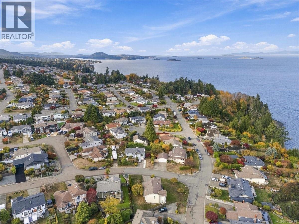
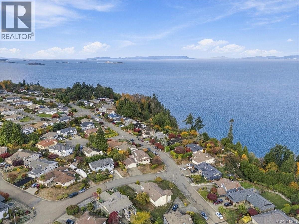
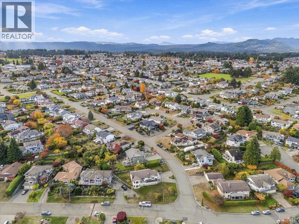
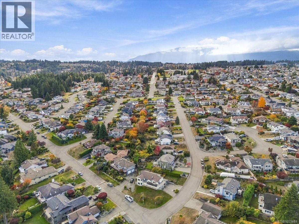
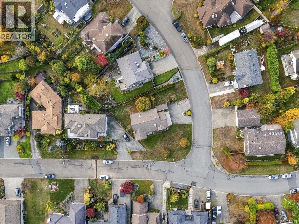
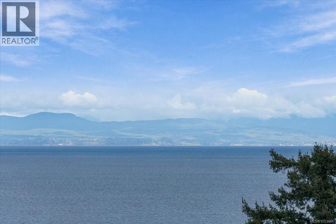
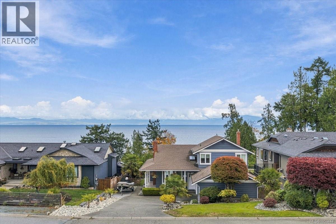
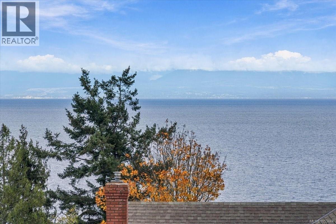
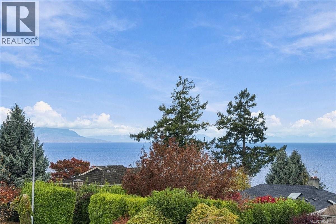
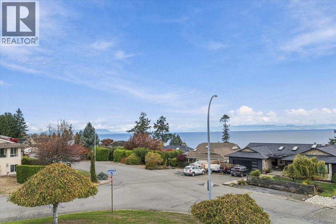
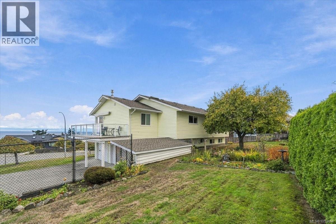
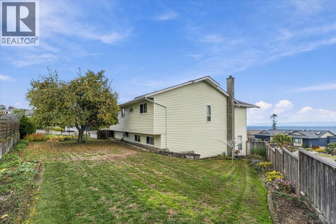
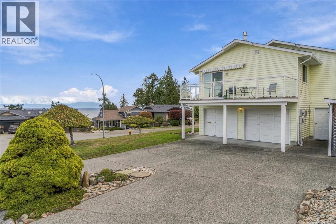
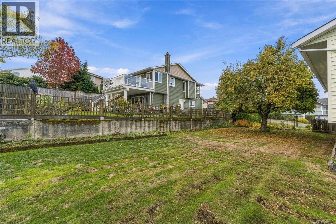
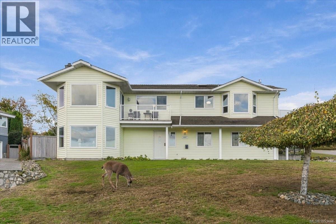
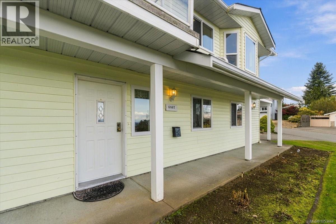
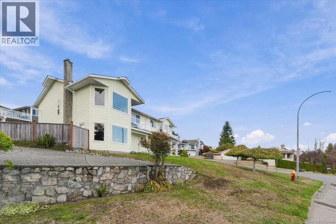
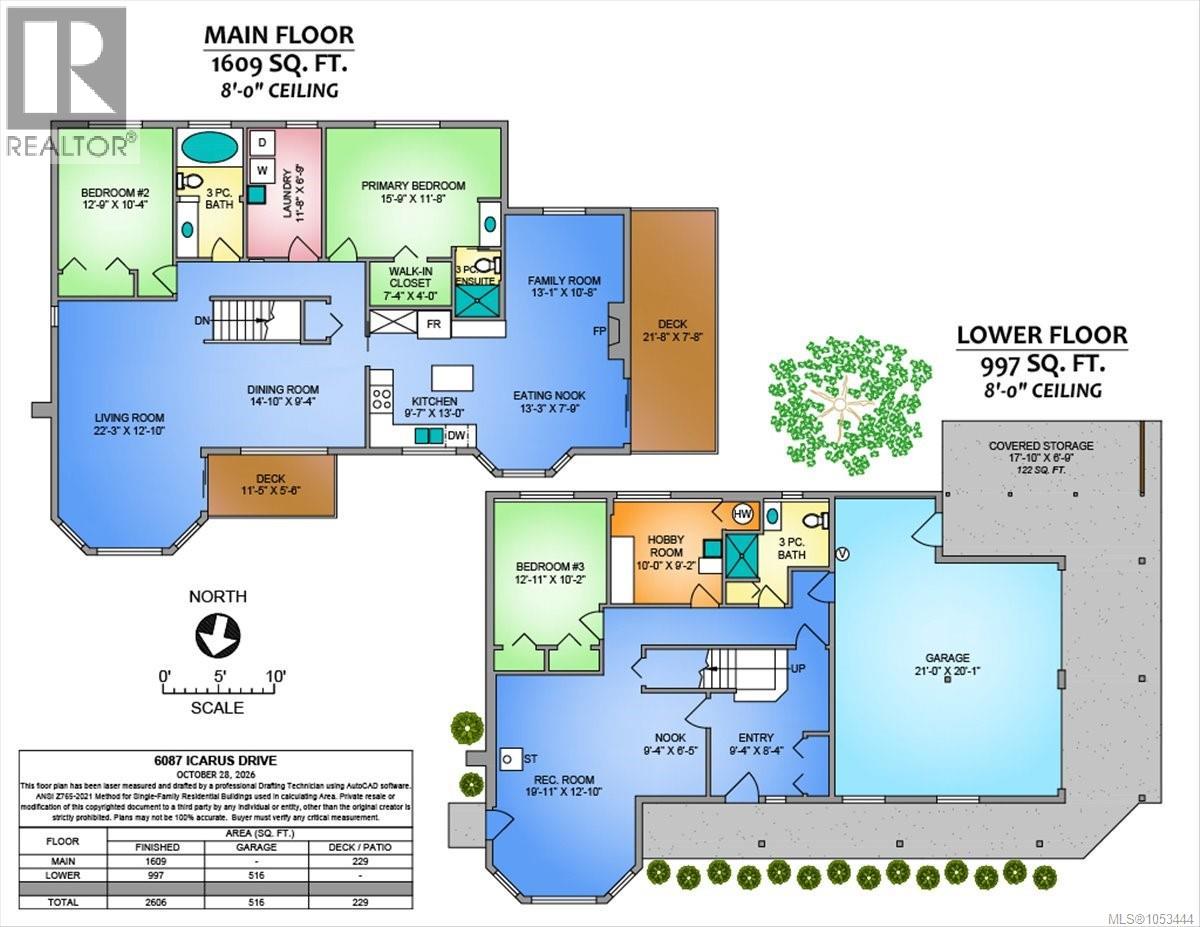
Fantastic Ocean view home in great location 6087 Icarus Dr this home has been owned by the same owners since 1987, pride of ownership really shows, yes this is a older home that has been very well cared for throughout the years, the windows, roof, Kitchen, and fire place have been updated in the recent past, the ocean view is from the living room, dinning room, Kitchen, Kitchen nook and both decks even some view from lower level rec room, the primary bedroom and laundry are located on the main floor, the home has three bedrooms, three bathrooms, family room off the kitchen with beautiful gas fireplace, the downstairs offer a large rec room with gas fireplace, bedroom, bathroom, hobby room, access to the good size double garage, large driveway with lots of parking, large lot with backyard fully landscaped & fenced close to beach access, schools, shopping, bus route, a true pleasure to show. (id:67603)
Property Details
| MLS® Number | 1053444 |
| Property Type | Single Family |
| Neigbourhood | North Nanaimo |
| Features | Curb & Gutter, Corner Site, Other |
| Parking Space Total | 5 |
| View Type | Mountain View, Ocean View |
Building
| Bathroom Total | 3 |
| Bedrooms Total | 3 |
| Constructed Date | 1986 |
| Cooling Type | None |
| Fireplace Present | Yes |
| Fireplace Total | 2 |
| Heating Fuel | Electric |
| Heating Type | Baseboard Heaters |
| Size Interior | 2,606 Sqft |
| Type | House |
Parking
| Garage | |
| Street |
Land
| Acreage | No |
| Size Irregular | 8736 |
| Size Total | 8736 Sqft |
| Size Total Text | 8736 Sqft |
| Zoning Type | Residential |
Rooms
| Level | Type | Length | Width | Dimensions |
|---|---|---|---|---|
| Lower Level | Bathroom | 3-Piece | ||
| Lower Level | Hobby Room | 10'0 x 10'2 | ||
| Lower Level | Bedroom | 12'11 x 10'2 | ||
| Lower Level | Recreation Room | 19'11 x 12'10 | ||
| Lower Level | Recreation Room | 9'4 x 6'5 | ||
| Lower Level | Entrance | 9'4 x 8'4 | ||
| Main Level | Bedroom | 12'9 x 10'4 | ||
| Main Level | Bathroom | 3-Piece | ||
| Main Level | Laundry Room | 11'6 x 6'9 | ||
| Main Level | Ensuite | 3-Piece | ||
| Main Level | Primary Bedroom | 15'9 x 11'8 | ||
| Main Level | Family Room | 13'1 x 10'8 | ||
| Main Level | Dining Nook | 13'3 x 7'9 | ||
| Main Level | Kitchen | 9'7 x 13'0 | ||
| Main Level | Dining Room | 14'10 x 9'4 | ||
| Main Level | Living Room | 22'3 x 12'10 |
https://www.realtor.ca/real-estate/30463890/6087-icarus-dr-nanaimo-north-nanaimo
Contact Us
Contact us for more information

Dave Thompson
Personal Real Estate Corporation
www.daveworksforyou.com/
www.facebook.com/DaveThompsonRealEstate
#1 - 5140 Metral Drive
Nanaimo, British Columbia V9T 2K8
(250) 751-1223
(800) 916-9229
(250) 751-1300
www.remaxprofessionalsbc.com/

The trademarks REALTOR®, REALTORS®, and the REALTOR® logo are controlled by The Canadian Real Estate Association (CREA) and identify real estate professionals who are members of CREA. The trademarks MLS®, Multiple Listing Service® and the associated logos are owned by The Canadian Real Estate Association (CREA) and identify the quality of services provided by real estate professionals who are members of CREA. The trademark DDF® is owned by The Canadian Real Estate Association (CREA) and identifies CREA's Data Distribution Facility (DDF®)
October 31 2026 12:01:35
Vancouver Island Real Estate Board
RE/MAX Professionals (Na)