
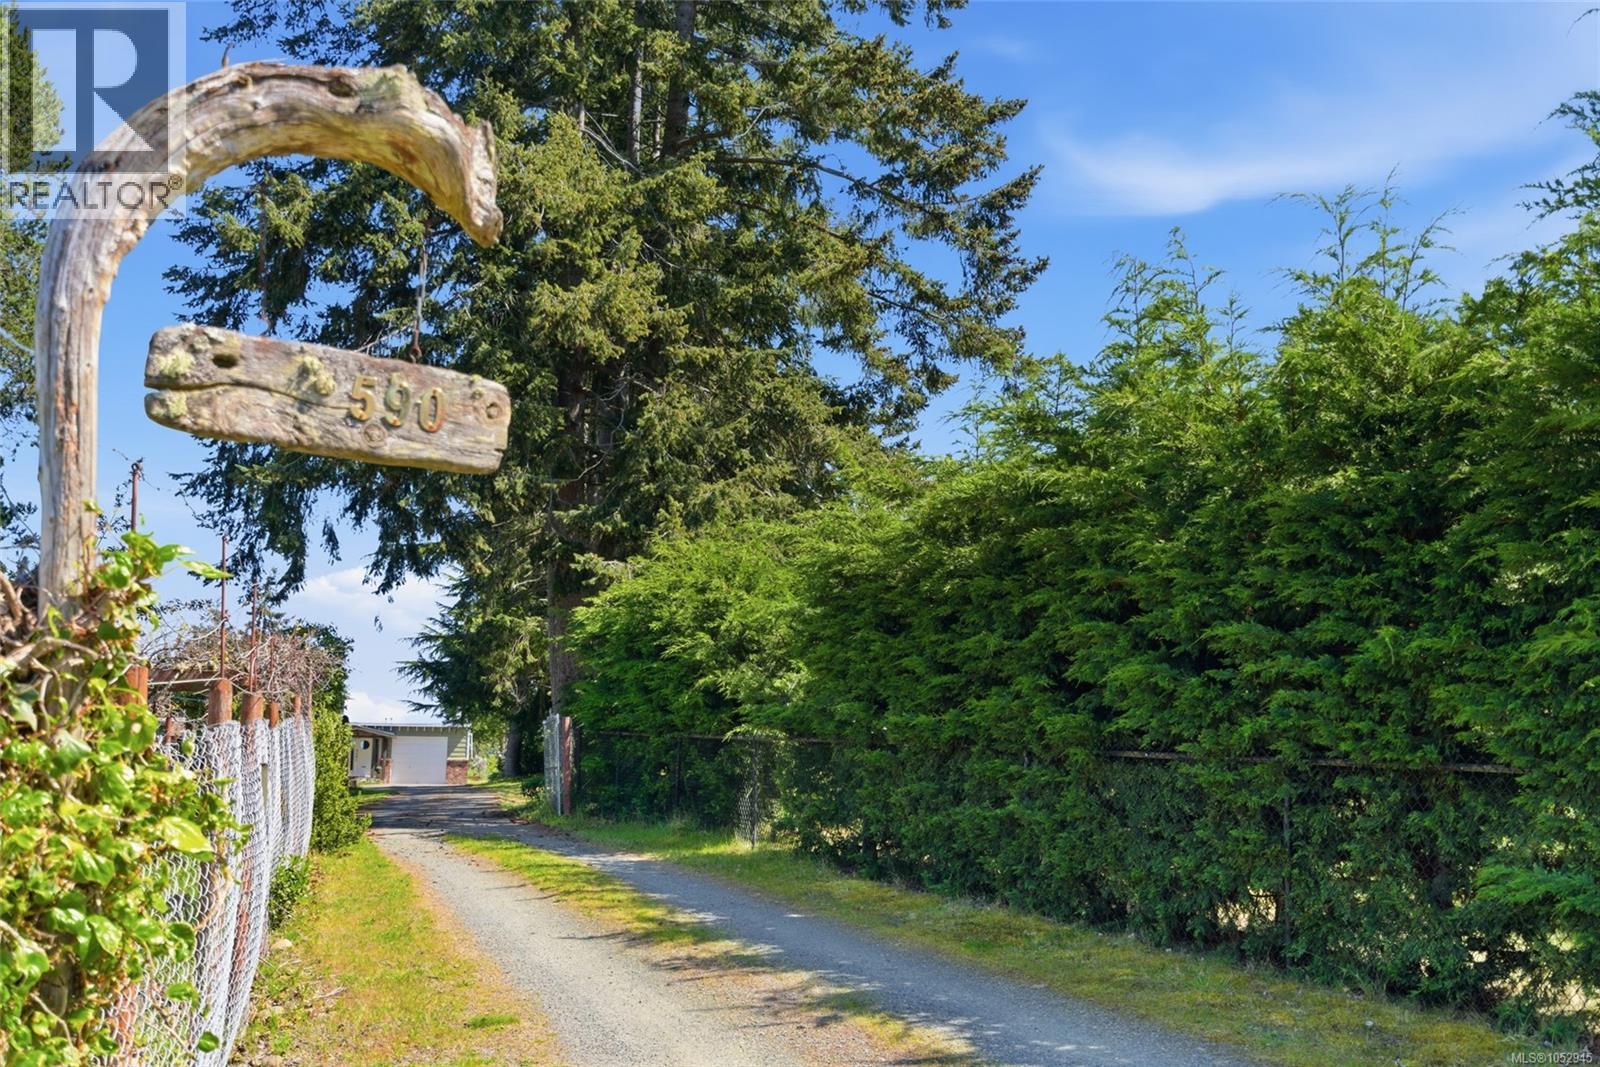
590 Willow St Parksville, British Columbia V9P 1A5

$1,398,000
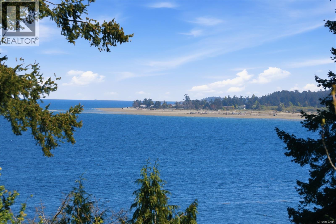
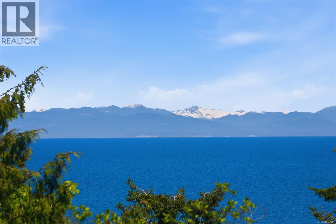
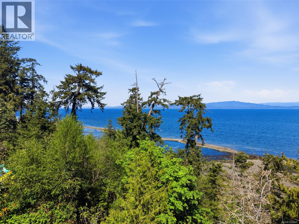
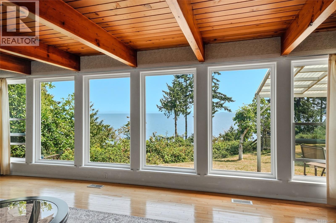
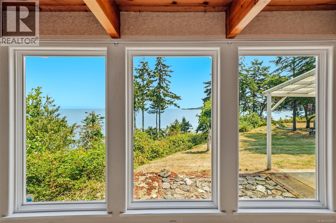
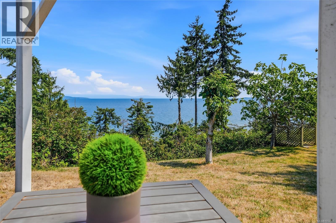
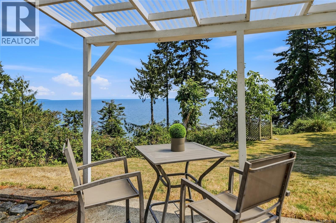
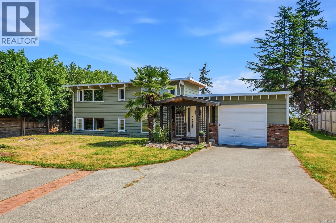
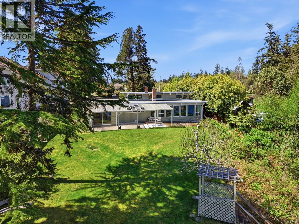
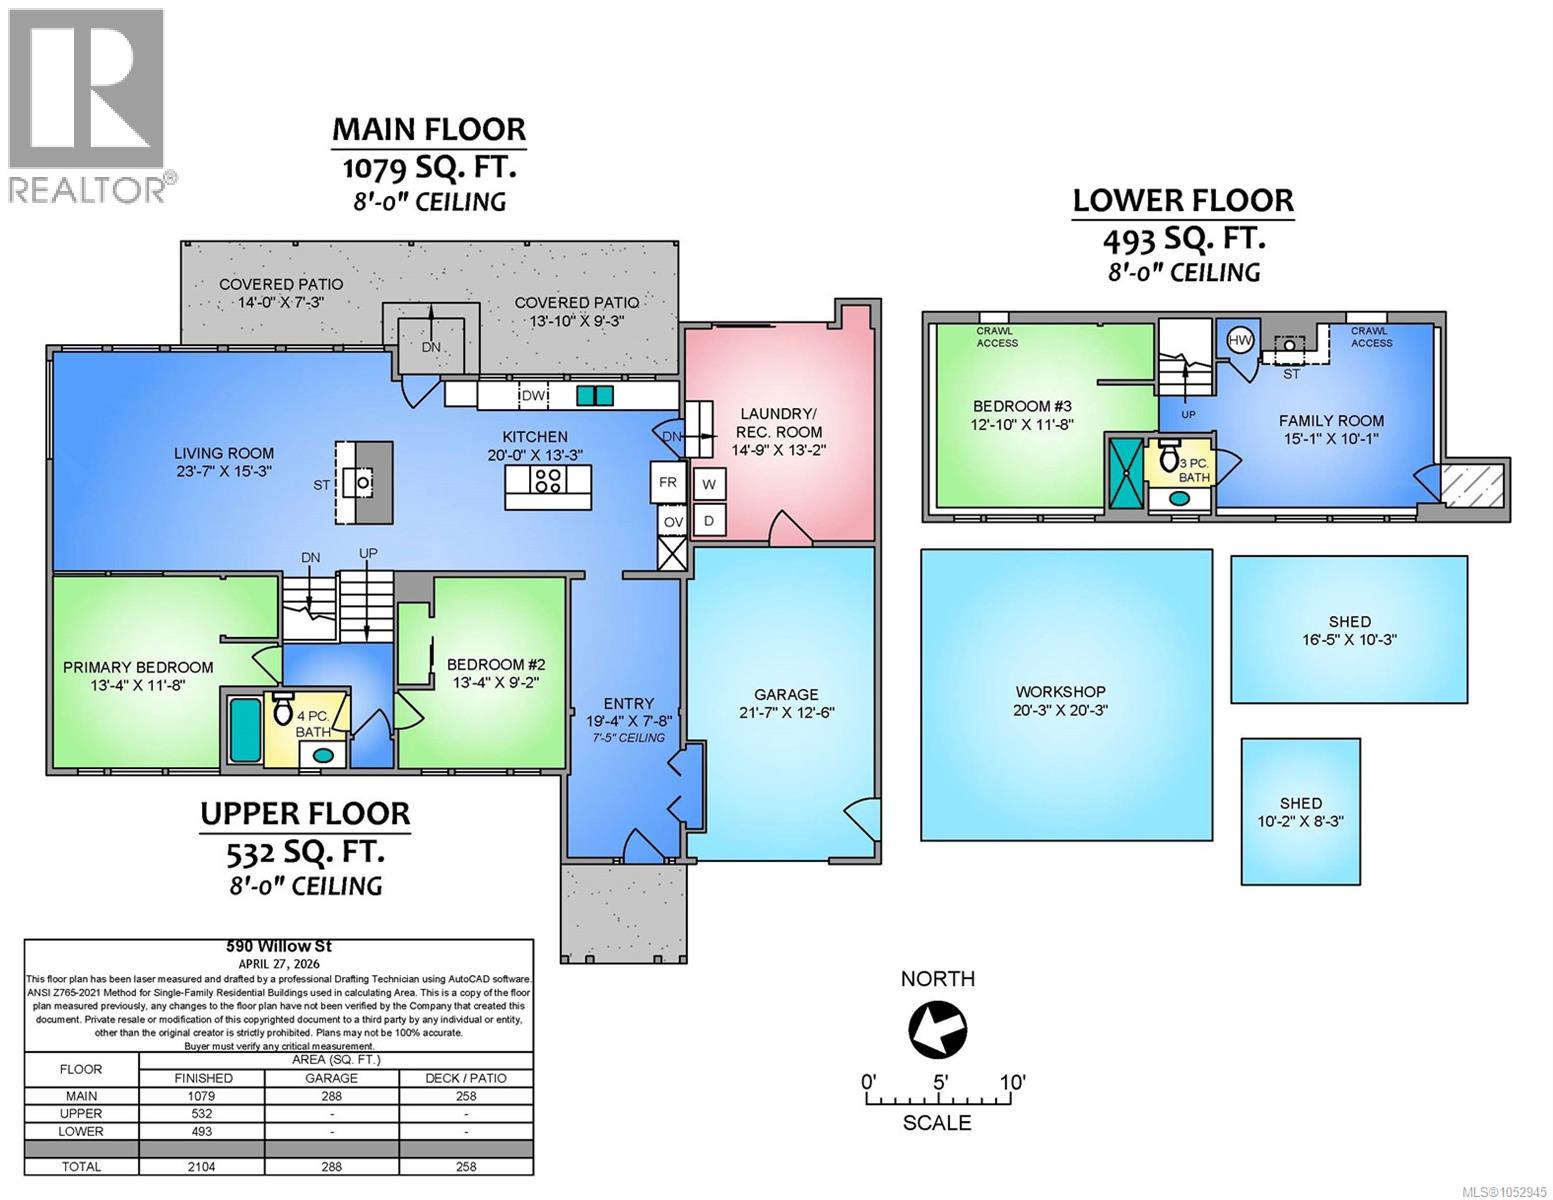
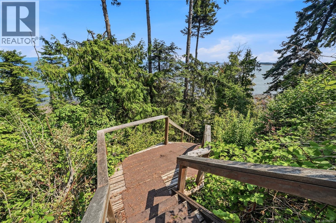
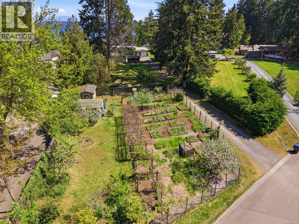
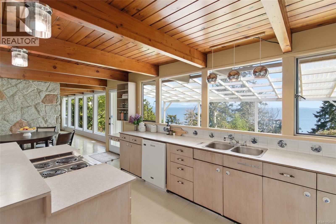
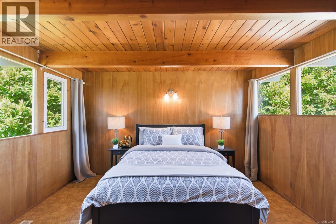
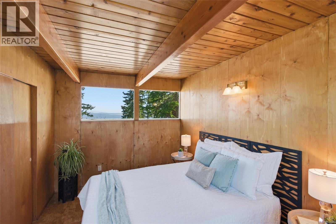
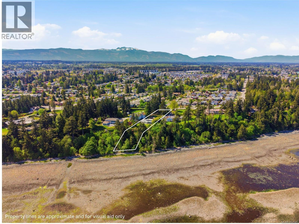
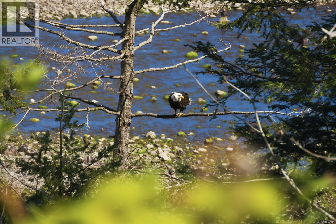
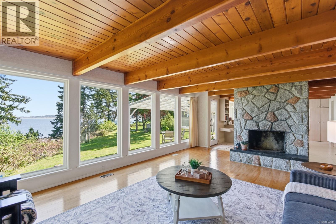
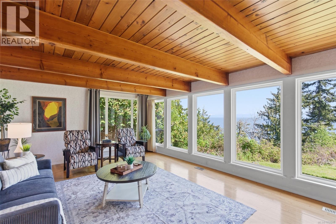
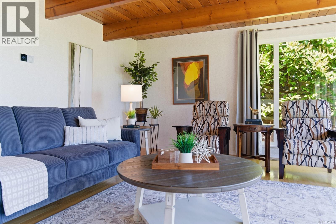
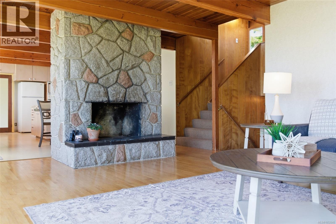
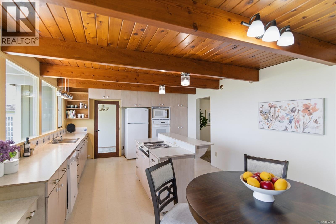
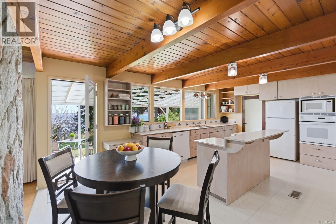
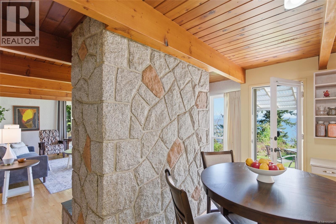
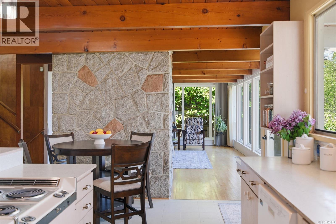
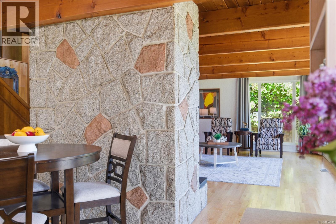
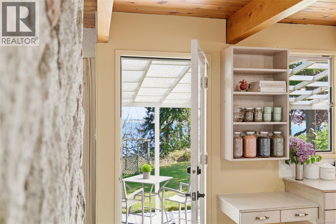
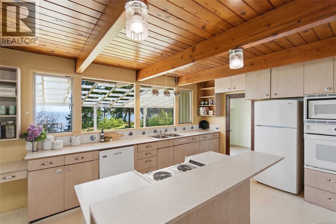
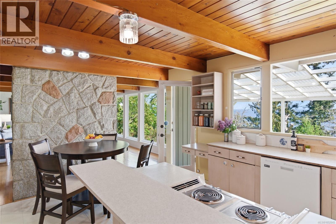
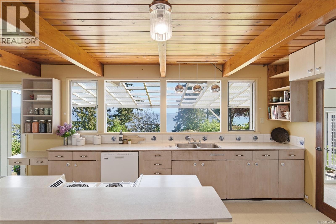
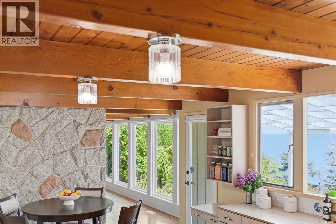
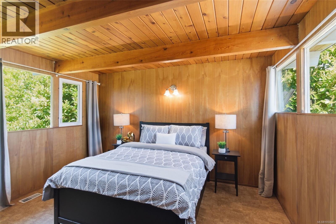
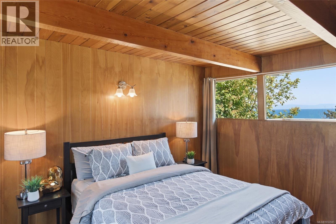
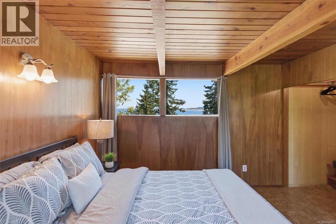
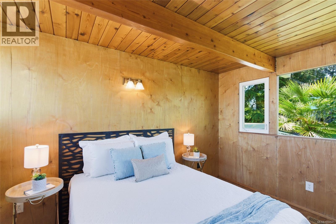
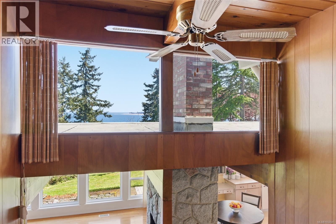
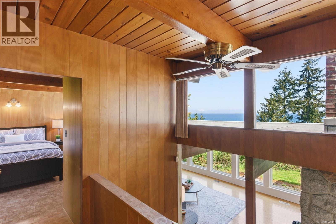
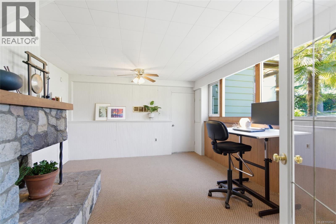
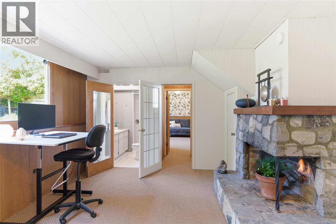
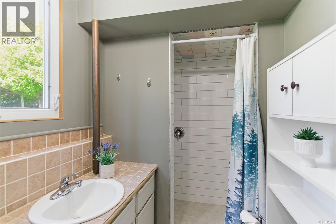
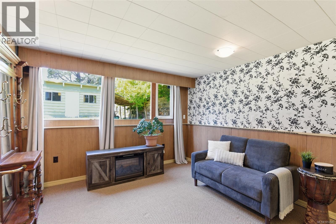
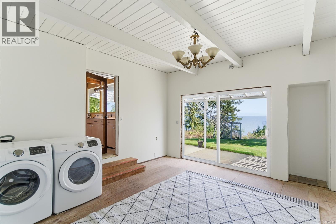
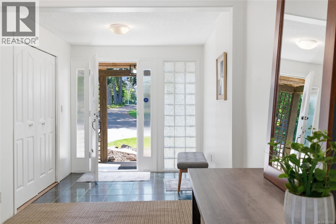
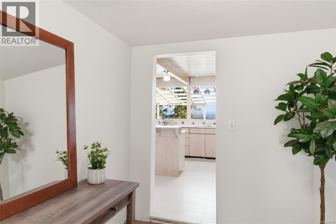
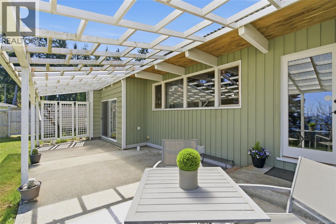
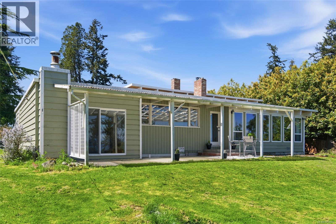
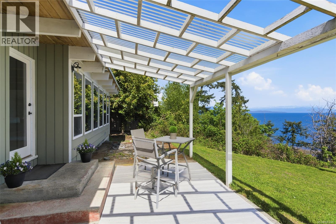
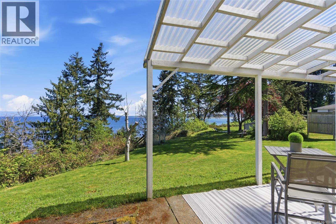
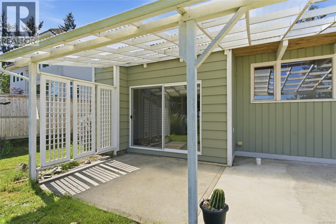
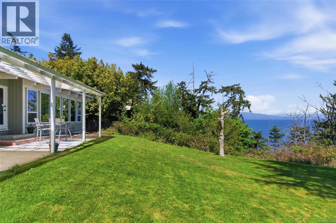
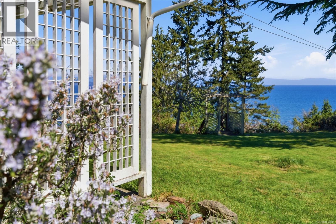
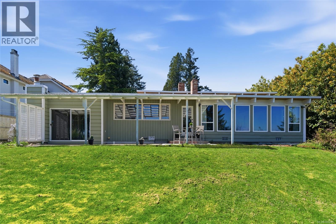
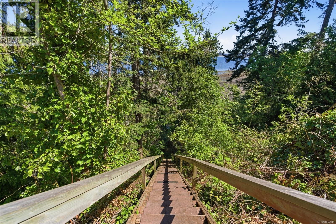
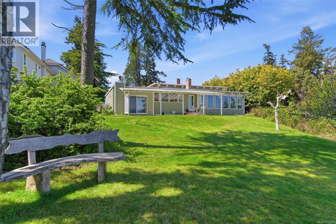
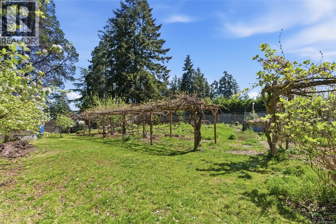
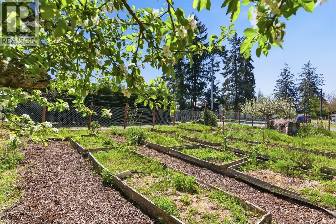
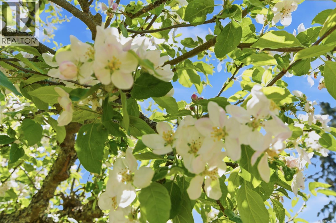
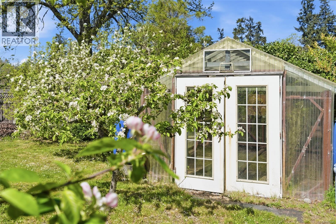
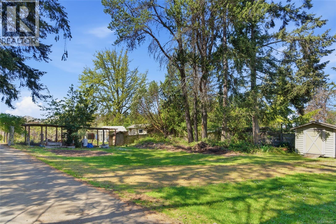
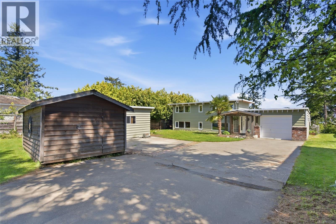
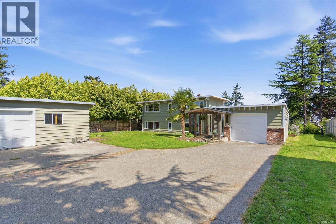
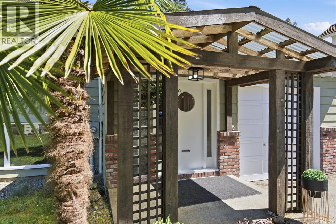
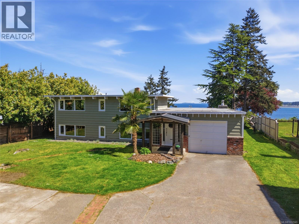
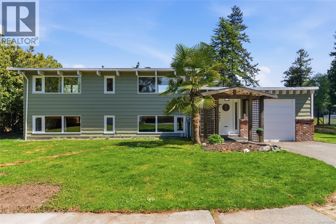
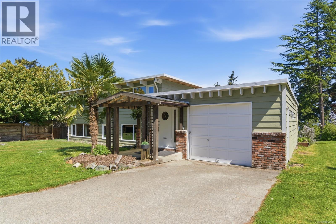
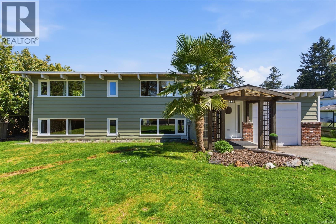
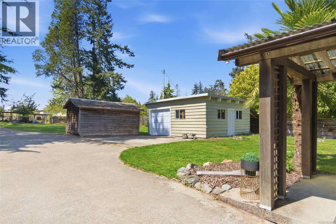
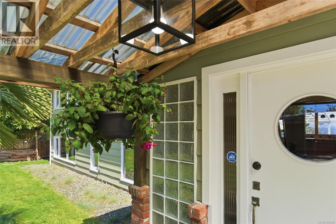
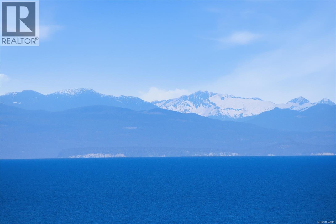
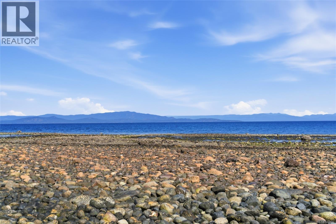
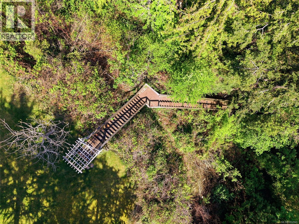
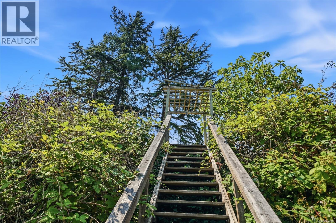
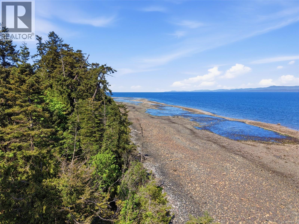
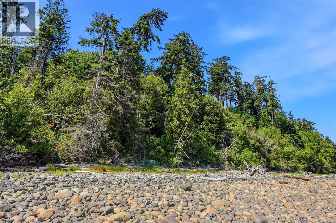
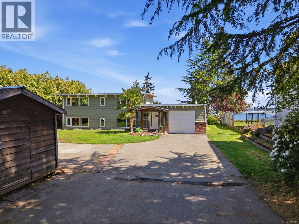
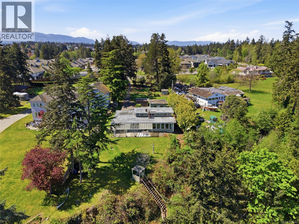
Exceptional waterfront living with exciting possibilities for the future. Set on 0.91 acres of high-bank waterfront in Parksville, this remarkable property offers approximately 95 feet of ocean frontage, sweeping views of Lasqueti Island and the mainland mountains, and stairs leading down to the beach. A charming home with beautiful exposed beams and a warm, inviting feel, offering comfortable living today with the opportunity to update & personalize over time. Enjoy the expansive ocean-facing windows and a newer heat pump. An attached garage, wired workshop and two storage sheds provide useful space for hobbies, projects and storage. Garden lovers will appreciate the fully fenced orchard, with apples, pears, grapes, kiwi and figs. Watch eagles soar overhead, spot seals and whales along the shoreline and enjoy ships passing in the distance. RS1 zoning offers potential for two principal dwellings, each with a secondary suite, for up to four dwelling units, subject to applicable City requirements and approvals. This creates an opportunity for buyers to explore the property's future potential while appreciating the existing home and its extraordinary setting. A rare chance to enjoy waterfront living on a generous, established property in one of Parksville's most appealing coastal locations. (id:67603)
Property Details
| MLS® Number | 1052945 |
| Property Type | Single Family |
| Neigbourhood | Parksville |
| Features | Central Location, Level Lot, Private Setting, Other, Marine Oriented |
| Parking Space Total | 3 |
| Plan | Vip39915 |
| Structure | Shed, Workshop |
| View Type | Mountain View, Ocean View |
| Water Front Type | Waterfront On Ocean |
Building
| Bathroom Total | 2 |
| Bedrooms Total | 3 |
| Appliances | Dishwasher, Dryer, Microwave, Oven - Built-in, Refrigerator, Washer |
| Architectural Style | Other |
| Constructed Date | 1960 |
| Cooling Type | Air Conditioned |
| Fireplace Present | Yes |
| Fireplace Total | 2 |
| Heating Fuel | Electric |
| Heating Type | Heat Pump |
| Size Interior | 2,104 Sqft |
| Type | House |
Parking
| Additional Parking | |
| Garage |
Land
| Access Type | Road Access |
| Acreage | No |
| Size Irregular | 0.91 |
| Size Total | 0.91 Ac |
| Size Total Text | 0.91 Ac |
| Zoning Description | Rs-1 |
| Zoning Type | Residential |
Rooms
| Level | Type | Length | Width | Dimensions |
|---|---|---|---|---|
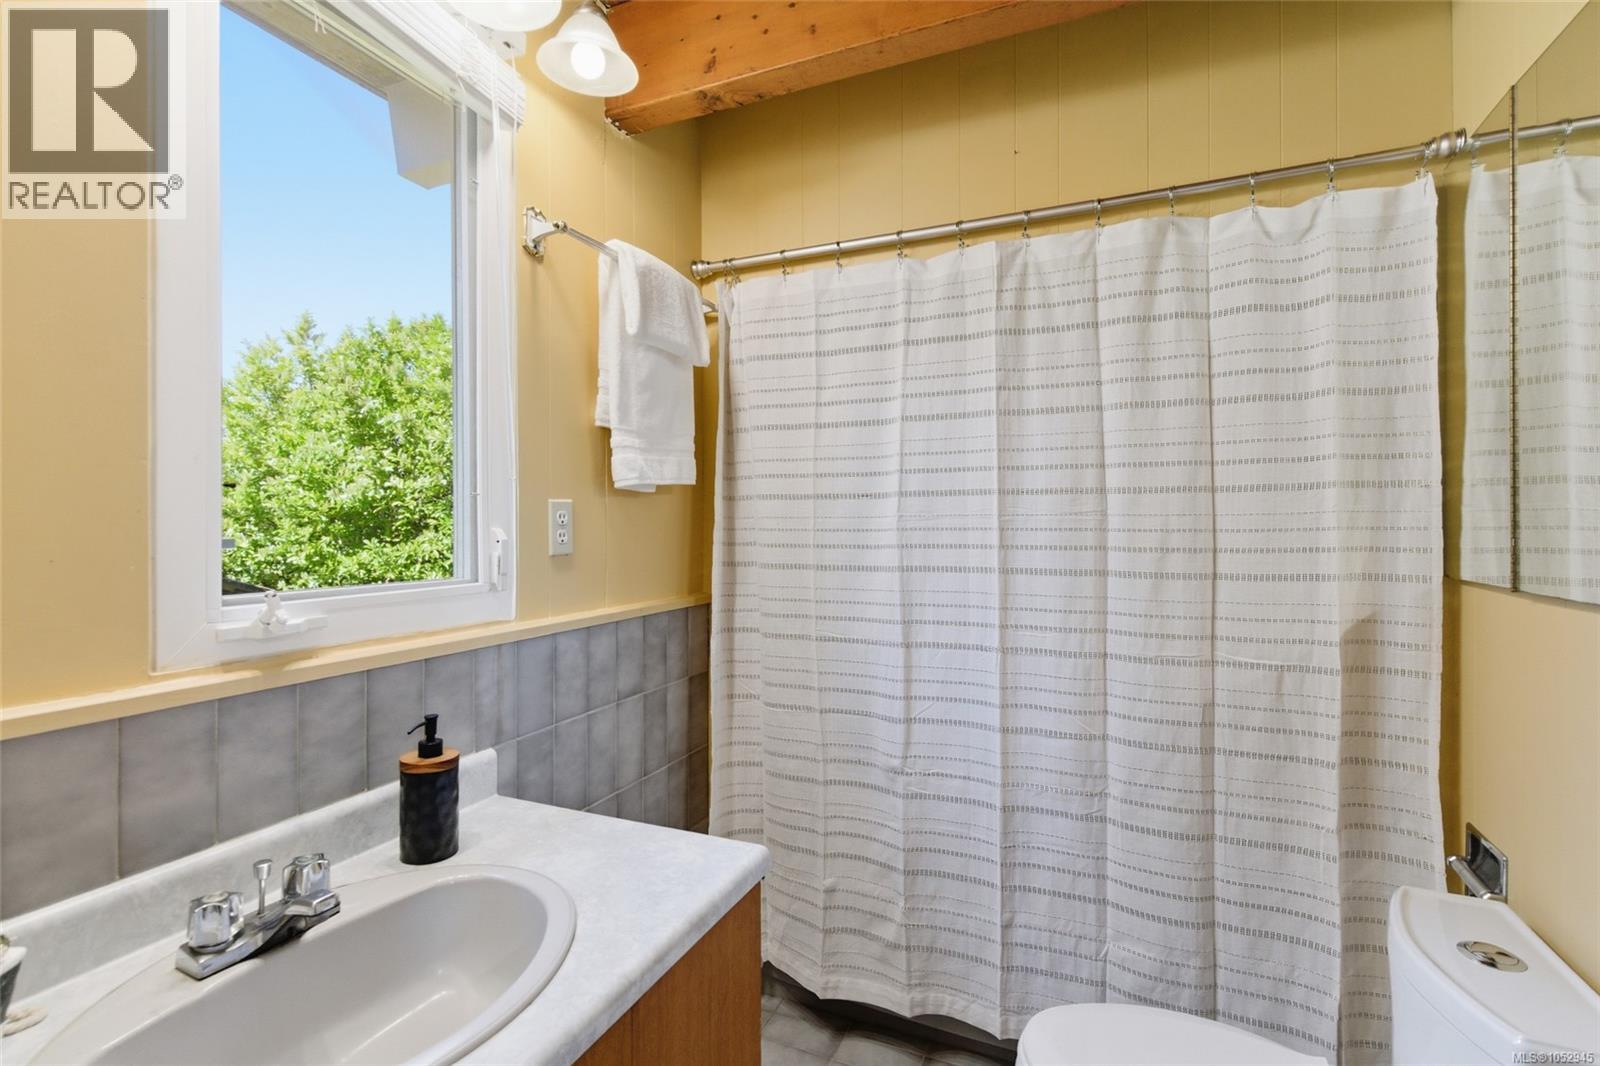
| Second Level | Bathroom | 4-Piece | ||
| Second Level | Primary Bedroom | 13'4 x 11'8 | ||
| Second Level | Bedroom | 13'4 x 9'2 | ||
| Lower Level | Family Room | 15'1 x 10'1 | ||
| Lower Level | Bathroom | 3-Piece | ||
| Lower Level | Bedroom | 12'10 x 11'8 | ||
| Main Level | Laundry Room | 14'9 x 13'2 | ||
| Main Level | Living Room | 23'7 x 15'3 | ||
| Main Level | Kitchen | 20'0 x 13'3 | ||
| Main Level | Entrance | 19'4 x 7'8 |
https://www.realtor.ca/real-estate/30435500/590-willow-st-parksville-parksville
Contact Us
Contact us for more information

Melanie Peake
Personal Real Estate Corporation
www.melaniepeake.com/
www.facebook.com/melaniepeake.realestate
www.linkedin.com/in/melaniepeake
173 West Island Hwy
Parksville, British Columbia V9P 2H1
(250) 248-4321
(800) 224-5838
(250) 248-3550
www.parksvillerealestate.com/

The trademarks REALTOR®, REALTORS®, and the REALTOR® logo are controlled by The Canadian Real Estate Association (CREA) and identify real estate professionals who are members of CREA. The trademarks MLS®, Multiple Listing Service® and the associated logos are owned by The Canadian Real Estate Association (CREA) and identify the quality of services provided by real estate professionals who are members of CREA. The trademark DDF® is owned by The Canadian Real Estate Association (CREA) and identifies CREA's Data Distribution Facility (DDF®)
November 03 2026 04:11:31
Vancouver Island Real Estate Board
Royal LePage Island Living (Pk)