
540 Whiteside St Saanich, British Columbia V8Z 1Y4

$1,049,000
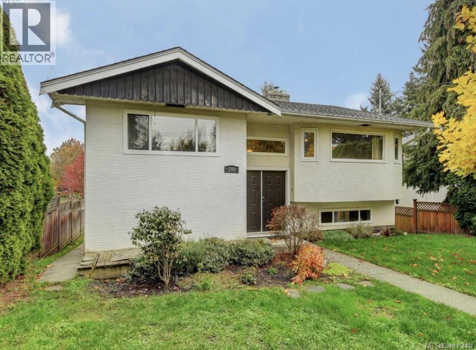
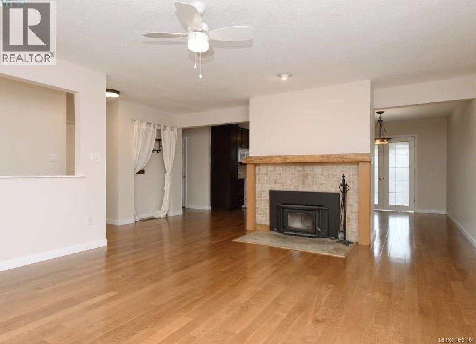
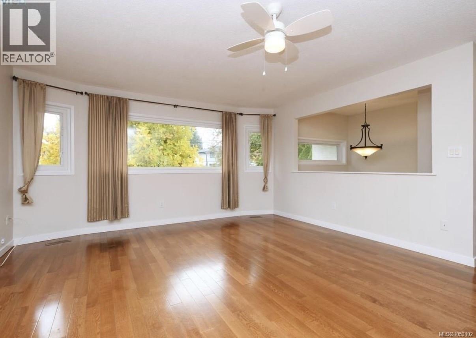
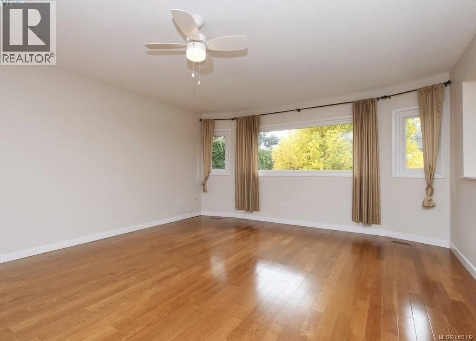
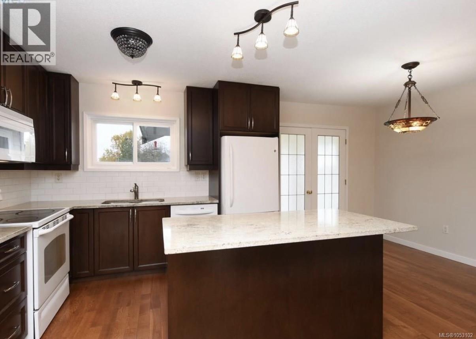
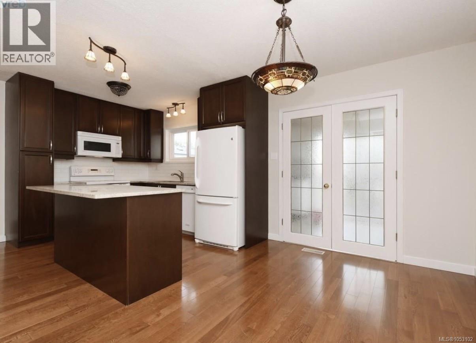
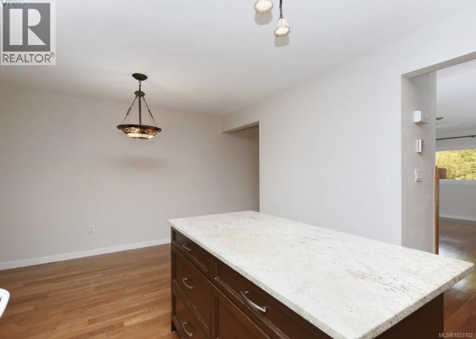
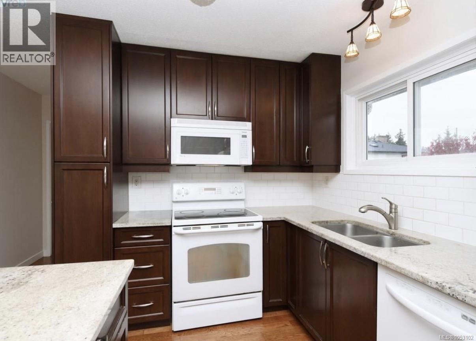
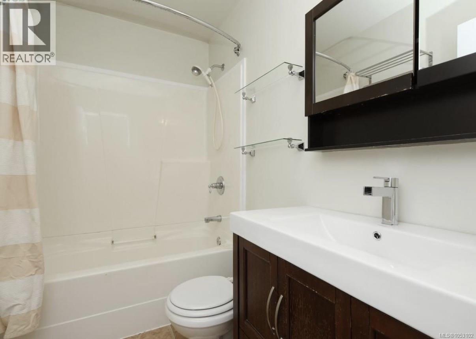
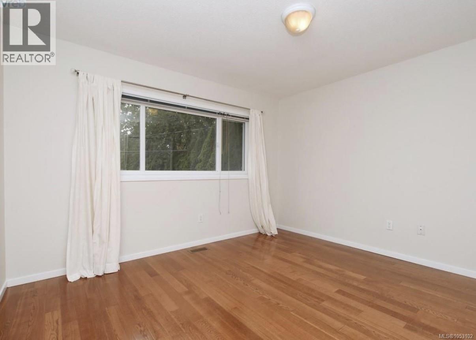
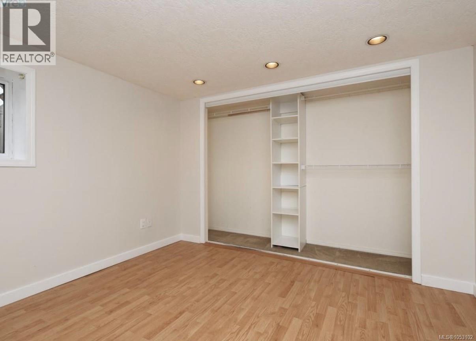
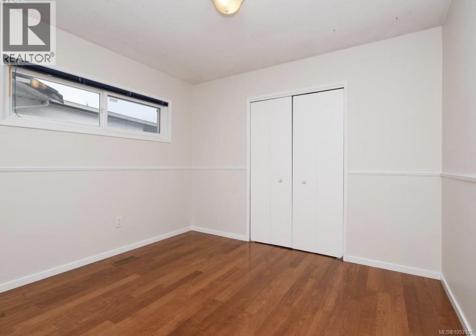
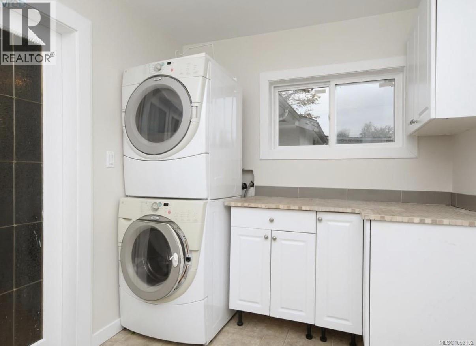
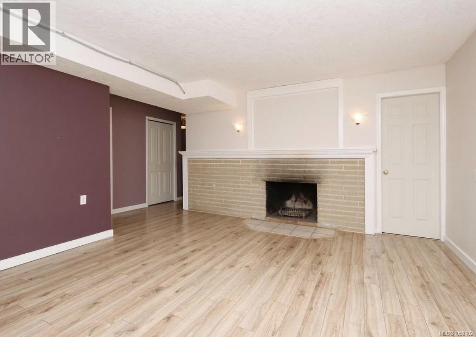
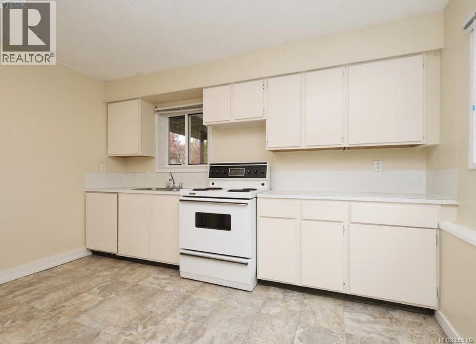
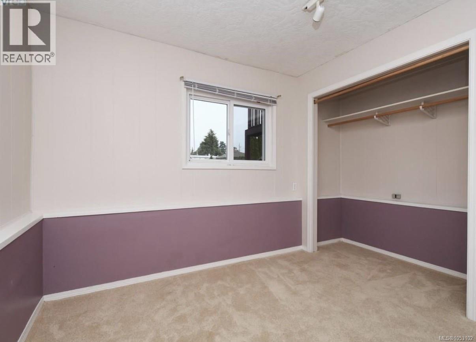
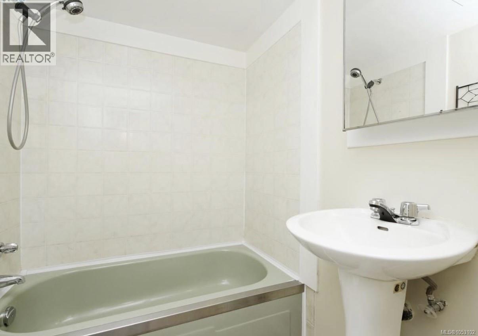
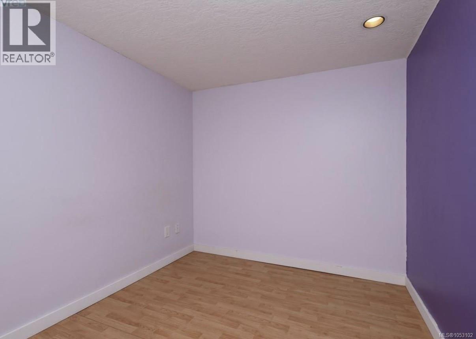
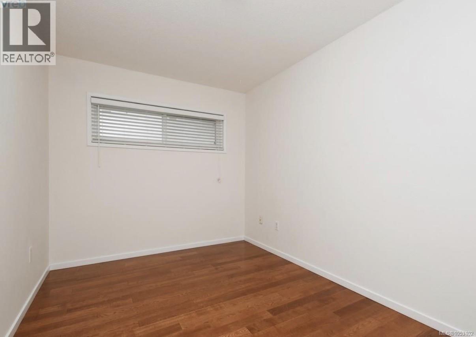
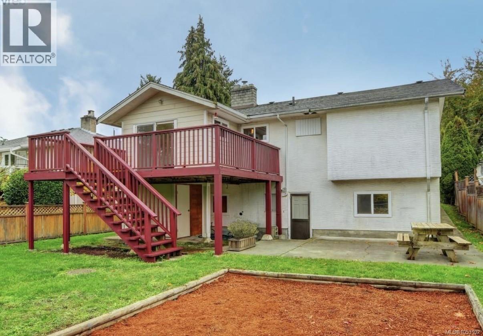
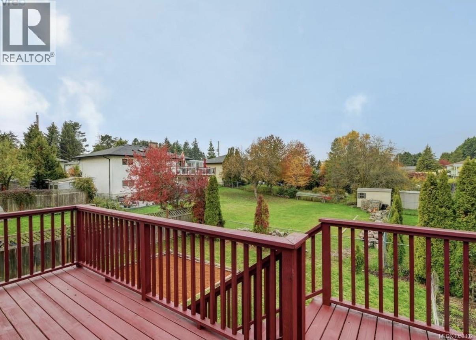
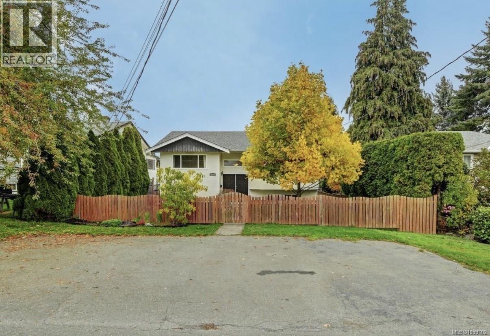
Welcome to 540 Whiteside Street! This spacious 5-bedroom plus den, 2-bathroom home offers 2,476 sq.ft. of versatile living space on a 5,663 sq. ft. lot. With separate entrances, kitchens, and bathrooms on both levels, the layout is ideal for extended family or multigenerational living. Recent upgrades include gutters, a furnace, and an on-demand hot water system. Centrally located in Greater Victoria, this home offers convenient access to downtown Victoria, UVic, Camosun College, and surrounding communities, with many key destinations within approximately a 20-minute drive. Walking distance to Tillicum Centre and Uptown Shopping Centre with shopping, dining, parks, and everyday amenities nearby. A fantastic opportunity offering space, flexibility, and an unbeatable central location! (id:67603)
Property Details
| MLS® Number | 1053102 |
| Property Type | Single Family |
| Neigbourhood | Tillicum |
| Features | Other |
| Parking Space Total | 5 |
| Plan | Vip26777 |
Building
| Bathroom Total | 2 |
| Bedrooms Total | 5 |
| Appliances | Dishwasher, Dryer, Freezer, Microwave, Range - Electric, Refrigerator, Washer |
| Constructed Date | 1973 |
| Cooling Type | None |
| Fireplace Present | Yes |
| Fireplace Total | 2 |
| Heating Type | Forced Air |
| Size Interior | 2,476 Sqft |
| Type | House |
Land
| Acreage | No |
| Size Irregular | 5663 |
| Size Total | 5663 Sqft |
| Size Total Text | 5663 Sqft |
| Zoning Description | Rs-6 |
| Zoning Type | Residential |
Rooms
| Level | Type | Length | Width | Dimensions |
|---|---|---|---|---|
| Lower Level | Bathroom | 3-Piece | ||
| Lower Level | Kitchen | 12'6 x 11'11 | ||
| Lower Level | Den | 10'8 x 8'0 | ||
| Lower Level | Living Room | 16'1 x 13'10 | ||
| Lower Level | Bedroom | 10'9 x 10'8 | ||
| Lower Level | Bedroom | 11'4 x 9'4 | ||
| Main Level | Bathroom | 3-Piece | ||
| Main Level | Laundry Room | 11'10 x 7'6 | ||
| Main Level | Bedroom | 10'4 x 11'8 | ||
| Main Level | Bedroom | 12'3 x 8'5 | ||
| Main Level | Primary Bedroom | 12'3 x 11'1 | ||
| Main Level | Dining Room | 11'6 x 7'9 | ||
| Main Level | Entrance | 6'8 x 3'9 | ||
| Main Level | Living Room | 18'9 x 14'7 | ||
| Main Level | Kitchen | 11'6 x 10'6 |
https://www.realtor.ca/real-estate/30443711/540-whiteside-st-saanich-tillicum
Contact Us
Contact us for more information

Tom Liao
Personal Real Estate Corporation
101-4899 Vanguard Rd
Richmond, British Columbia V6X 0W5
(604) 999-8882
(604) 545-0388

The trademarks REALTOR®, REALTORS®, and the REALTOR® logo are controlled by The Canadian Real Estate Association (CREA) and identify real estate professionals who are members of CREA. The trademarks MLS®, Multiple Listing Service® and the associated logos are owned by The Canadian Real Estate Association (CREA) and identify the quality of services provided by real estate professionals who are members of CREA. The trademark DDF® is owned by The Canadian Real Estate Association (CREA) and identifies CREA's Data Distribution Facility (DDF®)
October 27 2026 05:25:53
Victoria Real Estate Board
1ne Collective Realty Inc.