
5000 Sooke Hanger Dr Sooke, British Columbia V9Z 1M9

$1,788,000
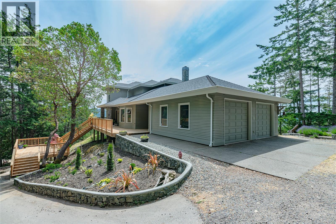
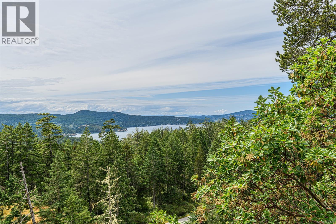
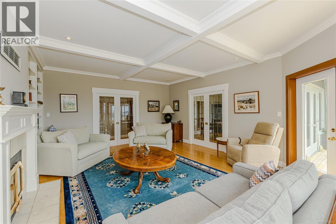
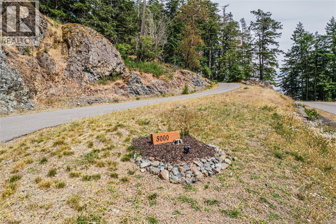
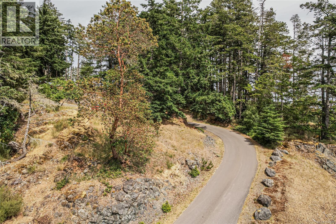
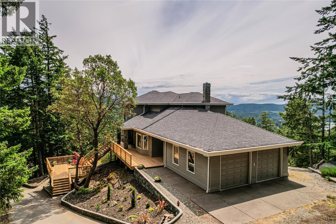
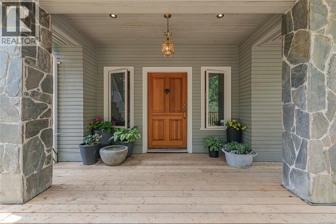
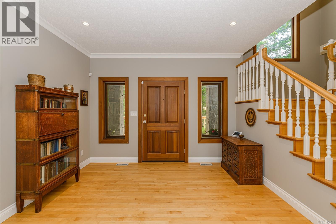
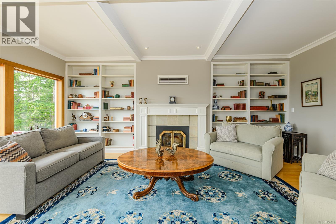
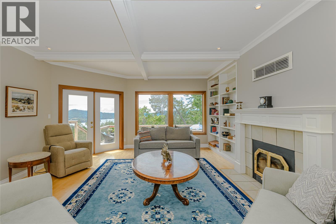
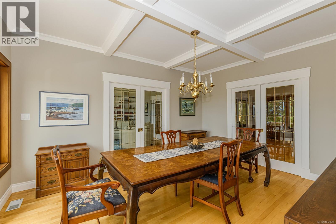
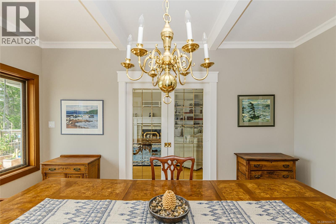
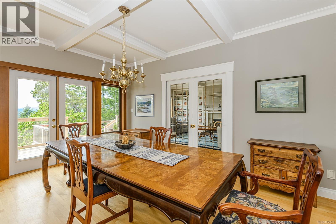
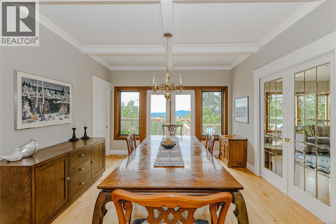
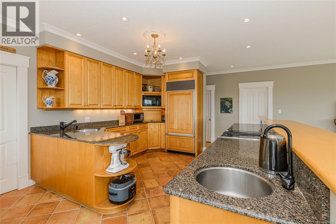
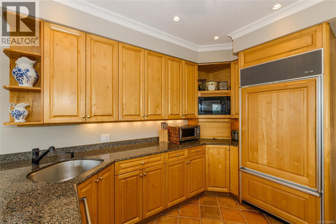
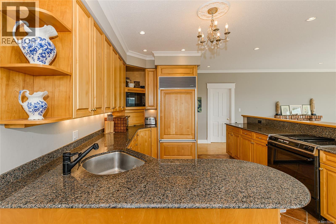
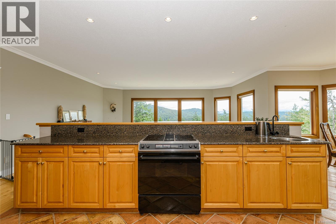
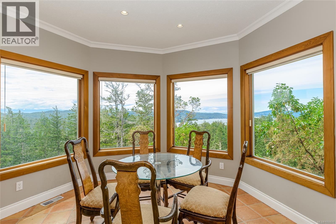
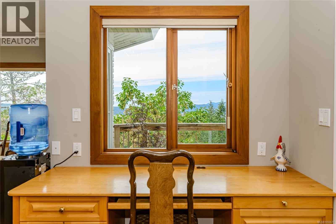
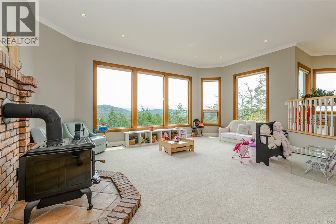
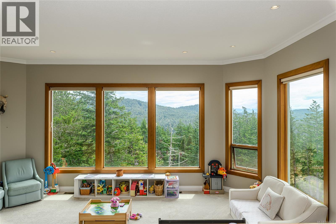
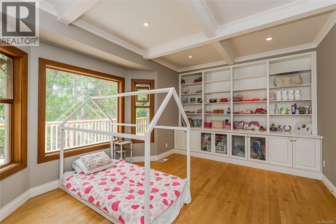
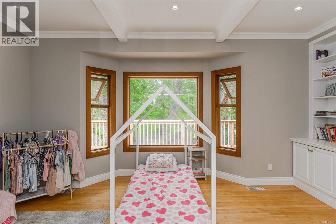
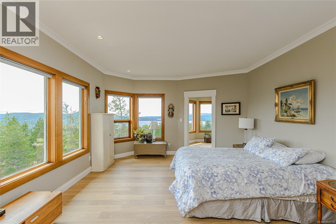
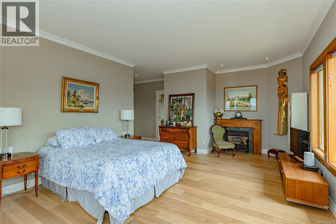
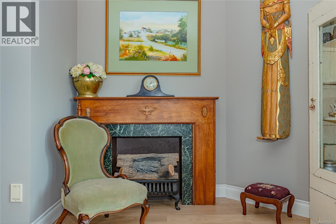
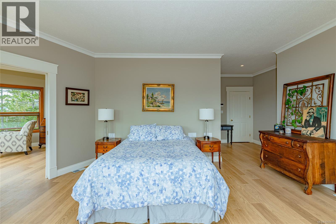
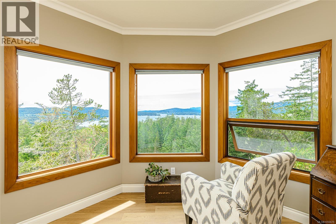
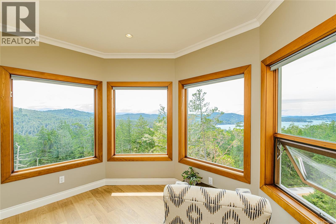
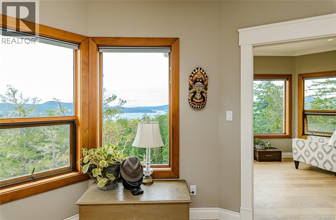
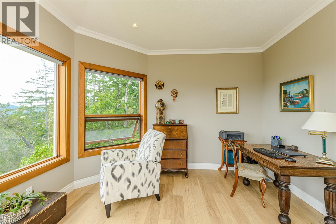
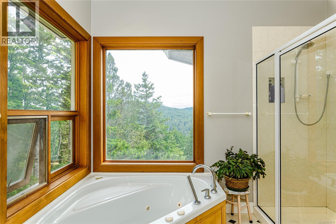
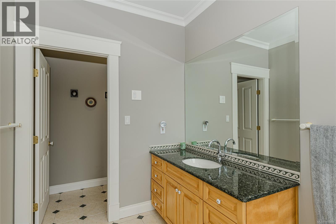
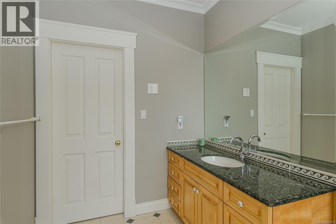
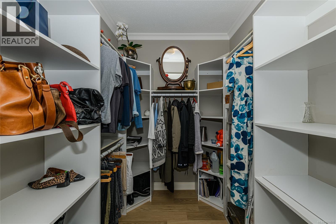
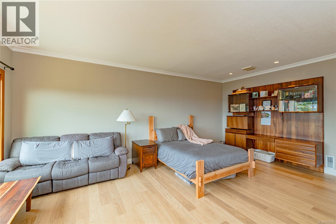
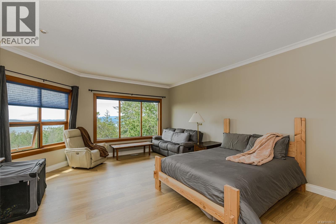
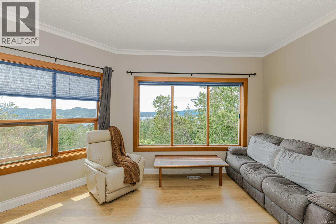
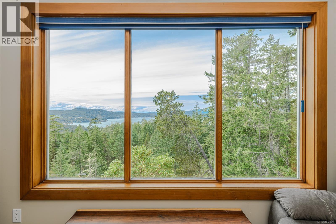
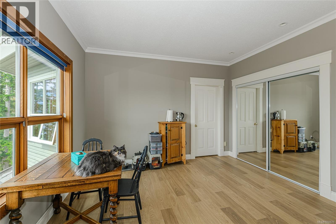
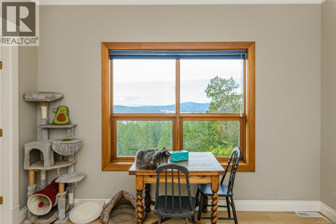
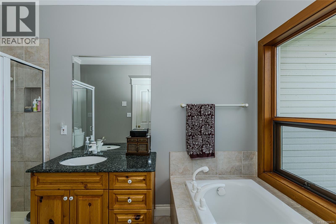
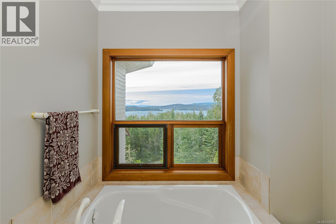
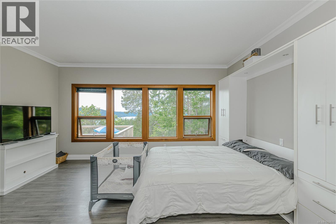
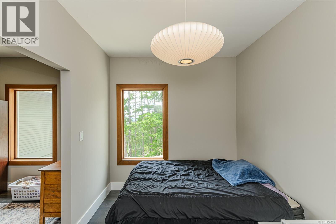
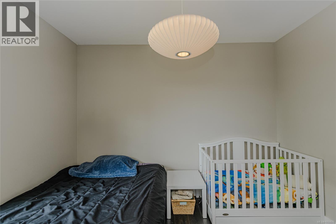
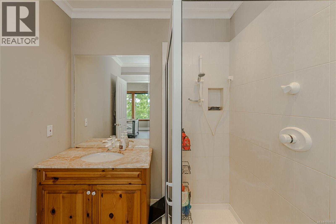
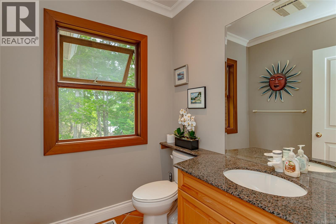
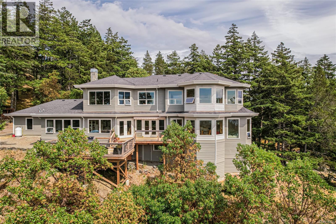
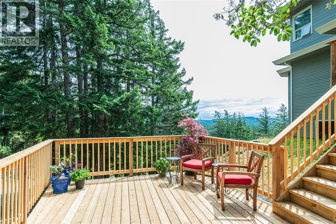
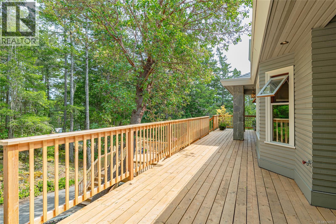
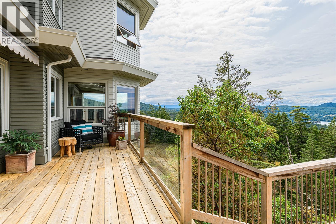
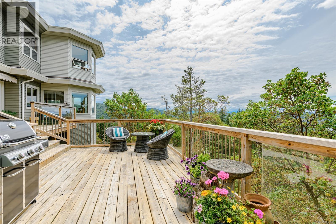
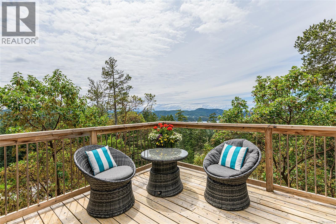
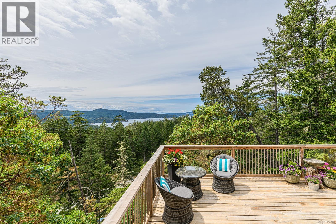
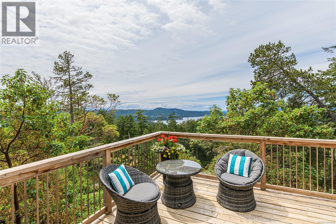
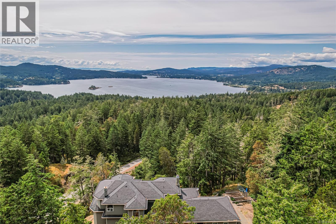
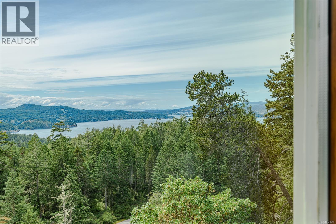
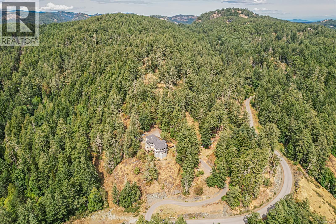
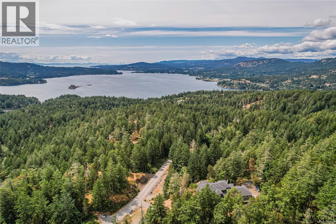
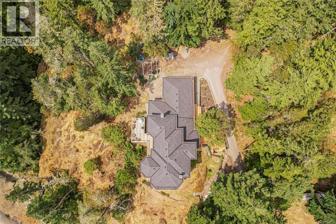
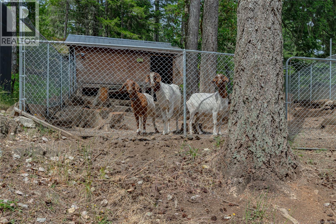
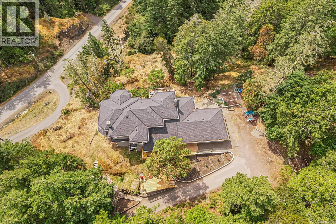
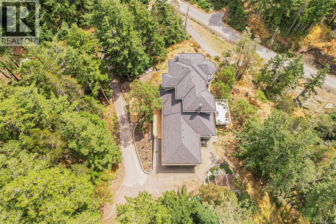
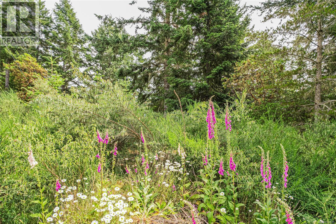
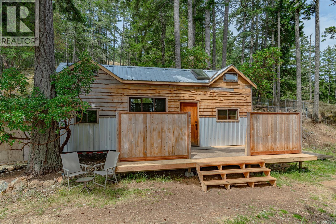
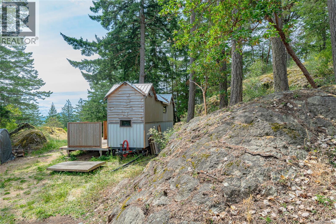
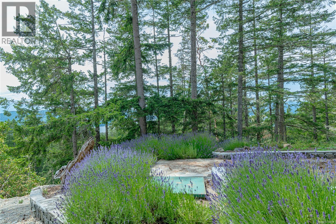
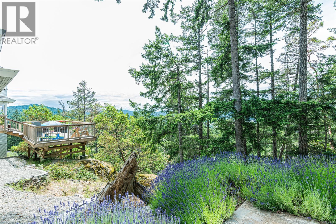
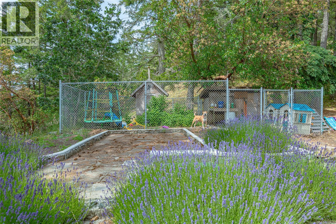
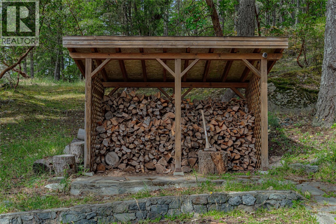
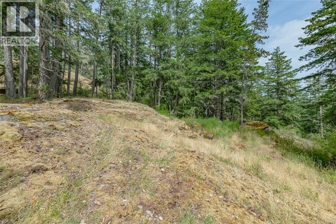
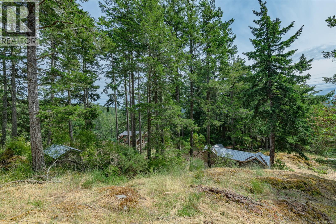
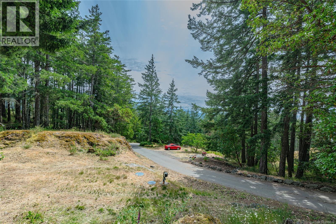
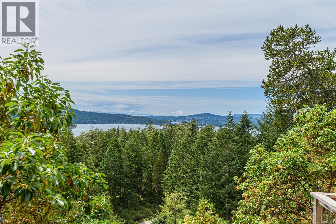
Discover West Coast living at its finest! This stunning custom-built home offers over 4,000 sq ft of thoughtfully designed living space, nestled on 10 private, peaceful acres. Enjoy breathtaking panoramic views of the Olympic Mountains and Sooke Basin from over 1,000 sq ft of sun-drenched decks, perfect for entertaining or relaxing in nature's embrace. Inside, expansive windows fill the home with natural light while capturing the spectacular surroundings. Featuring both formal and casual living areas, 3 spacious bedrooms and 3.5 bathrooms, this home offers comfort, style and flexibility. A charming tiny home provides additional space for guests, a home office or creative retreat. Adding to the property's appeal is its exceptional development potential. RU2 zoning permits up to three additional principal residences, along with the potential for four secondary or detached suites, offering exciting possibilities for multigenerational living, a private family compound or future strata development opportunities, subject to applicable approvals. Whether you're seeking a peaceful rural sanctuary, room for extended family or an investment in future possibilities, this remarkable property offers a rare combination of lifestyle, privacy and versatility. (id:67603)
Property Details
| MLS® Number | 1050678 |
| Property Type | Single Family |
| Neigbourhood | 17 Mile |
| Features | Acreage, Cul-de-sac, Park Setting, Private Setting, Irregular Lot Size, Other |
| Parking Space Total | 2 |
| Plan | Epp36651 |
| View Type | City View, Mountain View, Ocean View |
Building
| Bathroom Total | 4 |
| Bedrooms Total | 3 |
| Architectural Style | Westcoast |
| Constructed Date | 1994 |
| Cooling Type | Air Conditioned |
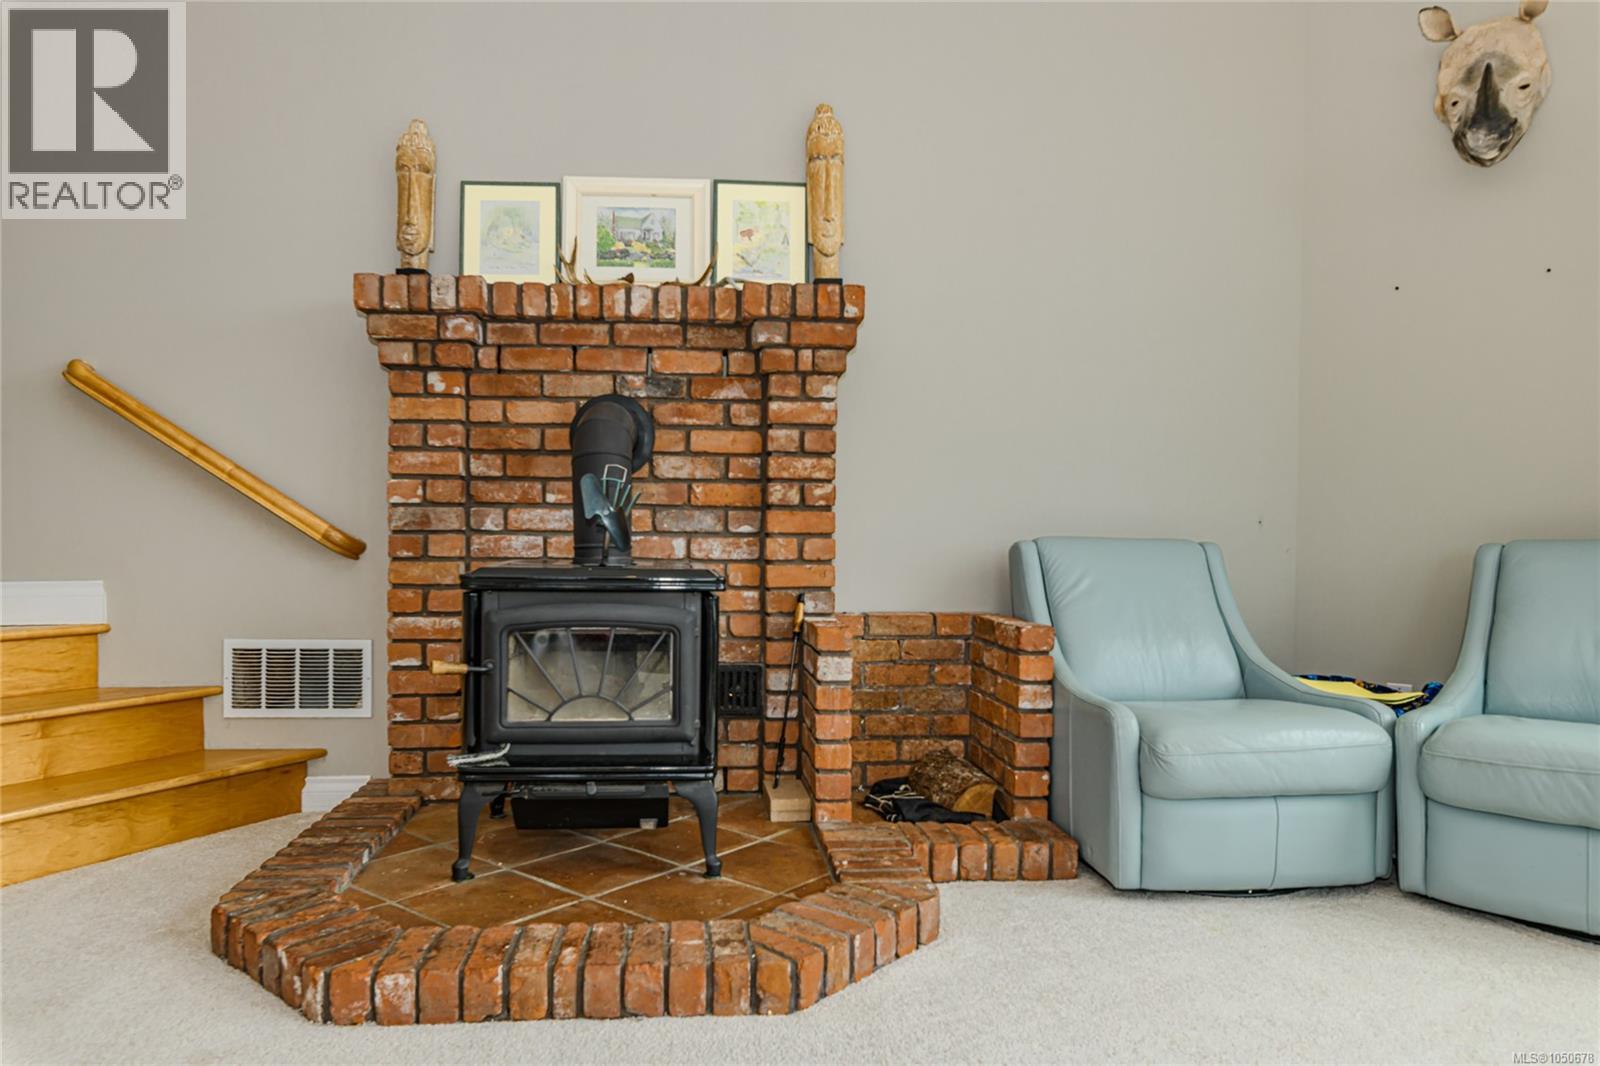
| Fireplace Present | Yes |
| Fireplace Total | 2 |
| Heating Fuel | Electric, Wood |
| Heating Type | Heat Pump |
| Size Interior | 4,274 Sqft |
| Type | House |
Parking
| Additional Parking | |
| Garage |
Land
| Access Type | Road Access |
| Acreage | Yes |
| Size Irregular | 10 |
| Size Total | 10 Ac |
| Size Total Text | 10 Ac |
| Zoning Type | Residential |
Rooms
| Level | Type | Length | Width | Dimensions |
|---|---|---|---|---|
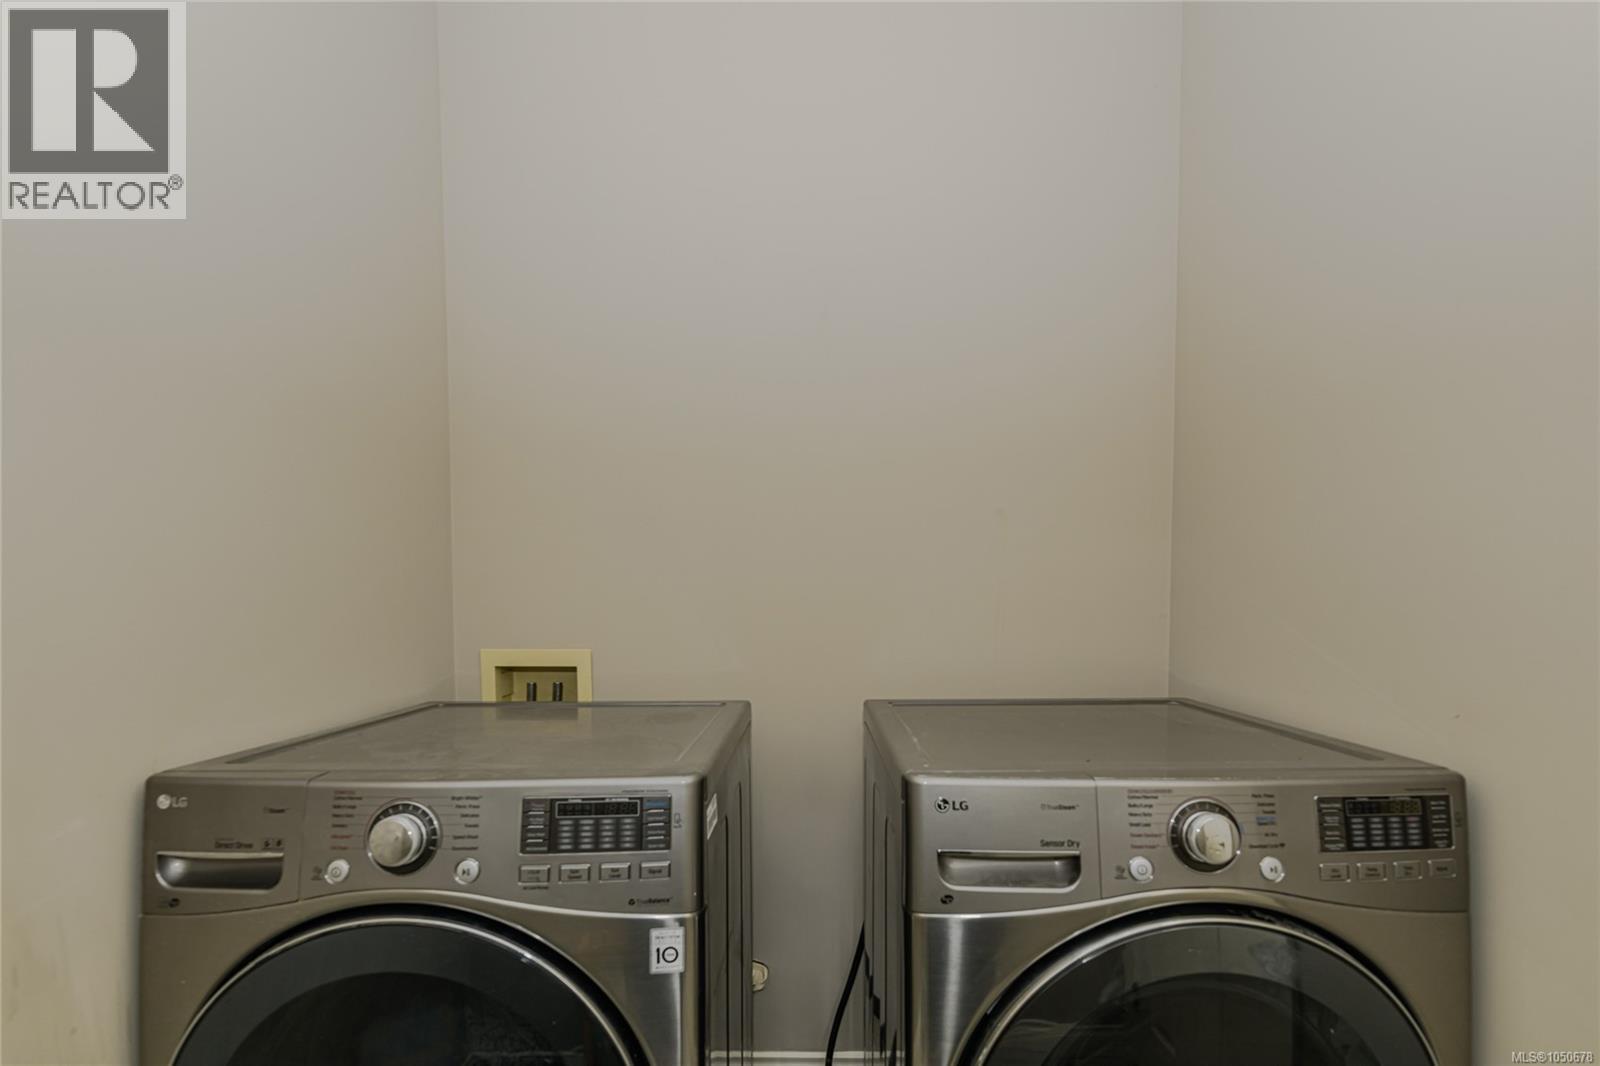
| Second Level | Laundry Room | 7 ft | 5 ft | 7 ft x 5 ft |
| Second Level | Storage | 9 ft | 7 ft | 9 ft x 7 ft |
| Second Level | Bedroom | 15 ft | 20 ft | 15 ft x 20 ft |
| Second Level | Hobby Room | 13 ft | 12 ft | 13 ft x 12 ft |
| Second Level | Bathroom | 4-Piece | ||
| Second Level | Den | 12 ft | 12 ft | 12 ft x 12 ft |
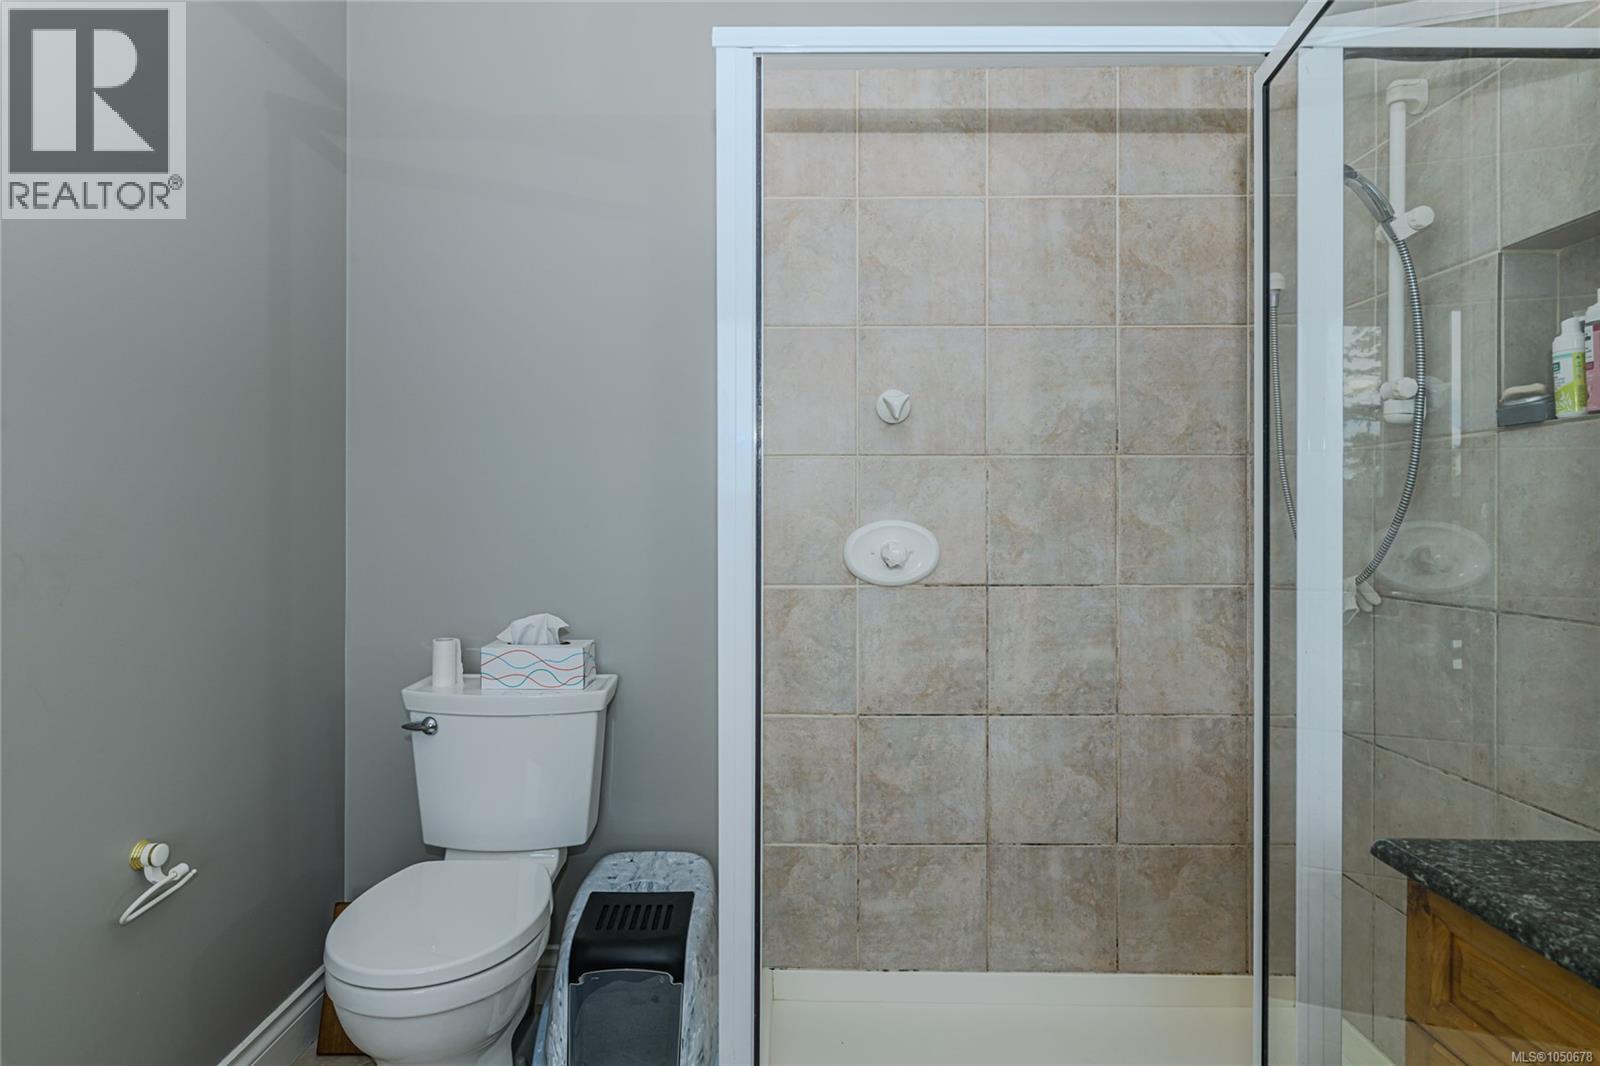
| Second Level | Ensuite | 4-Piece | ||
| Second Level | Primary Bedroom | 21 ft | 21 ft | 21 ft x 21 ft |
| Lower Level | Storage | 57 ft | 30 ft | 57 ft x 30 ft |
| Main Level | Sitting Room | 13 ft | 12 ft | 13 ft x 12 ft |
| Main Level | Hobby Room | 9 ft | 12 ft | 9 ft x 12 ft |
| Main Level | Mud Room | 8 ft | 5 ft | 8 ft x 5 ft |
| Main Level | Bathroom | 2-Piece | ||
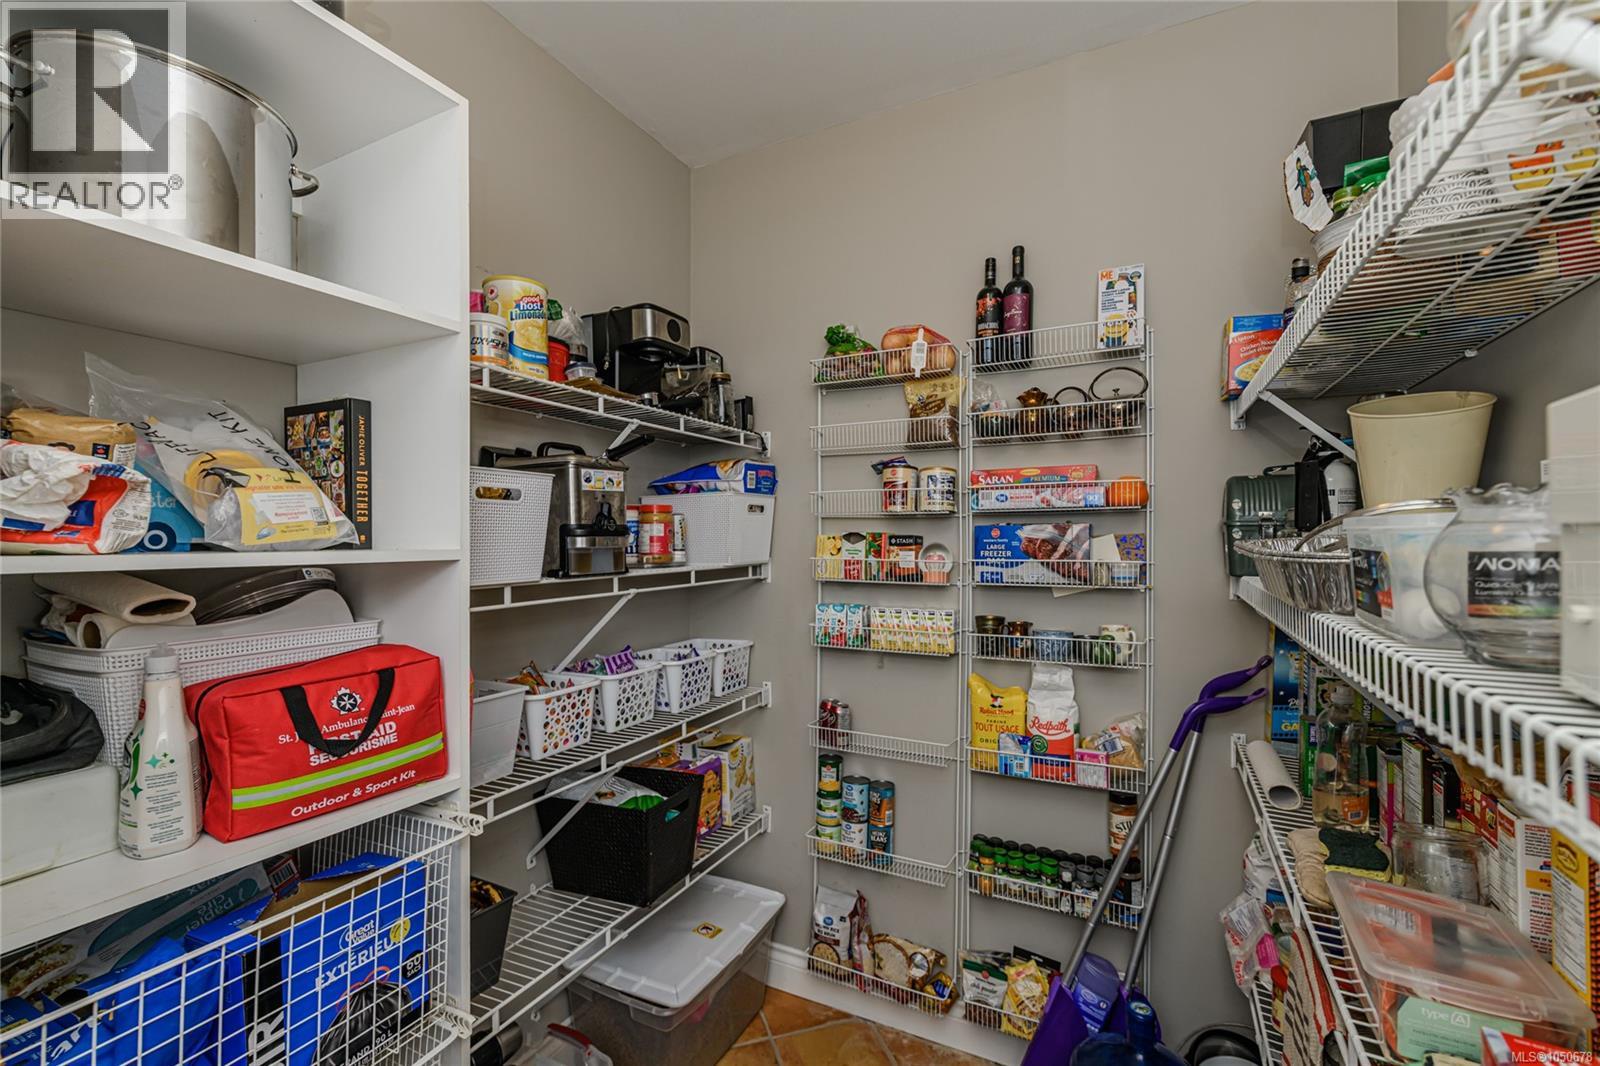
| Main Level | Pantry | 9 ft | 6 ft | 9 ft x 6 ft |
| Main Level | Office | 17' x 13' | ||
| Main Level | Bedroom | 16' x 17' | ||
| Main Level | Family Room | 21' x 18' | ||
| Main Level | Eating Area | 12' x 12' | ||
| Main Level | Bathroom | 3-Piece | ||
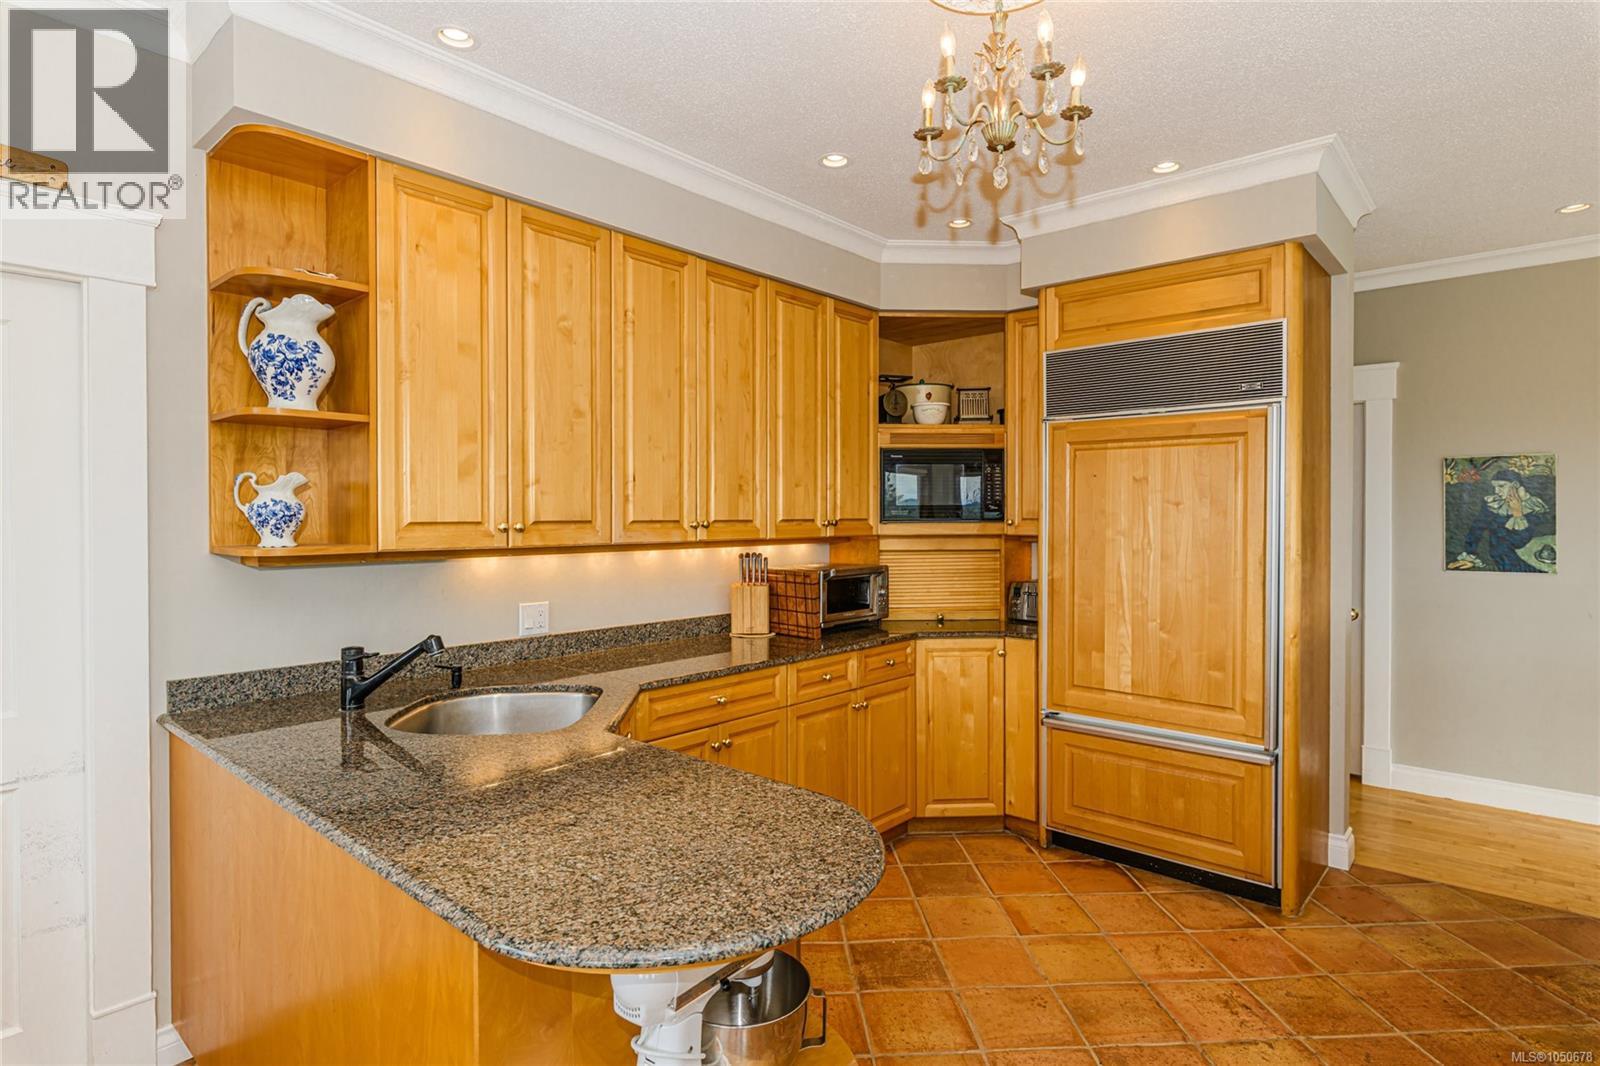
| Main Level | Kitchen | 12' x 12' | ||
| Main Level | Dining Room | 15' x 12' | ||
| Main Level | Living Room | 20' x 16' | ||
| Main Level | Entrance | 9 ft | Measurements not available x 9 ft |
https://www.realtor.ca/real-estate/30320363/5000-sooke-hanger-dr-sooke-17-mile
Contact Us
Contact us for more information
Derek Topping
www.saltspringrealtors.com/
104-150 Fulford Ganges Rd
Salt Spring Island, British Columbia V8K 2T8
(250) 537-9977
(250) 537-9980

The trademarks REALTOR®, REALTORS®, and the REALTOR® logo are controlled by The Canadian Real Estate Association (CREA) and identify real estate professionals who are members of CREA. The trademarks MLS®, Multiple Listing Service® and the associated logos are owned by The Canadian Real Estate Association (CREA) and identify the quality of services provided by real estate professionals who are members of CREA. The trademark DDF® is owned by The Canadian Real Estate Association (CREA) and identifies CREA's Data Distribution Facility (DDF®)
October 24 2026 05:45:31
Victoria Real Estate Board
RE/MAX Salt Spring