
4823 Whalley Way Nanaimo, British Columbia V9V 1W5

$1,350,000
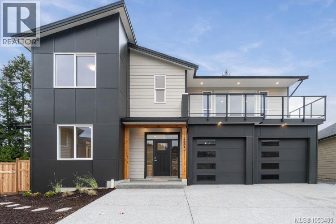
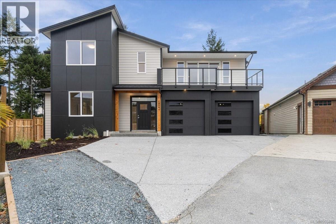
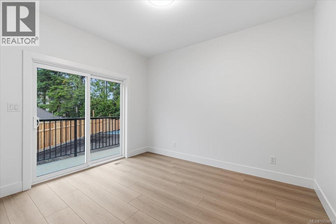
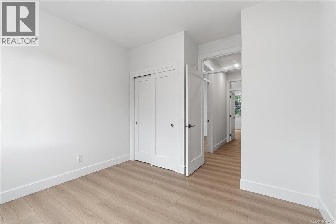
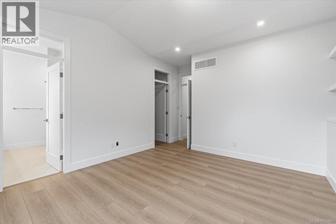
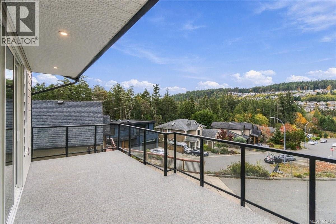
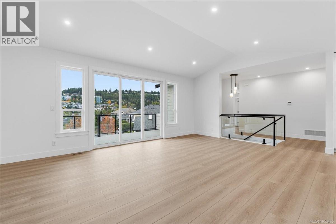
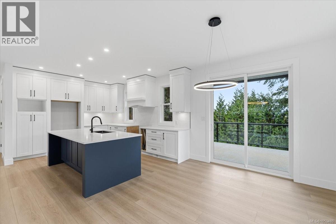
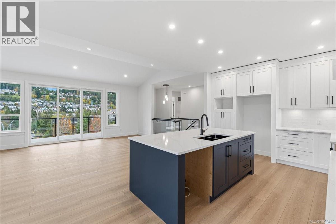
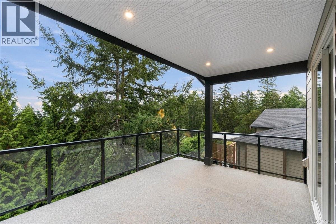
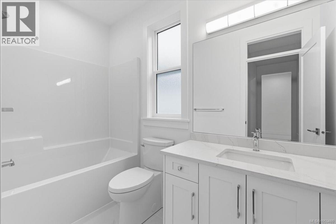
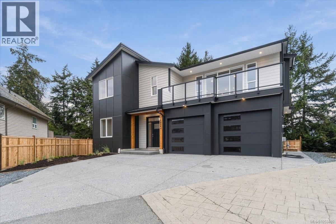
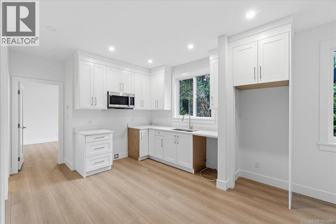
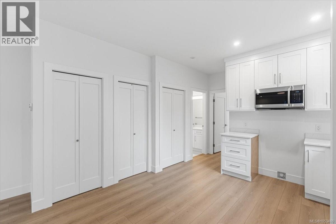
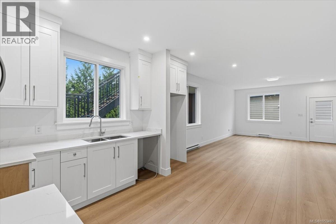
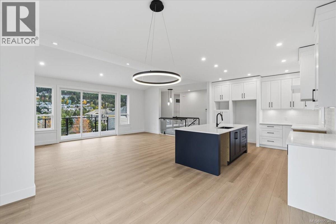
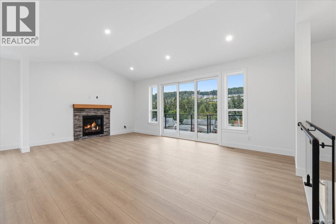
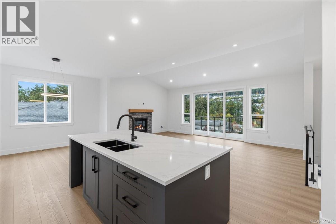
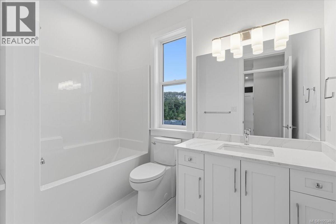
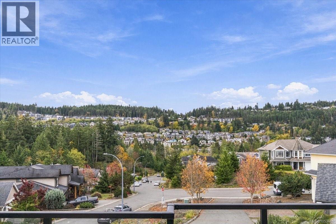
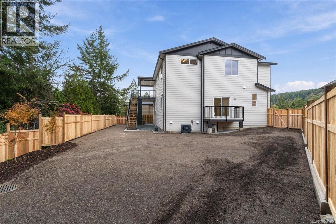
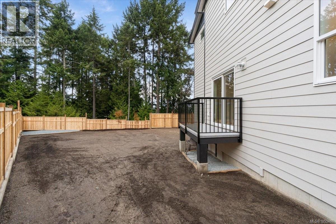
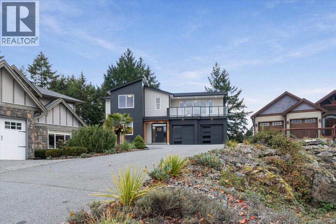
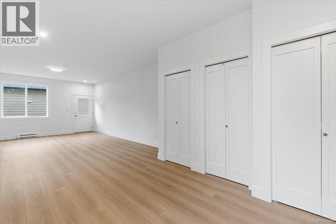
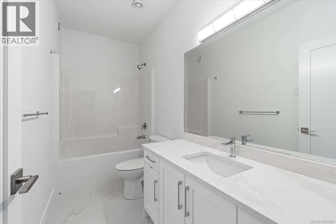
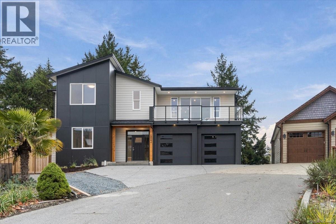
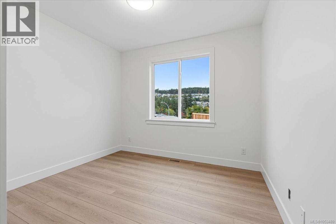
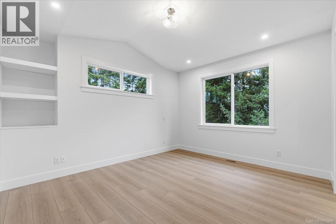
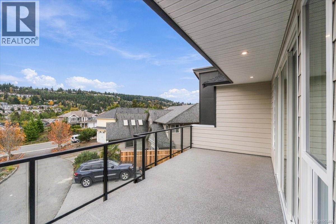
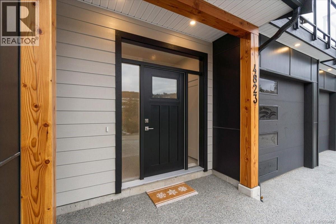
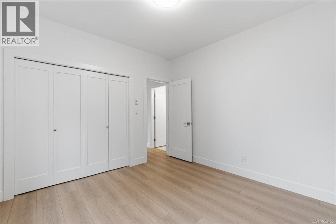
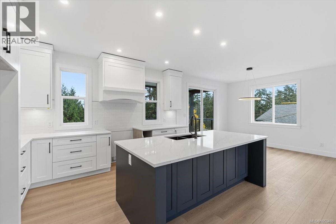
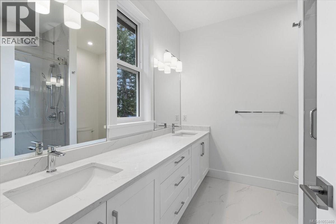
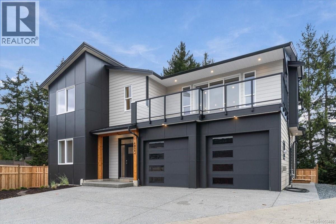
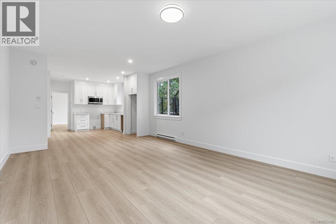
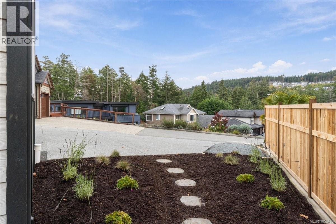
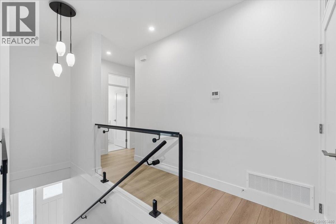
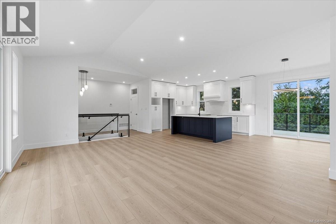
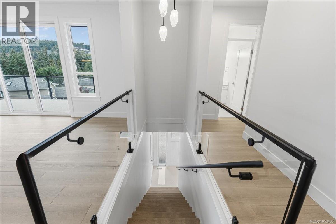
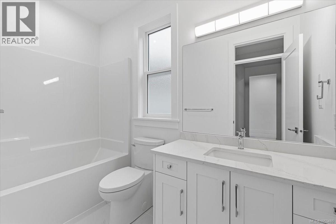
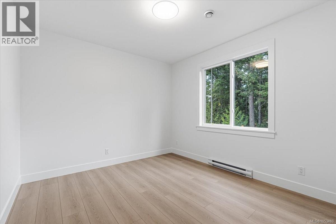
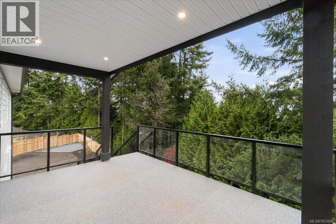
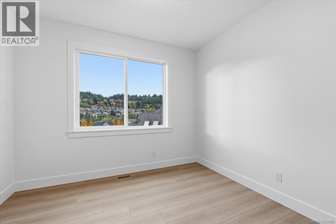
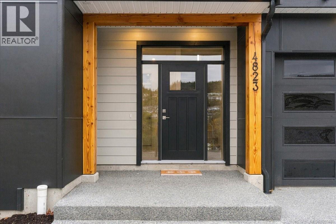
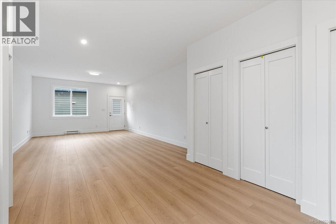
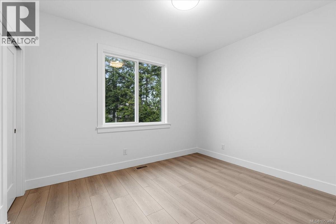
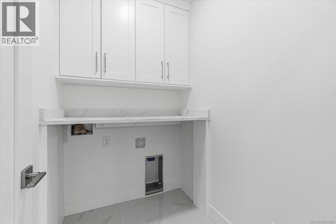
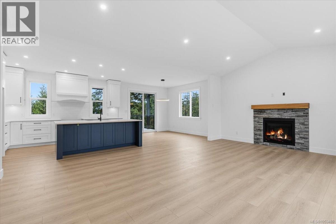
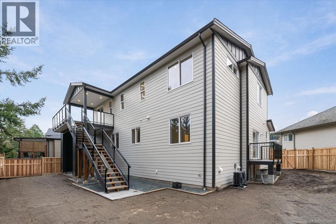
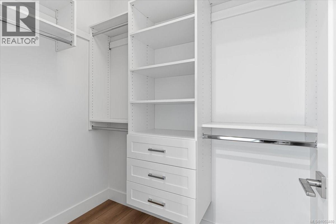
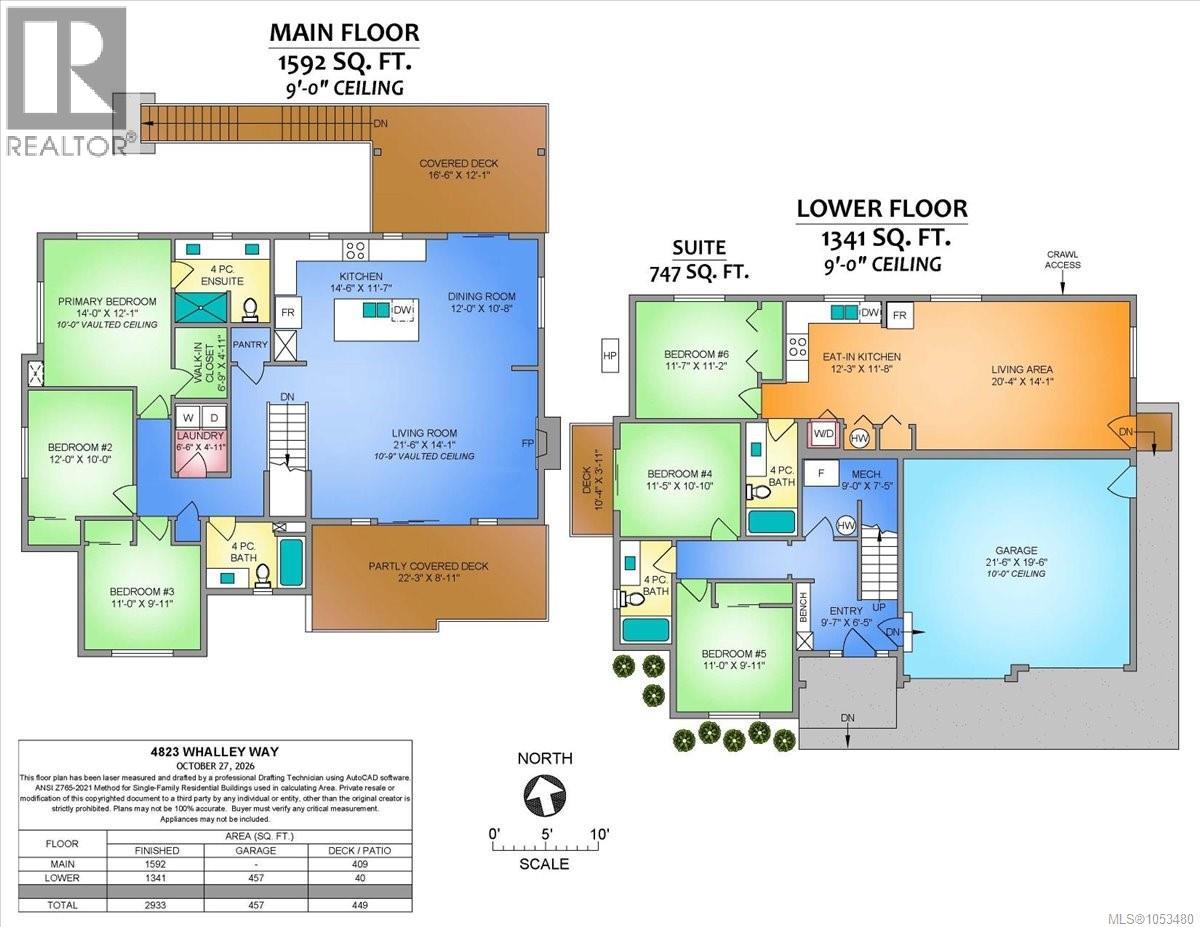
Brand New 6 bed/4 bathroom home with views and a mortgage helper! Located on a cul-de-sac in Nanaimo's desirable Hammond Bay area, this 2,933 sq ft ground-level entry home sits on a lot of over 9,500 sq ft with mountain views, a peek of the ocean & a fenced backyard. Enjoy 9' ceilings on both floors, with vaulted ceilings adding height in the living room & primary bdrm. The self-contained 1 bdrm suite features a separate entry & laundry. Upstairs, the open-concept kitchen, dining & living area with a fireplace creates an inviting setting for everyday living & entertaining. The kitchen includes an island & pantry, while two generous decks extend your living space outdoors. The primary bdrm features a walk-in closet & 4-piece ensuite. Two additional bdrms, a full bath & laundry complete the main floor. Downstairs, two more bdrms & a full bath provide options for guests, a home office or a growing household, alongside the suite. A dbl garage adds everyday convenience, while the fenced backyard offers space to play, garden & relax. Enjoy the coastal lifestyle with Neck Point Park, Pipers Lagoon & local trails in the surrounding area, plus access to schools, shopping & North Nanaimo amenities. A spacious new home with versatile living, outdoor space & a scenic setting (id:67603)
Property Details
| MLS® Number | 1053480 |
| Property Type | Single Family |
| Neigbourhood | North Nanaimo |
| Features | Central Location, Cul-de-sac, Other |
| Parking Space Total | 5 |
| Plan | Vip81477 |
| View Type | Mountain View, Ocean View |
Building
| Bathroom Total | 4 |
| Bedrooms Total | 6 |
| Architectural Style | Contemporary |
| Constructed Date | 2026 |
| Cooling Type | Air Conditioned |
| Fireplace Present | Yes |
| Fireplace Total | 1 |
| Heating Fuel | Natural Gas |
| Heating Type | Forced Air, Heat Pump |
| Size Interior | 2,933 Sqft |
| Type | House |
Parking
| Garage | |
| Visitor Parking | |
| Street |
Land
| Access Type | Road Access |
| Acreage | No |
| Size Irregular | 9580 |
| Size Total | 9580 Sqft |
| Size Total Text | 9580 Sqft |
| Zoning Description | R10 |
| Zoning Type | Residential |
Rooms
| Level | Type | Length | Width | Dimensions |
|---|---|---|---|---|
| Lower Level | Bathroom | 4-Piece | ||
| Lower Level | Bathroom | 4-Piece | ||
| Lower Level | Bedroom | 11'7 x 11'2 | ||
| Lower Level | Kitchen | 12'3 x 11'8 | ||
| Lower Level | Living Room | 20'4 x 14'1 | ||
| Lower Level | Bedroom | 11'5 x 10'10 | ||
| Lower Level | Bedroom | 11 ft | 11 ft x Measurements not available | |
| Lower Level | Entrance | 9'7 x 5'6 | ||
| Main Level | Bathroom | 4-Piece | ||
| Main Level | Bathroom | 4-Piece | ||
| Main Level | Laundry Room | 6'6 x 4'11 | ||
| Main Level | Bedroom | 11 ft | 11 ft x Measurements not available | |
| Main Level | Bedroom | 12 ft | 10 ft | 12 ft x 10 ft |
| Main Level | Primary Bedroom | 14 ft | 14 ft x Measurements not available | |
| Main Level | Kitchen | 14'6 x 11'7 | ||
| Main Level | Dining Room | 12 ft | 12 ft x Measurements not available | |
| Main Level | Living Room | 21'6 x 14'1 |
https://www.realtor.ca/real-estate/30463171/4823-whalley-way-nanaimo-north-nanaimo
Contact Us
Contact us for more information

Verislav Peric
Personal Real Estate Corporation
www.teamperic.com/
Suite A -1126 Austin Avenue
Coquitlam, British Columbia V3K 3P5
(604) 492-5000
www.stonehausrealty.com/

Catherine Peric
Personal Real Estate Corporation, Team Peric
www.teamperic.com/
www.facebook.com/share/1CypxS6f7e/?mibextid=wwXIfr
www.instagram.com/teampericrealtors?igsh=MThwOTc0bDJlaDNjYg%3D%3D&utm_source=qr
Suite A -1126 Austin Avenue
Coquitlam, British Columbia V3K 3P5
(604) 492-5000
www.stonehausrealty.com/

The trademarks REALTOR®, REALTORS®, and the REALTOR® logo are controlled by The Canadian Real Estate Association (CREA) and identify real estate professionals who are members of CREA. The trademarks MLS®, Multiple Listing Service® and the associated logos are owned by The Canadian Real Estate Association (CREA) and identify the quality of services provided by real estate professionals who are members of CREA. The trademark DDF® is owned by The Canadian Real Estate Association (CREA) and identifies CREA's Data Distribution Facility (DDF®)
November 02 2026 05:41:28
Vancouver Island Real Estate Board
Stonehaus Realty Corp.