
464 Mt. Belcher Hts Salt Spring, British Columbia V8K 1E3

$1,295,000
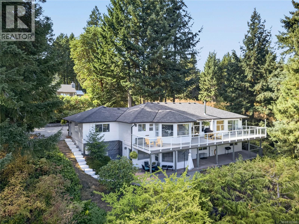
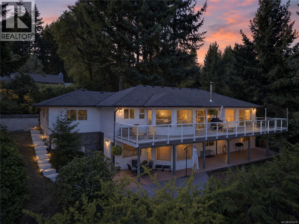
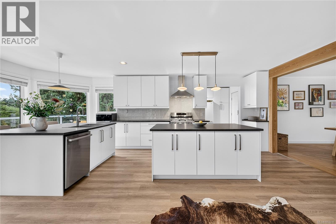
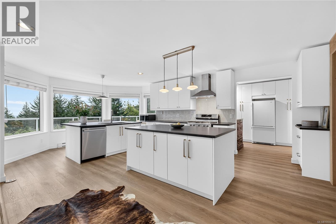
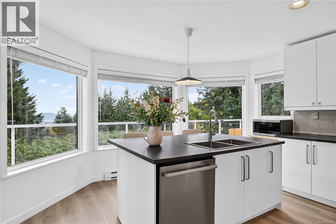
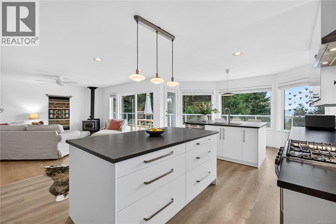
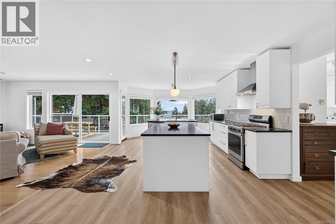
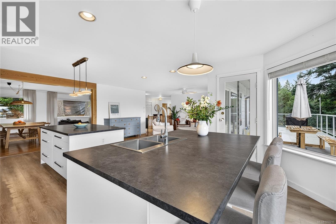
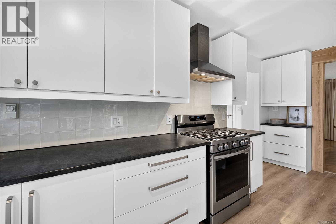
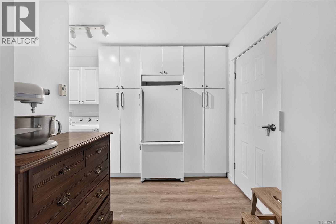
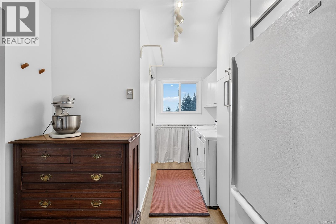
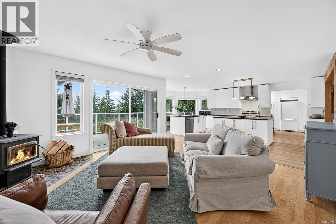
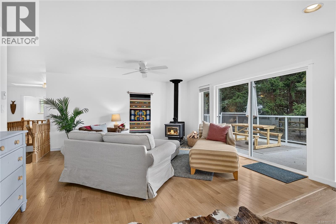
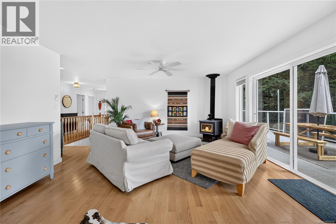
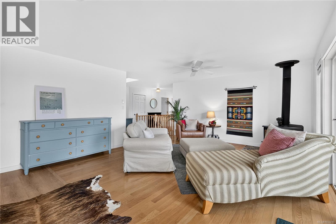
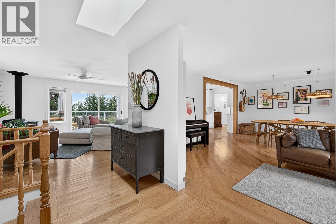
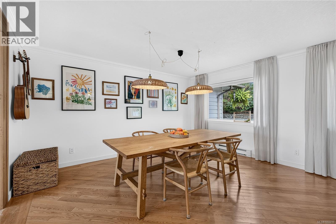
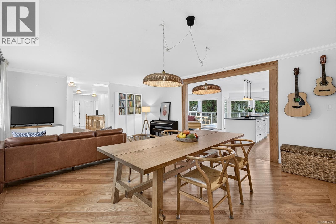
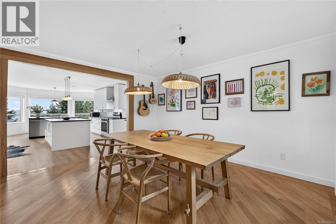
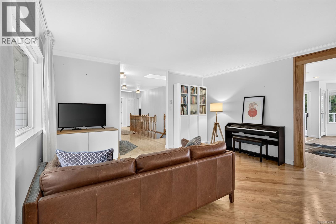
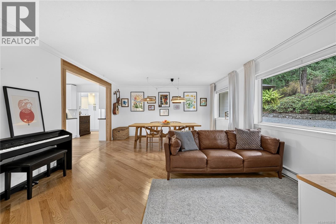
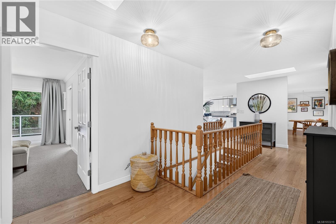
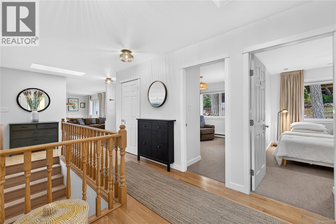
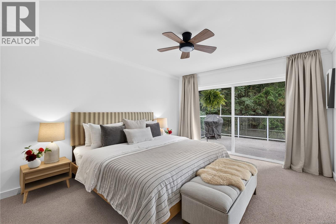
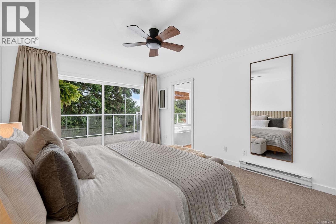
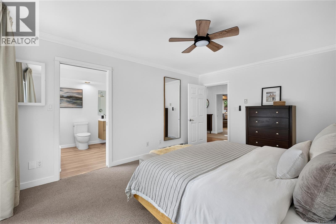
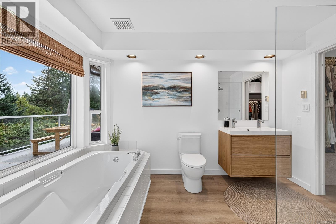
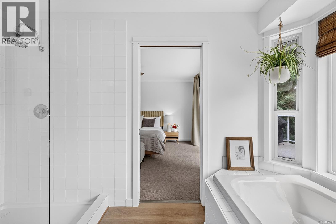
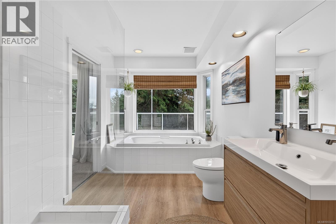
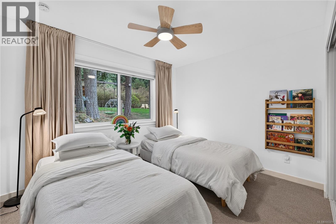
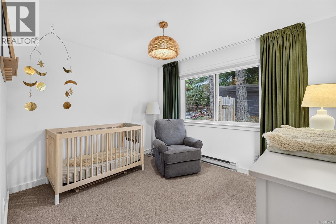
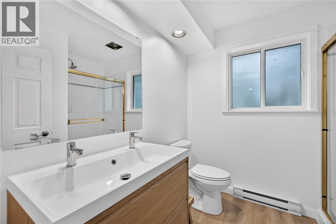
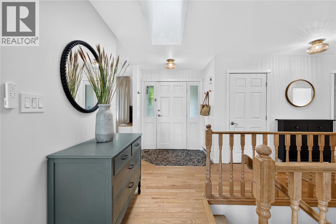
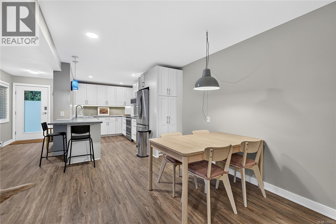
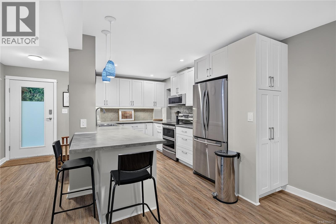
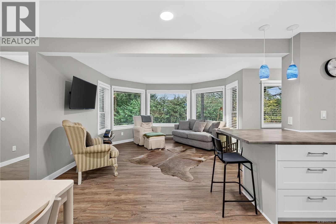
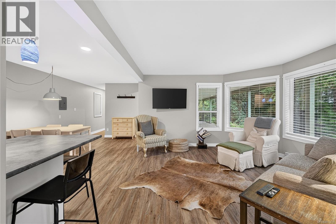
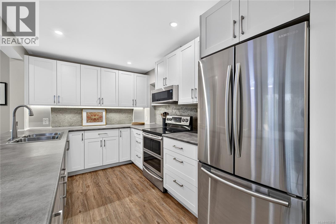
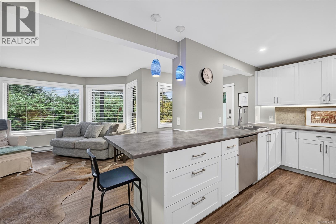
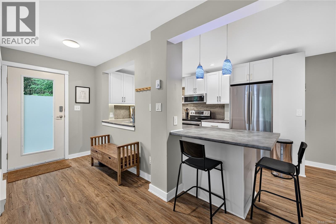
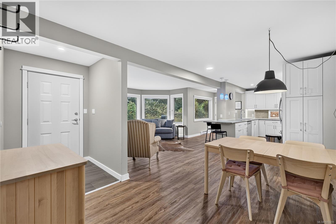
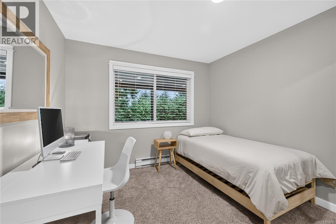
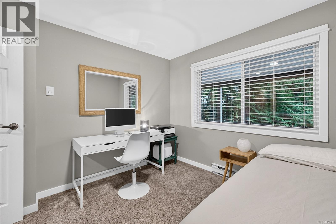
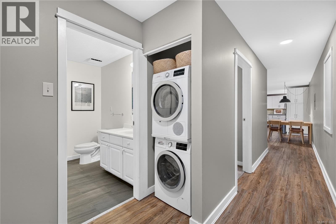
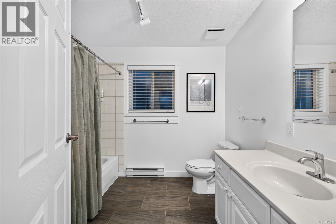
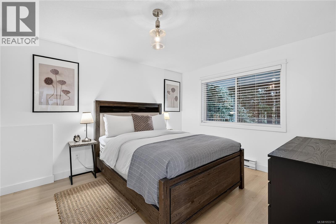
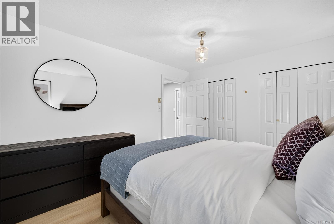
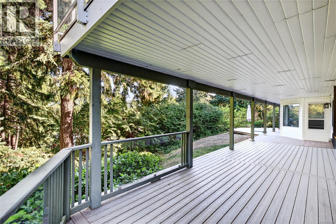
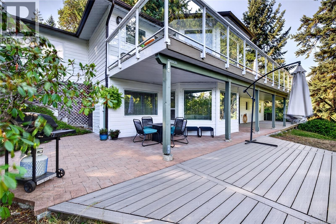
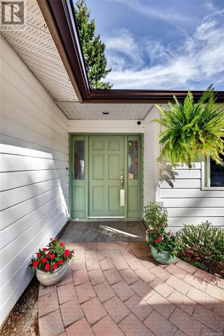
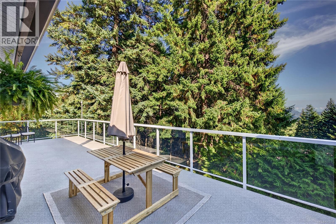
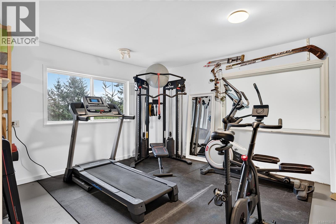
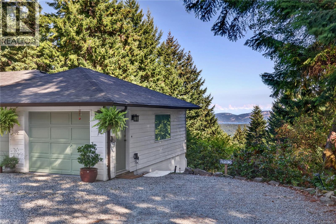
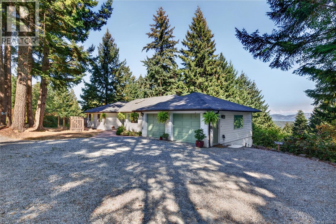
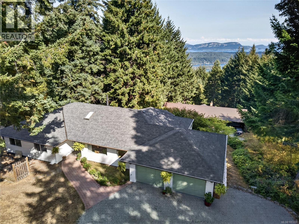
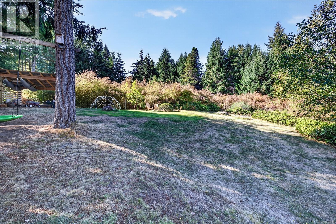
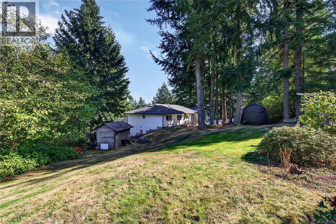
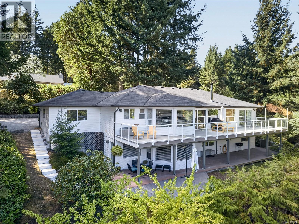
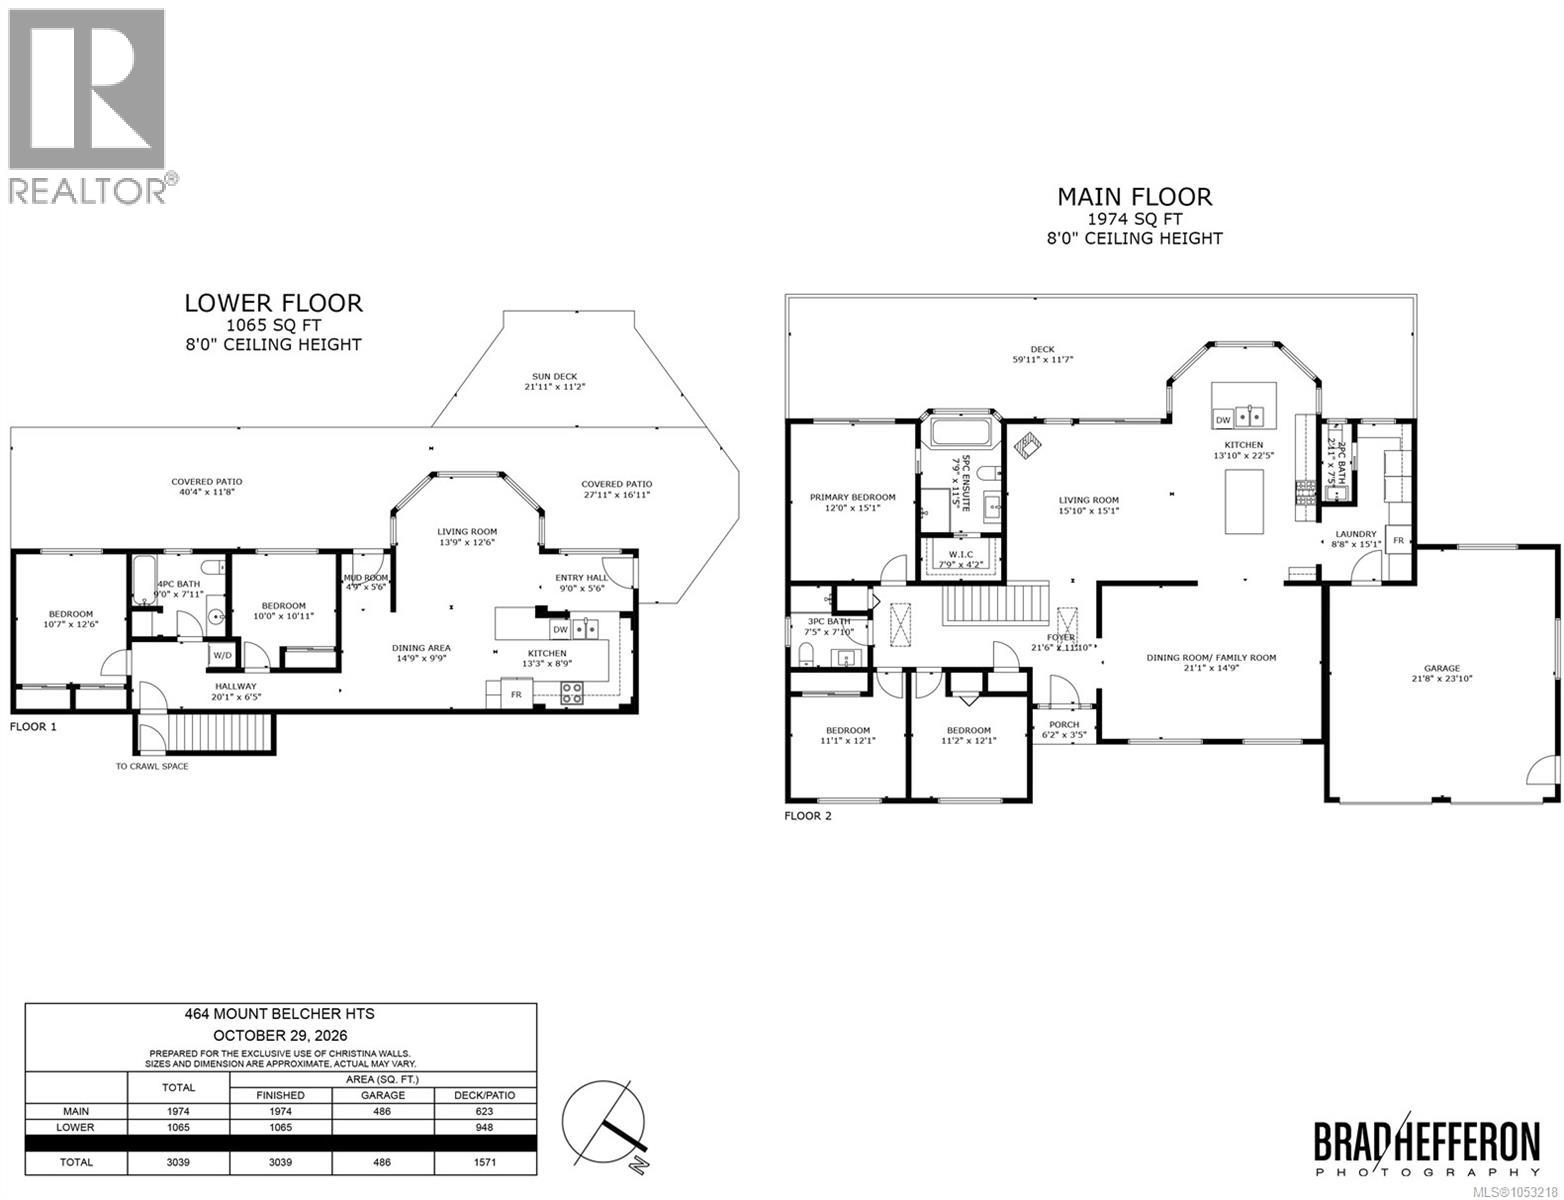
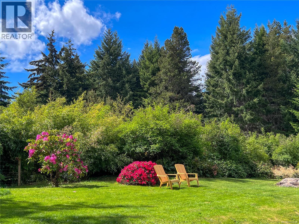
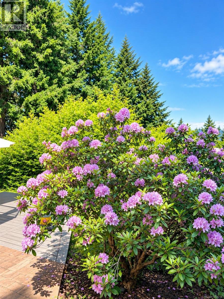
A wonderful opportunity for family living, a peaceful retirement retreat, or versatile island getaway, with ocean views, conveniently located just minutes from Ganges and all its amenities. This light-filled 5-bedroom, 4-bathroom home is situated on a private, landscaped lot. The main floor has been recently updated offering everything you need, featuring an inviting open-concept layout with a spacious living room and cozy wood stove, formal dining area, large kitchen with breakfast nook, and access to an expansive deck—perfect for enjoying warm summer evenings. This level also includes two spacious bedrooms, a generous primary suite with ensuite bathroom and walk-in closet. The lower level offers a self-contained suite, ideal for guests, extended family, or personal use. It could also provide an opportunity for a B&B. The suite includes two bedrooms, a 4-piece bathroom, and its own large deck area. Outside, the private landscaped grounds create a peaceful garden sanctuary, with low-maintenance flower beds, a small garden/storage shed, and woodshed. An oversized two-car garage provides generous parking and storage, adding to the home's practicality. Enjoy comfortable island living in a bright, versatile home with space for family, guests, and more. (id:67603)
Property Details
| MLS® Number | 1053218 |
| Property Type | Single Family |
| Neigbourhood | Salt Spring |
| Features | Central Location, Private Setting, Sloping, Other, Rectangular, Marine Oriented |
| Parking Space Total | 2 |
| Plan | Vip23312 |
| Structure | Shed, Patio(s) |
| View Type | Mountain View, Ocean View, Valley View |
Building
| Bathroom Total | 4 |
| Bedrooms Total | 5 |
| Architectural Style | Westcoast |
| Constructed Date | 1992 |
| Cooling Type | None |
| Fireplace Present | Yes |
| Fireplace Total | 1 |
| Heating Fuel | Electric, Wood |
| Heating Type | Baseboard Heaters |
| Size Interior | 3,039 Sqft |
| Type | House |
Parking
| Attached Garage | |
| Garage |
Land
| Acreage | No |
| Size Irregular | 0.77 |
| Size Total | 0.77 Ac |
| Size Total Text | 0.77 Ac |
| Zoning Description | Ru1 |
| Zoning Type | Residential |
Rooms
| Level | Type | Length | Width | Dimensions |
|---|---|---|---|---|
| Lower Level | Patio | 17' x 28' | ||
| Lower Level | Entrance | 6' x 9' | ||
| Lower Level | Living Room | 13 ft | 13 ft x Measurements not available | |
| Lower Level | Kitchen | 9' x 13' | ||
| Lower Level | Eating Area | 10' x 15' | ||
| Lower Level | Mud Room | 5' x 6' | ||
| Lower Level | Bedroom | 10' x 11' | ||
| Lower Level | Bathroom | 8' x 9' | ||
| Lower Level | Bedroom | 13 ft | Measurements not available x 13 ft | |
| Main Level | Bathroom | 8' x 8' | ||
| Main Level | Bedroom | 11' x 12' | ||
| Main Level | Bedroom | 11' x 12' | ||
| Main Level | Dining Room | 15' x 21' | ||
| Main Level | Laundry Room | 9' x 15' | ||
| Main Level | Bathroom | 3' x 8' | ||
| Main Level | Ensuite | 8' x 12' | ||
| Main Level | Primary Bedroom | 12' x 15' | ||
| Main Level | Dining Room | 15' x 21' | ||
| Main Level | Kitchen | 14' x 23' | ||
| Main Level | Living Room | 15' x 16' | ||
| Main Level | Entrance | 12' x 22' |
https://www.realtor.ca/real-estate/30466746/464-mt-belcher-hts-salt-spring-salt-spring
Contact Us
Contact us for more information

Christina Calvert Walls
www.christinahaase.com/
www.instagram.com/christinahaaserealestate/
1101-115 Fulford-Ganges Rd
Salt Spring Island, British Columbia V8K 2T8
(250) 537-5553
(888) 608-5553
(250) 537-4288
www.pembertonholmessaltspring.com/

Fiona Walls
Personal Real Estate Corporation
www.fionawalls.com/
1101-115 Fulford-Ganges Rd
Salt Spring Island, British Columbia V8K 2T8
(250) 537-5553
(888) 608-5553
(250) 537-4288
www.pembertonholmessaltspring.com/

The trademarks REALTOR®, REALTORS®, and the REALTOR® logo are controlled by The Canadian Real Estate Association (CREA) and identify real estate professionals who are members of CREA. The trademarks MLS®, Multiple Listing Service® and the associated logos are owned by The Canadian Real Estate Association (CREA) and identify the quality of services provided by real estate professionals who are members of CREA. The trademark DDF® is owned by The Canadian Real Estate Association (CREA) and identifies CREA's Data Distribution Facility (DDF®)
November 03 2026 12:35:51
Victoria Real Estate Board
Pemberton Holmes - Salt Spring