
423 Poplar St Nanaimo, British Columbia V9S 2H1




$699,900
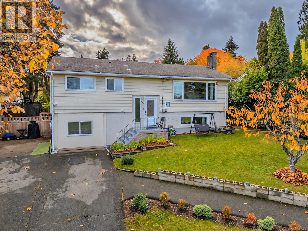
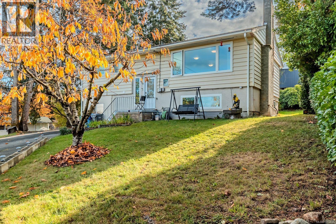
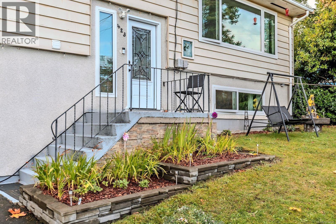
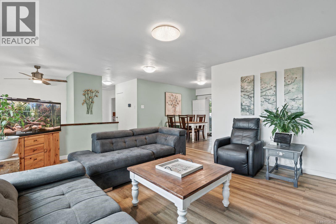
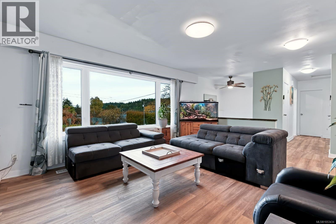
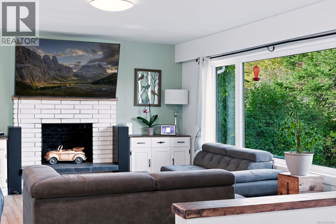
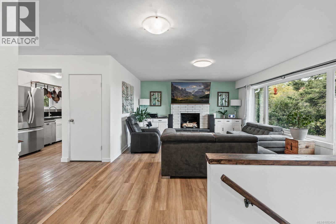
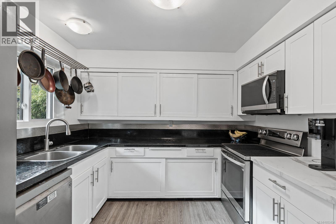
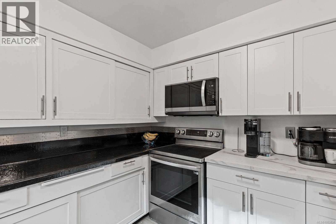
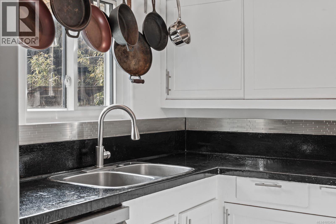
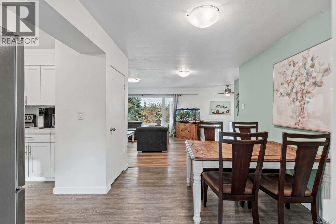
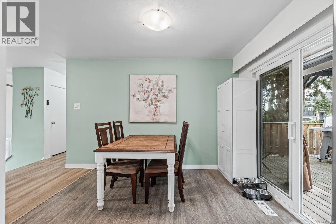
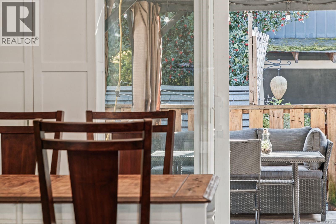
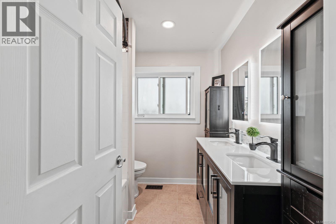
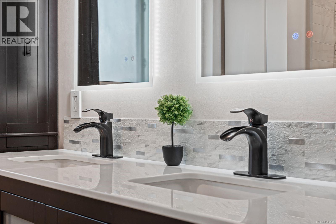
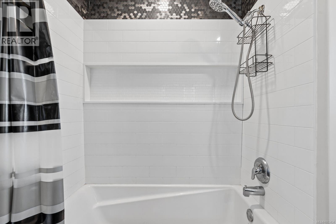
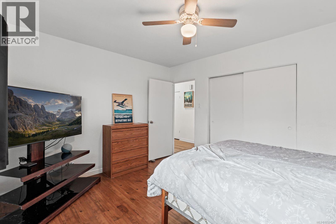
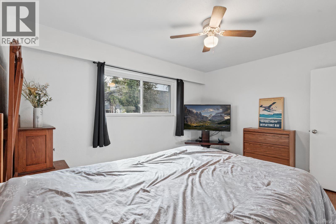
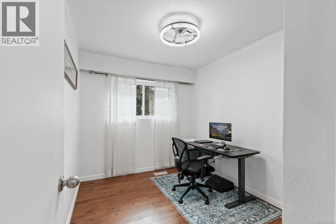
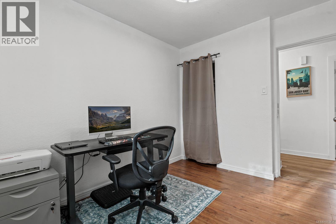
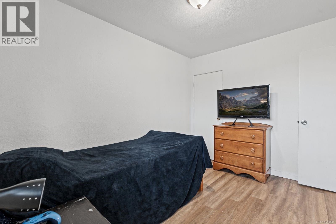
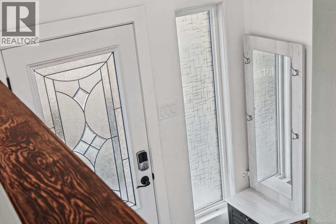
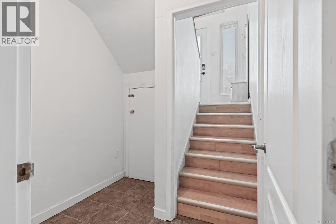
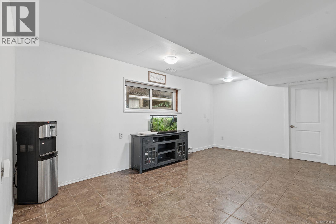
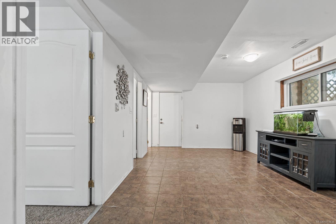
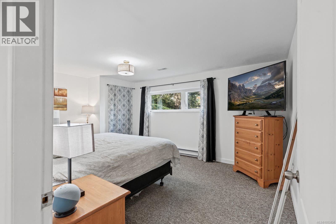
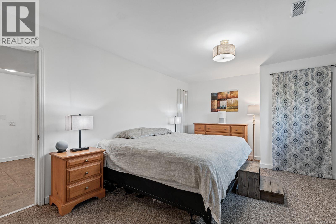
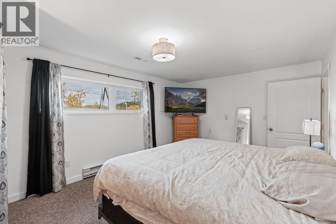
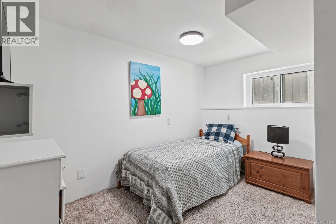
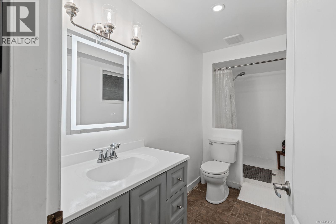
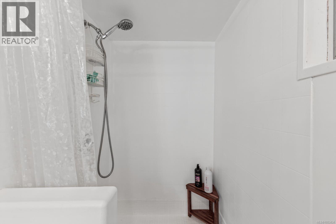
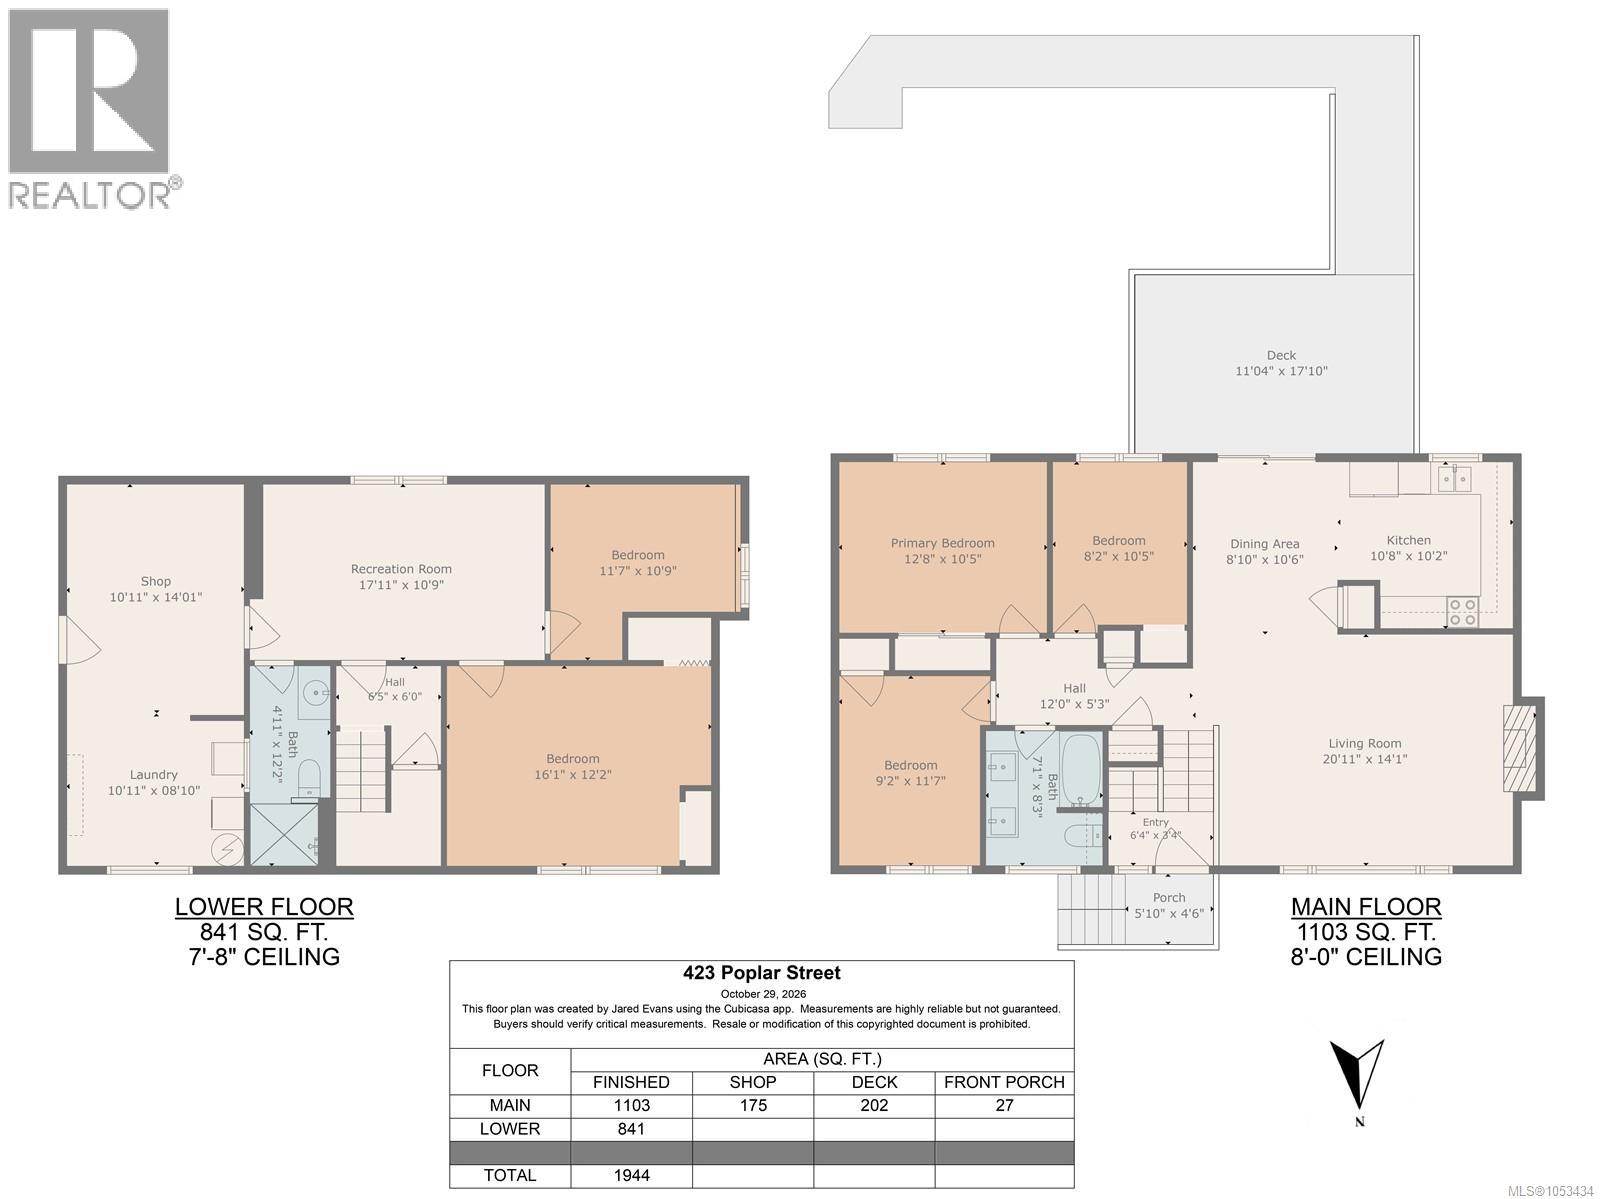
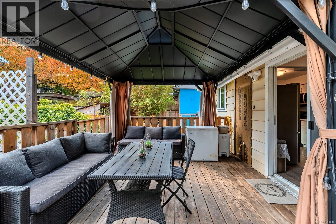
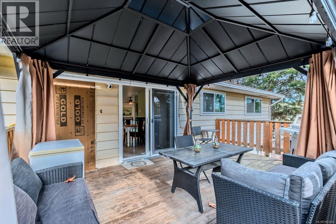
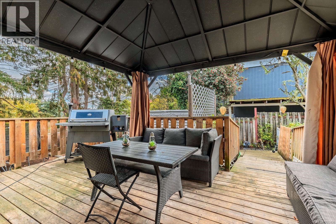
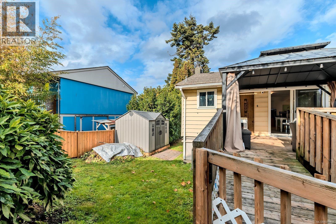
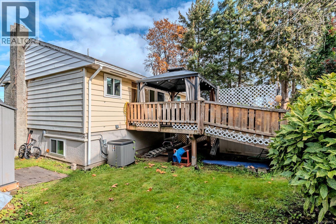
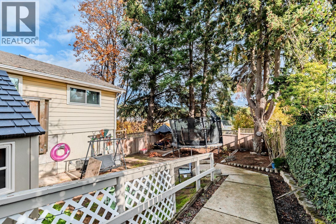
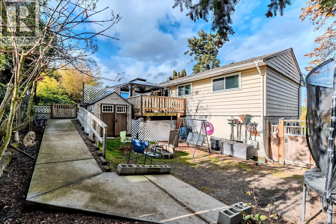
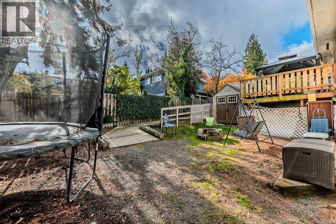
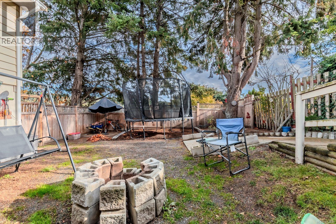
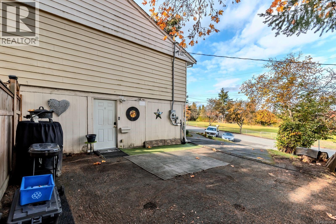
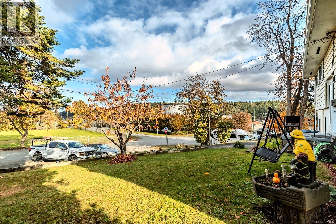
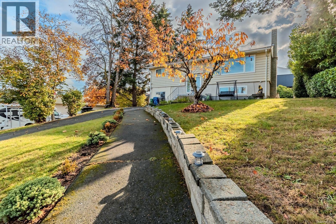
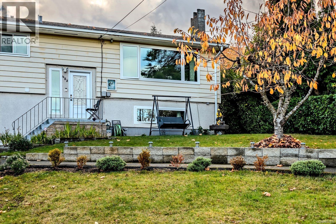
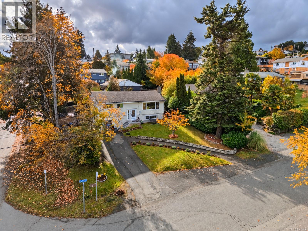
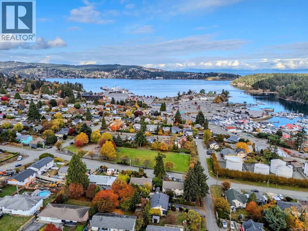
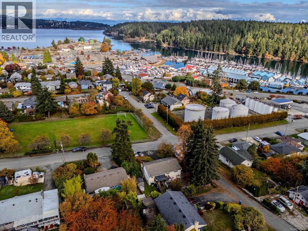
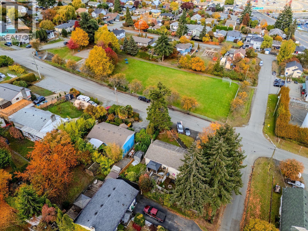
Welcome home to the beautiful Brechin Hill community. This nearly 2000 sq ft home sits on a spacious corner lot across from a well maintained park and only a 10 minute walk to Departure Bay Ferry Terminal, Seair Seaplanes and the Brechin Boat Launch, all within the Cilaire Elementary School catchment. This 5 bed, 2 bath split level home has seen several updates over recent years including all new windows (2023), heat pump and furnace (2023), stainless steel appliances (2023), flooring on main level, and a 200 amp panel along with a 30 amp hookup outside for your trailer or RV. Both bathrooms have seen updates including tiled showers and new vanities. Enjoy the peek-a-boo ocean view from your living room, or relax on your covered back deck with a fully fenced yard. There is also an access ramp to the rear deck, perfect for wheelchair access or bringing in large items to the main level. There is also extra storage sheds and suite potential (buyer to verify). Measurements are approximate. Book your showing today! (id:67603)
Property Details
| MLS® Number | 1053434 |
| Property Type | Single Family |
| Neigbourhood | Brechin Hill |
| Parking Space Total | 5 |
| Plan | Vip15723 |
Building
| Bathroom Total | 2 |
| Bedrooms Total | 5 |
| Constructed Date | 1967 |
| Cooling Type | Air Conditioned |
| Fireplace Present | Yes |
| Fireplace Total | 1 |
| Heating Type | Forced Air, Heat Pump |
| Size Interior | 1,944 Sqft |
| Type | House |
Parking
| Visitor Parking | |
| Street | |
| Open | |
| R V |
Land
| Acreage | No |
| Size Irregular | 7100 |
| Size Total | 7100 Sqft |
| Size Total Text | 7100 Sqft |
| Zoning Type | Residential |
Rooms
| Level | Type | Length | Width | Dimensions |
|---|---|---|---|---|
| Lower Level | Workshop | 10'11 x 14'01 | ||
| Lower Level | Laundry Room | 10'11 x 8'10 | ||
| Lower Level | Bathroom | 3-Piece | ||
| Lower Level | Bedroom | 16'1 x 12'2 | ||
| Lower Level | Bedroom | 16'1 x 12'2 | ||
| Lower Level | Recreation Room | 17'11 x 10'9 | ||
| Main Level | Bathroom | 5-Piece | ||
| Main Level | Bedroom | 8'2 x 10'5 | ||
| Main Level | Bedroom | 9'2 x 11'7 | ||
| Main Level | Primary Bedroom | 12'8 x 10'5 | ||
| Main Level | Kitchen | 10'8 x 10'2 | ||
| Main Level | Dining Room | 8'10 x 10'6 | ||
| Main Level | Living Room | 20'11 x 14'1 |
https://www.realtor.ca/real-estate/30461264/423-poplar-st-nanaimo-brechin-hill
Contact Us
Contact us for more information

Kai Huculak
www.kaihuculak.com/
4200 Island Highway North
Nanaimo, British Columbia V9T 1W6
(250) 758-7653
(250) 758-8477
royallepagenanaimo.ca/

The trademarks REALTOR®, REALTORS®, and the REALTOR® logo are controlled by The Canadian Real Estate Association (CREA) and identify real estate professionals who are members of CREA. The trademarks MLS®, Multiple Listing Service® and the associated logos are owned by The Canadian Real Estate Association (CREA) and identify the quality of services provided by real estate professionals who are members of CREA. The trademark DDF® is owned by The Canadian Real Estate Association (CREA) and identifies CREA's Data Distribution Facility (DDF®)
October 30 2026 04:11:29
Vancouver Island Real Estate Board
Royal LePage Nanaimo Realty (Nanishwyn)