
417 Girvin Ave Nanaimo, British Columbia V9S 4W7

$699,900
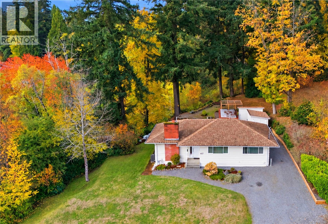
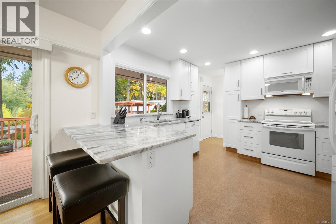
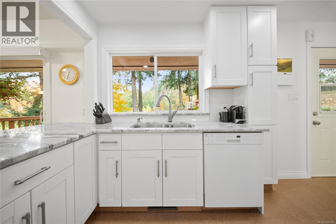
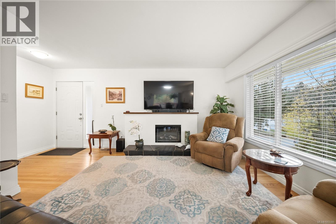
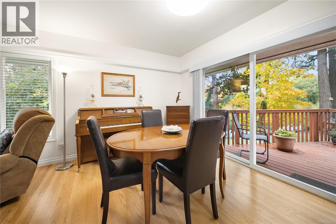
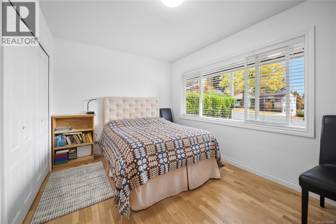
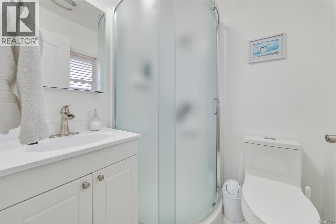
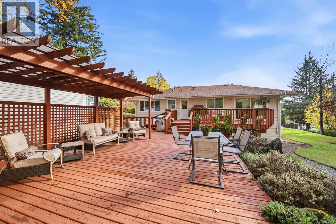
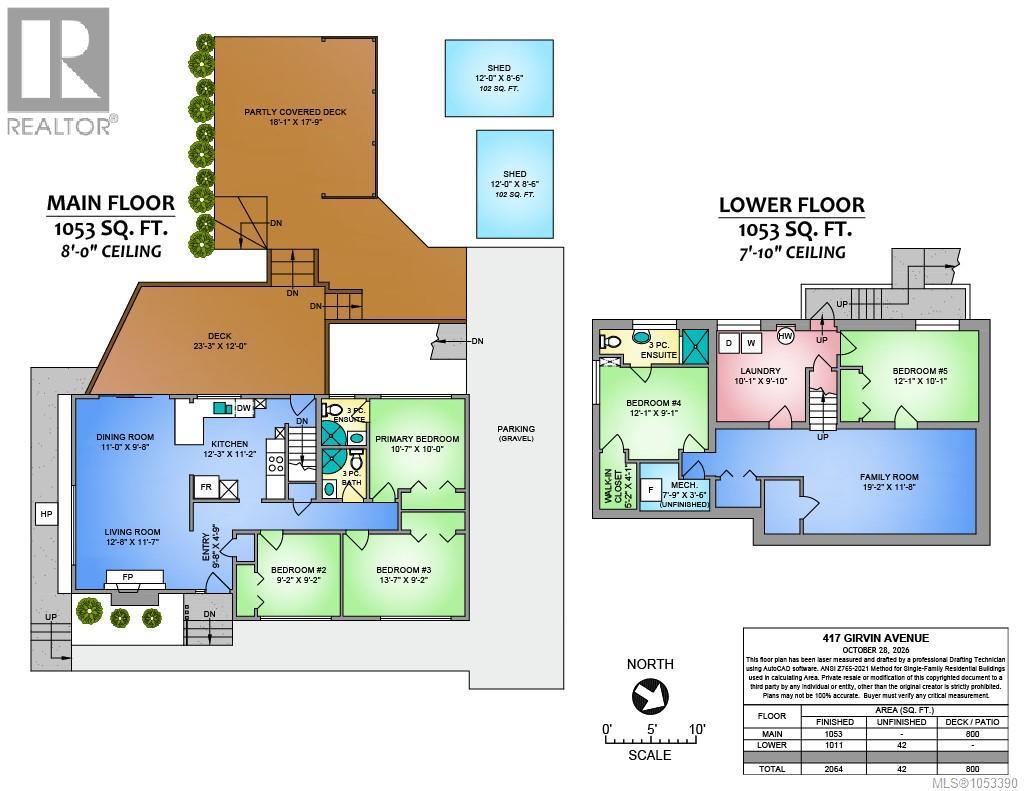
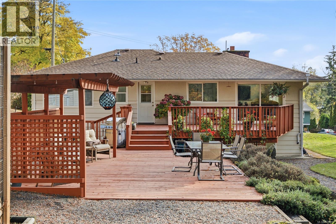
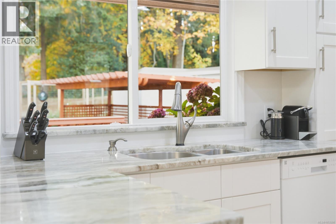
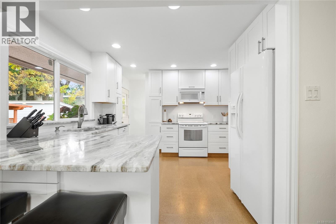
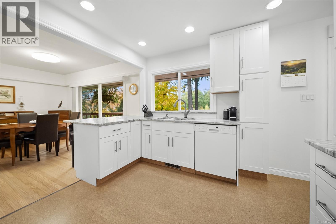
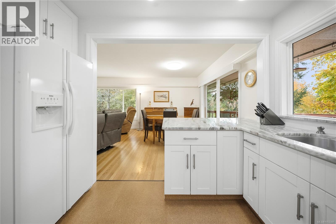
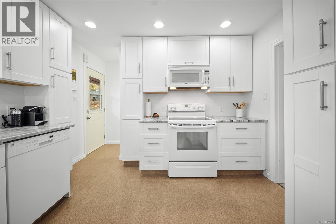
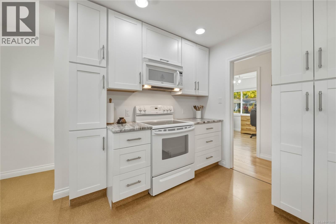
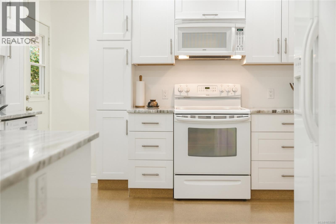
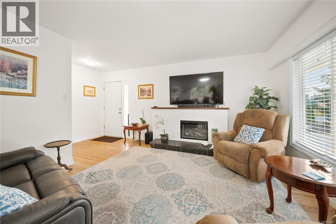
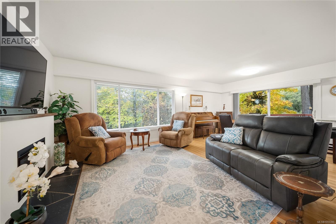
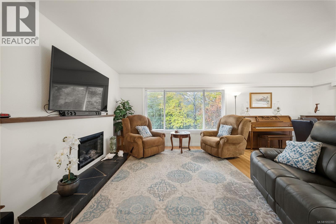
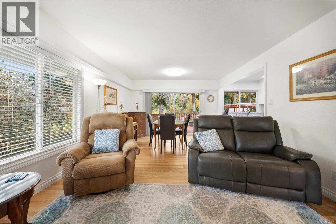
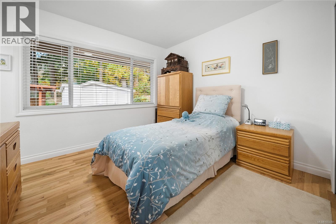
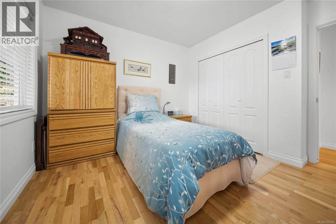
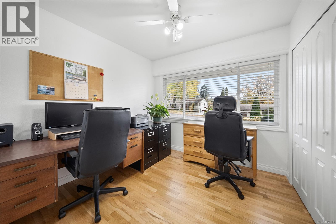
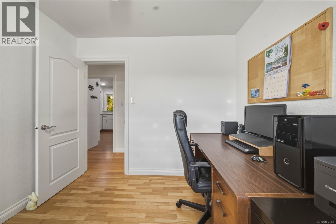
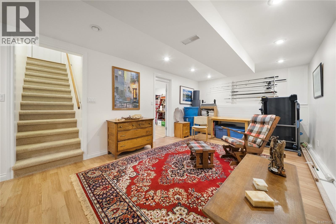
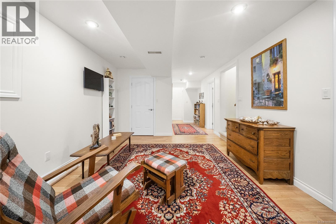
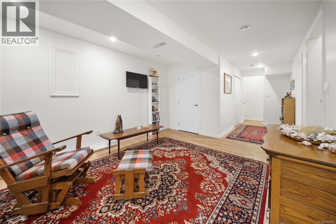
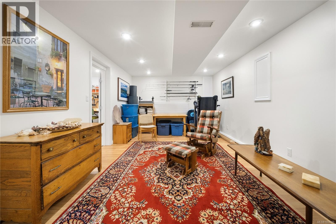
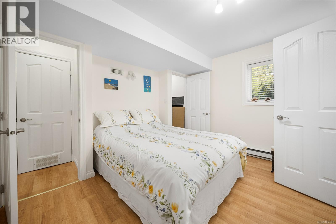
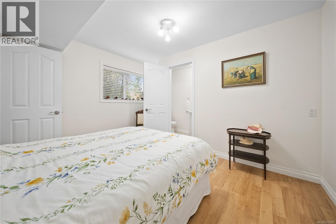
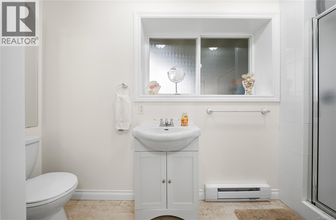
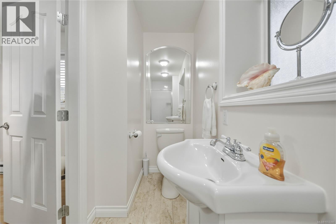
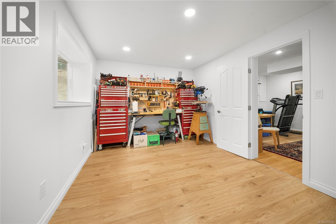
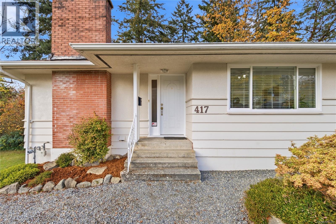
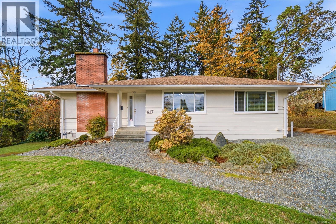
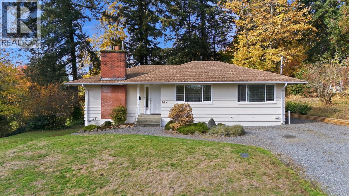
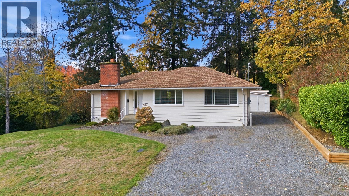
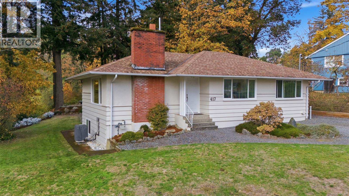
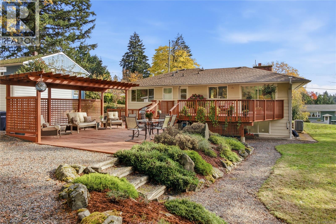
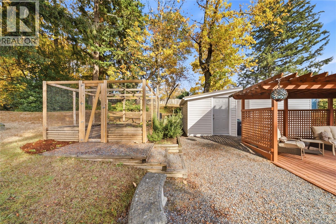
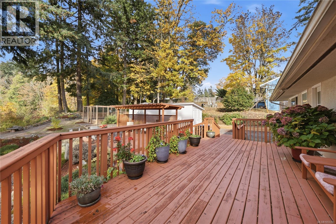
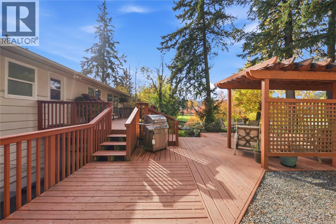
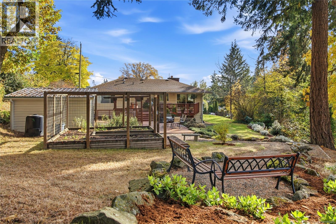
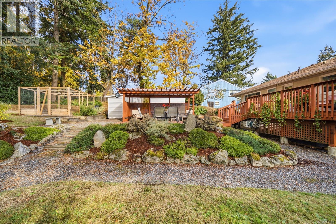
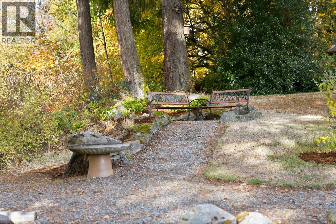
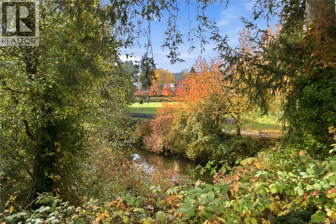
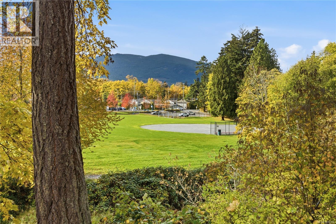
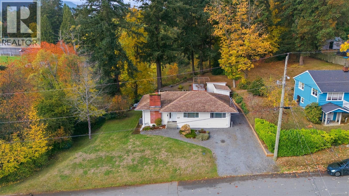
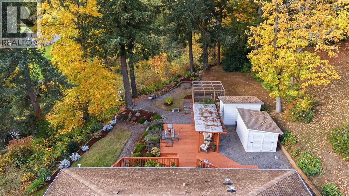
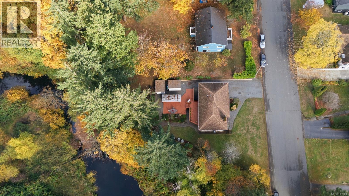
Priced Below Assessed Value! Beautifully renovated throughout, this impressive 5-bedroom, 3-bathroom home offers an exceptional combination of comfort, style, and location. The stunning updated kitchen features elegant granite countertops, quality cabinetry, and plenty of workspace. Gorgeous hardwood flooring enhances the main level, creating a warm and inviting atmosphere. Enjoy year-round comfort with forced-air natural gas heating and an energy-efficient heat pump providing both heating and air conditioning. Situated on a generous 8,305 sq. ft. lot, this property backs onto the picturesque Millstone River, offering beautiful views of the river and neighbouring Bowen Park. The spacious deck and patio areas are perfect for outdoor entertaining or simply relaxing and enjoying the peaceful natural surroundings. Two detached storage sheds provide additional storage space. A wonderful opportunity in a desirable location! Measurements are approximate. (id:67603)
Property Details
| MLS® Number | 1053390 |
| Property Type | Single Family |
| Neigbourhood | Central Nanaimo |
| Features | Central Location, Park Setting, Other |
| Parking Space Total | 3 |
| Structure | Shed |
Building
| Bathroom Total | 3 |
| Bedrooms Total | 5 |
| Constructed Date | 1958 |
| Cooling Type | Air Conditioned |
| Fireplace Present | Yes |
| Fireplace Total | 1 |
| Heating Fuel | Natural Gas |
| Heating Type | Forced Air, Heat Pump |
| Size Interior | 2,064 Sqft |
| Type | House |
Land
| Acreage | No |
| Size Irregular | 8305 |
| Size Total | 8305 Sqft |
| Size Total Text | 8305 Sqft |
| Zoning Type | Residential |
Rooms
| Level | Type | Length | Width | Dimensions |
|---|---|---|---|---|
| Lower Level | Utility Room | 7'9 x 3'6 | ||
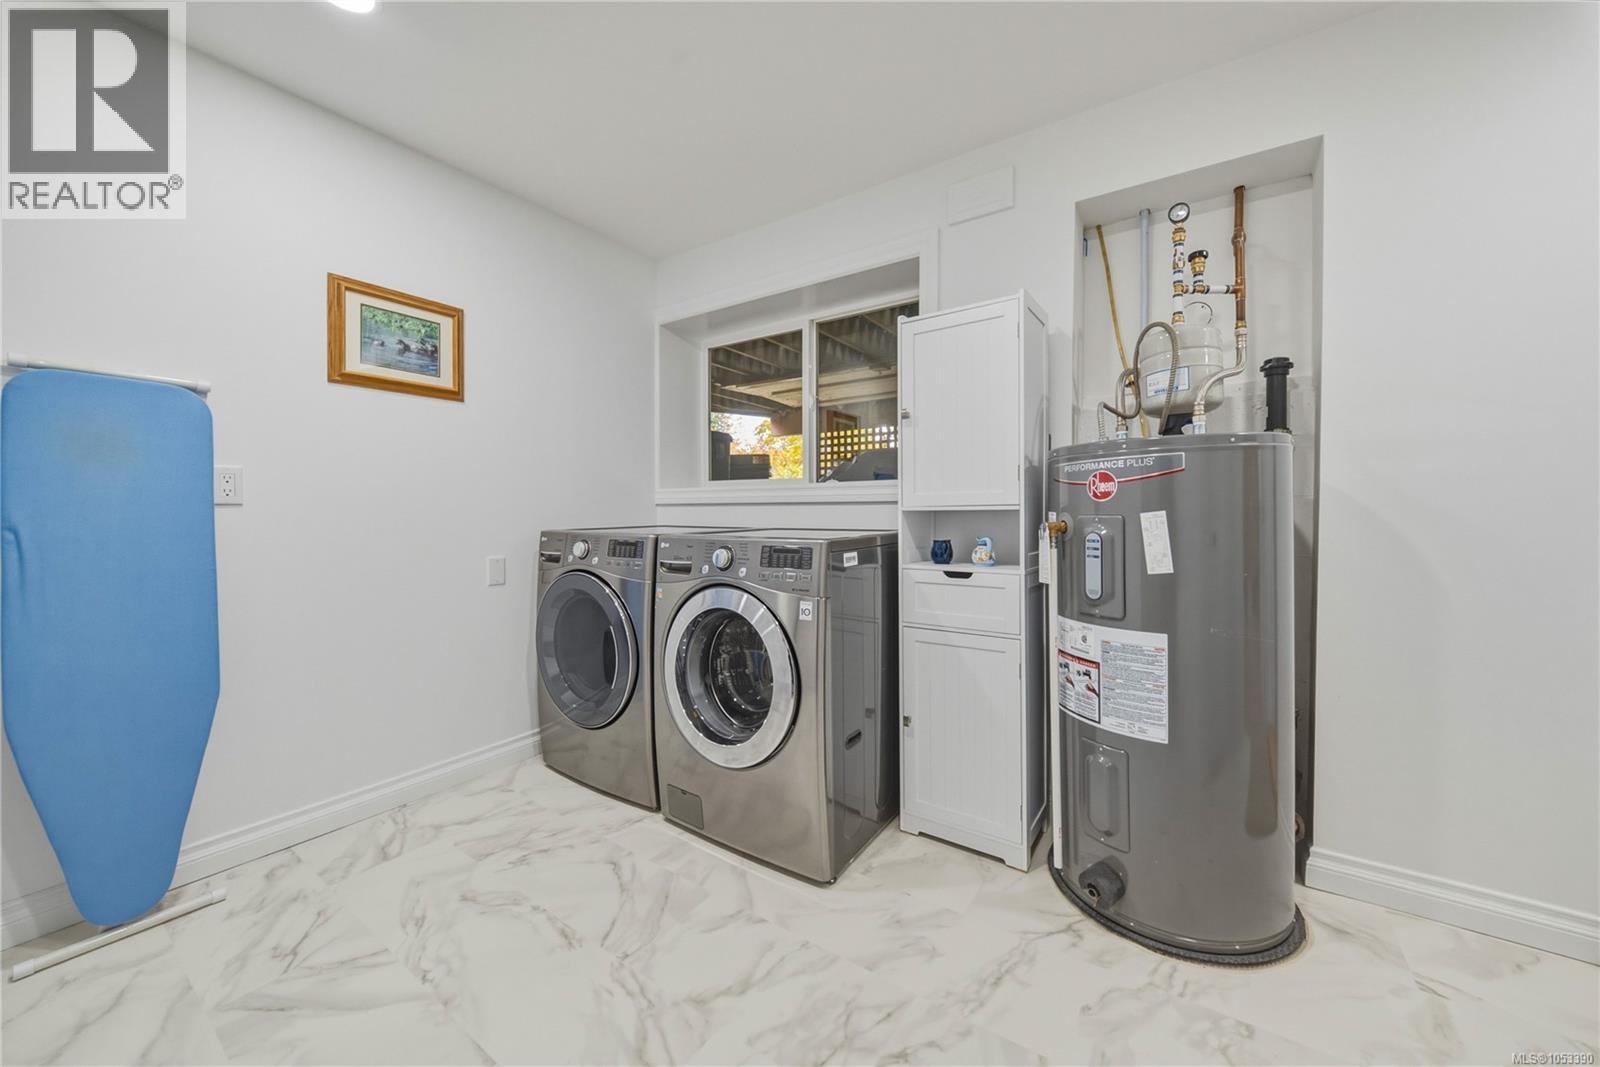
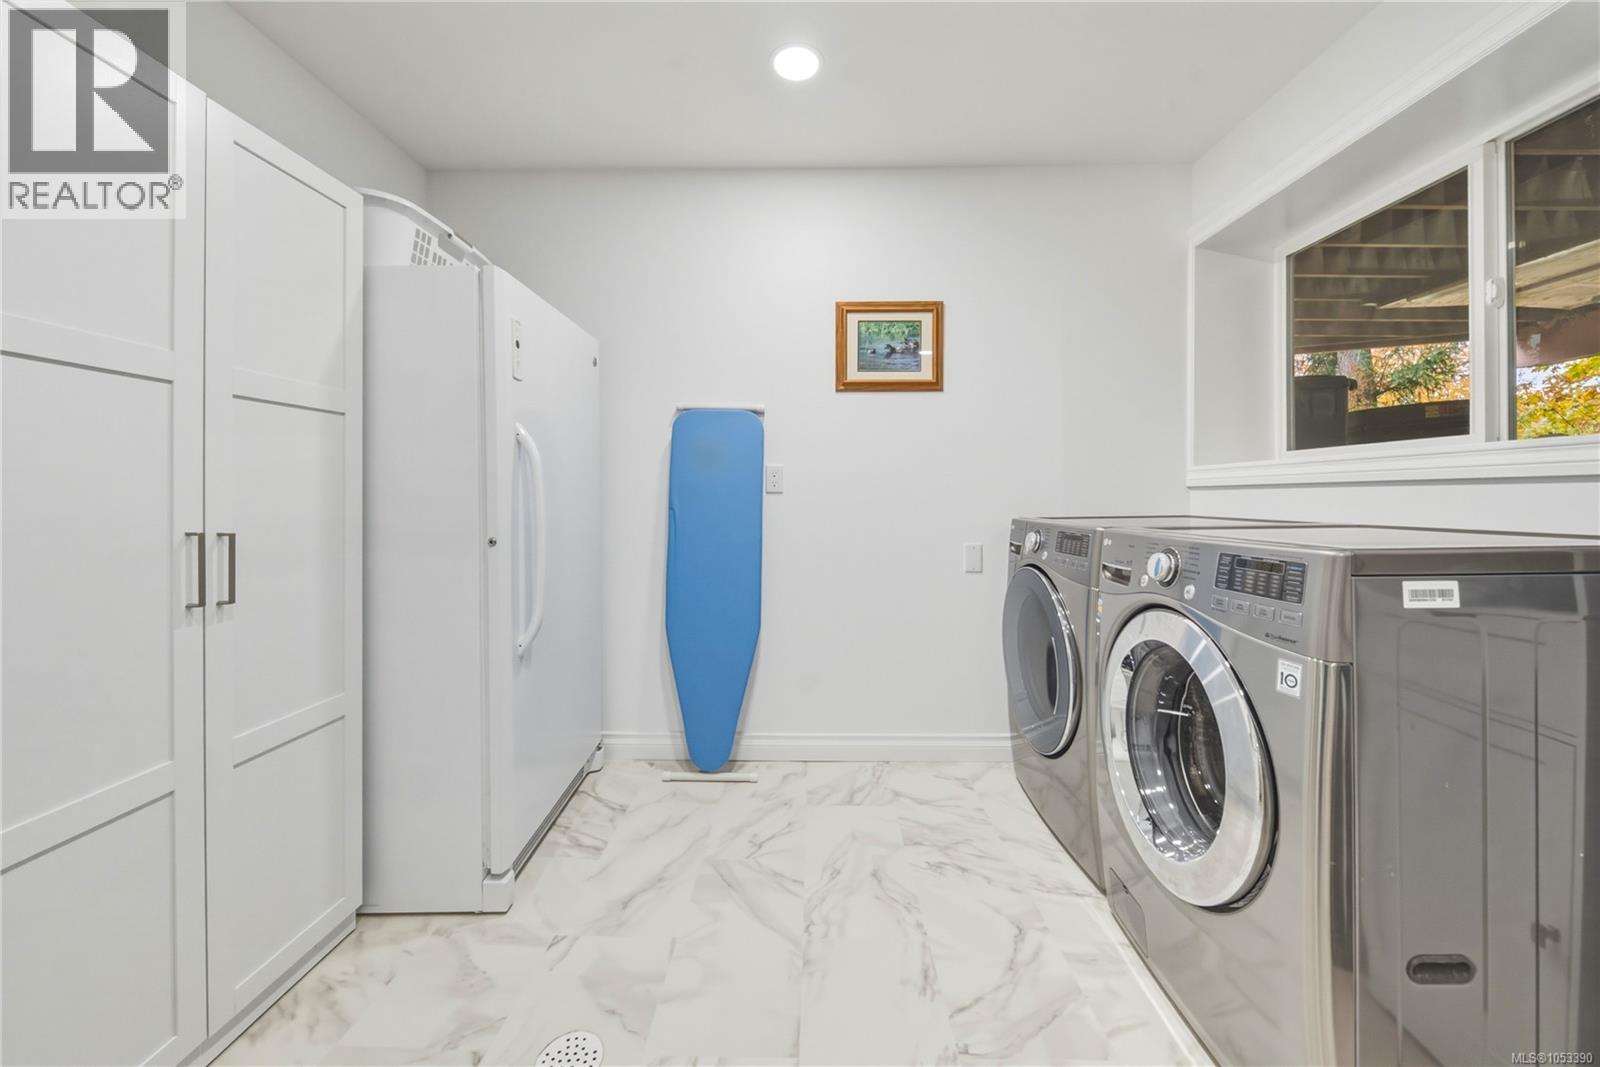
| Lower Level | Laundry Room | 10'1 x 9'10 | ||
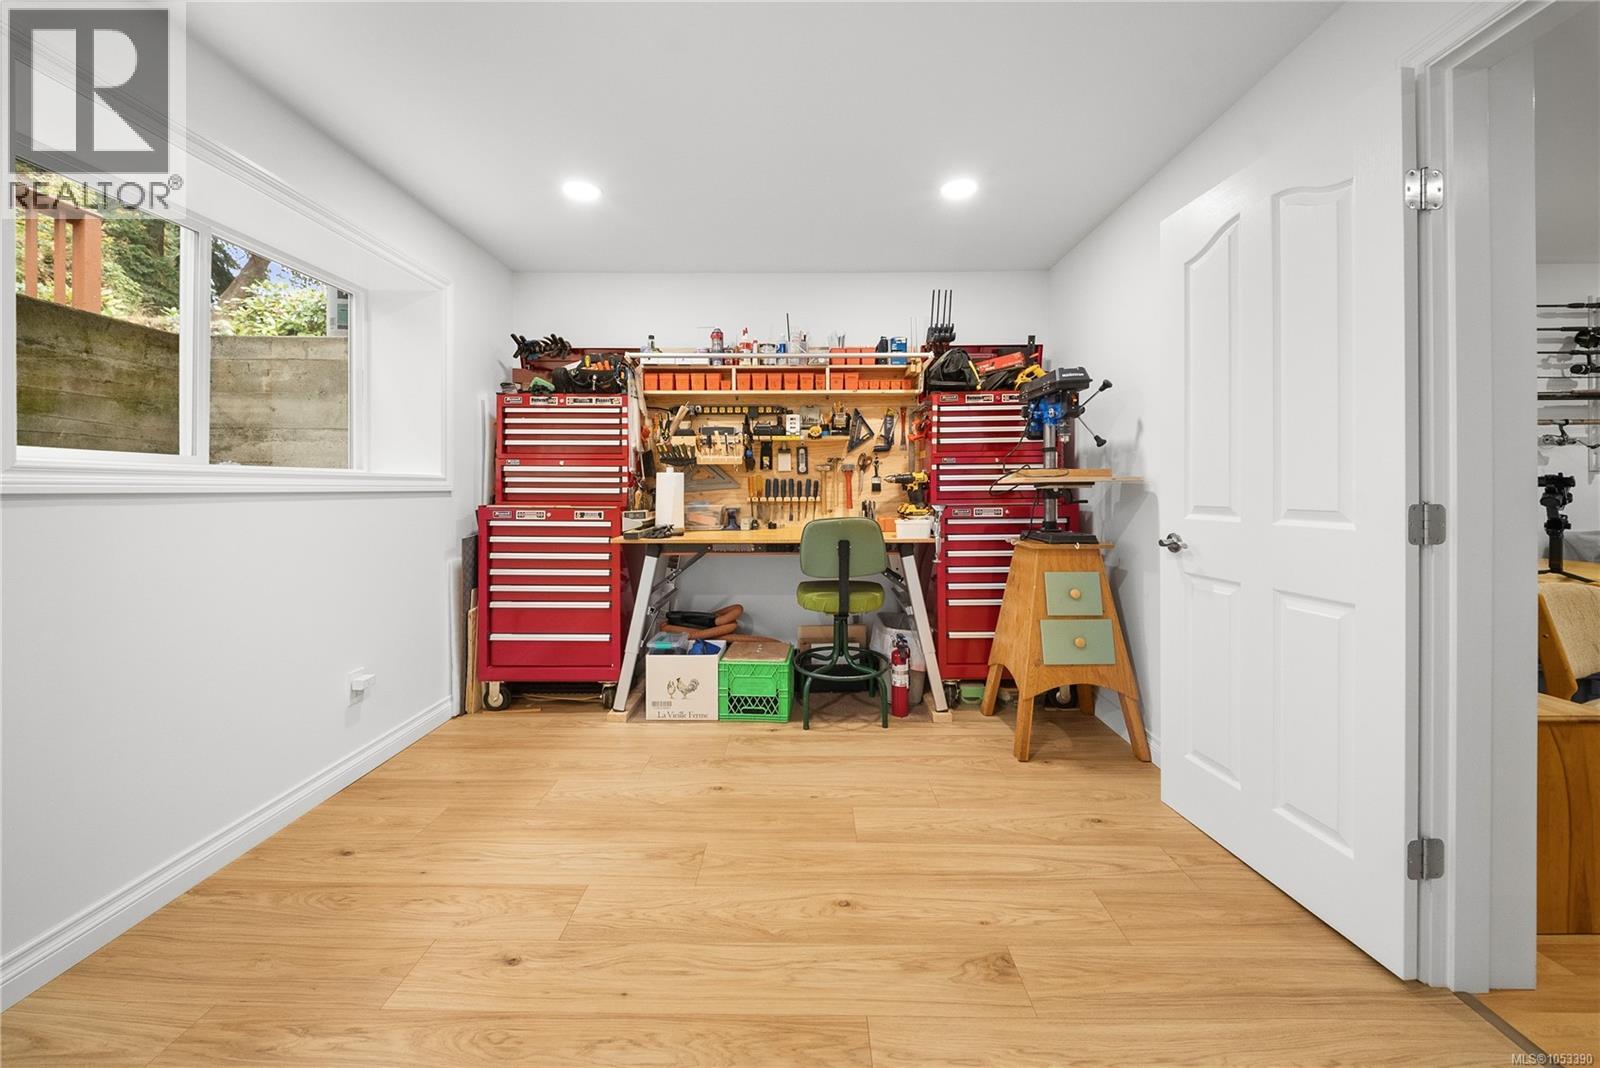
| Lower Level | Bedroom | 12'1 x 10'1 | ||
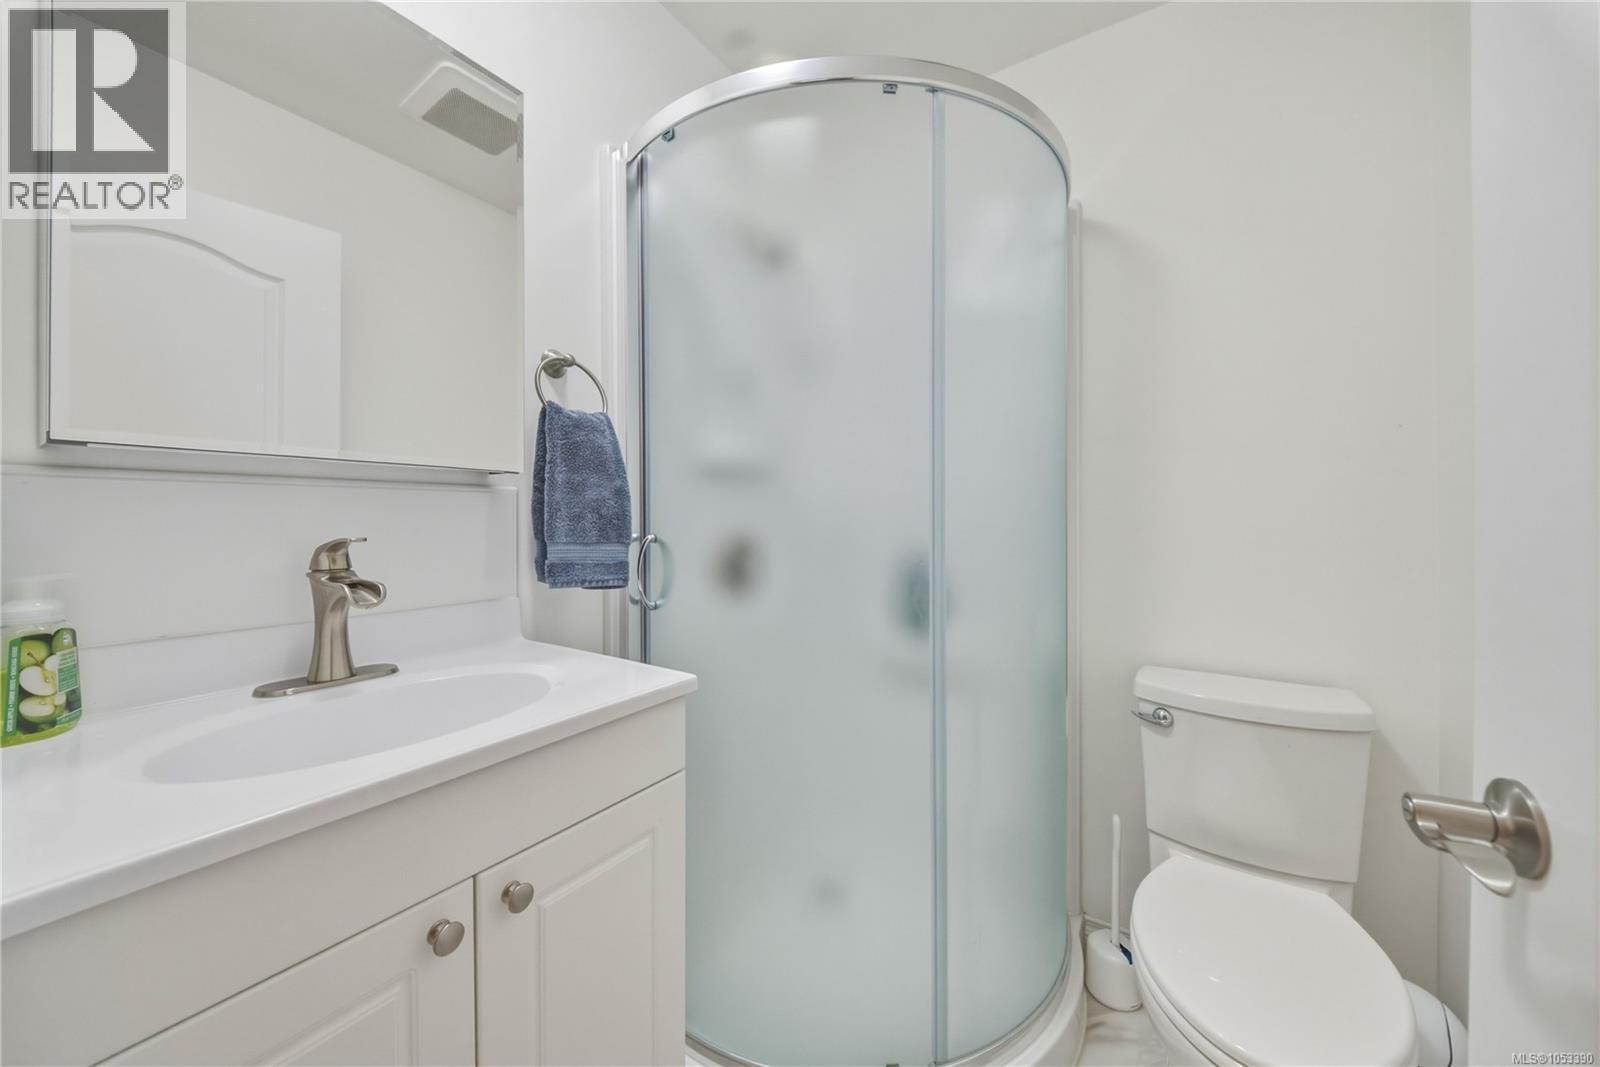
| Lower Level | Ensuite | 3-Piece | ||
| Lower Level | Bedroom | 12'1 x 9'1 | ||
| Lower Level | Family Room | 19'2 x 11'8 | ||
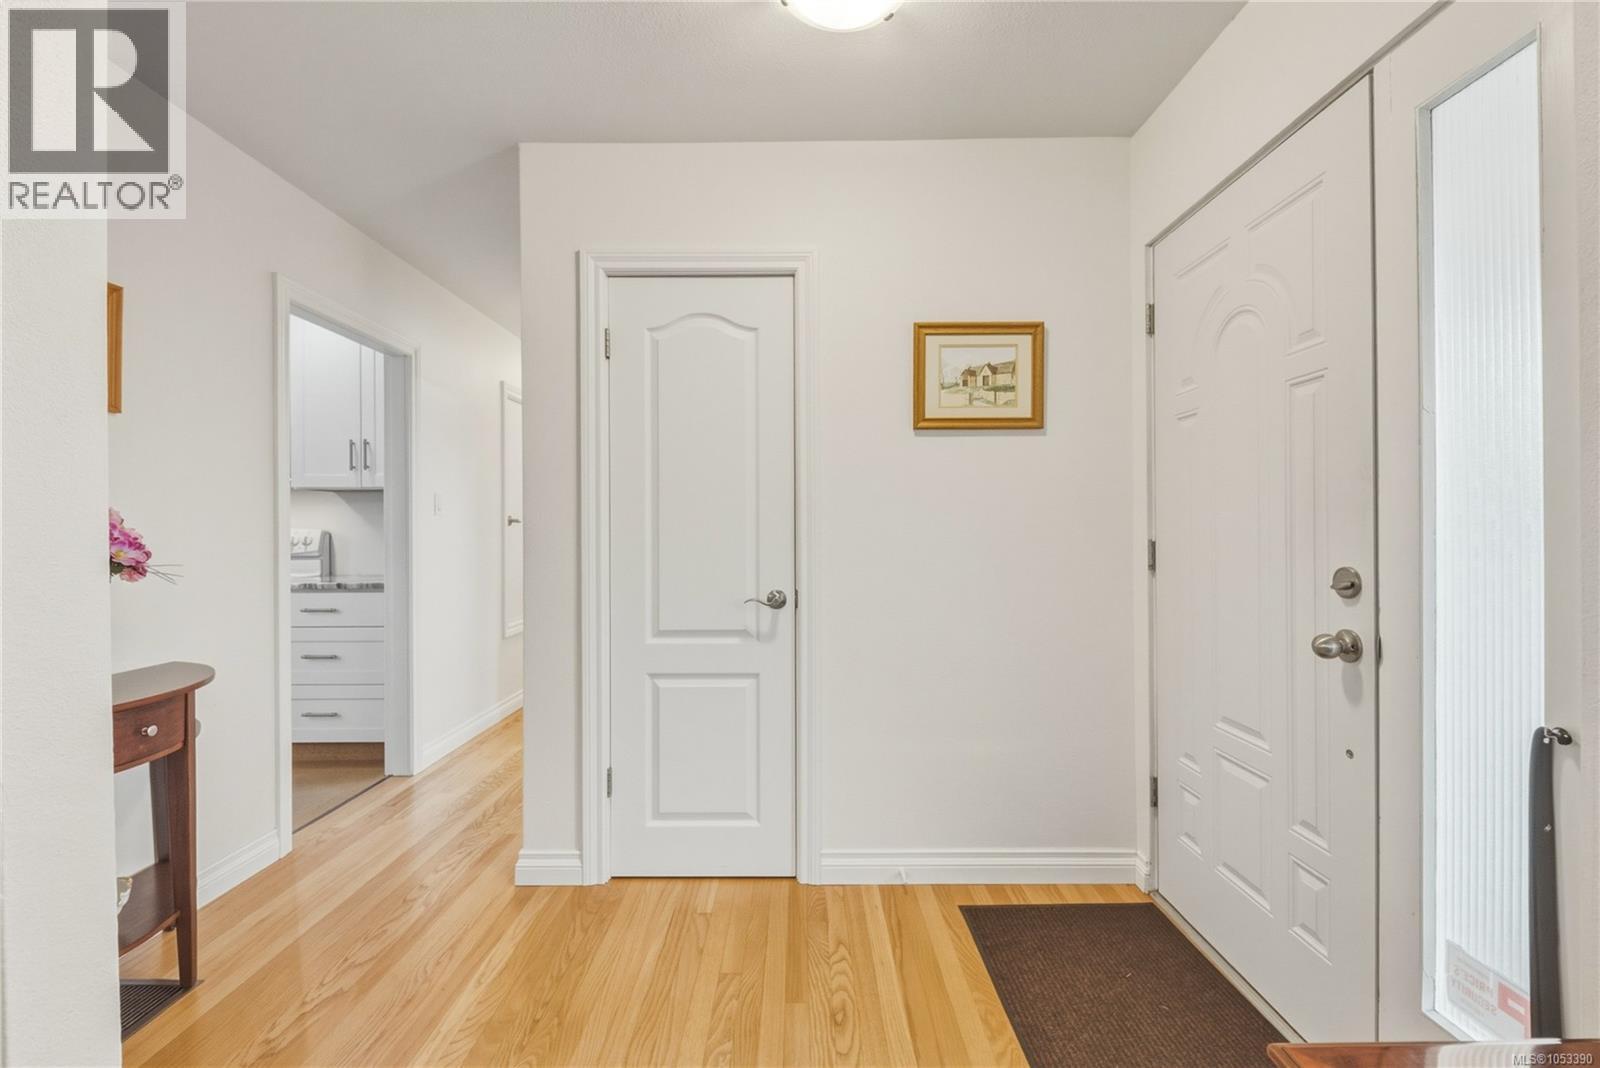
| Main Level | Entrance | 9'8 x 4'9 | ||
| Main Level | Bathroom | 3-Piece | ||
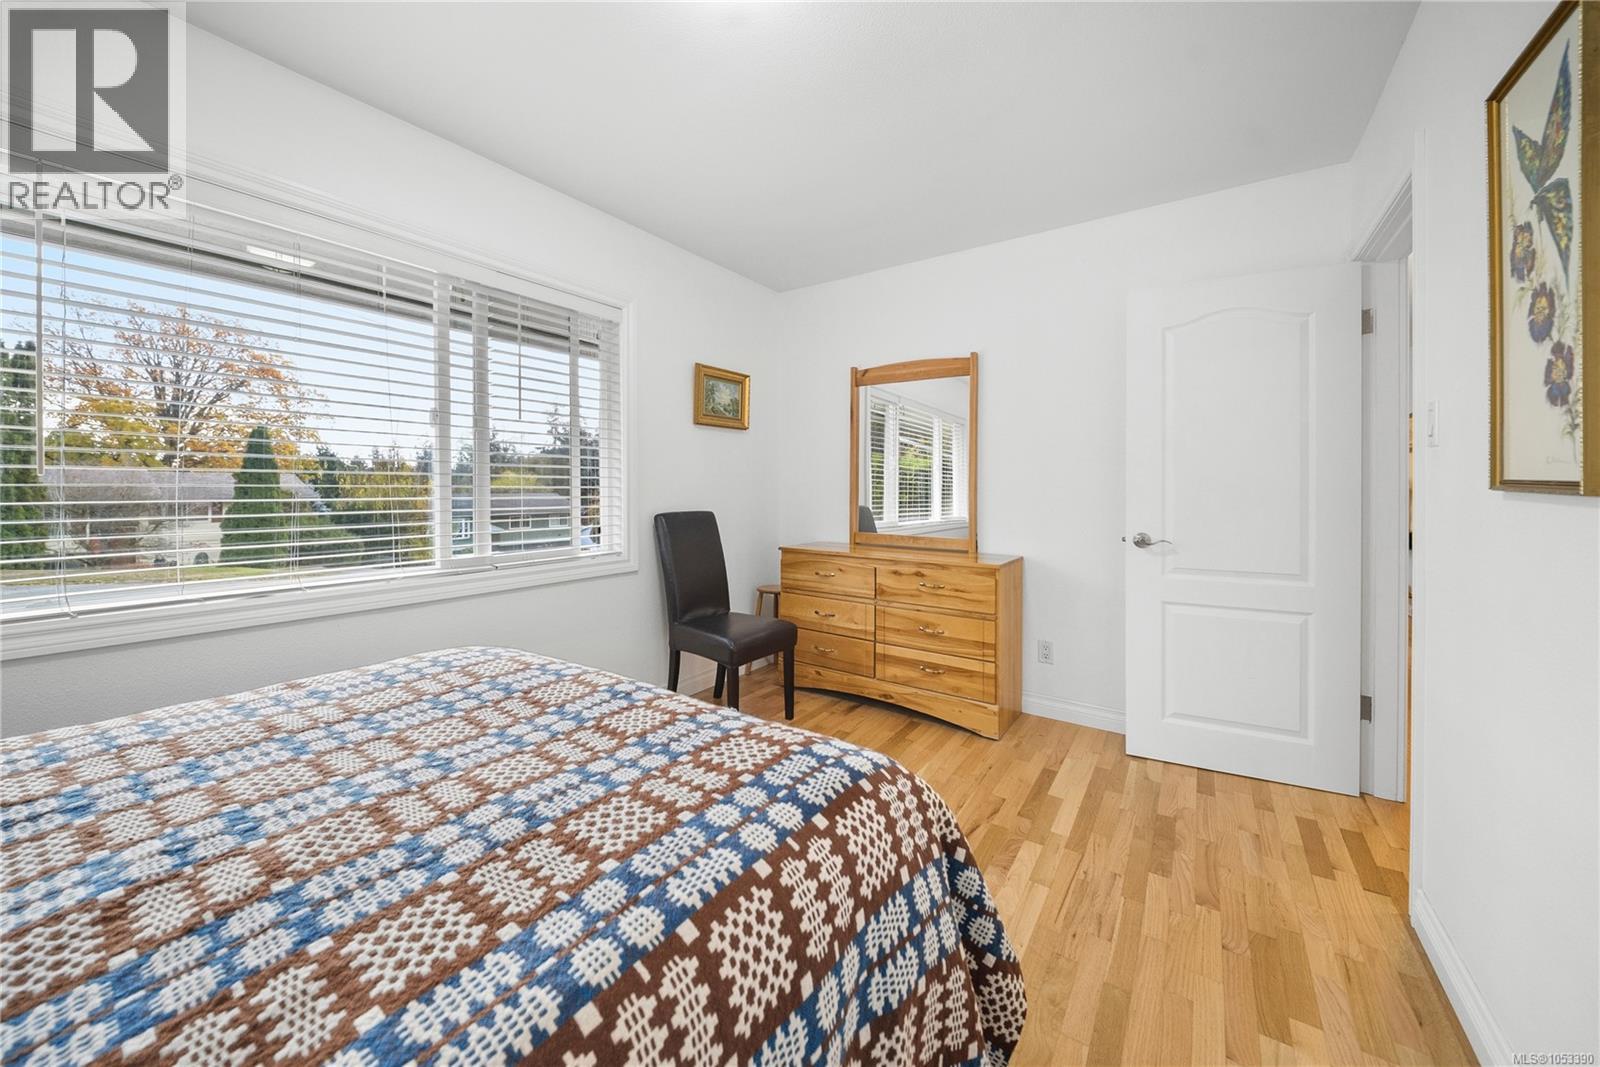
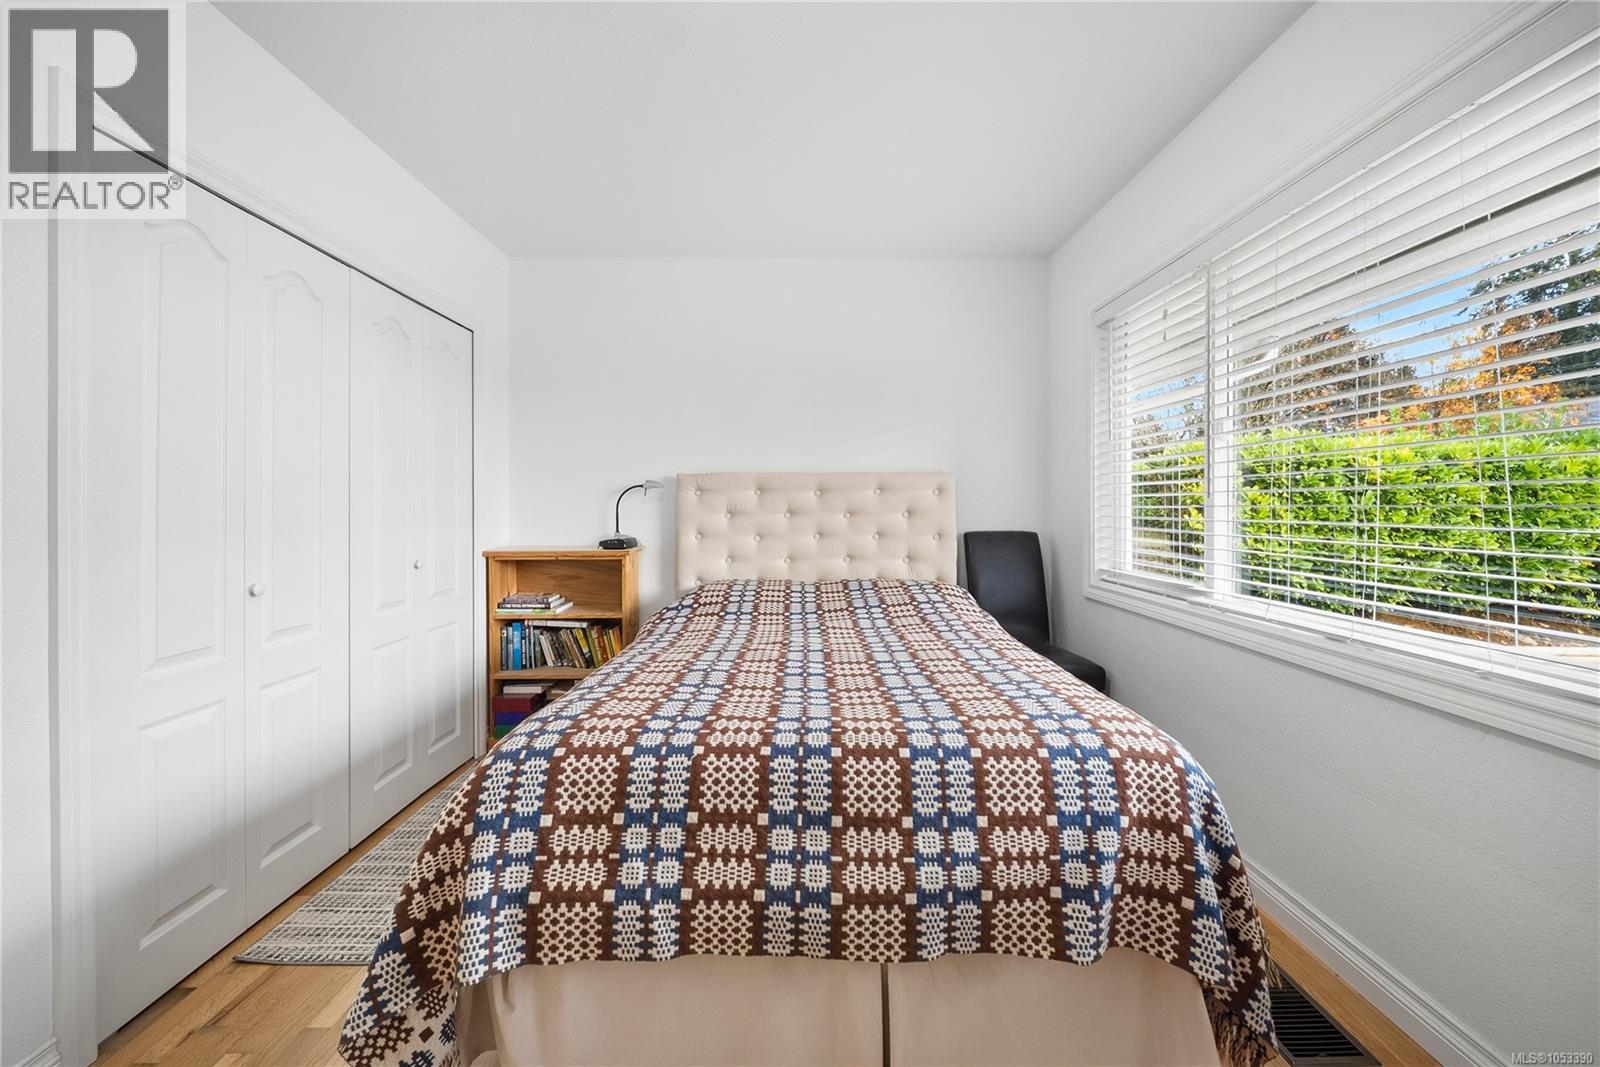
| Main Level | Bedroom | 13'7 x 9'2 | ||
| Main Level | Bedroom | 9'2 x 9'2 | ||
| Main Level | Ensuite | 3-Piece | ||
| Main Level | Primary Bedroom | 10'7 x 10'0 | ||
| Main Level | Living Room | 12'8 x 11'7 | ||
| Main Level | Dining Room | 11'0 x 9'8 | ||
| Main Level | Kitchen | 12'3 x 11'2 |
https://www.realtor.ca/real-estate/30459953/417-girvin-ave-nanaimo-central-nanaimo
Contact Us
Contact us for more information

Jamie Odgers
Personal Real Estate Corporation
www.jamieodgers.com/
www.facebook.com/Jamie-Odgers-Nanaimo-Real-Estate-Professional-231664406923048/
#1 - 5140 Metral Drive
Nanaimo, British Columbia V9T 2K8
(250) 751-1223
(800) 916-9229
(250) 751-1300
www.remaxprofessionalsbc.com/

The trademarks REALTOR®, REALTORS®, and the REALTOR® logo are controlled by The Canadian Real Estate Association (CREA) and identify real estate professionals who are members of CREA. The trademarks MLS®, Multiple Listing Service® and the associated logos are owned by The Canadian Real Estate Association (CREA) and identify the quality of services provided by real estate professionals who are members of CREA. The trademark DDF® is owned by The Canadian Real Estate Association (CREA) and identifies CREA's Data Distribution Facility (DDF®)
October 30 2026 11:31:59
Vancouver Island Real Estate Board
RE/MAX Professionals (Na)