
408 280 Island Hwy View Royal, British Columbia V9B 1G5

$433,000Maintenance,
$403.47 Monthly
Maintenance,
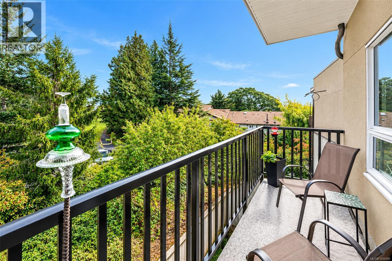
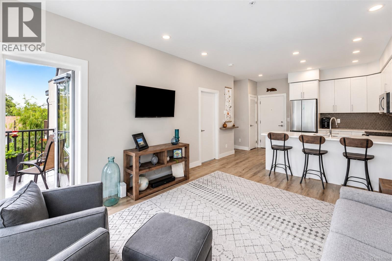
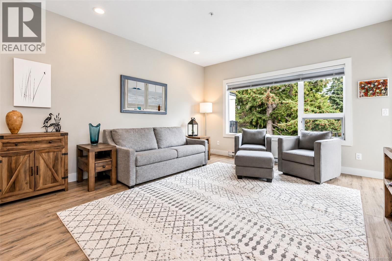
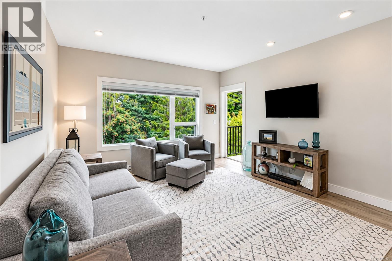
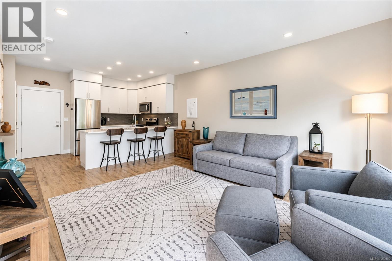
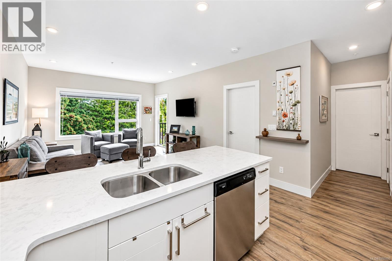
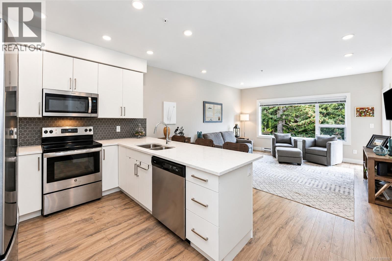
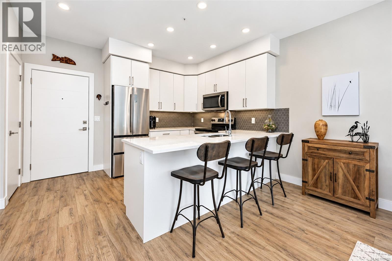
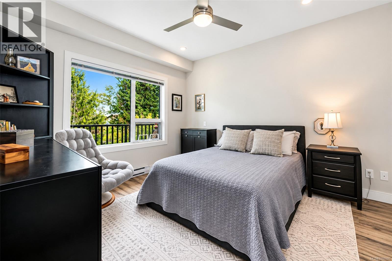
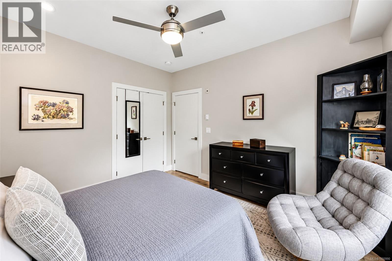
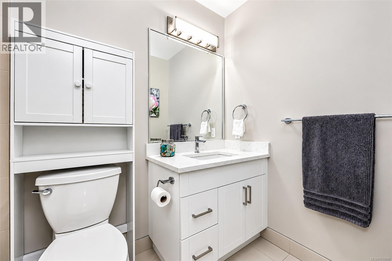
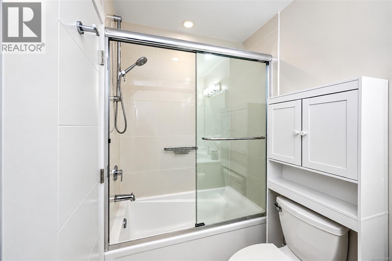
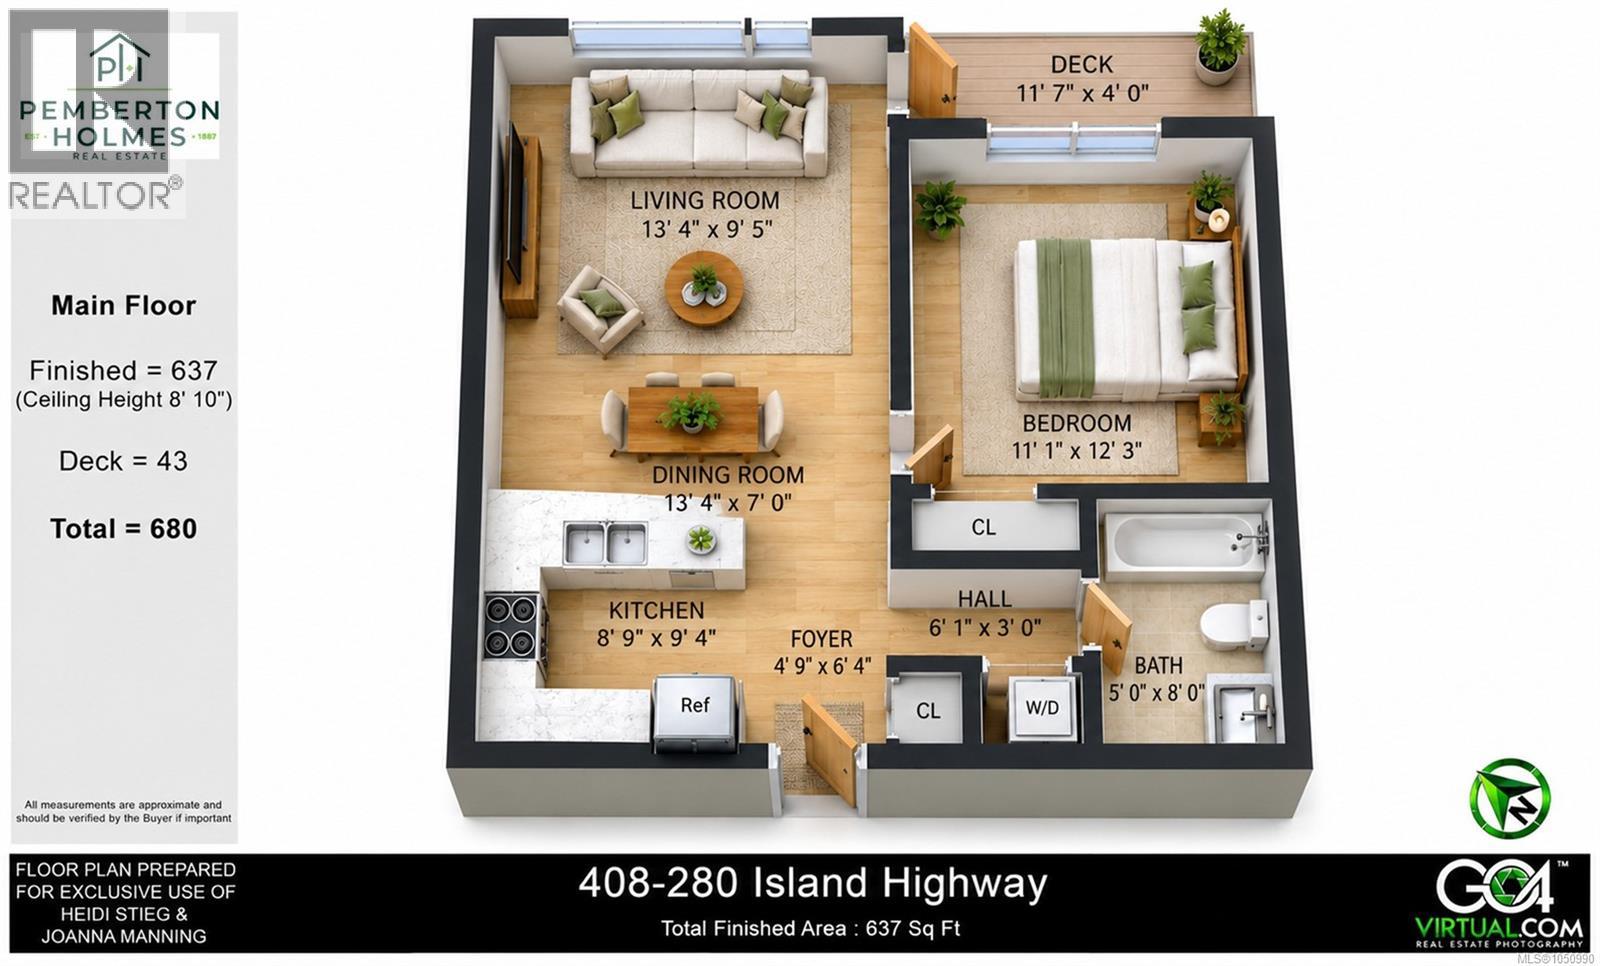
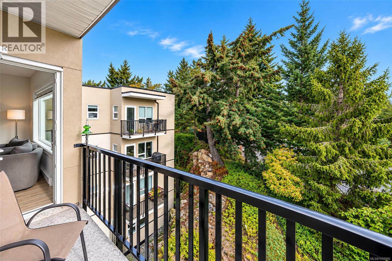
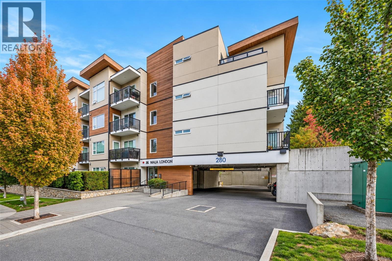
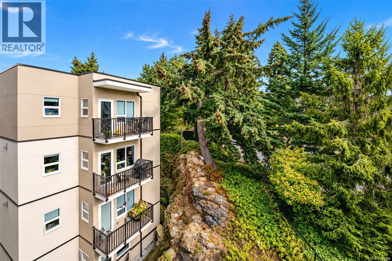
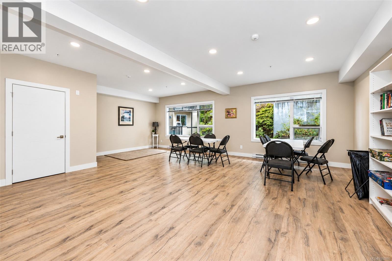
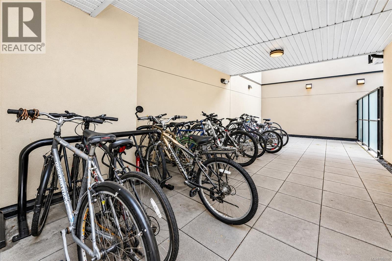
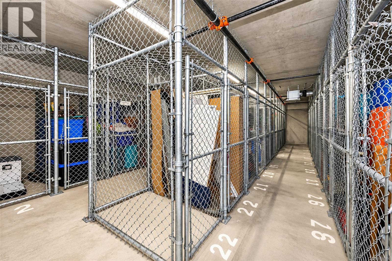
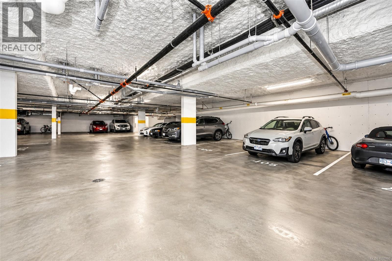
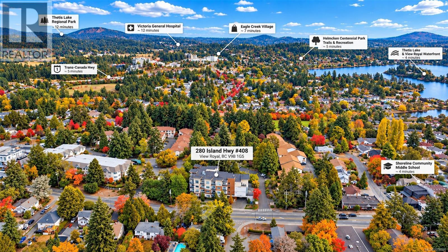
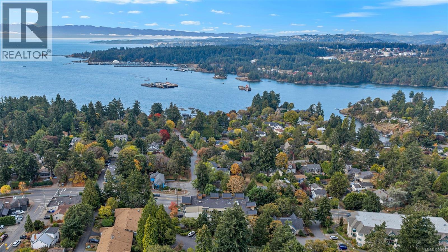
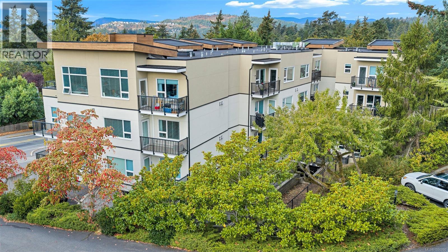
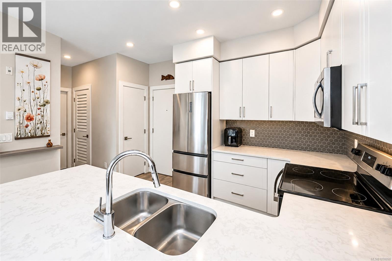
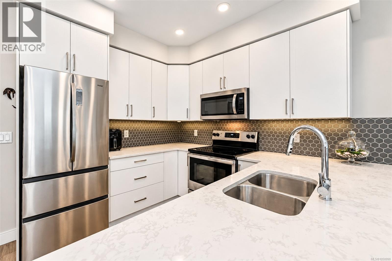
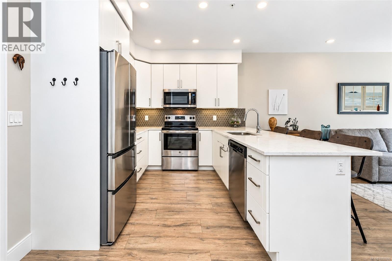
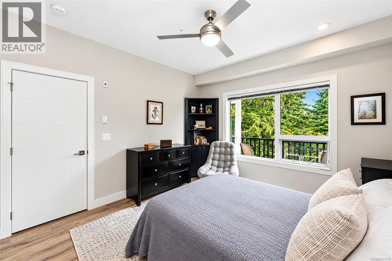
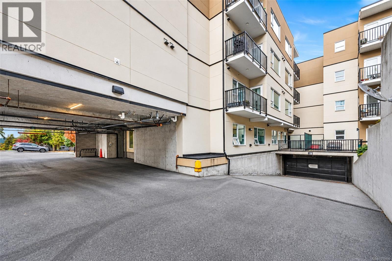
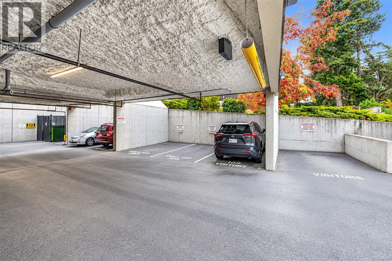
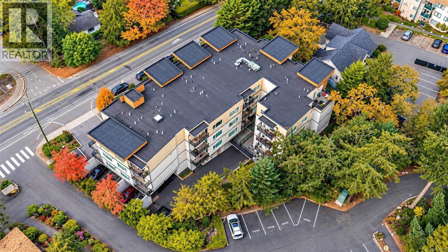
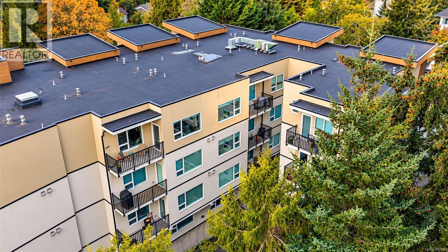
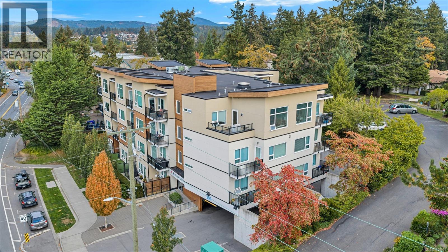
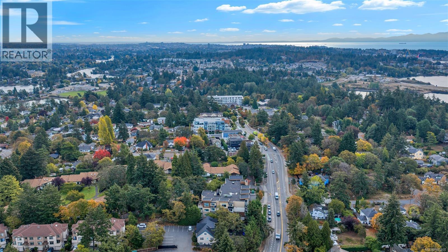
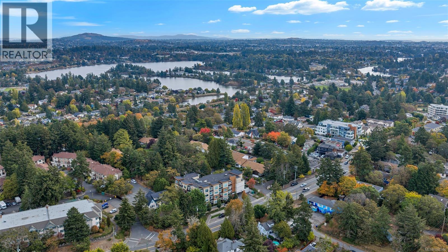
$403.47 MonthlyWhy rent when you can own a top floor condo in View Royal! Tucked at the back of the building, #408 at 280 Island Highway looks out into the treetops instead of the street. No one lives above you, the traffic stays out of earshot, and mornings come with birdsong. Built in 2019, this 1 bedroom, 1 bathroom condo still has the balance of its new home warranty. Step inside and the first thing you notice is the light. Ceilings of almost 9 feet and west facing windows keep the open living and dining area bright and calm, with warm evening light filtering through the trees. The kitchen is made for everyday cooking and easy entertaining, finished with quartz counters, a hex tile backsplash, full height white cabinetry, stainless appliances and an eating bar where friends can pull up. Slide open the door and the balcony becomes a second living room: coffee in the morning, BBQ nights all summer, and a leafy outlook all year long. The bedroom shares that same view of the trees and has a ceiling fan for warm nights. The 4 piece bathroom has a deep soaker tub with glass doors, and in-suite laundry with a heat pump dryer keeps life simple. Secure underground parking, a locked storage locker and secured bike storage are included, and the building offers controlled entry, an elevator, a no step entrance, visitor parking and a resident activity room. Pets are welcome, up to 2 dogs, 2 cats or one of each, with no age or rental restrictions. Outside your door, the E&N Rail Trail is ready for walks and bike rides, with a dog park, local pubs, schools and transit close by. Thetis Lake Regional Park and Portage Inlet are minutes away for a weekend swim, hike or paddle, as are Victoria General Hospital, Eagle Creek Village, the highway and downtown. This one deserves an in-person visit. Explore the 3D tour, then book a showing and see it in person. You will not be disappointed! (id:67603)
Property Details
| MLS® Number | 1050990 |
| Property Type | Single Family |
| Neigbourhood | View Royal |
| Community Features | Pets Allowed, Family Oriented |
| Features | Rectangular |
| Parking Space Total | 1 |
| Plan | Eps5170 |
Building
| Bathroom Total | 1 |
| Bedrooms Total | 1 |
| Appliances | Dishwasher, Dryer, Microwave, Refrigerator, Washer |
| Constructed Date | 2019 |
| Cooling Type | None |
| Heating Fuel | Electric |
| Heating Type | Baseboard Heaters |
| Size Interior | 637 Sqft |
| Type | Apartment |
Parking
| Visitor Parking | |
| Street | |
| Underground |
Land
| Acreage | No |
| Size Irregular | 637 |
| Size Total | 637 Sqft |
| Size Total Text | 637 Sqft |
| Zoning Description | Rm-3 |
| Zoning Type | Multi-family |
Rooms
| Level | Type | Length | Width | Dimensions |
|---|---|---|---|---|
| Main Level | Entrance | 4'9 x 6'4 | ||
| Main Level | Balcony | 4 ft | Measurements not available x 4 ft | |
| Main Level | Kitchen | 8'9 x 9'4 | ||
| Main Level | Living Room/dining Room | 16'5 x 13'4 | ||
| Main Level | Bathroom | 4-Piece | ||
| Main Level | Bedroom | 11'1 x 12'3 |
https://www.realtor.ca/real-estate/30377433/408-280-island-hwy-view-royal-view-royal
Contact Us
Contact us for more information

Heidi Stieg
stiegandmanning.com/
www.facebook.com/HeidiStiegRealEstate/
www.instagram.com/heidistieg.realtor
103-814 Goldstream Ave
Victoria, British Columbia V9B 2X7
(250) 478-0779
(250) 940-5134
www.pembertonholmes.com/

Joanna Manning
103-814 Goldstream Ave
Victoria, British Columbia V9B 2X7
(250) 478-0779
(250) 940-5134
www.pembertonholmes.com/

The trademarks REALTOR®, REALTORS®, and the REALTOR® logo are controlled by The Canadian Real Estate Association (CREA) and identify real estate professionals who are members of CREA. The trademarks MLS®, Multiple Listing Service® and the associated logos are owned by The Canadian Real Estate Association (CREA) and identify the quality of services provided by real estate professionals who are members of CREA. The trademark DDF® is owned by The Canadian Real Estate Association (CREA) and identifies CREA's Data Distribution Facility (DDF®)
November 03 2026 06:10:48
Victoria Real Estate Board
Pemberton Holmes - Westshore