
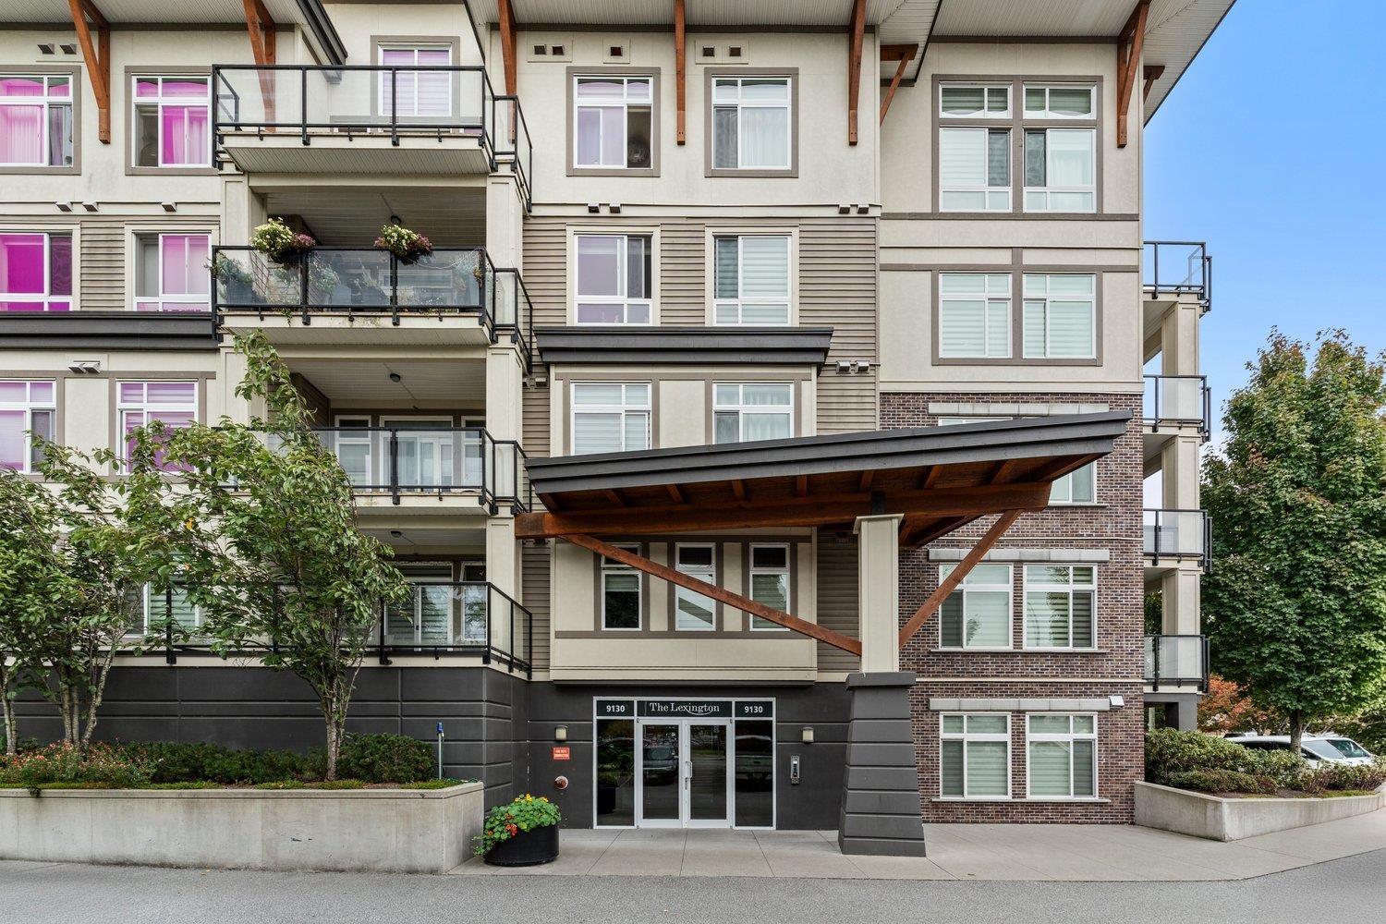
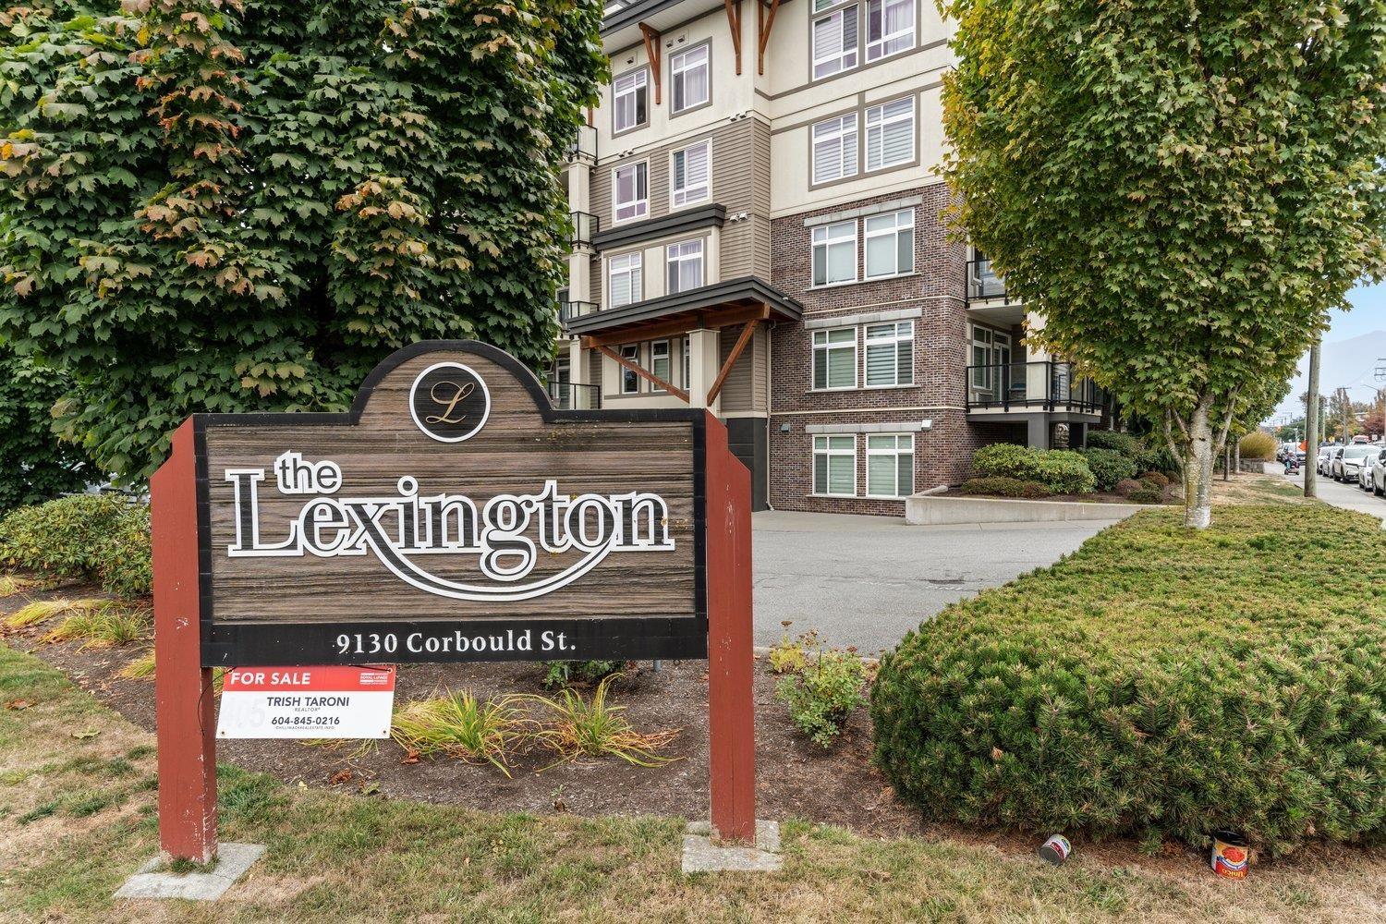
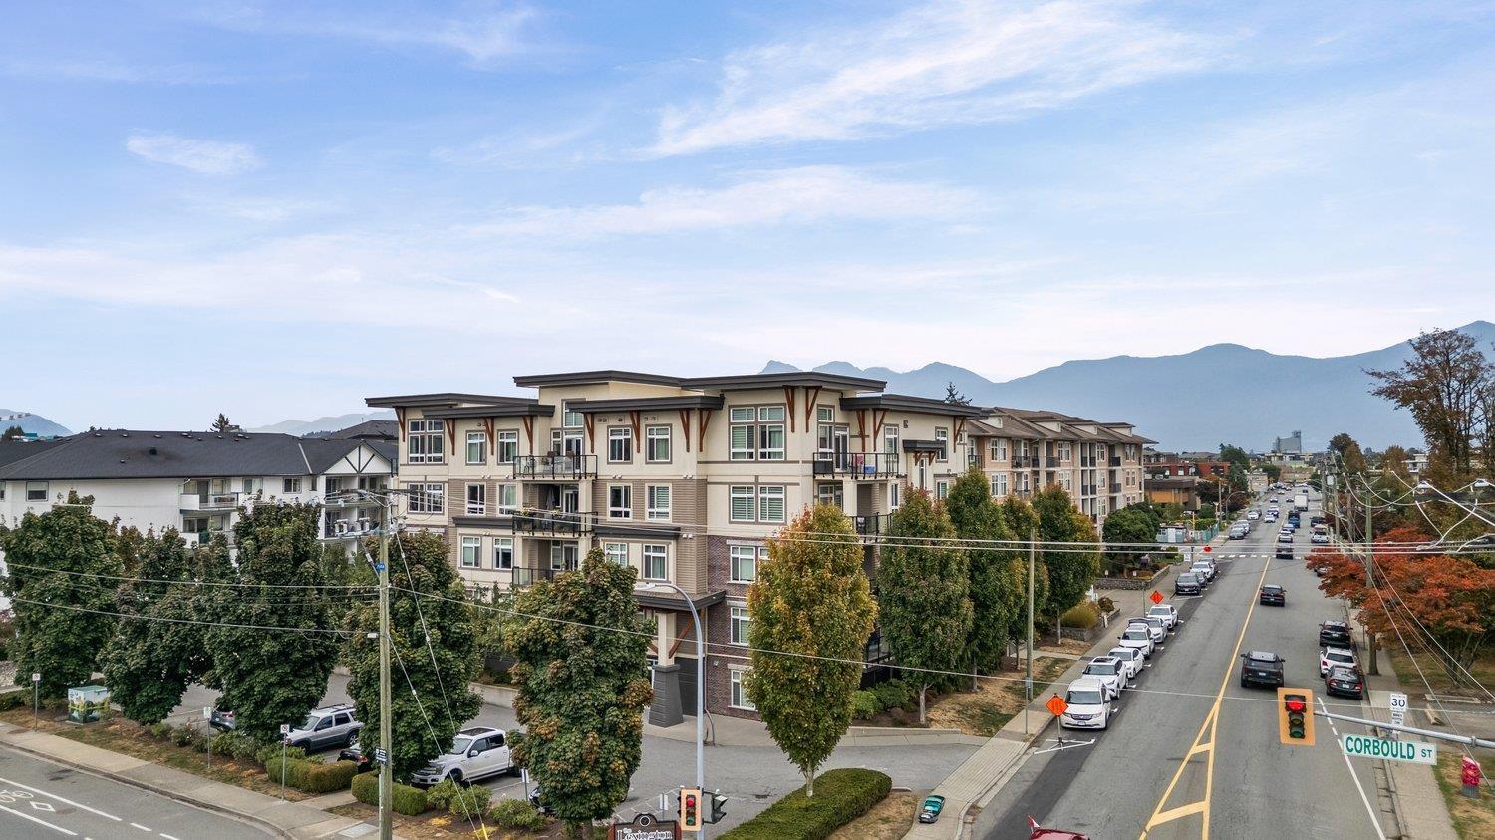
405 9130 Corbould Street, Chilliwack Proper West Chilliwack, British Columbia V2P 4A5

$399,900
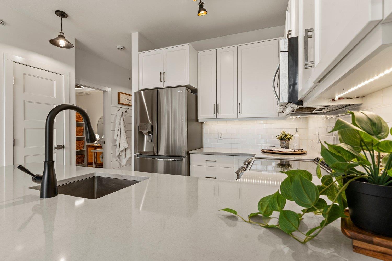
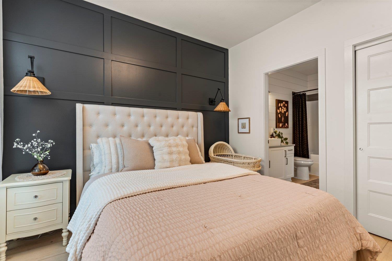
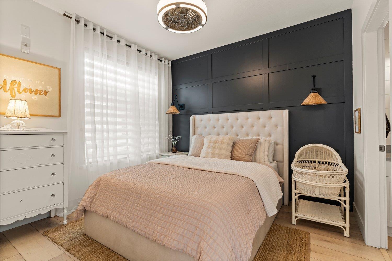
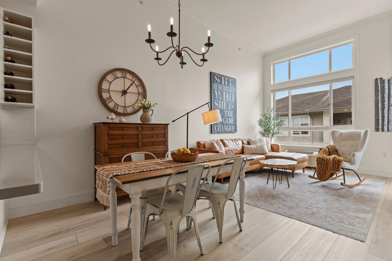
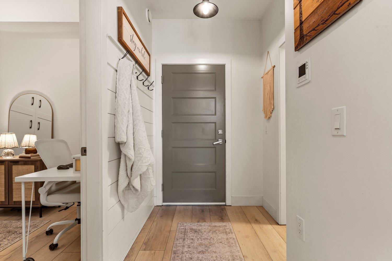
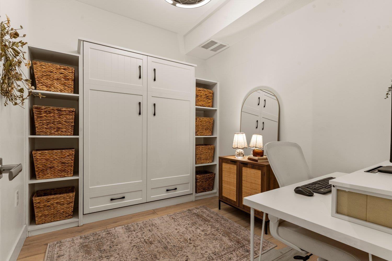
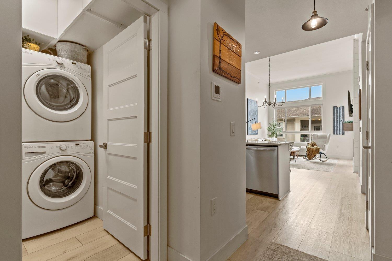
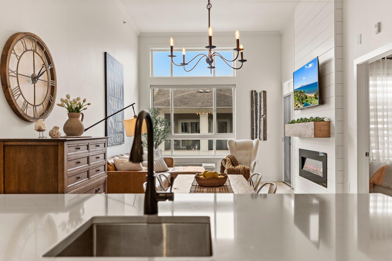
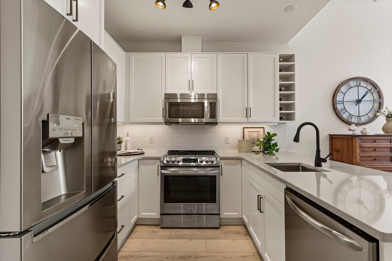
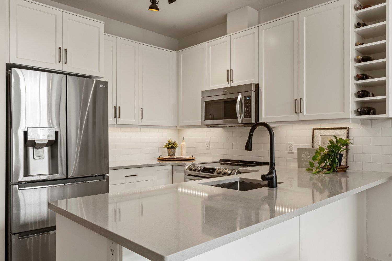
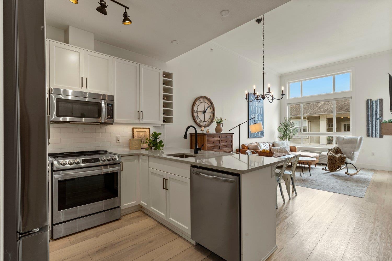
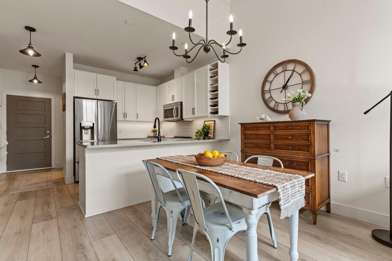
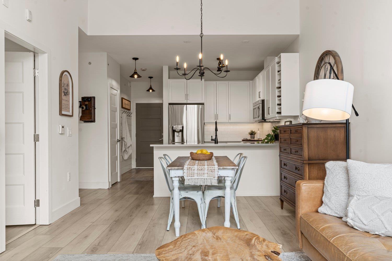
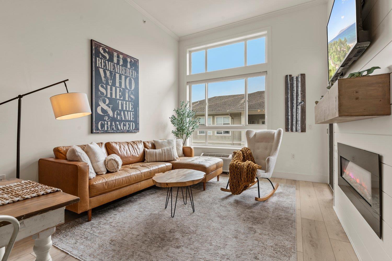
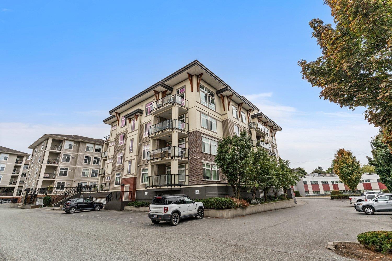
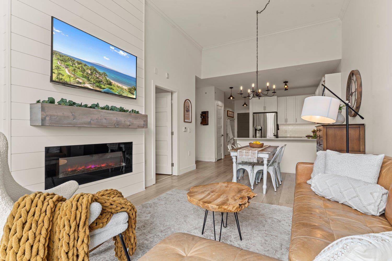
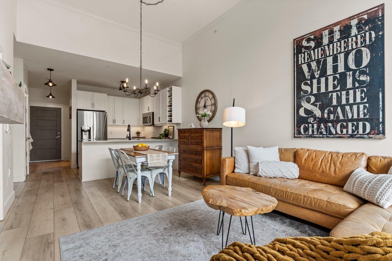
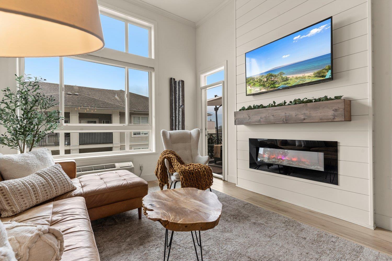
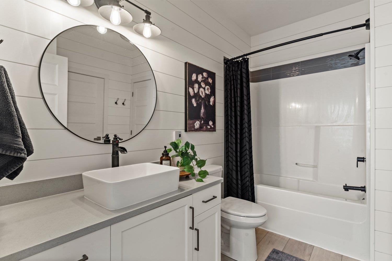
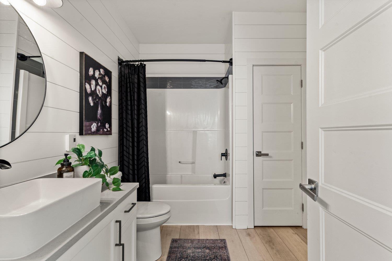
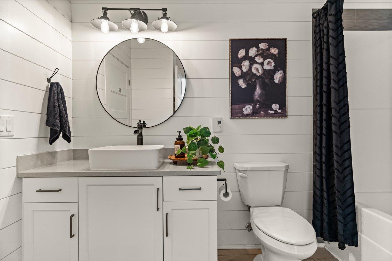
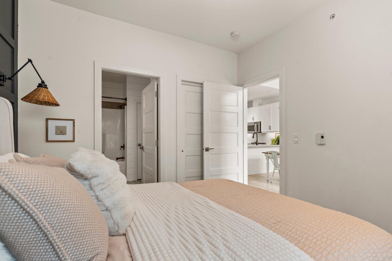
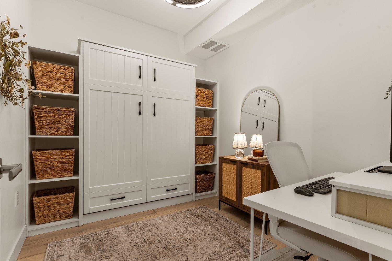
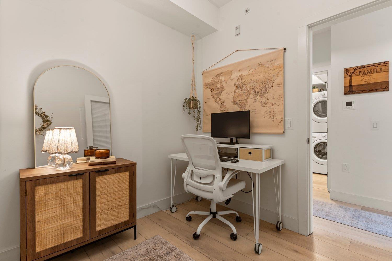
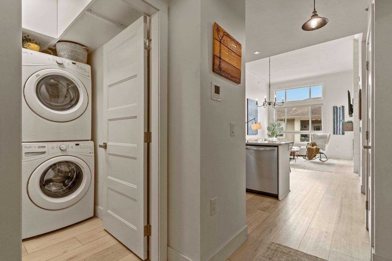
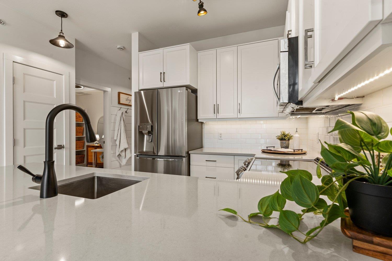
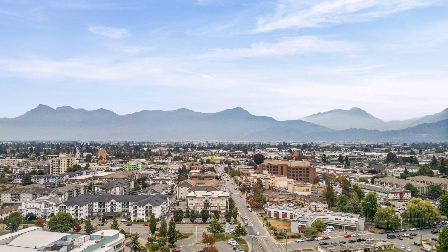
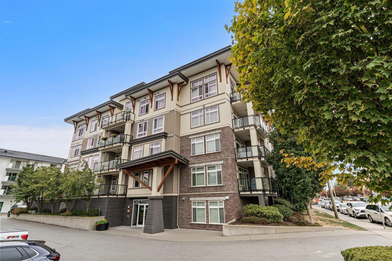
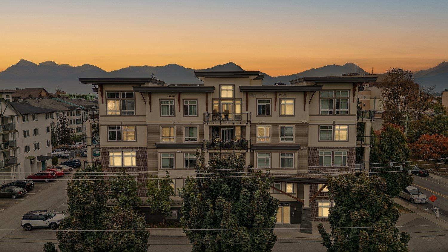
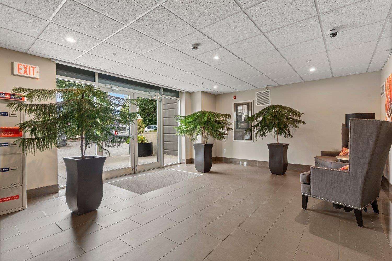
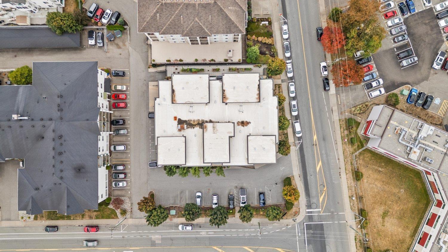
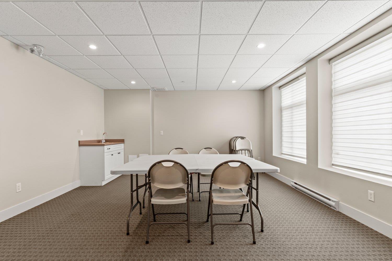
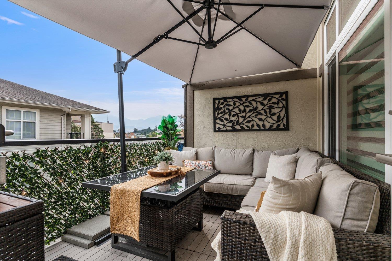
Top floor living at The Lexington! Do not let this stunning gem pass you by. This 2 bed, 1 bath condo was fully renovated in 2021. Professionally done, with custom made cabinets and storage for all your needs. Gorgeous shiplap panelling throughout, floor to ceiling fireplace , 16' ceilings in lounge and bedroom. Designer sinks and faucets, new counter tops, sinks, lights, fans etc too many to mention. Very tastefully decorated, just move right on in. Centrally located for stores, Dr,'s dentists, restaurants, close to the fabulous 1881, close to the hockey rink and the leisure center. What more could you ask for? Come take a look , it will not disappoint. (id:67603)
Open House
This property has open houses!
1:00 pm
Ends at:3:00 pm
Property Details
| MLS® Number | R3169582 |
| Property Type | Single Family |
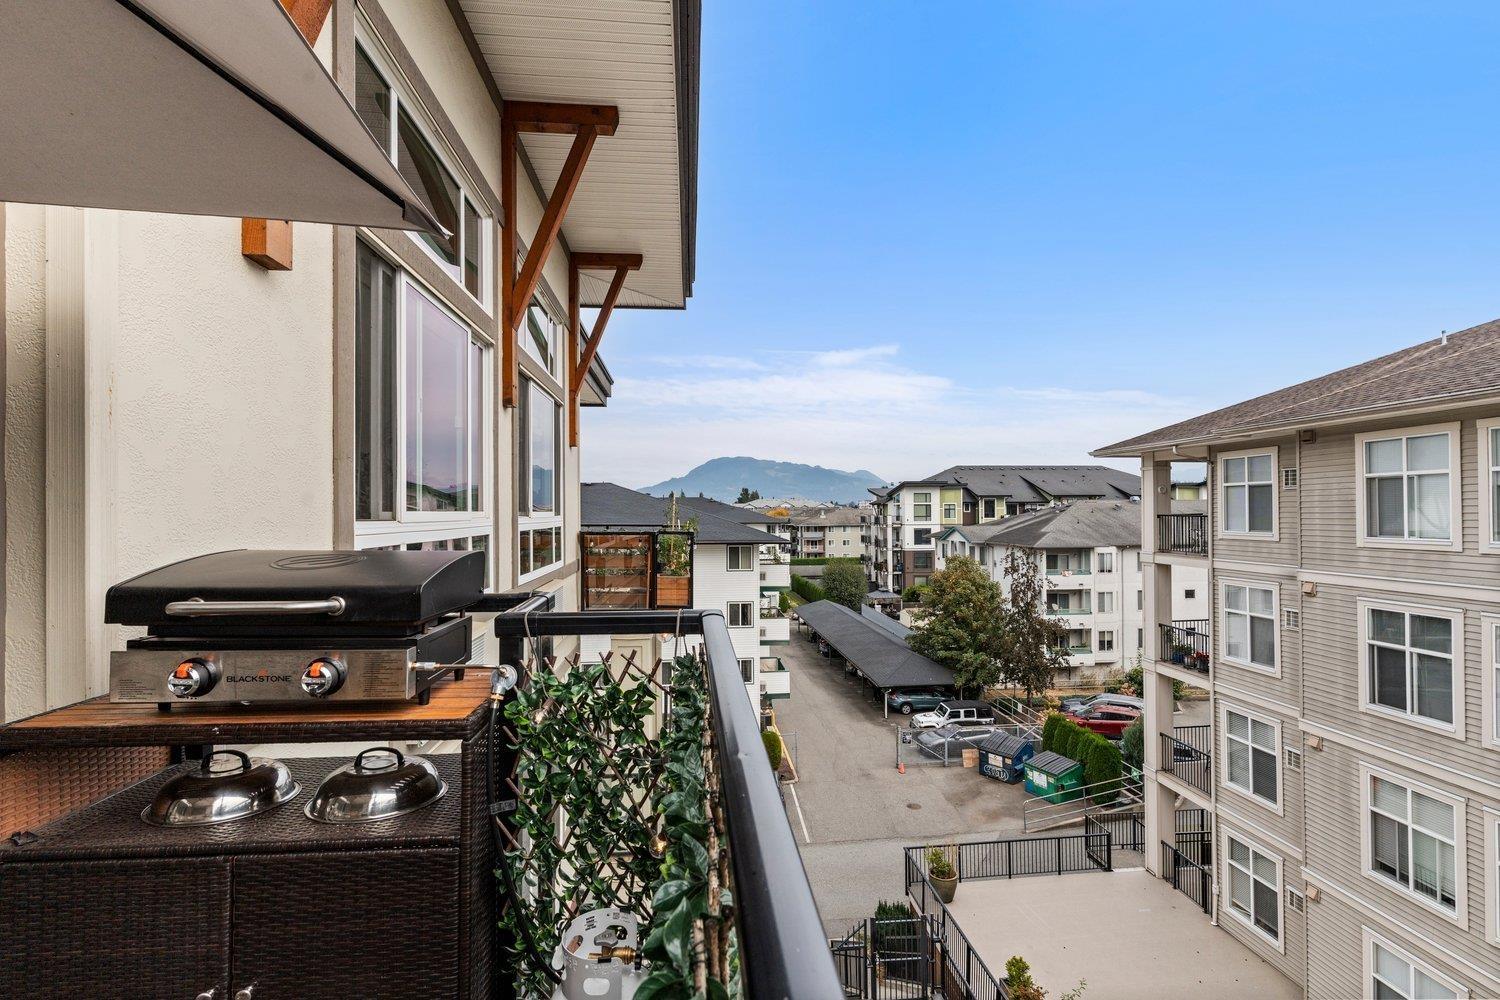
| View Type | Mountain View |
Building
| Bathroom Total | 1 |
| Bedrooms Total | 2 |
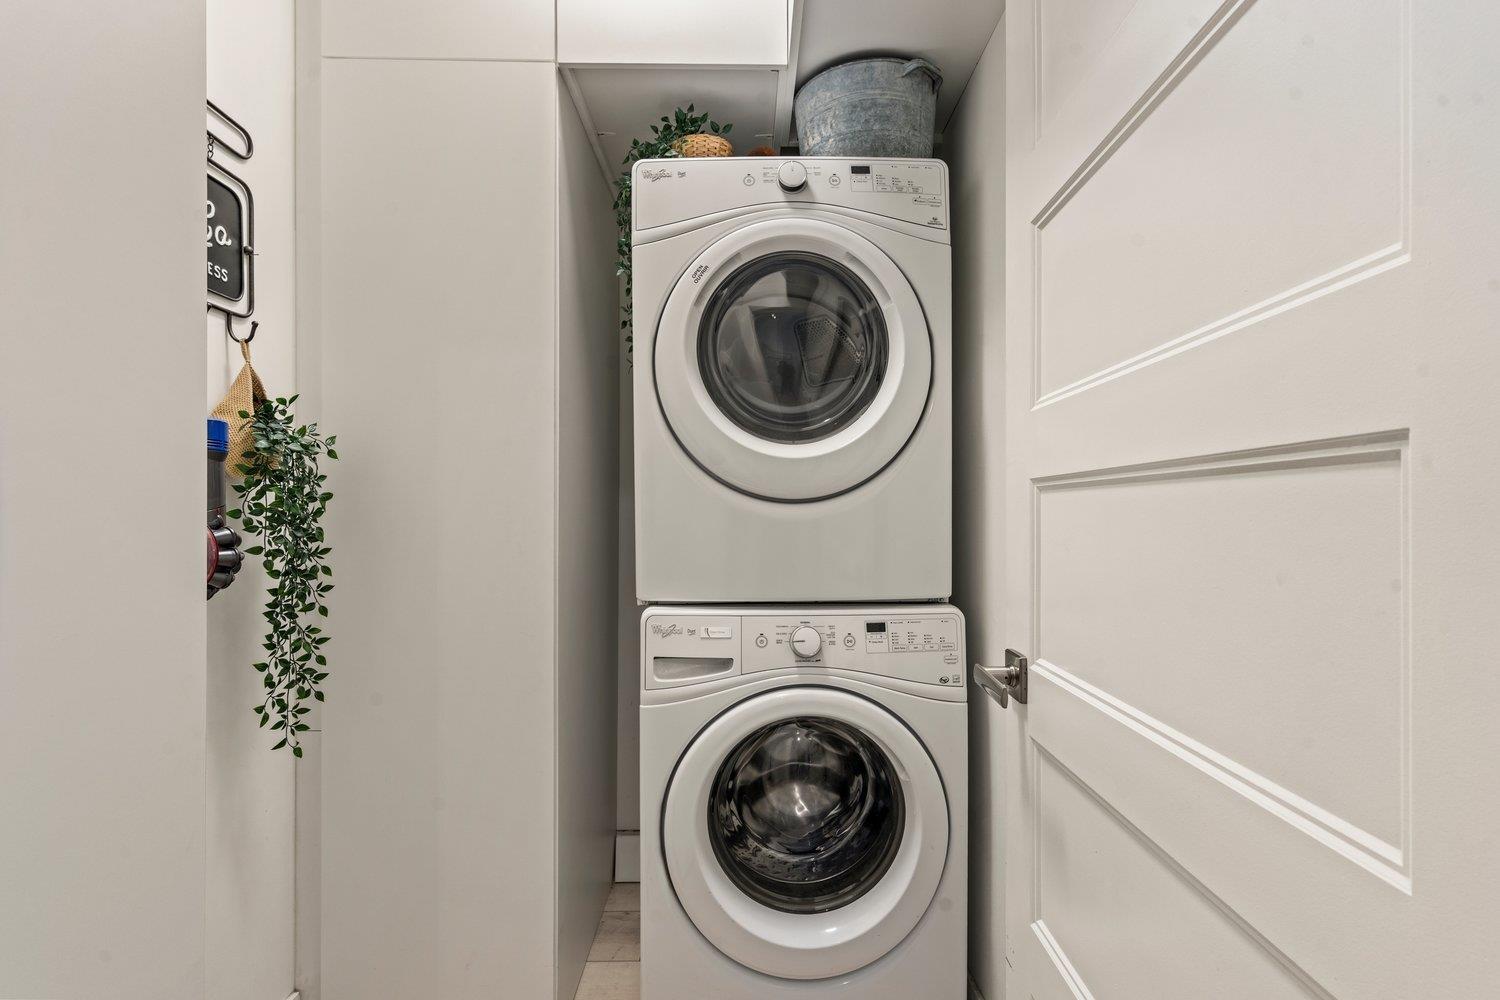
| Appliances | Washer, Dryer, Refrigerator, Stove, Dishwasher |
| Basement Type | None |
| Constructed Date | 2014 |
| Construction Style Attachment | Attached |
| Cooling Type | Central Air Conditioning |
| Fireplace Present | Yes |
| Fireplace Total | 1 |
| Heating Fuel | Electric |
| Heating Type | Baseboard Heaters |
| Stories Total | 4 |
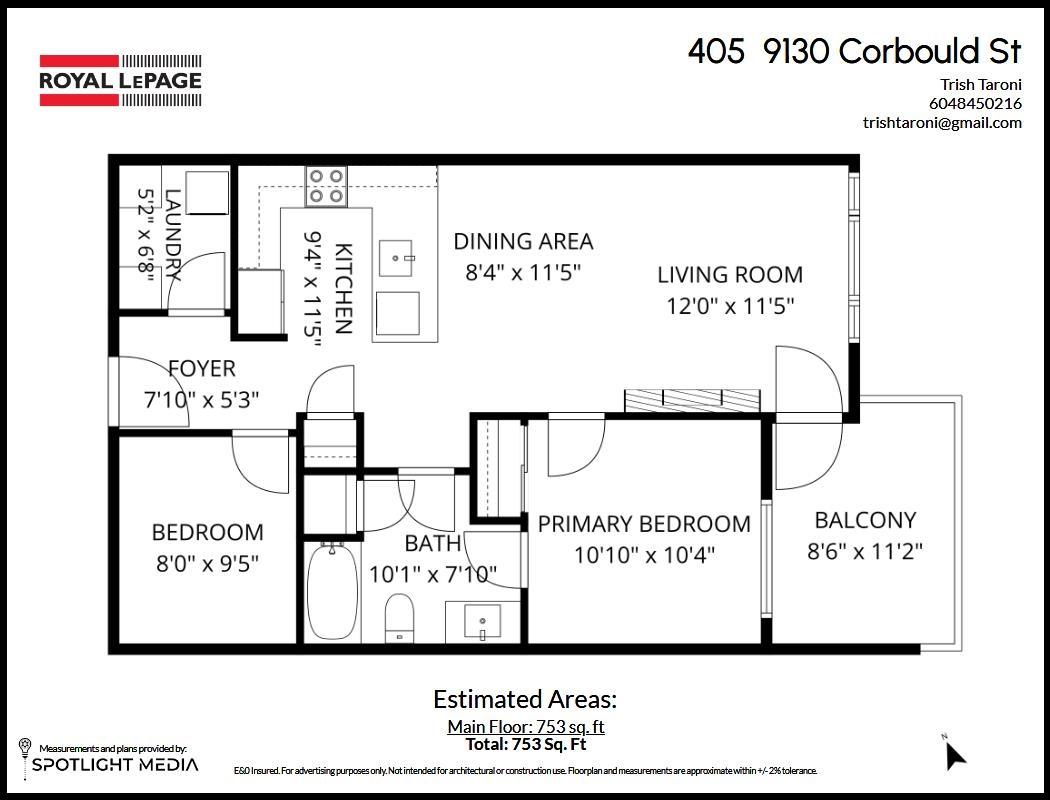
| Size Interior | 758 Sqft |
| Type | Apartment |
Parking
| Open |
Land
| Acreage | No |
Rooms
| Level | Type | Length | Width | Dimensions |
|---|---|---|---|---|
| Main Level | Kitchen | 9 ft ,4 in | 11 ft ,5 in | 9 ft ,4 in x 11 ft ,5 in |
| Main Level | Great Room | 12 ft | 11 ft ,5 in | 12 ft x 11 ft ,5 in |
| Main Level | Primary Bedroom | 10 ft ,11 in | 10 ft ,4 in | 10 ft ,11 in x 10 ft ,4 in |
| Main Level | Bedroom 2 | 10 ft ,10 in | 10 ft ,4 in | 10 ft ,10 in x 10 ft ,4 in |
| Main Level | Laundry Room | 6 ft ,8 in | 5 ft ,2 in | 6 ft ,8 in x 5 ft ,2 in |
| Main Level | Dining Room | 8 ft ,4 in | 11 ft ,5 in | 8 ft ,4 in x 11 ft ,5 in |
Contact Us
Contact us for more information

Trish Taroni
www.royallepagechilliwack.com/
8-8337 Young Rd
Chilliwack, British Columbia V2P 4N8
(604) 792-0077
(604) 792-1985
royallepagechilliwack.com

The trademarks REALTOR®, REALTORS®, and the REALTOR® logo are controlled by The Canadian Real Estate Association (CREA) and identify real estate professionals who are members of CREA. The trademarks MLS®, Multiple Listing Service® and the associated logos are owned by The Canadian Real Estate Association (CREA) and identify the quality of services provided by real estate professionals who are members of CREA. The trademark DDF® is owned by The Canadian Real Estate Association (CREA) and identifies CREA's Data Distribution Facility (DDF®)
November 05 2026 06:11:39
Chilliwack & District Real Estate Board
Royal LePage Wheeler Cheam