
403 380 Waterfront Cres Victoria, British Columbia V8T 5K3

$792,000Maintenance,
$748.96 Monthly
Maintenance,
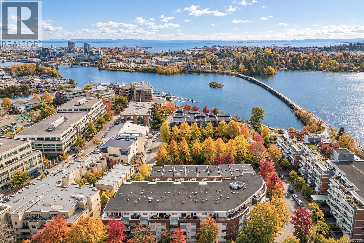
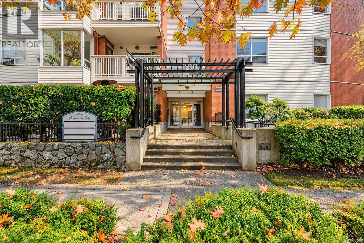
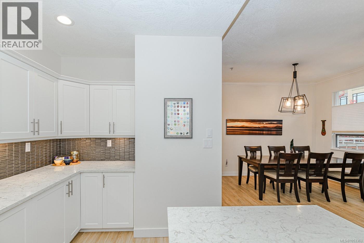
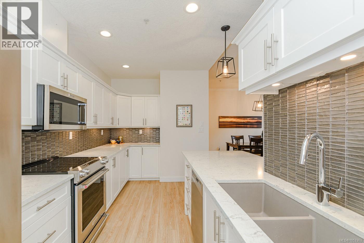
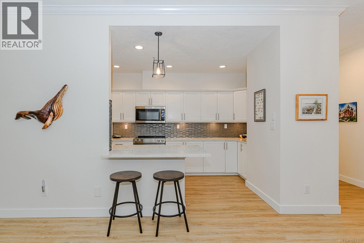
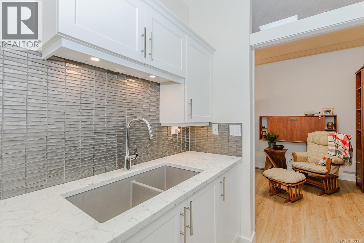
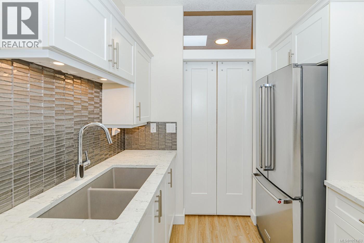
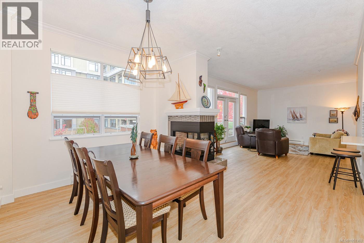
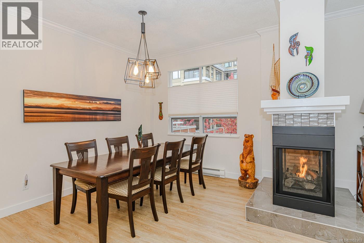
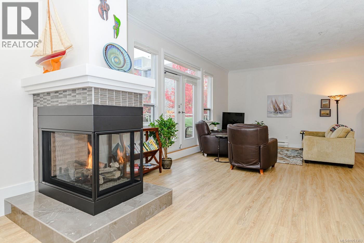
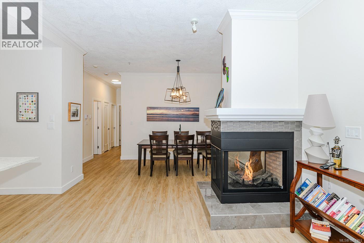
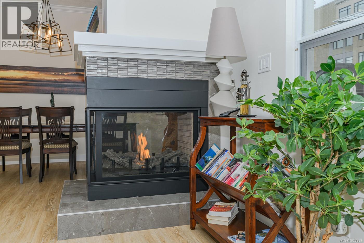
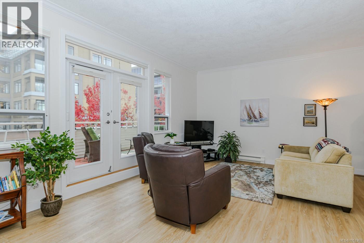
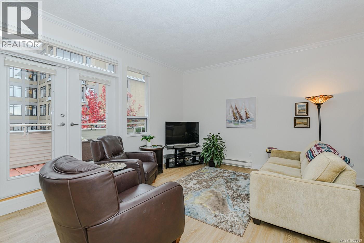
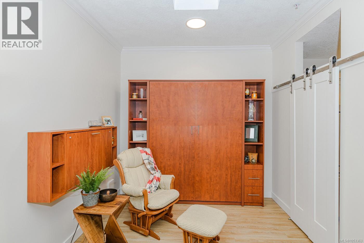
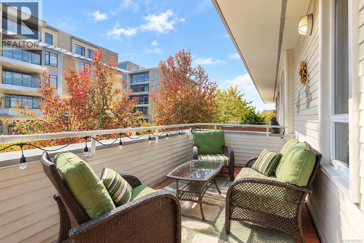
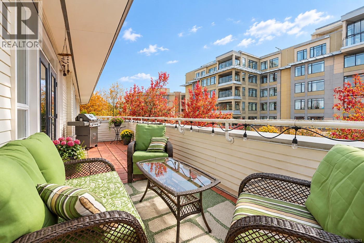
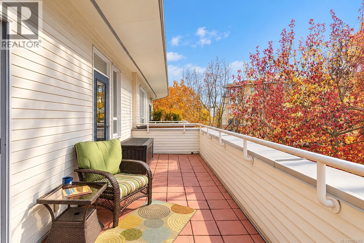
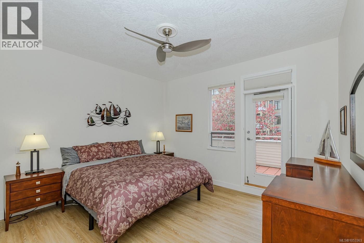
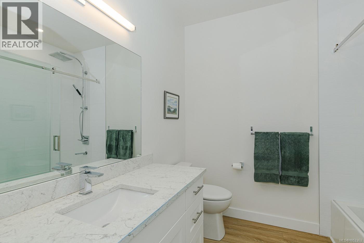
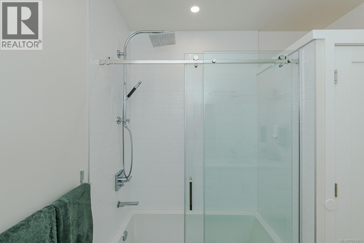
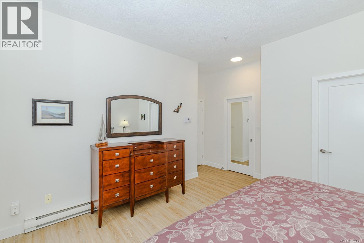
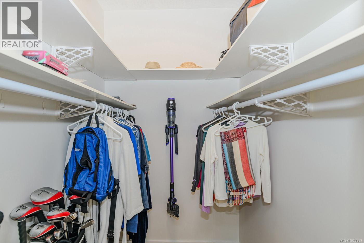
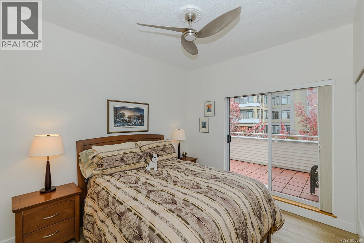
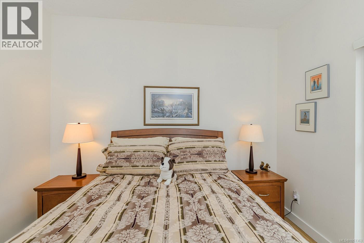
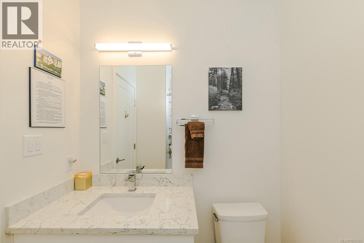
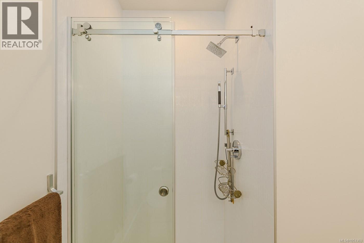
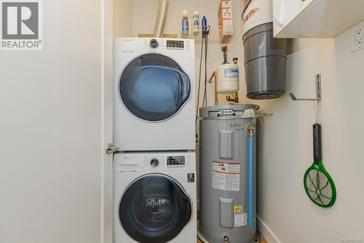
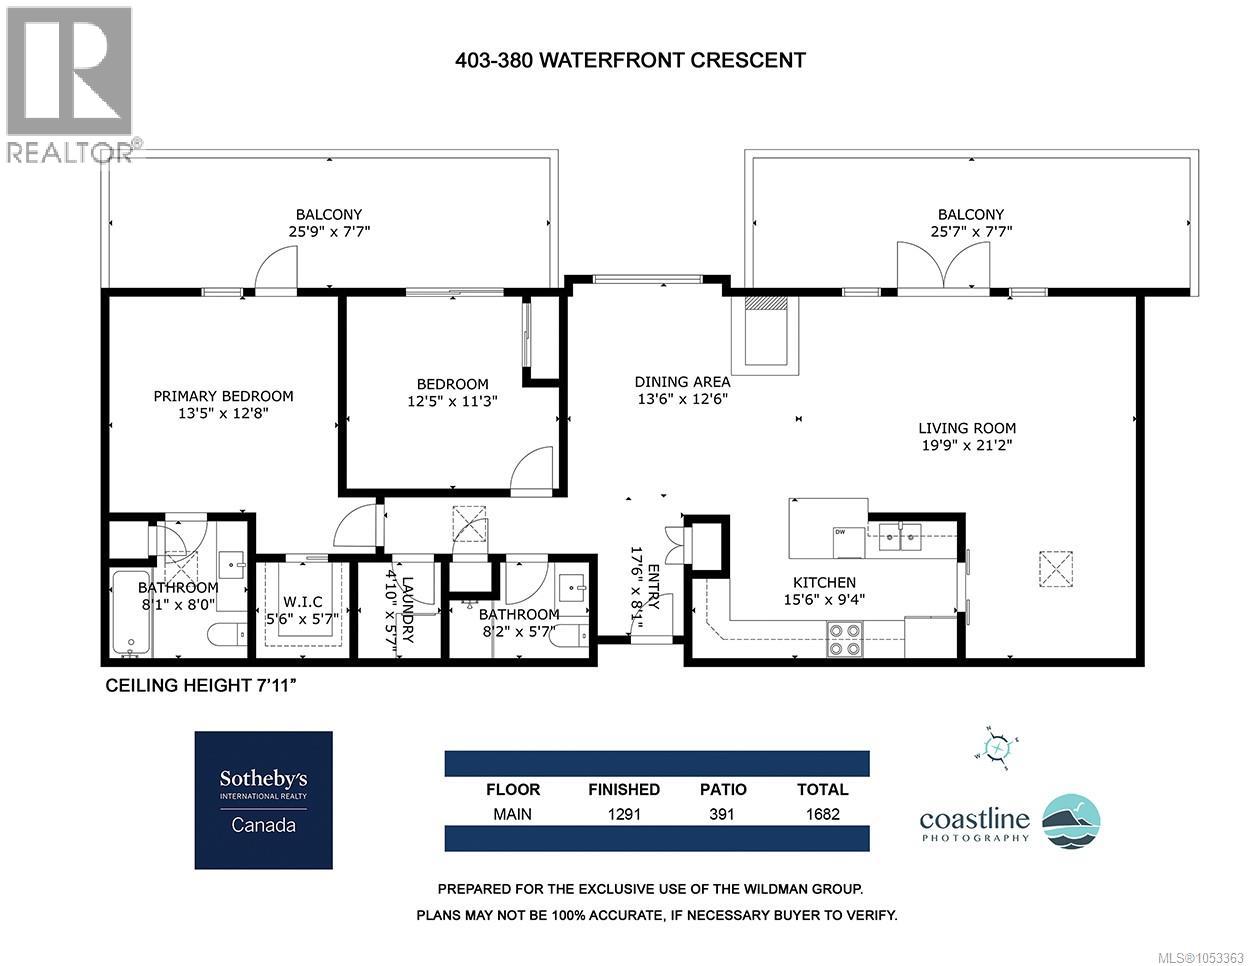
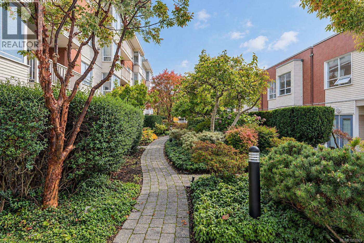
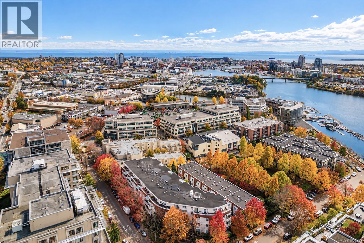
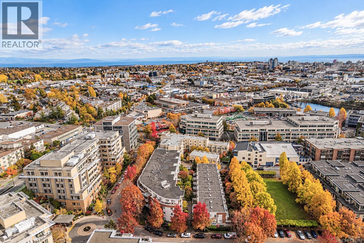
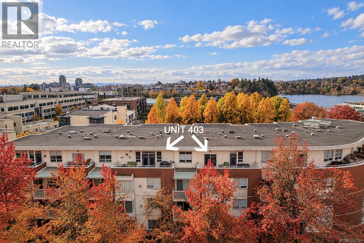
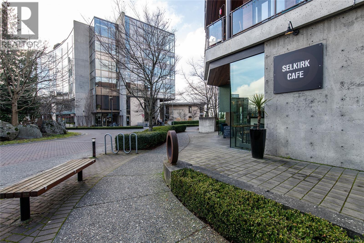
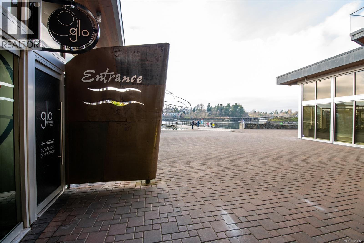
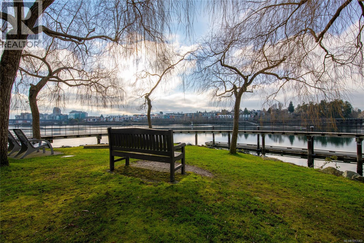
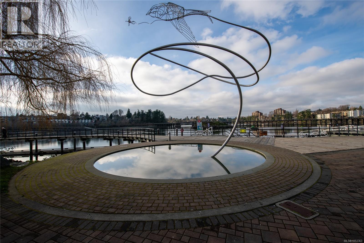
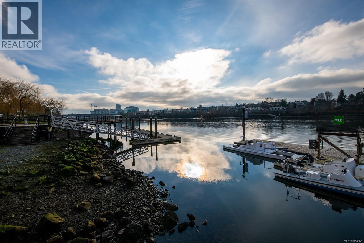
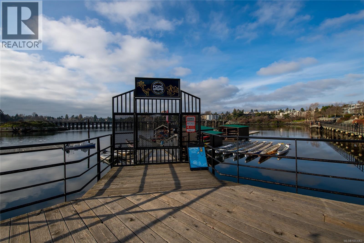
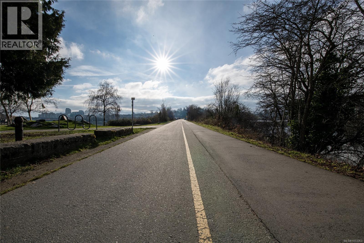
$748.96 MonthlyOpen House Saturday, November 7 from 1:00 p.m. to 3:00 p.m. Exceptional West Coast living! This luxurious top-floor penthouse in Victoria’s sought-after Selkirk Waterfront community offers 1,291 square feet, 2 bedrooms, 2 updated bathrooms, soaring high ceilings and skylights that fill the home with natural light. Enjoy warm wide-plank flooring, a handsome gas fireplace, spacious living area and separate dining space perfect for entertaining. The updated kitchen features new appliances, bar seating, a breakfast nook and ample storage. Two generous sunny decks offer approximately 391 square feet of outdoor living overlooking a quiet, treed laneway. Additional features include in-suite laundry, storage, a large secure locker and TWO premium underground parking spaces! Steps to the Gorge Waterway, Galloping Goose Trail, Selkirk Trestle, restaurants, cafés and waterfront activities. Enjoy a pet-friendly building just minutes from downtown Victoria. (id:67603)
Open House
This property has open houses!
1:00 pm
Ends at:3:00 pm
Exceptional top-floor living in Selkirk Waterfront! Bright 2 bed, 2 bath condo offering 1,291 sq.ft., soaring ceilings, skylights, gas FP, updated flooring & bathrooms. Enjoy a modern kitchen with new appliances, 2 spacious decks, in-suite laundry & storage, plus TWO underground parking stalls! Steps to the Gorge Waterway & Galloping Goose Trail. Call Samantha Chisholm for more info: 250-818-2006.
Property Details
| MLS® Number | 1053363 |
| Property Type | Single Family |
| Neigbourhood | Rock Bay |
| Community Name | Selkirk Waterfront |
| Community Features | Pets Allowed, Family Oriented |
| Features | Rectangular |
| Parking Space Total | 2 |
| Plan | Vis4639 |
Building
| Bathroom Total | 2 |
| Bedrooms Total | 2 |
| Appliances | Dishwasher, Dryer, Refrigerator, Washer |
| Constructed Date | 1997 |
| Cooling Type | None |
| Fireplace Present | Yes |
| Fireplace Total | 1 |
| Heating Fuel | Electric, Natural Gas |
| Heating Type | Baseboard Heaters |
| Size Interior | 1,291 Sqft |
| Type | Apartment |
Parking
| Visitor Parking | |
| Underground |
Land
| Acreage | No |
| Size Irregular | 1681 |
| Size Total | 1681 Sqft |
| Size Total Text | 1681 Sqft |
| Zoning Type | Multi-family |
Rooms
| Level | Type | Length | Width | Dimensions |
|---|---|---|---|---|
| Main Level | Balcony | 26 ft | 8 ft | 26 ft x 8 ft |
| Main Level | Bathroom | 8 ft | 8 ft | 8 ft x 8 ft |
| Main Level | Primary Bedroom | 13 ft | 13 ft | 13 ft x 13 ft |
| Main Level | Bedroom | 12 ft | 11 ft | 12 ft x 11 ft |
| Main Level | Laundry Room | 6 ft | 5 ft | 6 ft x 5 ft |
| Main Level | Bathroom | 8 ft | 6 ft | 8 ft x 6 ft |
| Main Level | Balcony | 26 ft | 8 ft | 26 ft x 8 ft |
| Main Level | Living Room | 21 ft | 20 ft | 21 ft x 20 ft |
| Main Level | Kitchen | 16 ft | 9 ft | 16 ft x 9 ft |
| Main Level | Dining Room | 14 ft | 13 ft | 14 ft x 13 ft |
| Main Level | Entrance | 18 ft | 8 ft | 18 ft x 8 ft |
https://www.realtor.ca/real-estate/30463833/403-380-waterfront-cres-victoria-rock-bay
Contact Us
Contact us for more information

Robyn Wildman
www.robynwildman.com/
www.facebook.com/RobynWildmanRealEstate/
ca.linkedin.com/in/robyn-wildman-28243819
www.instagram.com/thewildmangroup/
www.youtube.com/channel/UChefLK-AvsGdhuXtft3a52A
752 Douglas St
Victoria, British Columbia V8W 3M6
(250) 380-3933
(250) 380-3939

Samantha Chisholm
www.samanthachisholm.com/
www.facebook.com/SamanthaJensson
www.linkedin.com/in/samanthajensson/
www.instagram.com/samanthachisholm.realtor/
www.youtube.com/@thewildmangroup
752 Douglas St
Victoria, British Columbia V8W 3M6
(250) 380-3933
(250) 380-3939

Grace Shin
752 Douglas St
Victoria, British Columbia V8W 3M6
(250) 380-3933
(250) 380-3939

The trademarks REALTOR®, REALTORS®, and the REALTOR® logo are controlled by The Canadian Real Estate Association (CREA) and identify real estate professionals who are members of CREA. The trademarks MLS®, Multiple Listing Service® and the associated logos are owned by The Canadian Real Estate Association (CREA) and identify the quality of services provided by real estate professionals who are members of CREA. The trademark DDF® is owned by The Canadian Real Estate Association (CREA) and identifies CREA's Data Distribution Facility (DDF®)
November 04 2026 05:03:51
Victoria Real Estate Board
Sotheby's International Realty Canada