
402 3240 Jacklin Rd Langford, British Columbia V9C 3T6

$399,900Maintenance,
$420 Monthly
Maintenance,
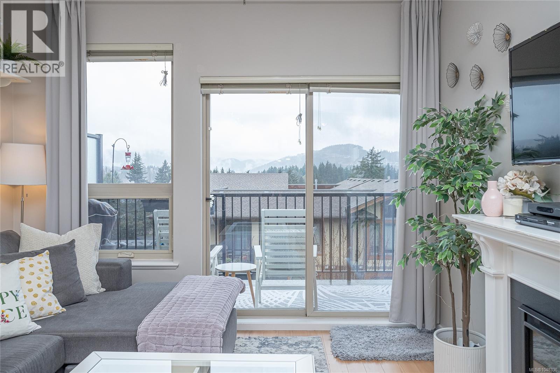
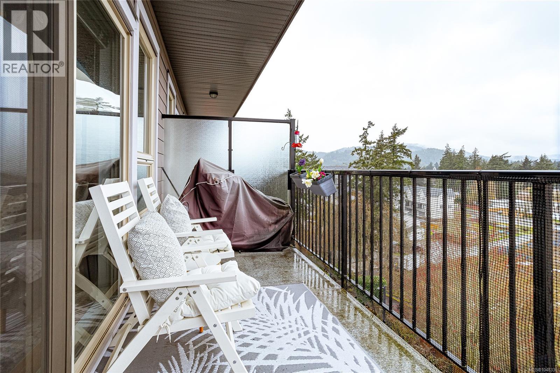
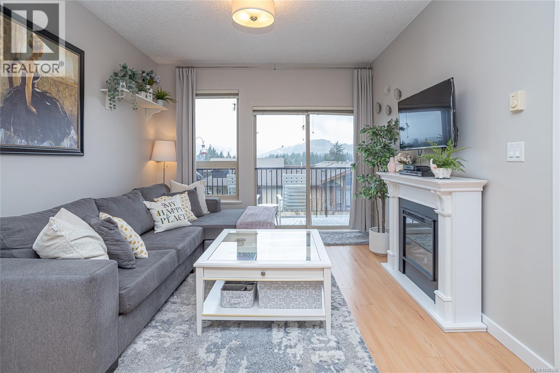
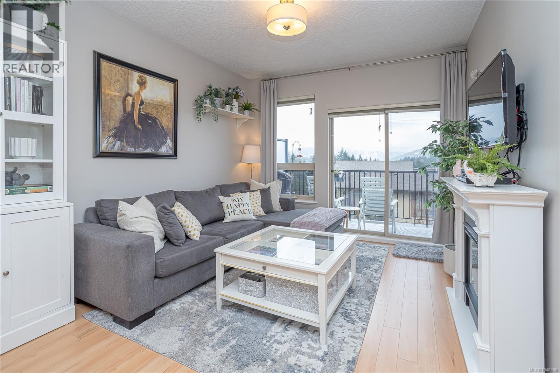
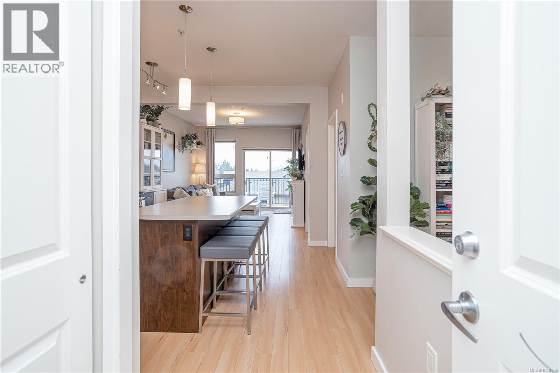
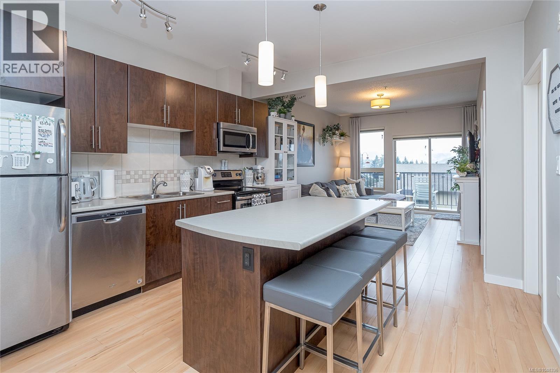
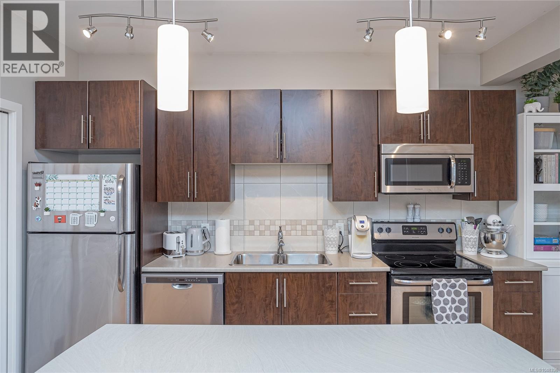
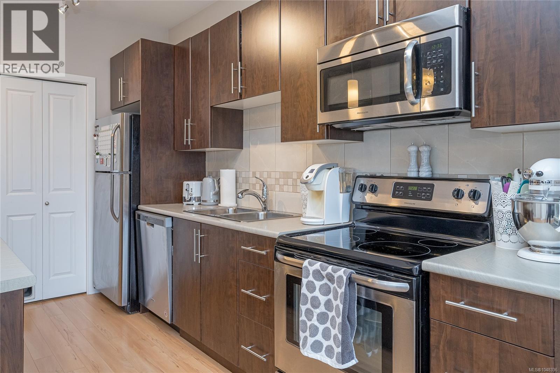
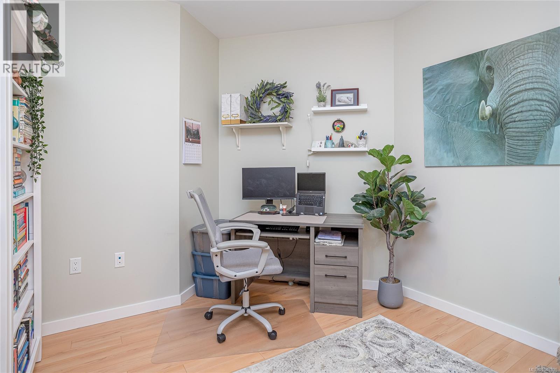
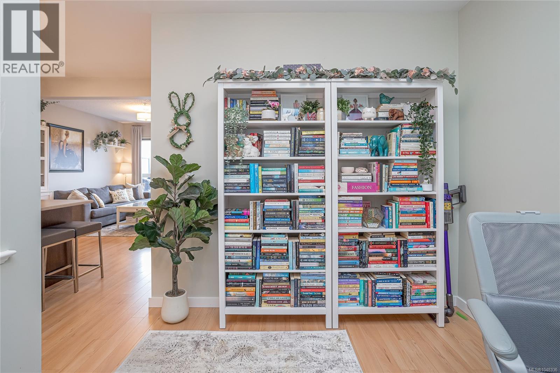
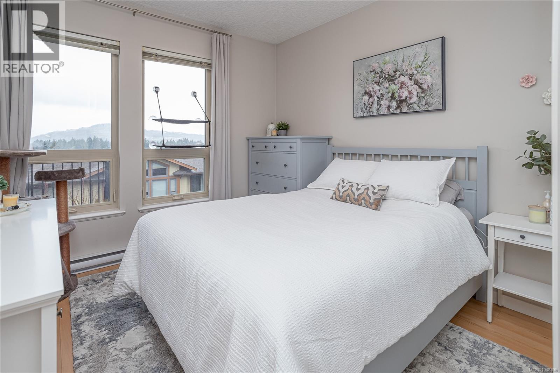
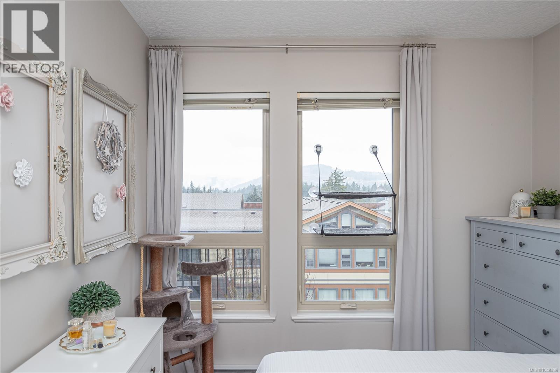
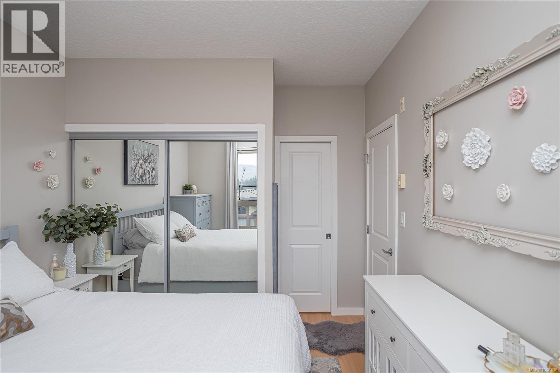
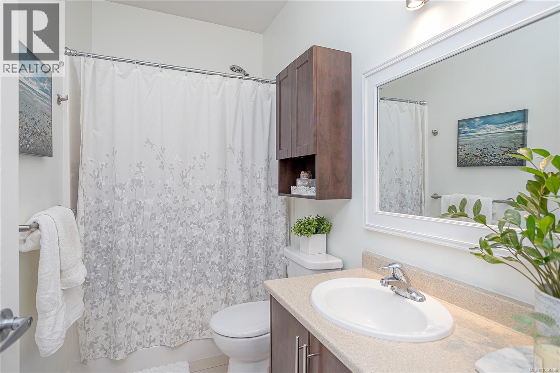
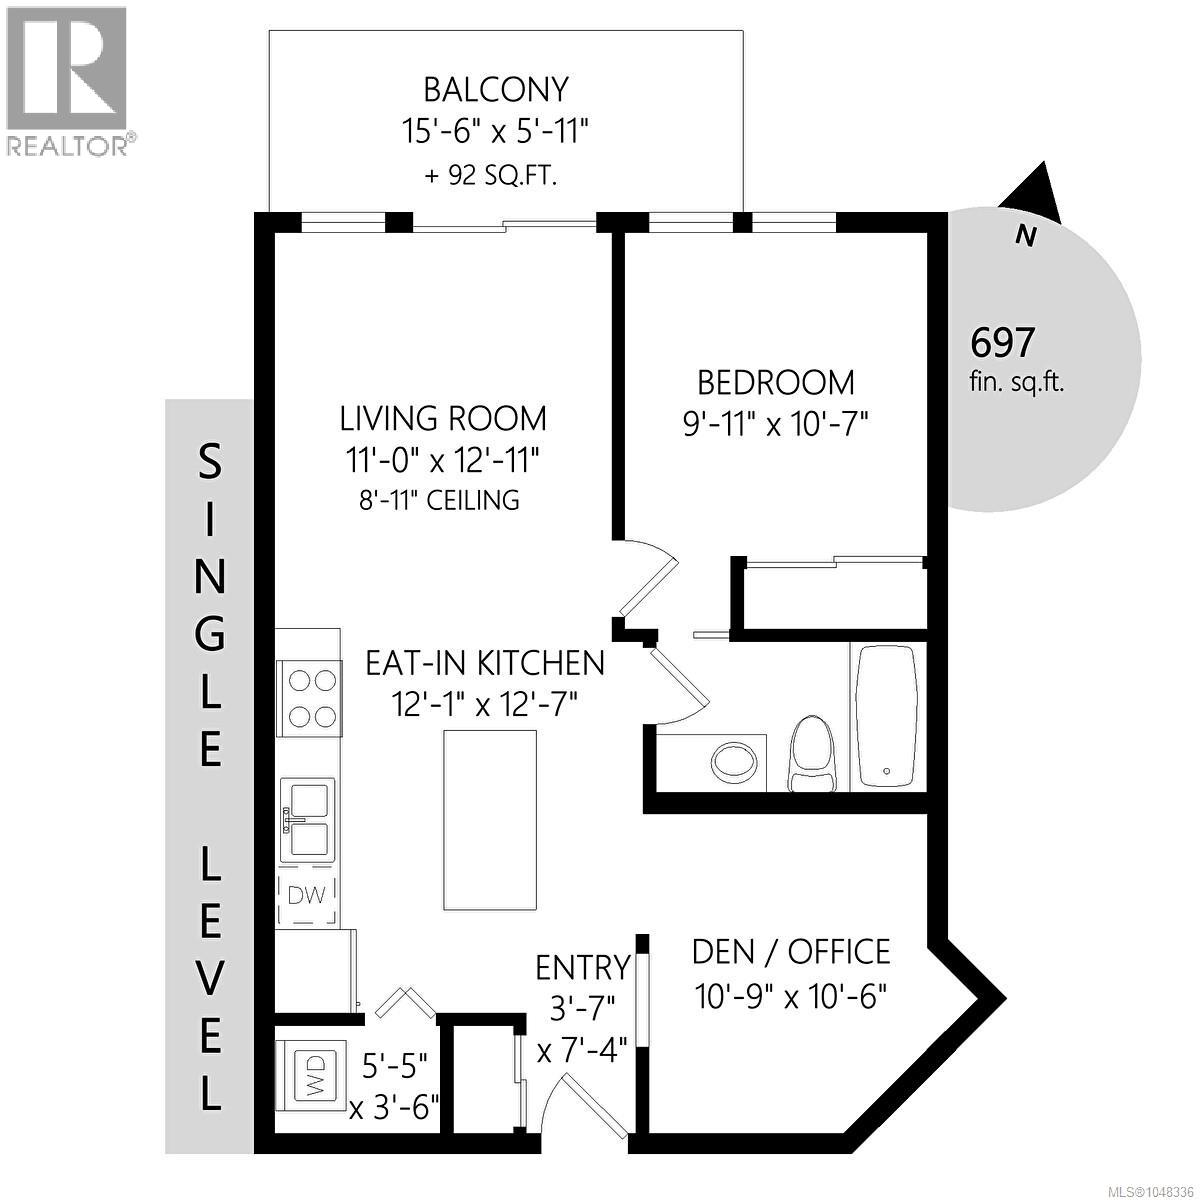
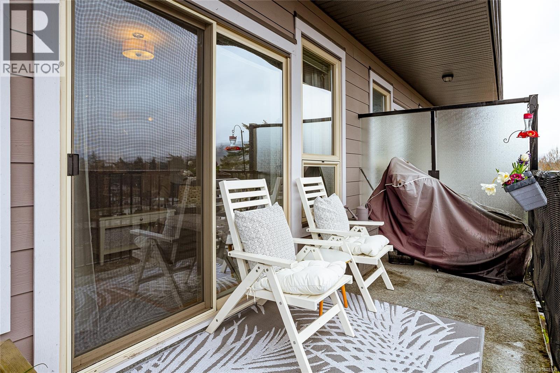
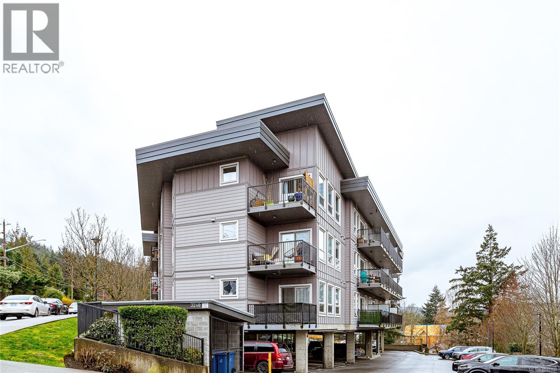
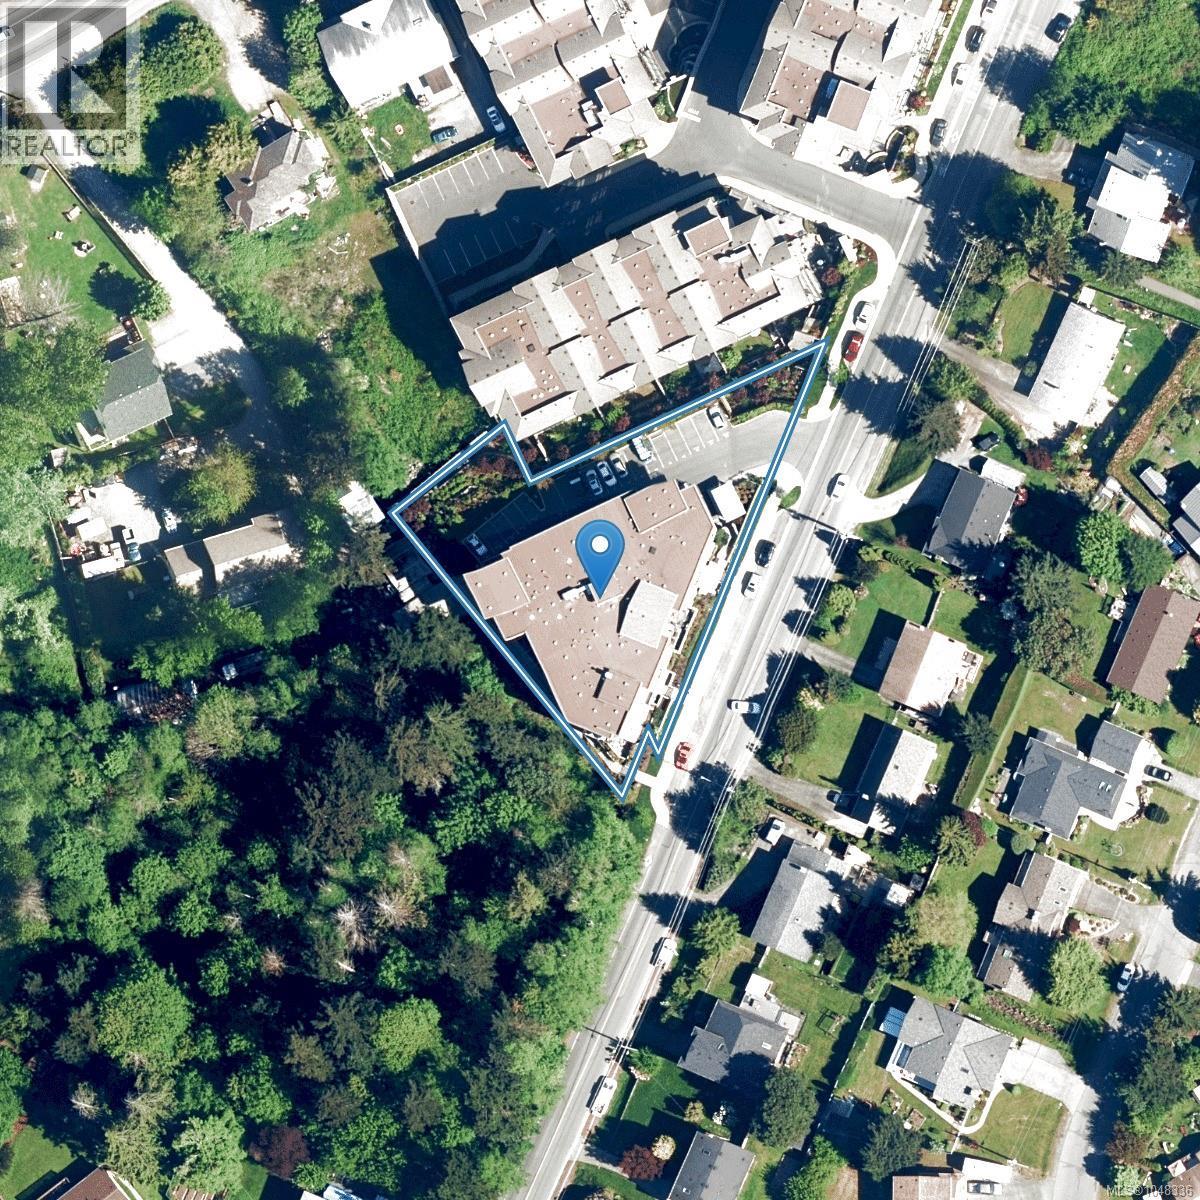
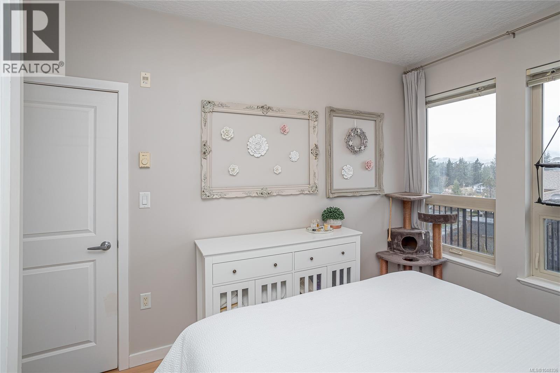
$420 MonthlyWhy rent when you could own the top floor at Jacklin Ridge? This 1 bedroom plus den home sits up where it is quiet, with no one above you and a view over the rooftops to the hills. If you have been searching Langford condos for light, space and breathing room, start here. Walk in and the light finds you first. Ceilings of almost 9 feet and big windows brighten the whole living room, and on a cold, wet evening the fireplace makes it the coziest seat in the house. Slide open the door and the covered balcony becomes another room: coffee in the morning, the BBQ going at dinner, mountains on the horizon and a privacy screen so it feels like your own. The kitchen is made for real cooking and easy company. Pull up to the island while someone stirs the pot, and enjoy stainless appliances, a tile backsplash, pendant lighting and a long run of cabinets that actually hold everything. Then there is the den, the room that changes how this home lives. Tucked off the entry and away from the living space, it is a home office on weekdays, a guest room for visiting family, or the hobby room you keep promising yourself. The bedroom wakes up to the hills through a pair of windows, with mirrored closet doors, and the 4 piece bathroom and in-suite laundry keep everyday routines simple. Life here is easy. Your parking stall and storage locker are included, with visitor parking for guests, bike storage, a fitness centre, an elevator, secured entry and a no step entrance. Bring your pets along too, up to 2 cats or dogs with no size limits. Step outside and Belmont Market is a short walk away for coffee, groceries and dinner out, with trails, parks, transit and quick highway access close at hand. It is a lively, connected corner of Westshore real estate. Homes like this near Victoria BC deserve an in-person visit. Book a showing with the Stieg & Manning Real Estate Team at Pemberton Holmes Westshore. (id:67603)
Property Details
| MLS® Number | 1048336 |
| Property Type | Single Family |
| Neigbourhood | Happy Valley |
| Community Name | Jacklin Ridge |
| Community Features | Pets Allowed With Restrictions, Family Oriented |
| Features | Central Location, Other |
| Parking Space Total | 1 |
| Plan | Eps813 |
| View Type | Mountain View |
Building
| Bathroom Total | 1 |
| Bedrooms Total | 1 |
| Appliances | Dishwasher, Dryer, Microwave, Range - Electric, Refrigerator, Washer |
| Constructed Date | 2012 |
| Cooling Type | None |
| Fire Protection | Fire Alarm System |
| Fireplace Present | Yes |
| Fireplace Total | 1 |
| Heating Fuel | Electric |
| Heating Type | Baseboard Heaters |
| Size Interior | 663 Sqft |
| Type | Apartment |
Parking
| Visitor Parking | |
| Open |
Land
| Access Type | Road Access |
| Acreage | No |
| Size Irregular | 663 |
| Size Total | 663 Sqft |
| Size Total Text | 663 Sqft |
| Zoning Description | Cd-7 |
| Zoning Type | Residential |
Rooms
| Level | Type | Length | Width | Dimensions |
|---|---|---|---|---|
| Main Level | Balcony | 15'6 x 5'11 | ||
| Main Level | Den | 10'9 x 10'6 | ||
| Main Level | Laundry Room | 5'5 x 3'6 | ||
| Main Level | Kitchen | 12'1 x 12'7 | ||
| Main Level | Entrance | 3'7 x 7'4 | ||
| Main Level | Bathroom | 4-Piece | ||
| Main Level | Bedroom | 9'11 x 10'7 | ||
| Main Level | Living Room | 11 ft | 11 ft x Measurements not available |
https://www.realtor.ca/real-estate/30226075/402-3240-jacklin-rd-langford-happy-valley
Contact Us
Contact us for more information

Heidi Stieg
stiegandmanning.com/
www.facebook.com/HeidiStiegRealEstate/
www.instagram.com/heidistieg.realtor
103-814 Goldstream Ave
Victoria, British Columbia V9B 2X7
(250) 478-0779
(250) 940-5134
www.pembertonholmes.com/

Joanna Manning
103-814 Goldstream Ave
Victoria, British Columbia V9B 2X7
(250) 478-0779
(250) 940-5134
www.pembertonholmes.com/

The trademarks REALTOR®, REALTORS®, and the REALTOR® logo are controlled by The Canadian Real Estate Association (CREA) and identify real estate professionals who are members of CREA. The trademarks MLS®, Multiple Listing Service® and the associated logos are owned by The Canadian Real Estate Association (CREA) and identify the quality of services provided by real estate professionals who are members of CREA. The trademark DDF® is owned by The Canadian Real Estate Association (CREA) and identifies CREA's Data Distribution Facility (DDF®)
November 03 2026 06:51:08
Victoria Real Estate Board
Pemberton Holmes - Westshore