
3334 Wishart Pl Colwood, British Columbia V9C 3N3

$949,900
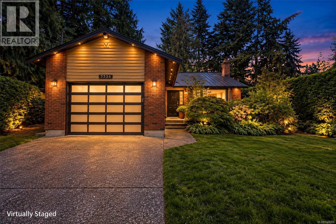
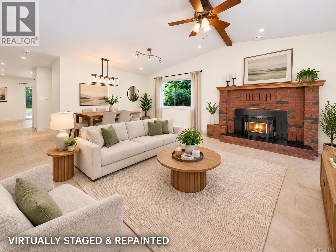
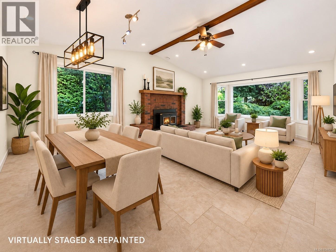
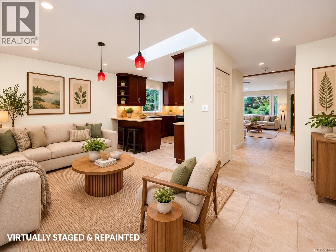
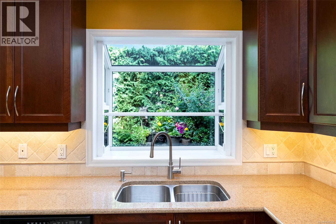
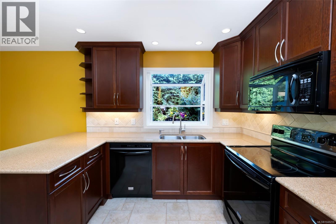
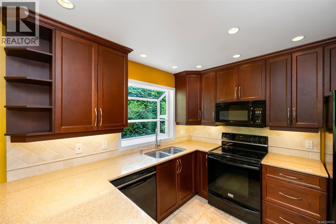
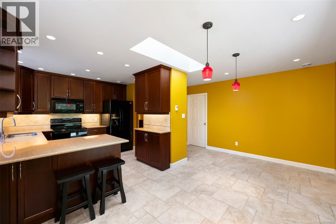
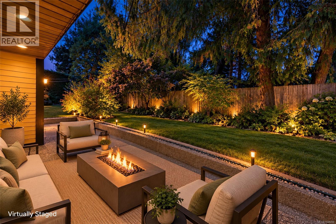
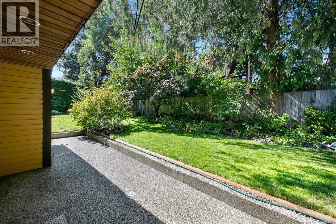
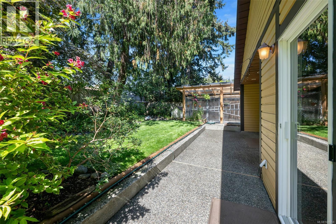
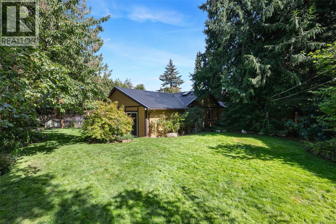
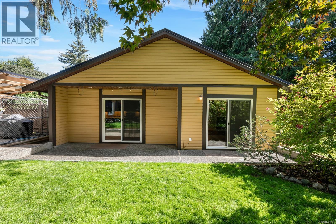
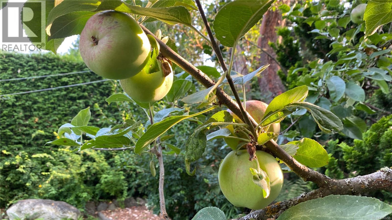
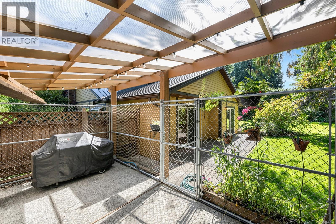
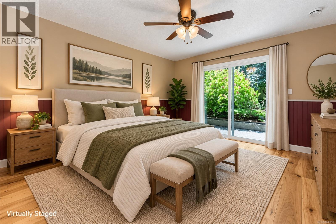
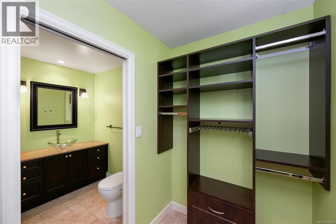
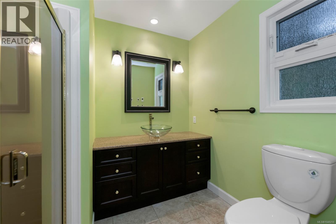
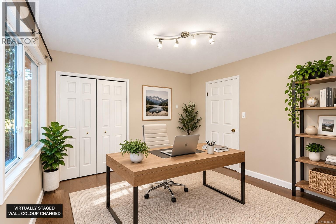
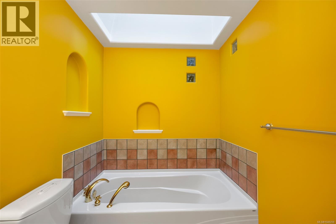
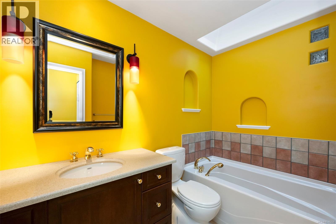
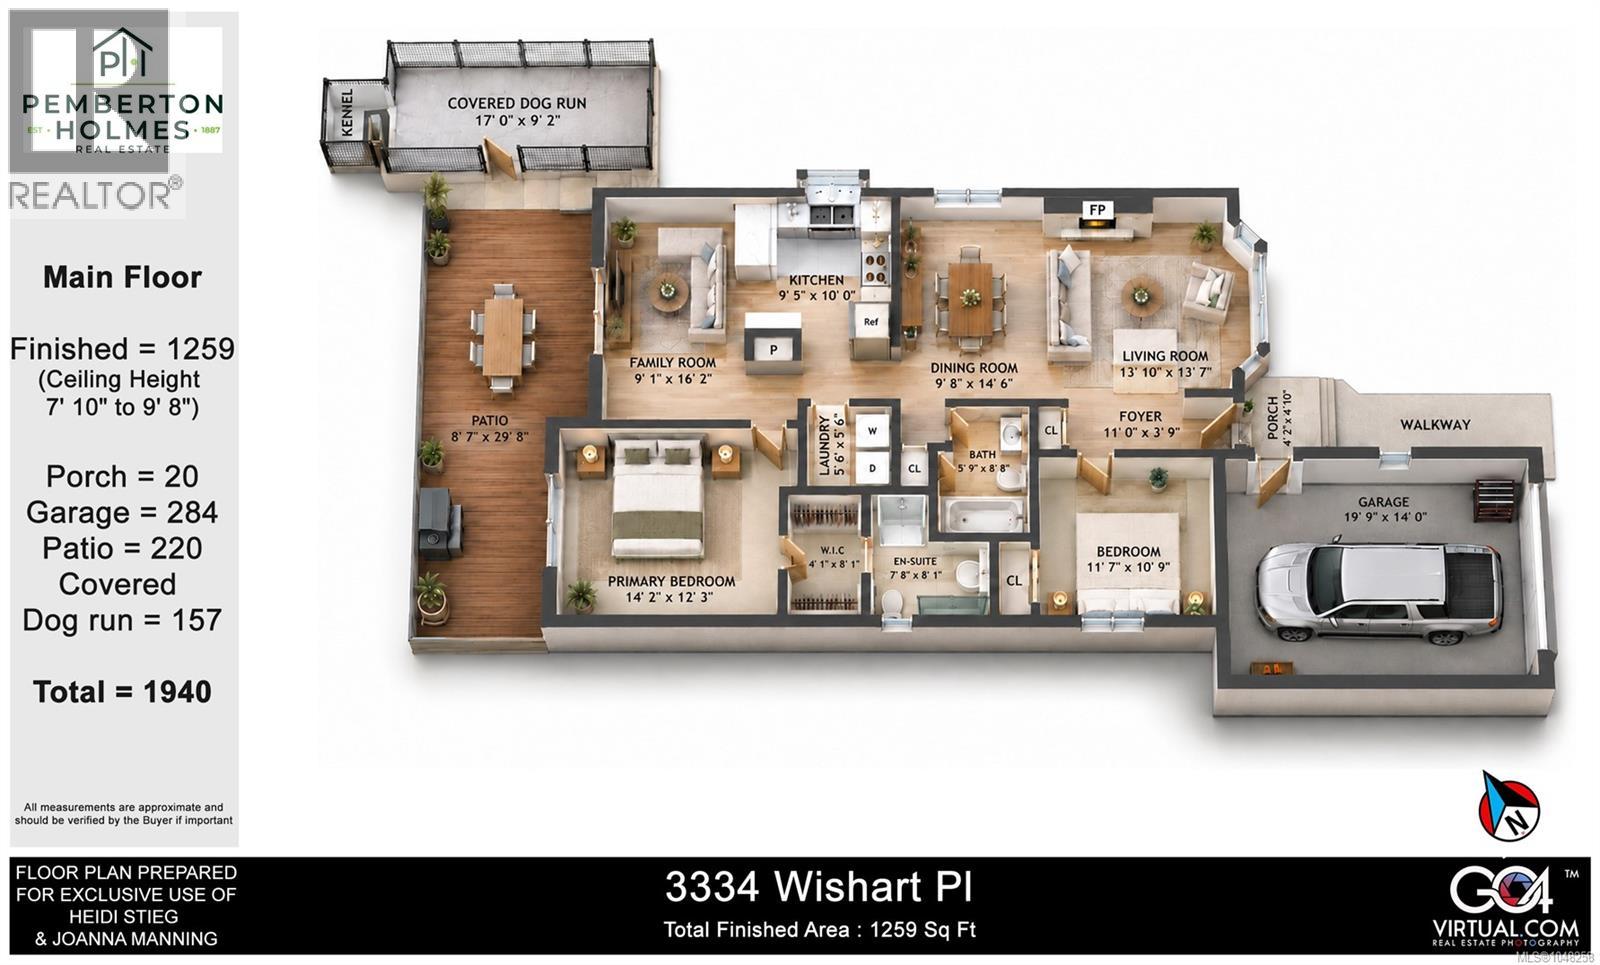
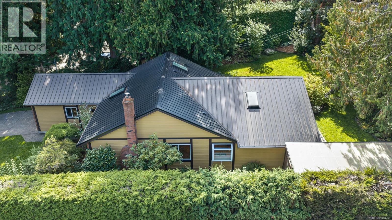
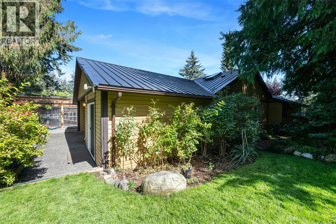
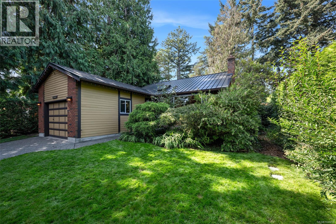
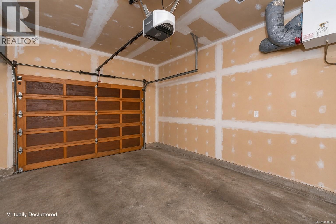
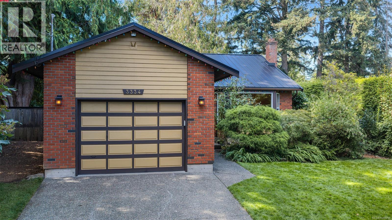
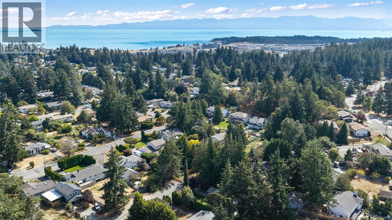
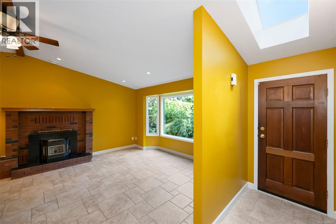
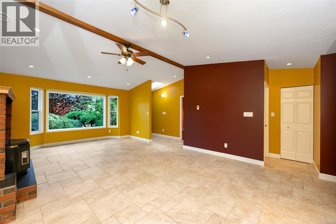
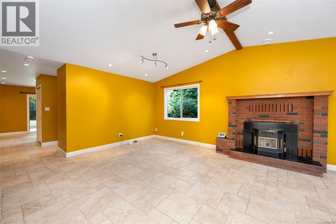
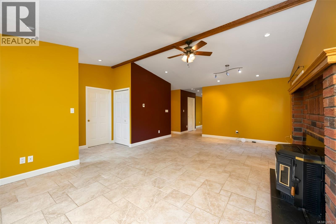
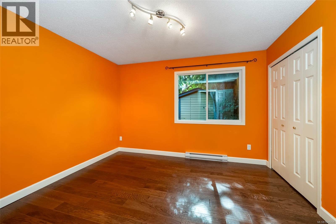
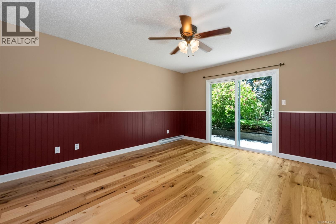
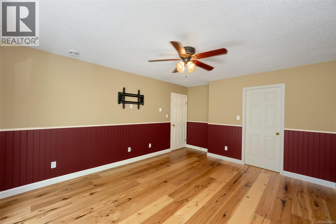
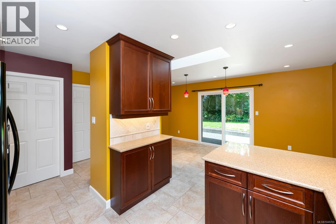
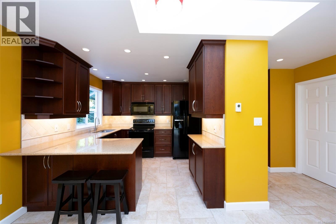
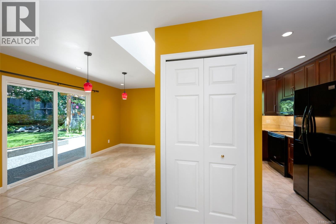
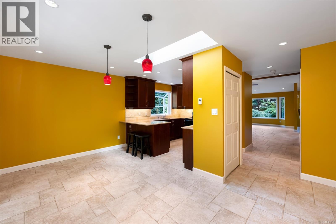
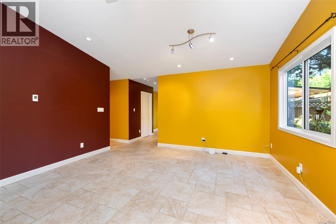
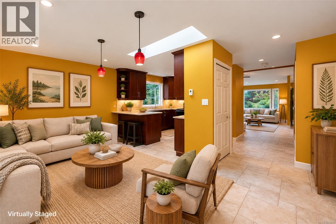
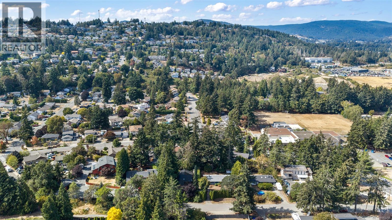
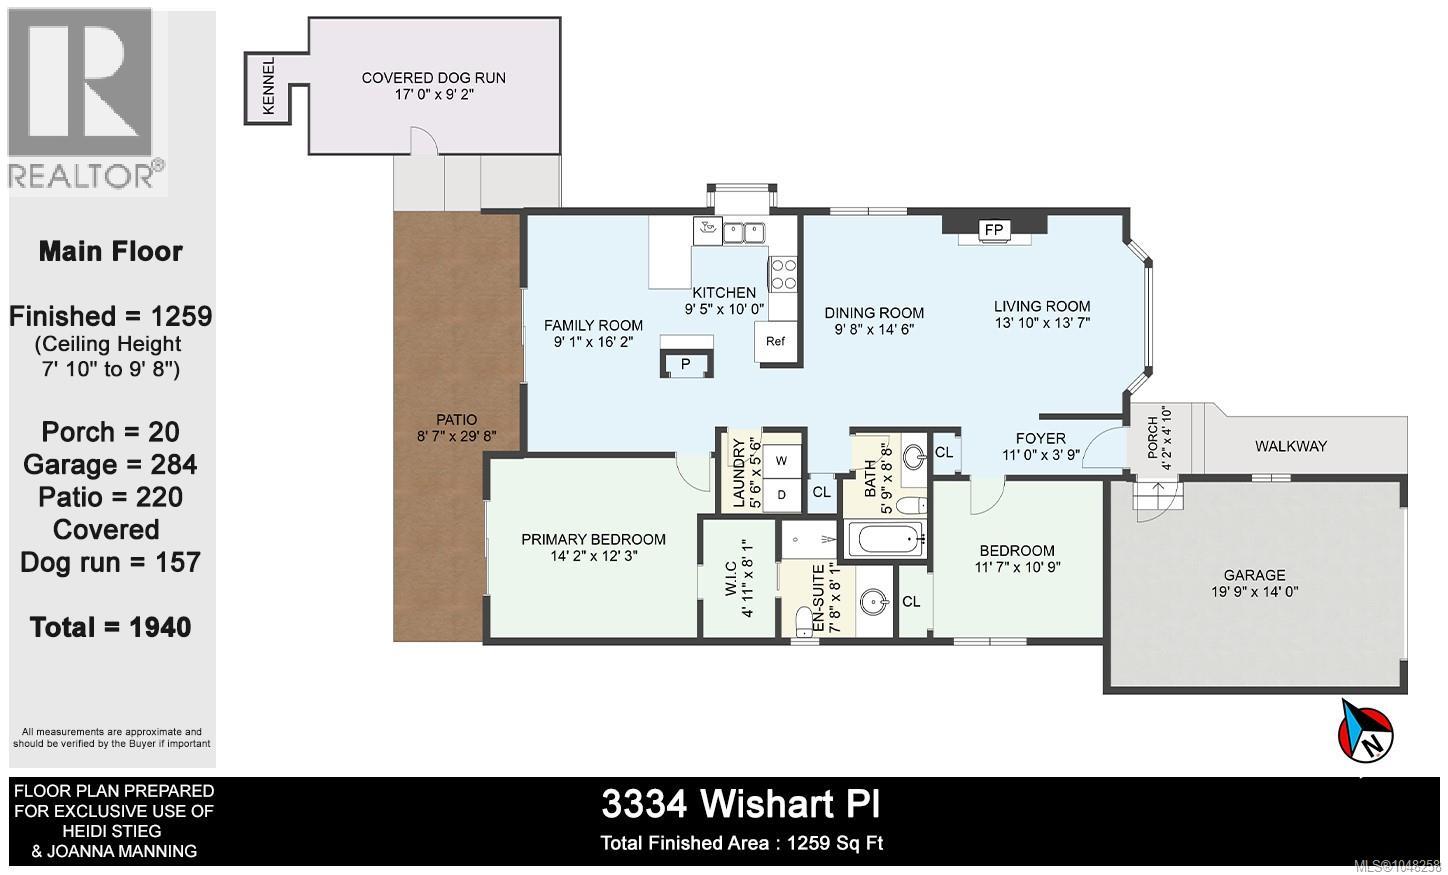
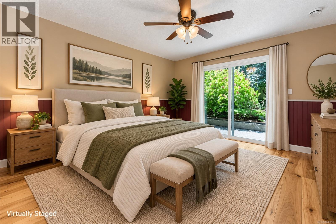
Looking for easy one level living, a yard you'll actually enjoy and the Lagoon just a short stroll away? Tucked at the end of a quiet no through road in Wishart South, this immaculate 2 bed, 2 bath rancher is a home and garden someone has genuinely loved. Inside, the vaulted living room centres on a brick hearth and pellet stove, with bay windows looking out to the greenery. A large separate dining room, and the family room off the kitchen opens onto the covered patio, so everyday life flows easily outdoors. Heated tile runs through the main areas, hardwood warms both bedrooms, and skylights keep the home bright all day. The kitchen has cherry cabinetry with clever pull outs, granite counters, a custom tile backsplash, a breakfast bar and a garden window over the sink. The primary bedroom opens straight onto the patio and has a walk in closet and ensuite. The second bedroom works beautifully as a guest room or home office, next to a main bath with a deep soaker tub under its own skylight. The bedrooms sit apart from the main living spaces, which is handy when guests stay over. Laundry is on the same level, so everything you need is close at hand. Outside is where this property truly shines. The 0.2 acre (8,972 sq ft) lot has a private, fenced backyard with mature hedging, flower beds, fruit trees, a level lawn, a garden pond, a storage shed and irrigation to keep it all looking its best with little effort. Dog lovers will appreciate the covered dog run with kennel, and the 220 sq ft patio is ready for morning coffee and summer dinners. The big items have been looked after too, with a newer metal roof and a freshly painted exterior, plus a deep single garage and parking for four. All of this is within walking distance of Esquimalt Lagoon, Royal Bay and all levels of school. Lock it and travel, or stay home and garden. Ask for the virtual tour and floor plan, then come see it in person. (id:67603)
Property Details
| MLS® Number | 1048258 |
| Property Type | Single Family |
| Neigbourhood | Triangle |
| Features | Other |
| Parking Space Total | 4 |
| Plan | Vip39972 |
| Structure | Shed, Patio(s) |
Building
| Bathroom Total | 2 |
| Bedrooms Total | 2 |
| Appliances | Dishwasher, Dryer, Microwave, Range - Electric, Refrigerator, Washer |
| Constructed Date | 1984 |
| Cooling Type | None |
| Fireplace Present | Yes |
| Fireplace Total | 1 |
| Heating Fuel | Other |
| Heating Type | Baseboard Heaters, Other |
| Size Interior | 1,259 Sqft |
| Type | House |
Parking
| Garage |
Land
| Acreage | No |
| Size Irregular | 8972 |
| Size Total | 8972 Sqft |
| Size Total Text | 8972 Sqft |
| Zoning Description | R-1 |
| Zoning Type | Residential |
Rooms
| Level | Type | Length | Width | Dimensions |
|---|---|---|---|---|
| Main Level | Laundry Room | 5'6 x 5'6 | ||
| Main Level | Patio | 8'7 x 29'8 | ||
| Main Level | Kitchen | 10 ft | Measurements not available x 10 ft | |
| Main Level | Family Room | 9'1 x 16'2 | ||
| Main Level | Ensuite | 7'8 x 8'1 | ||
| Main Level | Bathroom | 5'9 x 8'8 | ||
| Main Level | Dining Room | 9'8 x 14'6 | ||
| Main Level | Living Room | 13'10 x 13'7 | ||
| Main Level | Primary Bedroom | 14'2 x 12'3 | ||
| Main Level | Bedroom | 11'7 x 10'9 |
https://www.realtor.ca/real-estate/30262054/3334-wishart-pl-colwood-triangle
Contact Us
Contact us for more information

Heidi Stieg
stiegandmanning.com/
www.facebook.com/HeidiStiegRealEstate/
www.instagram.com/heidistieg.realtor
103-814 Goldstream Ave
Victoria, British Columbia V9B 2X7
(250) 478-0779
(250) 940-5134
www.pembertonholmes.com/

Joanna Manning
103-814 Goldstream Ave
Victoria, British Columbia V9B 2X7
(250) 478-0779
(250) 940-5134
www.pembertonholmes.com/

The trademarks REALTOR®, REALTORS®, and the REALTOR® logo are controlled by The Canadian Real Estate Association (CREA) and identify real estate professionals who are members of CREA. The trademarks MLS®, Multiple Listing Service® and the associated logos are owned by The Canadian Real Estate Association (CREA) and identify the quality of services provided by real estate professionals who are members of CREA. The trademark DDF® is owned by The Canadian Real Estate Association (CREA) and identifies CREA's Data Distribution Facility (DDF®)
November 05 2026 11:23:12
Victoria Real Estate Board
Pemberton Holmes - Westshore