
3332 Sewell Rd Colwood, British Columbia V9C 3J1

$1,099,999
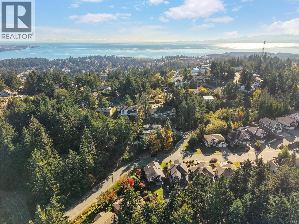
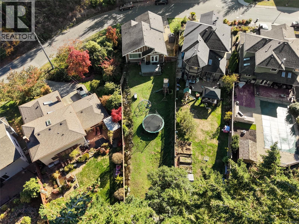
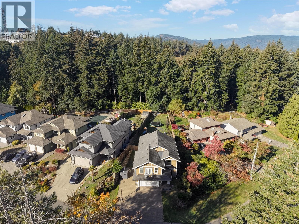
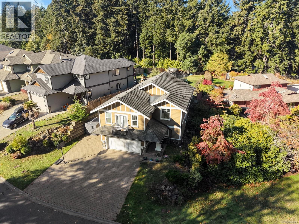
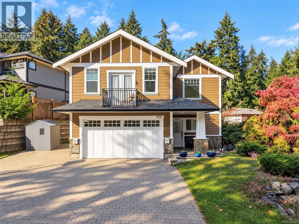
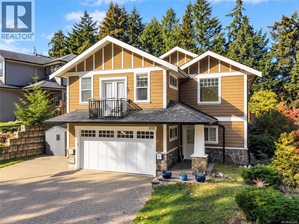
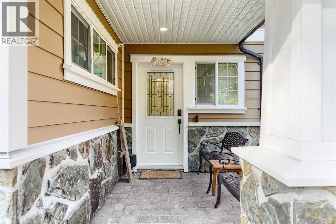
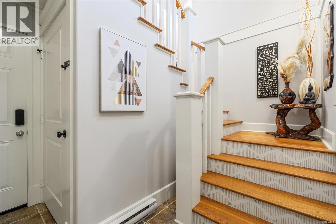
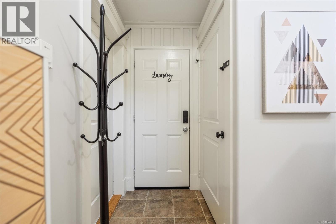
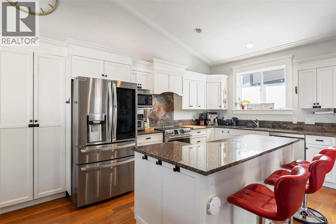
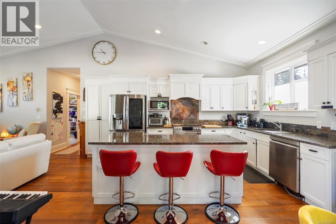
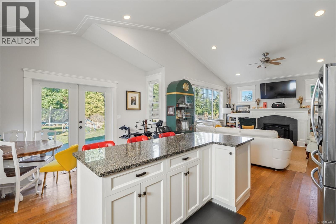
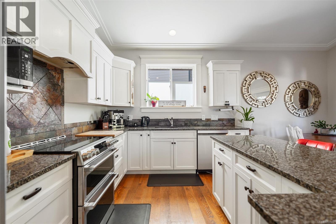
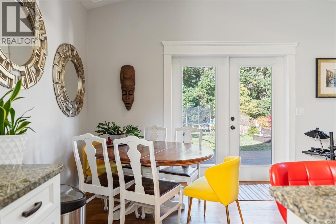
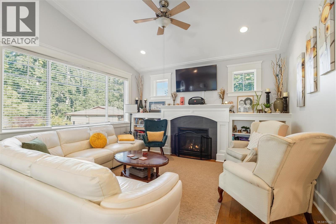
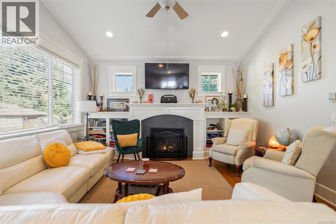
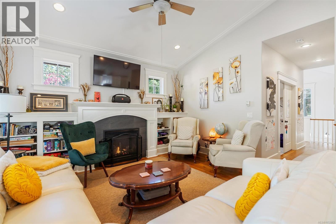
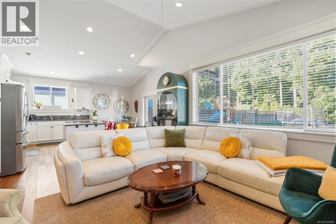
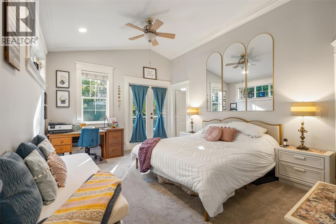
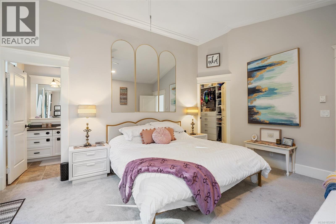
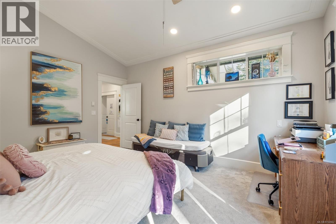
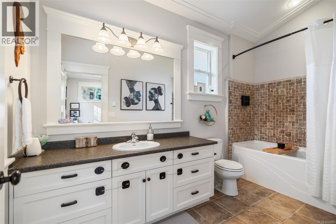
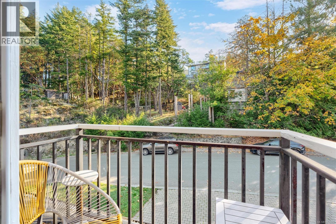
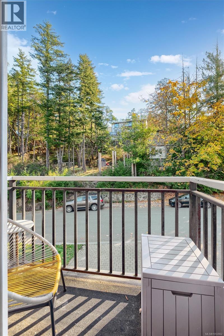
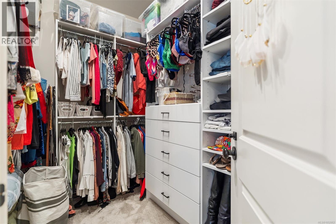
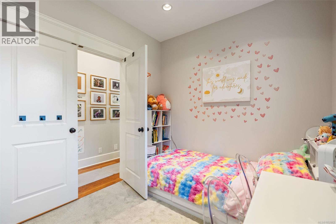
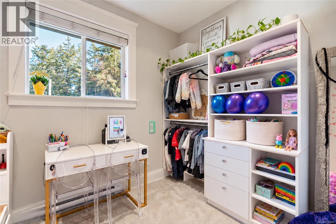
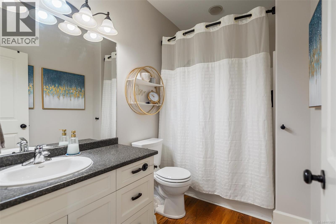
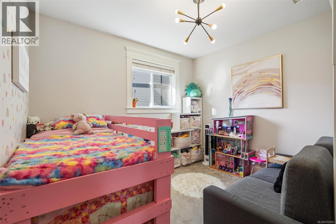
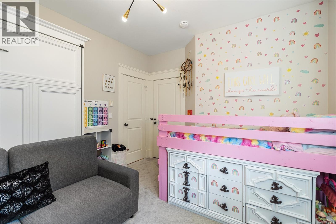
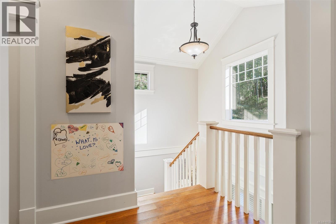
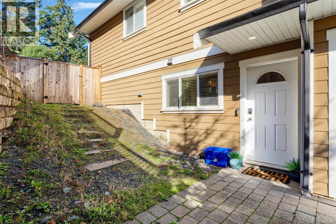
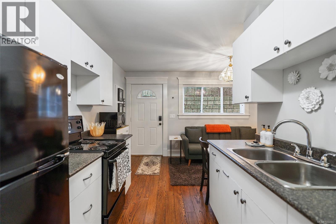
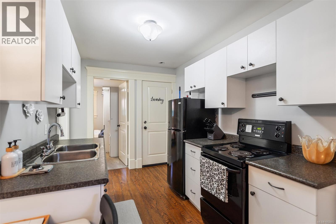
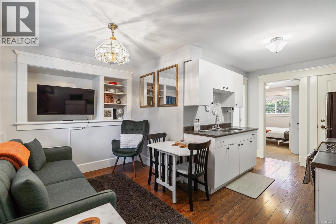
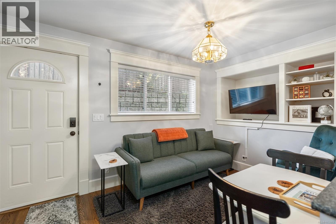
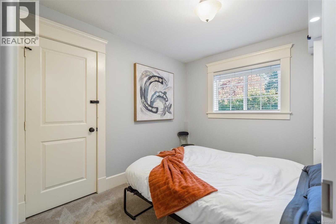
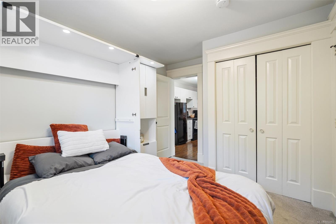
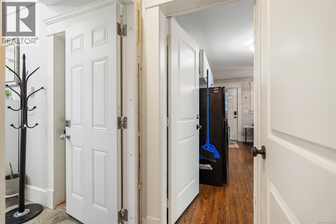
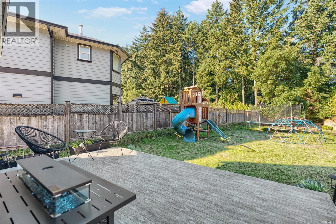
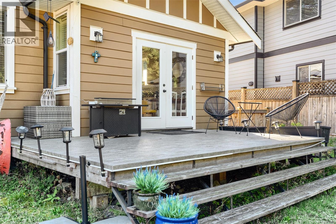
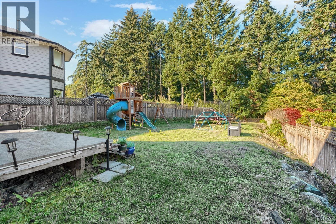
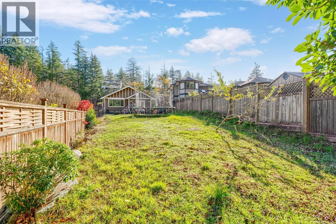
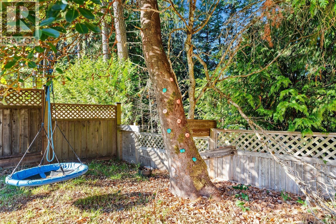
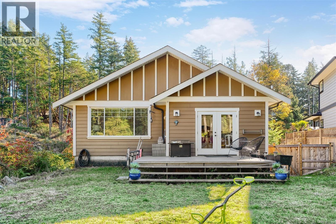
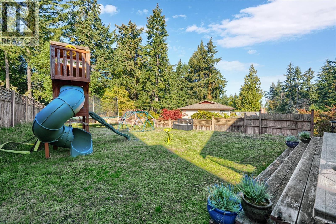
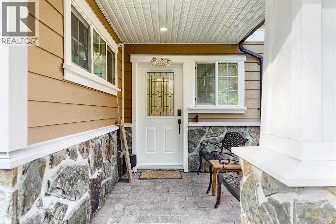
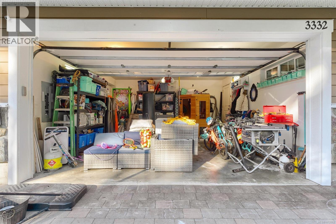
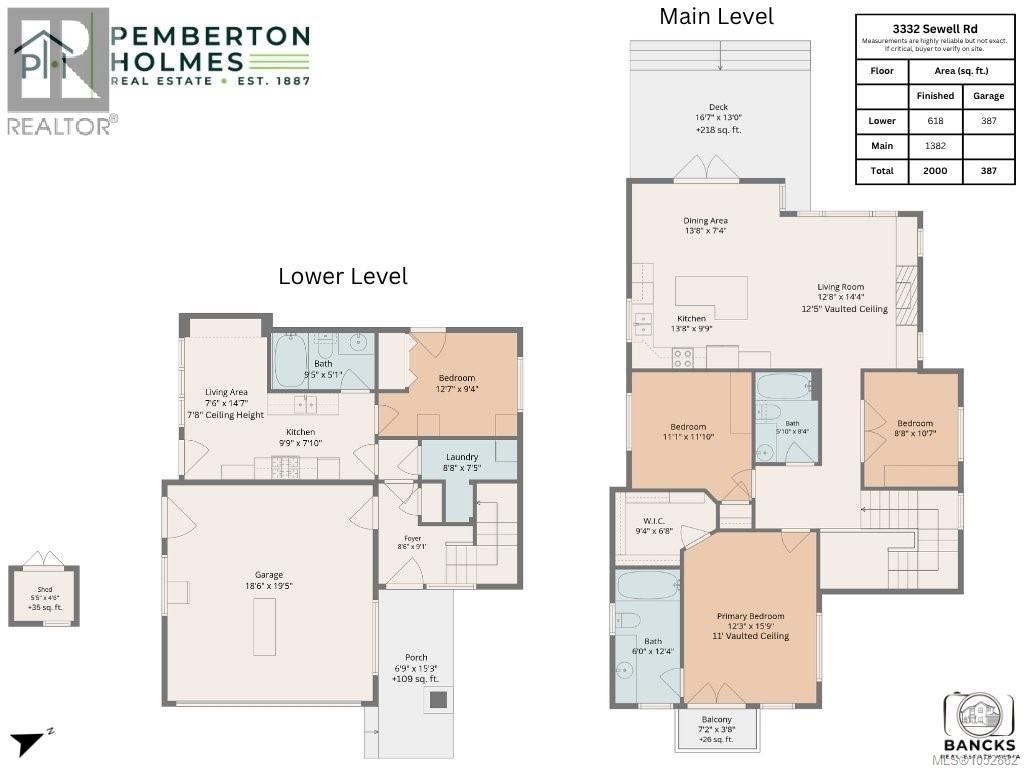
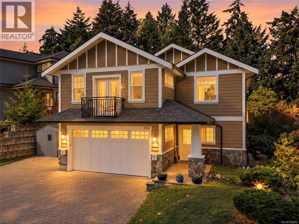
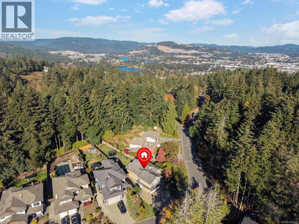
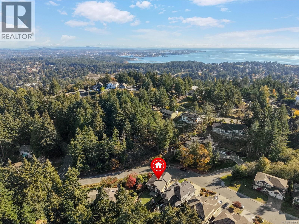
Fabulous family home on a large sunny lot and quiet no-thru road with three bedrooms on the main level & a separate 1BR suite below. Airy open-concept kitchen, dining & living area with vaulted ceilings, beautiful built-ins & cozy gas fireplace. Kitchen offers abundant storage, pantry space & upgraded 2025 appliances, plus French doors to the sunny deck with newer vinyl surface. Deep, grassy, fenced backyard perfect for kids, pets & gardening. Main level features two full baths, spacious primary with Juliet balcony, vaulted ceilings, serene ensuite and incredible walk-in closet. Suite has separate entrance, patio, parking & is ready for your choice of tenant, or your extended family. Numerous recent upgrades including appliances, lighting, closet systems, paint & flooring. Peaceful green views front & back, two-car garage, ample parking & minutes to Westshore amenities, Lookout Lake, schools and trail networks. A warm, flexible home with excellent mortgage helper. Act quick! (id:67603)
Property Details
| MLS® Number | 1052862 |
| Property Type | Single Family |
| Neigbourhood | Triangle |
| Features | Cul-de-sac, Level Lot, Private Setting, Irregular Lot Size, See Remarks, Other |
| Parking Space Total | 6 |
| Plan | Vip82607 |
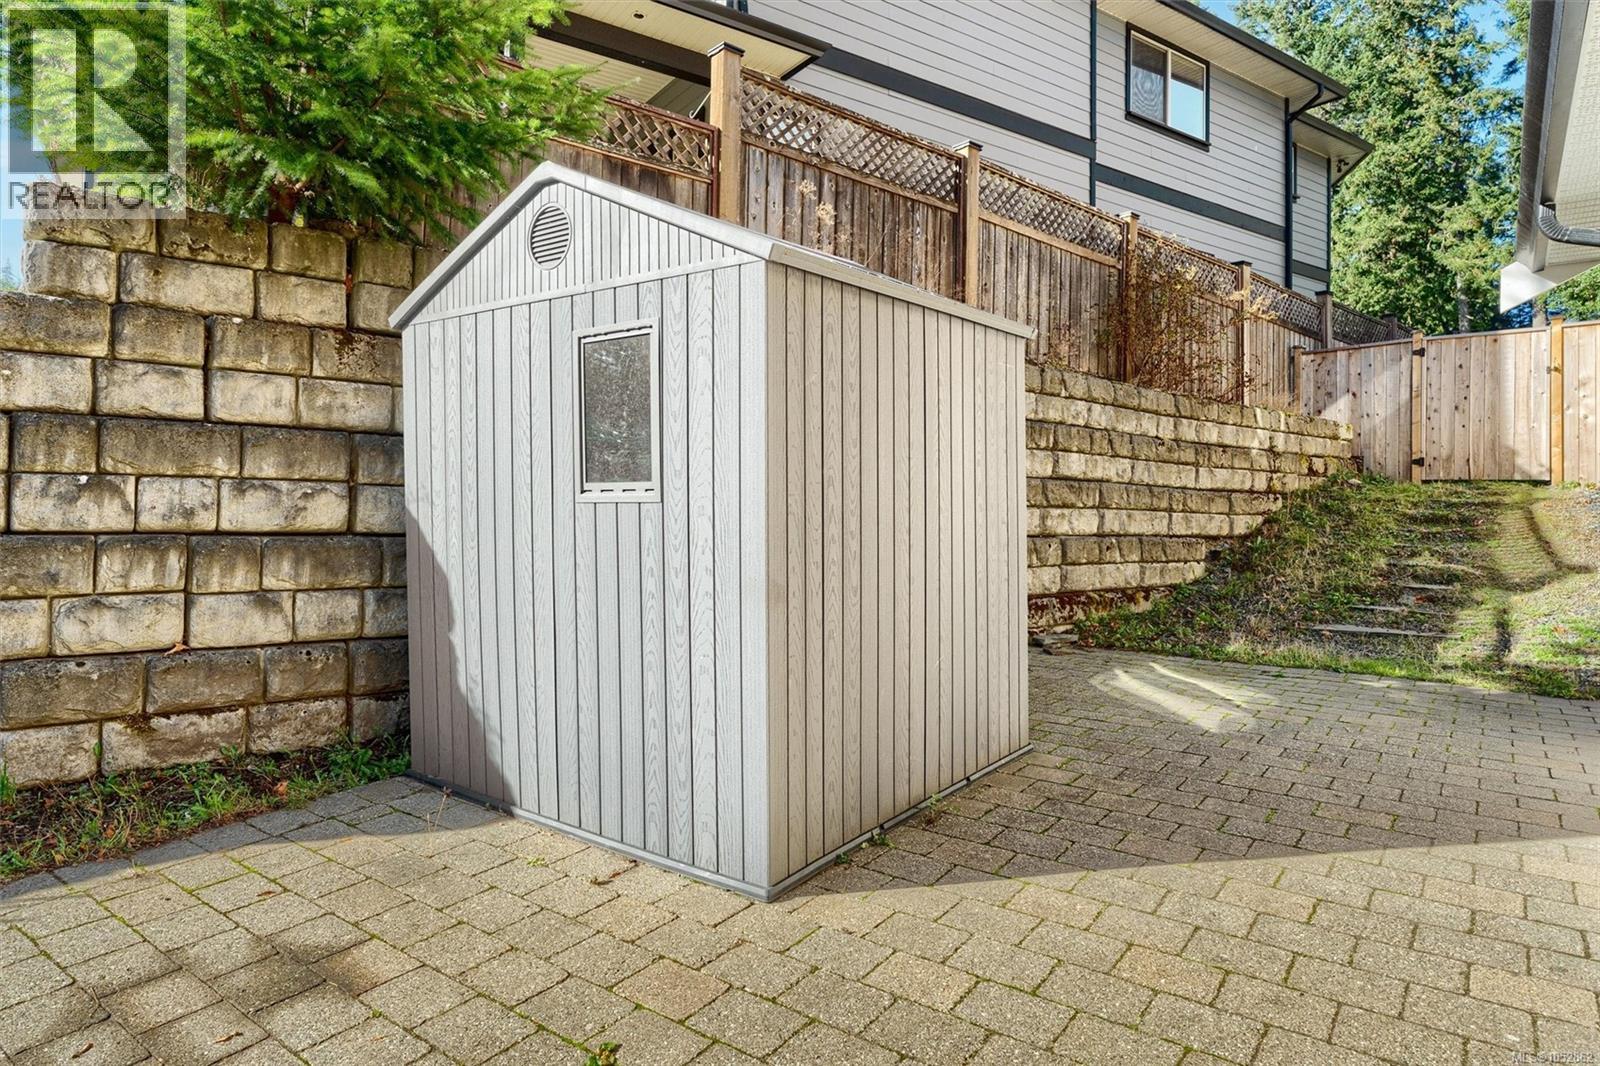
| Structure | Shed |
Building
| Bathroom Total | 3 |
| Bedrooms Total | 4 |
| Appliances | Dishwasher, Dryer, Range - Electric, Refrigerator, See Remarks, Washer |
| Architectural Style | Other |
| Constructed Date | 2008 |
| Cooling Type | None |
| Fireplace Present | Yes |
| Fireplace Total | 1 |
| Heating Fuel | Electric, Natural Gas |
| Heating Type | Baseboard Heaters |
| Size Interior | 2,000 Sqft |
| Type | House |
Parking
| Additional Parking | |
| Attached Garage | |
| Garage | |
| Visitor Parking | |
| Street | |
| R V |
Land
| Access Type | Road Access |
| Acreage | No |
| Size Irregular | 8342 |
| Size Total | 8342 Sqft |
| Size Total Text | 8342 Sqft |
| Zoning Type | Residential |
Rooms
| Level | Type | Length | Width | Dimensions |
|---|---|---|---|---|
| Lower Level | Storage | 5 ft | 5 ft | 5 ft x 5 ft |
| Lower Level | Porch | 7 ft | 15 ft | 7 ft x 15 ft |
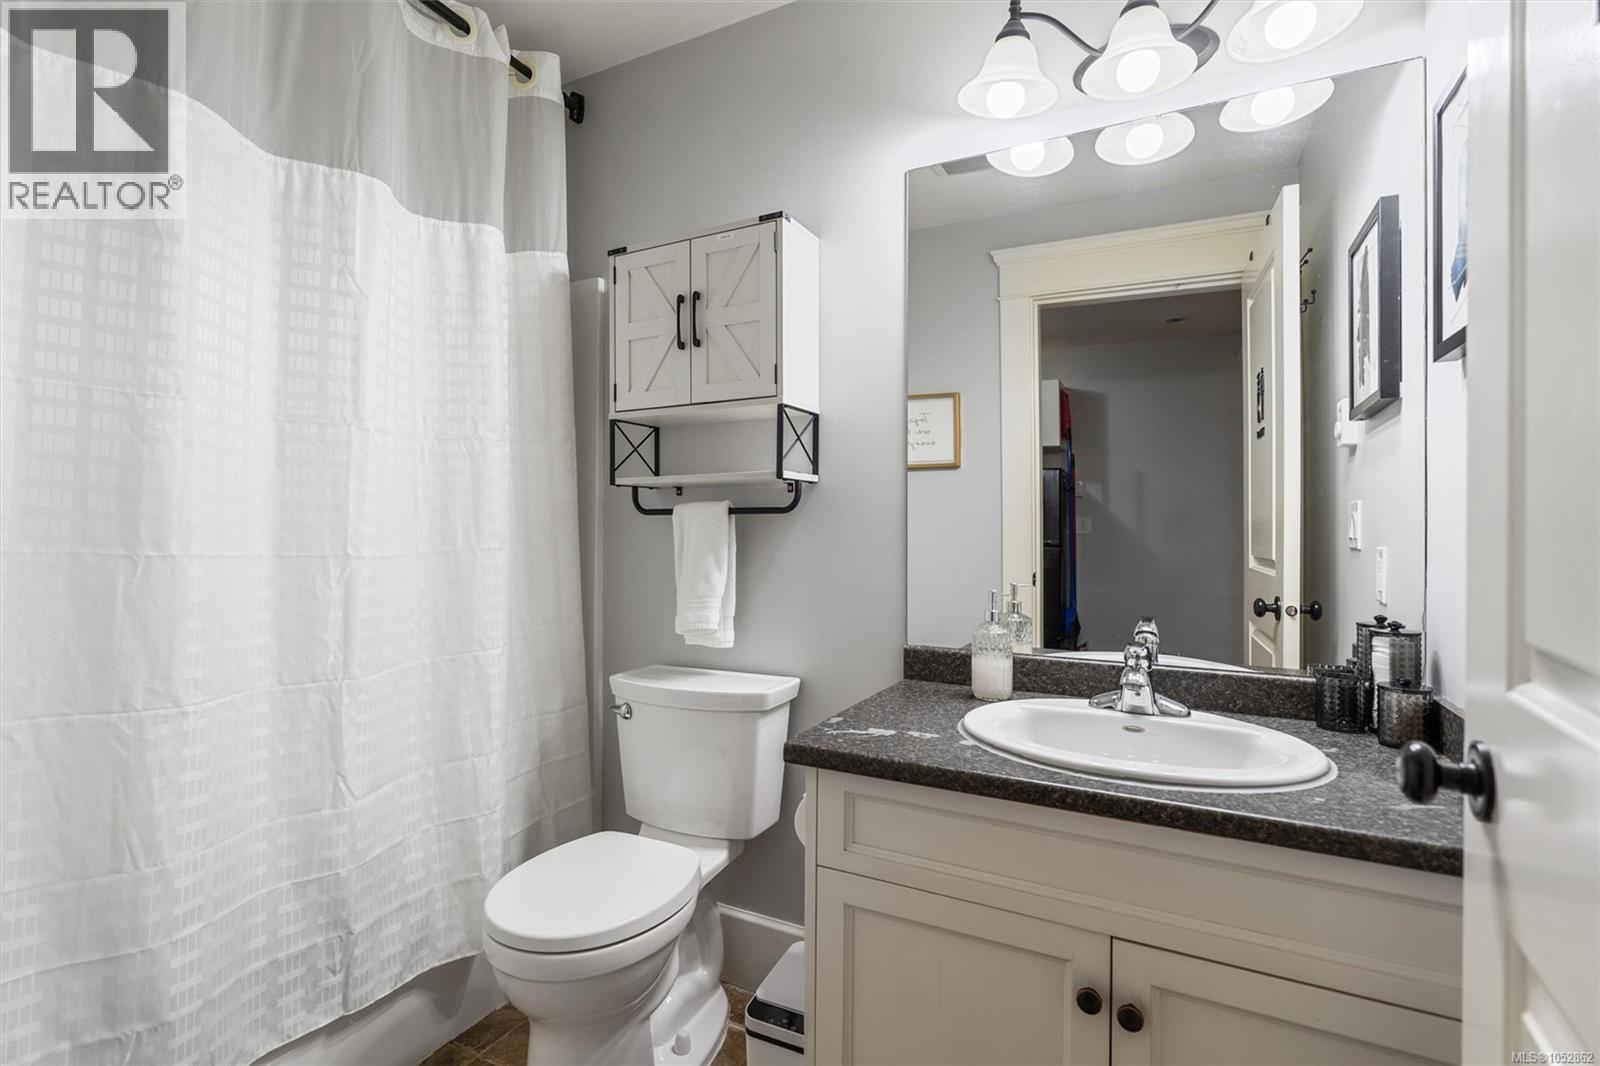
| Lower Level | Bathroom | 4-Piece | ||
| Lower Level | Bedroom | 13 ft | 9 ft | 13 ft x 9 ft |
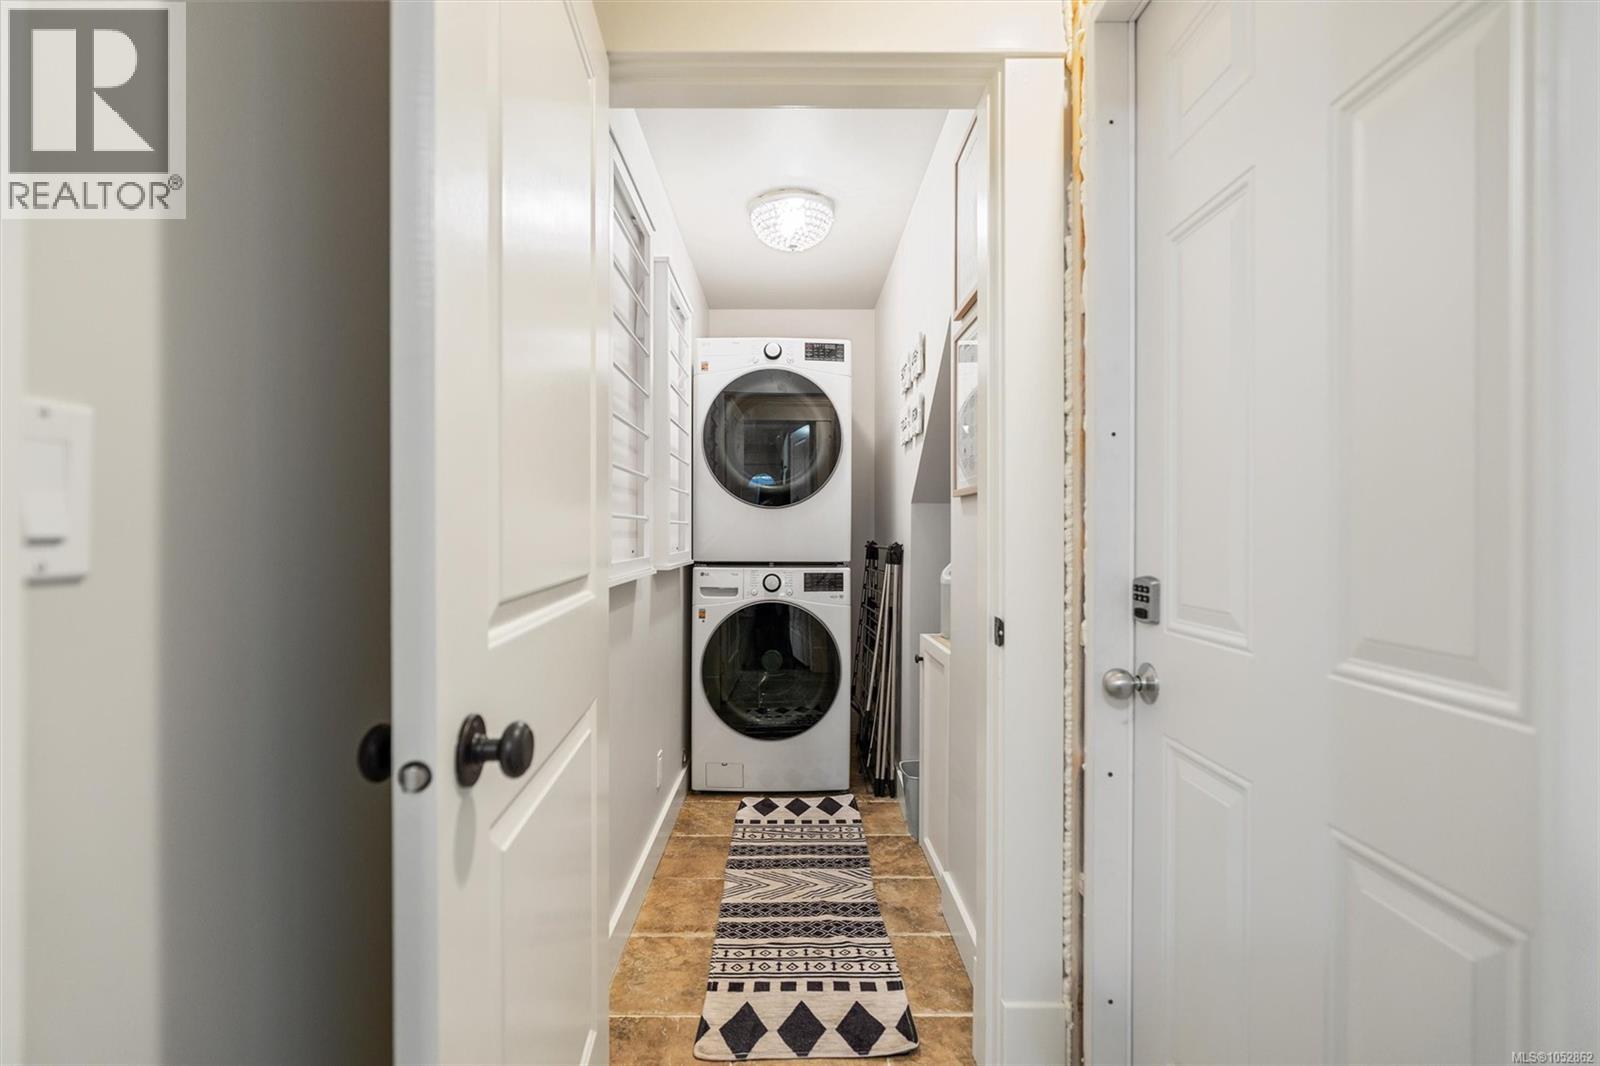
| Lower Level | Laundry Room | 9 ft | 7 ft | 9 ft x 7 ft |
| Lower Level | Entrance | 9 ft | 9 ft | 9 ft x 9 ft |
| Main Level | Balcony | 7 ft | 4 ft | 7 ft x 4 ft |
| Main Level | Bedroom | 11' x 9' | ||
| Main Level | Bathroom | 4-Piece | ||
| Main Level | Bedroom | 11 ft | 12 ft | 11 ft x 12 ft |
| Main Level | Ensuite | 4-Piece | ||
| Main Level | Primary Bedroom | 16 ft | 12 ft | 16 ft x 12 ft |
| Main Level | Kitchen | 14 ft | 10 ft | 14 ft x 10 ft |
| Main Level | Dining Room | 14 ft | 8 ft | 14 ft x 8 ft |
| Main Level | Living Room | 13 ft | 14 ft | 13 ft x 14 ft |
| Additional Accommodation | Kitchen | 10 ft | 8 ft | 10 ft x 8 ft |
| Additional Accommodation | Living Room | 8 ft | 15 ft | 8 ft x 15 ft |
https://www.realtor.ca/real-estate/30470413/3332-sewell-rd-colwood-triangle
Contact Us
Contact us for more information

Naomi Larkins
Personal Real Estate Corporation
homesbynaomi.com/
150-805 Cloverdale Ave
Victoria, British Columbia V8X 2S9
(250) 384-8124
(800) 665-5303
(250) 380-6355
www.pembertonholmes.com/
Drew Kernovich
facebook.com/drewkernovichREP/
150-805 Cloverdale Ave
Victoria, British Columbia V8X 2S9
(250) 384-8124
(800) 665-5303
(250) 380-6355
www.pembertonholmes.com/

The trademarks REALTOR®, REALTORS®, and the REALTOR® logo are controlled by The Canadian Real Estate Association (CREA) and identify real estate professionals who are members of CREA. The trademarks MLS®, Multiple Listing Service® and the associated logos are owned by The Canadian Real Estate Association (CREA) and identify the quality of services provided by real estate professionals who are members of CREA. The trademark DDF® is owned by The Canadian Real Estate Association (CREA) and identifies CREA's Data Distribution Facility (DDF®)
November 04 2026 05:43:40
Victoria Real Estate Board
Pemberton Holmes Ltd.