
3182 Kettle Creek Cres Langford, British Columbia V9B 0K6

$725,000
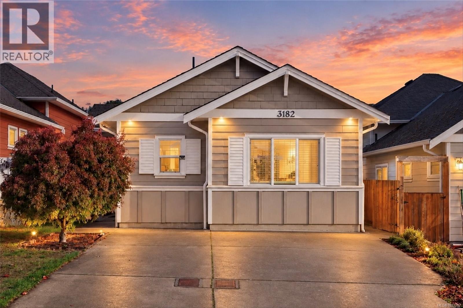
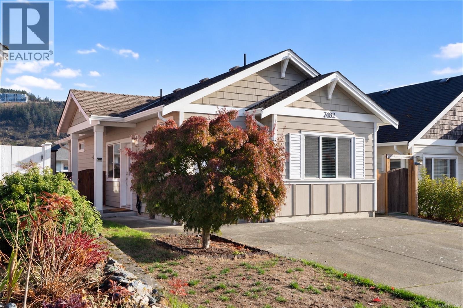
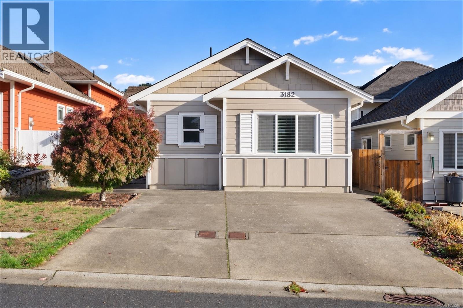
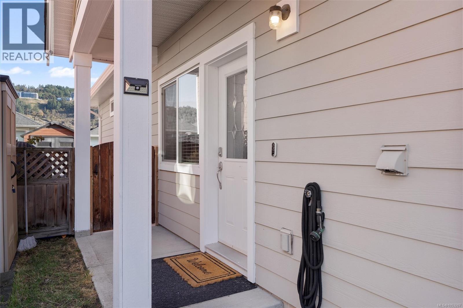
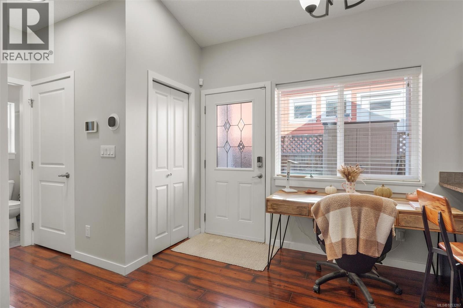
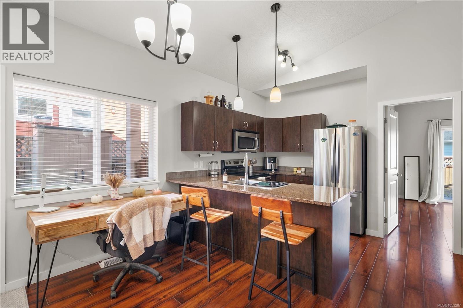
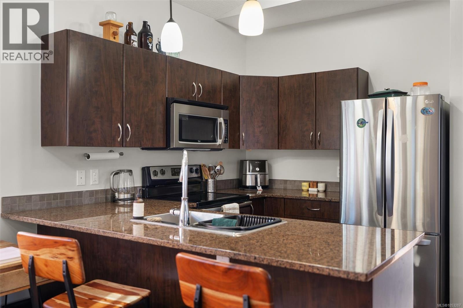
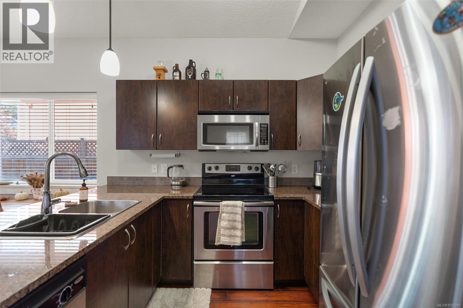
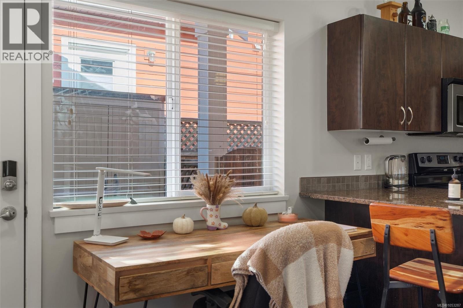
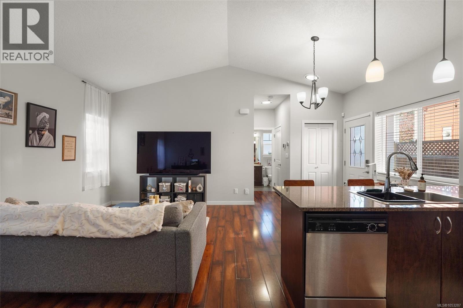
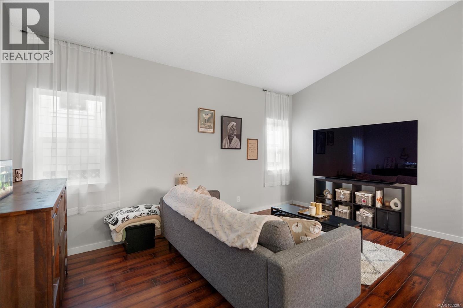
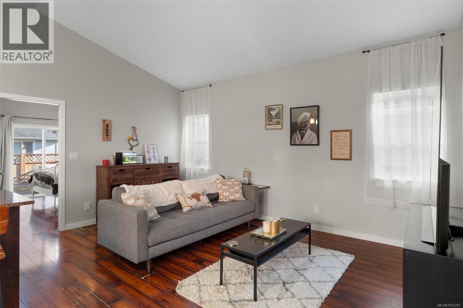
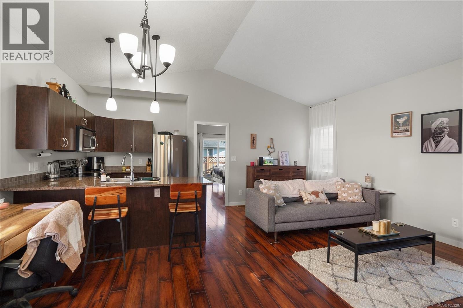
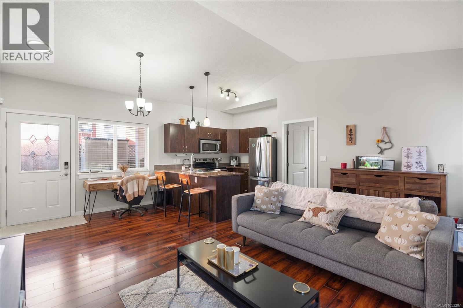
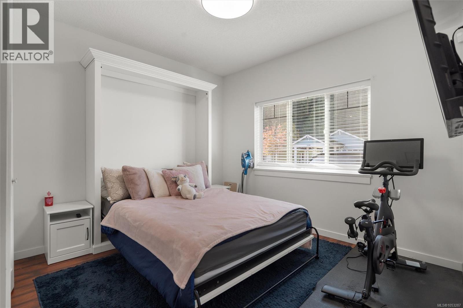
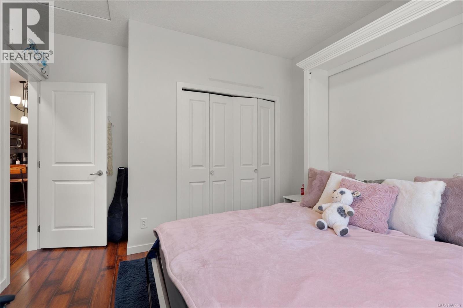
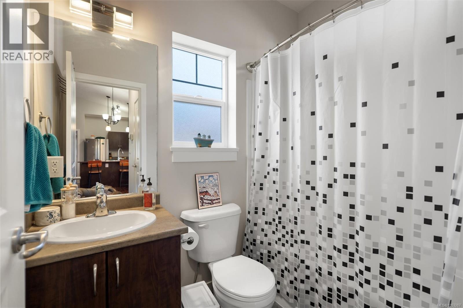
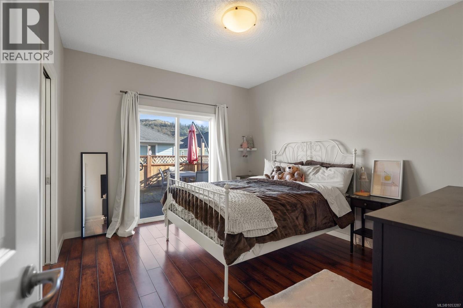
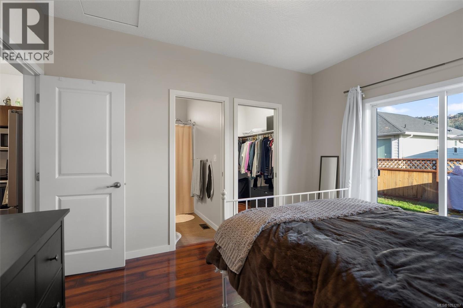
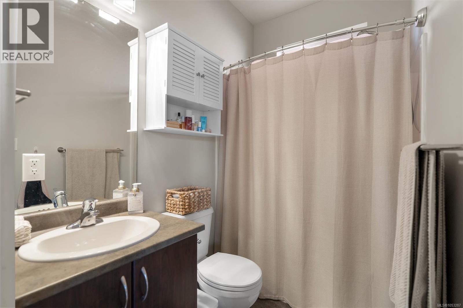
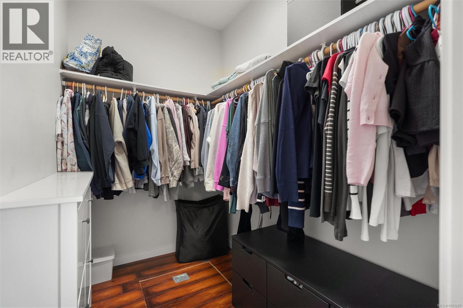
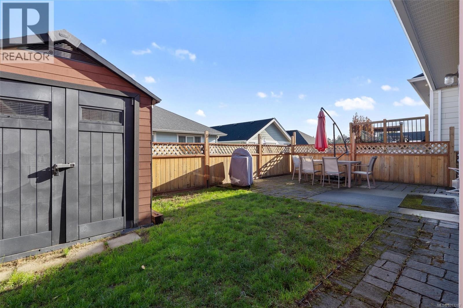
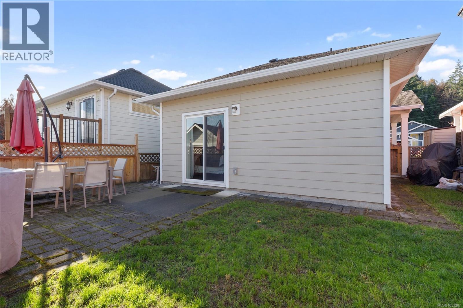
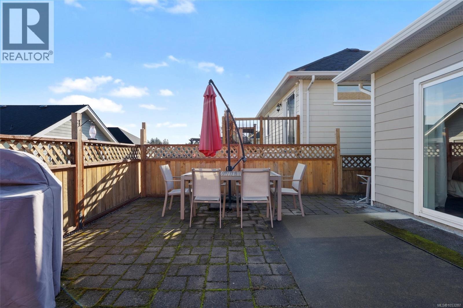
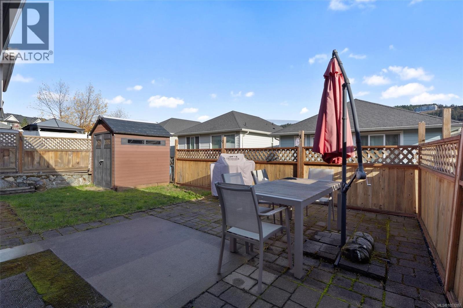
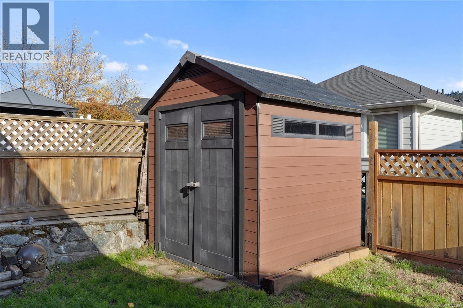
Your next chapter starts here, with no strata fees in the sought-after Langford Lake community. This bright, open-concept 2-bedroom, 2-bathroom rancher features a smart, functional layout with bedrooms thoughtfully positioned on opposite sides for added privacy. Vaulted ceilings create a light and airy atmosphere, while granite countertops and stainless-steel appliances bring a modern touch to the kitchen. The spacious primary bedroom includes a private ensuite, a generous walk-in closet and direct access to the 261 sq. ft. patio. Outside, enjoy a fully fenced, level backyard complete with a storage shed, perfect for relaxing, gardening or entertaining. Additional highlights include two parking spaces, a crawlspace for extra storage and energy-efficient geothermal heating and cooling, helping keep utility costs low year-round. Located in a pet-friendly neighbourhood just minutes from Langford Lake and the Ed Nixon Trail, this home offers easy access to hiking, swimming, boating and fishing. Westshore Centre, schools, transit and everyday amenities are all close by, making this an ideal opportunity for first-time buyers, downsizers or anyone seeking low-maintenance living in a fantastic location. (id:67603)
Property Details
| MLS® Number | 1053287 |
| Property Type | Single Family |
| Neigbourhood | Langford Lake |
| Features | Central Location, Level Lot, Other, Rectangular |
| Parking Space Total | 2 |
| Plan | Epp7561 |
| Structure | Shed, Patio(s) |
| View Type | Mountain View |
Building
| Bathroom Total | 2 |
| Bedrooms Total | 2 |
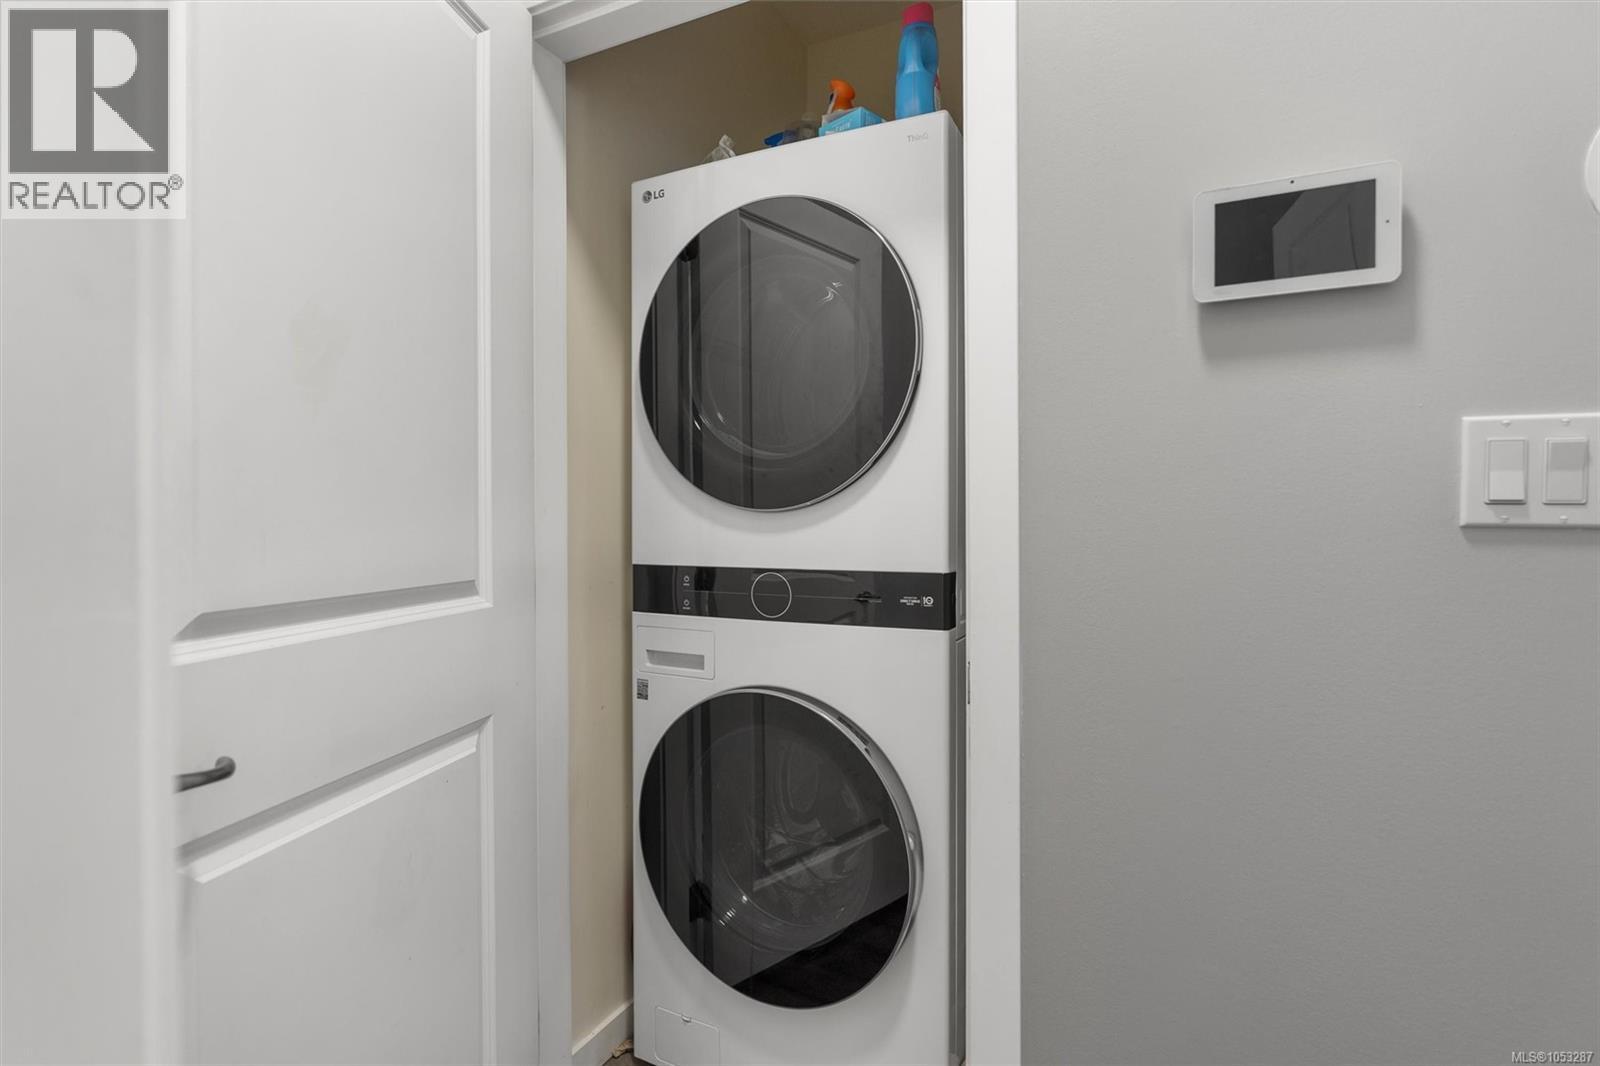
| Appliances | Dishwasher, Dryer, Refrigerator, Washer |
| Architectural Style | Westcoast, Other |
| Constructed Date | 2011 |
| Cooling Type | Air Conditioned |
| Heating Fuel | Geo Thermal |
| Heating Type | Forced Air |
| Size Interior | 859 Sqft |
| Type | House |
Land
| Access Type | Road Access |
| Acreage | No |
| Size Irregular | 2633 |
| Size Total | 2633 Sqft |
| Size Total Text | 2633 Sqft |
| Zoning Type | Residential |
Rooms
| Level | Type | Length | Width | Dimensions |
|---|---|---|---|---|
| Main Level | Dining Room | 14'4 x 7'11 | ||
| Main Level | Living Room | 16'2 x 11'0 | ||
| Main Level | Kitchen | 9'2 x 8'0 | ||
| Main Level | Primary Bedroom | 12'3 x 11'2 | ||
| Main Level | Bathroom | 4-Piece | ||
| Main Level | Bedroom | 12'5 x 11'2 | ||
| Main Level | Bathroom | 4-Piece | ||
| Other | Patio | 17'11 x 14'6 | ||
| Other | Storage | 6'0 x 5'5 |
https://www.realtor.ca/real-estate/30469403/3182-kettle-creek-cres-langford-langford-lake
Contact Us
Contact us for more information

Ryan Cochrane
Personal Real Estate Corporation
www.ryancochrane.ca/
www.facebook.com/CochraneRyan/
www.linkedin.com/in/ryancochrane
twitter.com/cochraneryan
101-960 Yates St
Victoria, British Columbia V8V 3M3
(778) 265-5552

Bo Van Muijlwijk
101-960 Yates St
Victoria, British Columbia V8V 3M3
(778) 265-5552

The trademarks REALTOR®, REALTORS®, and the REALTOR® logo are controlled by The Canadian Real Estate Association (CREA) and identify real estate professionals who are members of CREA. The trademarks MLS®, Multiple Listing Service® and the associated logos are owned by The Canadian Real Estate Association (CREA) and identify the quality of services provided by real estate professionals who are members of CREA. The trademark DDF® is owned by The Canadian Real Estate Association (CREA) and identifies CREA's Data Distribution Facility (DDF®)
November 02 2026 08:31:17
Victoria Real Estate Board
The Agency