
3155 Woodrush Dr Duncan, British Columbia V9L 0J9

$1,250,000
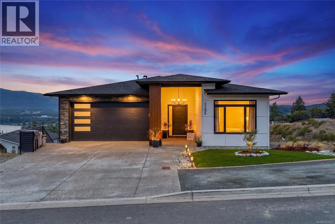
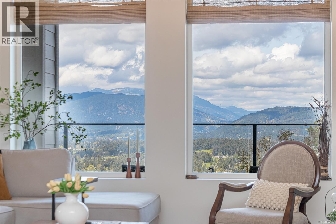
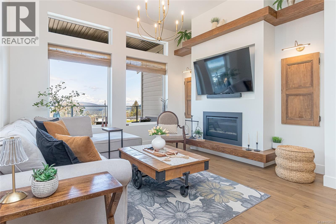
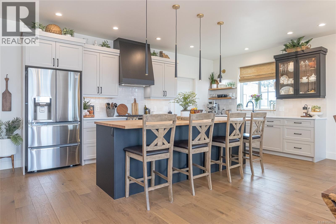
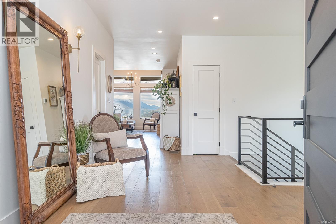
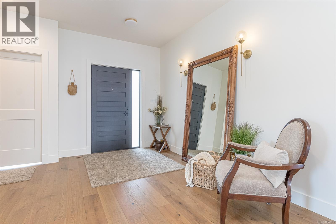
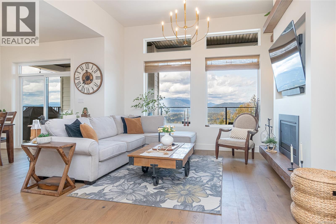
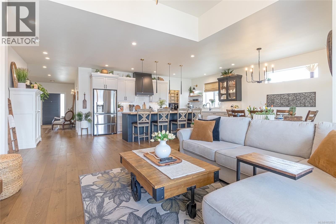
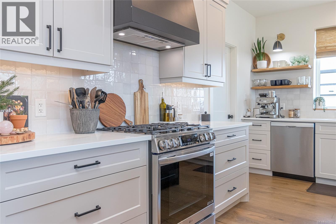
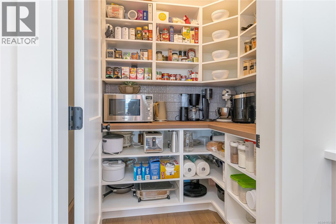
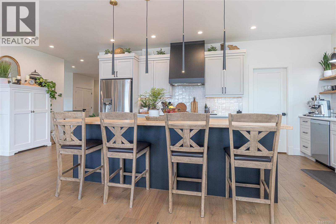
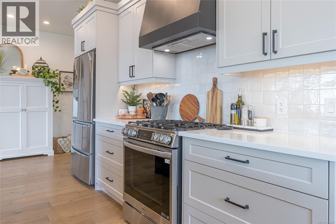
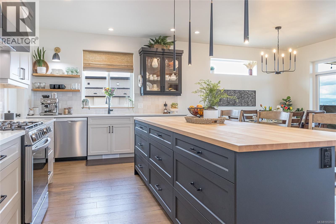
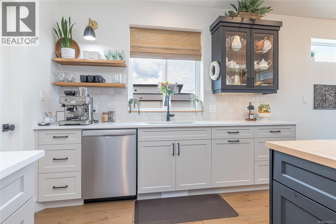
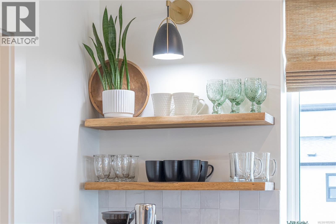
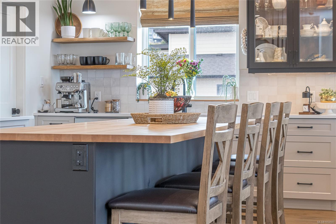
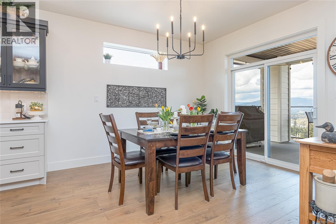
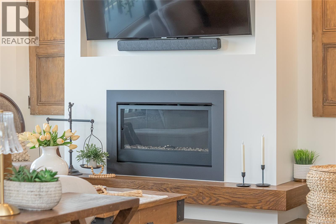
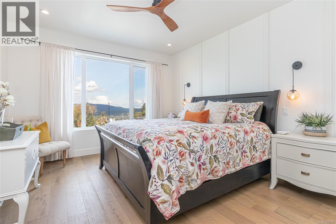
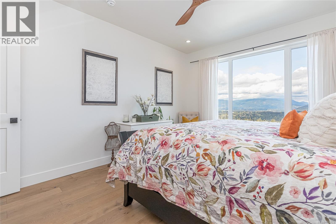
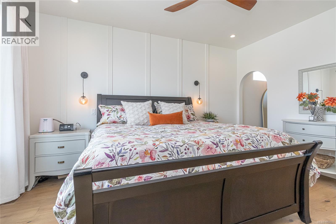
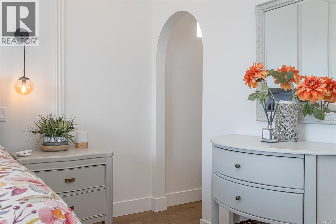
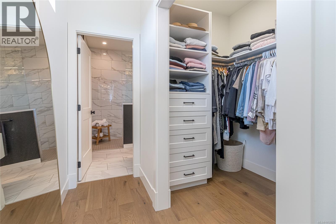
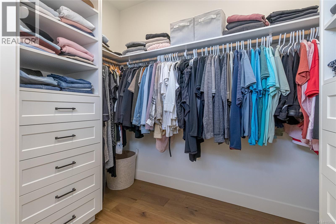
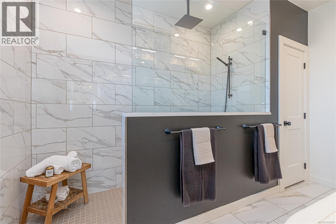
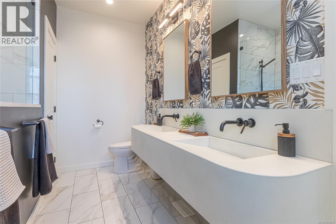
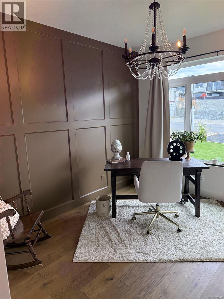
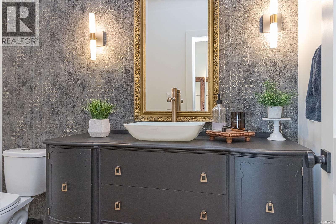
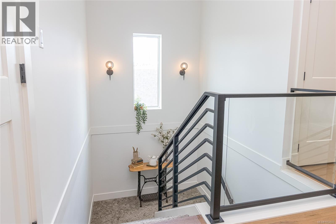
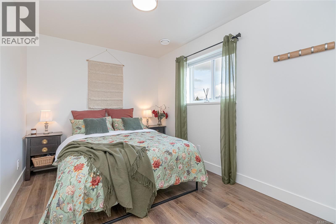
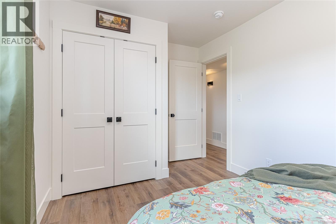
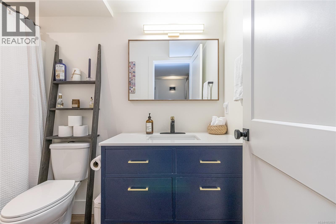
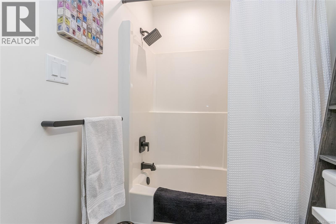
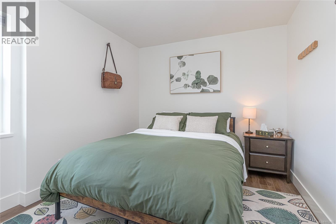
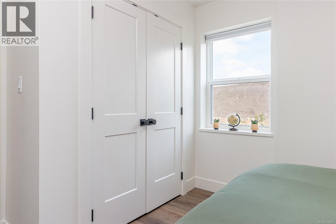
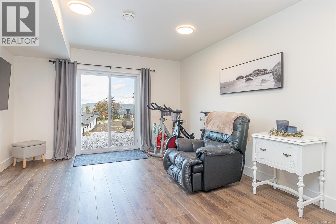
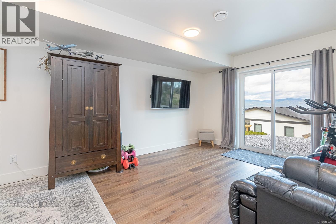
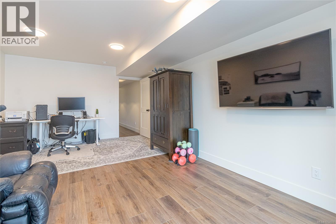
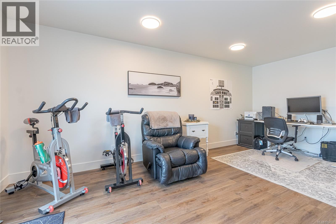
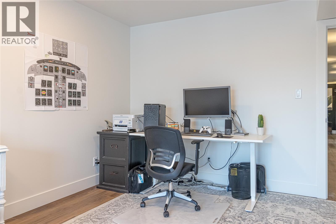
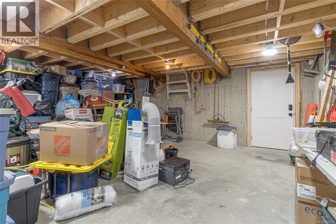
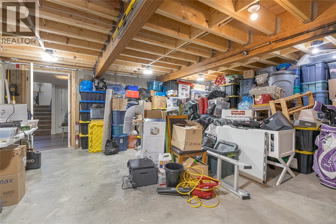
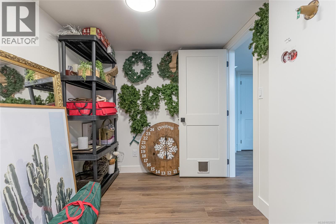
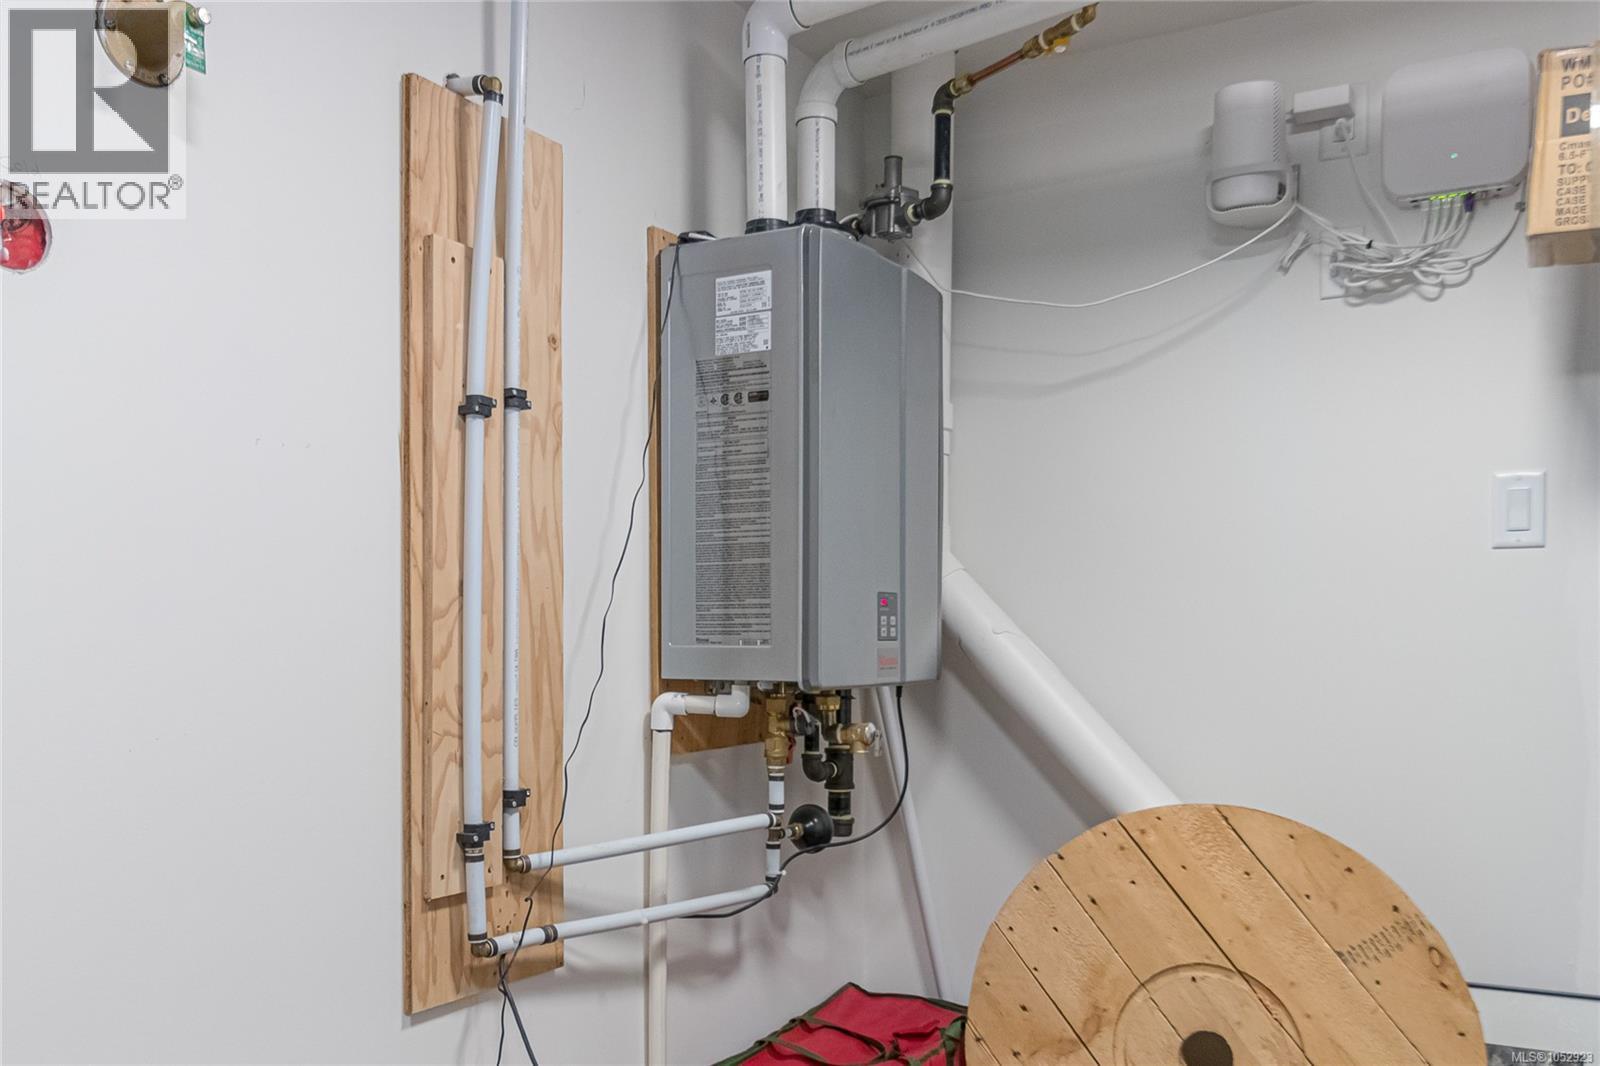
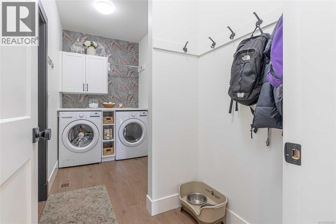
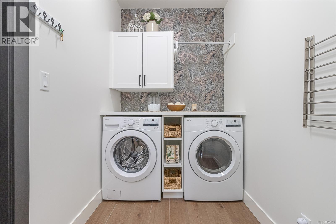
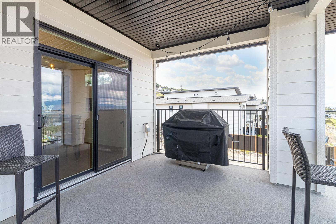
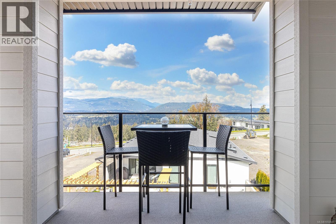
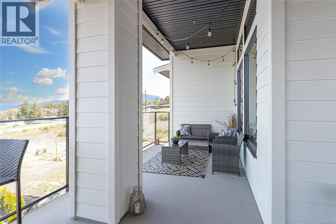
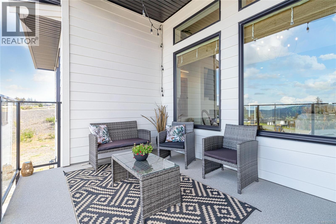
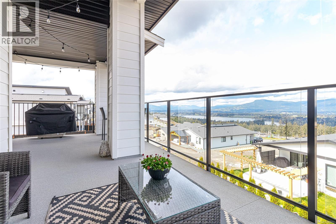
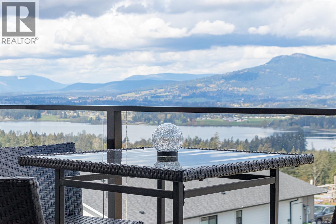
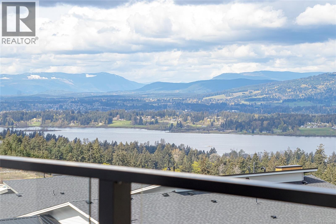
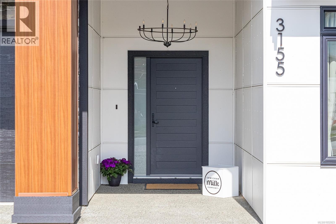
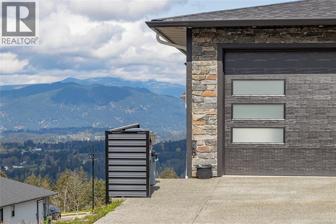
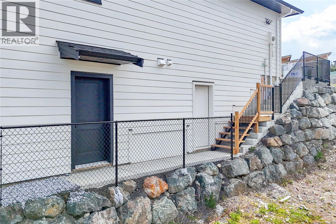
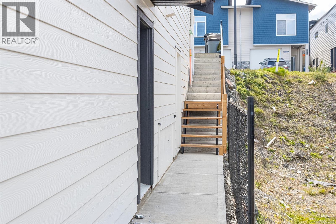
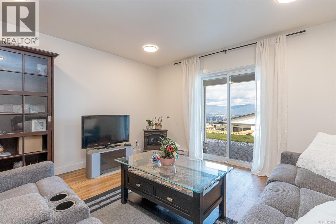
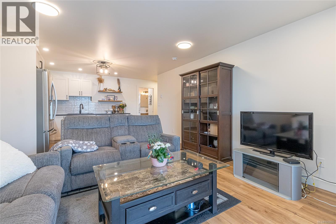
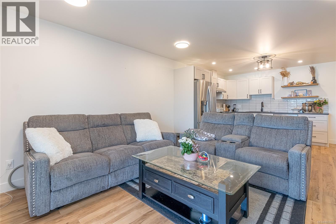
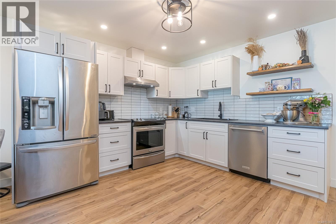
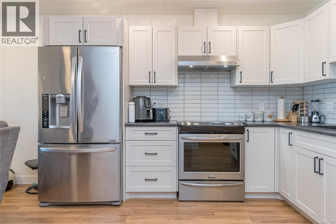
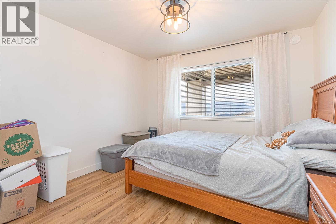
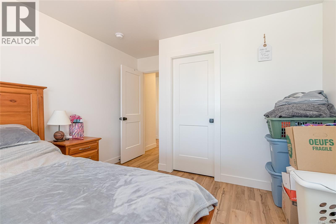
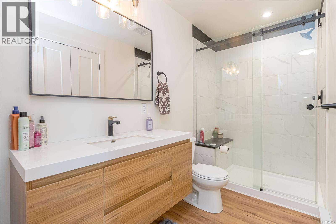
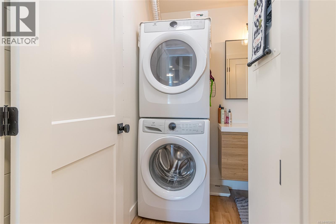
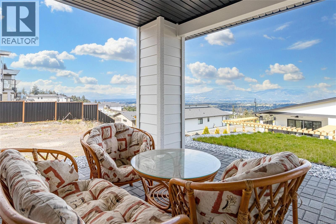
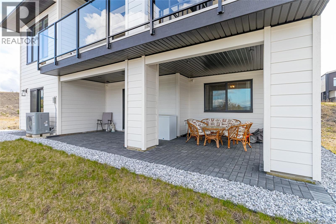
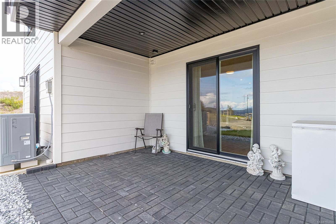
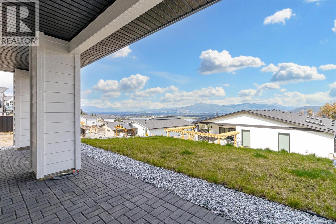
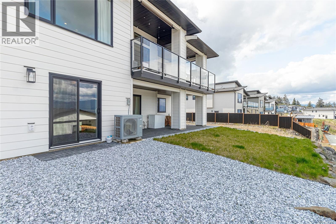
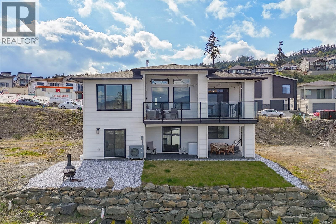
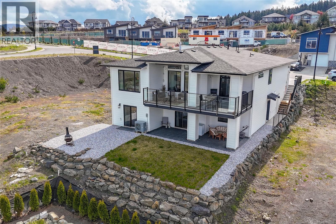
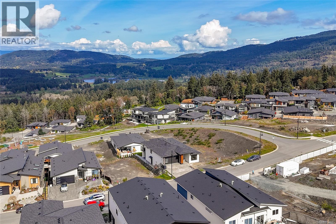
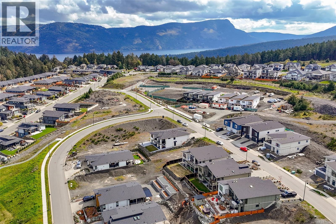
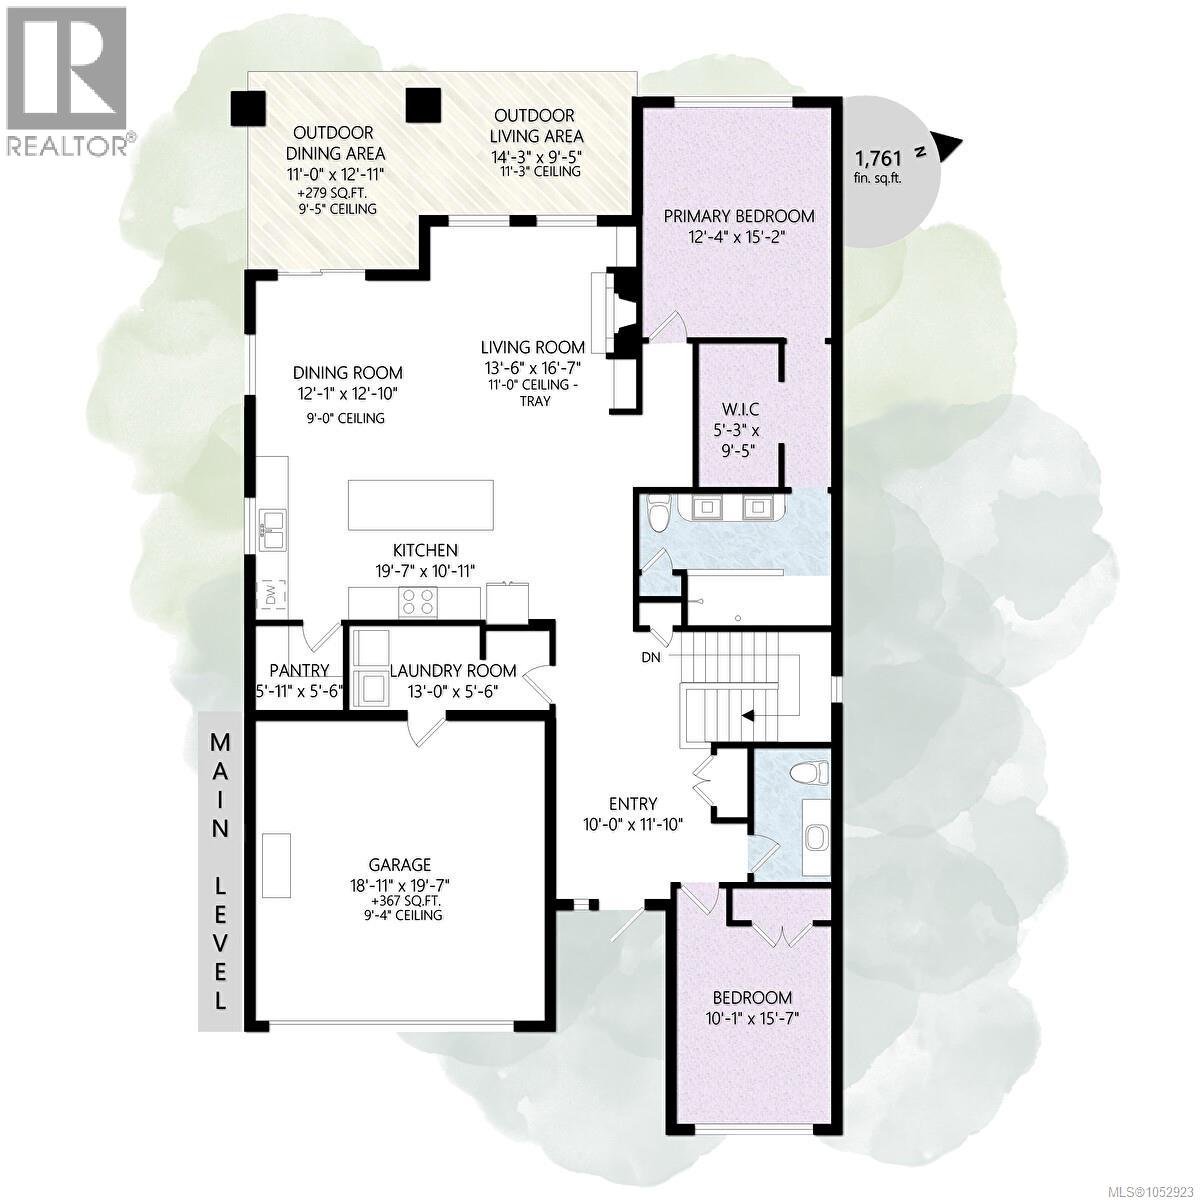
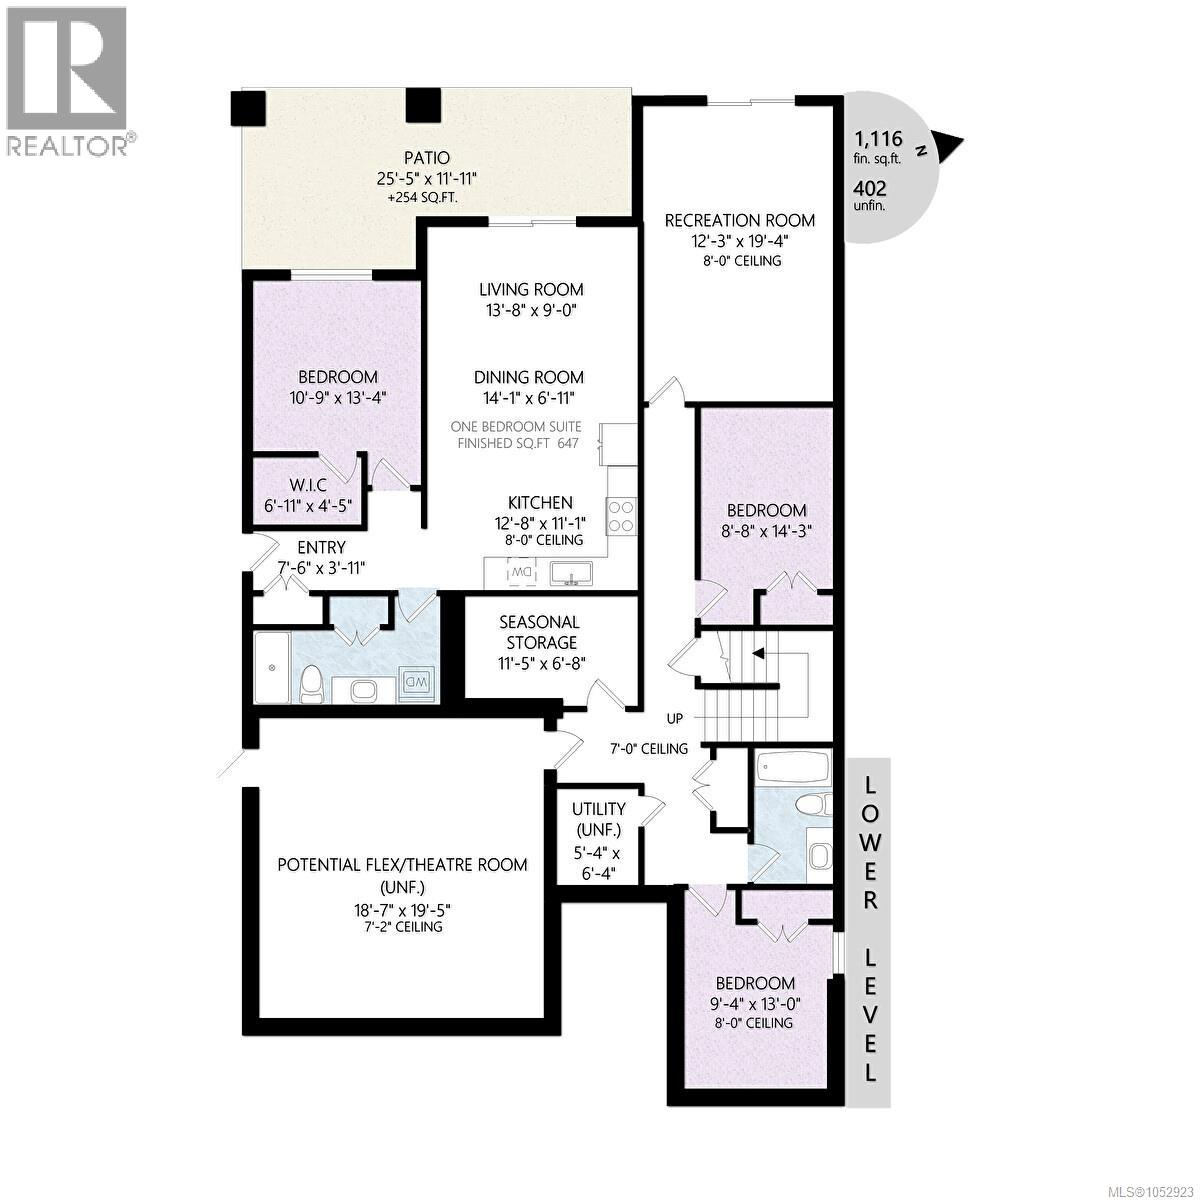
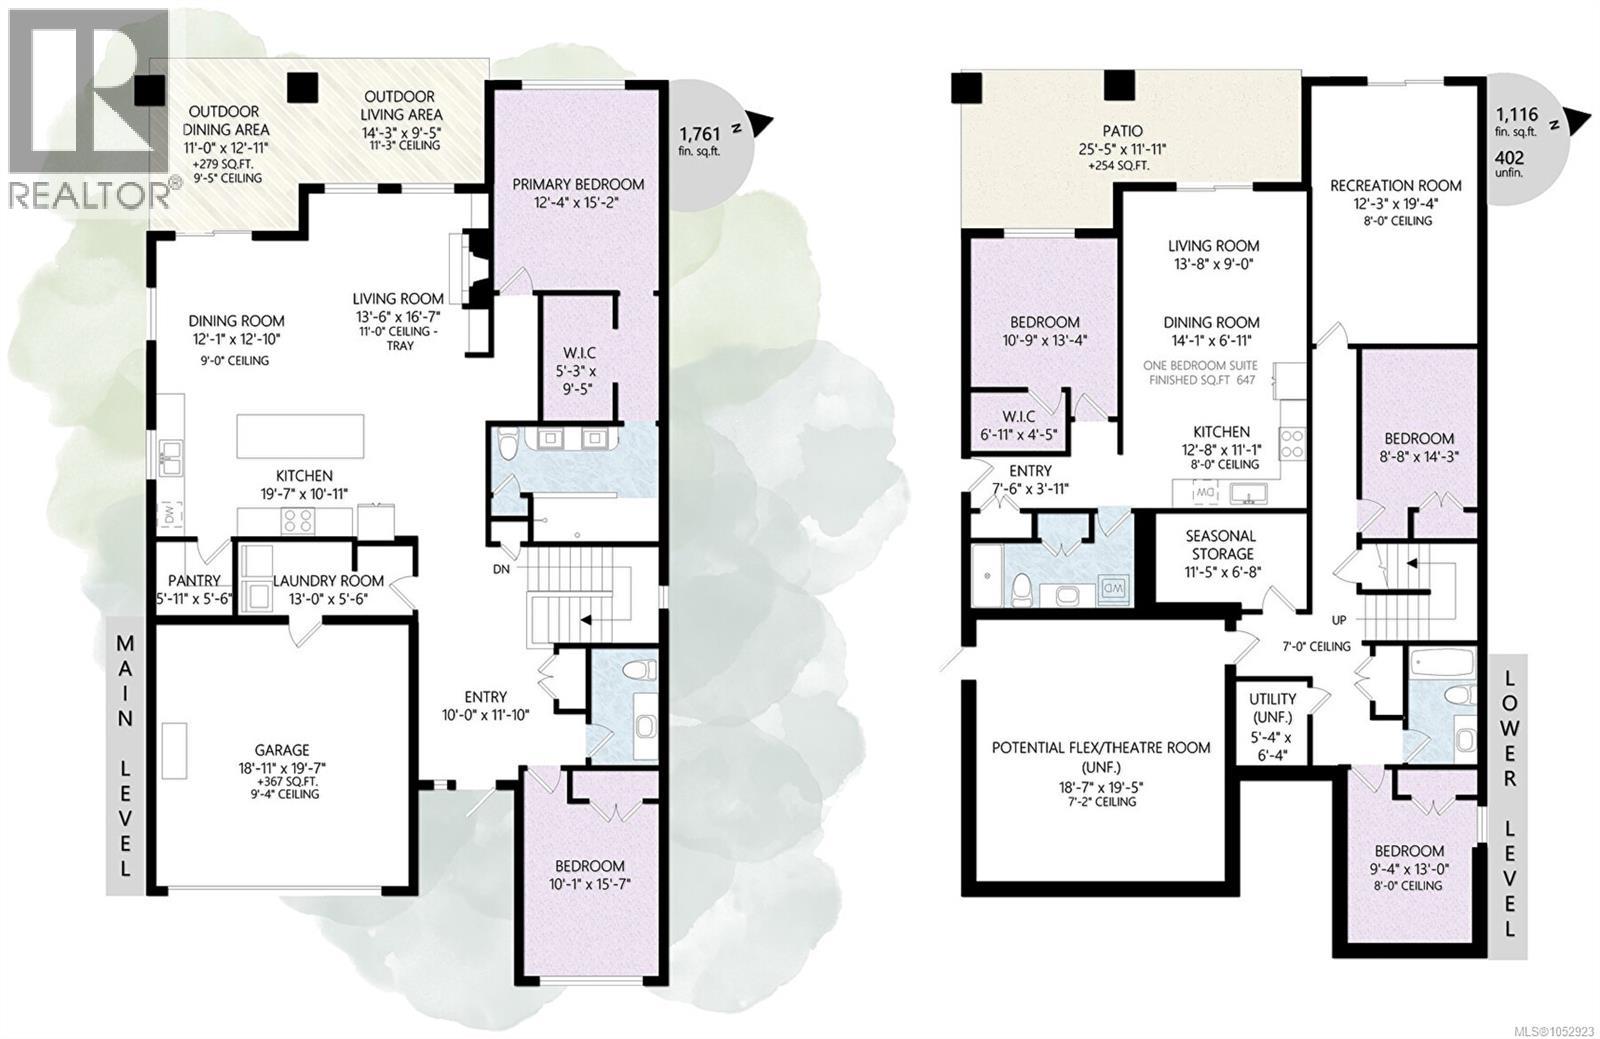
Welcome to this stunning 5 bed, 4 bath custom home in the sought-after Properties of Maple Bay! Soaring ceilings, oak floors & expansive windows fill the open-concept main level with natural light & showcase beautiful mountain and Quamichan Lake views. The showstopper kitchen features quartz counters, sleek appliances, quality cabinetry & a gorgeous tiled walk-in pantry. The main-floor primary bedroom offers an XL walk-in closet & spa-inspired ensuite, (optional stair-free living!) Entertain year-round on the large covered patio! Downstairs offers a spacious rec room, massive storage area with gym or theatre potential, plus a self-contained 1 bed, 1 bath suite with its own laundry! With 2 beds up, 3 down, a heat pump with A/C & hot water on demand, this home delivers comfort, flexibility & serious wow factor. Custom homes like this don't come along every day! Book your showing today. (id:67603)
Property Details
| MLS® Number | 1052923 |
| Property Type | Single Family |
| Neigbourhood | East Duncan |
| Features | Other, Marine Oriented |
| Parking Space Total | 4 |
| Structure | Patio(s) |
| View Type | Lake View, Mountain View |
Building
| Bathroom Total | 4 |
| Bedrooms Total | 5 |
| Appliances | Dryer, Range - Gas, Refrigerator, Washer |
| Constructed Date | 2023 |
| Cooling Type | Air Conditioned |
| Fireplace Present | Yes |
| Fireplace Total | 1 |
| Heating Fuel | Electric |
| Heating Type | Forced Air, Heat Pump |
| Size Interior | 3,366 Sqft |
| Type | House |
Parking
| Additional Parking | |
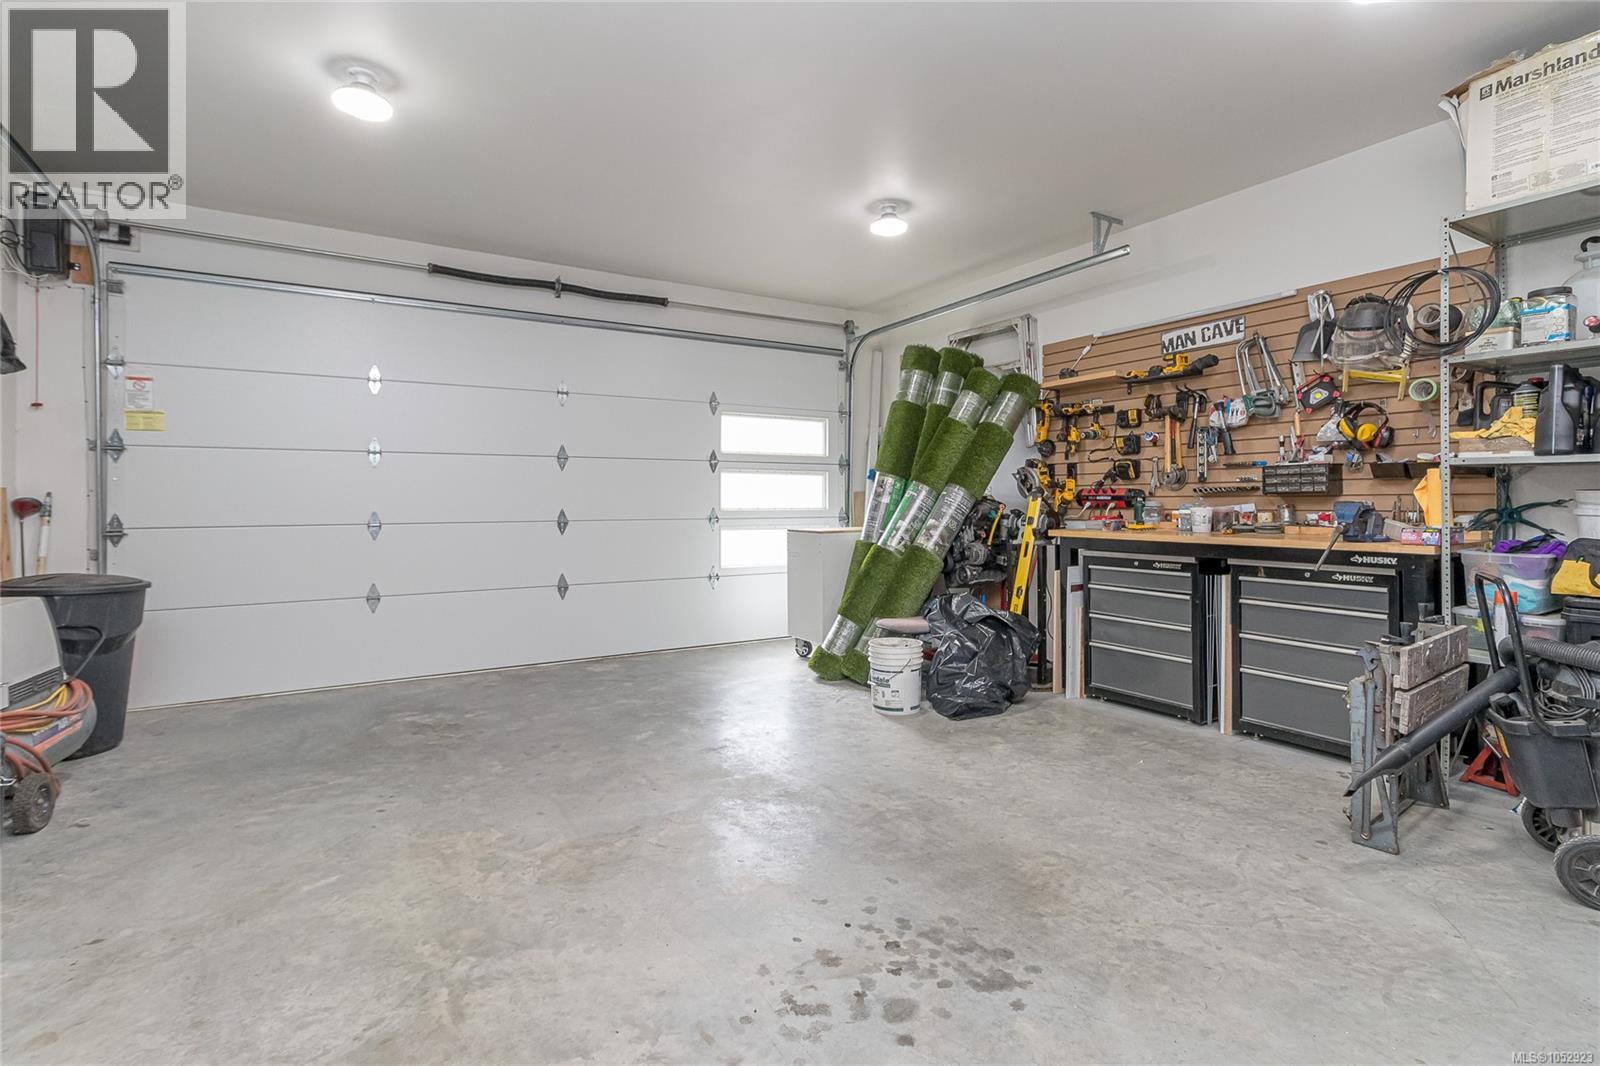
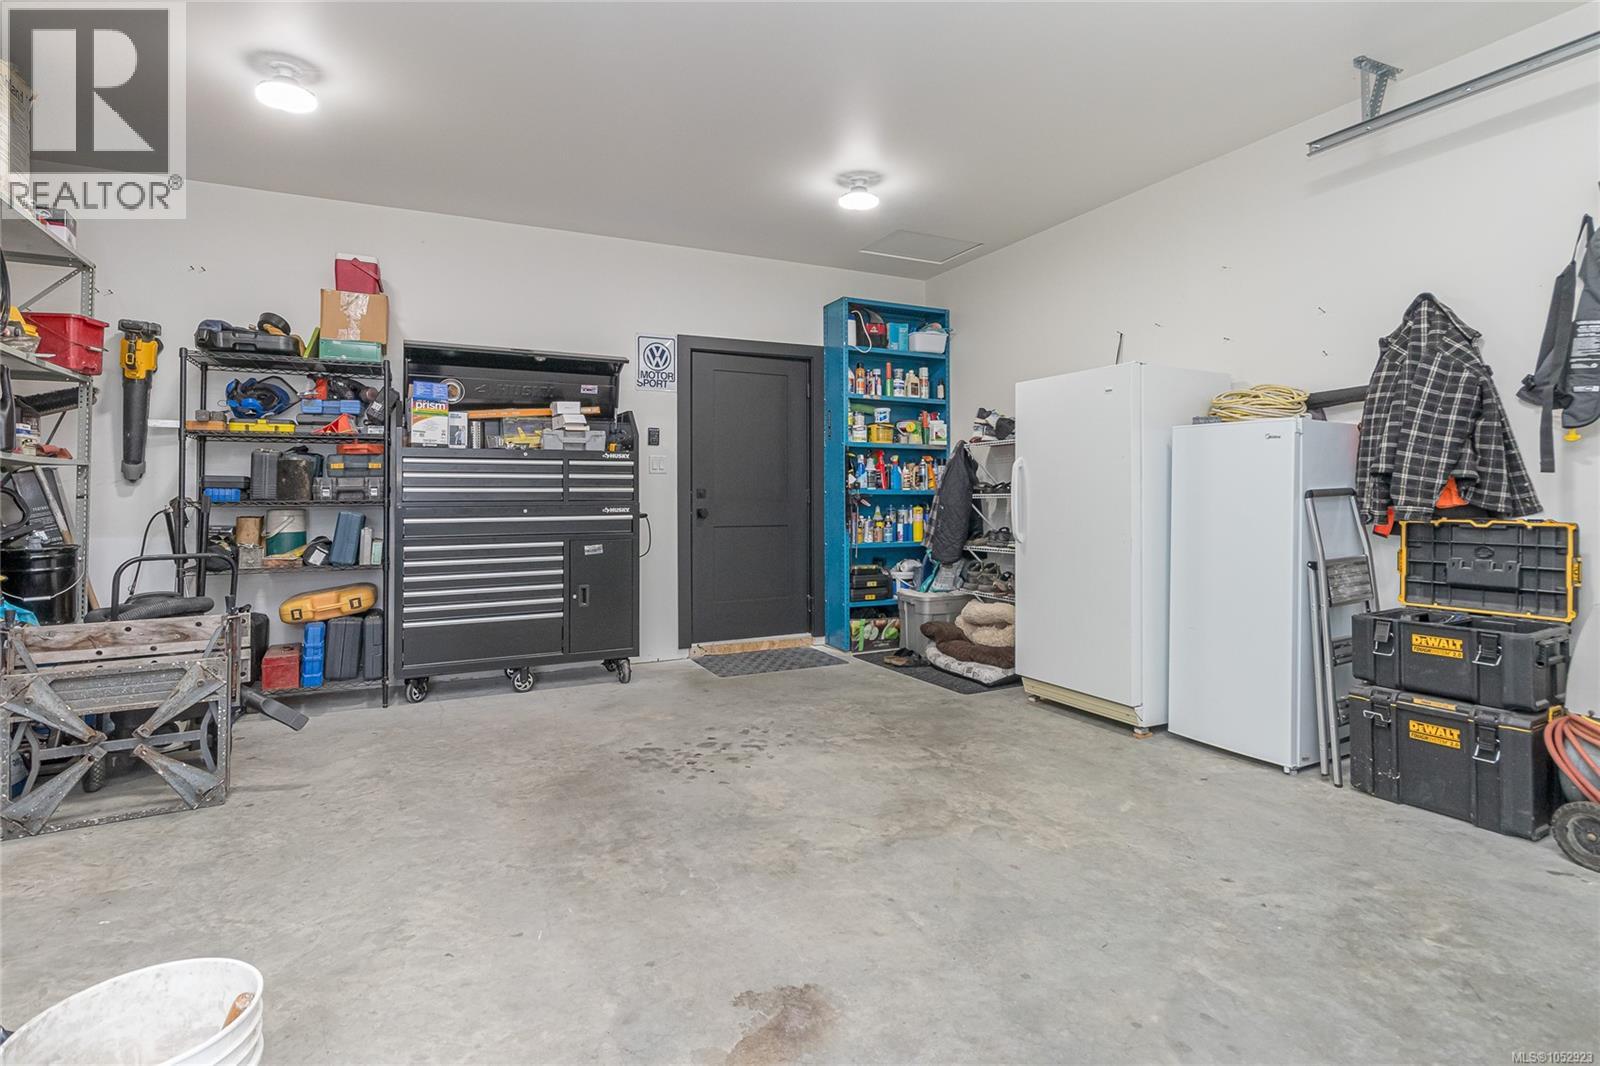
| Garage |
Land
| Acreage | No |
| Size Irregular | 5663 |
| Size Total | 5663 Sqft |
| Size Total Text | 5663 Sqft |
| Zoning Type | Residential |
Rooms
| Level | Type | Length | Width | Dimensions |
|---|---|---|---|---|
| Lower Level | Patio | 25'5 x 11'11 | ||
| Lower Level | Entrance | 7'6 x 3'11 | ||
| Lower Level | Recreation Room | 12'3 x 19'4 | ||
| Lower Level | Bedroom | 8'8 x 14'3 | ||
| Lower Level | Storage | 11'5 x 6'8 | ||
| Lower Level | Bonus Room | 18'7 x 19'5 | ||
| Lower Level | Bathroom | 5 ft | 8 ft | 5 ft x 8 ft |
| Lower Level | Bedroom | 13 ft | Measurements not available x 13 ft | |
| Lower Level | Utility Room | 5'4 x 6'4 | ||
| Main Level | Ensuite | 12 ft | 8 ft | 12 ft x 8 ft |
| Main Level | Bathroom | 7 ft | 5 ft | 7 ft x 5 ft |
| Main Level | Primary Bedroom | 12'4 x 15'2 | ||
| Main Level | Living Room | 13'6 x 16'7 | ||
| Main Level | Dining Room | 12'1 x 12'10 | ||
| Main Level | Pantry | 5'11 x 5'6 | ||
| Main Level | Kitchen | 19'7 x 10'11 | ||
| Main Level | Laundry Room | 13 ft | 13 ft x Measurements not available | |
| Main Level | Bedroom | 10'1 x 15'7 | ||
| Main Level | Entrance | 10 ft | 10 ft x Measurements not available | |
| Additional Accommodation | Bathroom | 8 ft | 5 ft | 8 ft x 5 ft |
| Additional Accommodation | Bedroom | 10'9 x 13'4 | ||
| Additional Accommodation | Kitchen | 12'8 x 11'1 | ||
| Additional Accommodation | Dining Room | 14'1 x 6'11 | ||
| Additional Accommodation | Living Room | 9 ft | Measurements not available x 9 ft |
https://www.realtor.ca/real-estate/30435804/3155-woodrush-dr-duncan-east-duncan
Contact Us
Contact us for more information

Caitlin Mckenna
Personal Real Estate Corporation
www.caitlinmckenna.ca/
410a 1st Ave., Po Box 1300
Ladysmith, British Columbia V9G 1A9
(250) 245-2252
(250) 245-5617
www.royallepageladysmith.ca/
www.facebook.com/royallepageladysmith/

The trademarks REALTOR®, REALTORS®, and the REALTOR® logo are controlled by The Canadian Real Estate Association (CREA) and identify real estate professionals who are members of CREA. The trademarks MLS®, Multiple Listing Service® and the associated logos are owned by The Canadian Real Estate Association (CREA) and identify the quality of services provided by real estate professionals who are members of CREA. The trademark DDF® is owned by The Canadian Real Estate Association (CREA) and identifies CREA's Data Distribution Facility (DDF®)
October 28 2026 10:03:28
Vancouver Island Real Estate Board
Royal LePage Nanaimo Realty Ld