
308e 1115 Craigflower Rd Esquimalt, British Columbia V9A 7R1

$625,000Maintenance,
$403 Monthly
Maintenance,
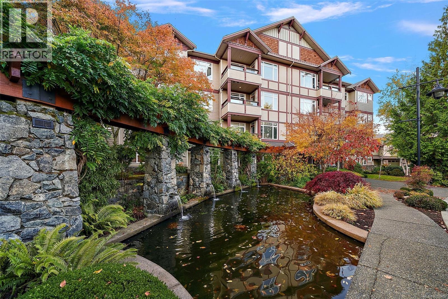
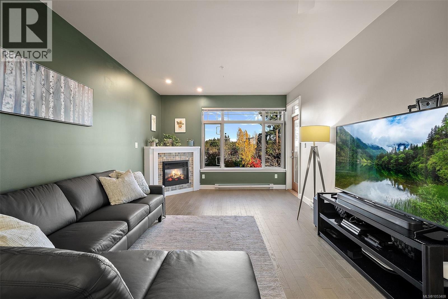
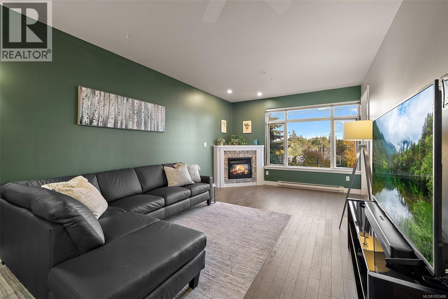
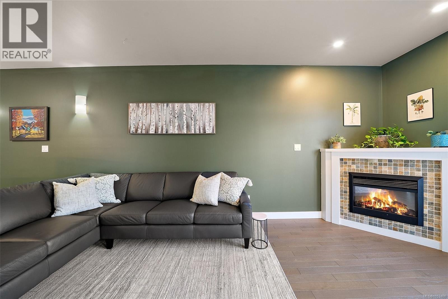
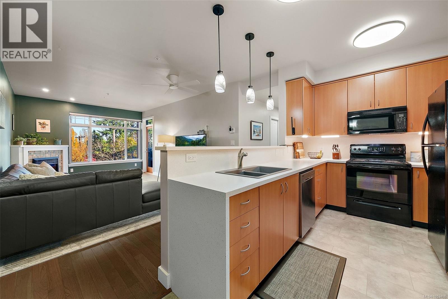
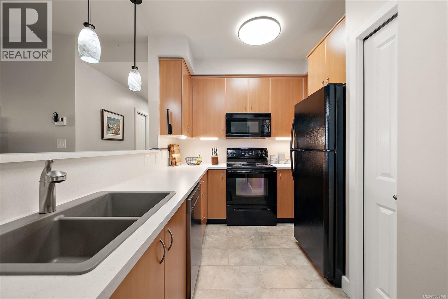
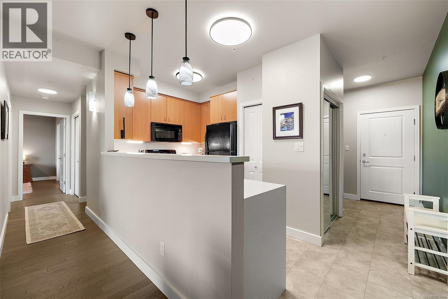
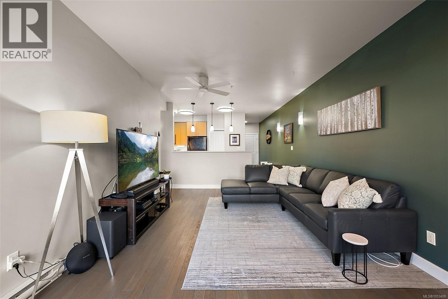
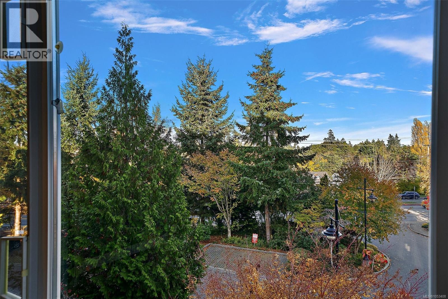
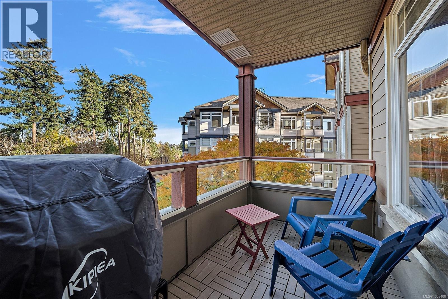
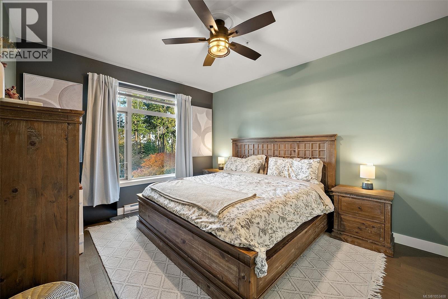
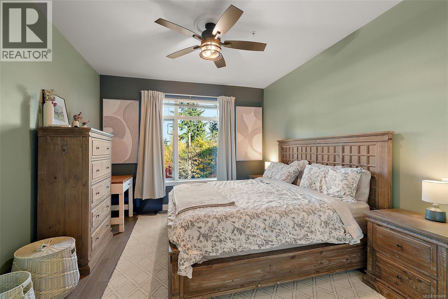
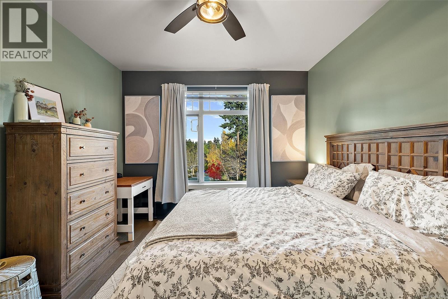
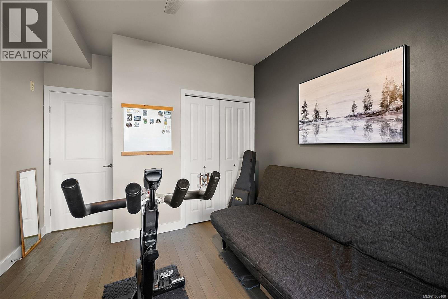
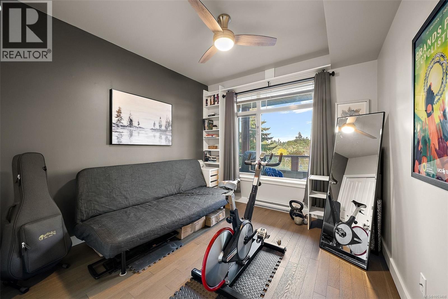
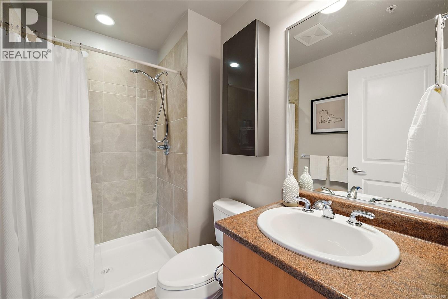
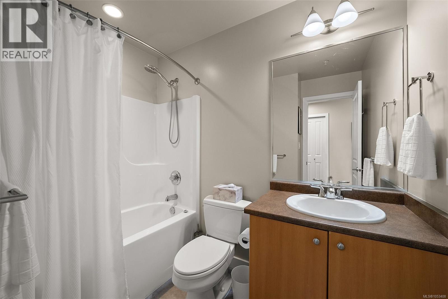
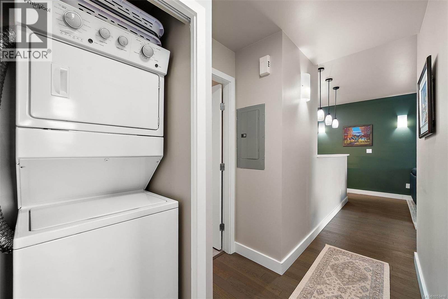
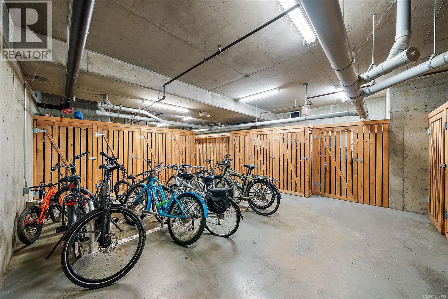
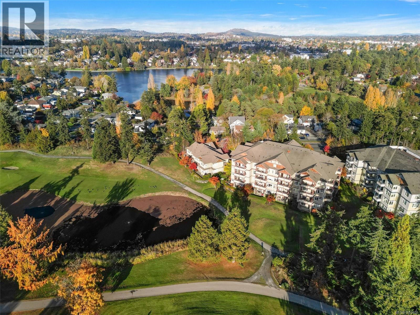
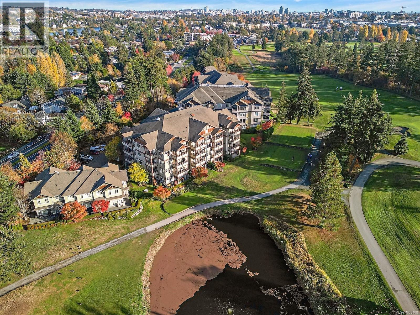
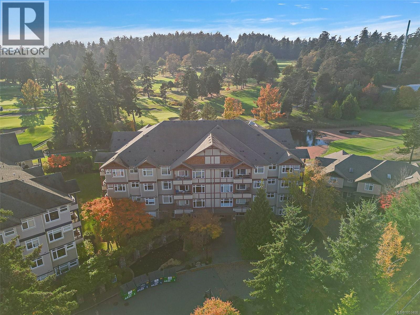
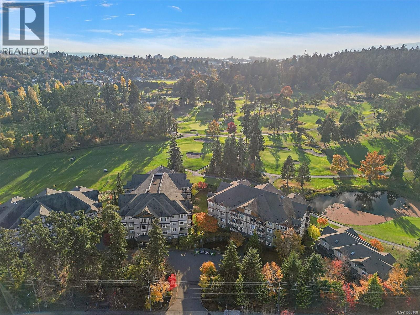
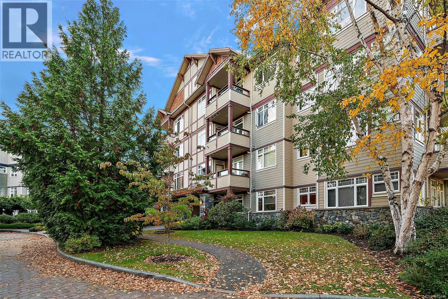
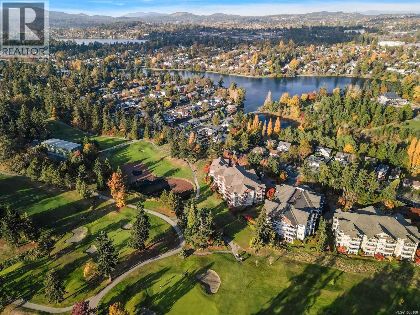
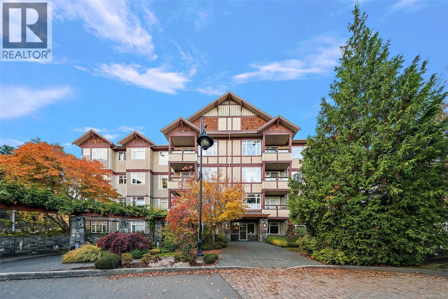
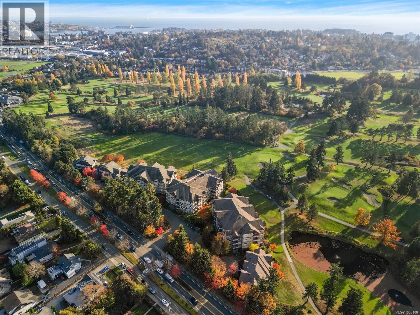
$403 MonthlyGolfers, cyclists, and outdoor enthusiasts, this one is for you! Welcome to Ironwood, a sought-after community bordering Gorge Vale Golf Club, perfectly situated to enjoy an active West Coast lifestyle. This bright and spacious 1060sq. ft. 2-bedroom, 2-bathroom condo has been freshly painted and features high ceilings, engineered hardwood floors, generous bedrooms, walk in closet and a cozy electric fireplace. Enjoy peaceful views of the landscaped gardens and tranquil pond from your covered balcony. Additional features include in-suite laundry, secure underground parking, separate storage, dedicated kayak and bike storage, and a guest suite. You will love the well-managed, pet-friendly strata (no size restrictions for dogs!). Just minutes from the Gorge Waterway, scenic walking and cycling trails, shopping, recreation, and downtown Victoria. A great choice for first time buyers, down sizers & investors, this condo is the perfect combination of comfort, convenience, and lifestyle! (id:67603)
Open House
This property has open houses!
12:00 pm
Ends at:1:30 pm
Property Details
| MLS® Number | 1053408 |
| Property Type | Single Family |
| Neigbourhood | Gorge Vale |
| Community Name | The Ironwood |
| Community Features | Pets Allowed, Family Oriented |
| Features | Private Setting, Irregular Lot Size, Other |
| Parking Space Total | 1 |
| Plan | Vis5582 |
Building
| Bathroom Total | 2 |
| Bedrooms Total | 2 |
| Appliances | Dishwasher, Dryer, Range - Electric, Refrigerator, Washer |
| Constructed Date | 2005 |
| Cooling Type | None |
| Fireplace Present | Yes |
| Fireplace Total | 1 |
| Heating Fuel | Electric |
| Heating Type | Baseboard Heaters, Other |
| Size Interior | 990 Sqft |
| Type | Apartment |
Parking
| Attached Garage | |
| Underground |
Land
| Acreage | No |
| Size Irregular | 990 |
| Size Total | 990 Sqft |
| Size Total Text | 990 Sqft |
| Zoning Type | Multi-family |
Rooms
| Level | Type | Length | Width | Dimensions |
|---|---|---|---|---|
| Main Level | Bathroom | 7'9 x 6'4 | ||
| Main Level | Bedroom | 10'4 x 12'10 | ||
| Main Level | Ensuite | 8 ft | Measurements not available x 8 ft | |
| Main Level | Primary Bedroom | 11'9 x 13'11 | ||
| Main Level | Kitchen | 11 ft | 11 ft x Measurements not available | |
| Main Level | Dining Room | 11'11 x 9'4 | ||
| Main Level | Living Room | 11'11 x 11'4 | ||
| Main Level | Balcony | 10'4 x 5'5 | ||
| Main Level | Entrance | 15 ft | Measurements not available x 15 ft |
https://www.realtor.ca/real-estate/30461206/308e-1115-craigflower-rd-esquimalt-gorge-vale
Contact Us
Contact us for more information
Alex Lapinski
Personal Real Estate Corporation
3194 Douglas St
Victoria, British Columbia V8Z 3K6
(250) 383-1500
(250) 383-1533

The trademarks REALTOR®, REALTORS®, and the REALTOR® logo are controlled by The Canadian Real Estate Association (CREA) and identify real estate professionals who are members of CREA. The trademarks MLS®, Multiple Listing Service® and the associated logos are owned by The Canadian Real Estate Association (CREA) and identify the quality of services provided by real estate professionals who are members of CREA. The trademark DDF® is owned by The Canadian Real Estate Association (CREA) and identifies CREA's Data Distribution Facility (DDF®)
November 04 2026 09:27:35
Victoria Real Estate Board
Coldwell Banker Oceanside Real Estate