
306 663 Goldstream Ave Langford, British Columbia V9B 2W9

$420,500Maintenance,
$484 Monthly
Maintenance,
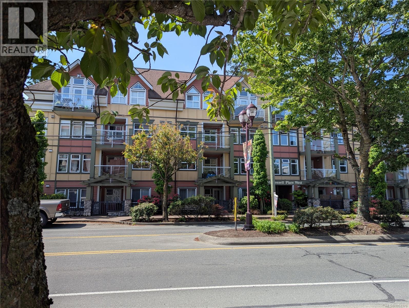
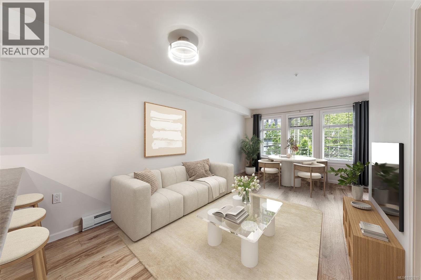
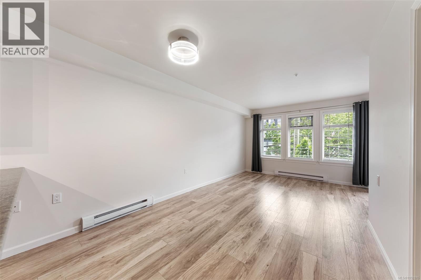
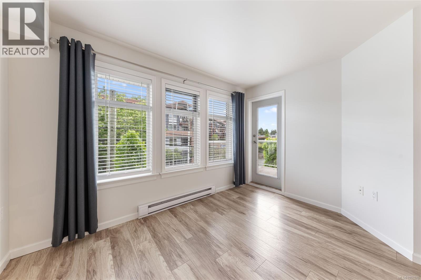
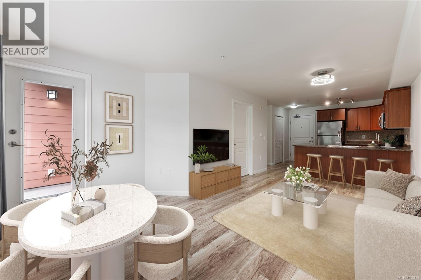
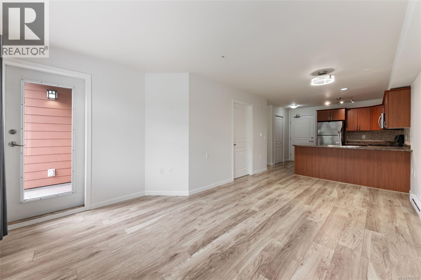
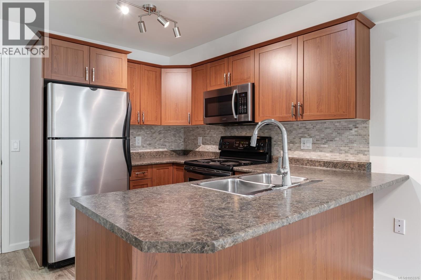
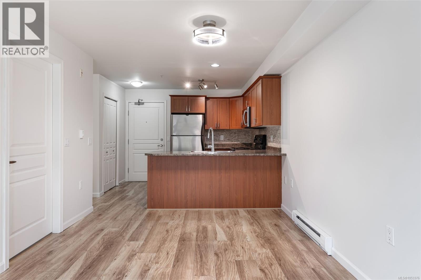
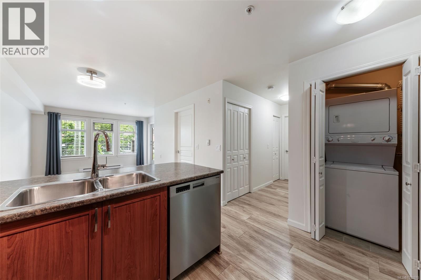
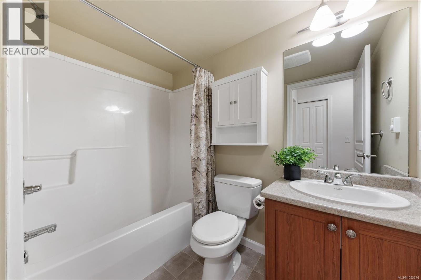
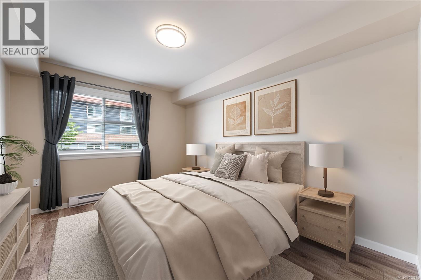
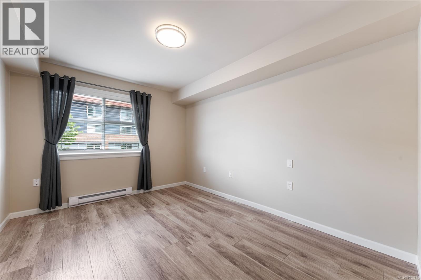
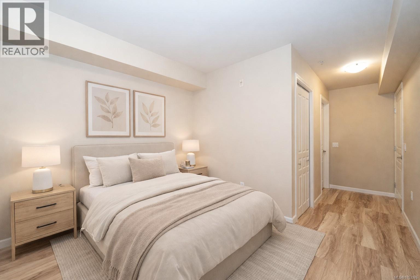
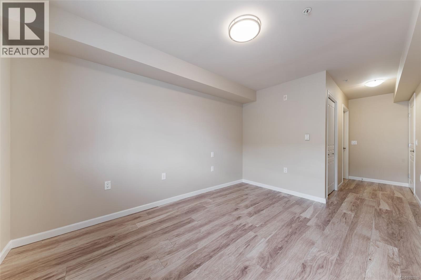
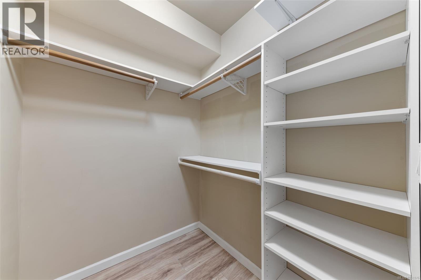
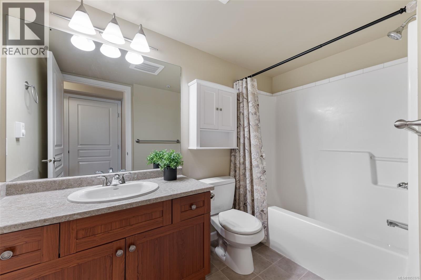
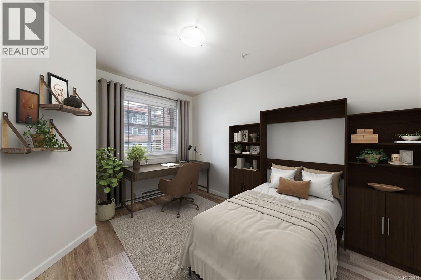
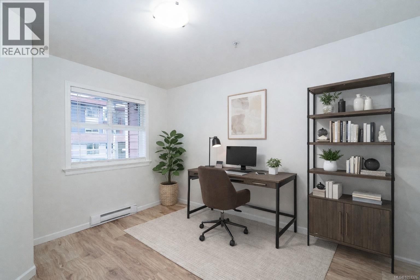
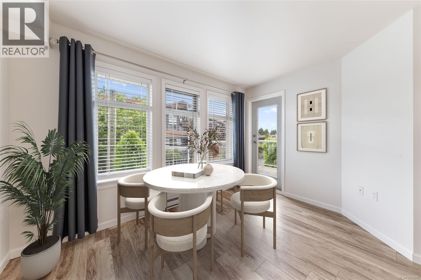
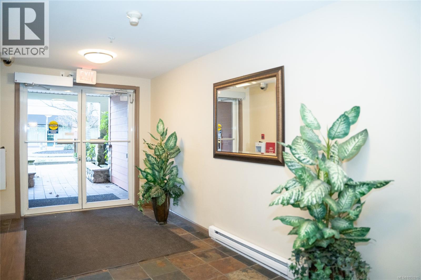
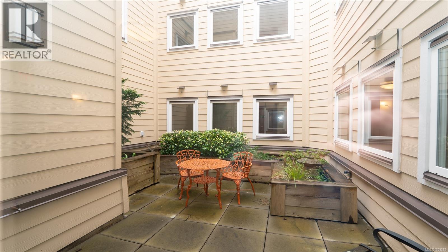
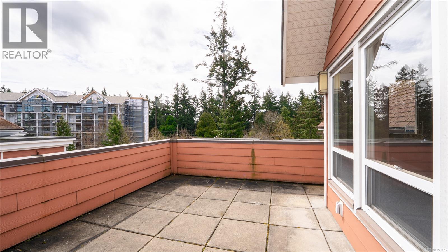
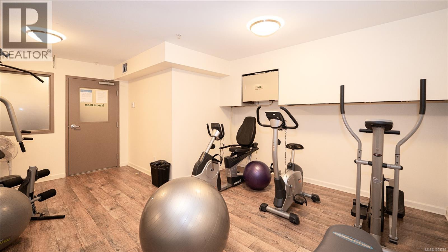
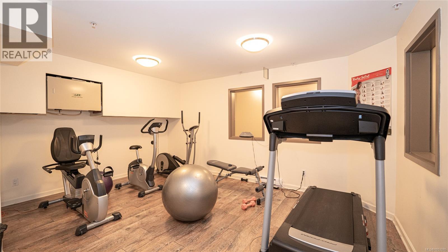
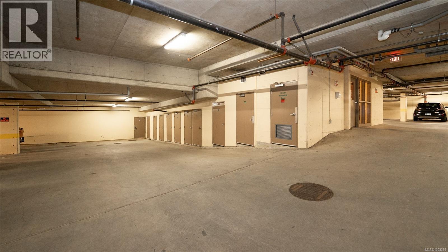
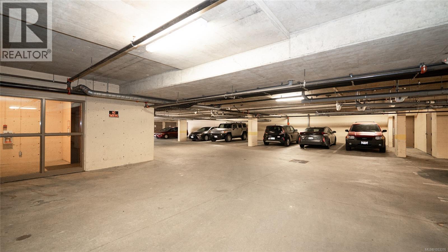
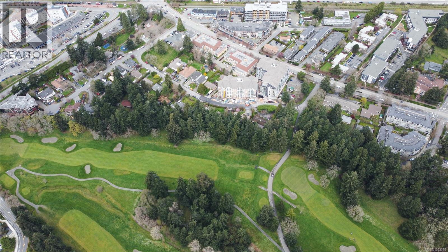
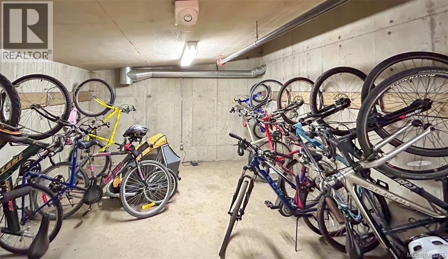
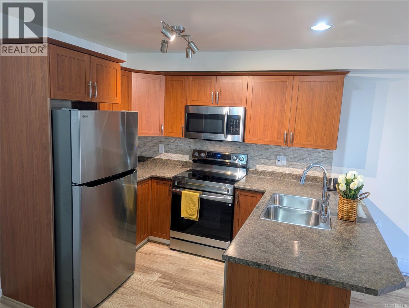
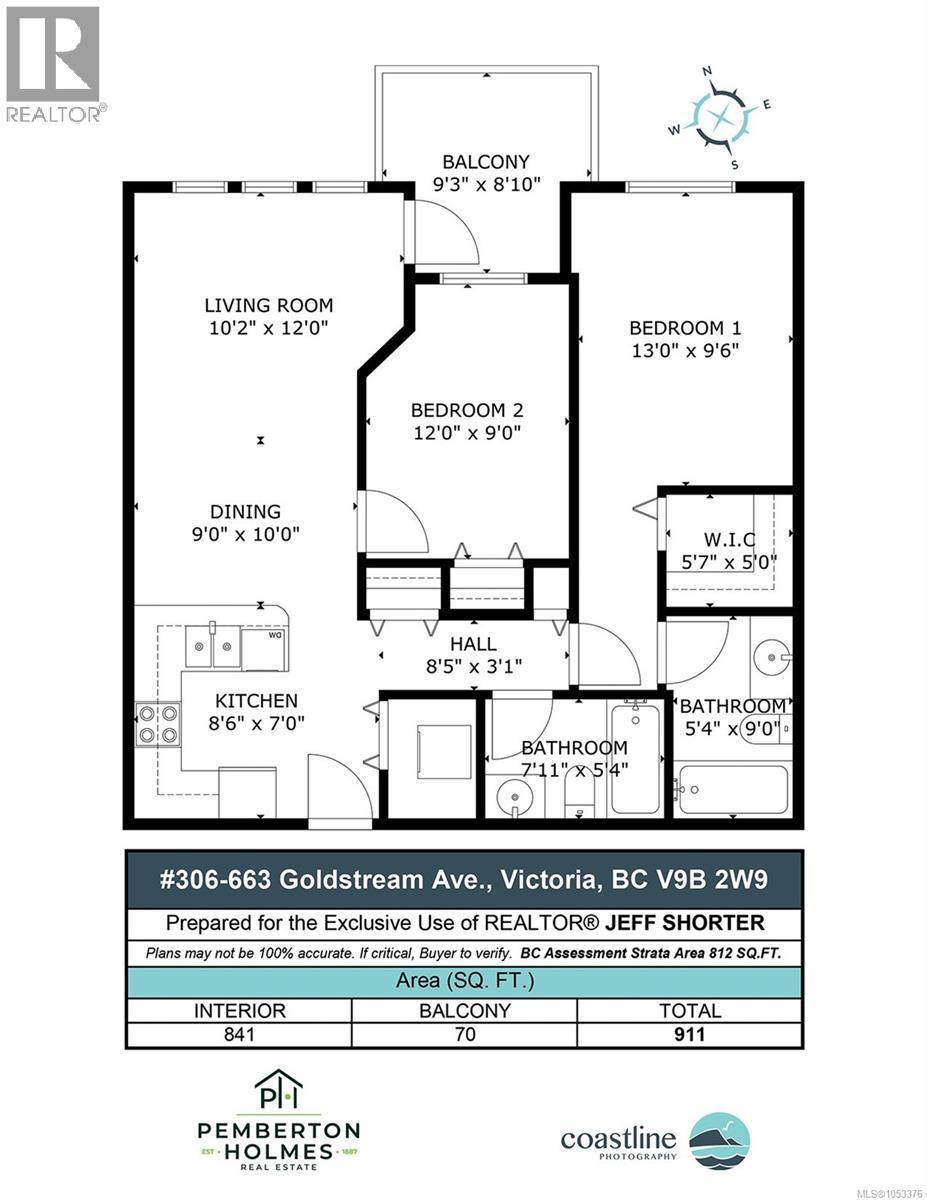
$484 MonthlyNestled in the heart of Langford, this quiet open concept, spacious 2 proper bedrooms & 2 full baths third floor condo has a great layout and is priced to sell. Fabulous kitchen with lots of cupboards, counter space & breakfast bar seating. Primary bedroom has a walk-in closet & a full en suite. Large bedrooms both have exterior windows. Convenient in-suite laundry, large coat closet & linen closet. Secure underground parking, storage locker, bicycle room, exercise room, common room, Japanese style courtyard garden & a roof top patio. A short stroll to shopping, restaurants, parks, championship golfing, the new university & all amenities. Minutes to the highway. Pets & rentals allowed. Bike to town on the Galloping Goose Trail across the street, super convenient location. New paint, new stove, new fridge, new bathroom cabinetry and sinks, new primary closet shelving, new blinds, new curtains. Brand new move-in condition. Be in for Christmas, easy appointments. (id:67603)
Property Details
| MLS® Number | 1053376 |
| Property Type | Single Family |
| Neigbourhood | Fairway |
| Community Name | McConnell Place West |
| Community Features | Pets Allowed, Family Oriented |
| Parking Space Total | 1 |
| Plan | Vis6205 |
Building
| Bathroom Total | 2 |
| Bedrooms Total | 2 |
| Appliances | Dishwasher, Dryer, Range - Electric, Refrigerator, Washer |
| Constructed Date | 2007 |
| Cooling Type | None |
| Heating Type | Baseboard Heaters |
| Size Interior | 821 Sqft |
| Type | Apartment |
Parking
| Additional Parking | |
| Visitor Parking | |
| Street | |
| Underground |
Land
| Acreage | No |
| Size Irregular | 911 |
| Size Total | 911 Sqft |
| Size Total Text | 911 Sqft |
| Zoning Type | Multi-family |
Rooms
| Level | Type | Length | Width | Dimensions |
|---|---|---|---|---|
| Main Level | Bathroom | 8 ft | 5 ft | 8 ft x 5 ft |
| Main Level | Ensuite | 9 ft | 5 ft | 9 ft x 5 ft |
| Main Level | Bedroom | 12 ft | 9 ft | 12 ft x 9 ft |
| Main Level | Primary Bedroom | 13 ft | 10 ft | 13 ft x 10 ft |
| Main Level | Other | 8 ft | 3 ft | 8 ft x 3 ft |
| Main Level | Dining Room | 9 ft | 10 ft | 9 ft x 10 ft |
| Main Level | Living Room | 10 ft | 12 ft | 10 ft x 12 ft |
| Main Level | Kitchen | 9 ft | 7 ft | 9 ft x 7 ft |
https://www.realtor.ca/real-estate/30465909/306-663-goldstream-ave-langford-fairway
Contact Us
Contact us for more information

Jeff Shorter
www.jeffshorter.com/
www.facebook.com/jeffshorterrealty/
ca.linkedin.com/in/jeff-shorter-2099161
twitter.com/jeffshorter
150-805 Cloverdale Ave
Victoria, British Columbia V8X 2S9
(250) 384-8124
(800) 665-5303
(250) 380-6355
www.pembertonholmes.com/

The trademarks REALTOR®, REALTORS®, and the REALTOR® logo are controlled by The Canadian Real Estate Association (CREA) and identify real estate professionals who are members of CREA. The trademarks MLS®, Multiple Listing Service® and the associated logos are owned by The Canadian Real Estate Association (CREA) and identify the quality of services provided by real estate professionals who are members of CREA. The trademark DDF® is owned by The Canadian Real Estate Association (CREA) and identifies CREA's Data Distribution Facility (DDF®)
November 01 2026 07:32:01
Victoria Real Estate Board
Pemberton Holmes Ltd.