
305e 1115 Craigflower Rd Esquimalt, British Columbia V9A 7R1

$829,000Maintenance,
$561 Monthly
Maintenance,
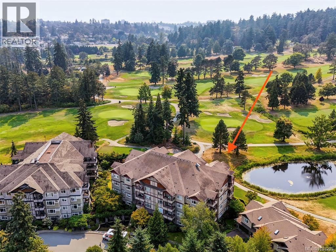
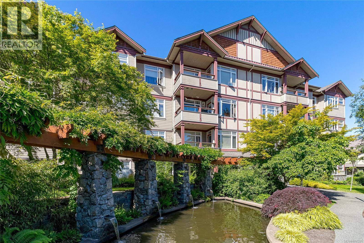
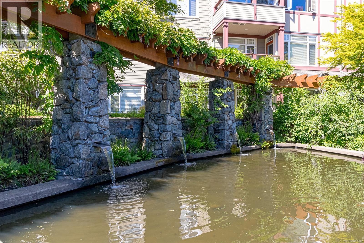
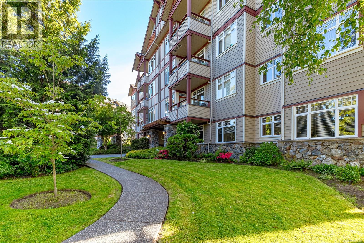
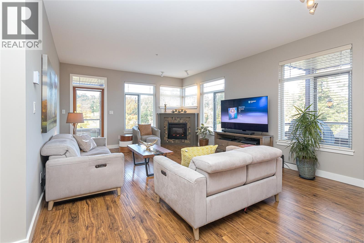
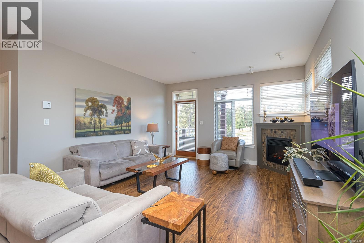
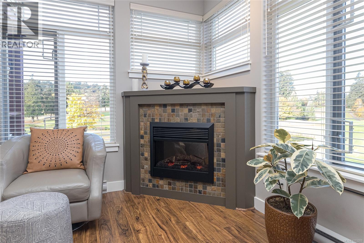
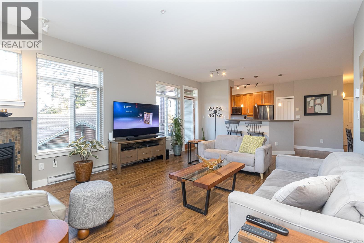
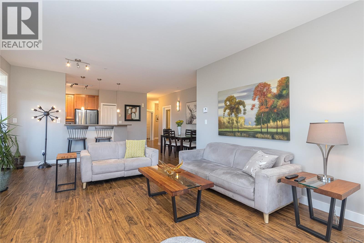
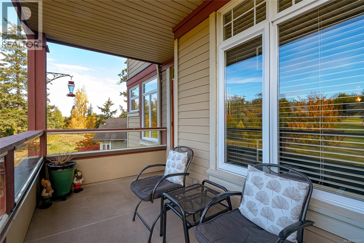
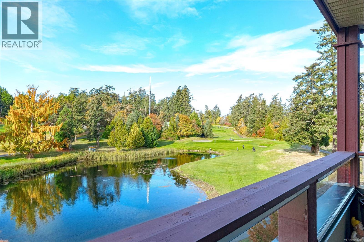
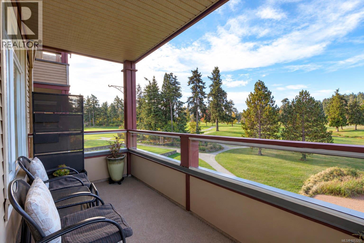
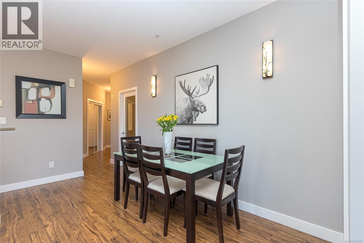
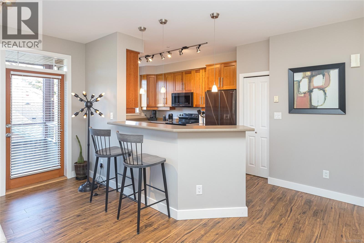
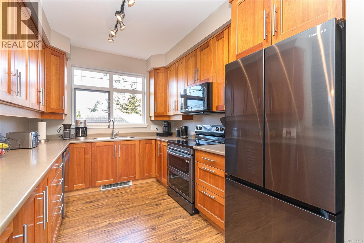
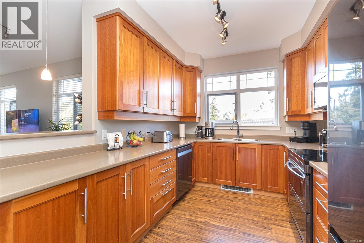
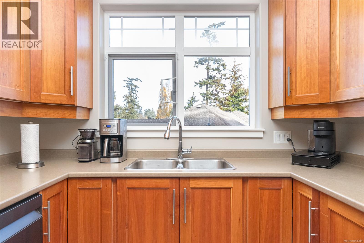
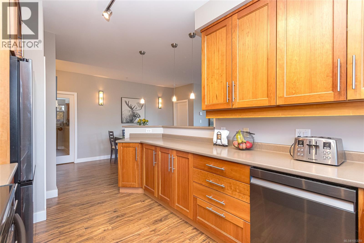
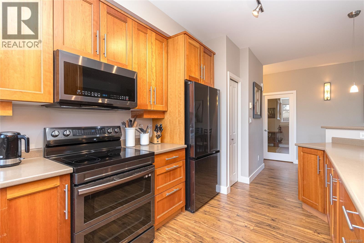
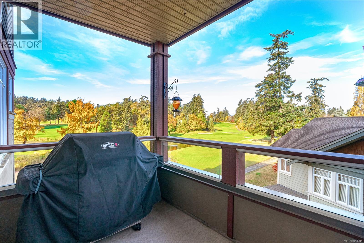
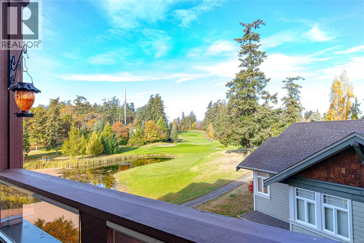
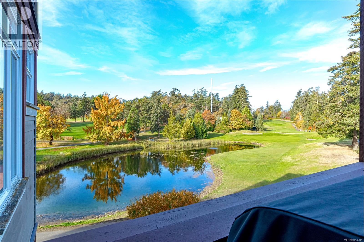
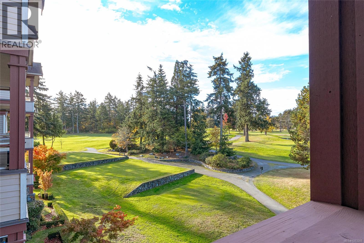
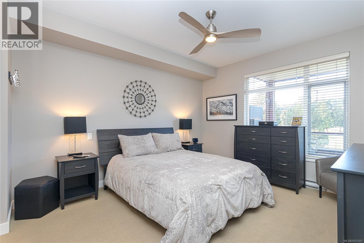
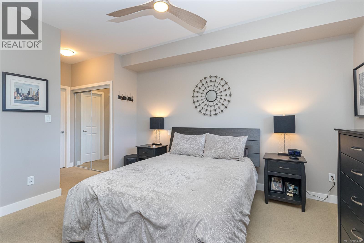
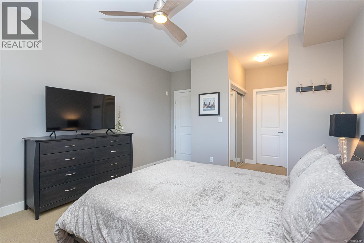
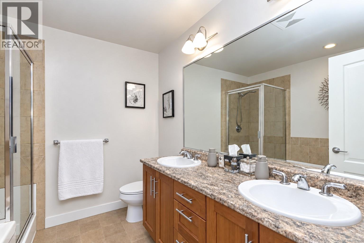
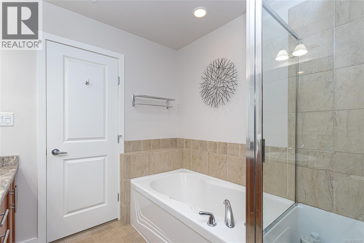
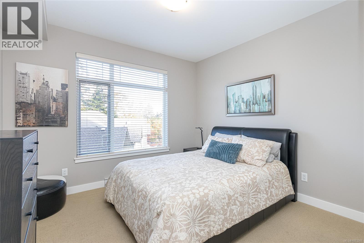
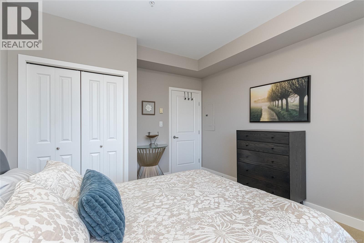
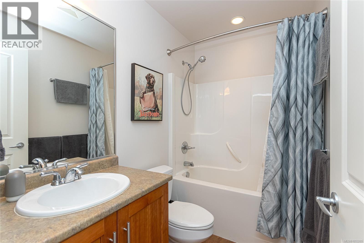
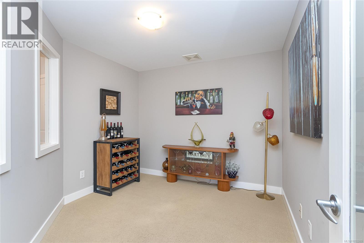
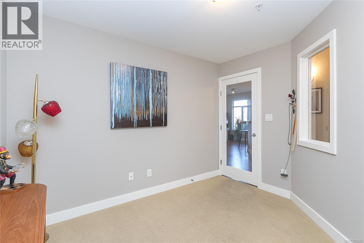
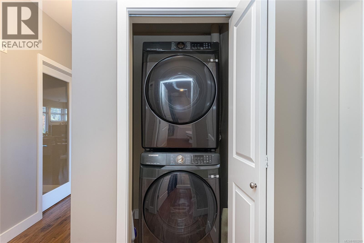
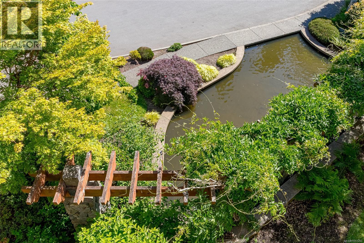
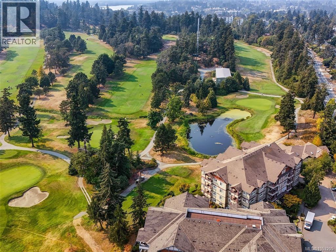
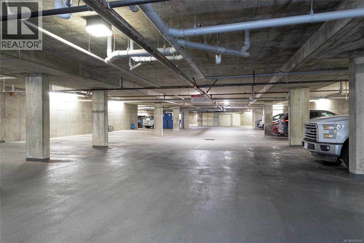
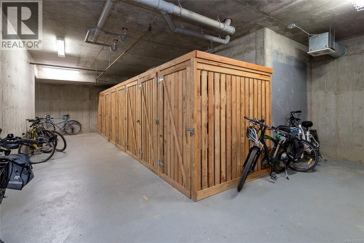
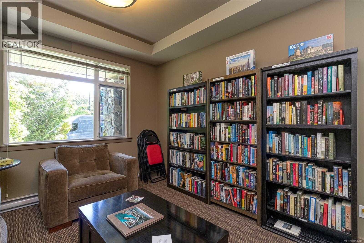
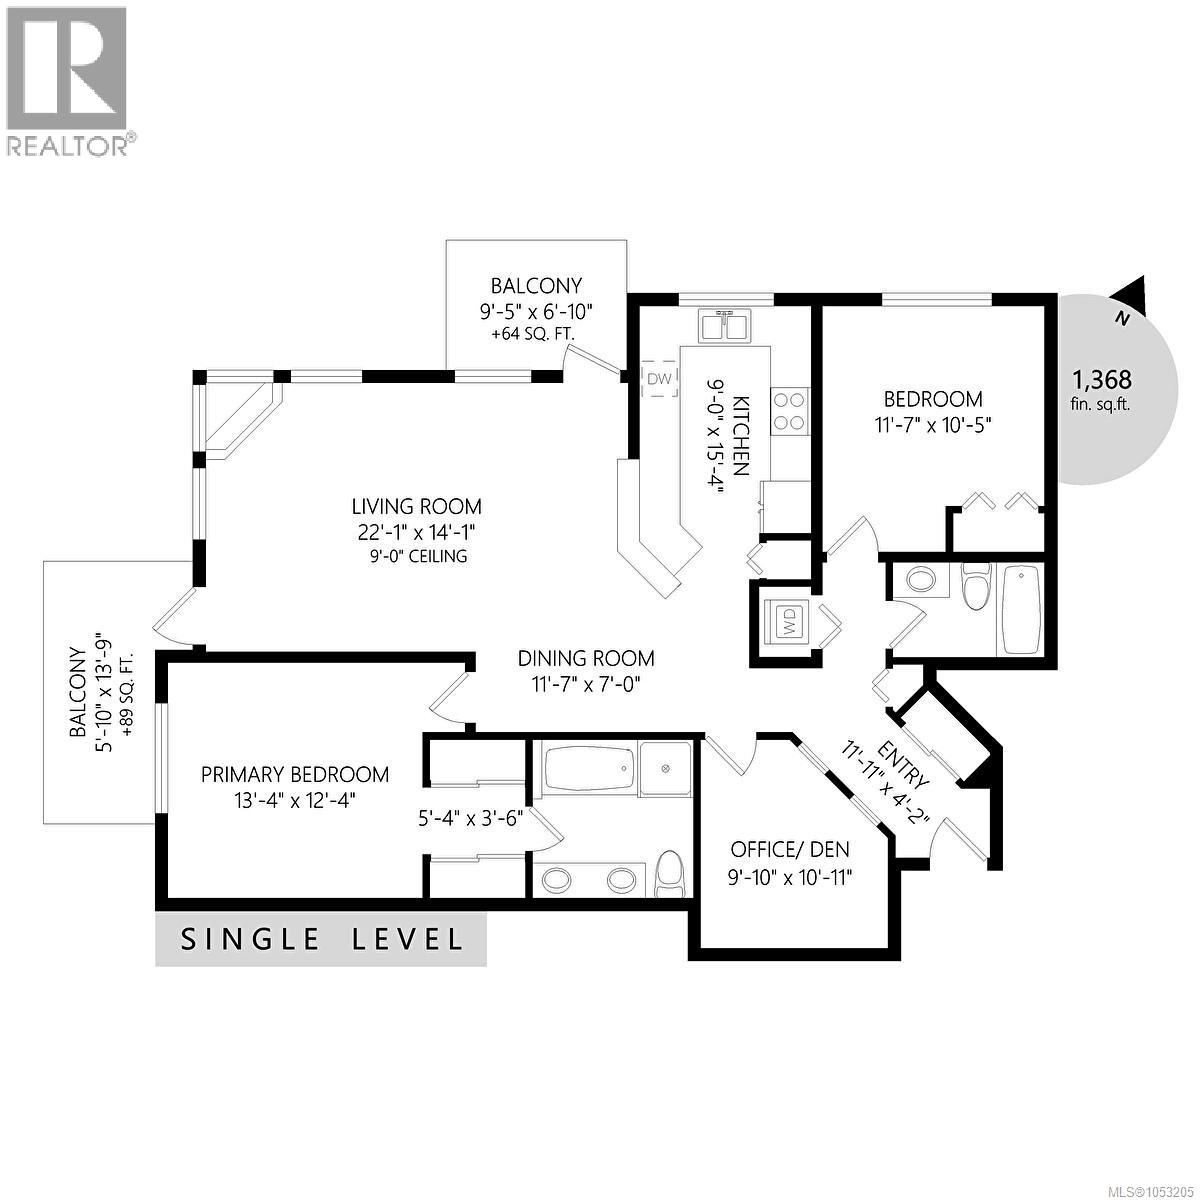
$561 MonthlyEnjoy 1,368 sq. ft. of bright, spacious living in this exceptional 2 Bedroom & Den Corner Suite, ideally situated overlooking the tranquil pond & Gorge Vale Golf Course. This beautifully maintained home features 9-foot ceilings, updated flooring, an expansive living room with fireplace, and desirable western exposure with TWO balconies to enjoy the afternoon and evening sun. The generous kitchen offers abundant cabinetry, all new black stainless appliances in 2022 (including washer & dryer), and a spacious dining area ideal for entertaining. Thoughtfully designed with separated bedrooms, the impressive primary suite features a 5 piece ensuite with double sinks, soaker tub & separate shower. A versatile den provides the perfect home office or flex space. An exceptional bonus is the **TWO side-by-side secure parking stalls** conveniently located near the elevator, plus a separate storage locker. Building amenities include a guest suite, library, meeting room, and kayak and bike storage. New hot water tank 2024. (id:67603)
Property Details
| MLS® Number | 1053205 |
| Property Type | Single Family |
| Neigbourhood | Gorge Vale |
| Community Name | The Ironwood |
| Community Features | Pets Allowed With Restrictions, Family Oriented |
| Features | Other, Golf Course/parkland |
| Parking Space Total | 2 |
| Plan | Vis5582 |
Building
| Bathroom Total | 2 |
| Bedrooms Total | 2 |
| Appliances | Dishwasher, Dryer, Range - Electric, Refrigerator, Washer |
| Constructed Date | 2005 |
| Cooling Type | None |
| Fireplace Present | Yes |
| Fireplace Total | 1 |
| Heating Fuel | Electric |
| Heating Type | Baseboard Heaters |
| Size Interior | 1,335 Sqft |
| Type | Apartment |
Parking
| Underground |
Land
| Acreage | No |
| Size Irregular | 1500 |
| Size Total | 1500 Sqft |
| Size Total Text | 1500 Sqft |
| Zoning Type | Residential |
Rooms
| Level | Type | Length | Width | Dimensions |
|---|---|---|---|---|
| Main Level | Den | 10 ft | 11 ft | 10 ft x 11 ft |
| Main Level | Bedroom | 11 ft | 13 ft | 11 ft x 13 ft |
| Main Level | Ensuite | 5-Piece | ||
| Main Level | Bathroom | 4-Piece | ||
| Main Level | Primary Bedroom | 12 ft | 13 ft | 12 ft x 13 ft |
| Main Level | Kitchen | 9 ft | 14 ft | 9 ft x 14 ft |
| Main Level | Dining Room | 8' x 14' | ||
| Main Level | Living Room | 13' x 14' | ||
| Main Level | Balcony | 7 ft | 9 ft | 7 ft x 9 ft |
| Main Level | Balcony | 5 ft | 13 ft | 5 ft x 13 ft |
| Main Level | Entrance | 5' x 5' |
https://www.realtor.ca/real-estate/30453973/305e-1115-craigflower-rd-esquimalt-gorge-vale
Contact Us
Contact us for more information

Jackie Adkins
Personal Real Estate Corporation
jackieadkins.ca/
110 - 4460 Chatterton Way
Victoria, British Columbia V8X 5J2
(250) 477-5353
(800) 461-5353
(250) 477-3328
www.rlpvictoria.com/

Maurice Connor
110 - 4460 Chatterton Way
Victoria, British Columbia V8X 5J2
(250) 477-5353
(800) 461-5353
(250) 477-3328
www.rlpvictoria.com/

The trademarks REALTOR®, REALTORS®, and the REALTOR® logo are controlled by The Canadian Real Estate Association (CREA) and identify real estate professionals who are members of CREA. The trademarks MLS®, Multiple Listing Service® and the associated logos are owned by The Canadian Real Estate Association (CREA) and identify the quality of services provided by real estate professionals who are members of CREA. The trademark DDF® is owned by The Canadian Real Estate Association (CREA) and identifies CREA's Data Distribution Facility (DDF®)
November 06 2026 02:26:07
Victoria Real Estate Board
Royal LePage Coast Capital - Chatterton