
301 360 Selby St Nanaimo, British Columbia V9R 2R5

$435,000Maintenance,
$414.55 Monthly
Maintenance,
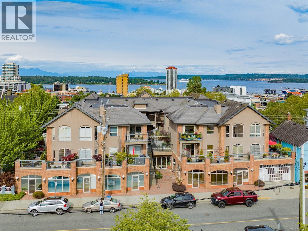
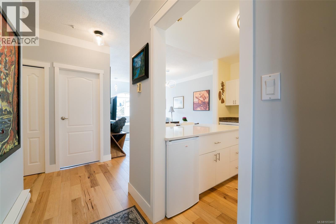
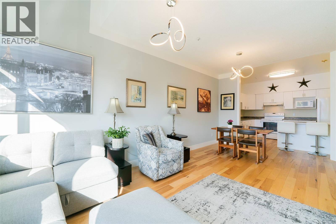
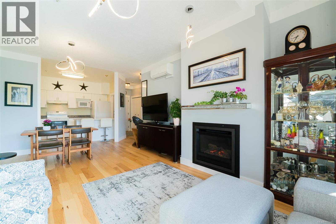
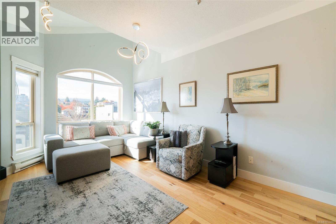
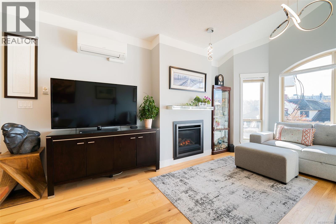
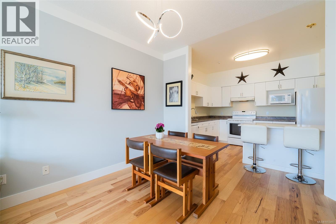
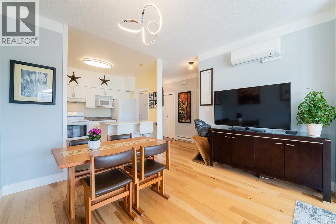
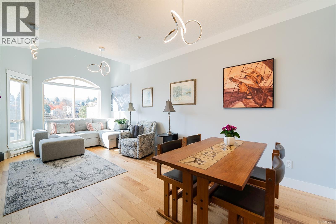
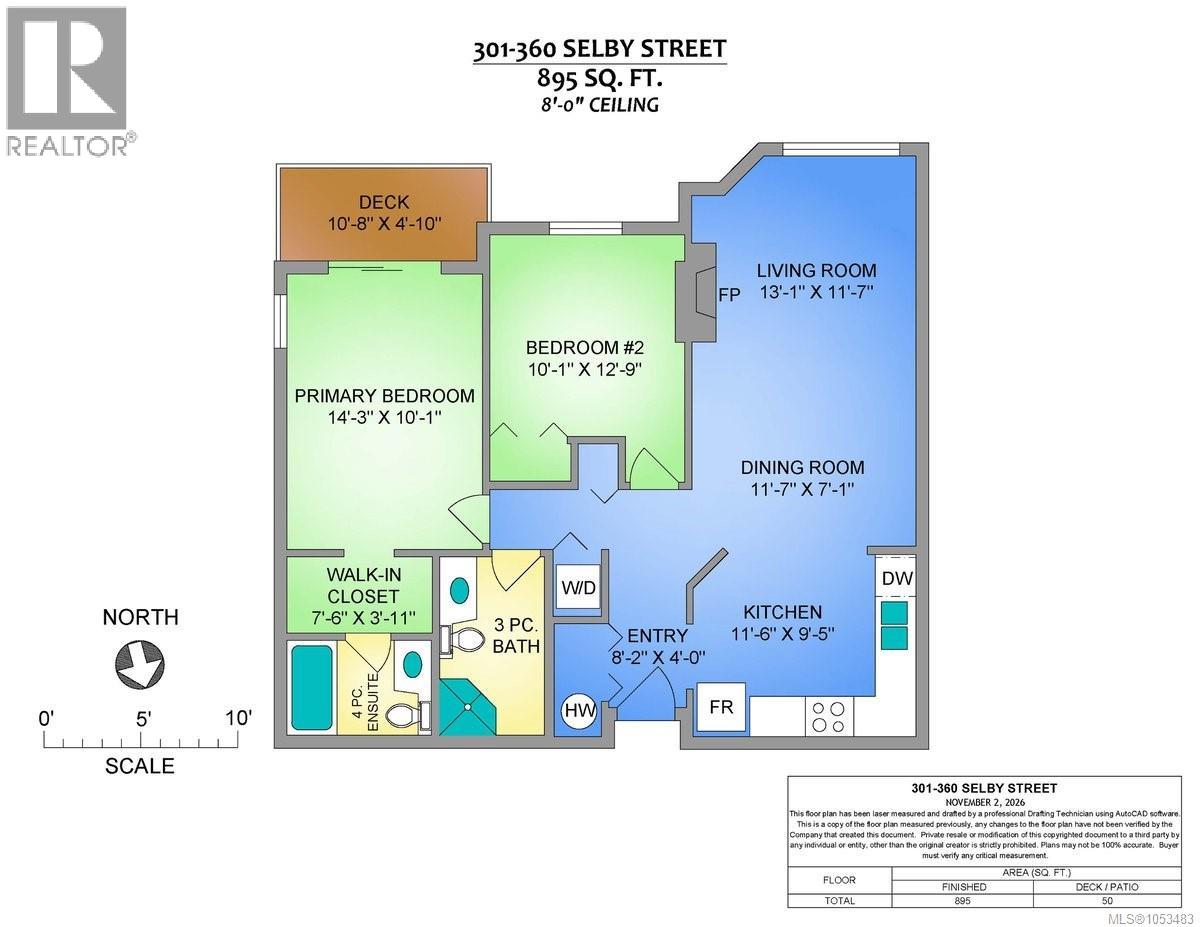
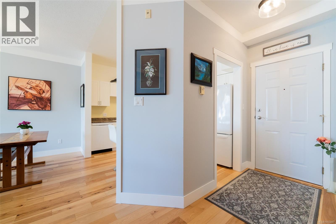
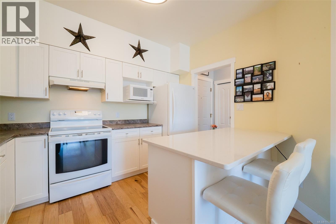
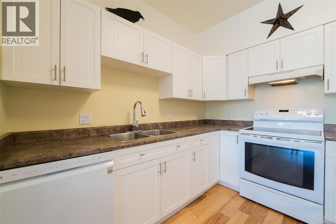
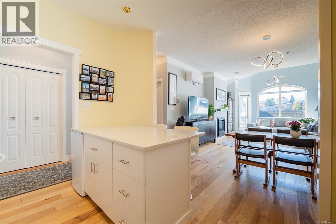
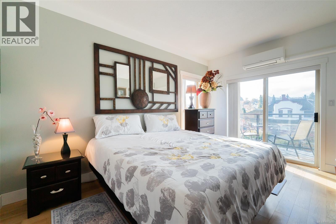
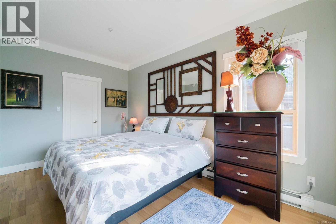
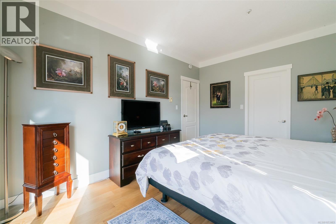
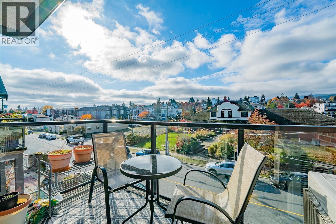
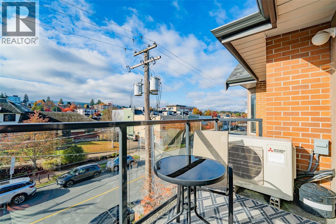
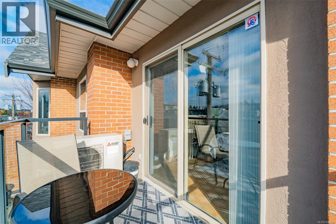
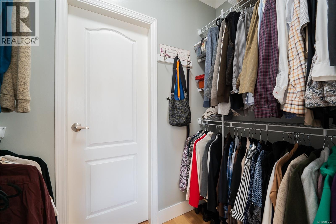
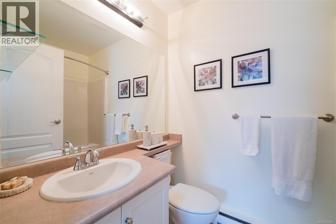
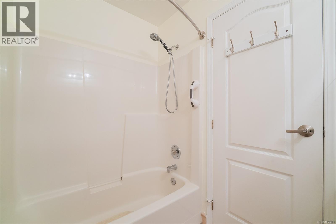
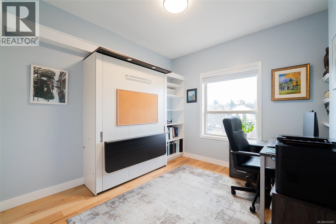
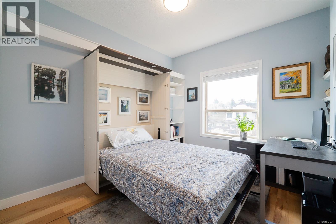
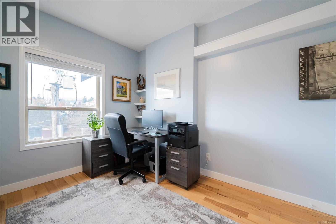
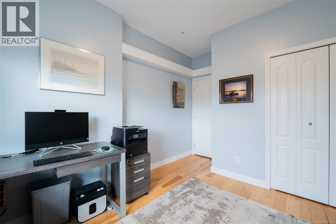
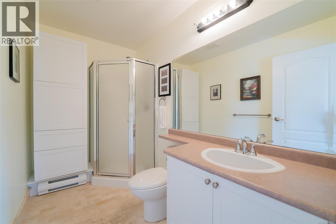
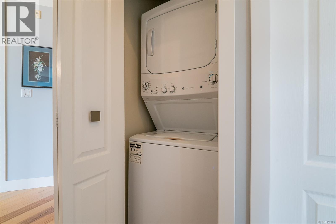
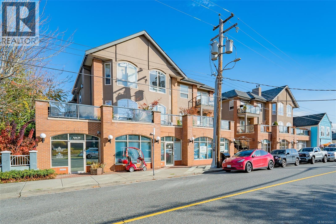
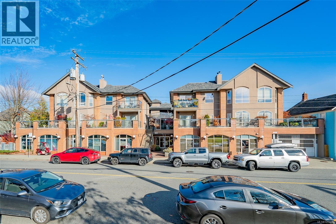
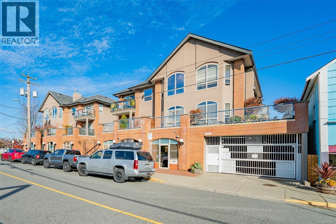
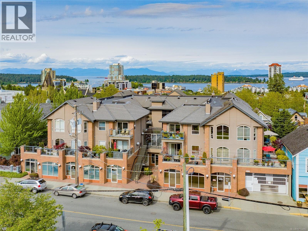
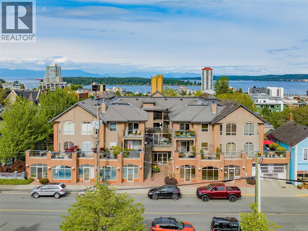
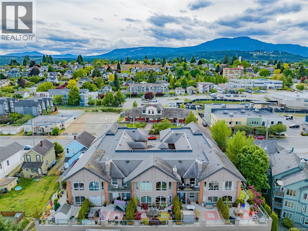
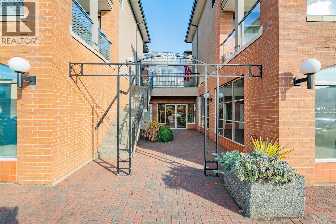
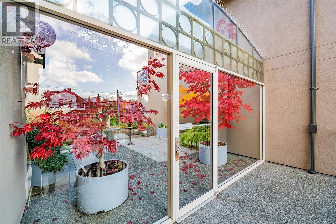
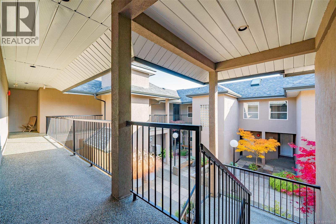
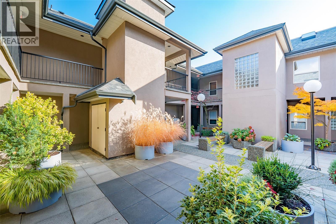
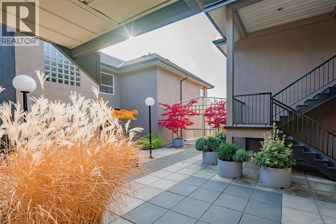
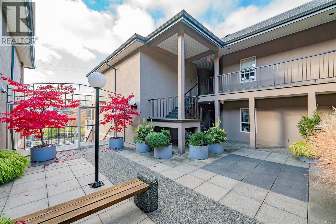
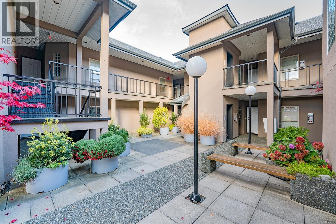
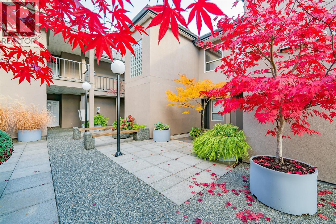
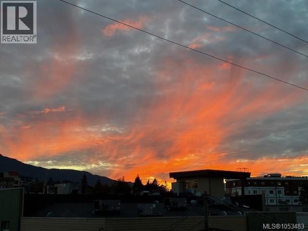
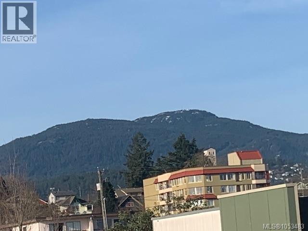
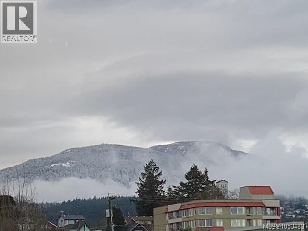
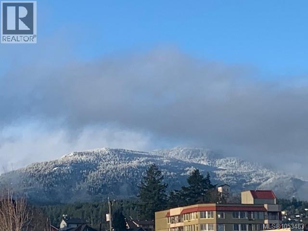
$414.55 MonthlyBeautiful mountain views from each room, extensive renovations, and a thoughtful floor plan next to the Old City Quarter. You are walking distance to the library, many restaurants, the downtown core and waterfront promenade, and just minutes to major shopping, Vancouver Island University, and all amenities Nanaimo offers. The plan features two bedrooms and bathrooms in approx. 895sf; the south-facing top floor setting with deck adds to your comfort. The home exudes warmth with an upgraded gas fireplace in the living room, tasteful paint choices, and wood flooring; upgrades include many electrical fixtures, updated blinds, and even low flush toilets in each bathroom. A major feature is the two-head ductess heat pump in the living and primary bedroom. A Murphy bed in the 2nd bedroom, pull-out shelves and closet organizers, under-counter freezer in the peninsula kitchen, plus a storage locker and underground parking stall add to your convenience. Upgraded appliances include a new washer/dryer and dishwasher. This home shows beautifully and will check many boxes for condo living. Fees are $414.35; rentals and pets okay. The parking stall is limited common property as well. All measurements are approximate and should be verified if deemed necessary. (id:67603)
Property Details
| MLS® Number | 1053483 |
| Property Type | Single Family |
| Neigbourhood | Old City |
| Community Features | Pets Allowed With Restrictions, Family Oriented |
| Features | Central Location, Southern Exposure, Other |
| Parking Space Total | 20 |
| View Type | Mountain View |
Building
| Bathroom Total | 2 |
| Bedrooms Total | 2 |
| Architectural Style | Contemporary |
| Constructed Date | 1994 |
| Cooling Type | Air Conditioned |
| Fireplace Present | Yes |
| Fireplace Total | 1 |
| Heating Fuel | Electric |
| Heating Type | Baseboard Heaters, Heat Pump |
| Size Interior | 895 Sqft |
| Type | Apartment |
Parking
| Underground |
Land
| Access Type | Road Access |
| Acreage | No |
| Zoning Description | Dt2 |
| Zoning Type | Residential/commercial |
Rooms
| Level | Type | Length | Width | Dimensions |
|---|---|---|---|---|
| Main Level | Ensuite | 4-Piece | ||
| Main Level | Primary Bedroom | 14'3 x 10'1 | ||
| Main Level | Bedroom | 10'1 x 12'9 | ||
| Main Level | Bathroom | 3-Piece | ||
| Main Level | Living Room | 13'1 x 11'7 | ||
| Main Level | Dining Room | 11'7 x 7'1 | ||
| Main Level | Kitchen | 11'6 x 9'5 | ||
| Main Level | Entrance | 8'2 x 4'0 |
https://www.realtor.ca/real-estate/30469470/301-360-selby-st-nanaimo-old-city
Contact Us
Contact us for more information

Rob Grey
Personal Real Estate Corporation
www.robgrey.com/
#1 - 5140 Metral Drive
Nanaimo, British Columbia V9T 2K8
(250) 751-1223
(800) 916-9229
(250) 751-1300
www.remaxprofessionalsbc.com/

Lucas Pugh
www.robgrey.com/
www.facebook.com/people/Lucas-Pugh/100073212109212/
www.linkedin.com/feed/
www.instagram.com/lucas_pugh_realtor/
#1 - 5140 Metral Drive
Nanaimo, British Columbia V9T 2K8
(250) 751-1223
(800) 916-9229
(250) 751-1300
www.remaxprofessionalsbc.com/

Levi Neff
www.remaxprofessionalbc.ca/
#1 - 5140 Metral Drive
Nanaimo, British Columbia V9T 2K8
(250) 751-1223
(800) 916-9229
(250) 751-1300
www.remaxprofessionalsbc.com/

The trademarks REALTOR®, REALTORS®, and the REALTOR® logo are controlled by The Canadian Real Estate Association (CREA) and identify real estate professionals who are members of CREA. The trademarks MLS®, Multiple Listing Service® and the associated logos are owned by The Canadian Real Estate Association (CREA) and identify the quality of services provided by real estate professionals who are members of CREA. The trademark DDF® is owned by The Canadian Real Estate Association (CREA) and identifies CREA's Data Distribution Facility (DDF®)
November 02 2026 08:41:37
Vancouver Island Real Estate Board
RE/MAX Professionals (Na)