
300 Oakdowne Rd Qualicum Beach, British Columbia V9K 2G1

$899,000
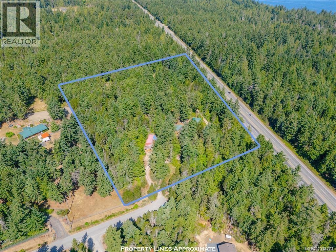
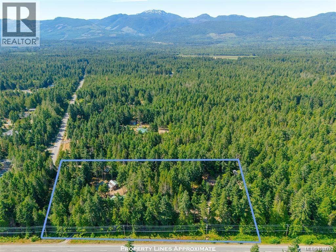
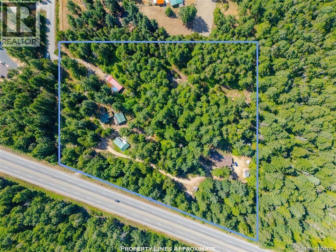
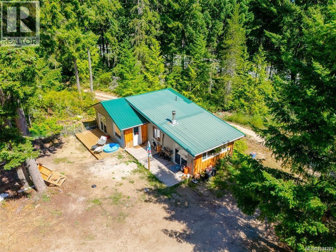
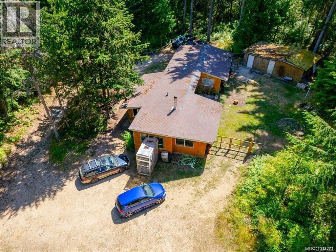
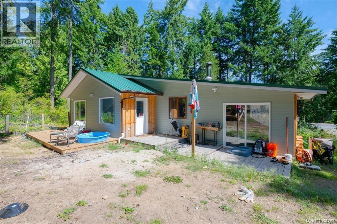
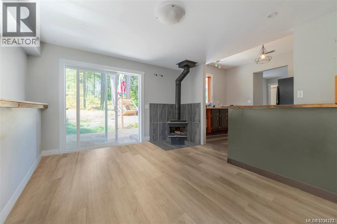
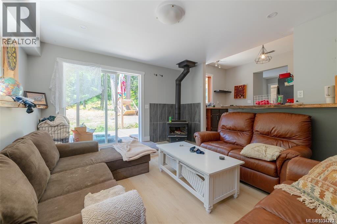
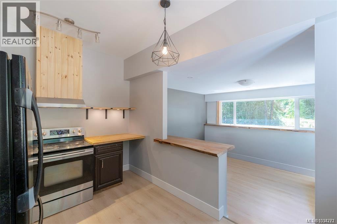
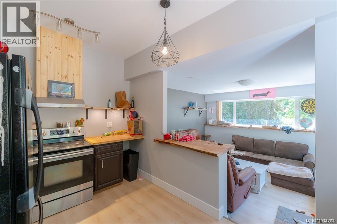
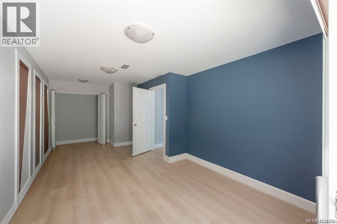
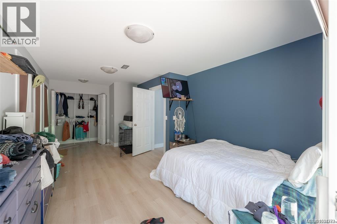
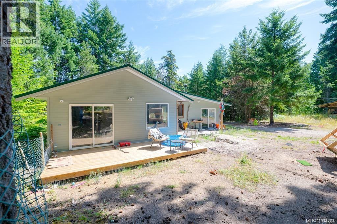
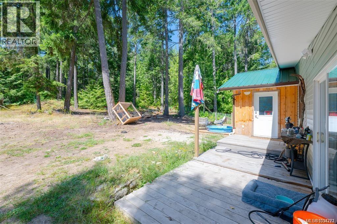
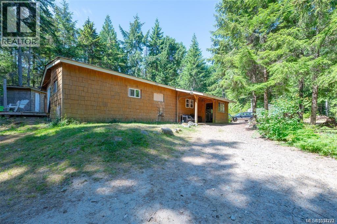
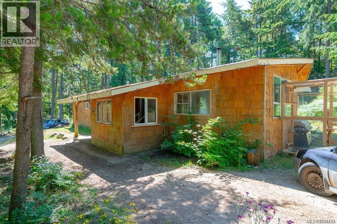
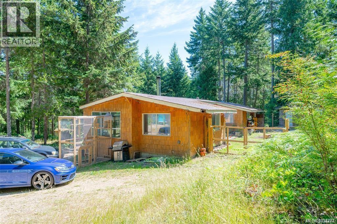
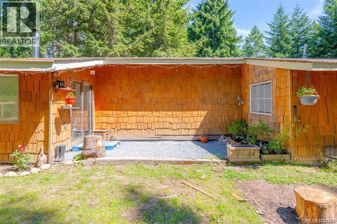
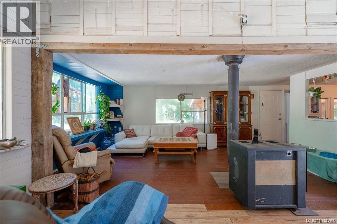
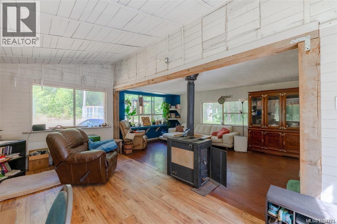
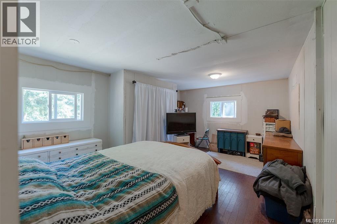
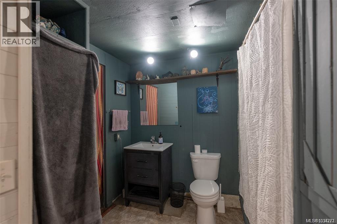
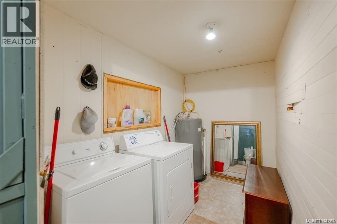
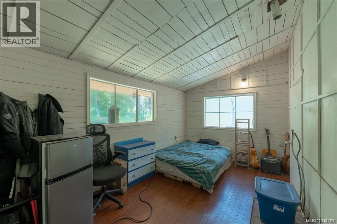
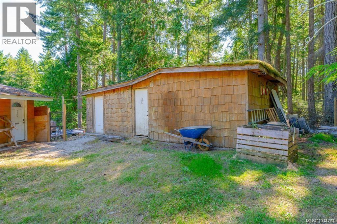
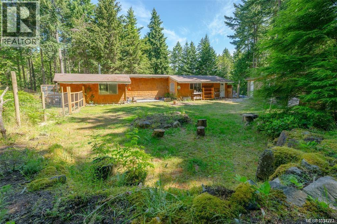
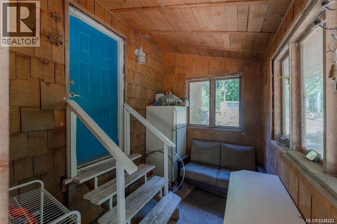
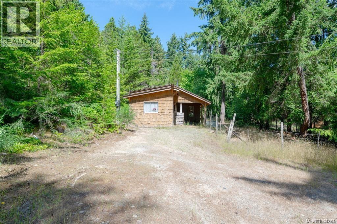
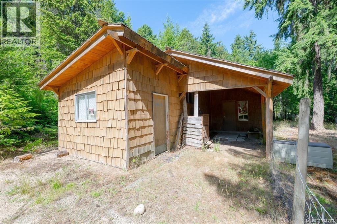
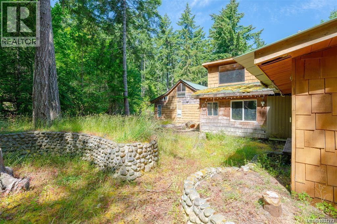
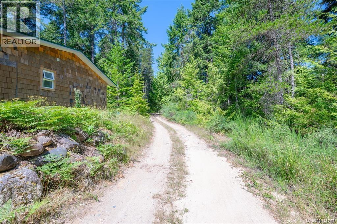
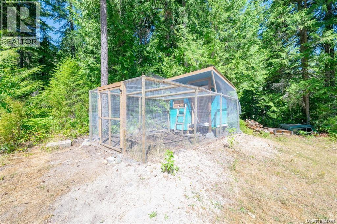
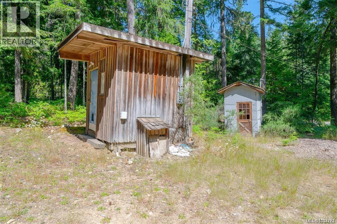
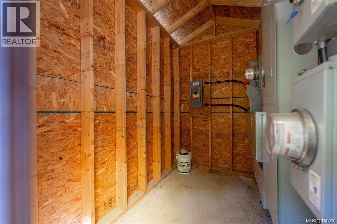
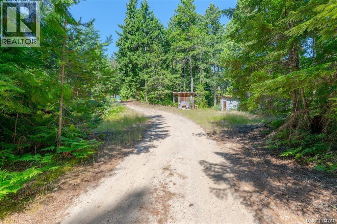
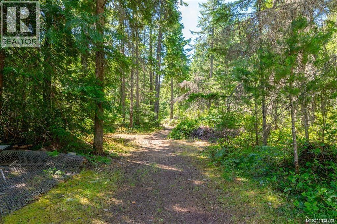
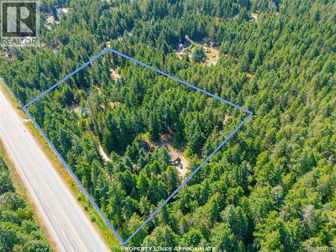
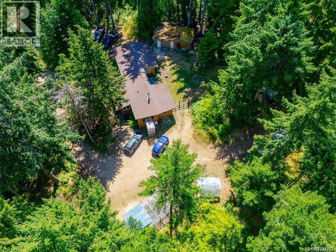
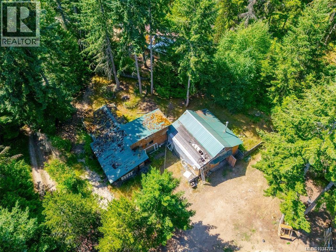
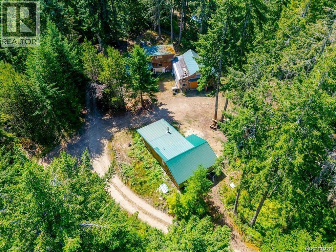
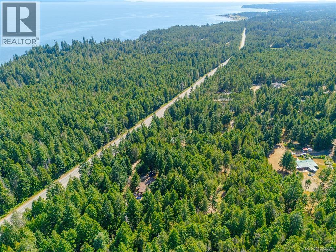
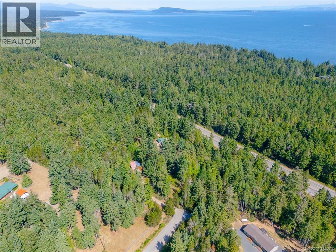
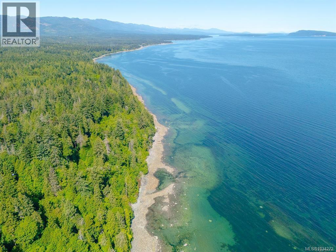
Unlock the potential of this rare 6.7-acre property offering flat, usable land in a peaceful rural setting. With multiple dwellings already on site, each with its own hydro meter and septic system, this acreage offers an intriguing opportunity for investors, extended families, or buyers with a vision. One home is currently tenanted, providing immediate rental income while you plan your next move. Whether you’re drawn to the existing homes, the space for a family compound, or the possibilities the acreage presents, there’s plenty here to explore. Bring your ideas and discover the potential firsthand. Buyers to verify all intended uses and any future development potential with the RDN. All data and measurements are approximate and must be verified if fundamental to the sale. (id:67603)
Property Details
| MLS® Number | 1034272 |
| Property Type | Single Family |
| Neigbourhood | Qualicum North |
| Features | Acreage, Private Setting, Other |
| Parking Space Total | 10 |
| Plan | Vip66814 |
| Structure | Patio(s) |
Building
| Bathroom Total | 2 |
| Bedrooms Total | 3 |
| Appliances | Dryer, Range - Electric, Refrigerator, Washer |
| Constructed Date | 2000 |
| Cooling Type | None |
| Fireplace Present | Yes |
| Fireplace Total | 2 |
| Heating Fuel | Electric, Wood |
| Heating Type | Baseboard Heaters |
| Size Interior | 1,996 Sqft |
| Type | House |
Parking
| Open |
Land
| Access Type | Road Access |
| Acreage | Yes |
| Size Irregular | 6.7 |
| Size Total | 6.7 Ac |
| Size Total Text | 6.7 Ac |
| Zoning Description | Rr2 |
| Zoning Type | Unknown |
Rooms
| Level | Type | Length | Width | Dimensions |
|---|---|---|---|---|
| Main Level | Storage | 15'3 x 15'8 | ||
| Main Level | Storage | 15'3 x 11'1 | ||
| Main Level | Patio | 11 ft | 11 ft x Measurements not available | |
| Main Level | Porch | 10'3 x 7'4 | ||
| Main Level | Porch | 19'5 x 10'3 | ||
| Main Level | Storage | 8 ft | 8 ft x Measurements not available | |
| Main Level | Bathroom | 16'3 x 8'6 | ||
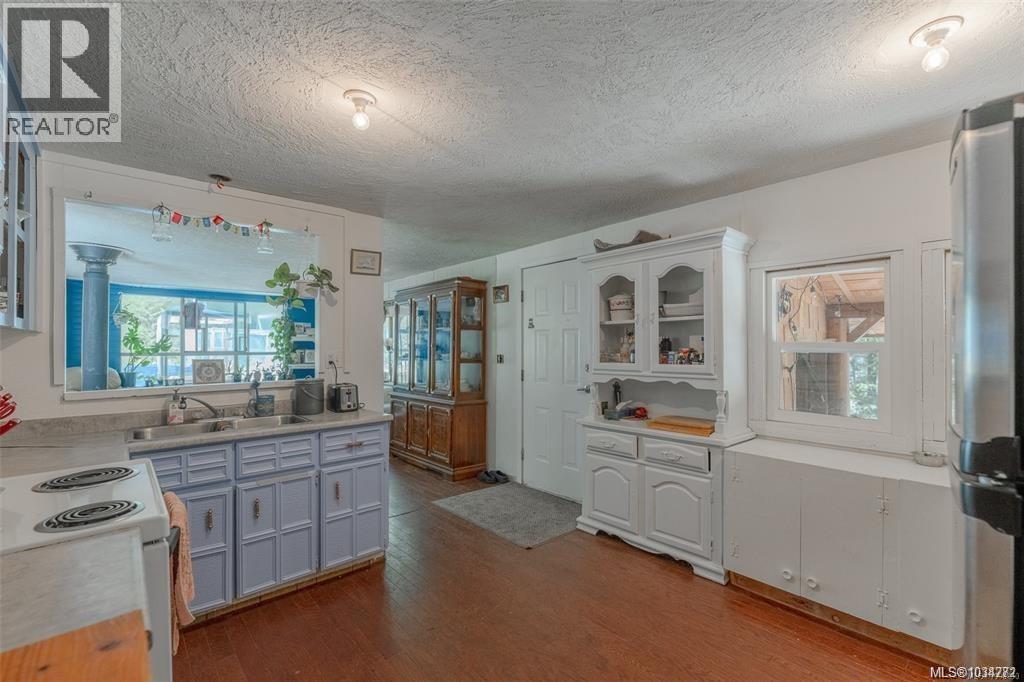
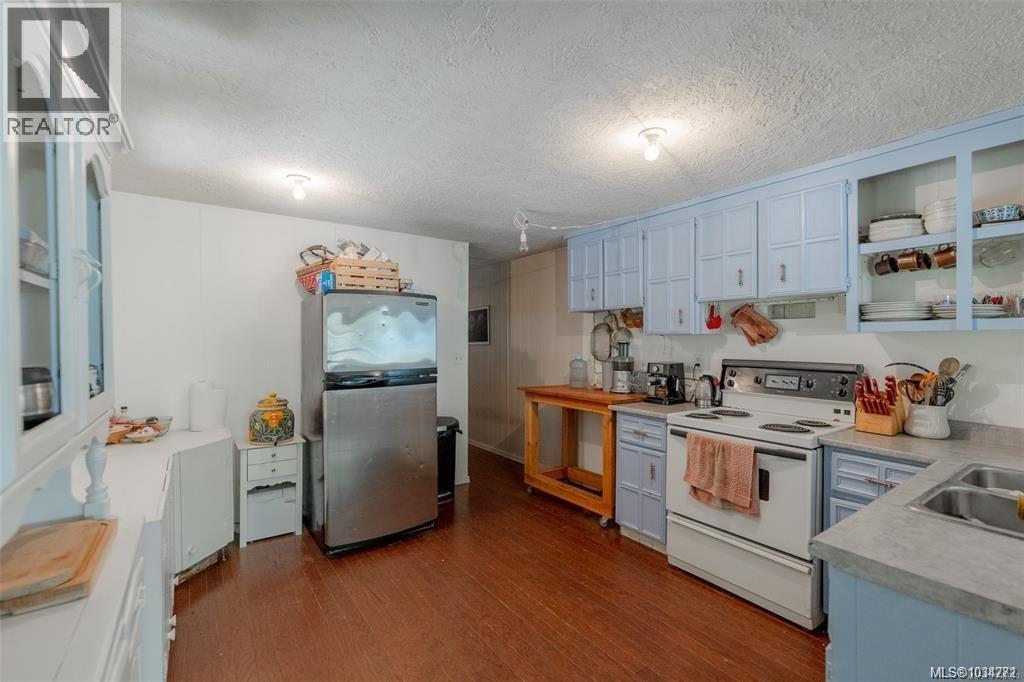
| Main Level | Kitchen | 14'6 x 11'7 | ||
| Main Level | Living Room | 17'8 x 21'10 | ||
| Main Level | Bedroom | 16'6 x 9'11 | ||
| Main Level | Bedroom | 15'11 x 11'7 | ||
| Other | Laundry Room | 3'6 x 5'10 | ||
| Other | Entrance | 7'4 x 15'4 | ||
| Other | Bathroom | 9'4 x 8'2 | ||
| Other | Kitchen | 9'1 x 14'1 | ||
| Other | Living Room | 12'5 x 13'8 | ||
| Other | Bedroom | 20 ft | Measurements not available x 20 ft |
https://www.realtor.ca/real-estate/29686835/300-oakdowne-rd-qualicum-beach-qualicum-north
Contact Us
Contact us for more information

Michael Tran
michaeltranrealestate.ca/
www.facebook.com/Michaeltran.Nanaimo.Realestate
www.instagram.com/michaeltranrealestate_
4200 Island Highway North
Nanaimo, British Columbia V9T 1W6
(250) 758-7653
(250) 758-8477
royallepagenanaimo.ca/

The trademarks REALTOR®, REALTORS®, and the REALTOR® logo are controlled by The Canadian Real Estate Association (CREA) and identify real estate professionals who are members of CREA. The trademarks MLS®, Multiple Listing Service® and the associated logos are owned by The Canadian Real Estate Association (CREA) and identify the quality of services provided by real estate professionals who are members of CREA. The trademark DDF® is owned by The Canadian Real Estate Association (CREA) and identifies CREA's Data Distribution Facility (DDF®)
October 24 2026 05:32:17
Vancouver Island Real Estate Board
Royal LePage Nanaimo Realty (Nanishwyn)