
2821 Wedgewood Dr Duncan, British Columbia V9L 6B1

$799,900
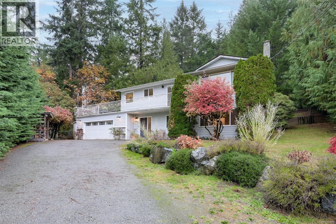
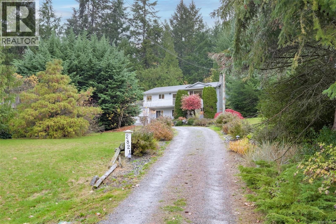
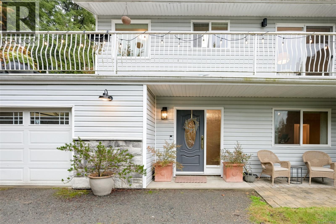
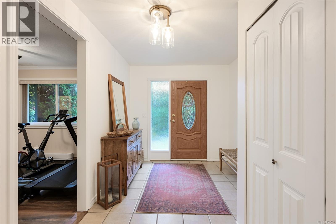
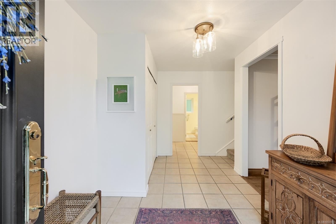
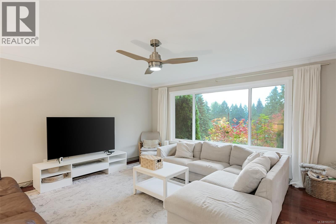
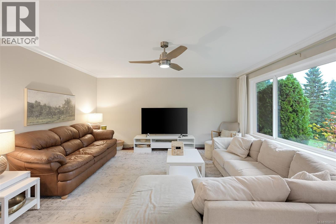
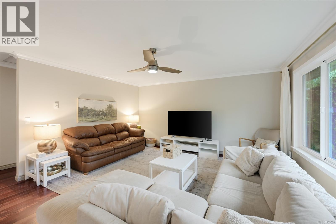
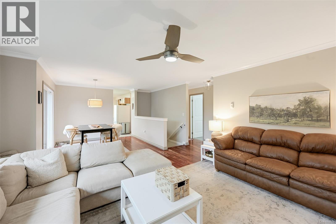
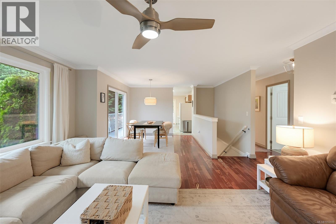
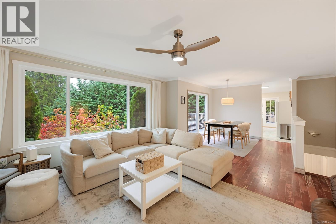
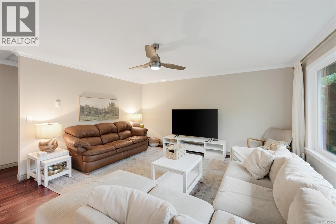
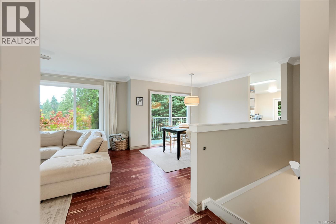
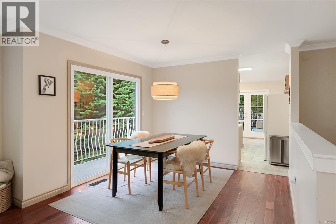
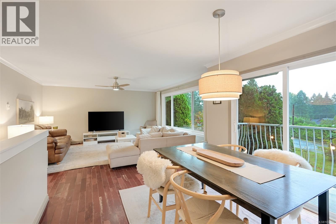
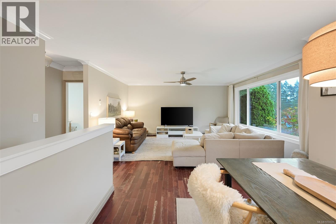
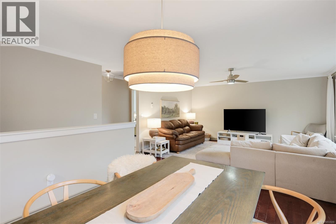
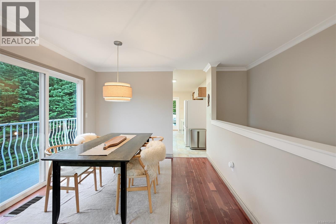
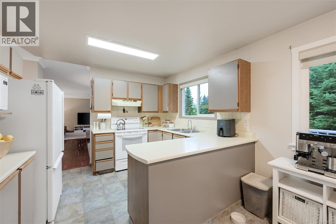
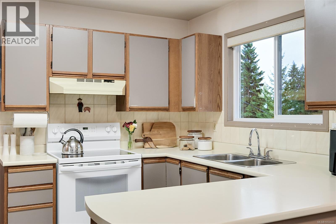
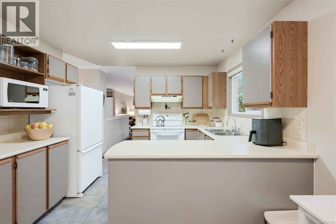
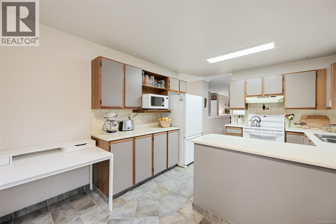
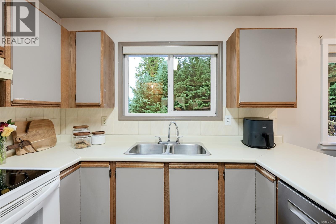
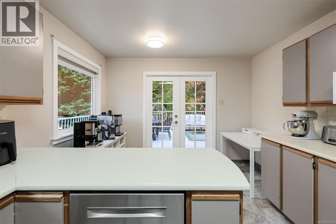
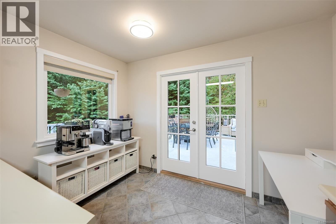
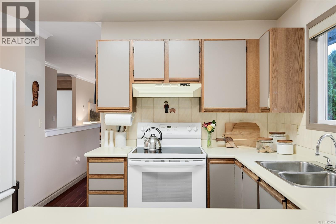
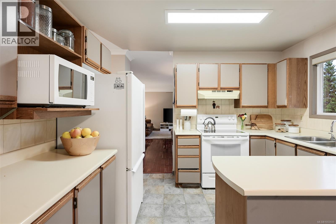
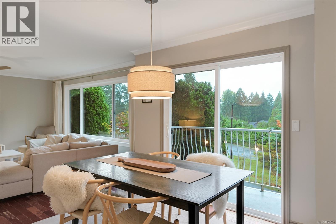
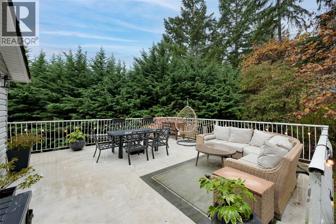
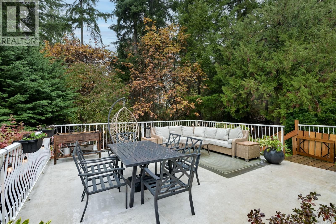
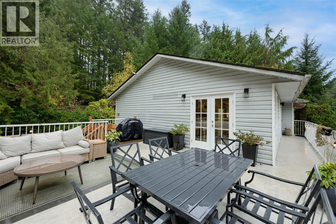
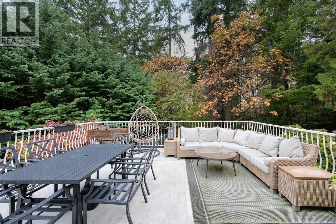
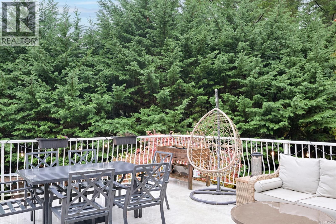
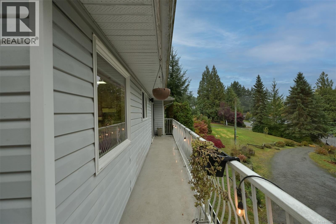
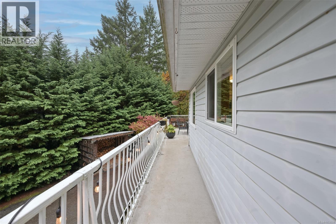
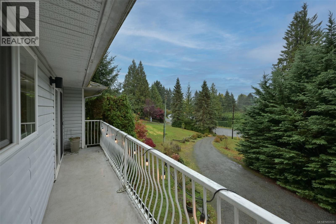
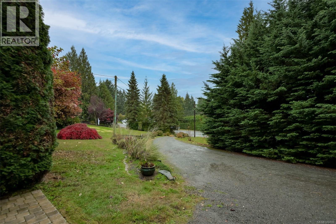
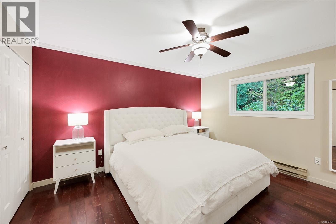
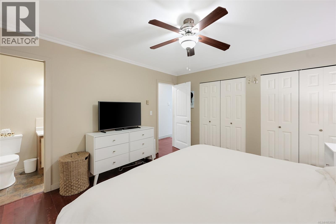
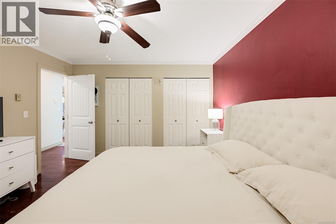
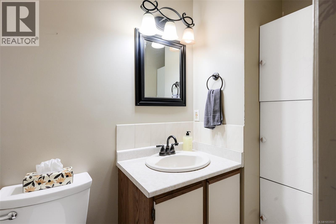
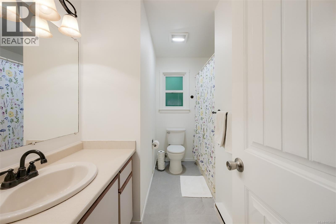
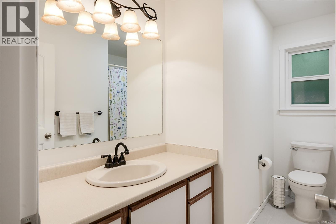
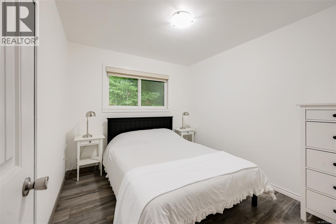
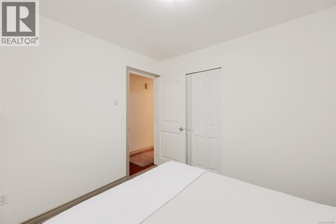
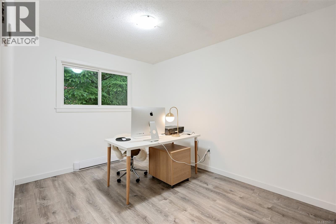
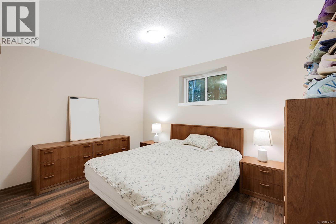
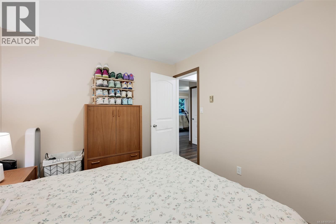
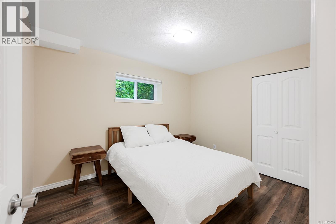
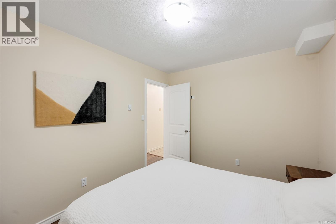
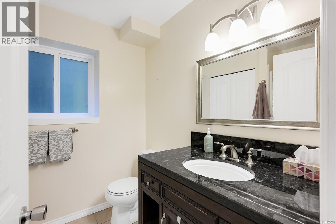
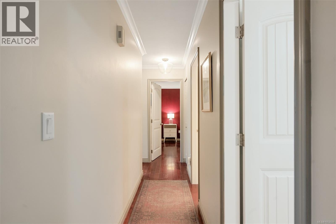
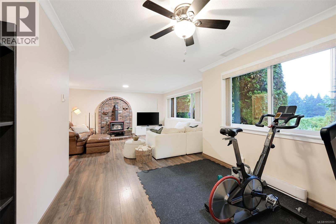
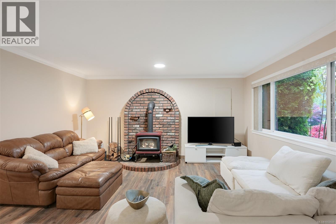
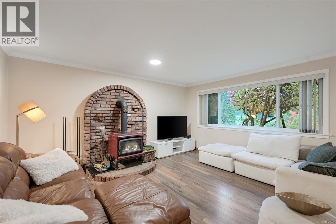
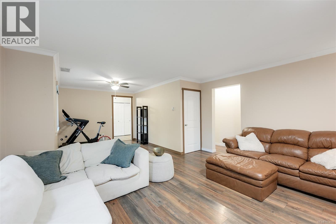
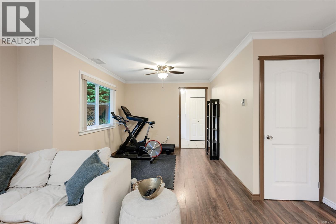
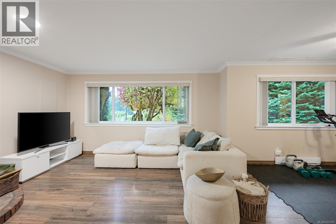
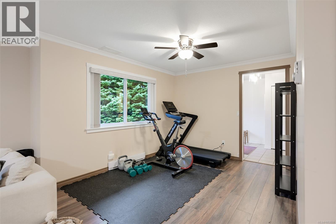
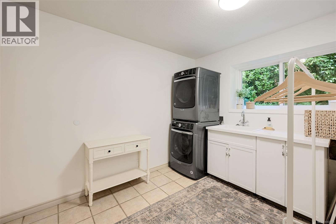
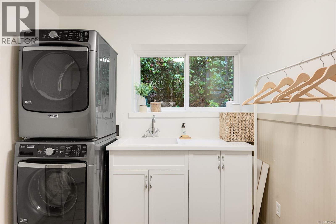
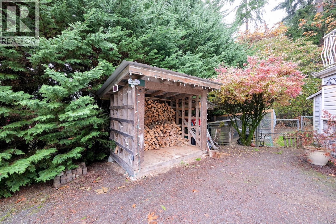
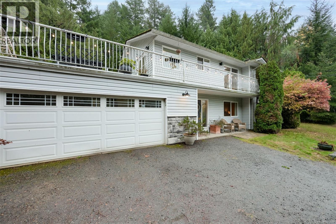
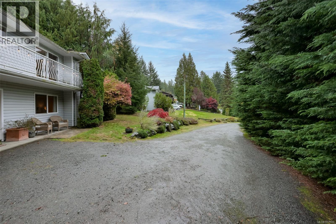
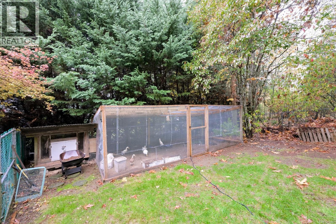
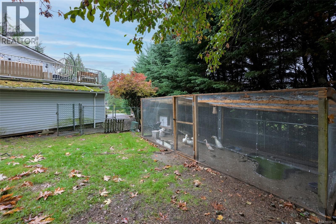
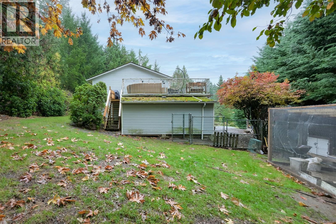
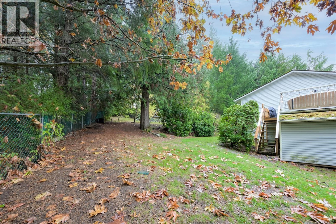
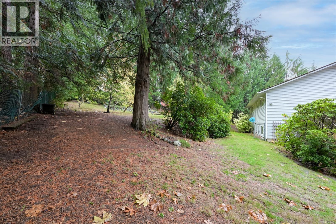
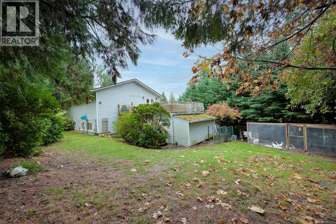
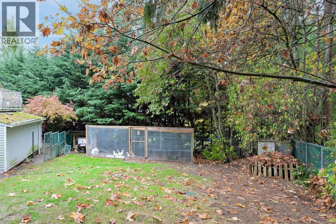
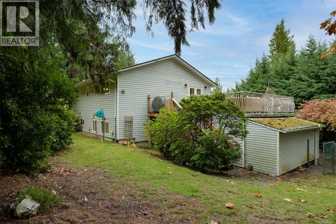
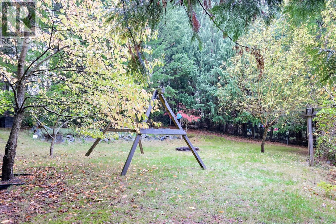
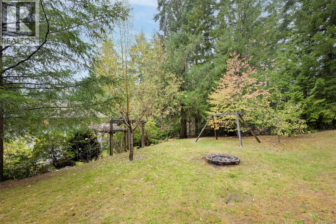
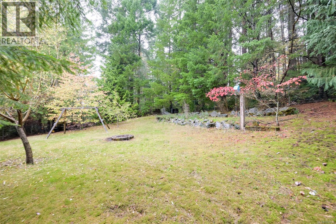
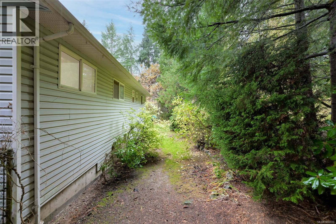
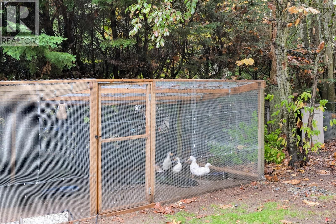
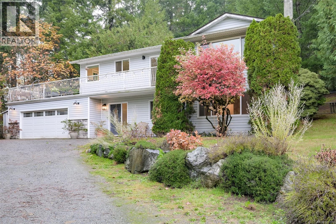
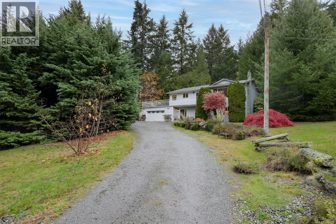
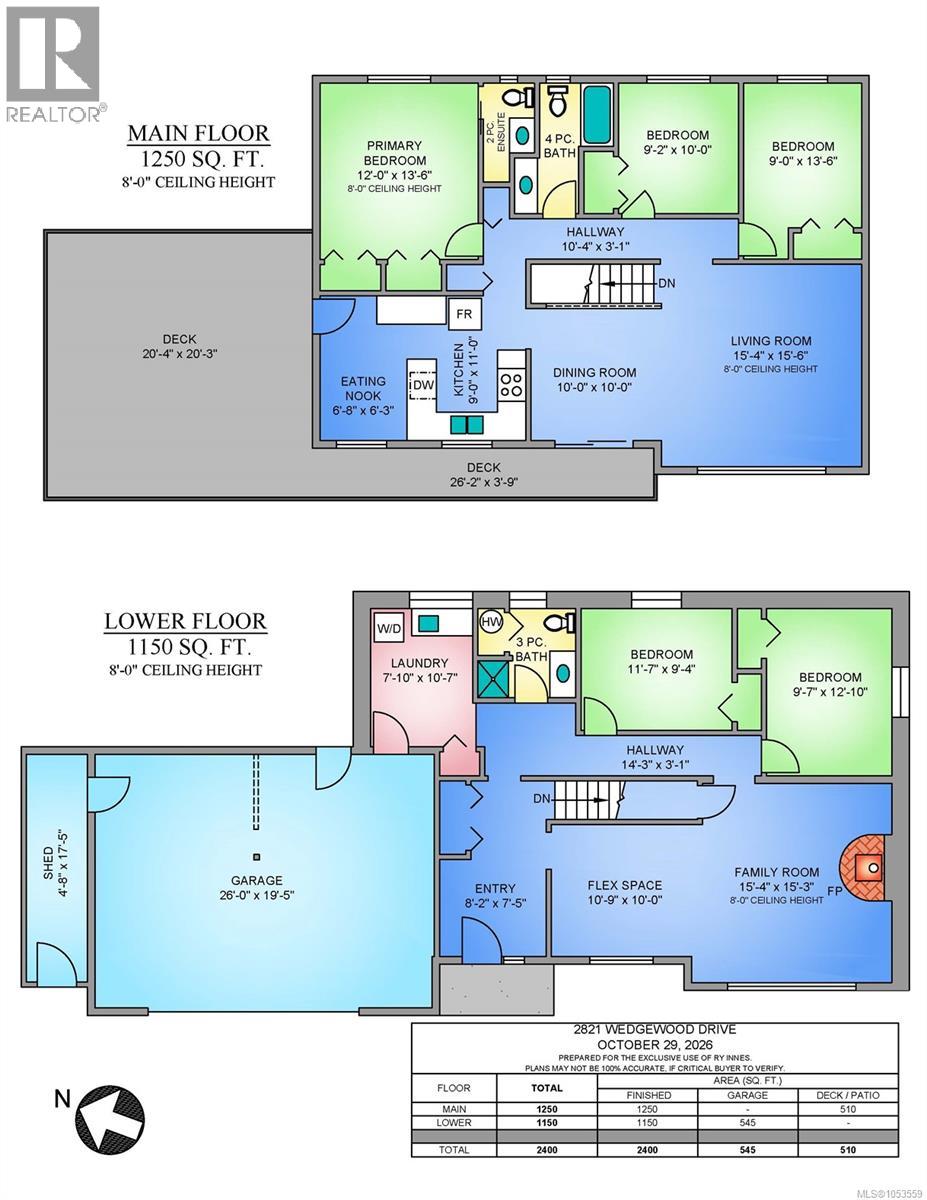
Open house Saturday 11:30-1:00 Welcome to this spacious 5-bedroom, 3-bathroom family home, ideally situated just north of town on a generous, private lot with peaceful surroundings. Offering a versatile layout with room for the whole family, the lower level features a comfortable family room with a cozy woodstove that provides warmth throughout the home, along with two bedrooms, a full bathroom and laundry. Upstairs, the bright and inviting living room captures an abundance of natural light. The adjoining dining area and kitchen enjoy a picturesque outlook, with direct access to an expansive, sun-soaked wraparound deck—perfect for entertaining, relaxing or enjoying the scenery. Three bedrooms complete the upper level, including the primary suite with its own convenient 2-piece ensuite. A spacious double garage provides excellent parking and storage. With a large fenced backyard, functional floor plan and fantastic location, this home offers exceptional value. (id:67603)
Open House
This property has open houses!
11:30 am
Ends at:1:00 pm
Property Details
| MLS® Number | 1053559 |
| Property Type | Single Family |
| Neigbourhood | East Duncan |
| Features | Cul-de-sac, Irregular Lot Size, Other |
| Parking Space Total | 4 |
| Plan | Vip40021 |
Building
| Bathroom Total | 3 |
| Bedrooms Total | 5 |
| Appliances | Dishwasher, Dryer, Range - Electric, Refrigerator, Washer |
| Constructed Date | 1987 |
| Cooling Type | None |
| Fireplace Present | Yes |
| Fireplace Total | 1 |
| Heating Fuel | Electric, Wood |
| Heating Type | Baseboard Heaters |
| Size Interior | 2,400 Sqft |
| Type | House |
Parking
| Additional Parking | |
| Carport |
Land
| Access Type | Road Access |
| Acreage | No |
| Size Irregular | 19166 |
| Size Total | 19166 Sqft |
| Size Total Text | 19166 Sqft |
| Zoning Description | R1 |
| Zoning Type | Residential |
Rooms
| Level | Type | Length | Width | Dimensions |
|---|---|---|---|---|
| Lower Level | Storage | 4'8 x 17'5 | ||
| Lower Level | Laundry Room | 7'10 x 10'7 | ||
| Lower Level | Bathroom | 3-Piece | ||
| Lower Level | Bedroom | 9'7 x 12'10 | ||
| Lower Level | Bedroom | 11'7 x 9'4 | ||
| Lower Level | Bonus Room | 10'9 x 10'0 | ||
| Lower Level | Family Room | 15'4 x 15'3 | ||
| Lower Level | Entrance | 8'2 x 7'5 | ||
| Main Level | Bedroom | 9'0 x 13'6 | ||
| Main Level | Bedroom | 9'2 x 10'0 | ||
| Main Level | Bathroom | 4-Piece | ||
| Main Level | Ensuite | 2-Piece | ||
| Main Level | Primary Bedroom | 12'0 x 13'6 | ||
| Main Level | Dining Nook | 6'8 x 6'3 | ||
| Main Level | Kitchen | 9'0 x 11'0 | ||
| Main Level | Dining Room | 10'0 x 10'0 | ||
| Main Level | Living Room | 15'4 x 15'6 |
https://www.realtor.ca/real-estate/30473749/2821-wedgewood-dr-duncan-east-duncan
Contact Us
Contact us for more information

Ry Innes
Personal Real Estate Corporation
ryinnesrealestate.com/
www.facebook.com/RyInnes.Realtor
www.instagram.com/ryinnes.realtor/
150-805 Cloverdale Ave
Victoria, British Columbia V8X 2S9
(250) 384-8124
(800) 665-5303
(250) 380-6355
www.pembertonholmes.com/

The trademarks REALTOR®, REALTORS®, and the REALTOR® logo are controlled by The Canadian Real Estate Association (CREA) and identify real estate professionals who are members of CREA. The trademarks MLS®, Multiple Listing Service® and the associated logos are owned by The Canadian Real Estate Association (CREA) and identify the quality of services provided by real estate professionals who are members of CREA. The trademark DDF® is owned by The Canadian Real Estate Association (CREA) and identifies CREA's Data Distribution Facility (DDF®)
November 03 2026 07:02:12
Victoria Real Estate Board
Pemberton Holmes Ltd.