
282 Harwell Rd Nanaimo, British Columbia V9R 6T9

$775,000
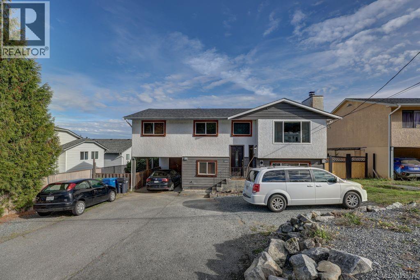
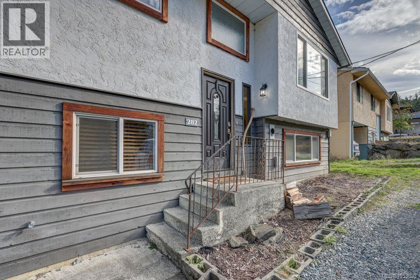
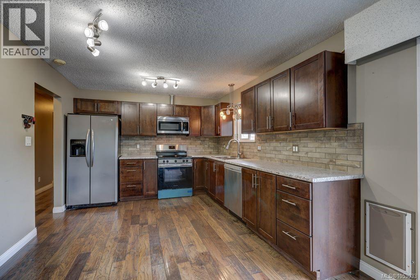
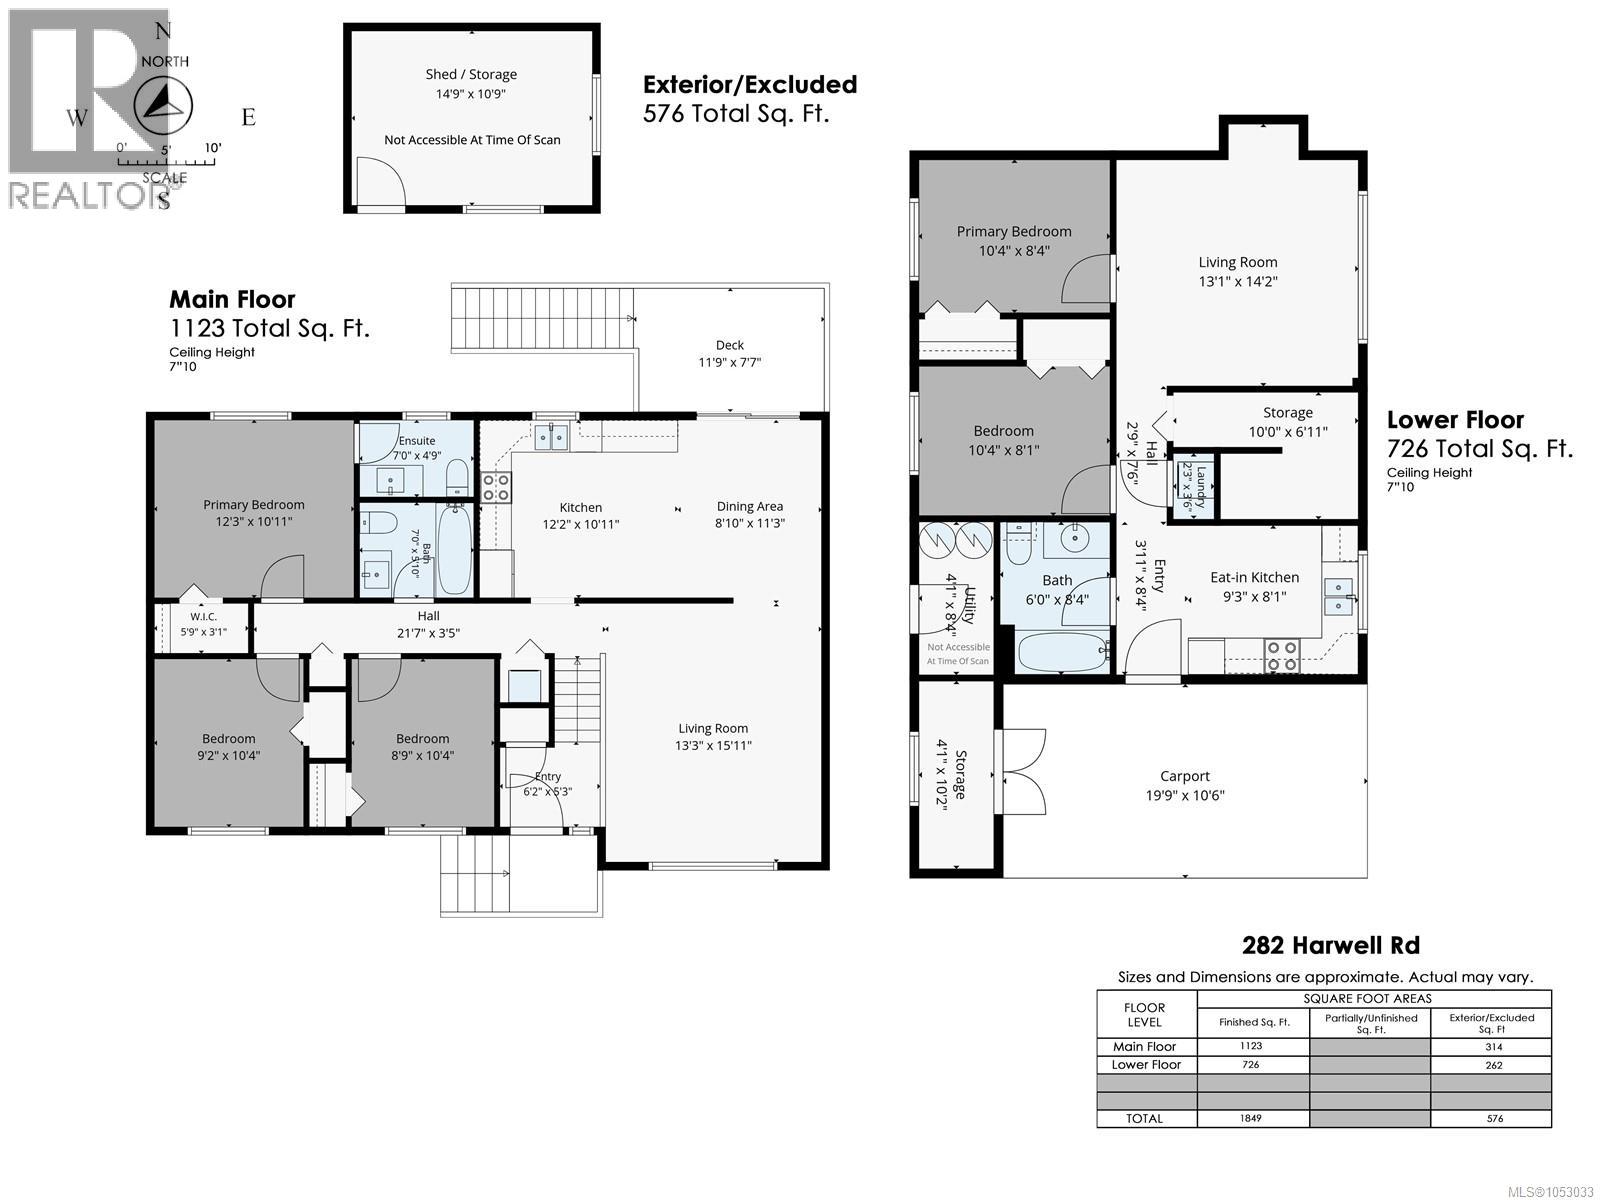
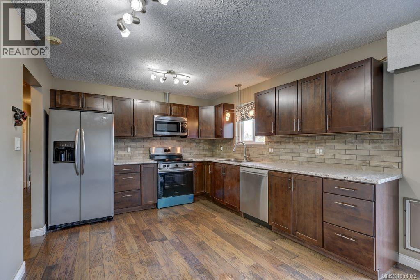
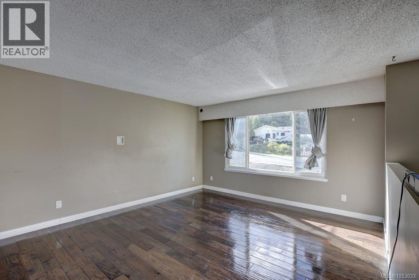
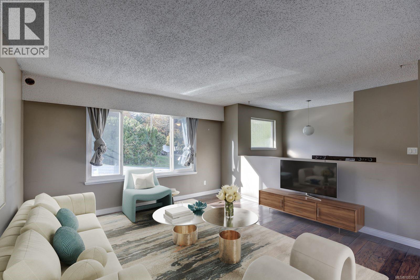
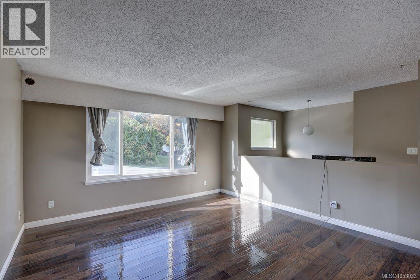
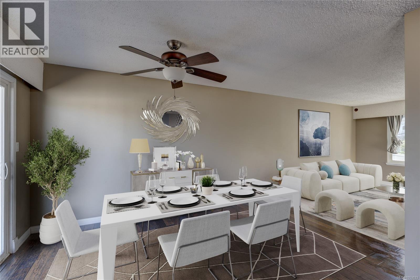
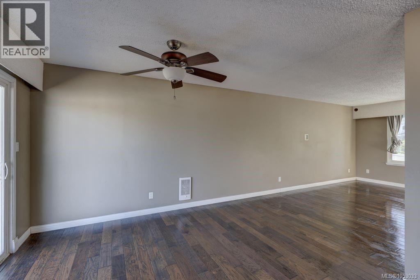
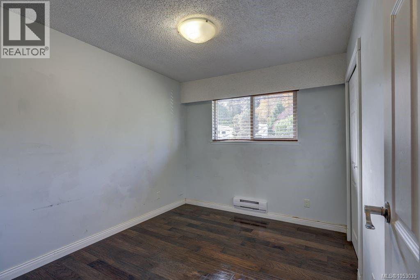
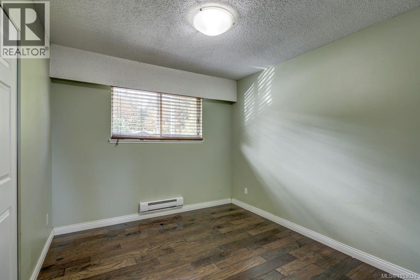
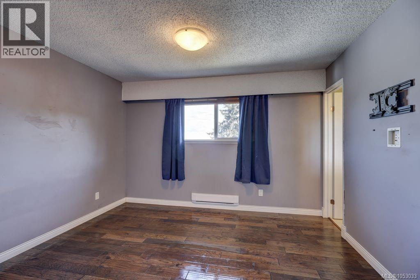
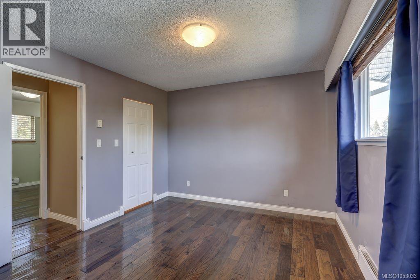
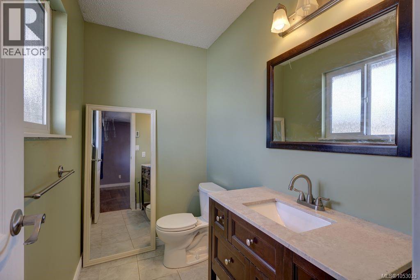
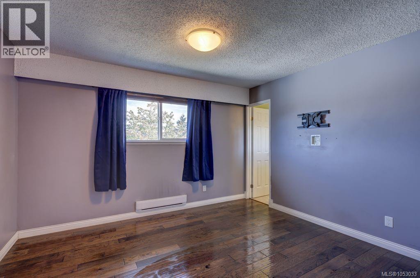
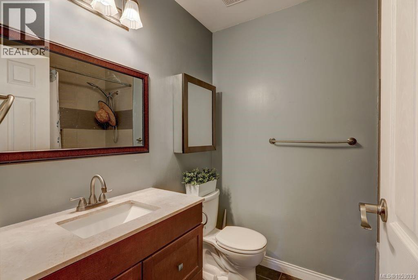
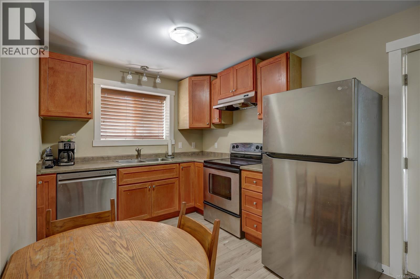
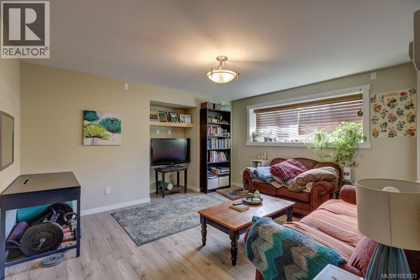
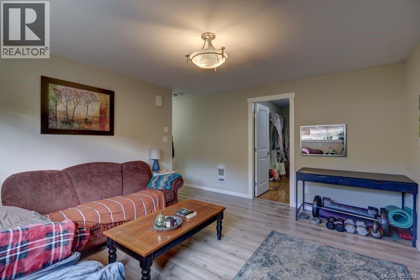
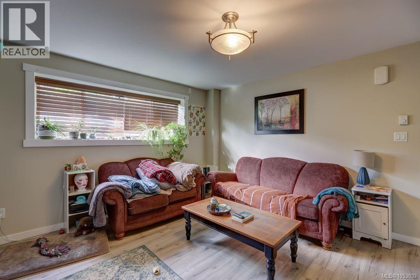
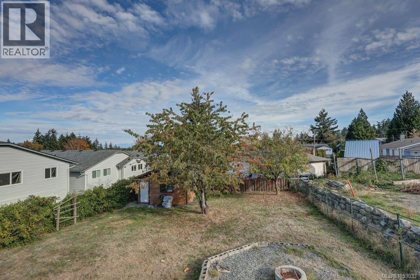
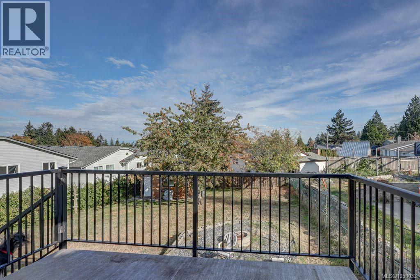
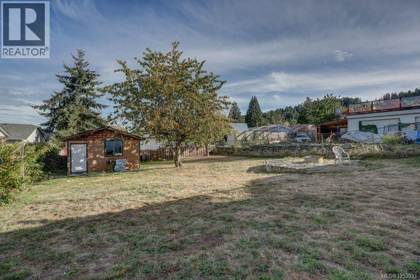
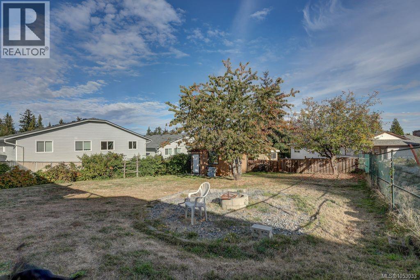
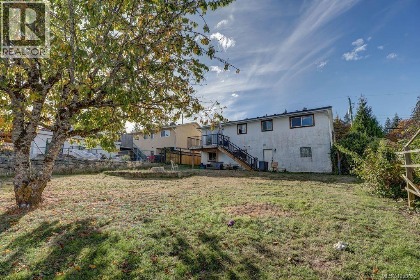
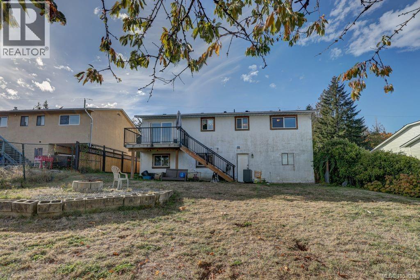
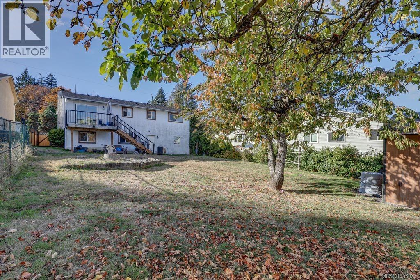
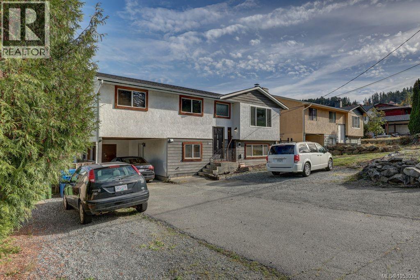
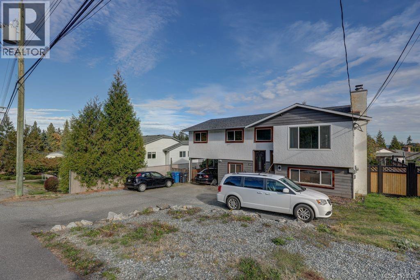
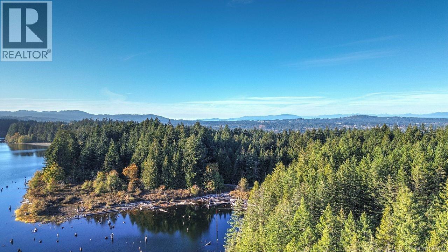
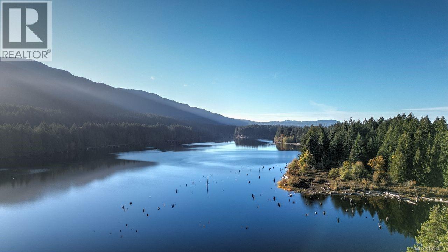
Invest or Nest in South Jinglepot! This versatile property features a spacious 3-bedroom main home up and legal 2-bedroom suite down. Perfect for an investor or a family wanting an excellent mortgage helper, the suites are self contained w separate access, own laundry, 2 hwt tanks & 2 hydro meters. The upper suite will be vacant as of November 1st, allowing you to move right in or to select your own tenant at current market rent. Enjoy peace of mind with a newer roof & the bonus of a detached shed/shop ideal for projects or storage in the fenced backyard. Access to backyard direct from main deck. Carport & driveway for offstreet parking. Unbeatable location in close proximity to all levels of schooling including Vancouver Island University (VIU) & recreation at Westwood Lake. Whether you are looking for an addition to your investment portfolio or an updated home to call your own, this property offers incredible value. All measurements are approx. Buyer to verify if deemed important. (id:67603)
Property Details
| MLS® Number | 1053033 |
| Property Type | Single Family |
| Neigbourhood | South Jingle Pot |
| Features | Other |
| Parking Space Total | 4 |
| Structure | Shed |
Building
| Bathroom Total | 3 |
| Bedrooms Total | 5 |
| Constructed Date | 1981 |
| Cooling Type | None |
| Heating Fuel | Electric |
| Heating Type | Baseboard Heaters |
| Size Interior | 1,849 Sqft |
| Type | House |
Parking
| Carport |
Land
| Access Type | Road Access |
| Acreage | No |
| Size Irregular | 7841 |
| Size Total | 7841 Sqft |
| Size Total Text | 7841 Sqft |
| Zoning Description | R5 |
| Zoning Type | Residential |
Rooms
| Level | Type | Length | Width | Dimensions |
|---|---|---|---|---|
| Lower Level | Living Room | 13'1 x 14'2 | ||
| Lower Level | Bedroom | 10'4 x 8'4 | ||
| Lower Level | Bathroom | 4-Piece | ||
| Lower Level | Kitchen | 9'3 x 8'1 | ||
| Lower Level | Bedroom | 10'4 x 8'1 | ||
| Main Level | Bathroom | 4-Piece | ||
| Main Level | Ensuite | 2-Piece | ||
| Main Level | Primary Bedroom | 12'3 x 10'11 | ||
| Main Level | Bedroom | 9'2 x 10'4 | ||
| Main Level | Bedroom | 8'9 x 10'4 | ||
| Main Level | Kitchen | 12'2 x 10'11 | ||
| Main Level | Dining Room | 8'10 x 11'3 | ||
| Main Level | Living Room | 13'3 x 15'11 | ||
| Main Level | Entrance | 6'2 x 5'3 | ||
| Other | Storage | 4'1 x 10'2 | ||
| Other | Storage | 14'9 x 10'9 | ||
| Other | Storage | 4'1 x 10'2 |
https://www.realtor.ca/real-estate/30440566/282-harwell-rd-nanaimo-south-jingle-pot
Contact Us
Contact us for more information

Nicole Ta
Personal Real Estate Corporation
www.finelytailoredliving.com/
4200 Island Highway North
Nanaimo, British Columbia V9T 1W6
(250) 758-7653
(250) 758-8477
royallepagenanaimo.ca/

The trademarks REALTOR®, REALTORS®, and the REALTOR® logo are controlled by The Canadian Real Estate Association (CREA) and identify real estate professionals who are members of CREA. The trademarks MLS®, Multiple Listing Service® and the associated logos are owned by The Canadian Real Estate Association (CREA) and identify the quality of services provided by real estate professionals who are members of CREA. The trademark DDF® is owned by The Canadian Real Estate Association (CREA) and identifies CREA's Data Distribution Facility (DDF®)
November 01 2026 11:41:42
Vancouver Island Real Estate Board
Royal LePage Nanaimo Realty (Nanishwyn)