
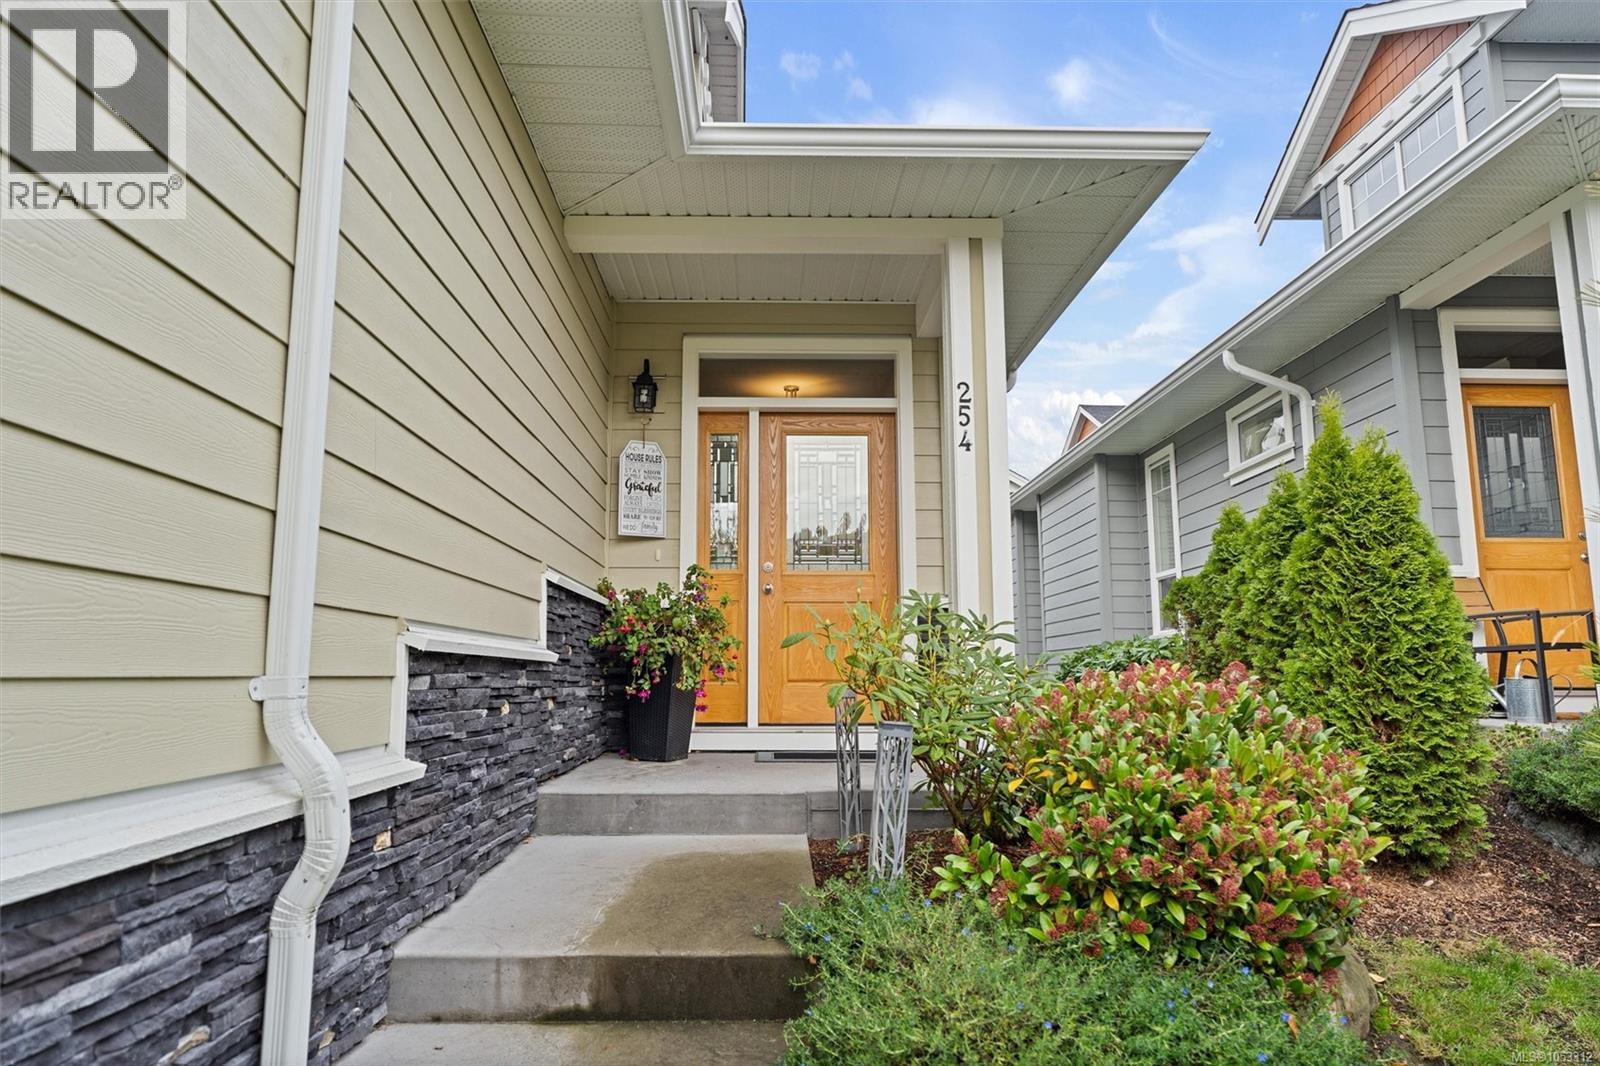
254 6995 Nordin Rd Sooke, British Columbia V9Z 1L4

$730,000Maintenance,
$538.68 Monthly
Maintenance,
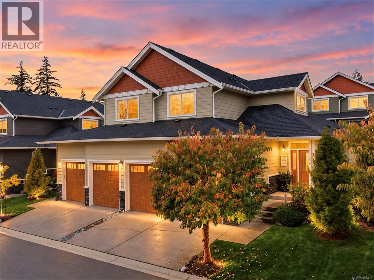
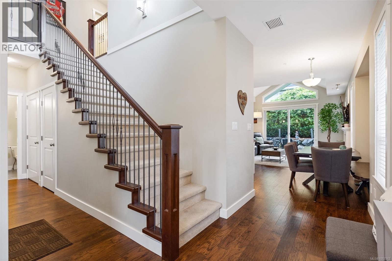
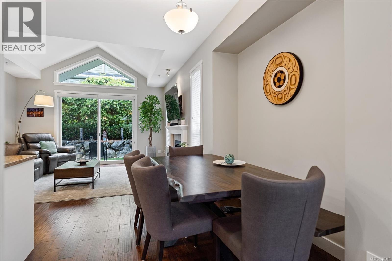
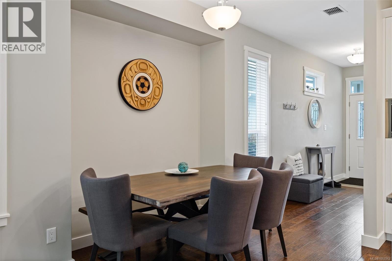
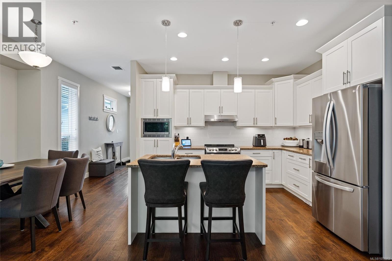
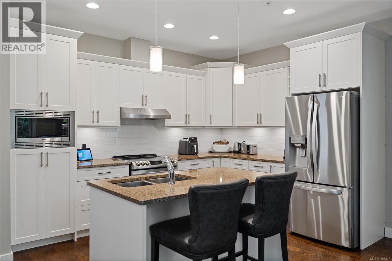
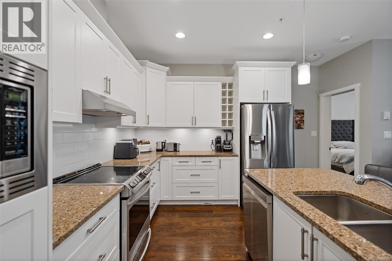
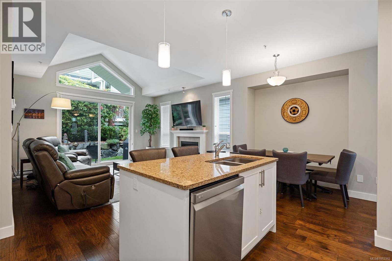
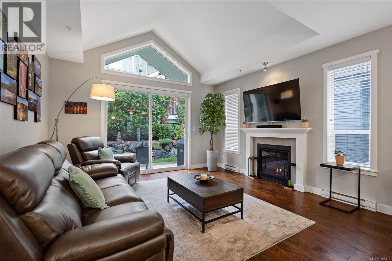
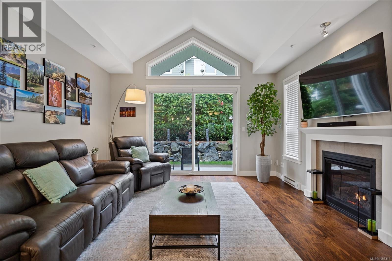
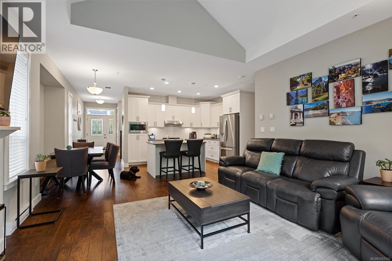
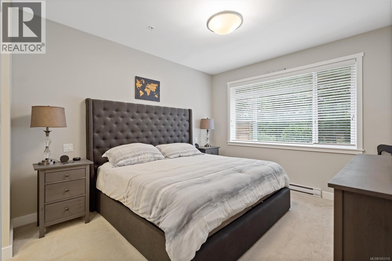
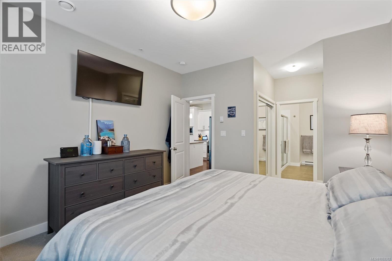
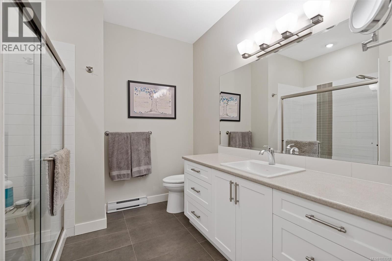
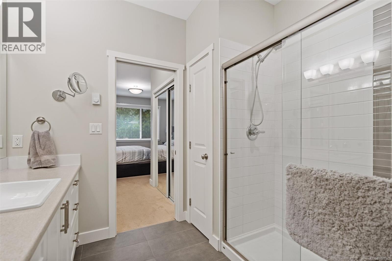
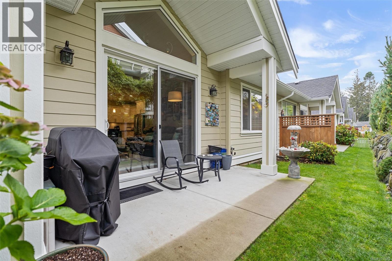
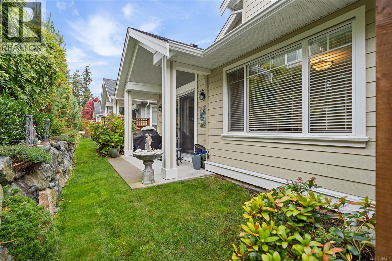
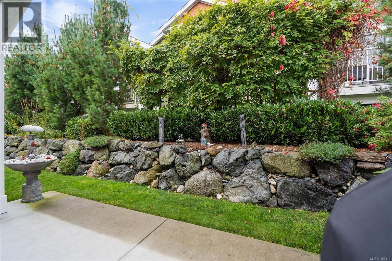
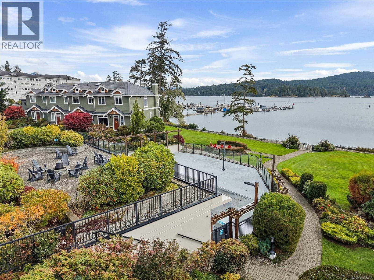
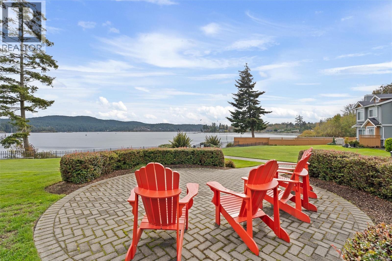
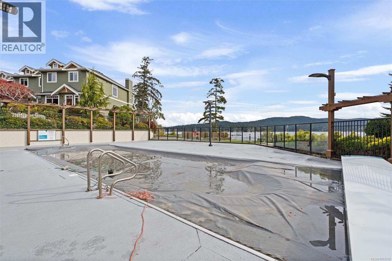
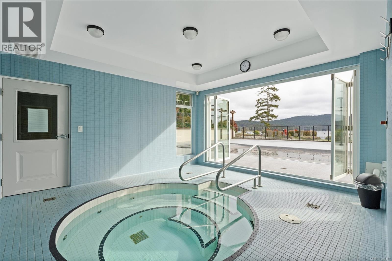
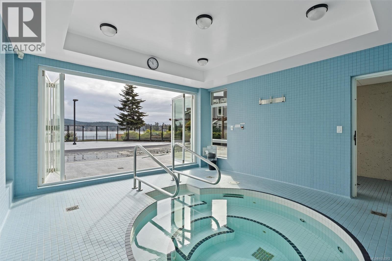
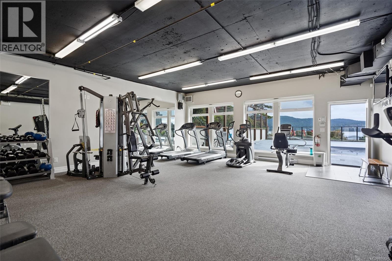
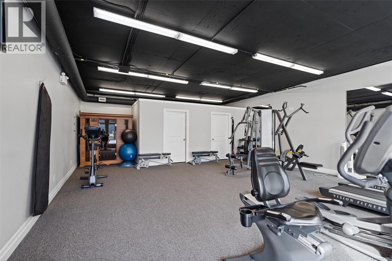
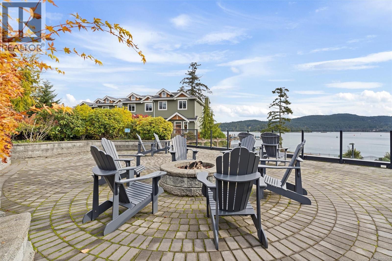
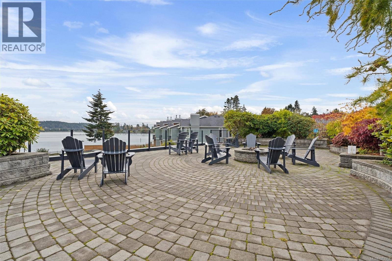
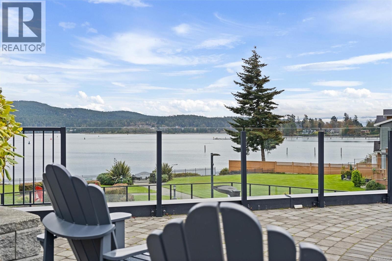
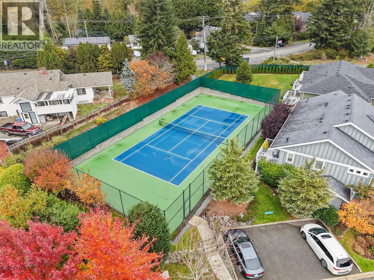
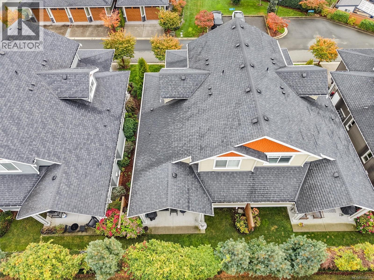
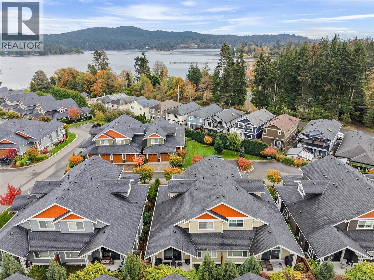
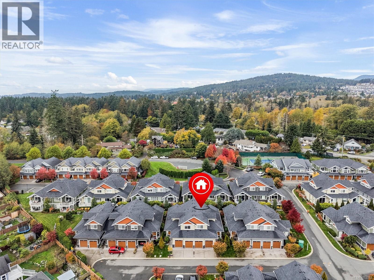
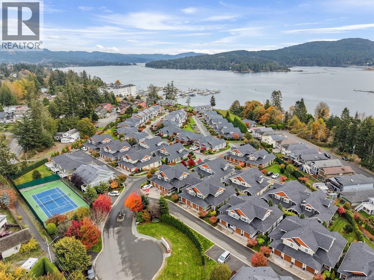
$538.68 MonthlyWelcome to easy living at 254-6995 Nordin Road! This well-appointed home offers the perfect blend of comfort, convenience, and resort-style living. Featuring a desirable primary bedroom on the main level, this thoughtfully designed home provides comfortable and convenient everyday living. Inviting living spaces are ideal for both relaxing and entertaining, while a large crawl space offers exceptional additional storage. Residents enjoy an impressive collection of amenities, including an outdoor pool, hot tub, sauna, fitness centre, and communal fire pit. Located in a desirable community close to Wiffin Spit, scenic walking trails, beaches, and the amenities of Sooke, this home offers an exceptional West Coast lifestyle. Whether you're looking to downsize or simply enjoy low-maintenance living, this is an opportunity you won't want to miss! (id:67603)
Property Details
| MLS® Number | 1053312 |
| Property Type | Single Family |
| Neigbourhood | Whiffin Spit |
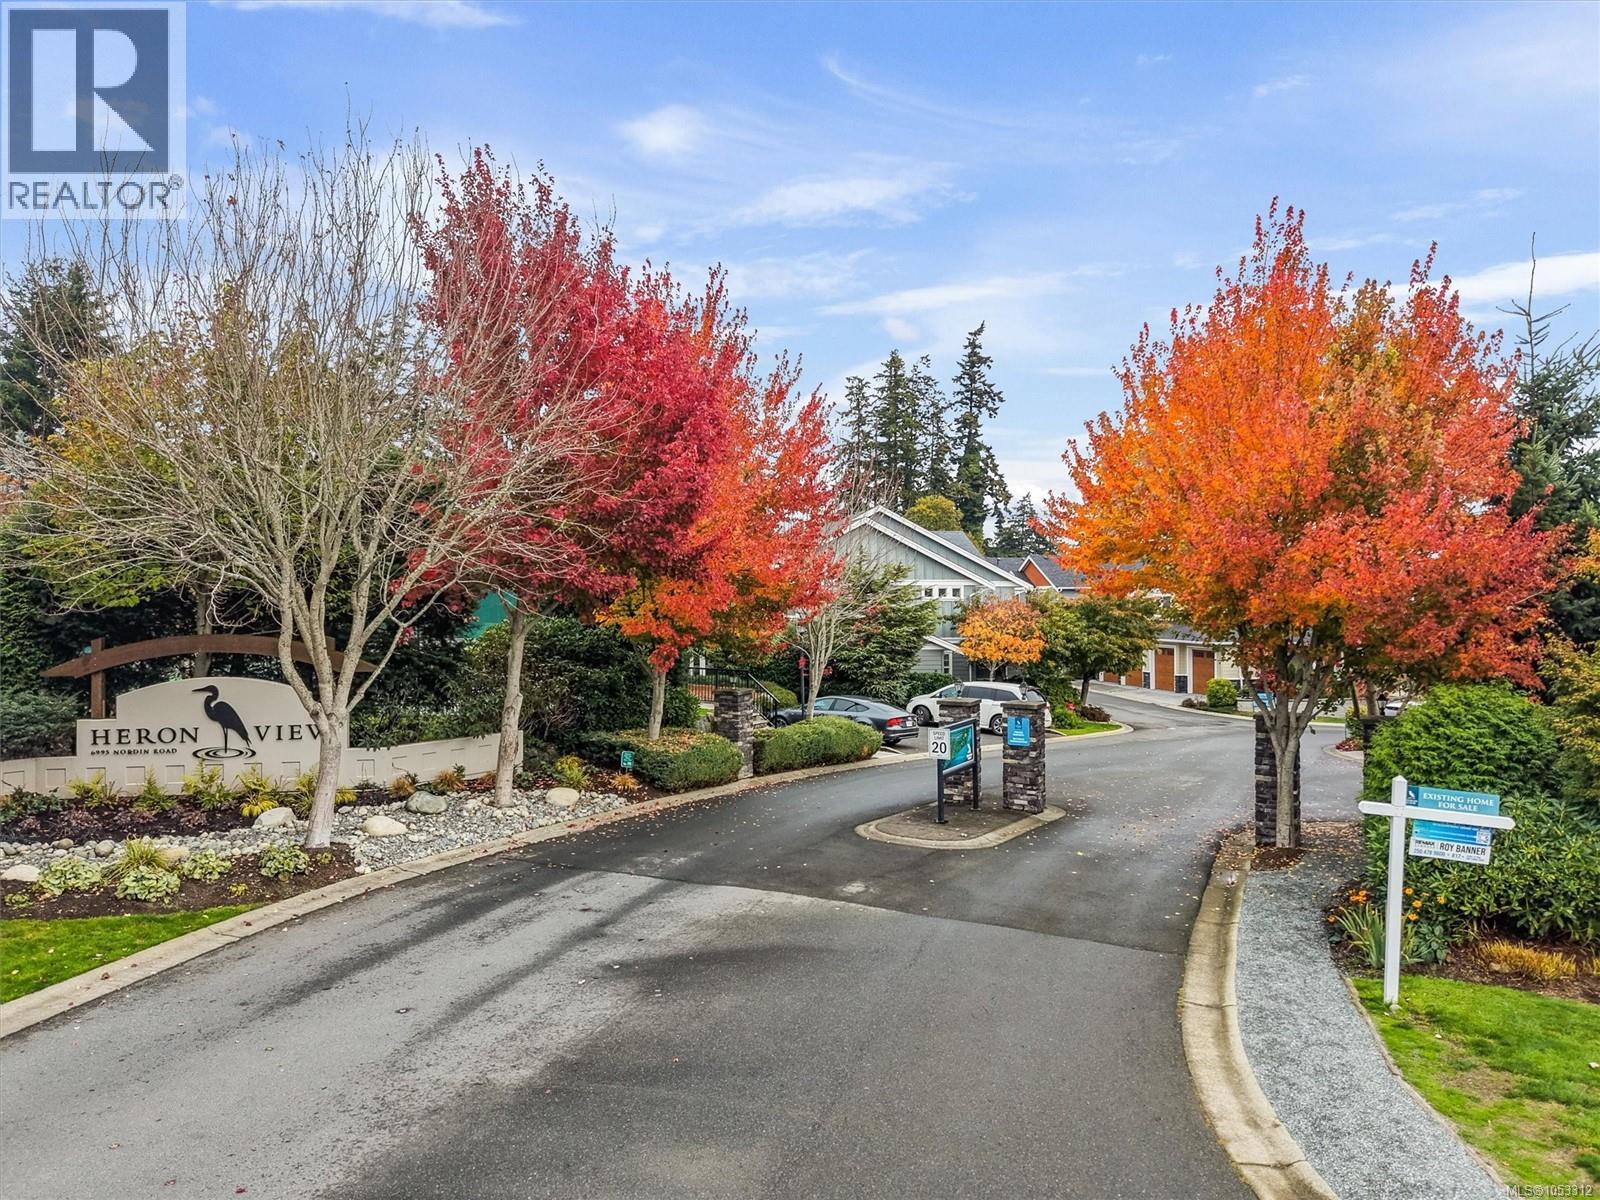
| Community Name | Heron View Villas |
| Community Features | Pets Allowed With Restrictions, Family Oriented |
| Features | Irregular Lot Size |
| Parking Space Total | 2 |
| Plan | Vis6983 |
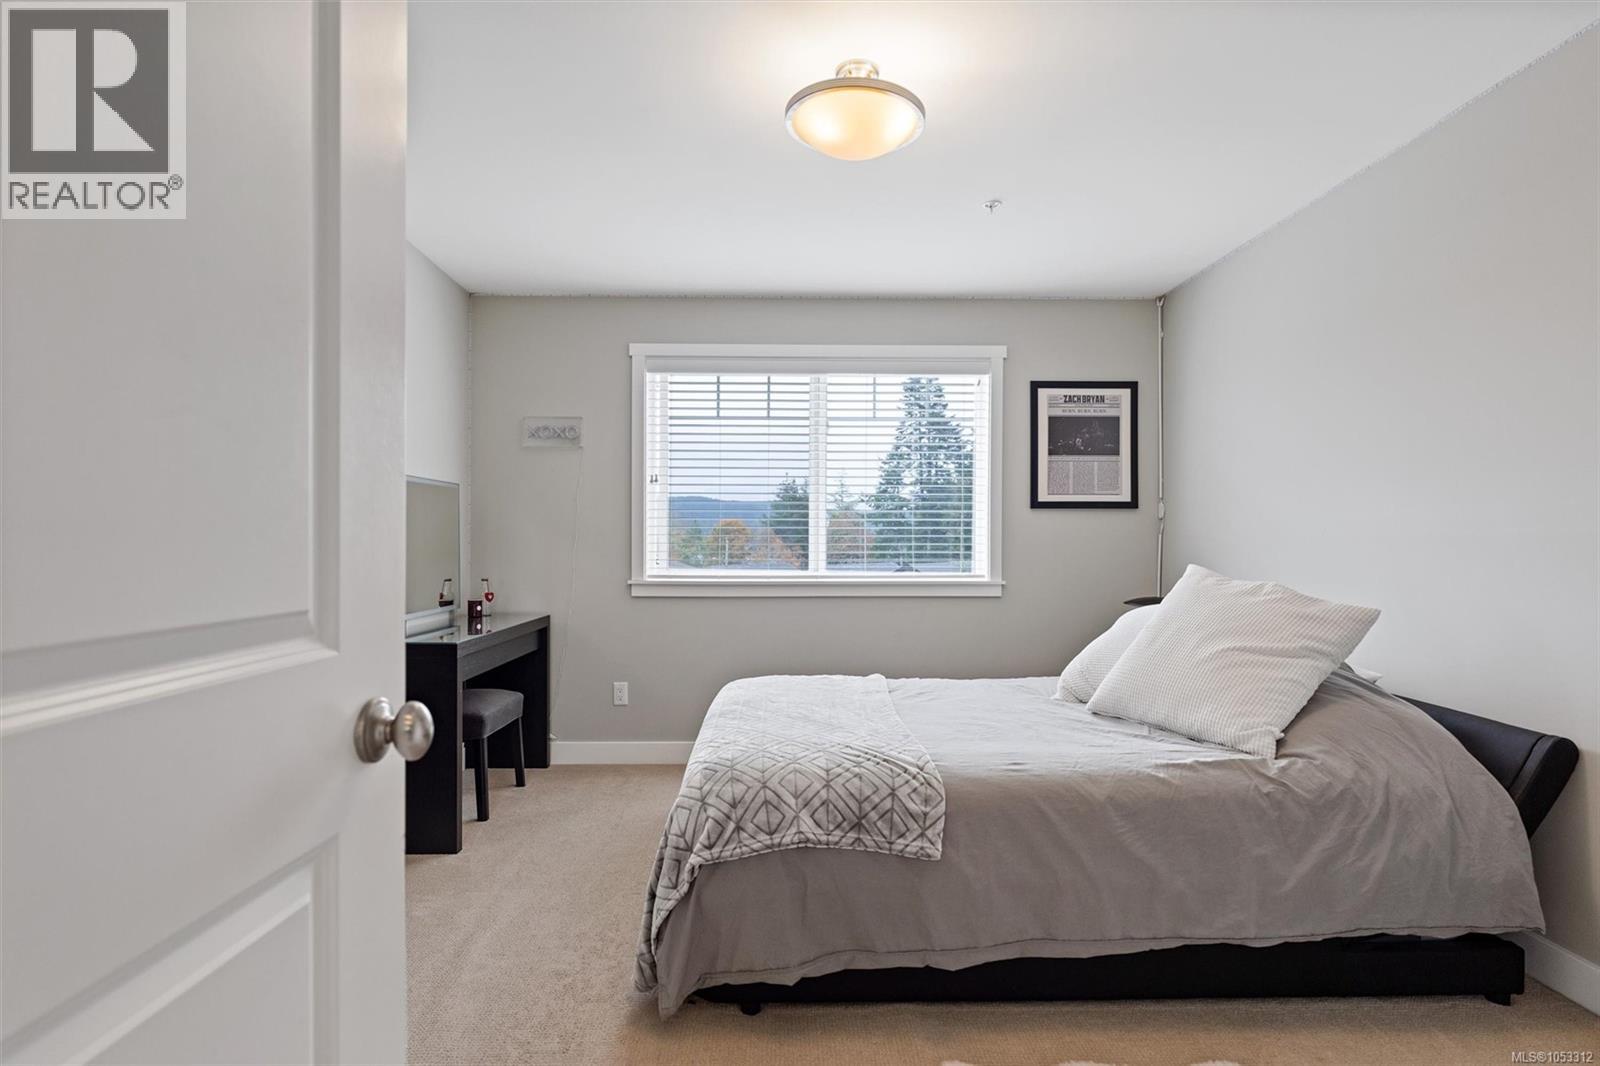
| View Type | Mountain View |
Building
| Bathroom Total | 3 |
| Bedrooms Total | 3 |
| Architectural Style | Other |
| Constructed Date | 2019 |
| Cooling Type | None |
| Fireplace Present | Yes |
| Fireplace Total | 1 |
| Heating Fuel | Electric, Natural Gas |
| Heating Type | Baseboard Heaters |
| Size Interior | 1,655 Sqft |
| Type | Row / Townhouse |
Parking
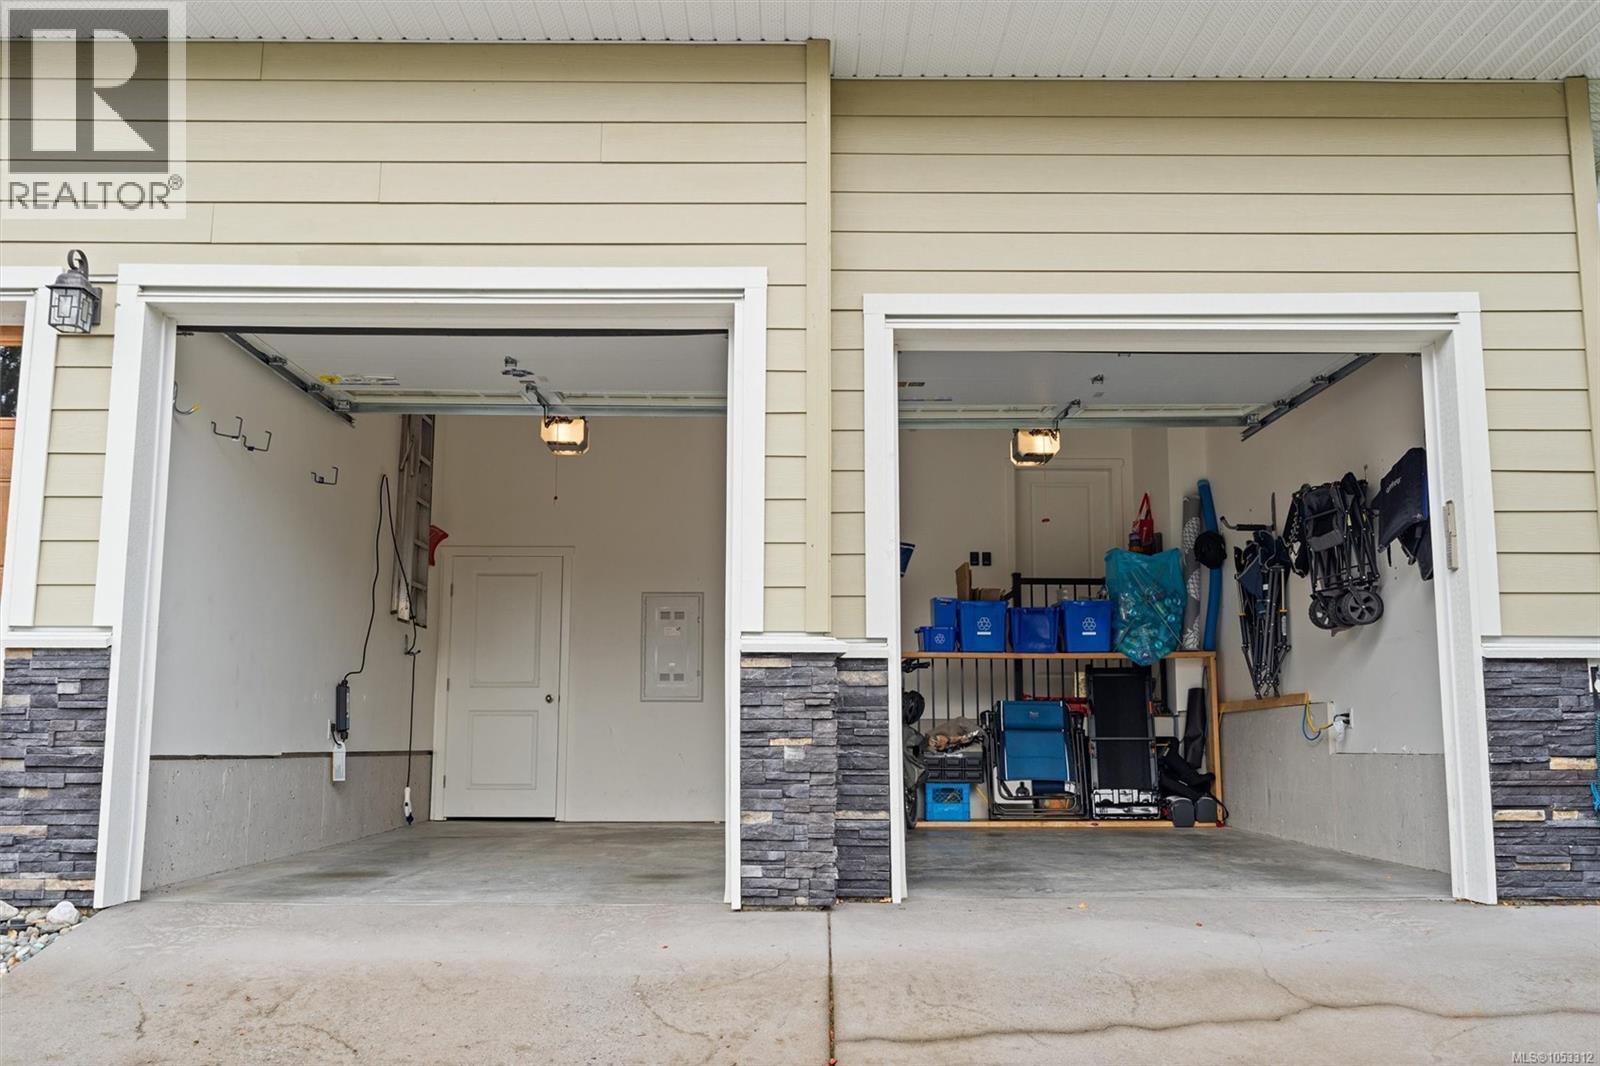
| Attached Garage | |
| Garage |
Land
| Acreage | No |
| Zoning Type | Multi-family |
Rooms
| Level | Type | Length | Width | Dimensions |
|---|---|---|---|---|
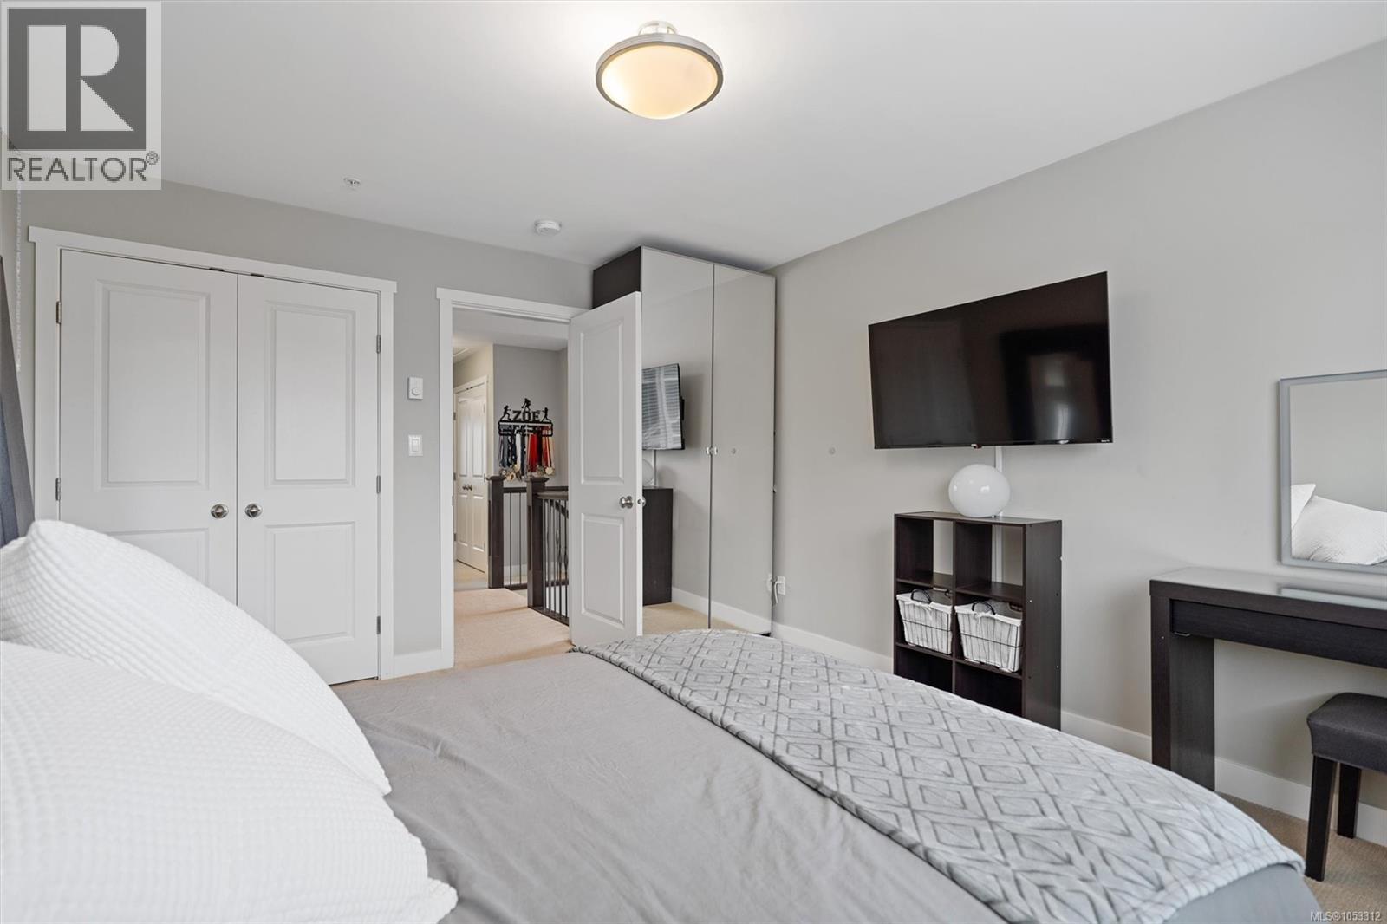
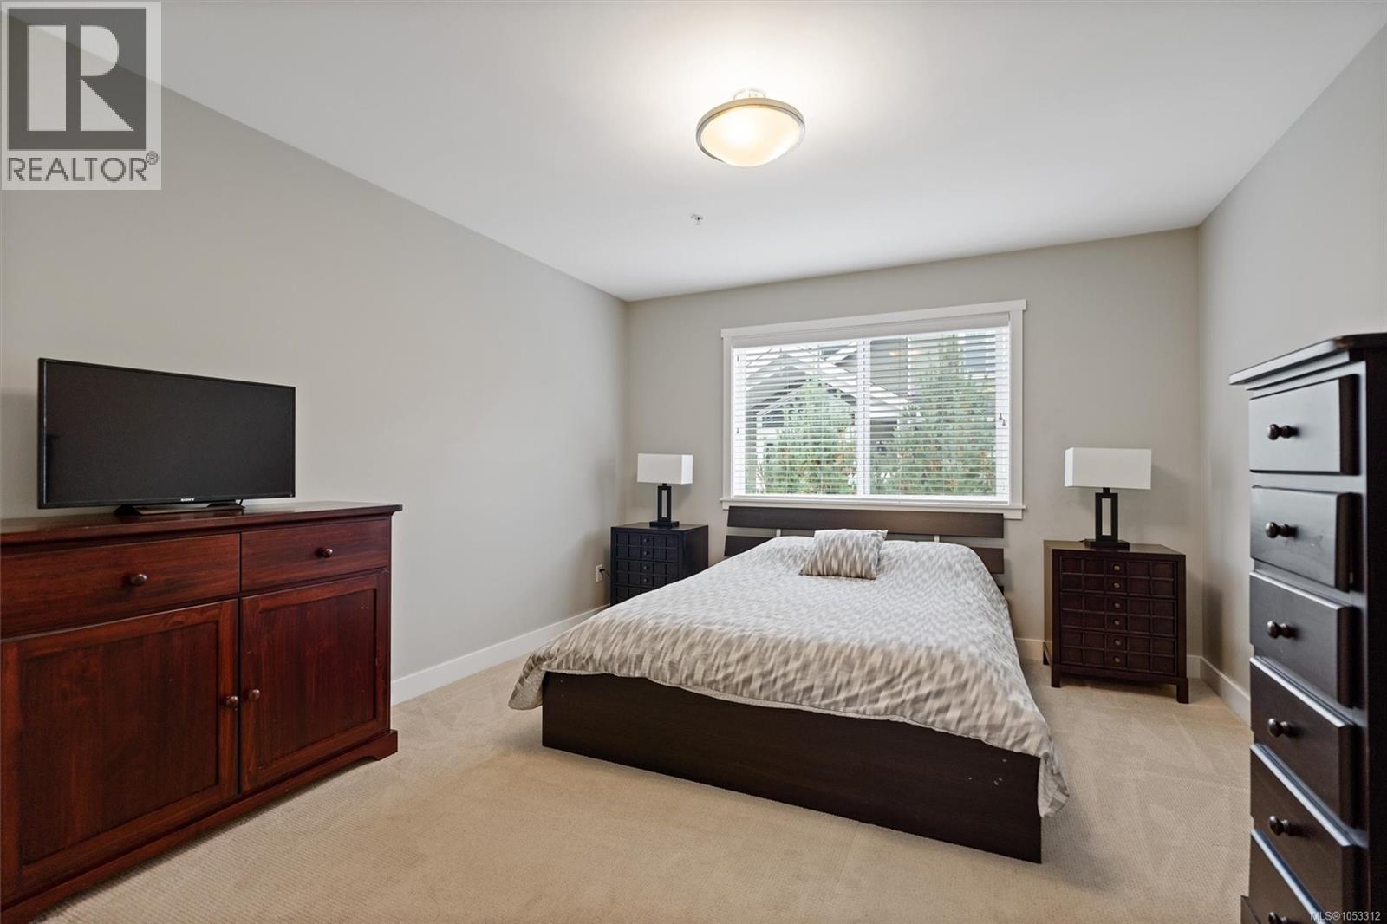
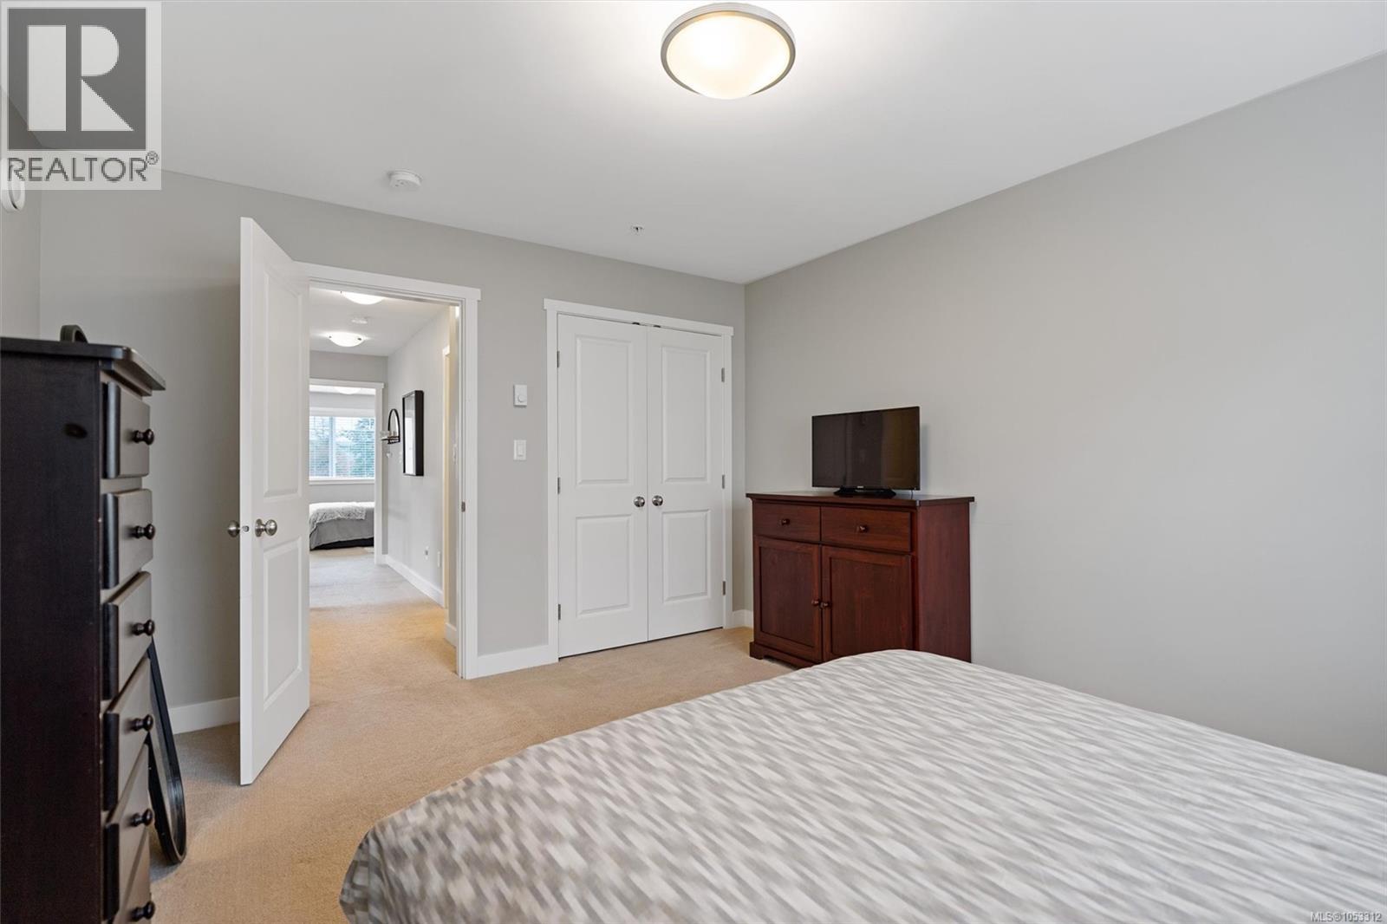
| Second Level | Bedroom | 13' x 12' | ||
| Second Level | Bedroom | 14' x 12' | ||
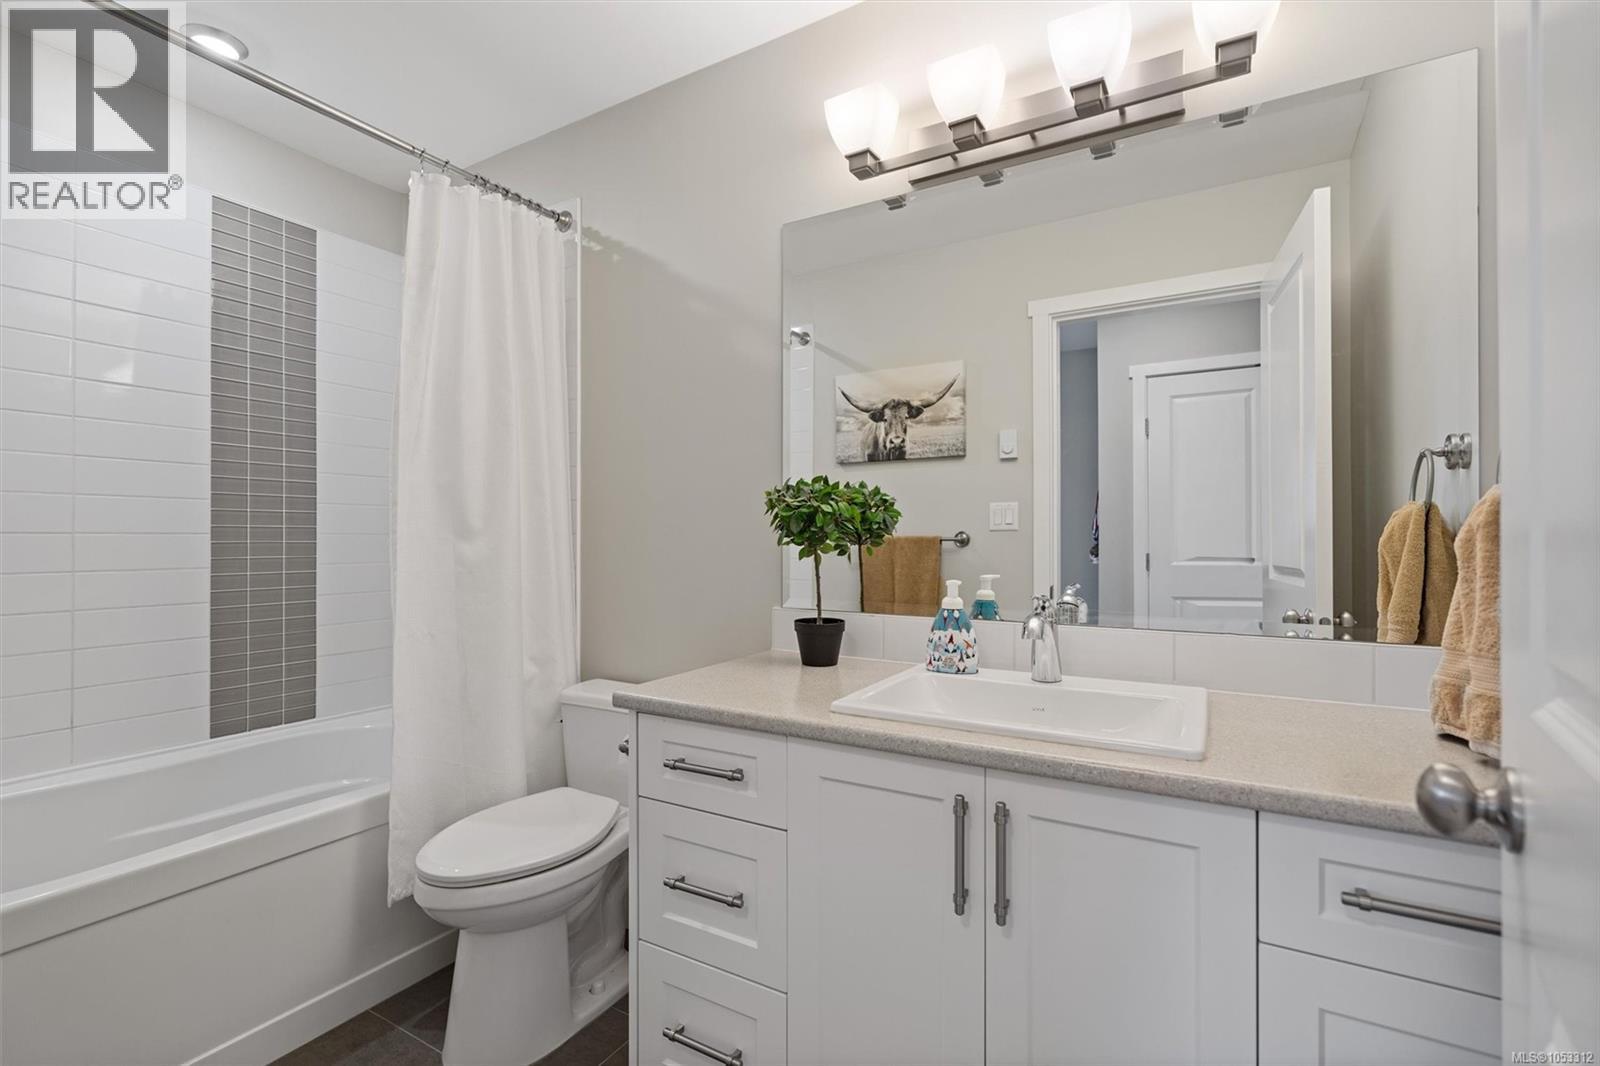
| Second Level | Bathroom | 3-Piece | ||
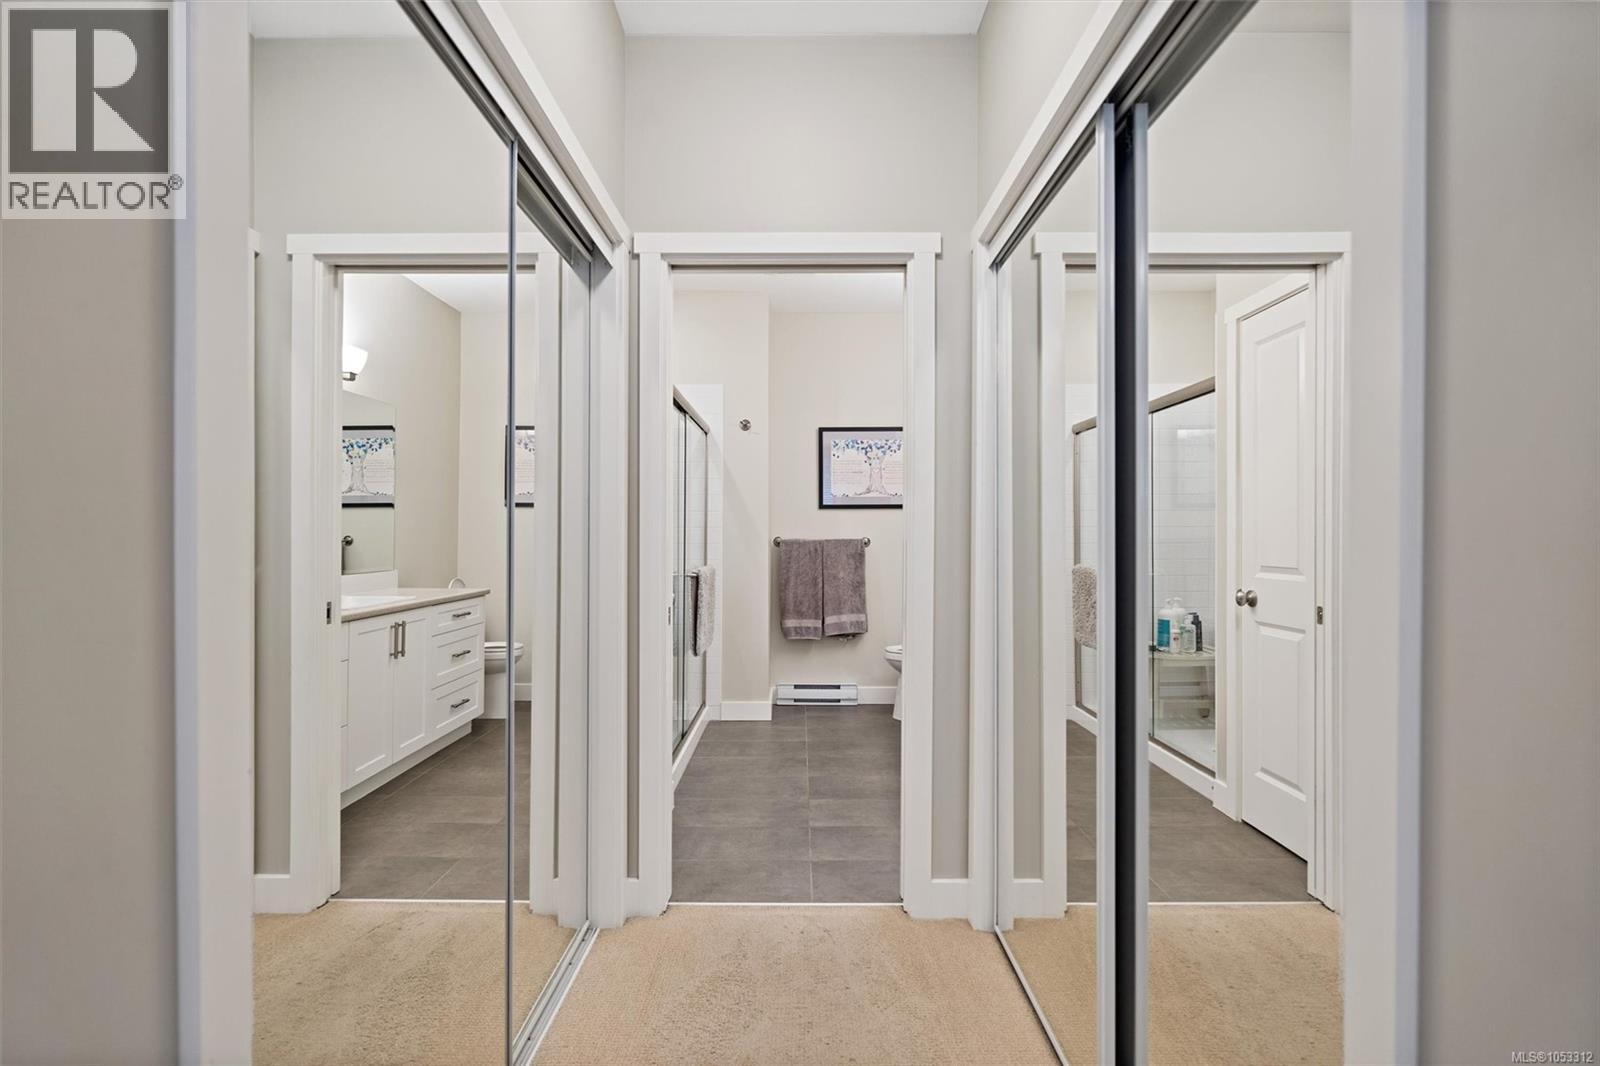
| Main Level | Ensuite | 3-Piece | ||
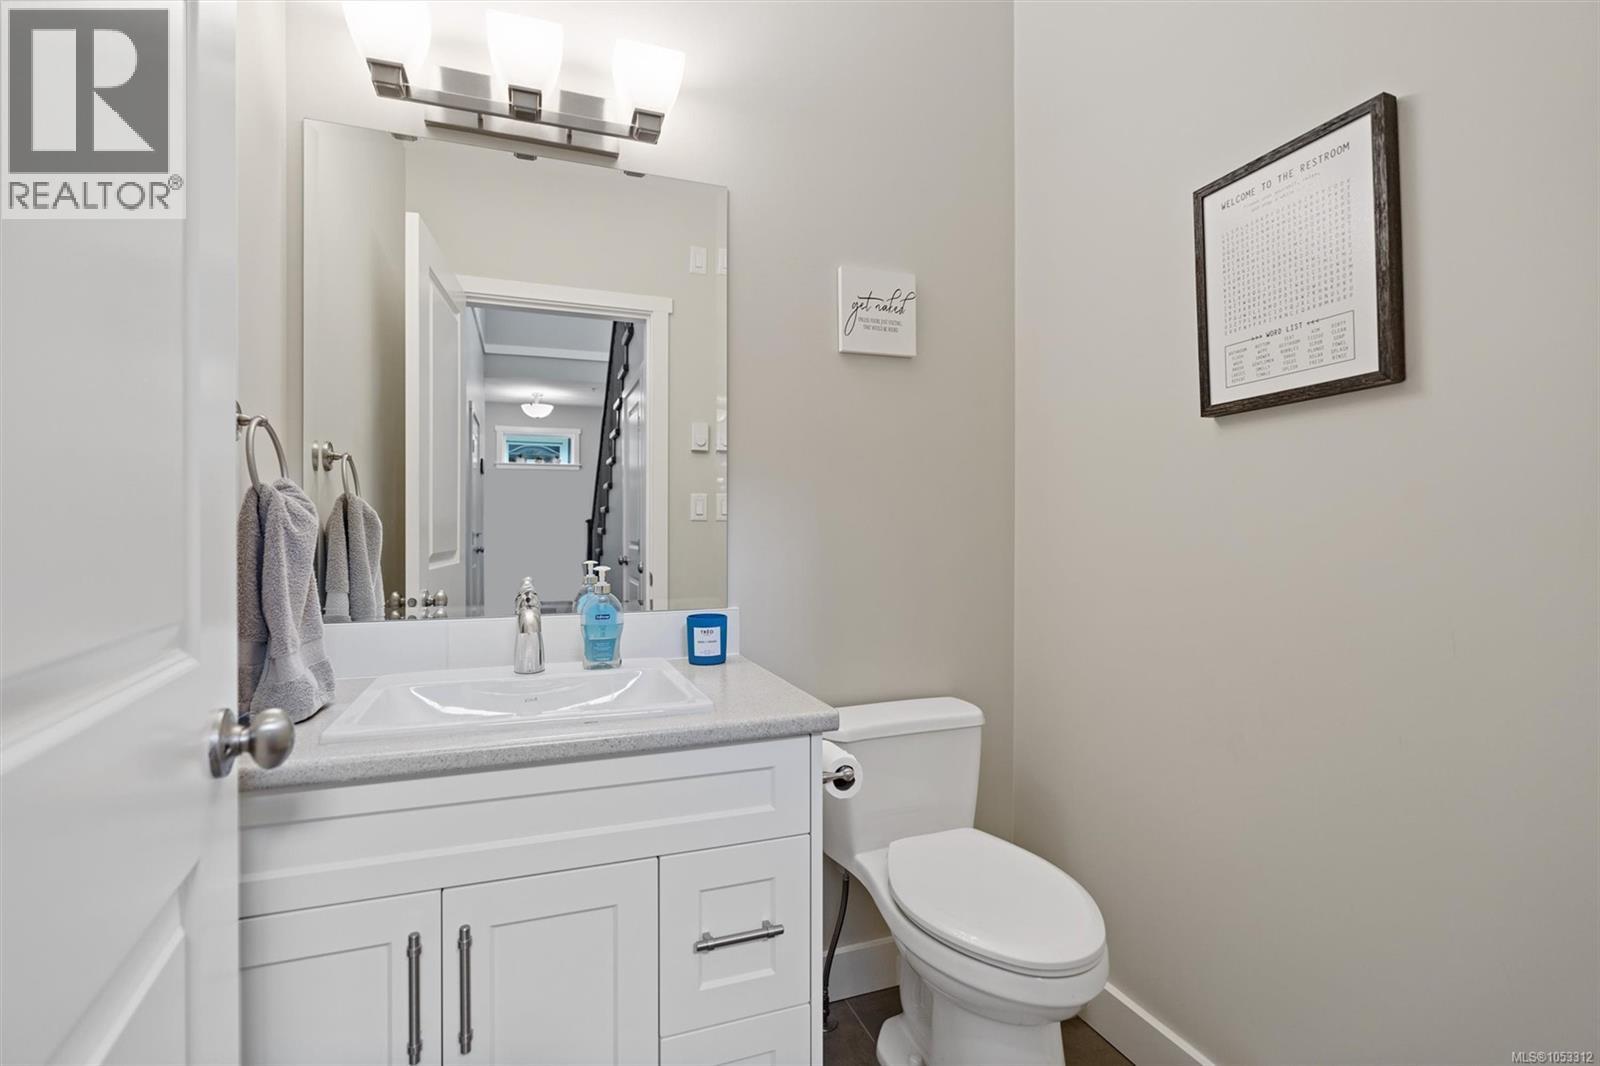
| Main Level | Bathroom | 2-Piece | ||
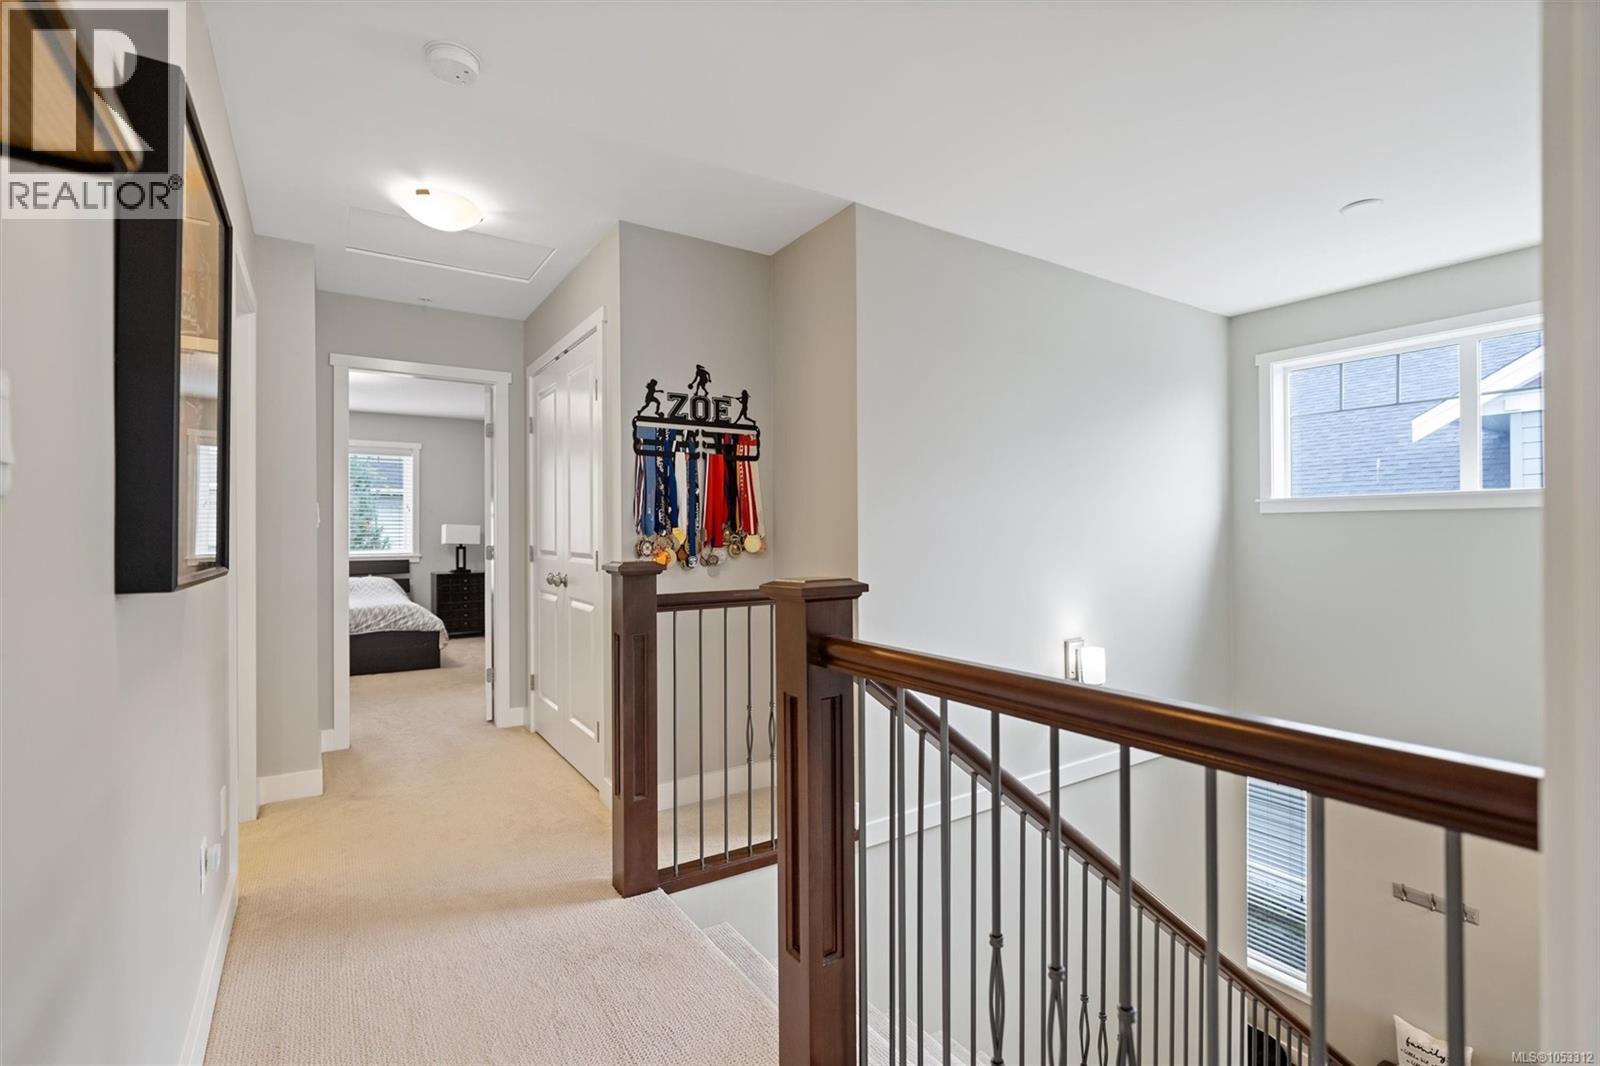
| Main Level | Primary Bedroom | 12' x 13' | ||
| Main Level | Kitchen | 12' x 13' | ||
| Main Level | Dining Room | 7' x 14' | ||
| Main Level | Living Room | 15' x 12' | ||
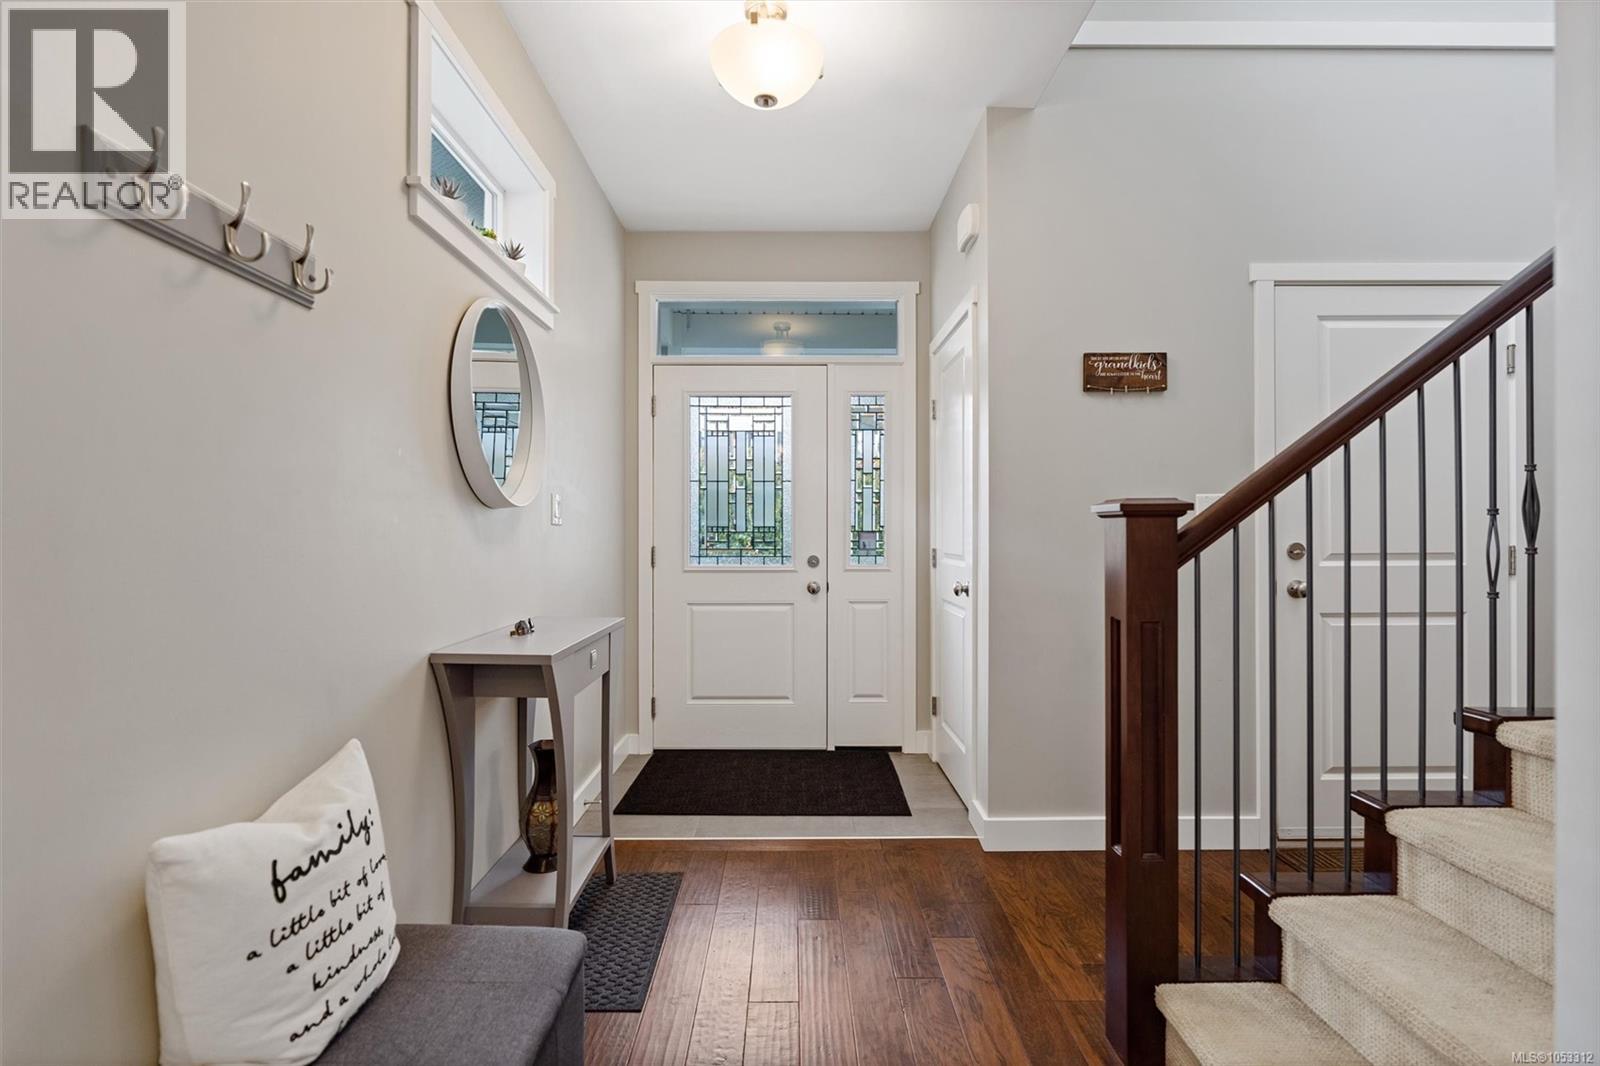
| Main Level | Entrance | 5'3 x 11'2 |
https://www.realtor.ca/real-estate/30463522/254-6995-nordin-rd-sooke-whiffin-spit
Contact Us
Contact us for more information

Quinn Van Gylswyk
502 Pembroke St
Victoria, British Columbia V8T 1H4
(604) 682-2088
rennie.com/
www.facebook.com/renniegroup/
linkedin.com/company/renniegroup/
www.instagram.com/rennie.group/

The trademarks REALTOR®, REALTORS®, and the REALTOR® logo are controlled by The Canadian Real Estate Association (CREA) and identify real estate professionals who are members of CREA. The trademarks MLS®, Multiple Listing Service® and the associated logos are owned by The Canadian Real Estate Association (CREA) and identify the quality of services provided by real estate professionals who are members of CREA. The trademark DDF® is owned by The Canadian Real Estate Association (CREA) and identifies CREA's Data Distribution Facility (DDF®)
November 02 2026 11:31:01
Victoria Real Estate Board
Rennie & Associates Realty Ltd.