
2379 Lairds Gate Langford, British Columbia V9B 0L2

$2,990,000
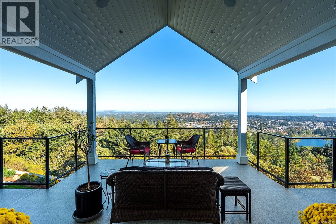
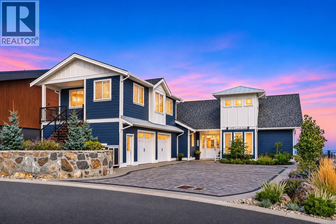
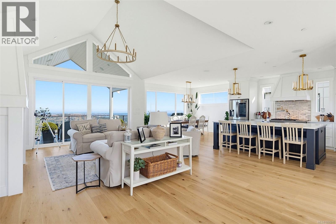
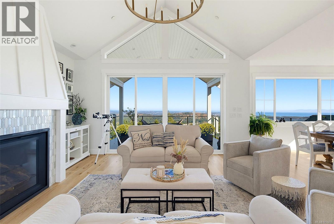
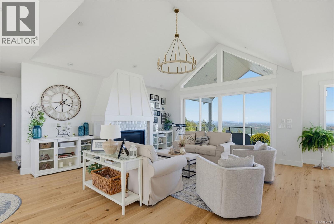
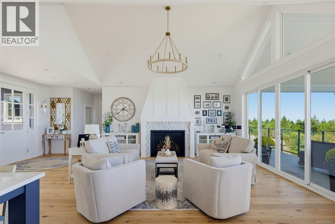
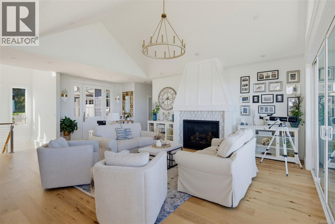
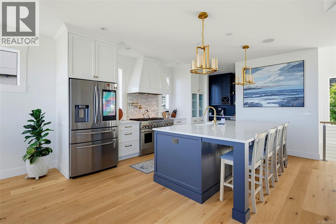
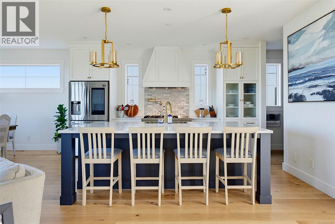
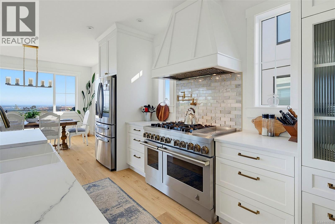
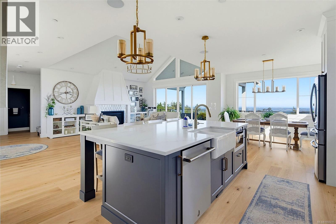
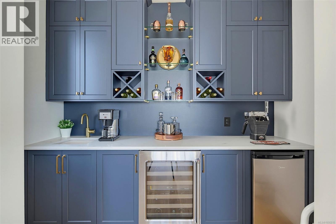
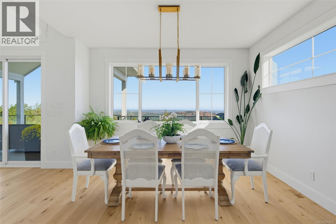
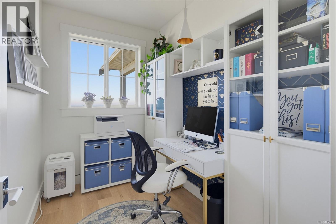
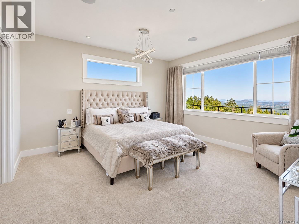
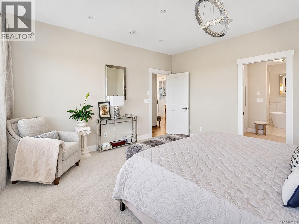
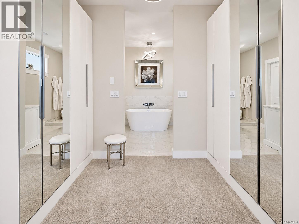
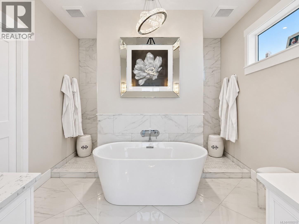
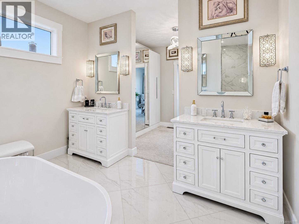
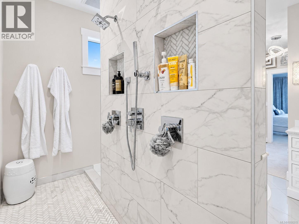
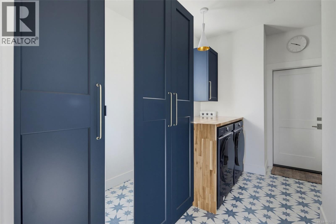
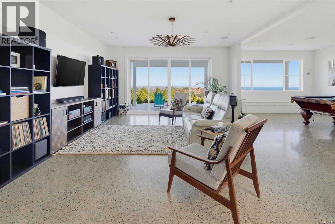
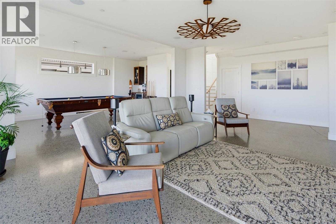
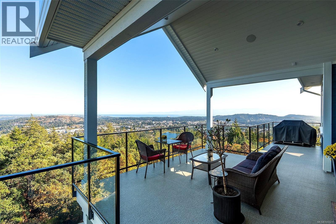
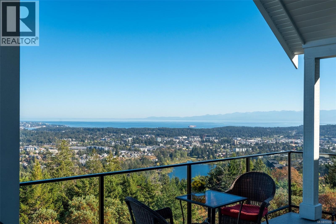
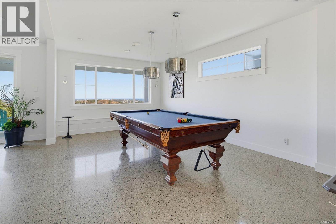
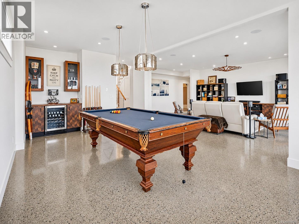
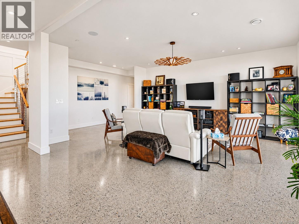
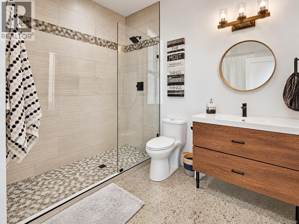
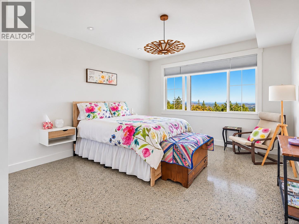
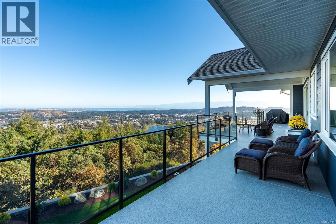
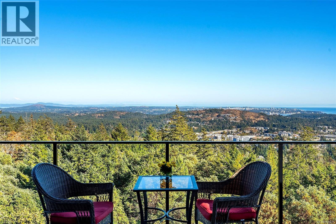
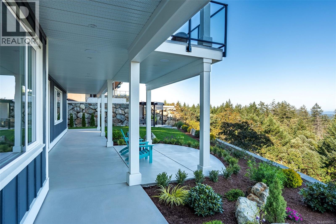
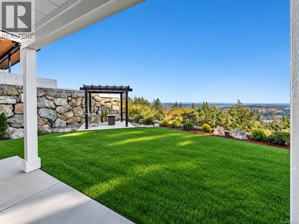
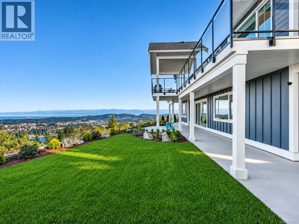
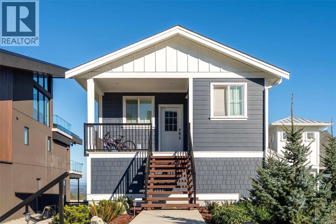
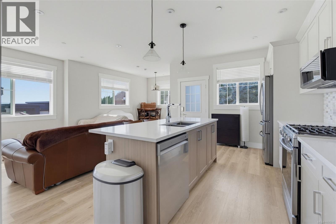
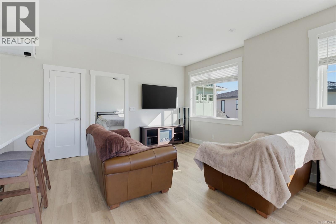
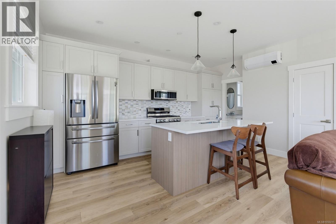
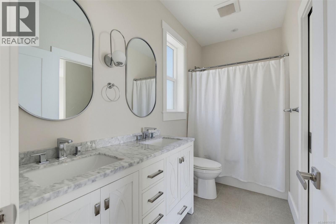
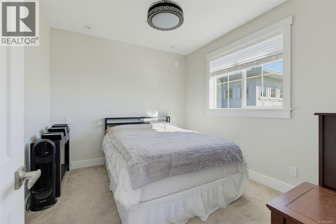
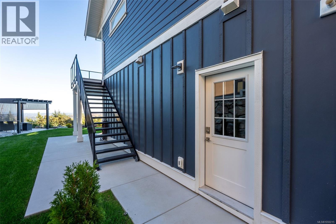
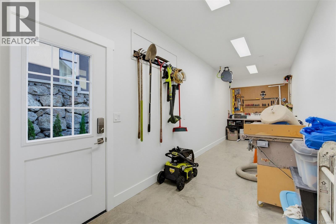
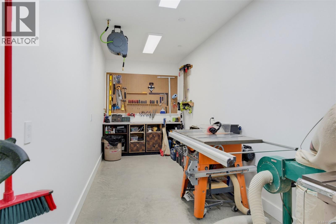
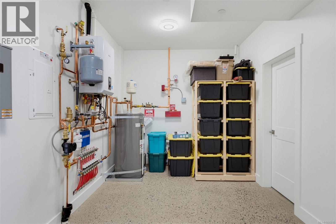
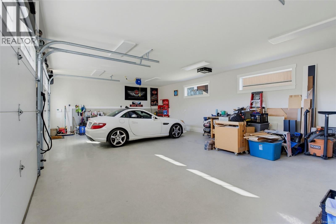
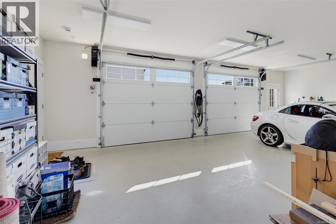
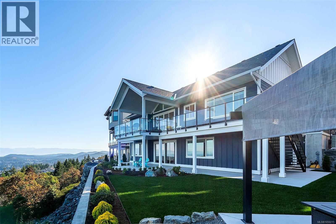
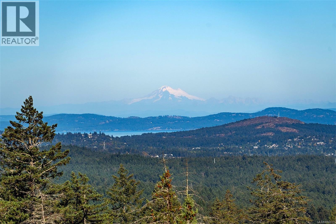
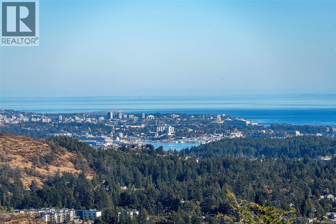
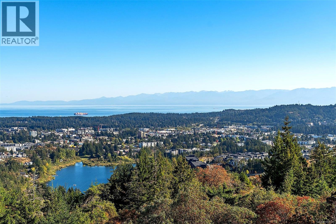
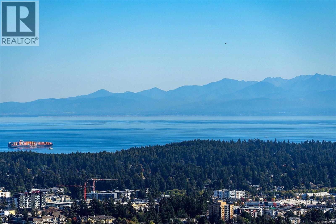
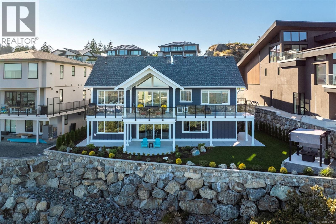
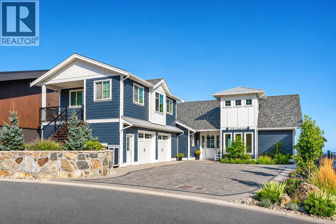
OPEN HOUSE SUNDAY, NOVEMBER 8TH, 2:30-4:30*** 2379 Lairds Gate is a refined luxury residence offering 4,152 sq. ft. of beautifully designed living space and sweeping ocean, city, mountain, lake and valley views that truly need to be seen to be fully appreciated. Designed for elegant main-level living, the home features soaring ceilings reaching approximately 14', expansive windows and a bright, open layout that keeps the views front and centre. The kitchen is exceptionally well appointed with abundant cabinetry, a large island, 48'' gas range with a custom hood fan and a walk-in pantry complete with a wine fridge and separate beer fridge. The adjoining living area is anchored by a 50'' gas fireplace and opens to an expansive view-facing deck, an exceptional setting for entertaining or taking in the scenery. The main-floor primary suite is a private retreat with a generous walk-in closet and spa-inspired ensuite, complemented by a dedicated office, laundry and powder room. The lower level offers impressive versatility with heated polished concrete floors, a spacious family room, recreation room, additional bedroom, bathroom, workshop and excellent storage. The recreation room also offers the flexibility to create an additional bedroom if desired, while direct access to the patio and landscaped yard extends the living space outdoors. A separate legal 692 sq. ft. one-bedroom suite provides exceptional flexibility for extended family, guests or rental income, with its own kitchen, living and dining areas, walk-in closet, bathroom, laundry and private porch. Both the main residence and the suite are air-conditioned for year-round comfort. More than 1,150 sq. ft. of deck and patio space takes full advantage of the setting, while the substantial 746 sq. ft. garage provides excellent parking, storage and functionality. A sophisticated home combining space, privacy, flexibility and thoughtful finishing in one of Bear Mountain’s most impressive view settings. (id:67603)
Open House
This property has open houses!
2:30 pm
Ends at:4:30 pm
Property Details
| MLS® Number | 1050215 |
| Property Type | Single Family |
| Neigbourhood | Bear Mountain |
| Features | Central Location, Cul-de-sac, Curb & Gutter, Southern Exposure, Partially Cleared, Other |
| Parking Space Total | 6 |
| Plan | Epp106712 |
| Structure | Workshop, Patio(s) |
| View Type | City View, Lake View, Mountain View, Ocean View, Valley View |
Building
| Bathroom Total | 4 |
| Bedrooms Total | 3 |
| Appliances | Dishwasher, Dryer, Range - Electric, Range - Gas, Refrigerator, Washer |
| Architectural Style | Other |
| Constructed Date | 2024 |
| Cooling Type | Air Conditioned, Central Air Conditioning |
| Fire Protection | Sprinkler System-fire |
| Fireplace Present | Yes |
| Fireplace Total | 1 |
| Heating Fuel | Natural Gas |
| Heating Type | Forced Air, Heat Pump |
| Size Interior | 4,152 Sqft |
| Type | House |
Parking
| Attached Garage | |
| Garage | |
| R V |
Land
| Access Type | Road Access |
| Acreage | No |
| Size Irregular | 10019 |
| Size Total | 10019 Sqft |
| Size Total Text | 10019 Sqft |
| Zoning Type | Residential |
Rooms
| Level | Type | Length | Width | Dimensions |
|---|---|---|---|---|
| Lower Level | Patio | 64'0 x 18'2 | ||
| Lower Level | Storage | 20'5 x 9'0 | ||
| Lower Level | Workshop | 25'0 x 7'4 | ||
| Lower Level | Bathroom | 4-Piece | ||
| Lower Level | Bedroom | 19'2 x 13'0 | ||
| Lower Level | Family Room | 19'0 x 16'2 | ||
| Lower Level | Recreation Room | 23'6 x 12'10 | ||
| Main Level | Ensuite | 11'7 x 11'0 | ||
| Main Level | Primary Bedroom | 15'0 x 14'5 | ||
| Main Level | Office | 9'5 x 6'0 | ||
| Main Level | Bathroom | 2-Piece | ||
| Main Level | Pantry | 5'5 x 9'6 | ||
| Main Level | Kitchen | 14'10 x 11'6 | ||
| Main Level | Dining Room | 10'9 x 13'0 | ||
| Main Level | Living Room | 17'8 x 16'9 | ||
| Main Level | Entrance | 7'4 x 10'4 | ||
| Additional Accommodation | Bathroom | 10'7 x 5'0 | ||
| Additional Accommodation | Primary Bedroom | 11'6 x 10'3 | ||
| Additional Accommodation | Kitchen | 16'5 x 8'9 | ||
| Additional Accommodation | Dining Room | 8'0 x 13'2 | ||
| Additional Accommodation | Living Room | 13'6 x 12'2 |
https://www.realtor.ca/real-estate/30299317/2379-lairds-gate-langford-bear-mountain
Contact Us
Contact us for more information

Ryan Zailo
Personal Real Estate Corporation
(250) 478-6060
www.ryanzailo.com/
www.facebook.com/ZailoRealEstateGroup
101-791 Goldstream Ave
Victoria, British Columbia V9B 2X5
(250) 478-9600
(250) 478-6060
www.remax-camosun-victoria-bc.com/

The trademarks REALTOR®, REALTORS®, and the REALTOR® logo are controlled by The Canadian Real Estate Association (CREA) and identify real estate professionals who are members of CREA. The trademarks MLS®, Multiple Listing Service® and the associated logos are owned by The Canadian Real Estate Association (CREA) and identify the quality of services provided by real estate professionals who are members of CREA. The trademark DDF® is owned by The Canadian Real Estate Association (CREA) and identifies CREA's Data Distribution Facility (DDF®)
November 04 2026 05:41:16
Victoria Real Estate Board
RE/MAX Camosun