
2362 Extension Rd Nanaimo, British Columbia V9X 0A9
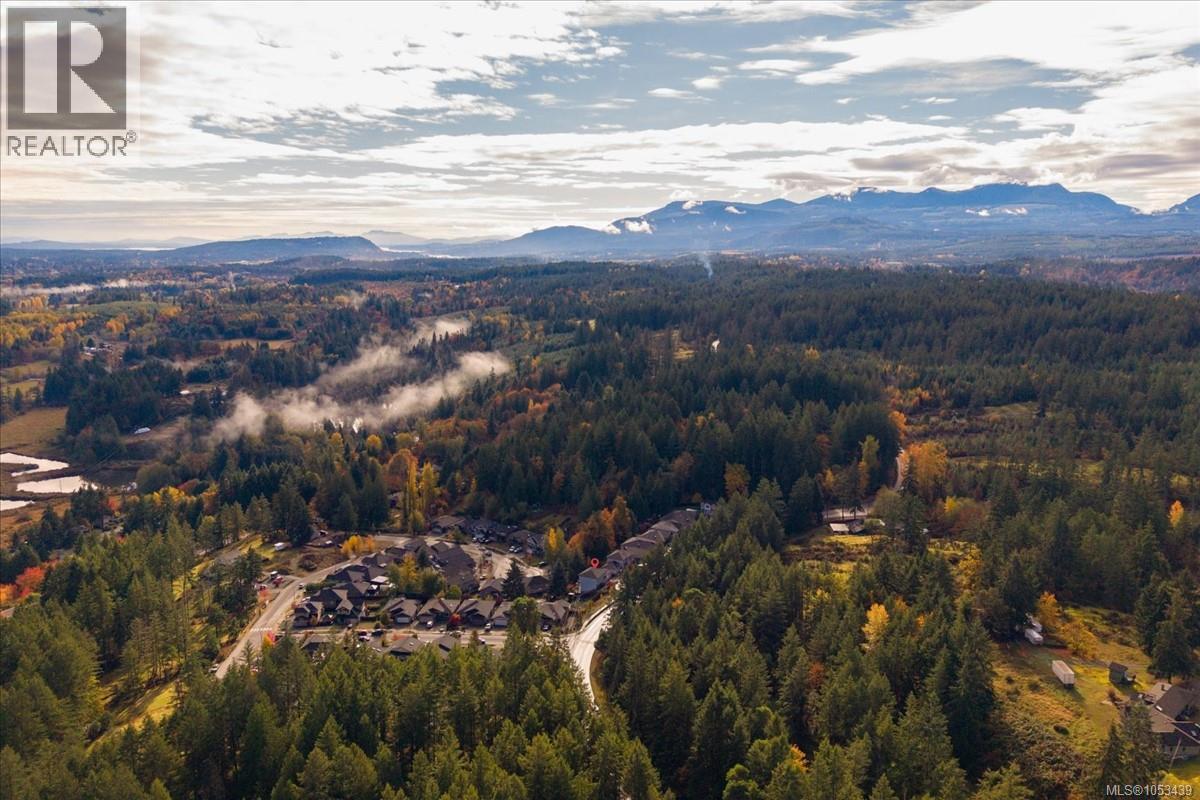

$795,000
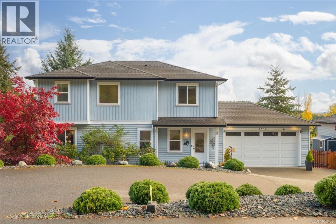
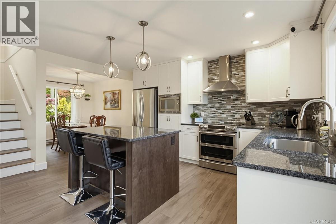
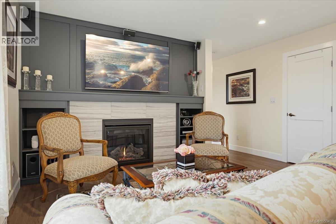
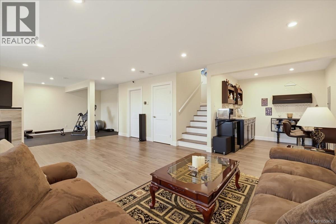
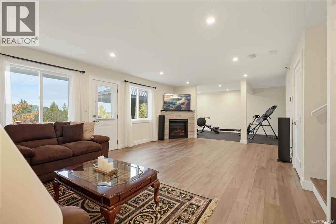
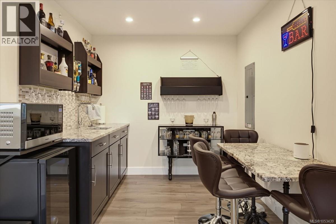
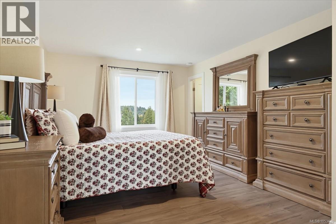
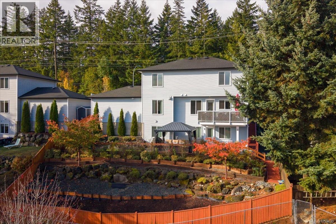
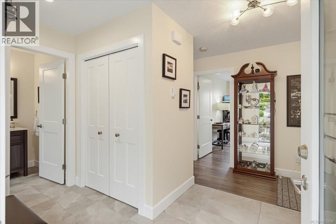
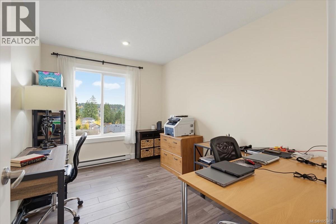
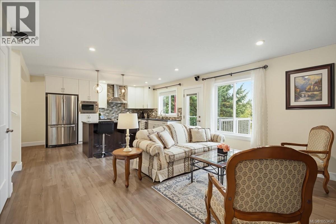
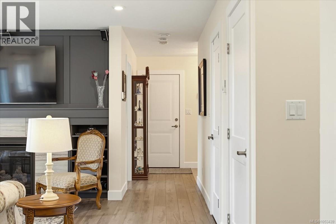
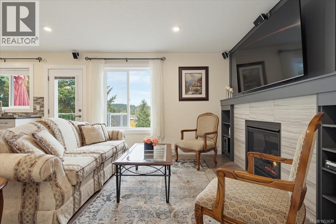
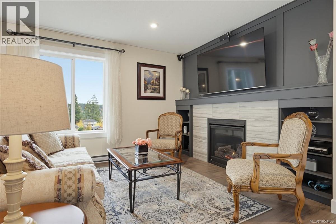
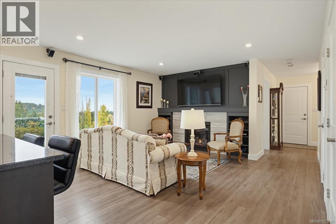
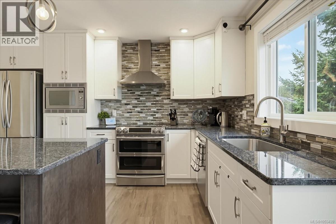
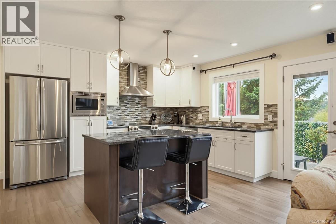
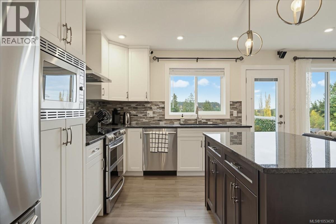
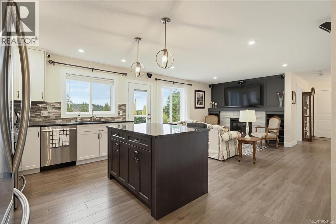
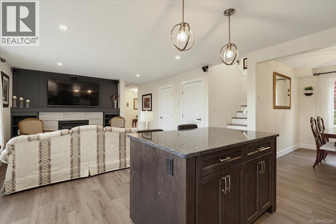
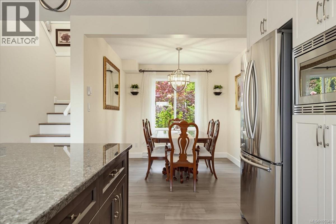
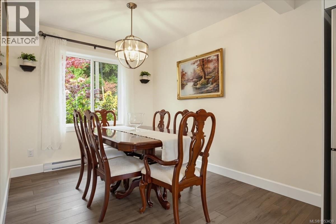
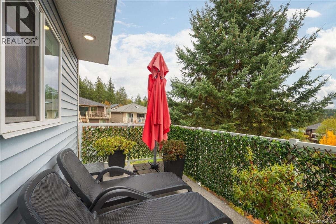
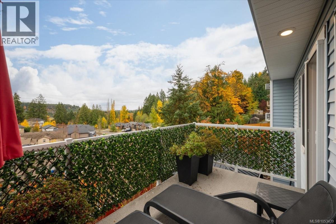
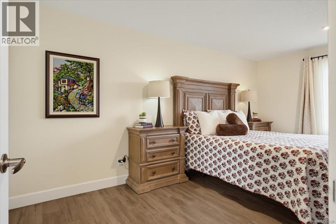
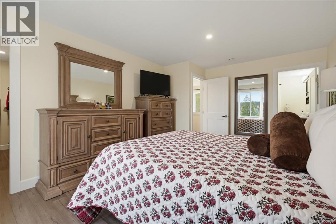
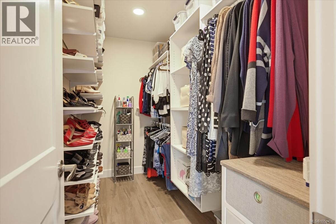
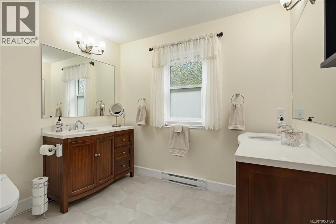
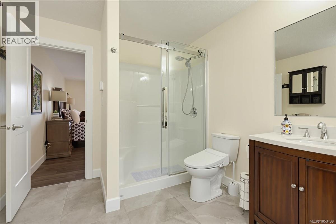
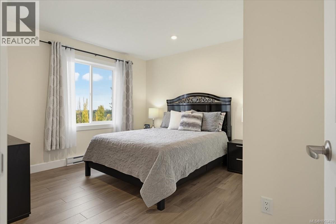
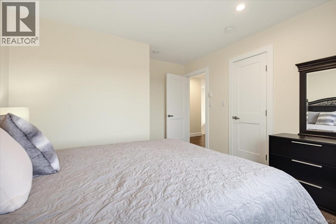
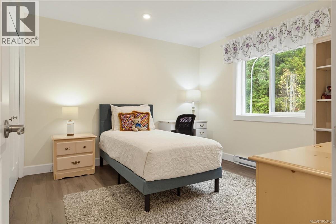
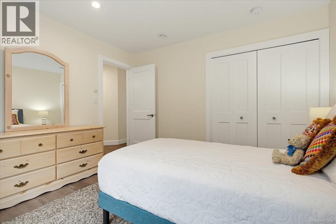
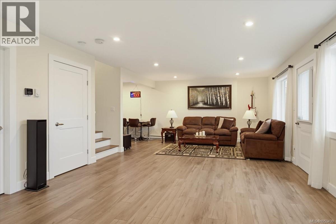
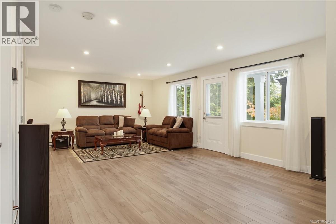
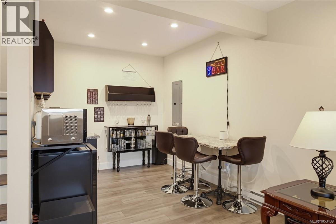
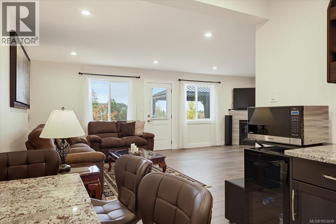
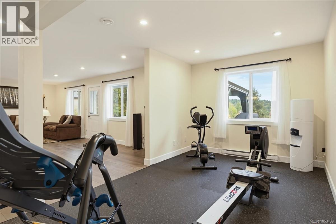
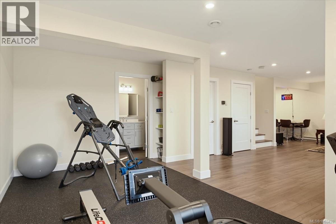
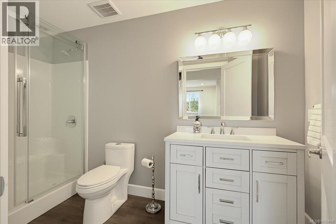
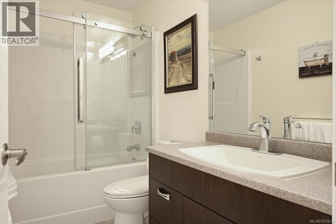
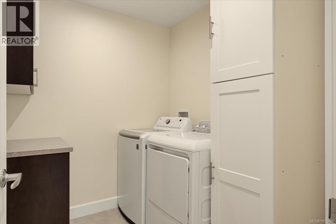
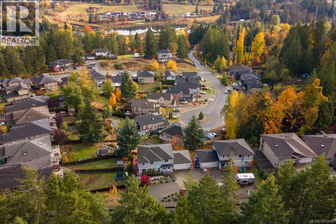
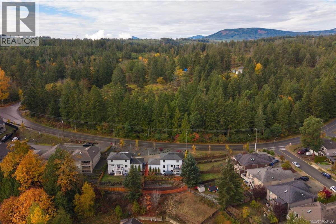
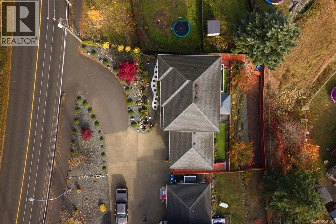
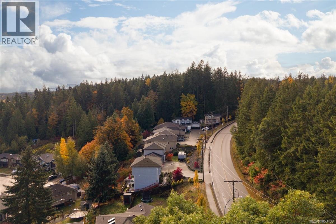
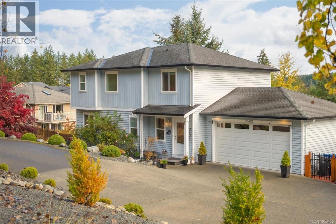
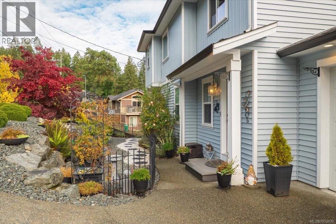
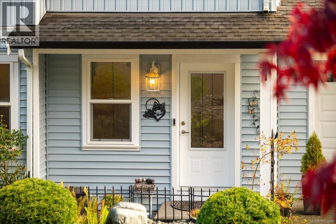
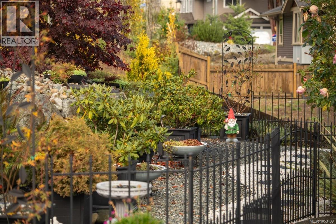
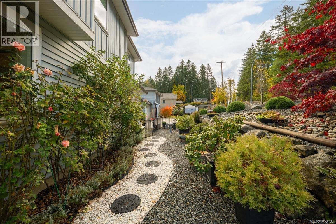
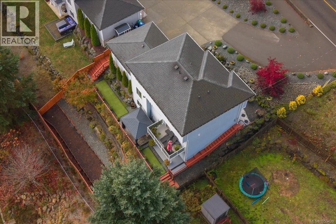
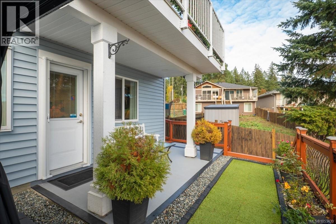
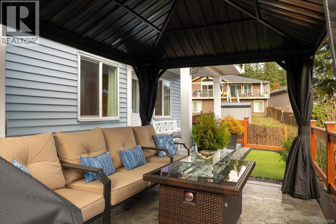
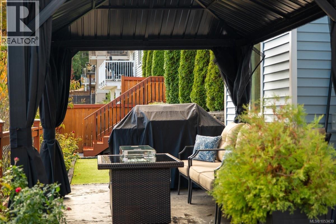
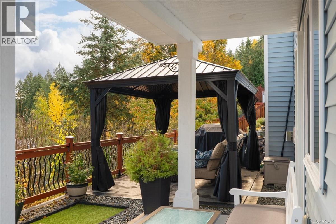
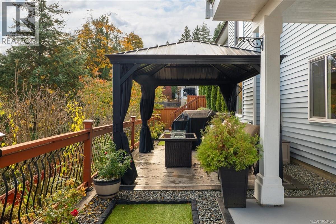
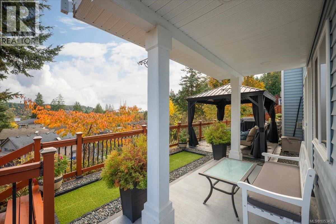
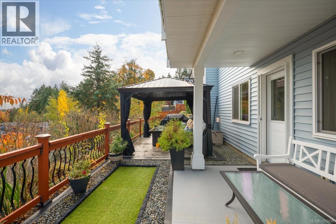
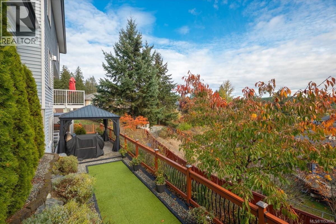
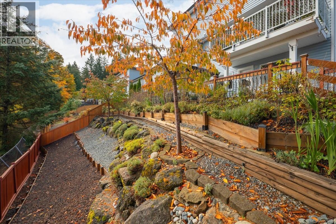
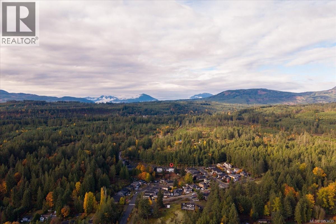
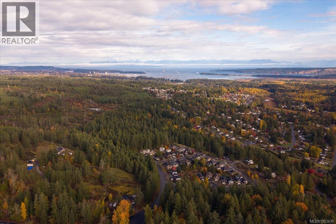
A ton of space under $800K! 2362 Extension Road is a testament to pride of ownership, offering almost 2,700 sq ft of immaculate living space across three levels. The bright main floor features an open-concept kitchen, dining and living area with access to a balcony showcasing beautiful Cinnabar Valley views. Upstairs, you’ll find three generous bedrooms, convenient laundry and two bathrooms, including a spacious ensuite with separate vanities. The lower level offers incredible flexibility, with an enormous living area featuring a gas fireplace, wet bar, gym space, full bathroom and separate entrance. The gym could easily be converted to an additional bedroom, while the layout offers exciting potential for future possibilities. Outside, enjoy a beautifully landscaped patio with pergola and thoughtfully selected trees and plants, plus a double garage. Finding this much space, flexibility and value at this price point is rare! Measurements are approximate; please verify if important. (id:67603)
Property Details
| MLS® Number | 1053439 |
| Property Type | Single Family |
| Neigbourhood | Chase River |
| Features | Other |
| Parking Space Total | 2 |
| Plan | Eps4860 |
| View Type | Mountain View |
Building
| Bathroom Total | 4 |
| Bedrooms Total | 3 |
| Constructed Date | 2018 |
| Cooling Type | None |
| Fireplace Present | Yes |
| Fireplace Total | 1 |
| Heating Fuel | Electric |
| Heating Type | Baseboard Heaters |
| Size Interior | 2,680 Sqft |
| Type | House |
Parking
| Garage |
Land
| Acreage | No |
| Size Irregular | 6000 |
| Size Total | 6000 Sqft |
| Size Total Text | 6000 Sqft |
| Zoning Description | R10 |
| Zoning Type | Residential |
Rooms
| Level | Type | Length | Width | Dimensions |
|---|---|---|---|---|
| Second Level | Bathroom | 9'2 x 4'11 | ||
| Second Level | Ensuite | 10'8 x 8'9 | ||
| Second Level | Bedroom | 12'10 x 11'9 | ||
| Second Level | Bedroom | 11'1 x 11'9 | ||
| Second Level | Laundry Room | 7'7 x 6'7 | ||
| Second Level | Primary Bedroom | 16'7 x 11'7 | ||
| Lower Level | Storage | 8'10 x 4'8 | ||
| Lower Level | Bathroom | 5'2 x 11'4 | ||
| Lower Level | Other | 9'1 x 8'4 | ||
| Lower Level | Recreation Room | 18'3 x 32'11 | ||
| Lower Level | Storage | 5'4 x 3'7 | ||
| Main Level | Bathroom | 6'2 x 5'0 | ||
| Main Level | Dining Room | 9'9 x 8'8 | ||
| Main Level | Entrance | 7'11 x 11'8 | ||
| Main Level | Kitchen | 14'4 x 9'3 | ||
| Main Level | Living Room | 14'3 x 15'6 | ||
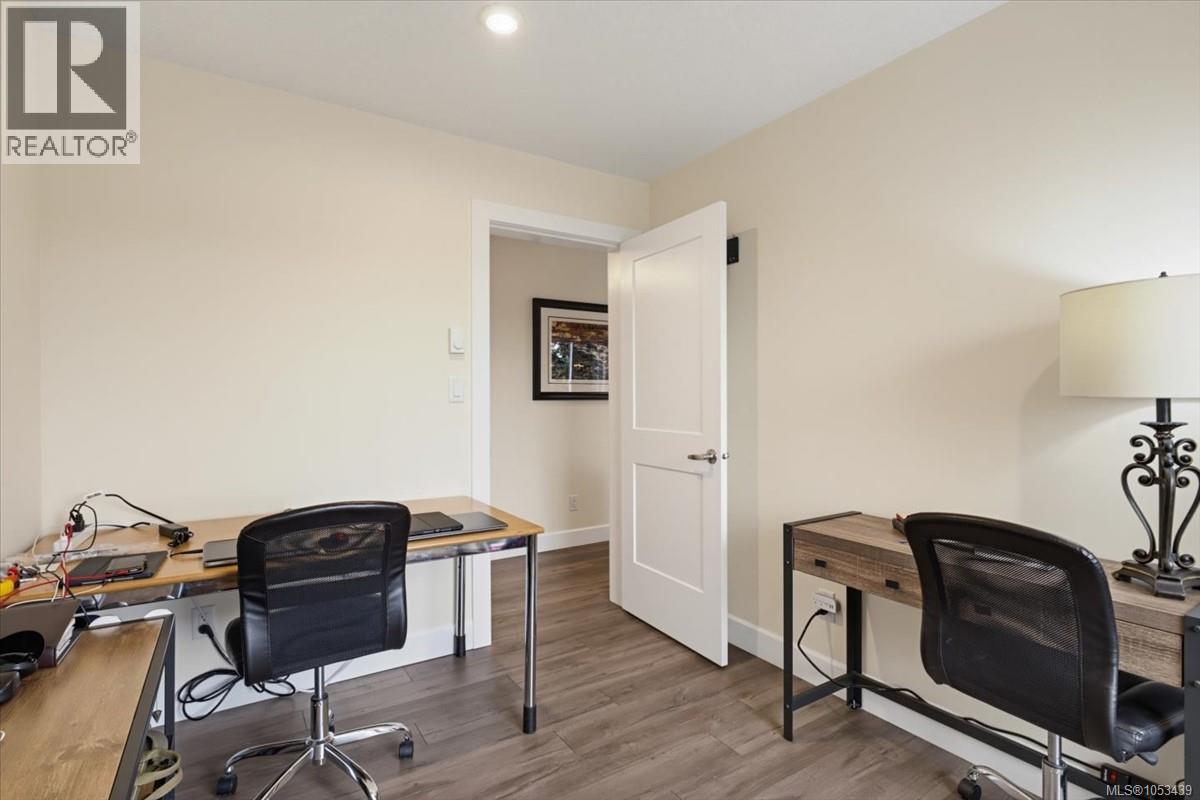
| Main Level | Office | 12'0 x 8'7 |
https://www.realtor.ca/real-estate/30461597/2362-extension-rd-nanaimo-chase-river
Contact Us
Contact us for more information

Shyla Young
Personal Real Estate Corporation
www.shylayoung.com/
www.facebook.com/carlyandshylaremaxofnanaimo/
www.linkedin.com/in/shyla-young-64359014/
101- 5275 Rutherford Road
Nanaimo, British Columbia V9T 5N9
(833) 817-6506
(866) 253-9200
www.exprealty.ca/

The trademarks REALTOR®, REALTORS®, and the REALTOR® logo are controlled by The Canadian Real Estate Association (CREA) and identify real estate professionals who are members of CREA. The trademarks MLS®, Multiple Listing Service® and the associated logos are owned by The Canadian Real Estate Association (CREA) and identify the quality of services provided by real estate professionals who are members of CREA. The trademark DDF® is owned by The Canadian Real Estate Association (CREA) and identifies CREA's Data Distribution Facility (DDF®)
November 01 2026 07:32:01
Vancouver Island Real Estate Board
Exp Realty (Na)