
2320 Muriel Pl Sidney, British Columbia V8L 4P6

$1,165,000
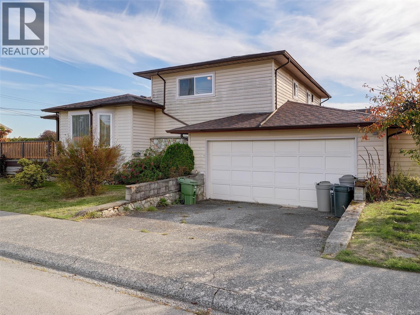
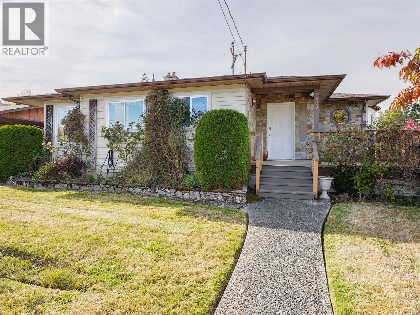
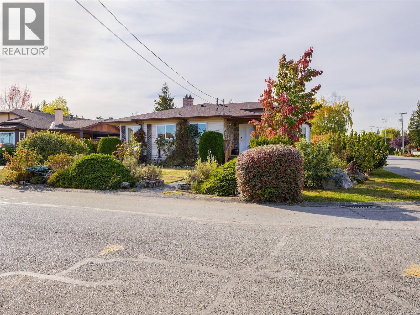
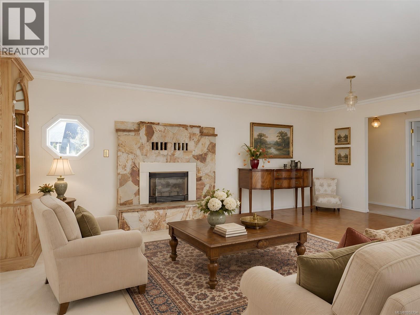
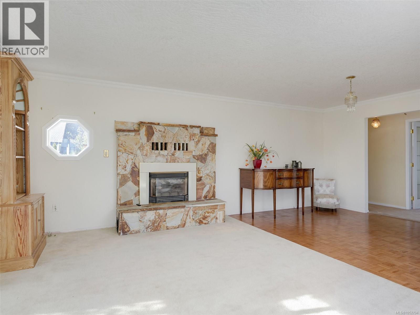
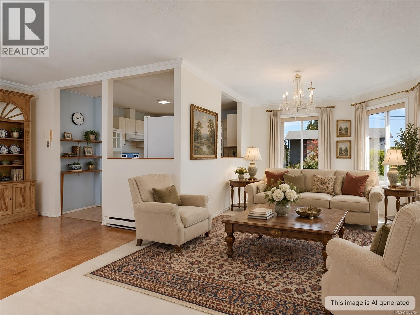
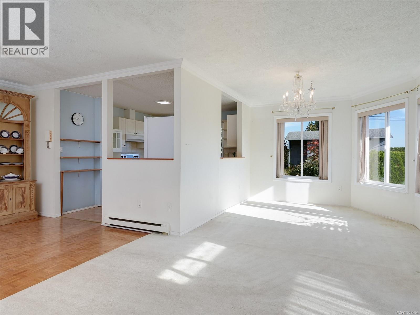
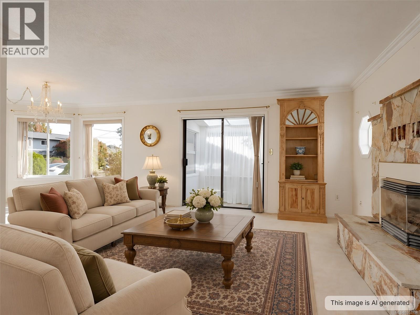
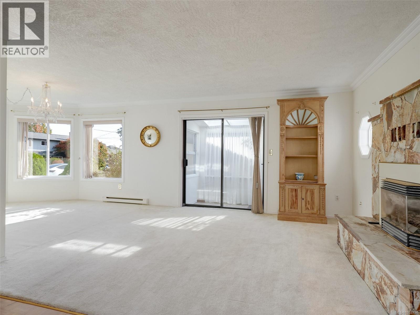
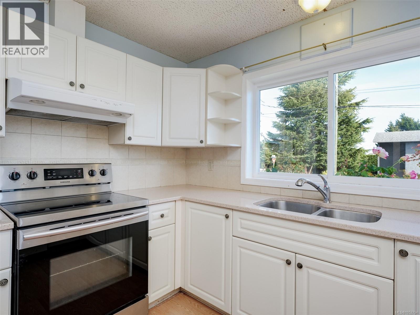
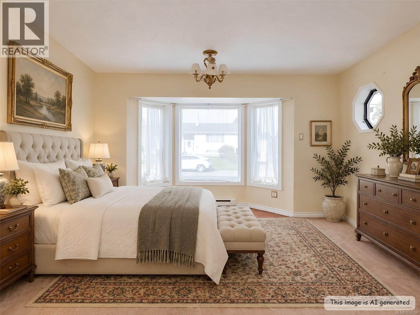
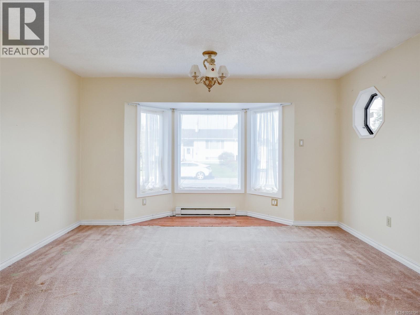
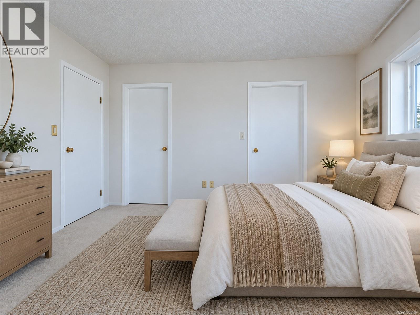
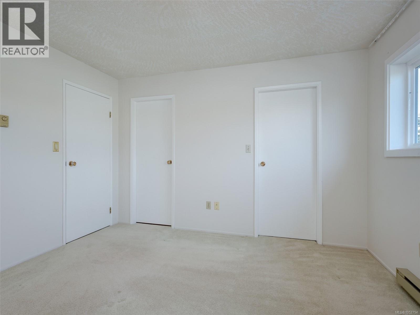
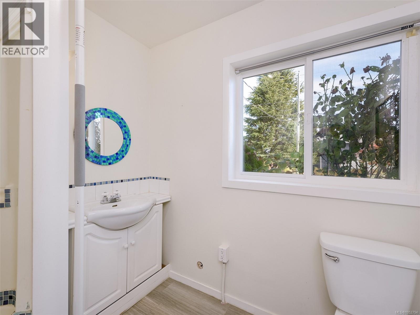
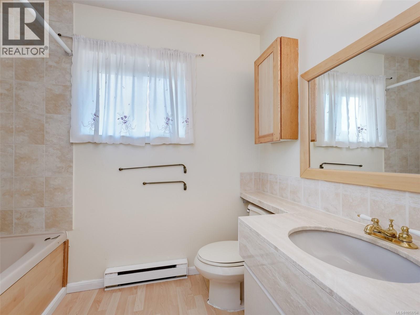
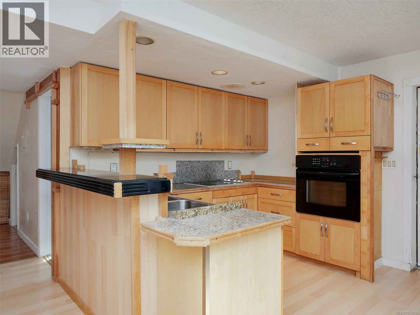
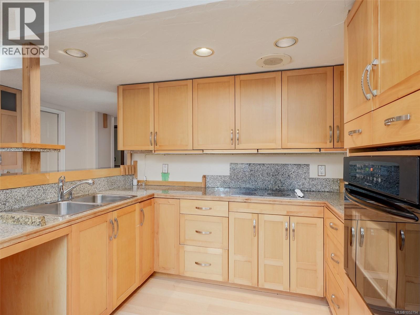
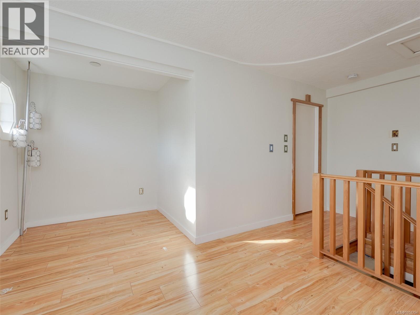
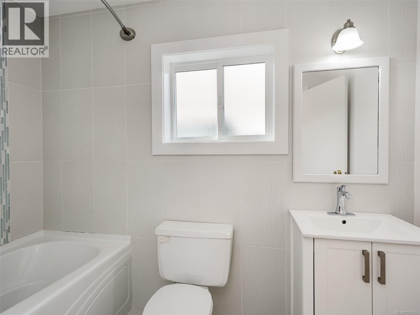
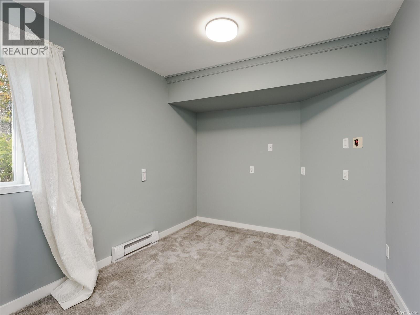
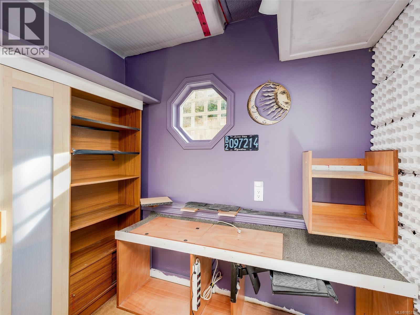
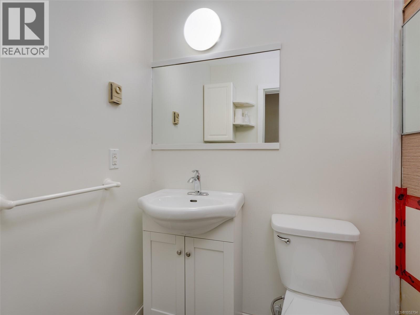
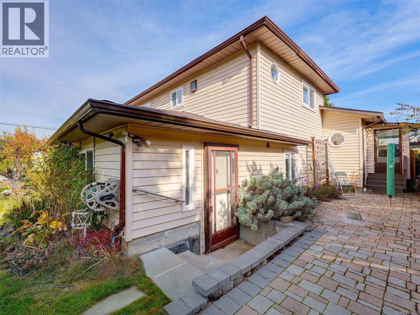
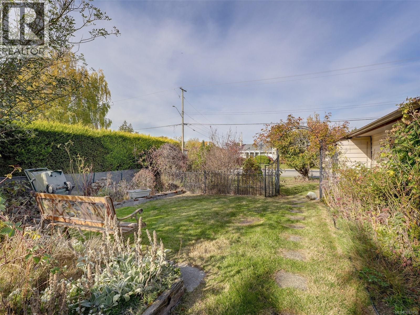
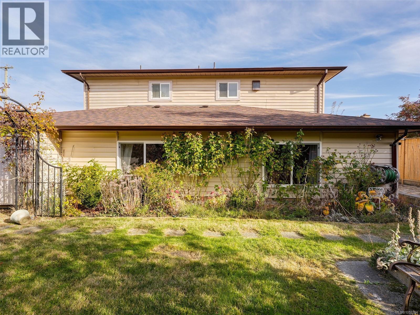
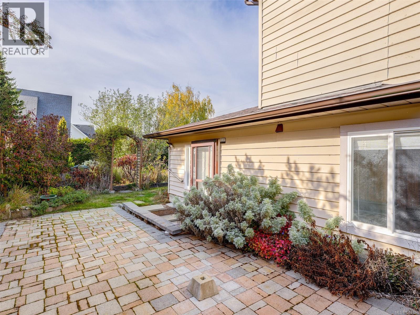
Open House Sat 12:00 to 1:30 Nov 7...This Great Sidney location! Walking distance to Sidney and bus routes to Victoria and Ferries. This interesting floorplan has 2589 sq ft with 2 bed, 2 bath for the main living and a 2 bed,2 bath Legal suite. The main home has a primary bedroom upstairs with a 4 pce ensuite, 2nd bedroom is on the main level. Separate entry for Legal suite. Parking in driveway, street or garage provides parking for one vehicle. Natural gas fireplace in main living room and skylights. Crawlspace. Bring your green thumb and bring the original gardens back to life! Fabulous opportunity for an income helper for a young family or use as a family living home! (id:67603)
Open House
This property has open houses!
12:00 pm
Ends at:1:30 pm
2 bed Legal Suite. Great Location!
Property Details
| MLS® Number | 1052794 |
| Property Type | Single Family |
| Neigbourhood | Sidney South-East |
| Features | Curb & Gutter, Level Lot, Corner Site, Rectangular |
| Parking Space Total | 4 |
| Plan | Vip43095 |
| Structure | Shed, Workshop |
| View Type | Mountain View |
Building
| Bathroom Total | 2 |
| Bedrooms Total | 6 |
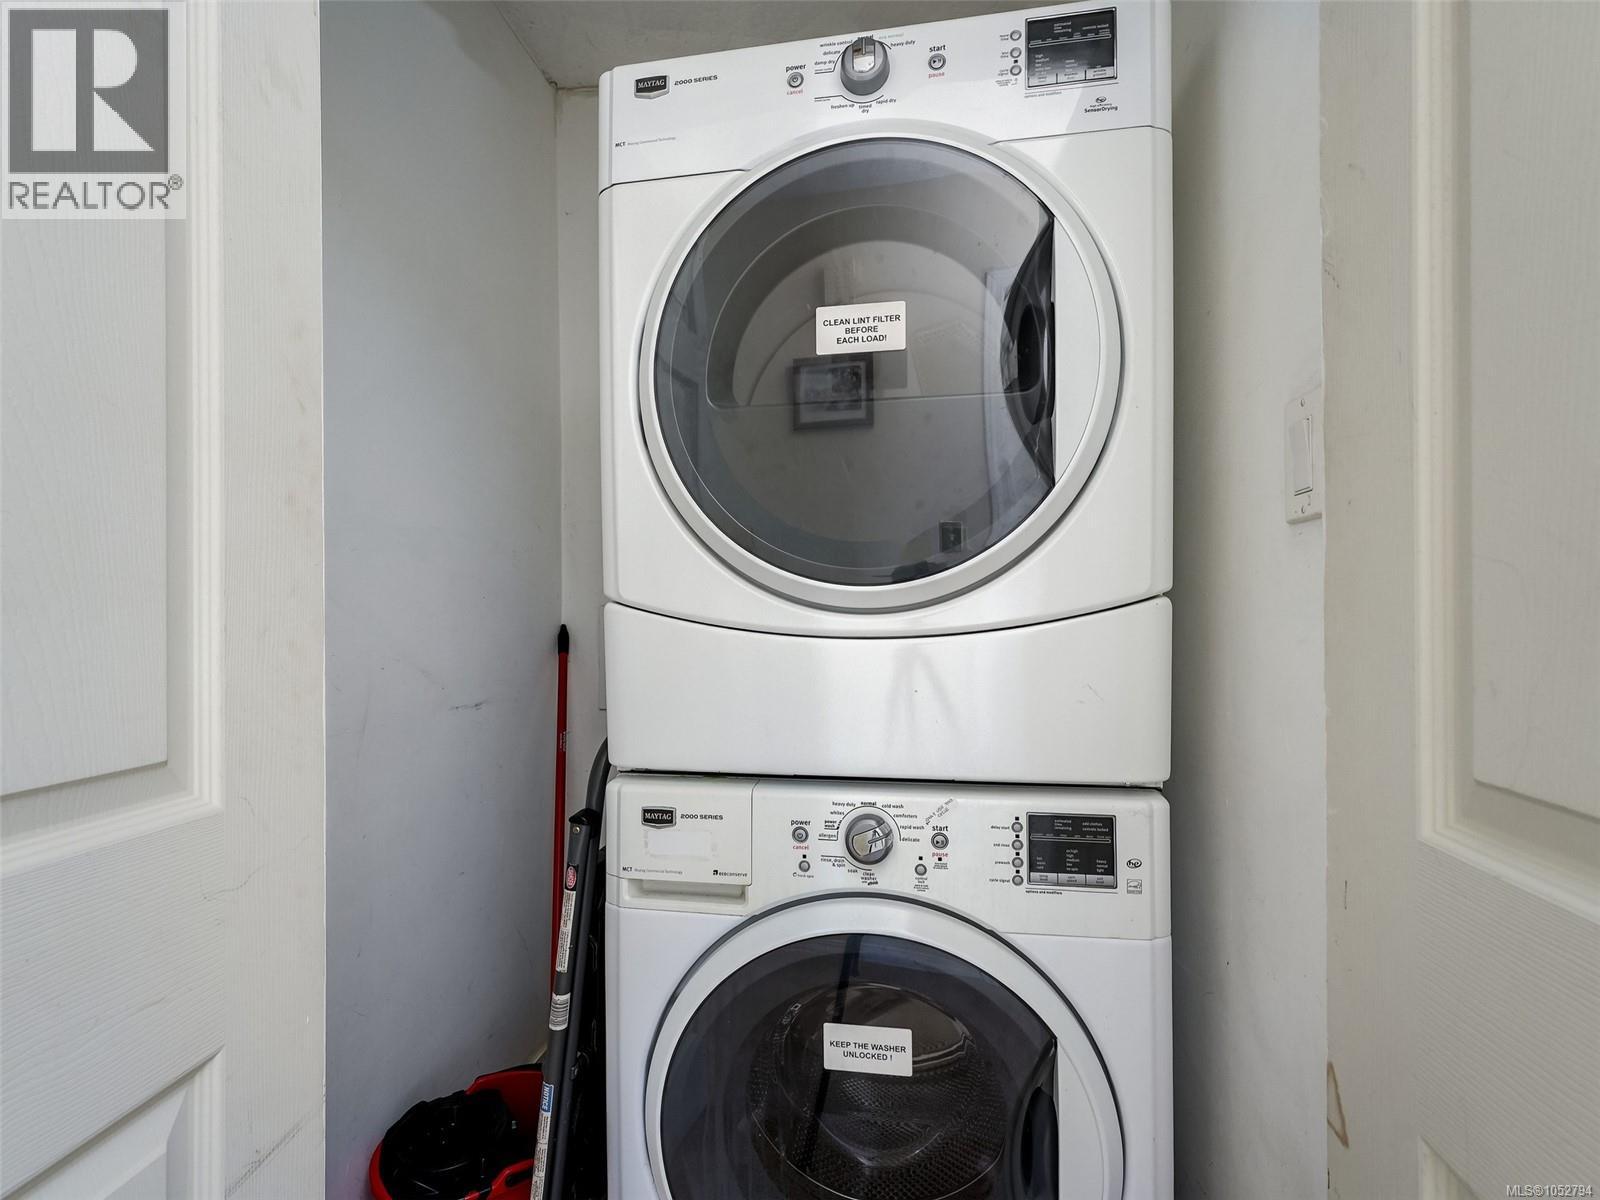
| Appliances | Dishwasher, Dryer, Freezer, Microwave, Refrigerator, Washer |
| Constructed Date | 1987 |
| Cooling Type | Central Air Conditioning |
| Fireplace Present | Yes |
| Fireplace Total | 1 |
| Heating Fuel | Electric, Natural Gas |
| Heating Type | Baseboard Heaters |
| Size Interior | 2,589 Sqft |
| Type | House |
Parking
| Street |
Land
| Acreage | No |
| Size Irregular | 6540 |
| Size Total | 6540 Sqft |
| Size Total Text | 6540 Sqft |
| Zoning Description | Sf |
| Zoning Type | Residential |
Rooms
| Level | Type | Length | Width | Dimensions |
|---|---|---|---|---|
| Second Level | Ensuite | 9 ft | 6 ft | 9 ft x 6 ft |
| Second Level | Primary Bedroom | 12 ft | 12 ft | 12 ft x 12 ft |
| Second Level | Primary Bedroom | 12' x 12' | ||
| Lower Level | Studio | 8 ft | 8 ft | 8 ft x 8 ft |
| Lower Level | Office | 11 ft | 5 ft | 11 ft x 5 ft |
| Lower Level | Storage | 9 ft | 7 ft | 9 ft x 7 ft |
| Lower Level | Laundry Room | 10 ft | 5 ft | 10 ft x 5 ft |
| Lower Level | Laundry Room | 3 ft | 3 ft | 3 ft x 3 ft |
| Lower Level | Eating Area | 8 ft | 8 ft | 8 ft x 8 ft |
| Main Level | Bedroom | 14 ft | 13 ft | 14 ft x 13 ft |
| Main Level | Bedroom | 13' x 11' | ||
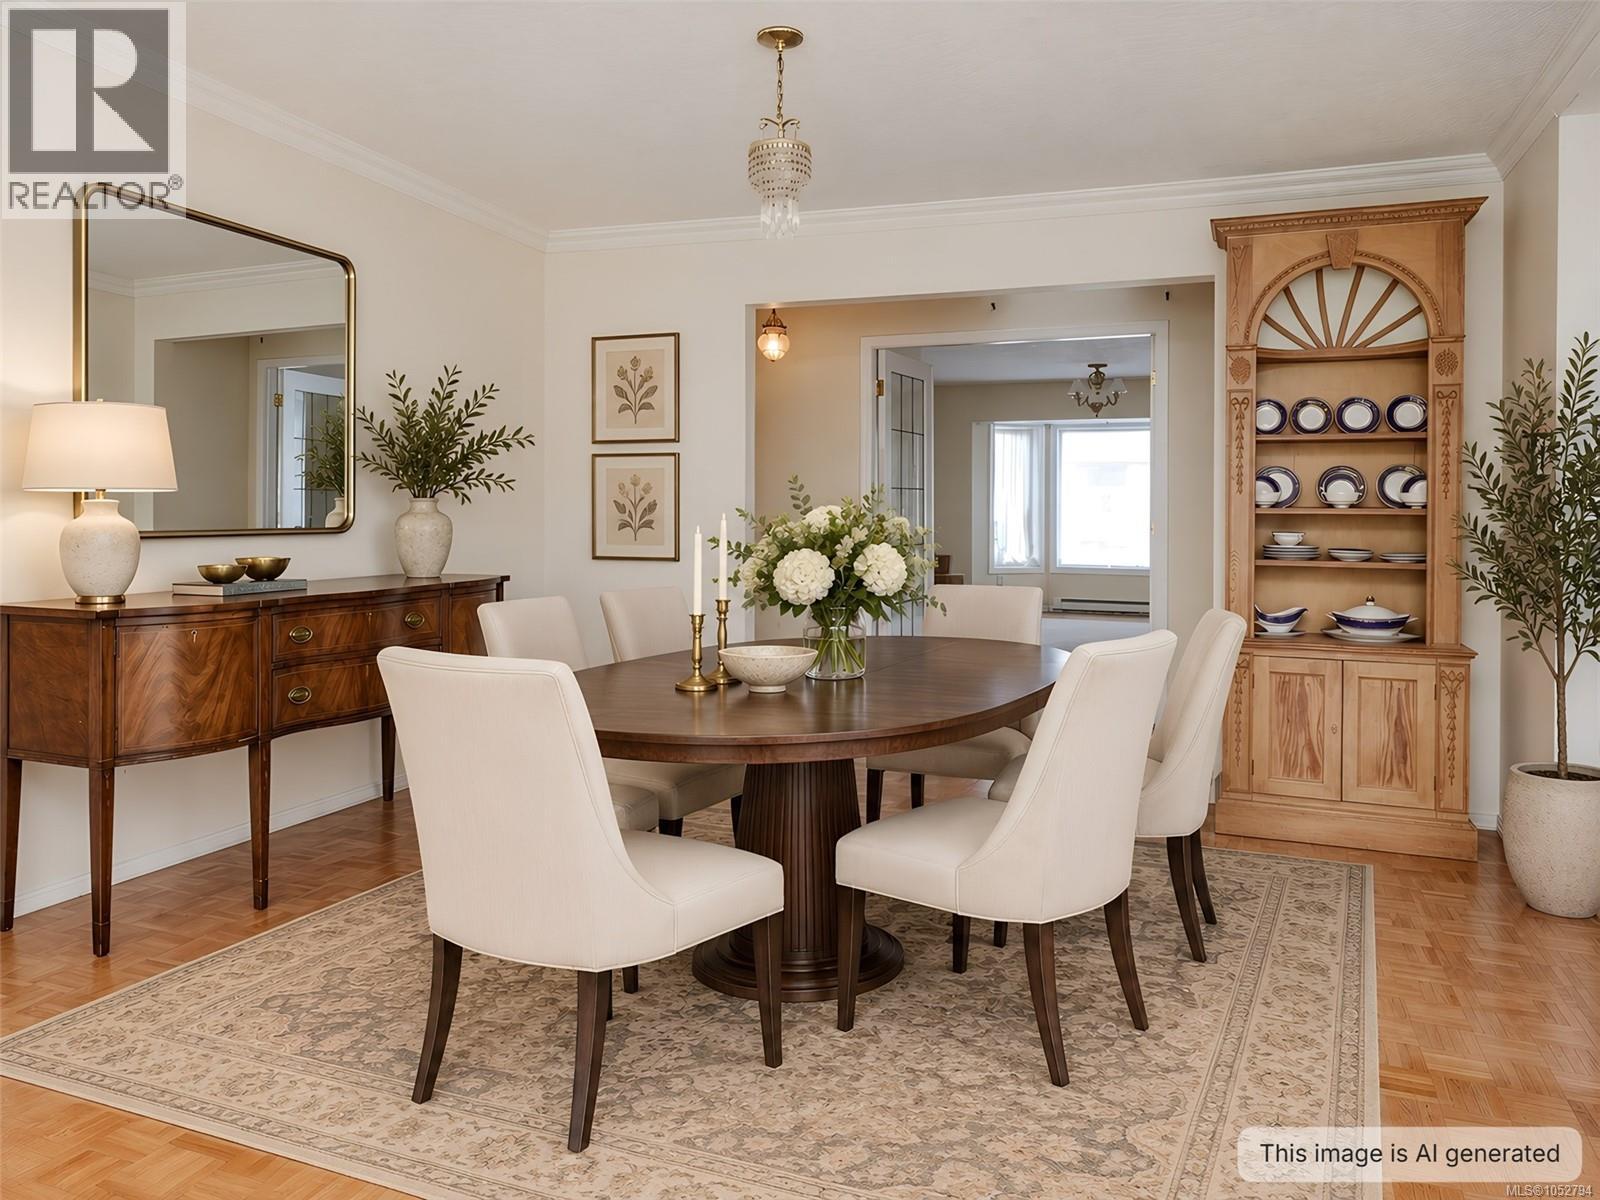
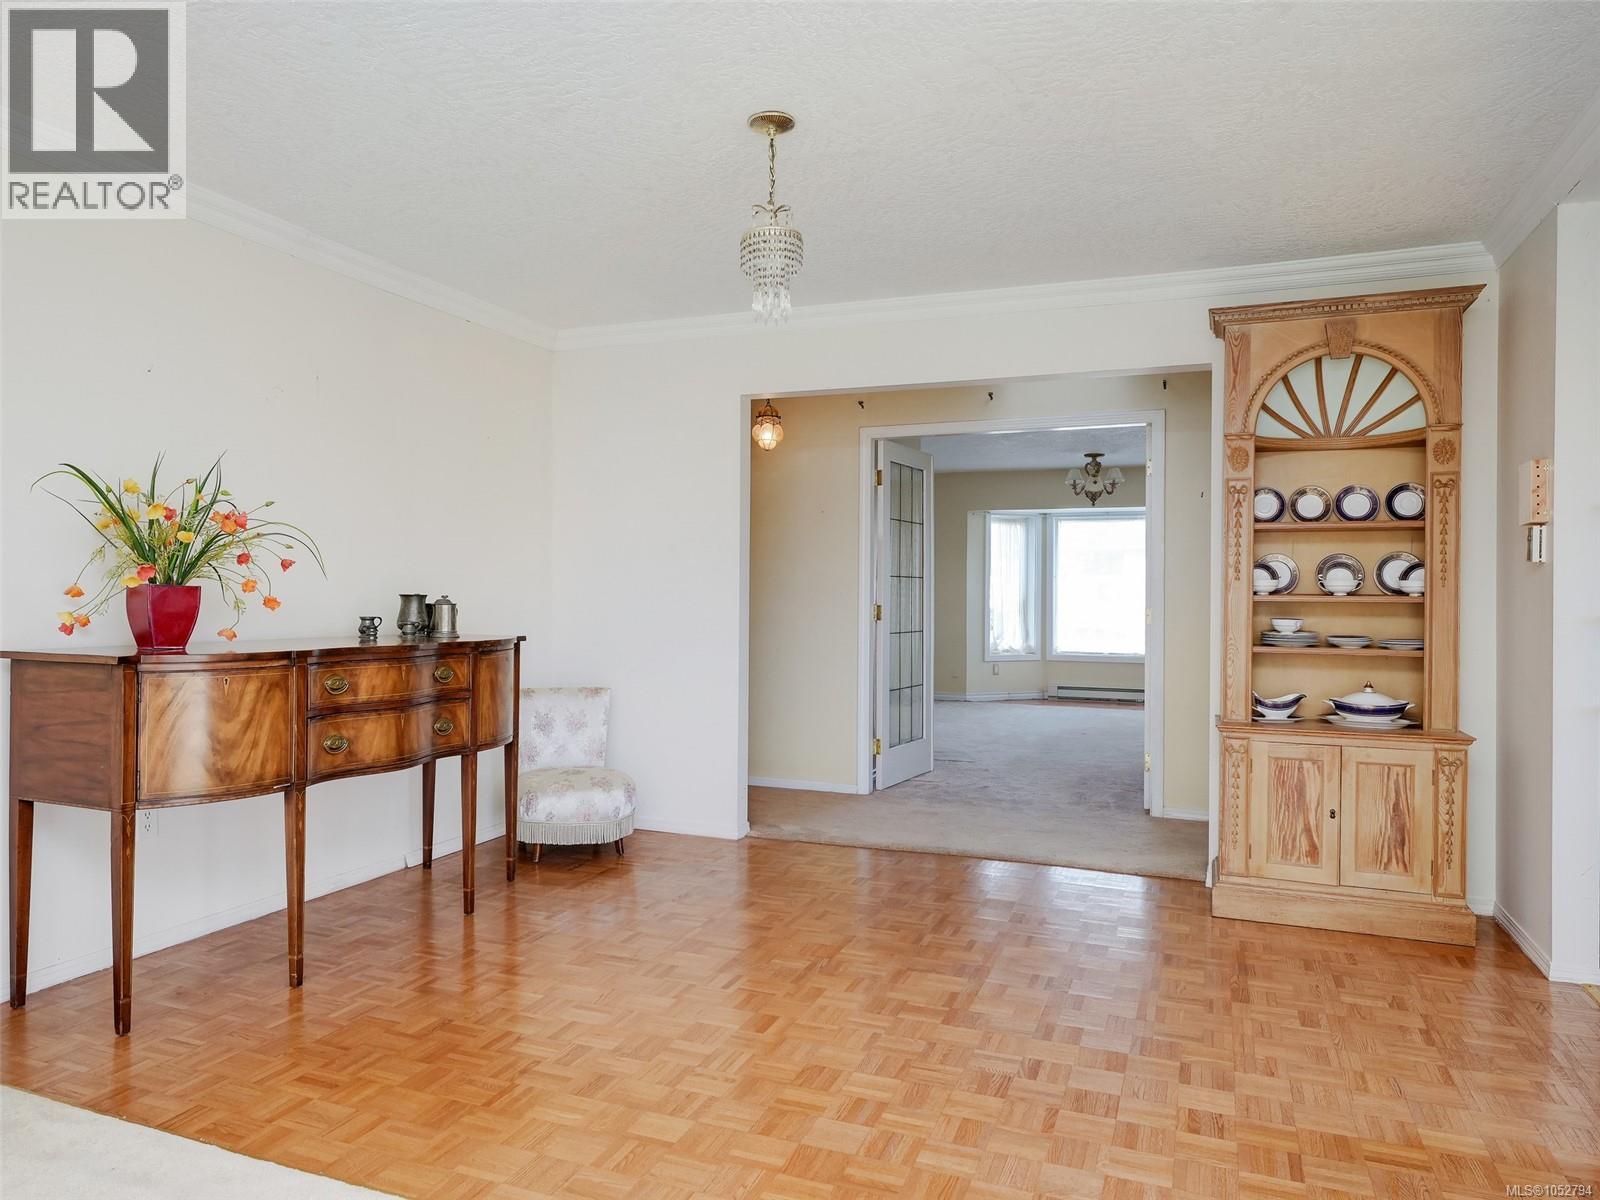
| Main Level | Dining Room | 11 ft | 10 ft | 11 ft x 10 ft |
| Main Level | Living Room | 21 ft | 13 ft | 21 ft x 13 ft |
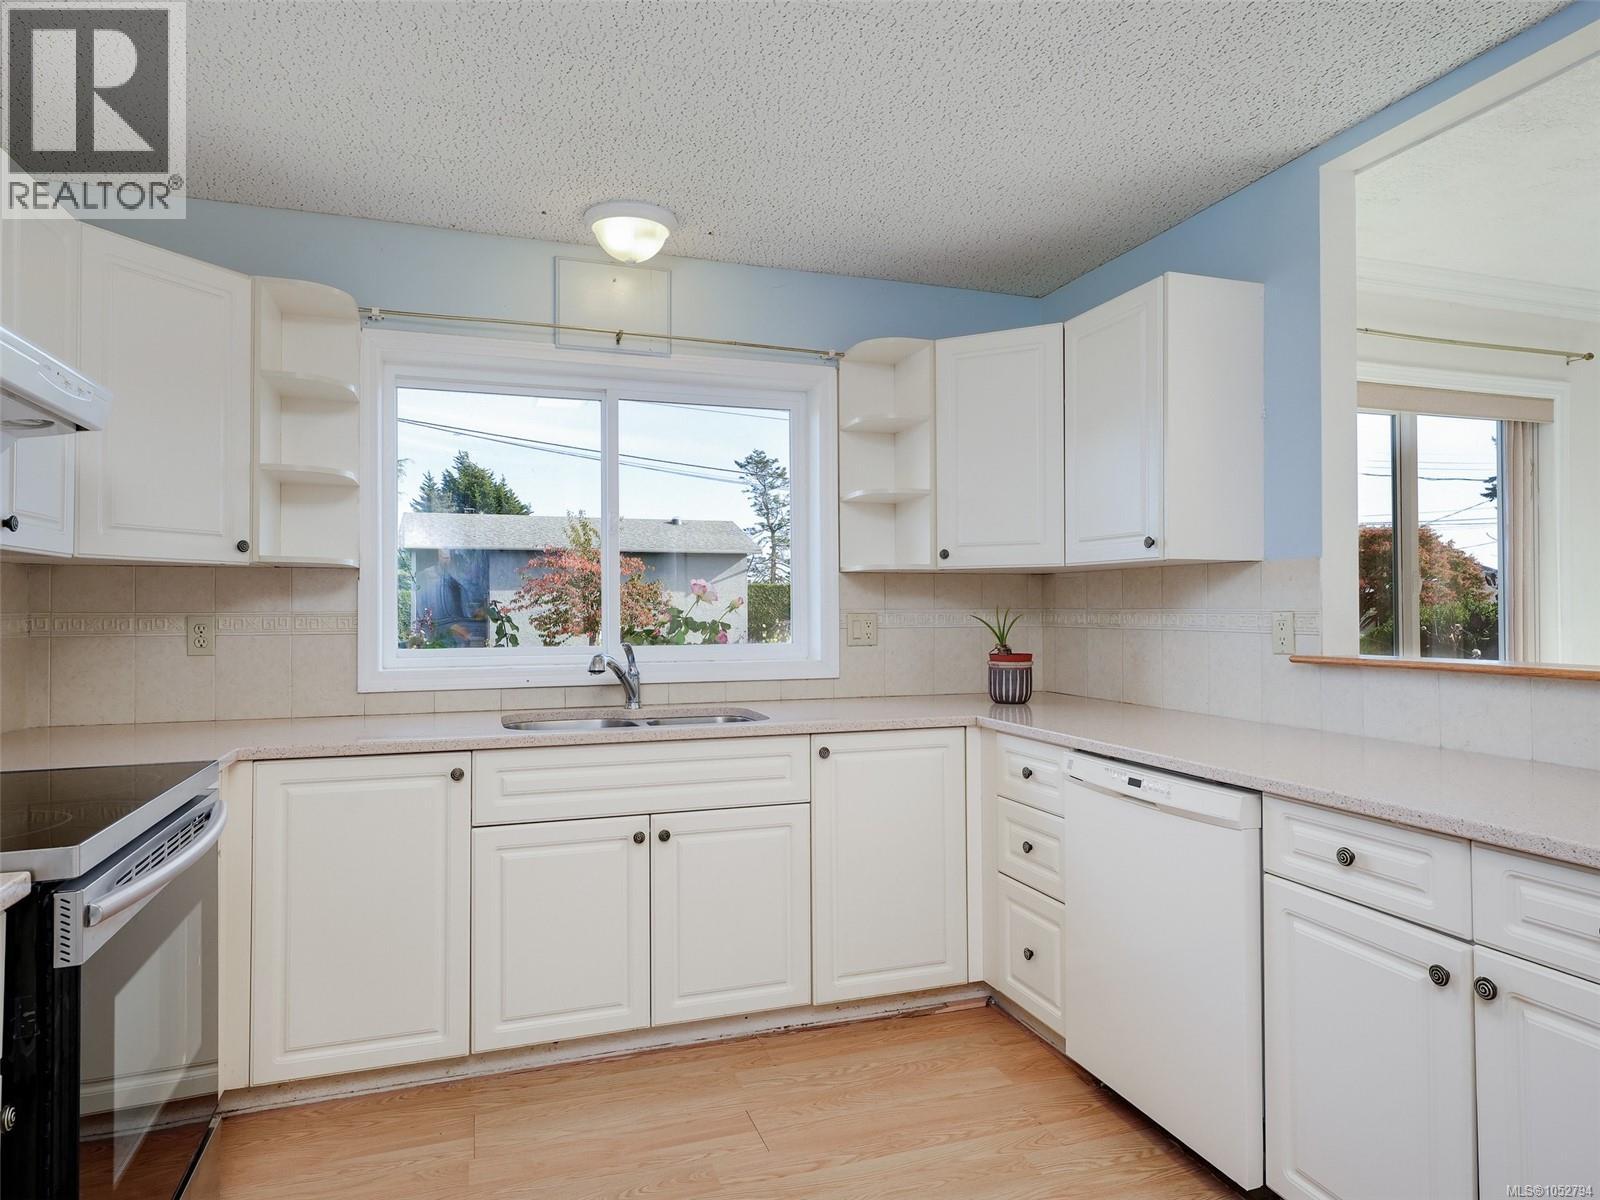
| Main Level | Kitchen | 13 ft | 11 ft | 13 ft x 11 ft |
| Main Level | Entrance | 14 ft | 5 ft | 14 ft x 5 ft |
| Additional Accommodation | Bathroom | 10 ft | 8 ft | 10 ft x 8 ft |
| Additional Accommodation | Primary Bedroom | 10 ft | 10 ft | 10 ft x 10 ft |
| Additional Accommodation | Bedroom | 15 ft | 9 ft | 15 ft x 9 ft |
| Additional Accommodation | Kitchen | 15 ft | 10 ft | 15 ft x 10 ft |
https://www.realtor.ca/real-estate/30465560/2320-muriel-pl-sidney-sidney-south-east
Contact Us
Contact us for more information
Willy Dunford
Personal Real Estate Corporation
3194 Douglas St
Victoria, British Columbia V8Z 3K6
(250) 383-1500
(250) 383-1533

The trademarks REALTOR®, REALTORS®, and the REALTOR® logo are controlled by The Canadian Real Estate Association (CREA) and identify real estate professionals who are members of CREA. The trademarks MLS®, Multiple Listing Service® and the associated logos are owned by The Canadian Real Estate Association (CREA) and identify the quality of services provided by real estate professionals who are members of CREA. The trademark DDF® is owned by The Canadian Real Estate Association (CREA) and identifies CREA's Data Distribution Facility (DDF®)
November 03 2026 09:45:41
Victoria Real Estate Board
Coldwell Banker Oceanside Real Estate