
2164 Timber Ridge Crt Central Saanich, British Columbia V8M 1M2

$1,249,900Maintenance,
$29.97 Monthly
Maintenance,
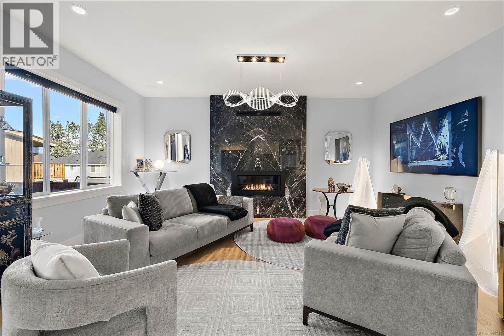
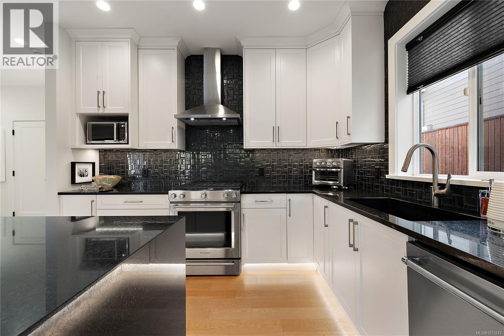
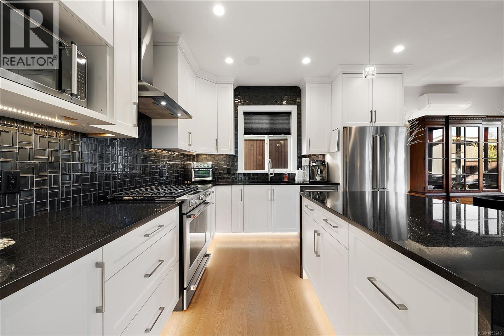
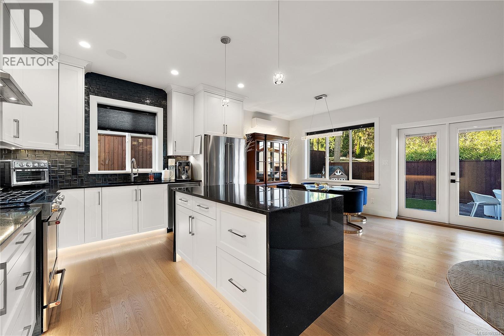
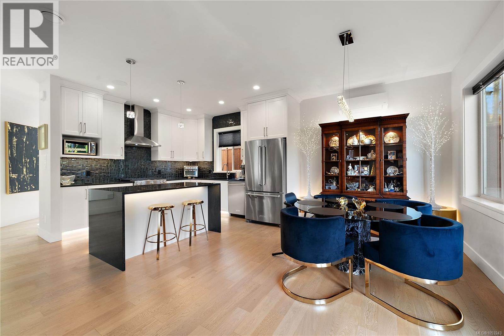
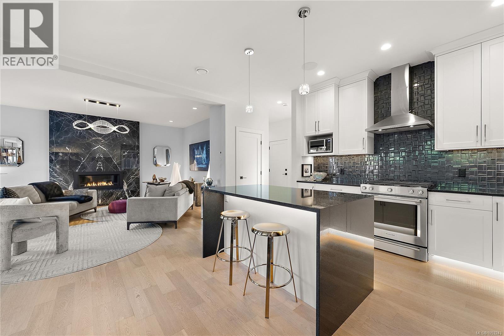
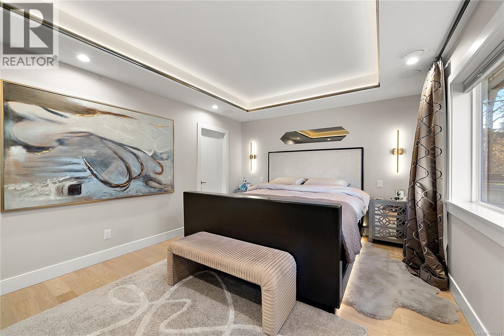
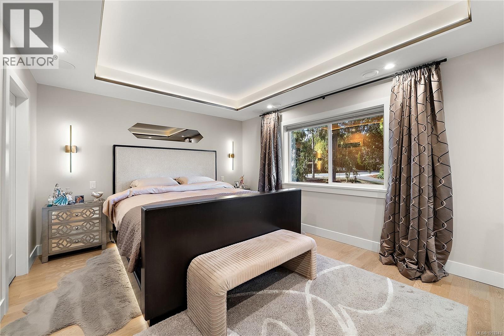
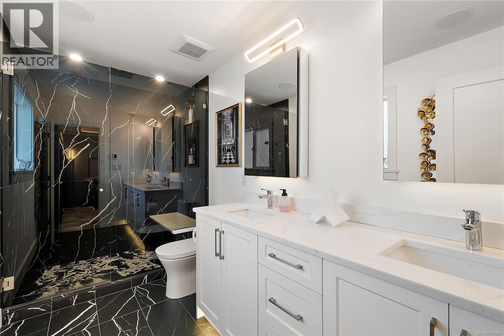
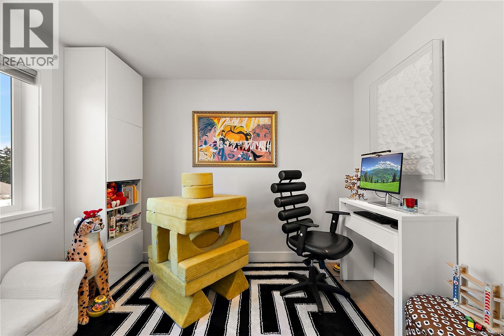
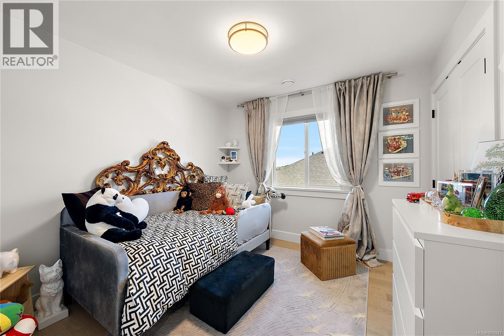
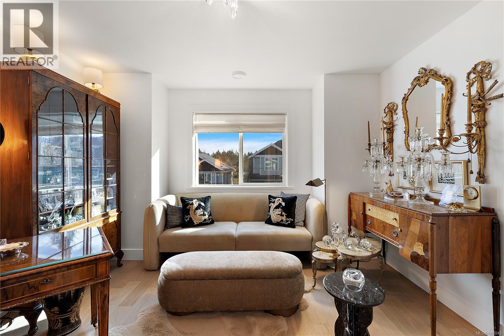
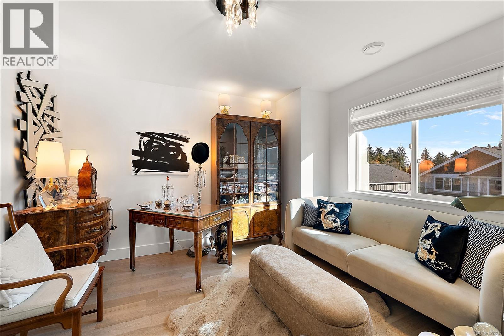
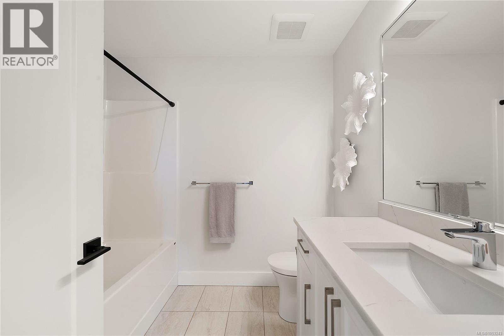
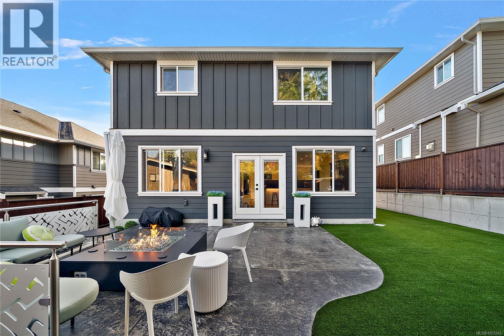
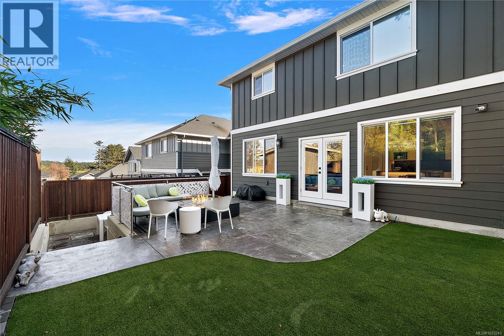
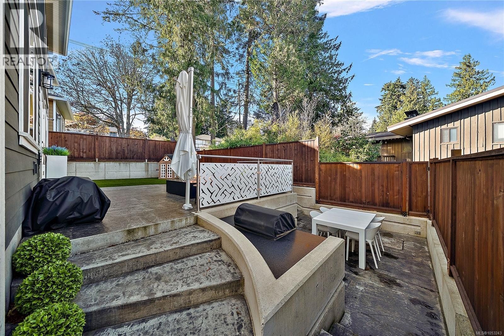
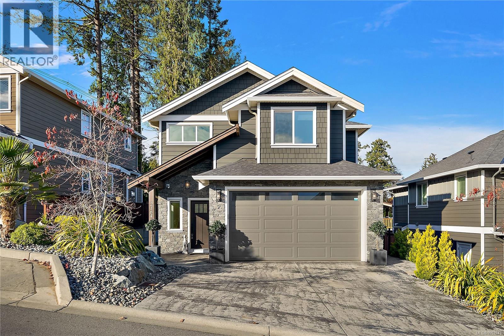
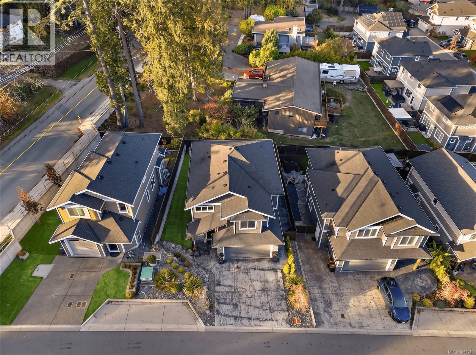
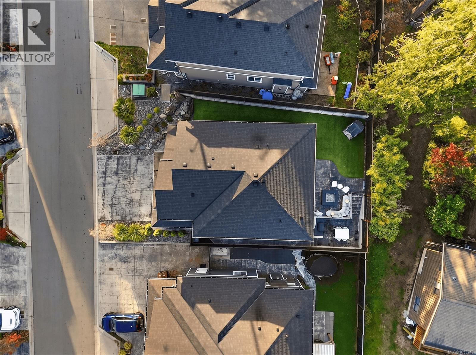
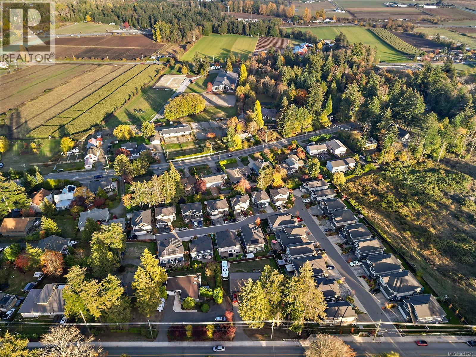
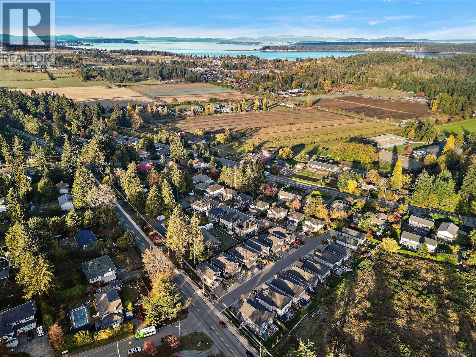
$29.97 MonthlyWelcome to 2164 Timber Ridge Court, an impeccably maintained 2020-built home offering 4 bedrooms, 3 bathrooms and a double garage in desirable Central Saanich. Inside, refined finishes shine, from the granite countertops and a waterfall island to the stunning bookmatched Italian marble fireplace that anchors the living room. Upstairs, the primary suite offers a luxurious Kohler shower system, while in-ceiling speakers and a heat pump with A/C add everyday comfort. French doors open to an exceptional outdoor retreat with a retractable Sunbrella, built-in BBQ and custom granite fire table. The fenced yard is ideal for kids, pets and entertaining, with low-maintenance landscaping throughout. An EV-ready outlet and expansive 850 sq. ft., 5-foot-tall crawlspace provide added convenience and storage. Set on a quiet no-through road near schools, parks, trails and shopping, this better-than-new home is truly move-in ready. (id:67603)
Open House
This property has open houses!
2:00 pm
Ends at:4:00 pm
Property Details
| MLS® Number | 1053243 |
| Property Type | Single Family |
| Neigbourhood | Keating |
| Community Features | Pets Allowed, Family Oriented |
| Features | Rectangular |
| Parking Space Total | 2 |
| Plan | Eps5994 |
| Structure | Patio(s) |
Building
| Bathroom Total | 3 |
| Bedrooms Total | 4 |
| Appliances | Dishwasher, Dryer, Range - Gas, Refrigerator, Washer |
| Constructed Date | 2020 |
| Cooling Type | Air Conditioned |
| Fireplace Present | Yes |
| Fireplace Total | 1 |
| Heating Fuel | Electric, Natural Gas |
| Heating Type | Baseboard Heaters, Heat Pump |
| Size Interior | 1,878 Sqft |
| Type | House |
Parking
| Garage |
Land
| Acreage | No |
| Size Irregular | 4393 |
| Size Total | 4393 Sqft |
| Size Total Text | 4393 Sqft |
| Zoning Description | Res |
| Zoning Type | Residential |
Rooms
| Level | Type | Length | Width | Dimensions |
|---|---|---|---|---|
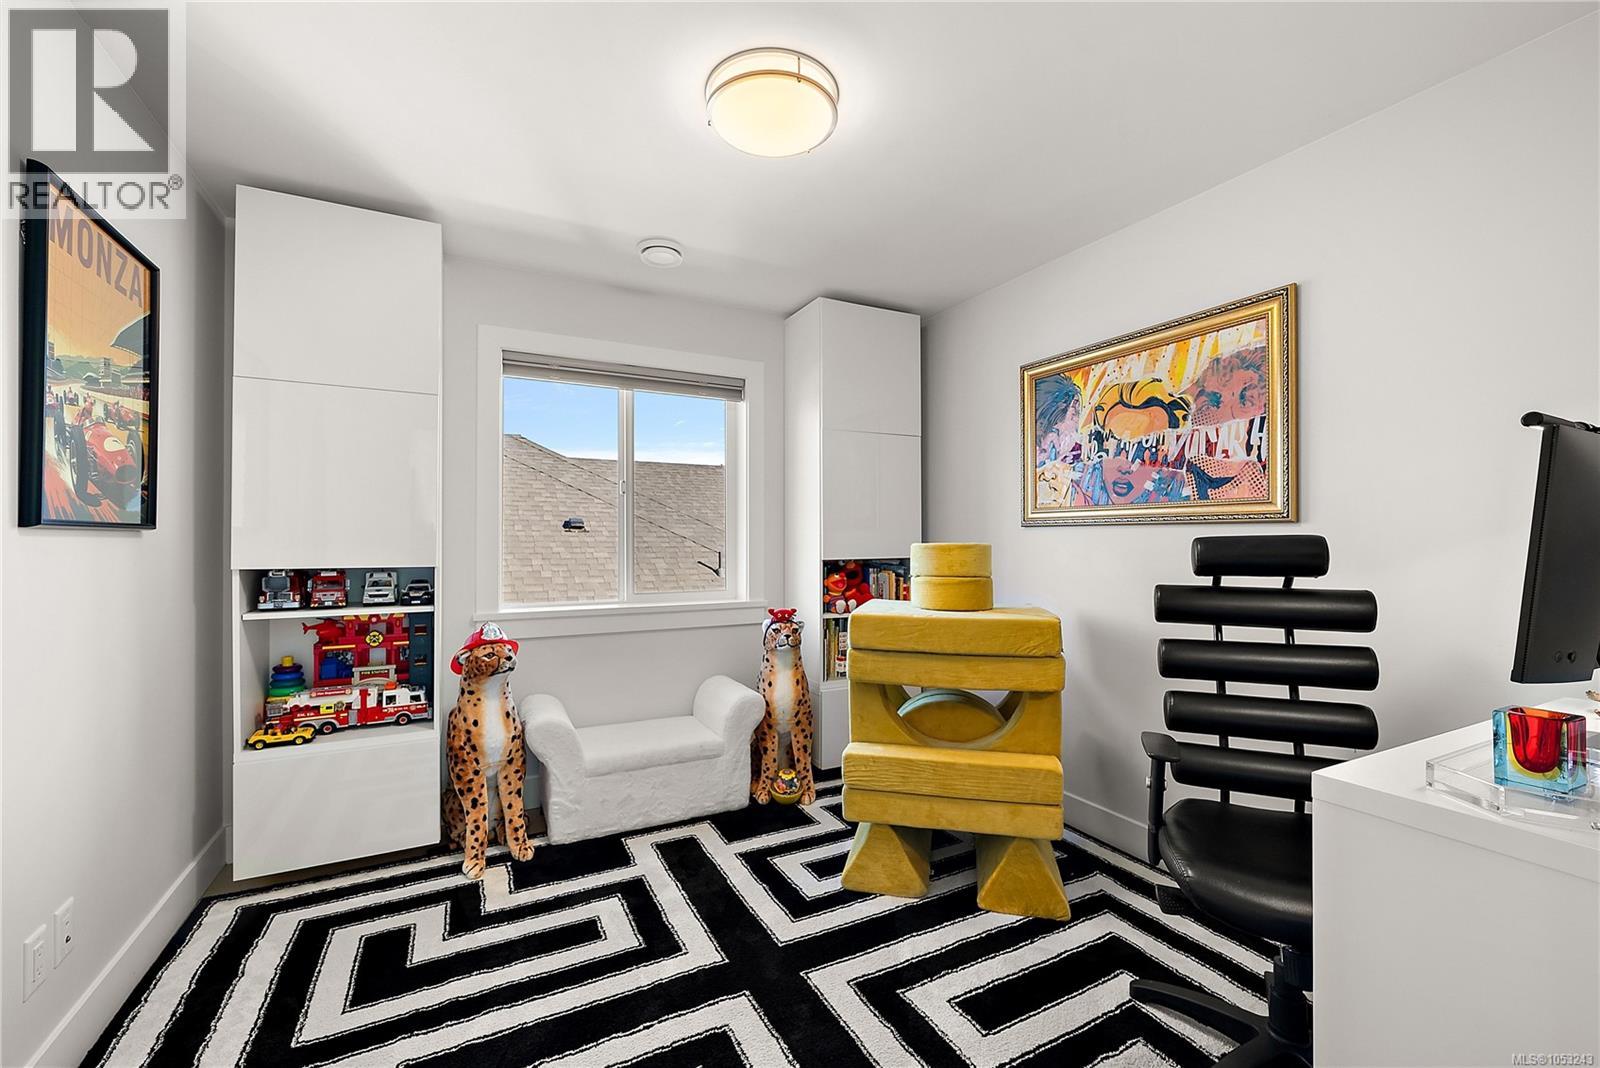
| Second Level | Bedroom | 12'3 x 11'8 | ||
| Second Level | Bedroom | 10'3 x 10'2 | ||
| Second Level | Bedroom | 10'3 x 10'4 | ||
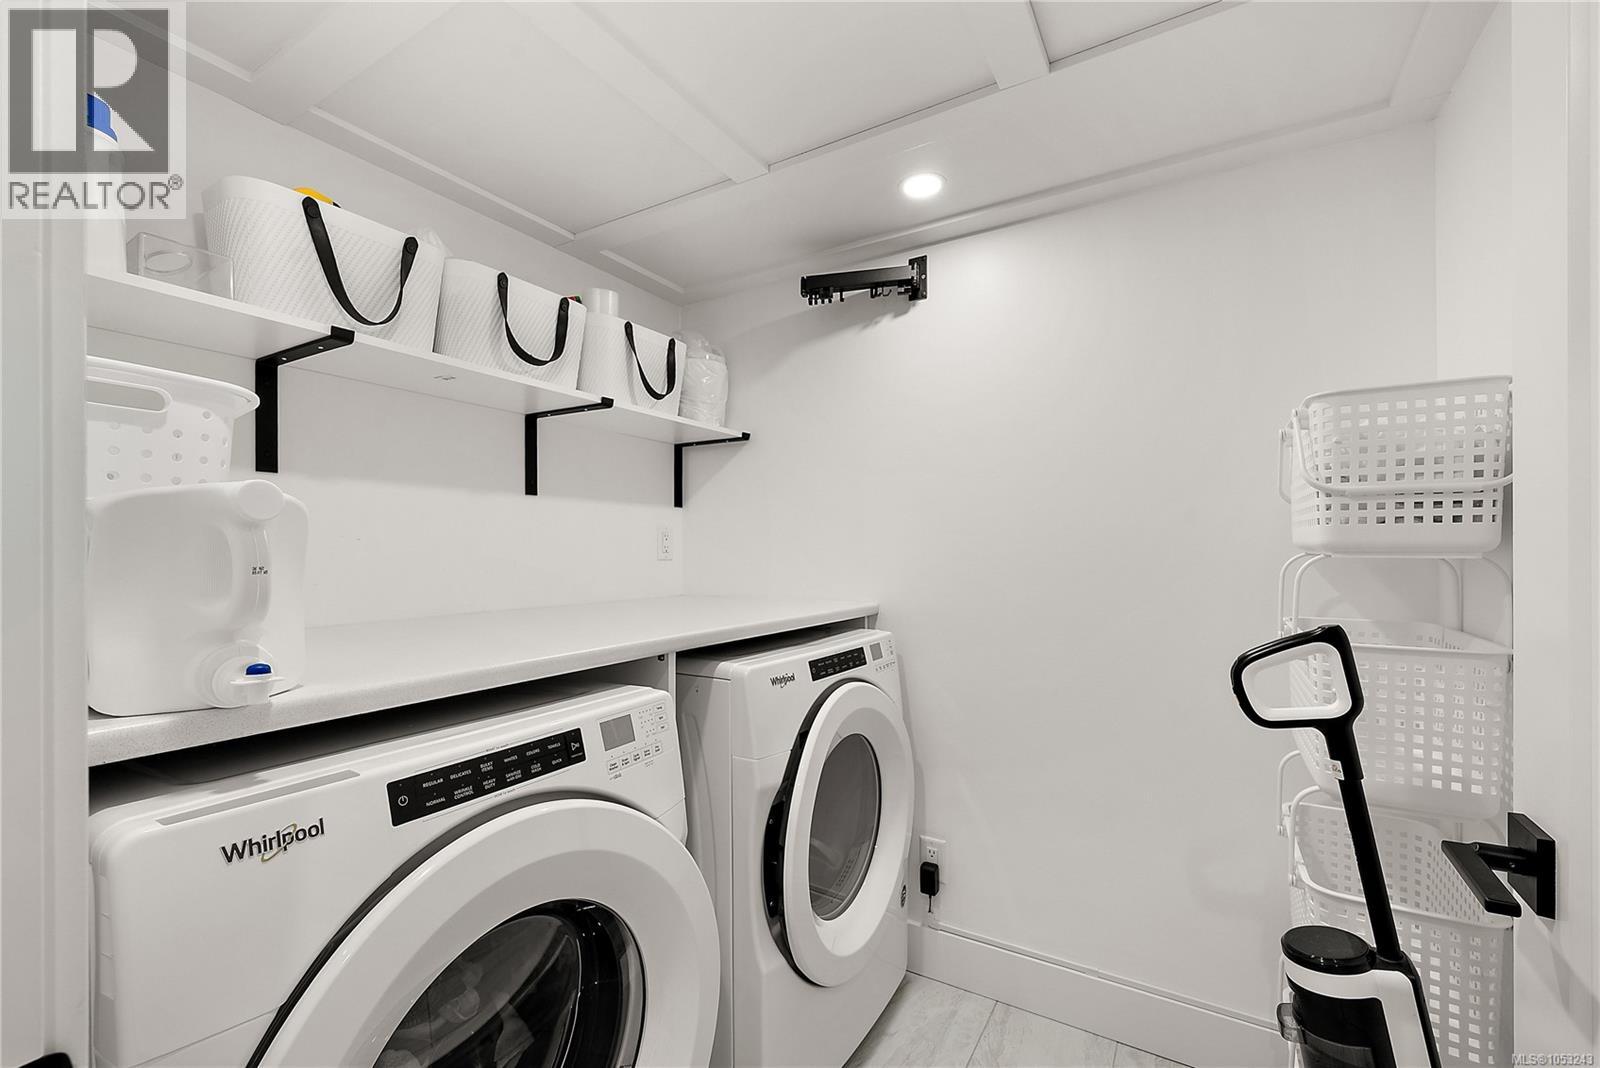
| Second Level | Laundry Room | 5'9 x 6'9 | ||
| Second Level | Primary Bedroom | 15'3 x 12'5 | ||
| Second Level | Bathroom | 4-Piece | ||
| Second Level | Bathroom | 4-Piece | ||
| Main Level | Patio | 12'5 x 14'10 | ||
| Main Level | Patio | 19'6 x 17'5 | ||
| Main Level | Living Room | 17'5 x 17'3 | ||
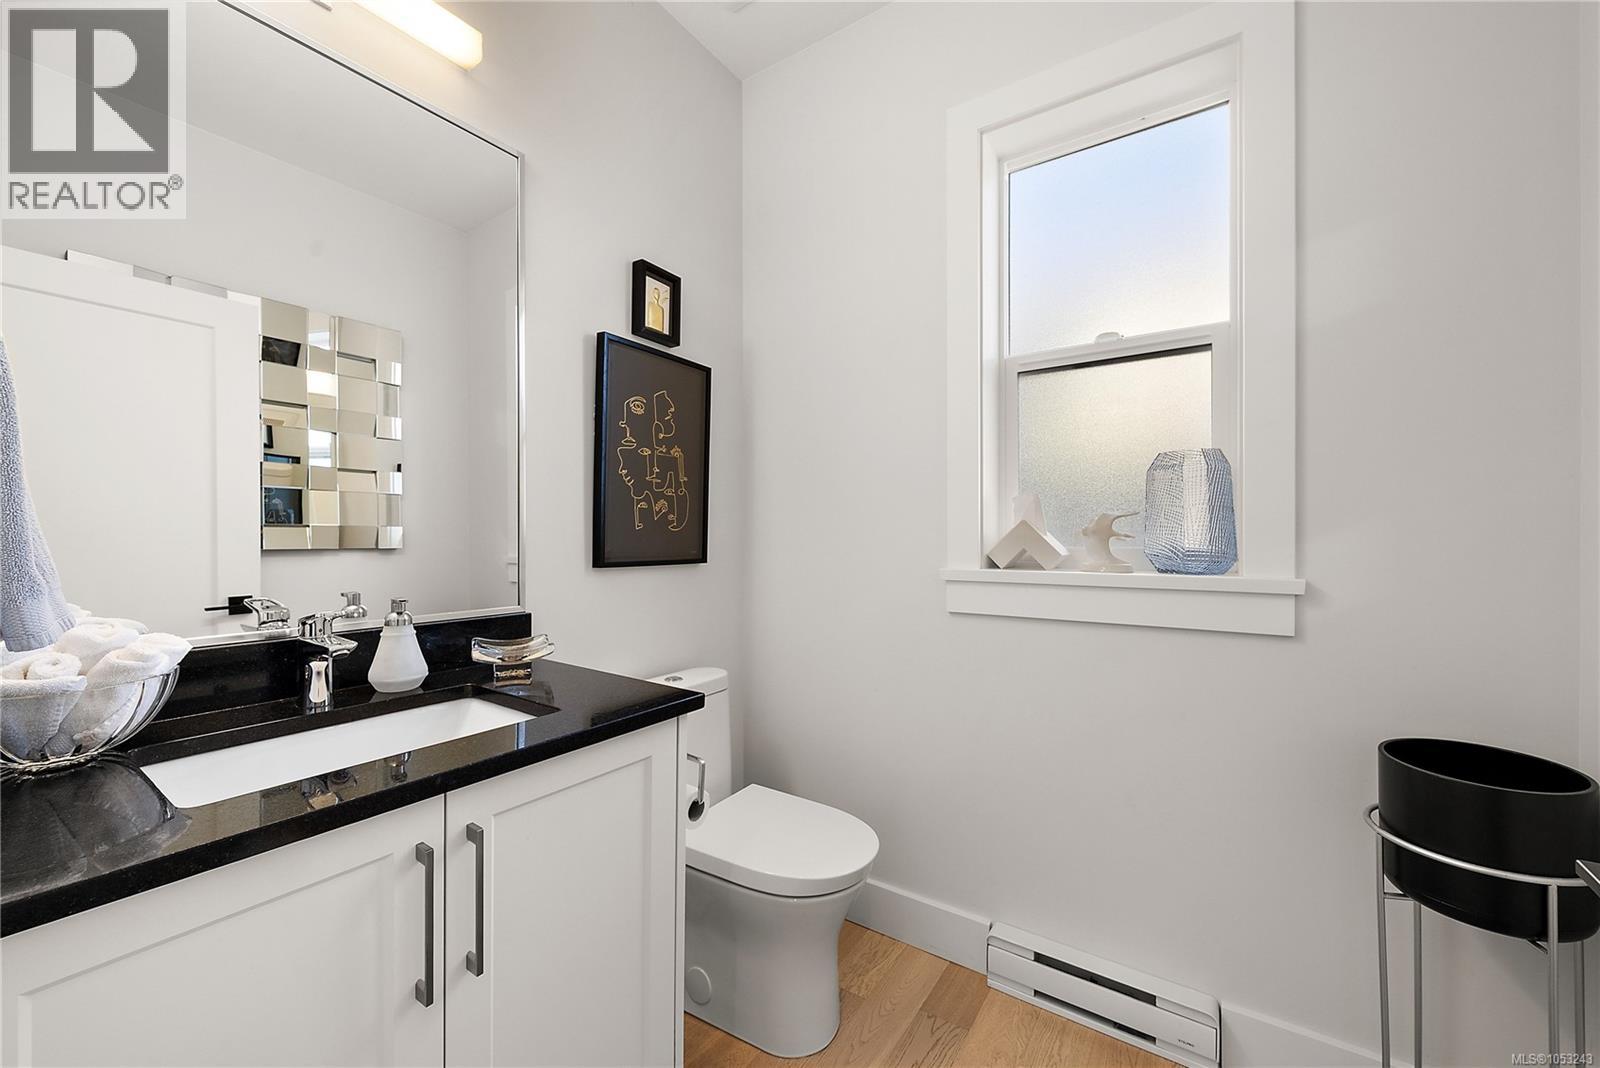
| Main Level | Bathroom | 2-Piece | ||
| Main Level | Dining Room | 11'0 x 8'8 | ||
| Main Level | Kitchen | 11'1 x 11'8 | ||
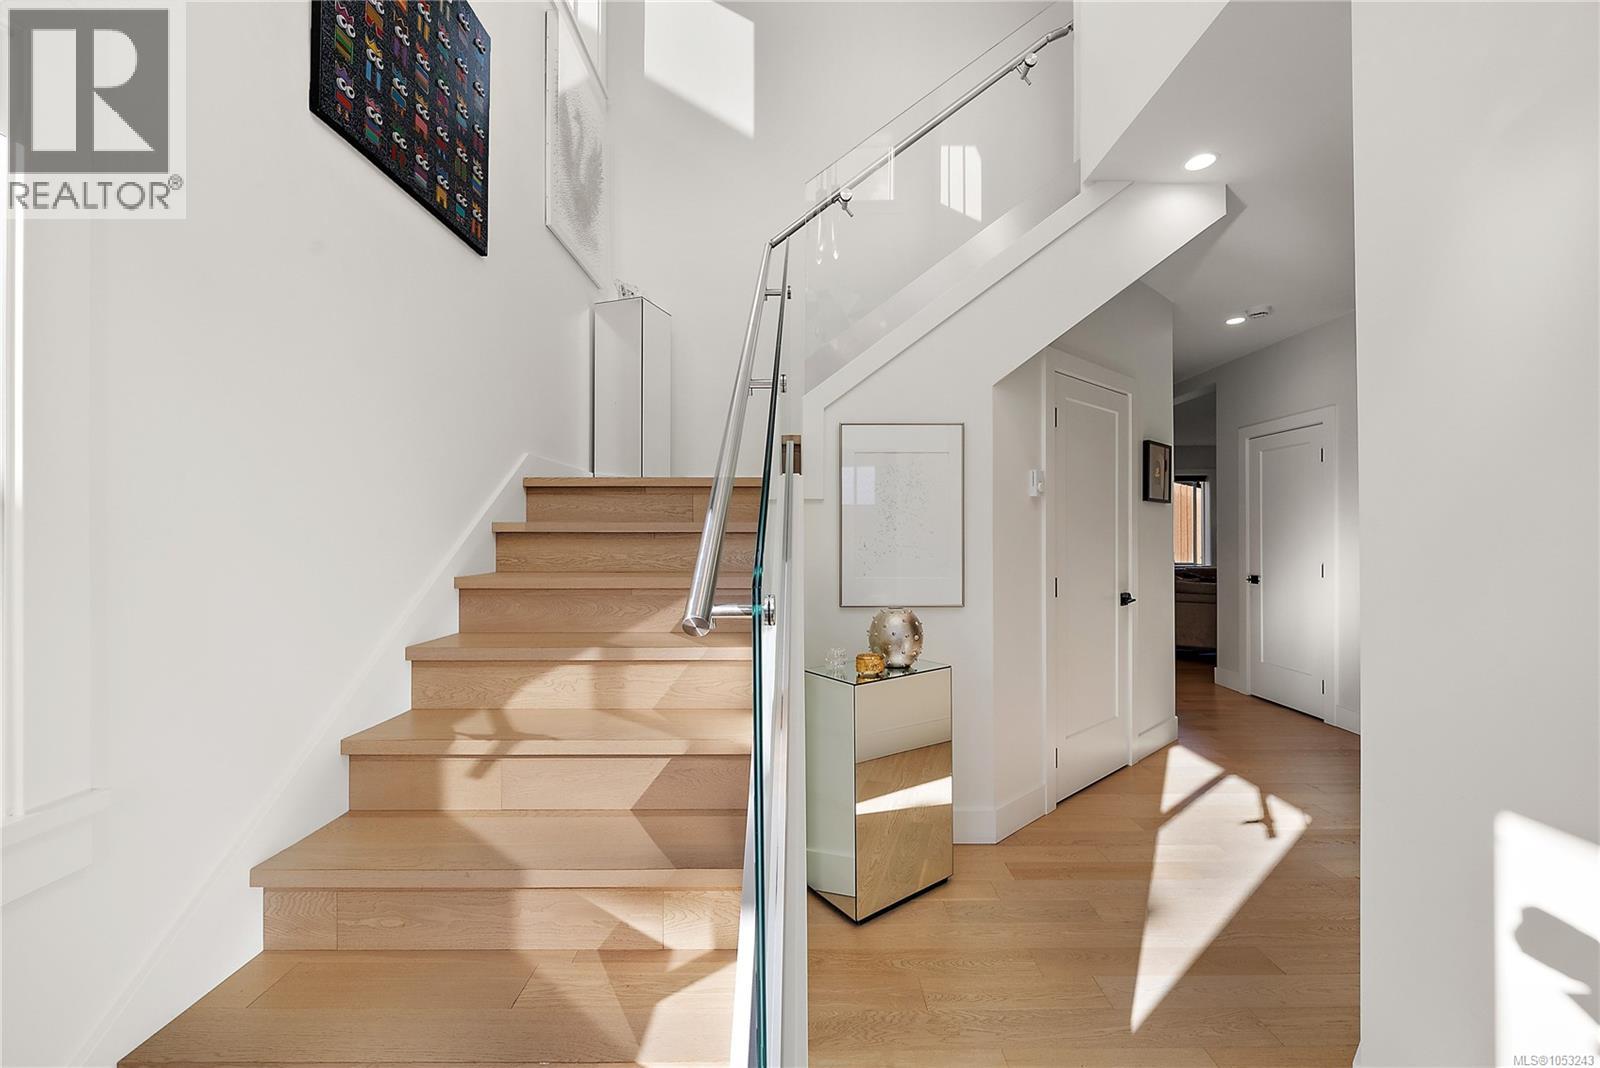
| Main Level | Entrance | 7'9 x 4'3 |
https://www.realtor.ca/real-estate/30450963/2164-timber-ridge-crt-central-saanich-keating
Contact Us
Contact us for more information

Brandon Kostman
Personal Real Estate Corporation
tidelinepropertygroup.com/
3194 Douglas St
Victoria, British Columbia V8Z 3K6
(250) 383-1500
(250) 383-1533

Steven Evans
tidelinepropertygroup.com/
3194 Douglas St
Victoria, British Columbia V8Z 3K6
(250) 383-1500
(250) 383-1533

The trademarks REALTOR®, REALTORS®, and the REALTOR® logo are controlled by The Canadian Real Estate Association (CREA) and identify real estate professionals who are members of CREA. The trademarks MLS®, Multiple Listing Service® and the associated logos are owned by The Canadian Real Estate Association (CREA) and identify the quality of services provided by real estate professionals who are members of CREA. The trademark DDF® is owned by The Canadian Real Estate Association (CREA) and identifies CREA's Data Distribution Facility (DDF®)
November 03 2026 12:15:15
Victoria Real Estate Board
Coldwell Banker Oceanside Real Estate