
204 1040 Southgate St Victoria, British Columbia V8V 2Z2

$380,000Maintenance,
$351.92 Monthly
Maintenance,
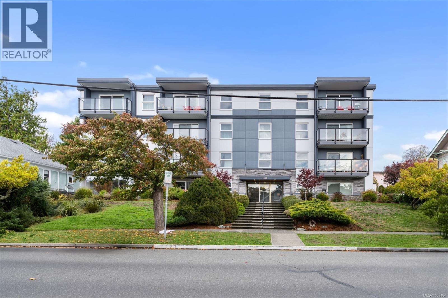
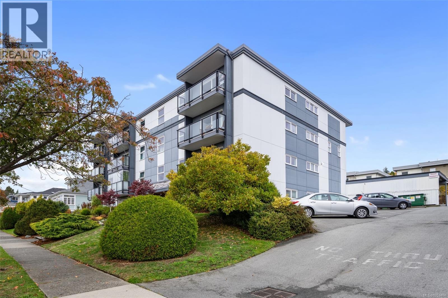
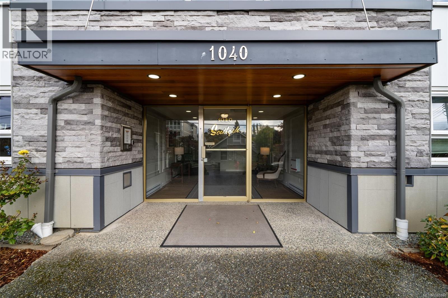
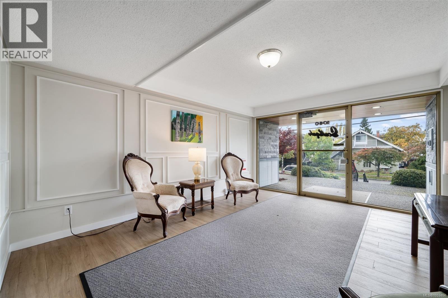
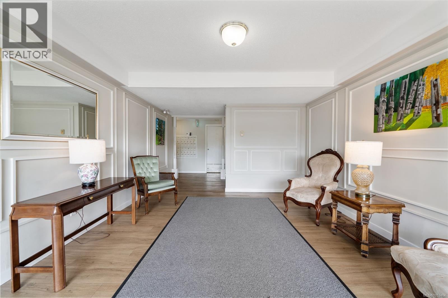
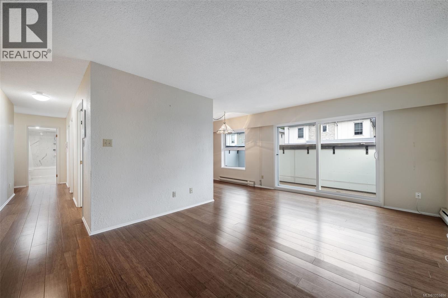
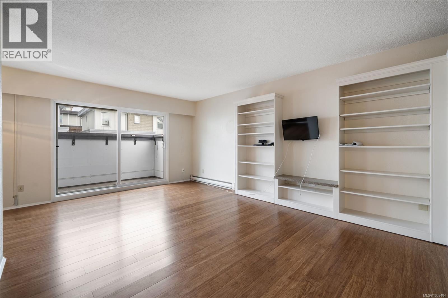
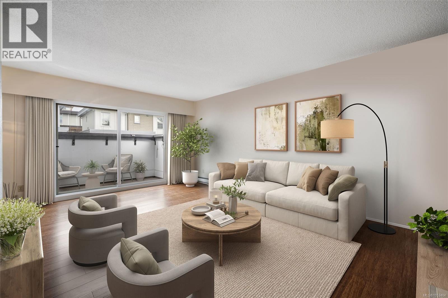
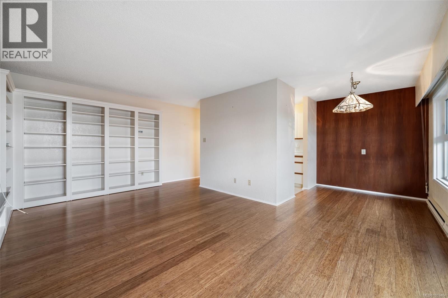
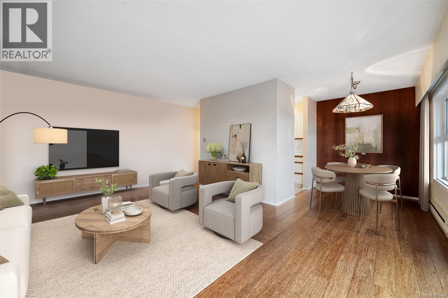
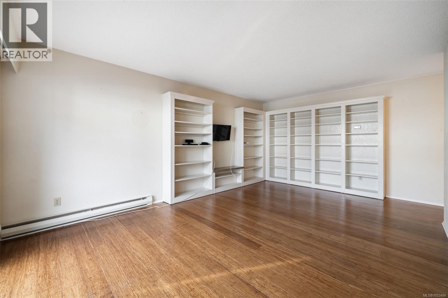
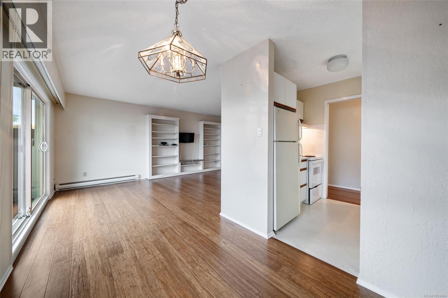
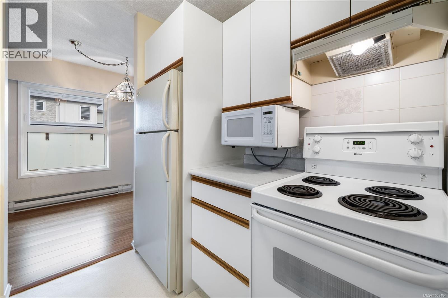
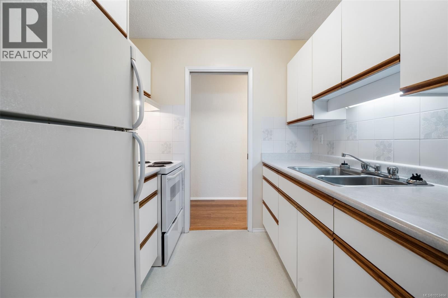
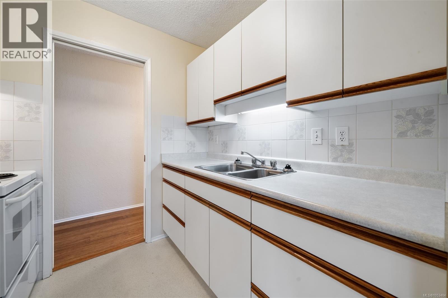
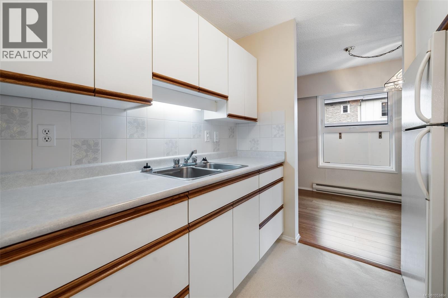
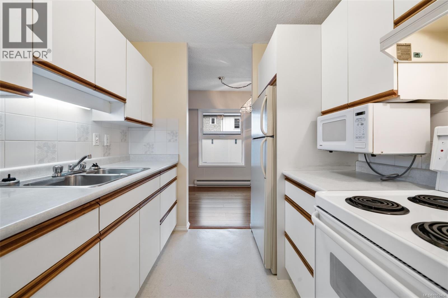
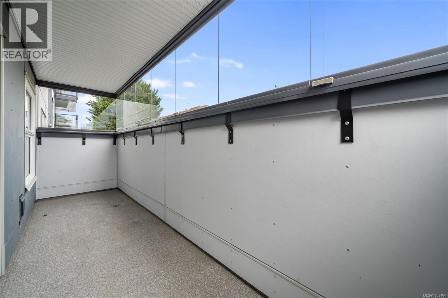
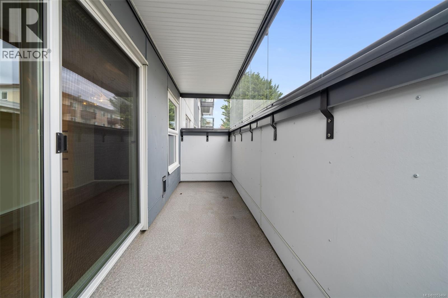
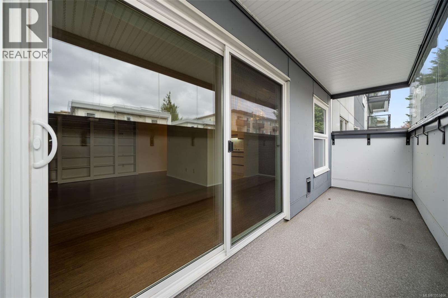
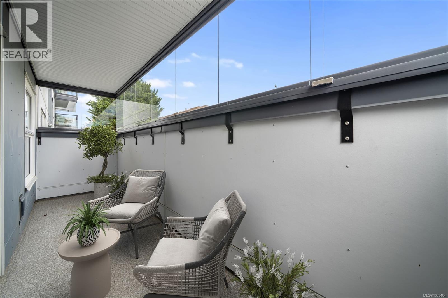
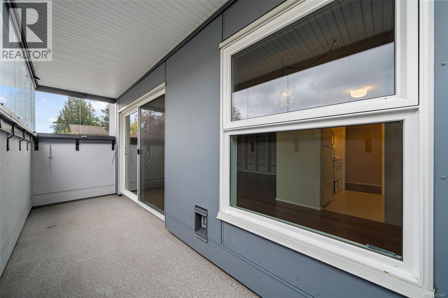
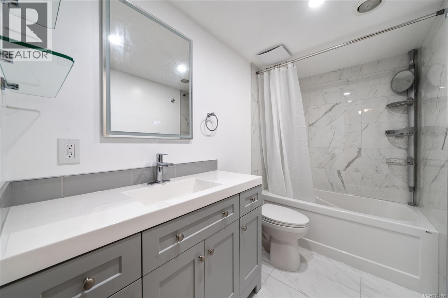
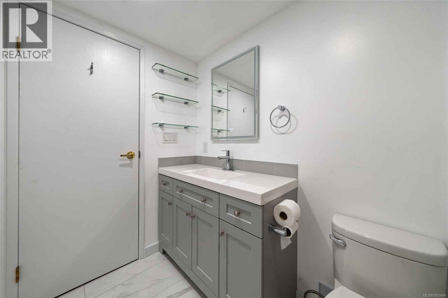
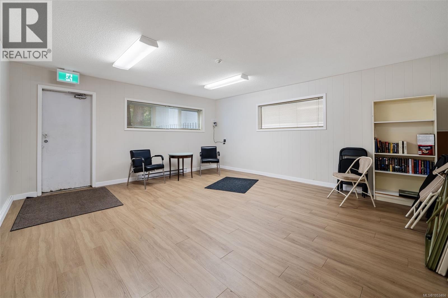
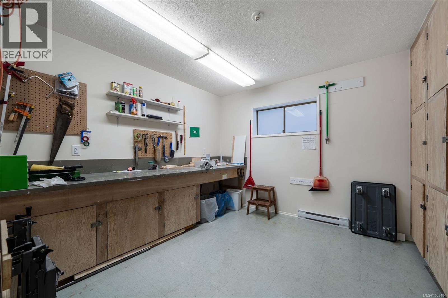
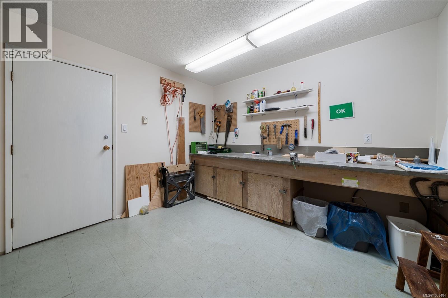
$351.92 MonthlyIncredible Cook Street Village location! Steps from local shops, cafes, and Beacon Hill Park, this 2nd-floor condo places the best of Victoria living right at your doorstep. Featuring a classic 1970s layout, Unit 204 offers great potential complemented by thoughtful modern updates. The stunningly upgraded 3-piece bathroom boasts sleek quartz countertops and a clean shower/bath combo. A major bonus is the versatile enclosed balcony with operable windows—creating a bright, functional bonus space to relax or enjoy your morning coffee through the cooler winter months. The building itself has recently undergone a major envelope repair, offering peace of mind and great long-term condition. Don't miss this fantastic opportunity in a prime location! (id:67603)
Property Details
| MLS® Number | 1053484 |
| Property Type | Single Family |
| Neigbourhood | Fairfield East |
| Community Name | Southgate |
| Community Features | Pets Not Allowed, Family Oriented |
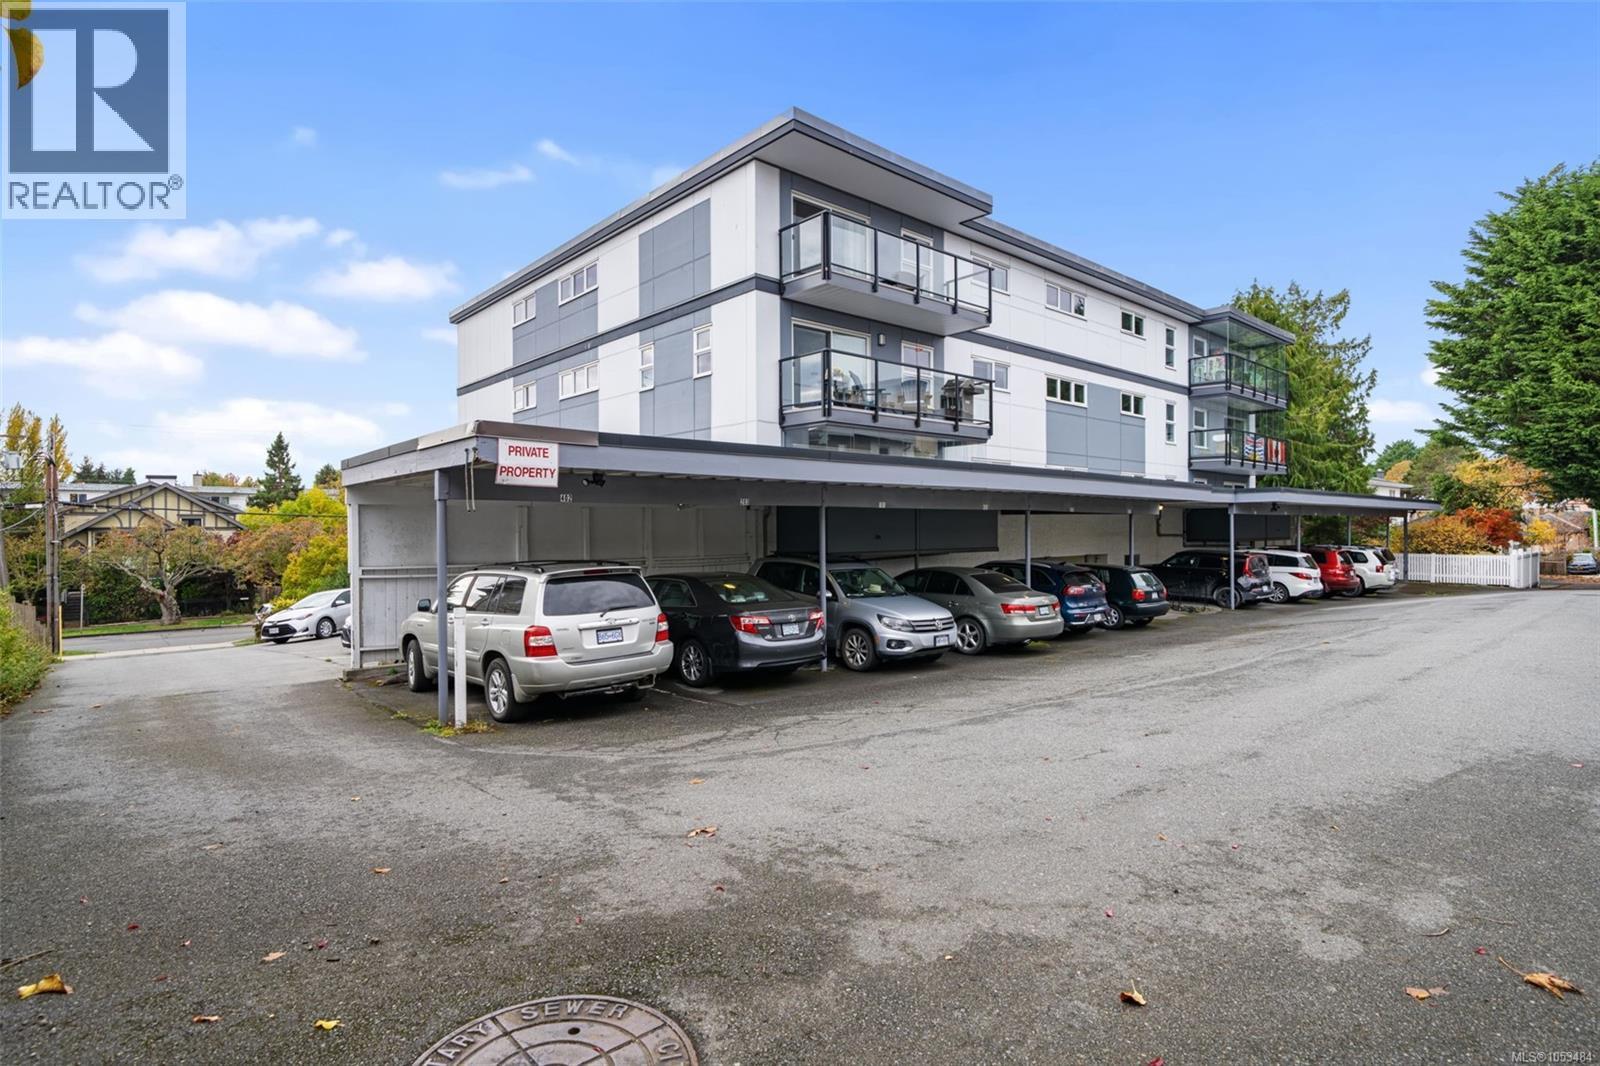
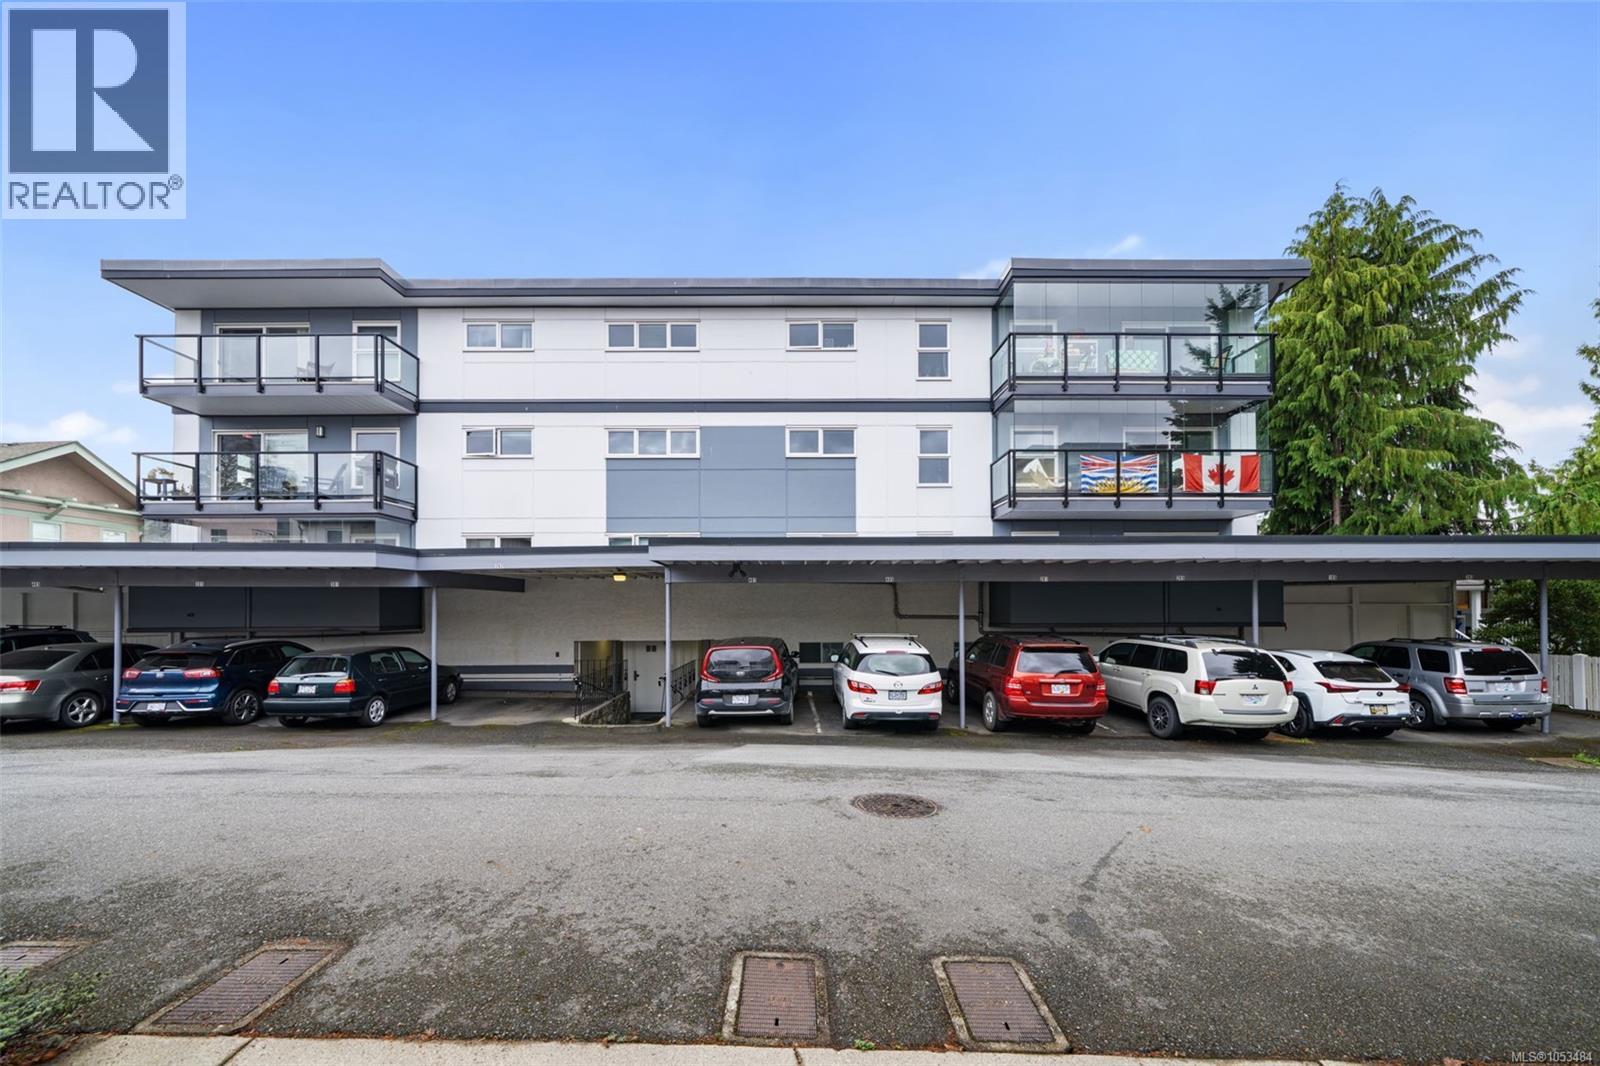
| Parking Space Total | 1 |
Building
| Bathroom Total | 1 |
| Bedrooms Total | 1 |
| Constructed Date | 1973 |
| Cooling Type | None |
| Heating Fuel | Electric |
| Heating Type | Baseboard Heaters |
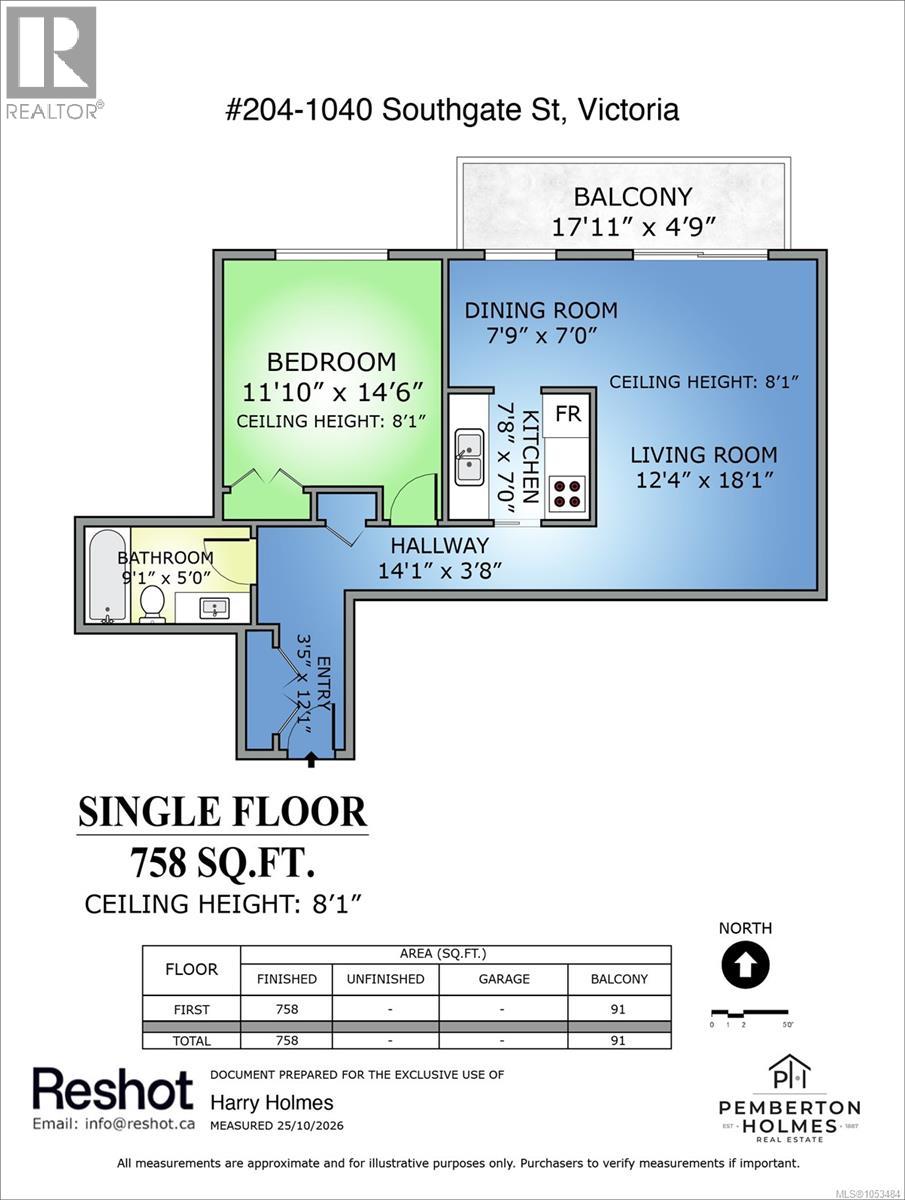
| Size Interior | 758 Sqft |
| Type | Apartment |
Parking
| Open |
Land
| Acreage | No |
| Size Irregular | 806 |
| Size Total | 806 Sqft |
| Size Total Text | 806 Sqft |
| Zoning Type | Residential |
Rooms
| Level | Type | Length | Width | Dimensions |
|---|---|---|---|---|
| Main Level | Kitchen | 8' x 7' | ||
| Main Level | Balcony | 18' x 5' | ||
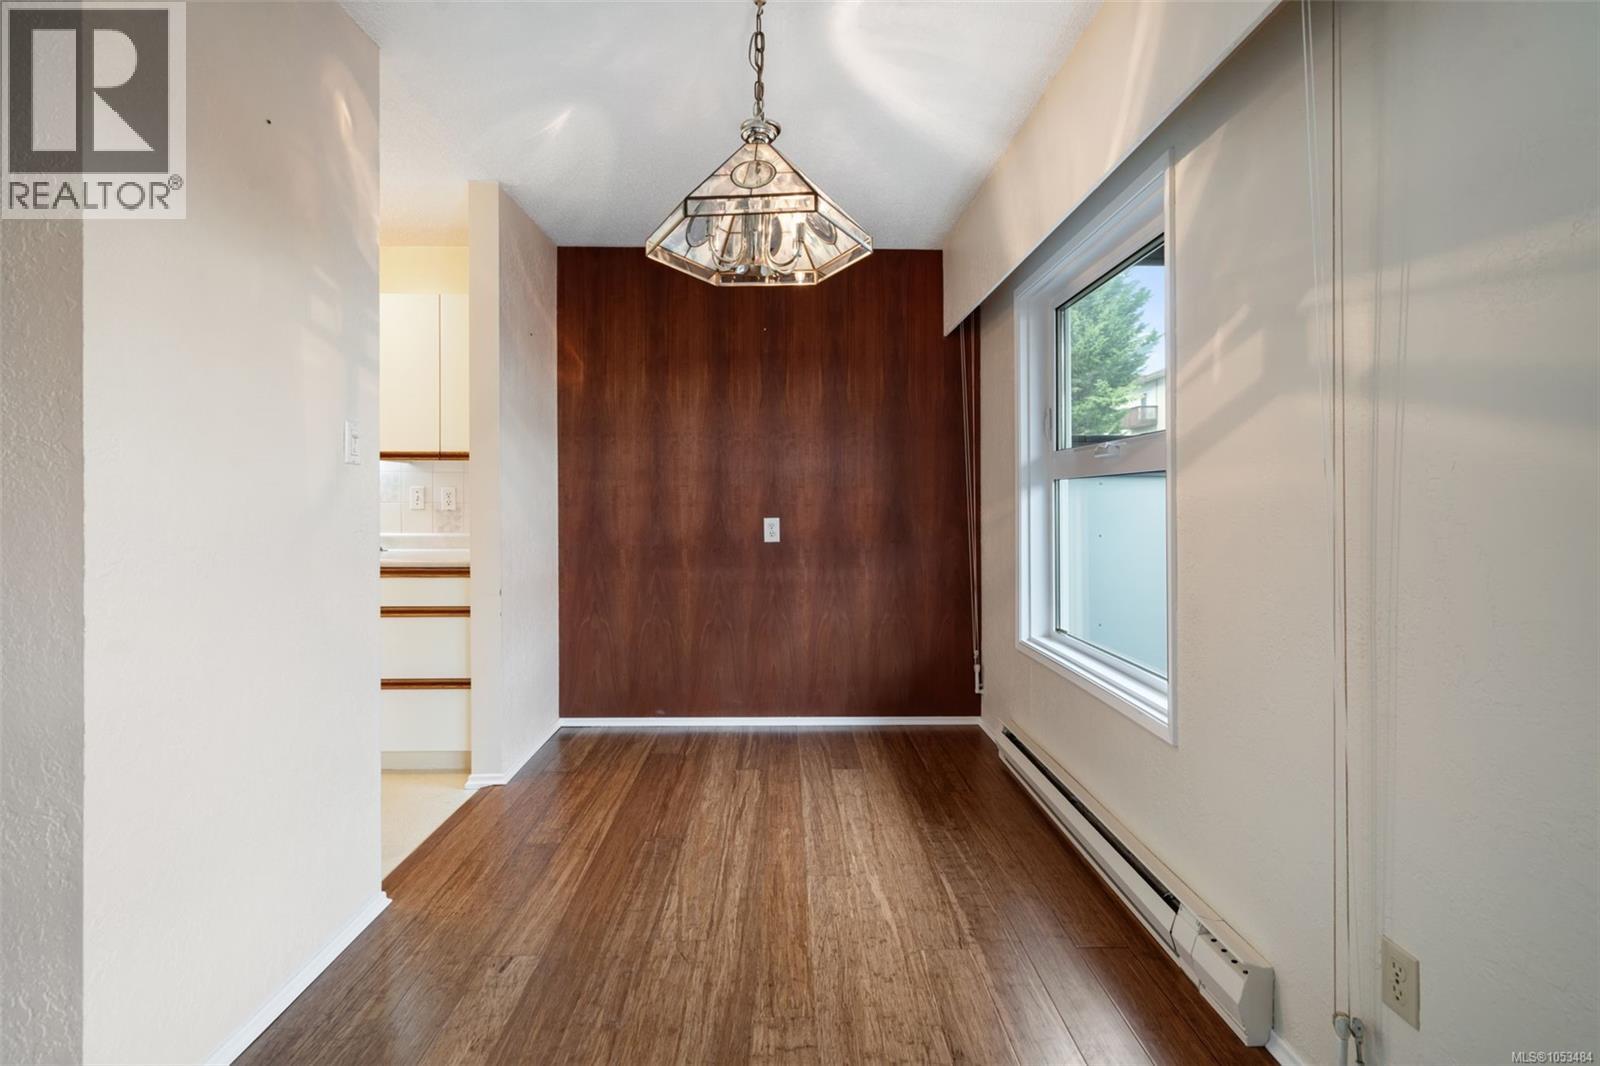
| Main Level | Dining Room | 8' x 7' | ||
| Main Level | Bathroom | 9' x 5' | ||
| Main Level | Den | 12' x 18' | ||
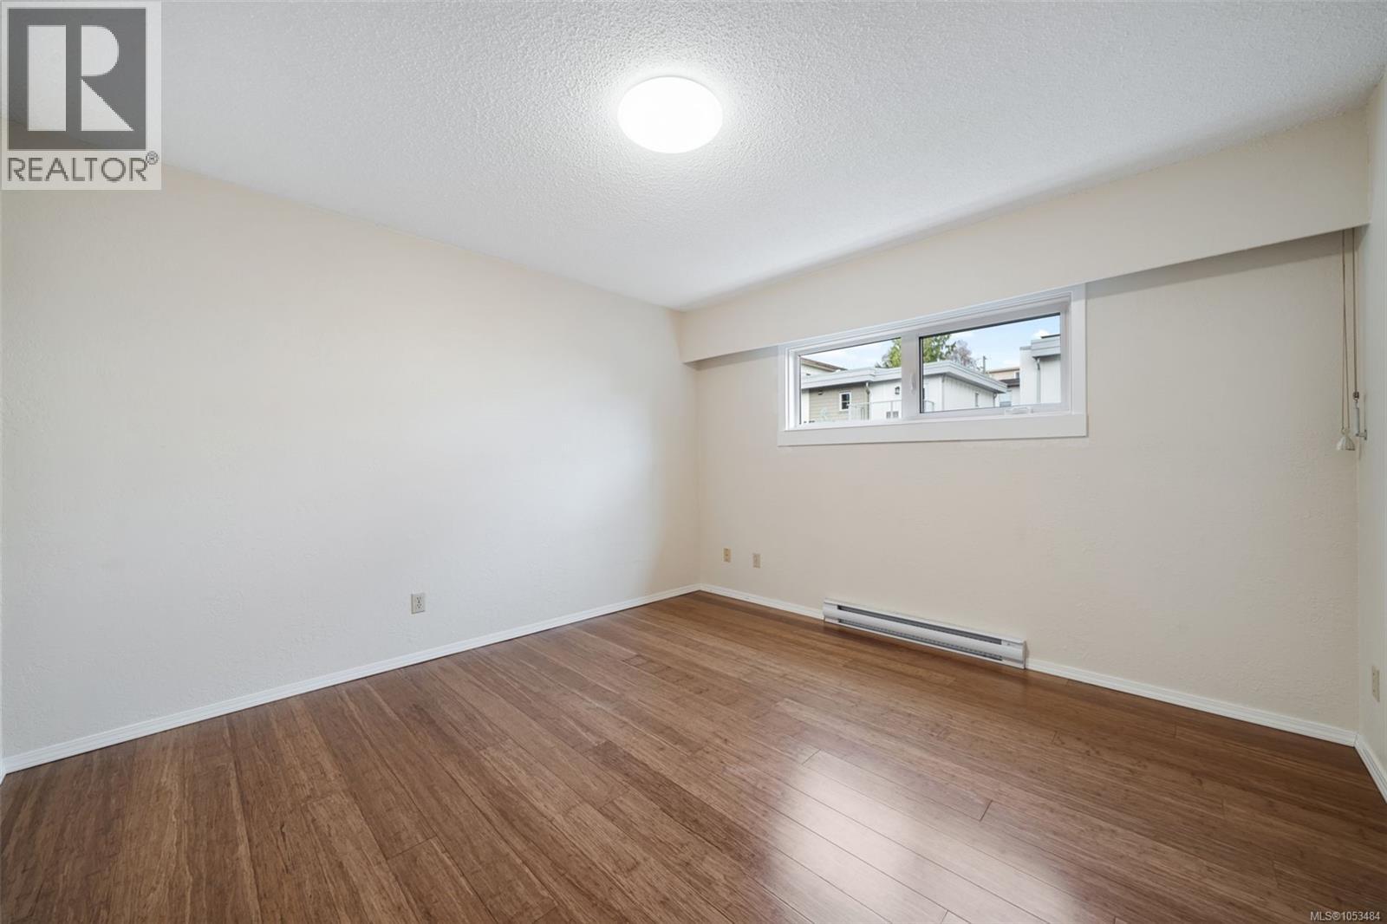
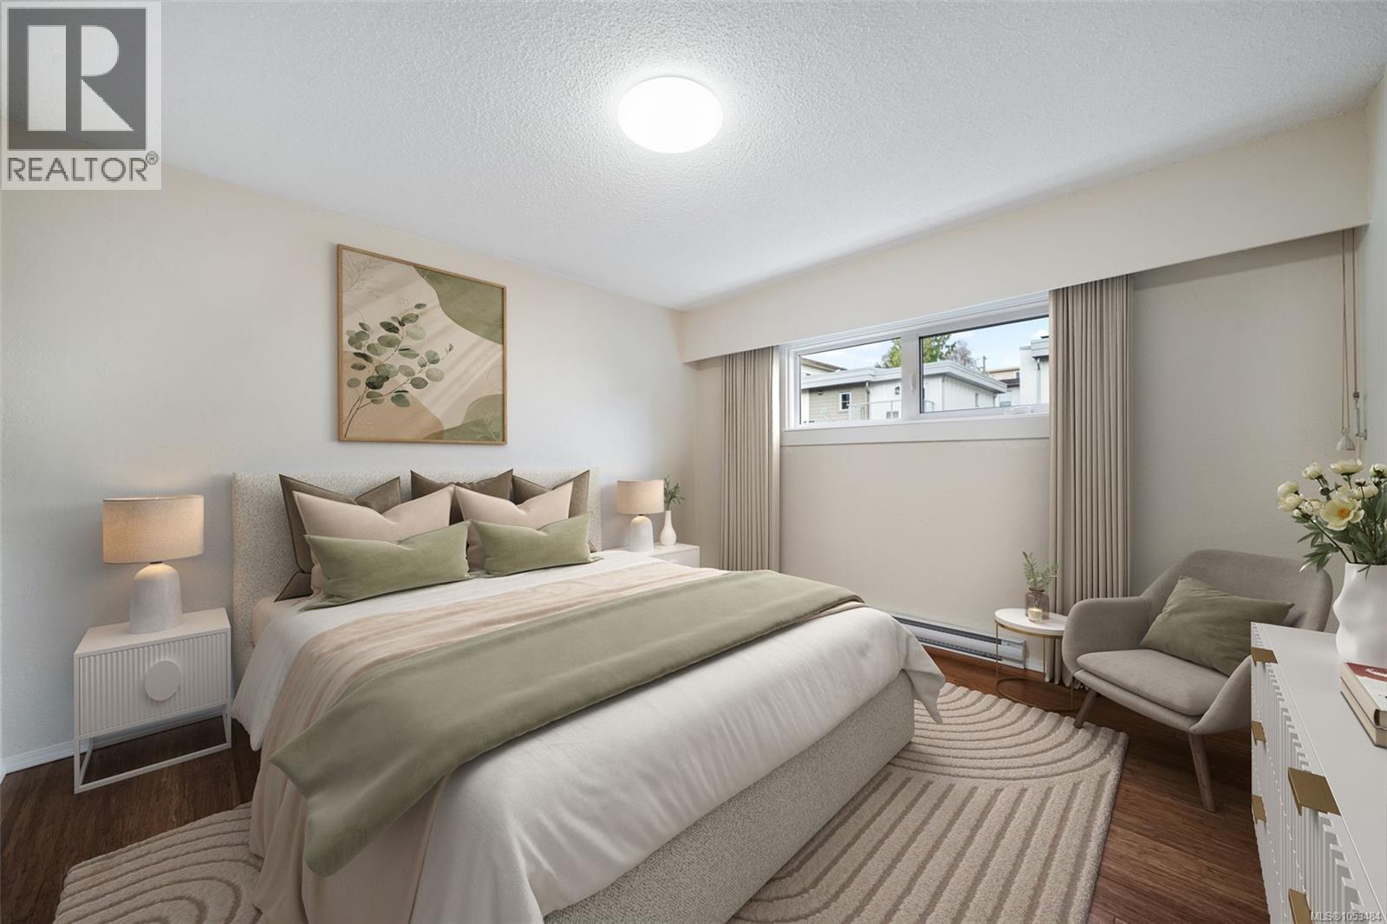
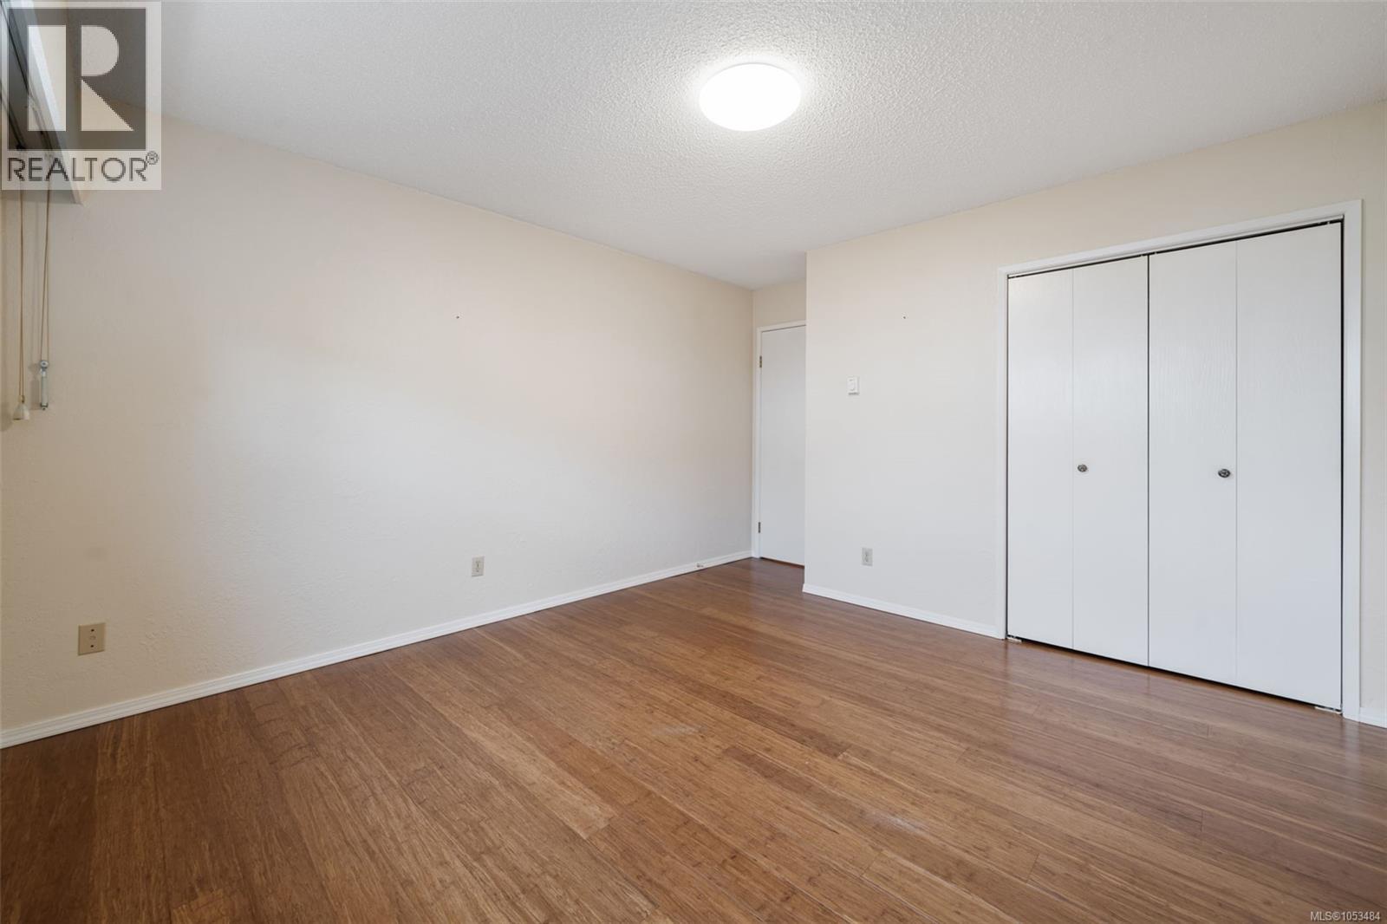
| Main Level | Bedroom | 11' x 14' |
https://www.realtor.ca/real-estate/30469493/204-1040-southgate-st-victoria-fairfield-east
Contact Us
Contact us for more information
Harry Holmes
D-1834 Oak Bay Ave
Victoria, British Columbia V8R 1C2
(250) 896-8891
(250) 380-6355

The trademarks REALTOR®, REALTORS®, and the REALTOR® logo are controlled by The Canadian Real Estate Association (CREA) and identify real estate professionals who are members of CREA. The trademarks MLS®, Multiple Listing Service® and the associated logos are owned by The Canadian Real Estate Association (CREA) and identify the quality of services provided by real estate professionals who are members of CREA. The trademark DDF® is owned by The Canadian Real Estate Association (CREA) and identifies CREA's Data Distribution Facility (DDF®)
November 03 2026 05:33:32
Victoria Real Estate Board
Pemberton Holmes -Fairfield