
2035 Stonecrop Rd Nanaimo, British Columbia V9X 0A5

$819,000
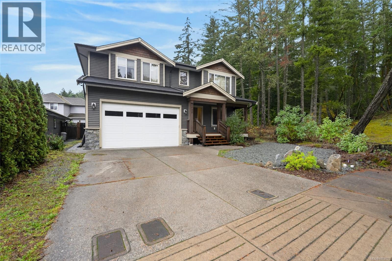
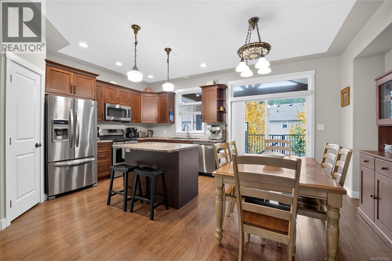
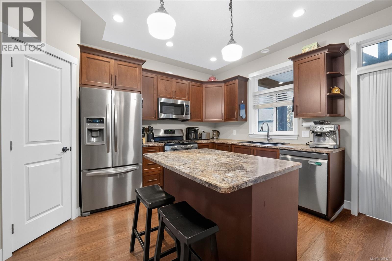
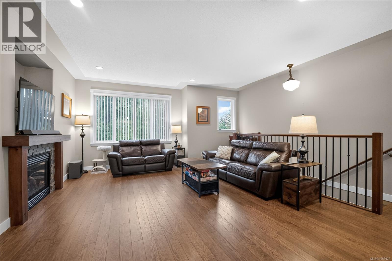
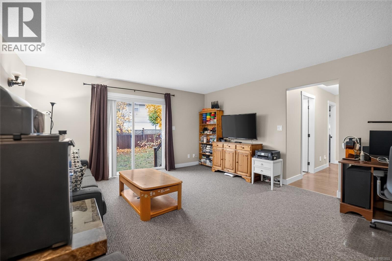
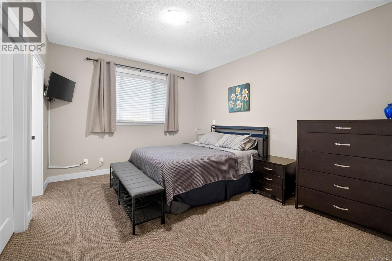
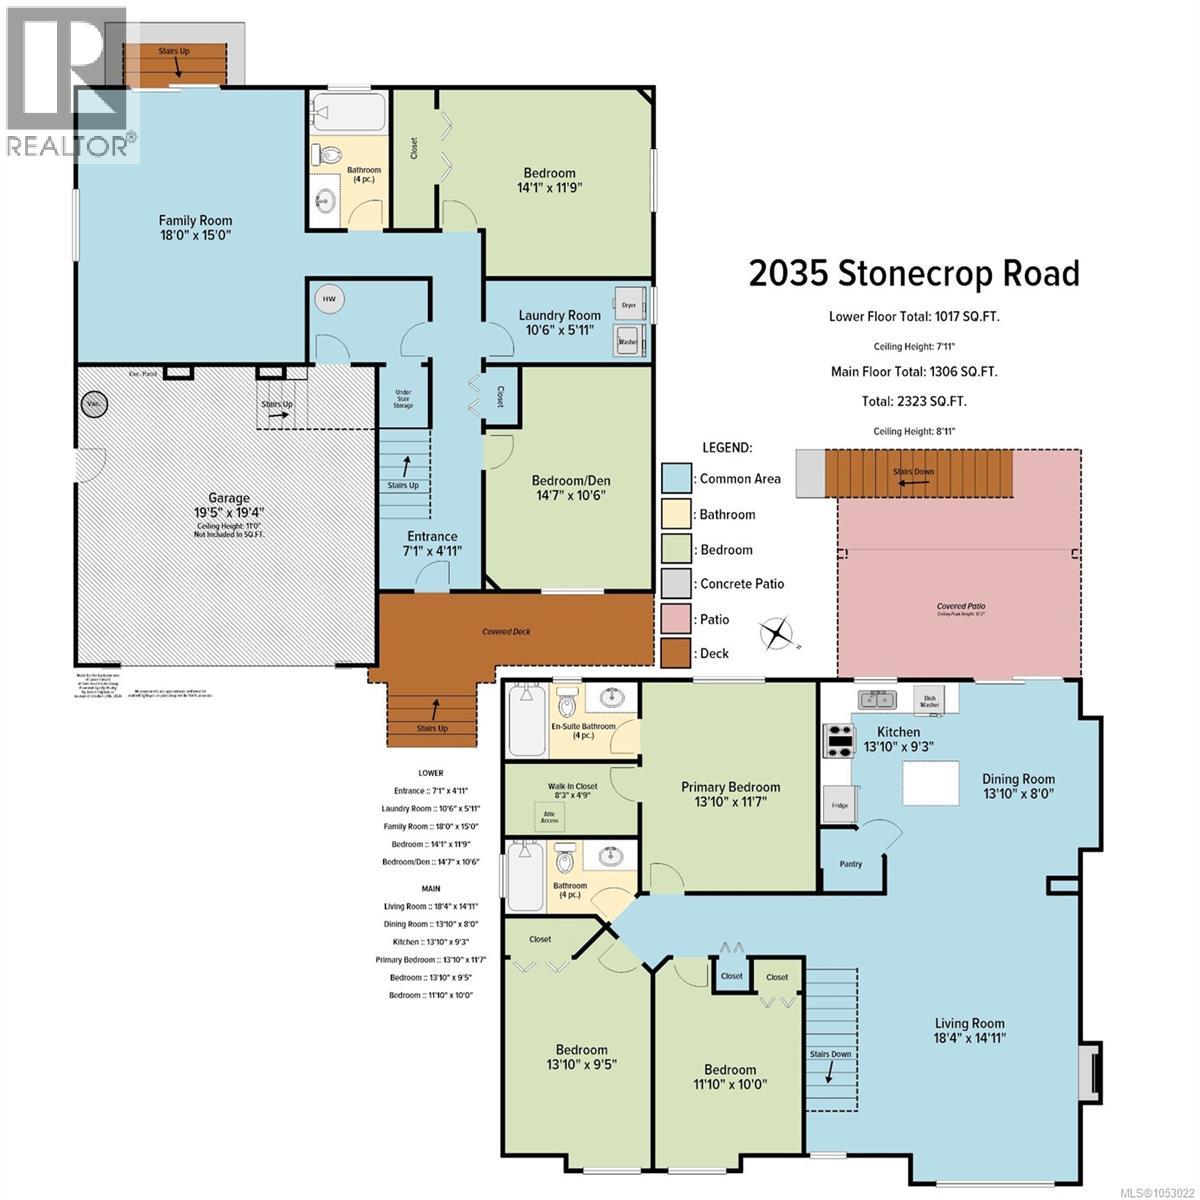
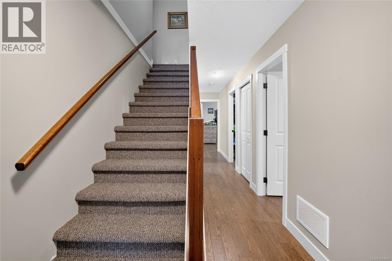
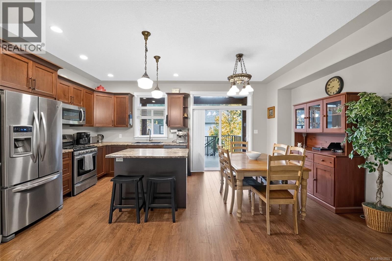
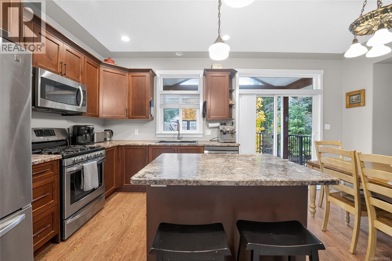
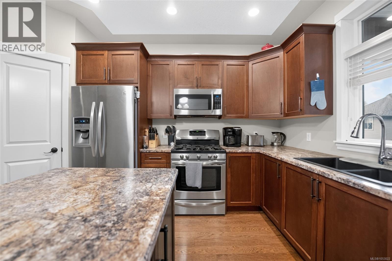
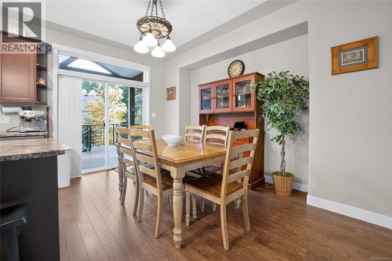
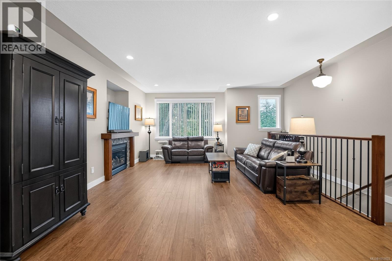
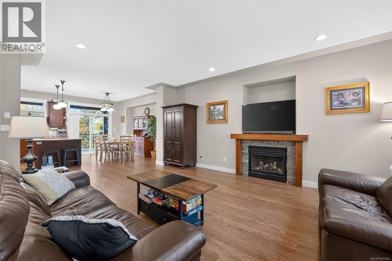
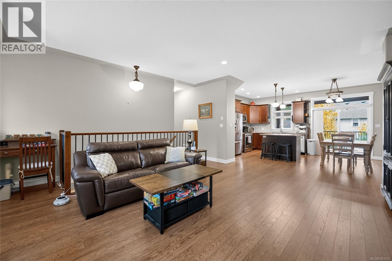
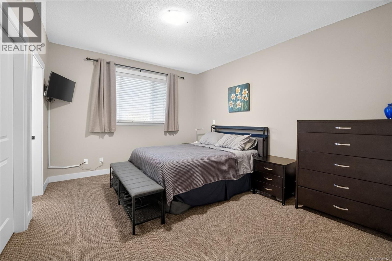
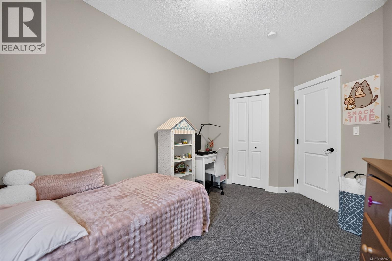
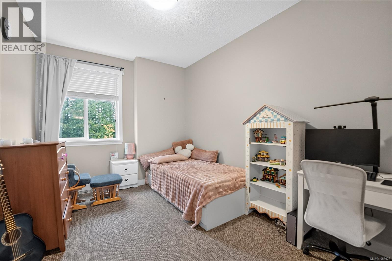
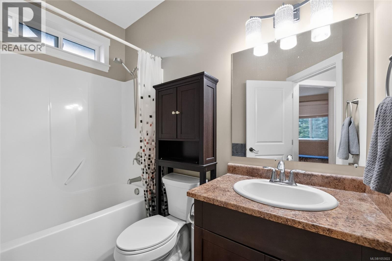
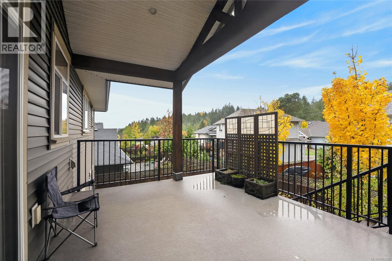
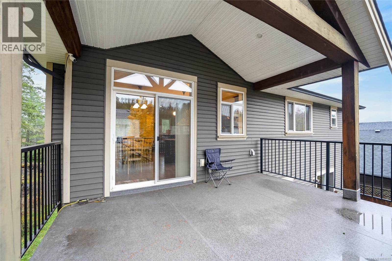
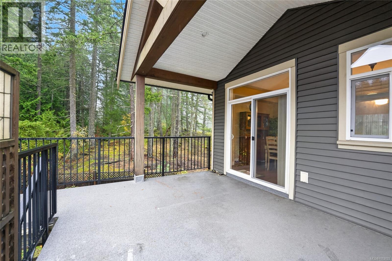
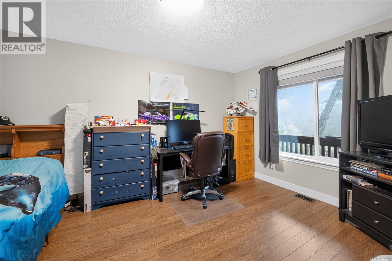
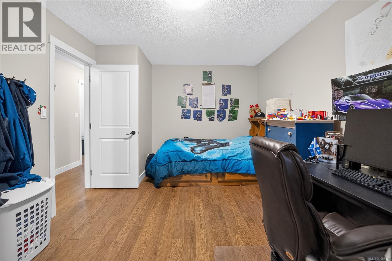
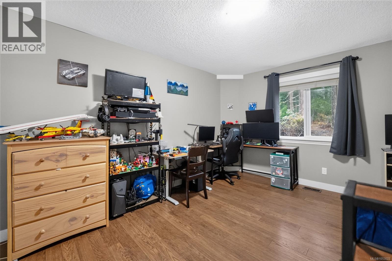
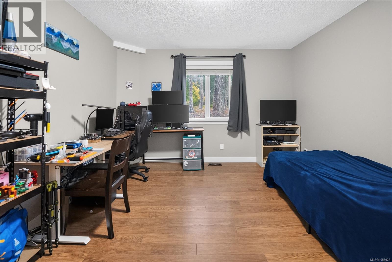
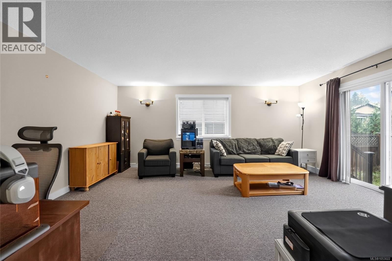
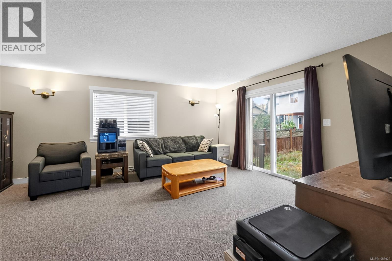
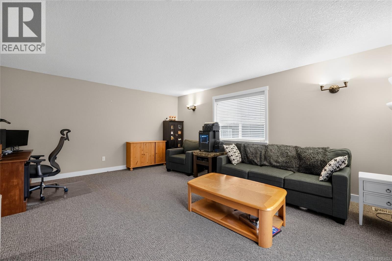
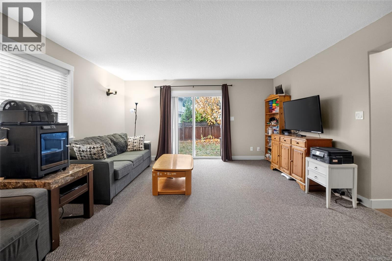
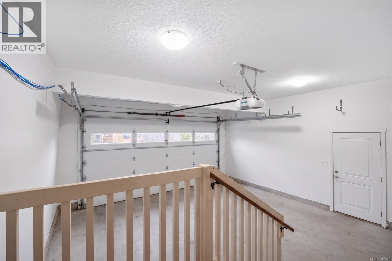
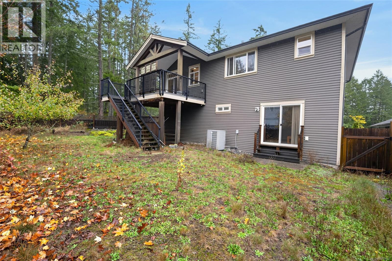
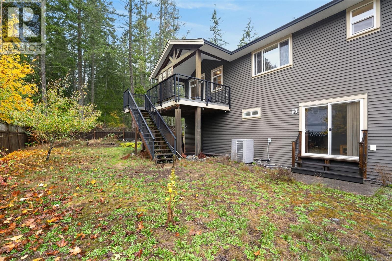
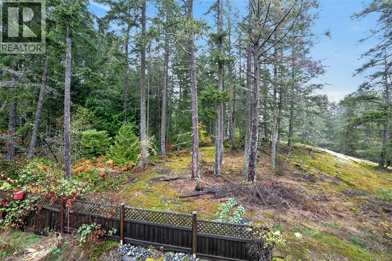
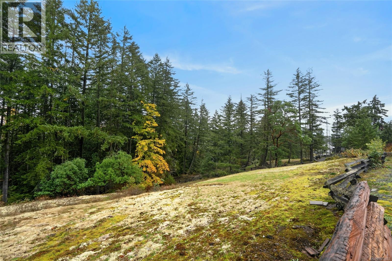
Located in the desirable community of Cinnabar Heights, this 5 bedroom, 3 bathroom home offers plenty of space for the whole family. Built in 2014, the home sits on a 5,554 sq ft lot at the end of a quiet no-through road, offering a peaceful setting with added privacy. Enjoy the added bonus of being located directly across from a park, tons of walking trails, perfect for families and outdoor enjoyment. Inside, the home features both a family room and a separate living room, providing plenty of space to relax, entertain and spend time together. A double garage and large driveway offer ample parking and storage. Conveniently located close to parks, schools, shopping and everyday amenities, this is a wonderful opportunity to enjoy comfortable family living in one of Nanaimo’s popular communities. Measurements are approximate, please verify if important. (id:67603)
Property Details
| MLS® Number | 1053022 |
| Property Type | Single Family |
| Neigbourhood | Chase River |
| Features | Central Location, Other, Marine Oriented |
| Parking Space Total | 4 |
| Plan | Epp28253 |
Building
| Bathroom Total | 3 |
| Bedrooms Total | 5 |
| Constructed Date | 2014 |
| Cooling Type | None |
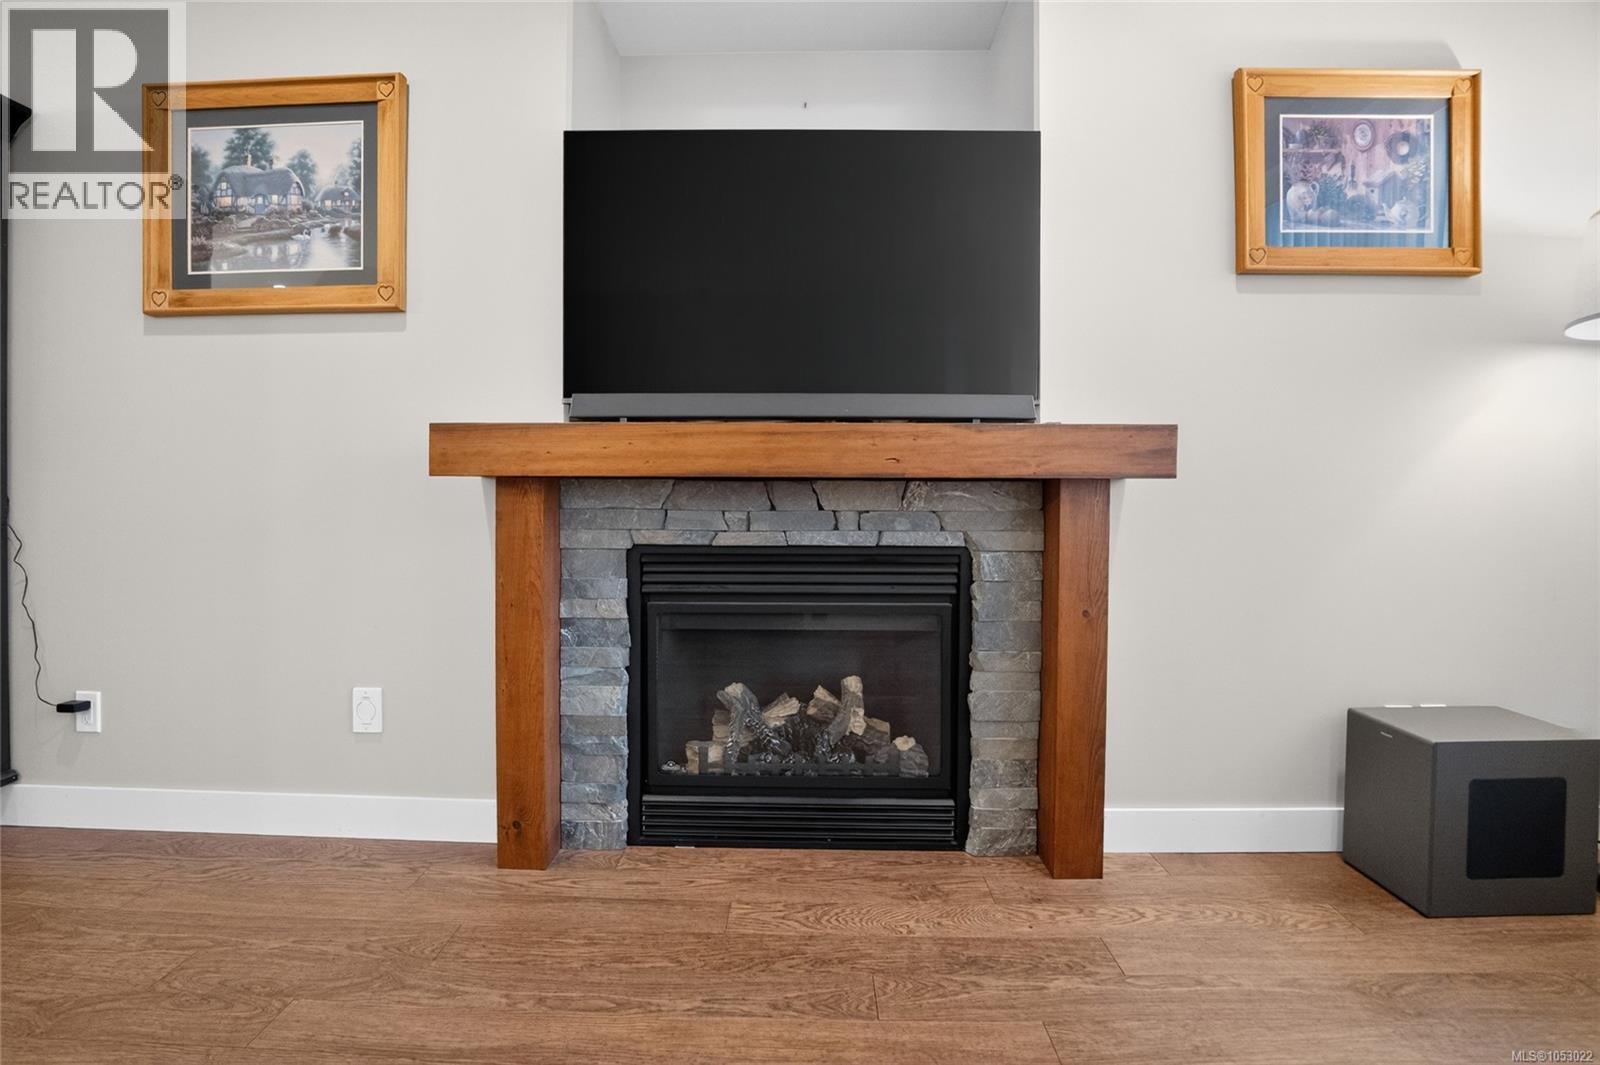
| Fireplace Present | Yes |
| Fireplace Total | 1 |
| Heating Fuel | Natural Gas |
| Heating Type | Heat Pump |
| Size Interior | 2,323 Sqft |
| Type | House |
Parking
| Garage |
Land
| Acreage | No |
| Size Irregular | 5554 |
| Size Total | 5554 Sqft |
| Size Total Text | 5554 Sqft |
| Zoning Description | R10 |
| Zoning Type | Residential |
Rooms
| Level | Type | Length | Width | Dimensions |
|---|---|---|---|---|
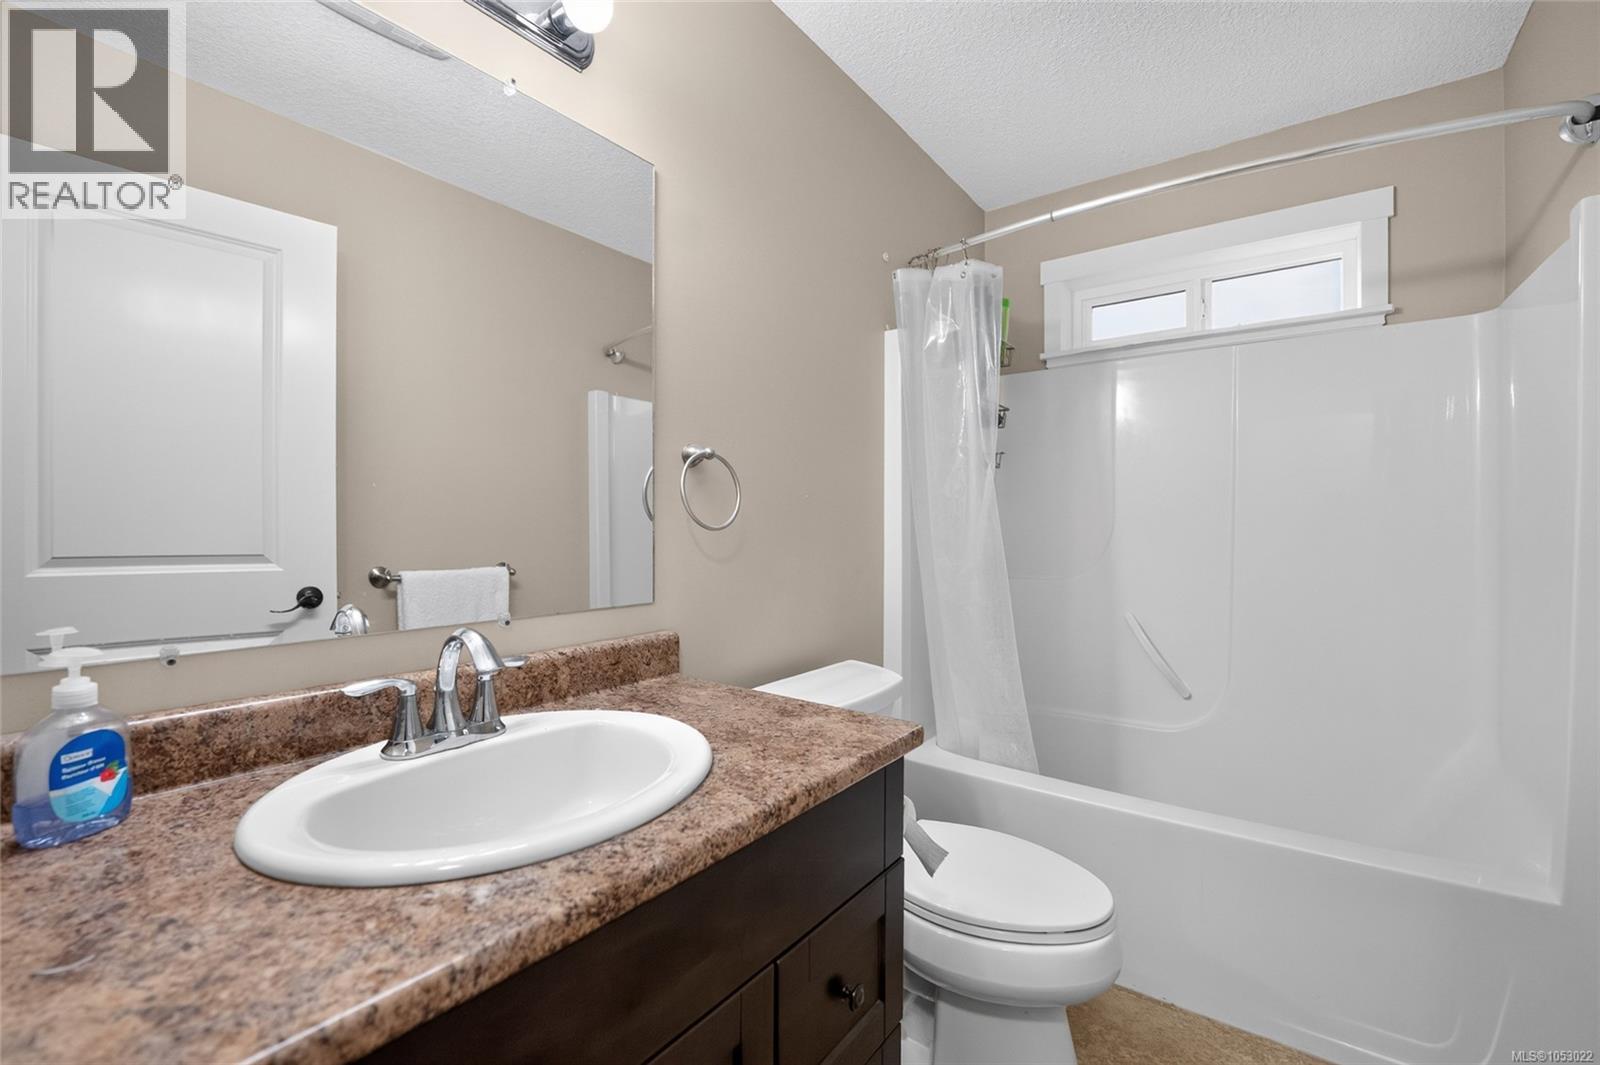
| Lower Level | Bathroom | 4-Piece | ||
| Lower Level | Bedroom | 14'7 x 10'6 | ||
| Lower Level | Bedroom | 14'1 x 11'9 | ||
| Lower Level | Family Room | 18'0 x 15'0 | ||
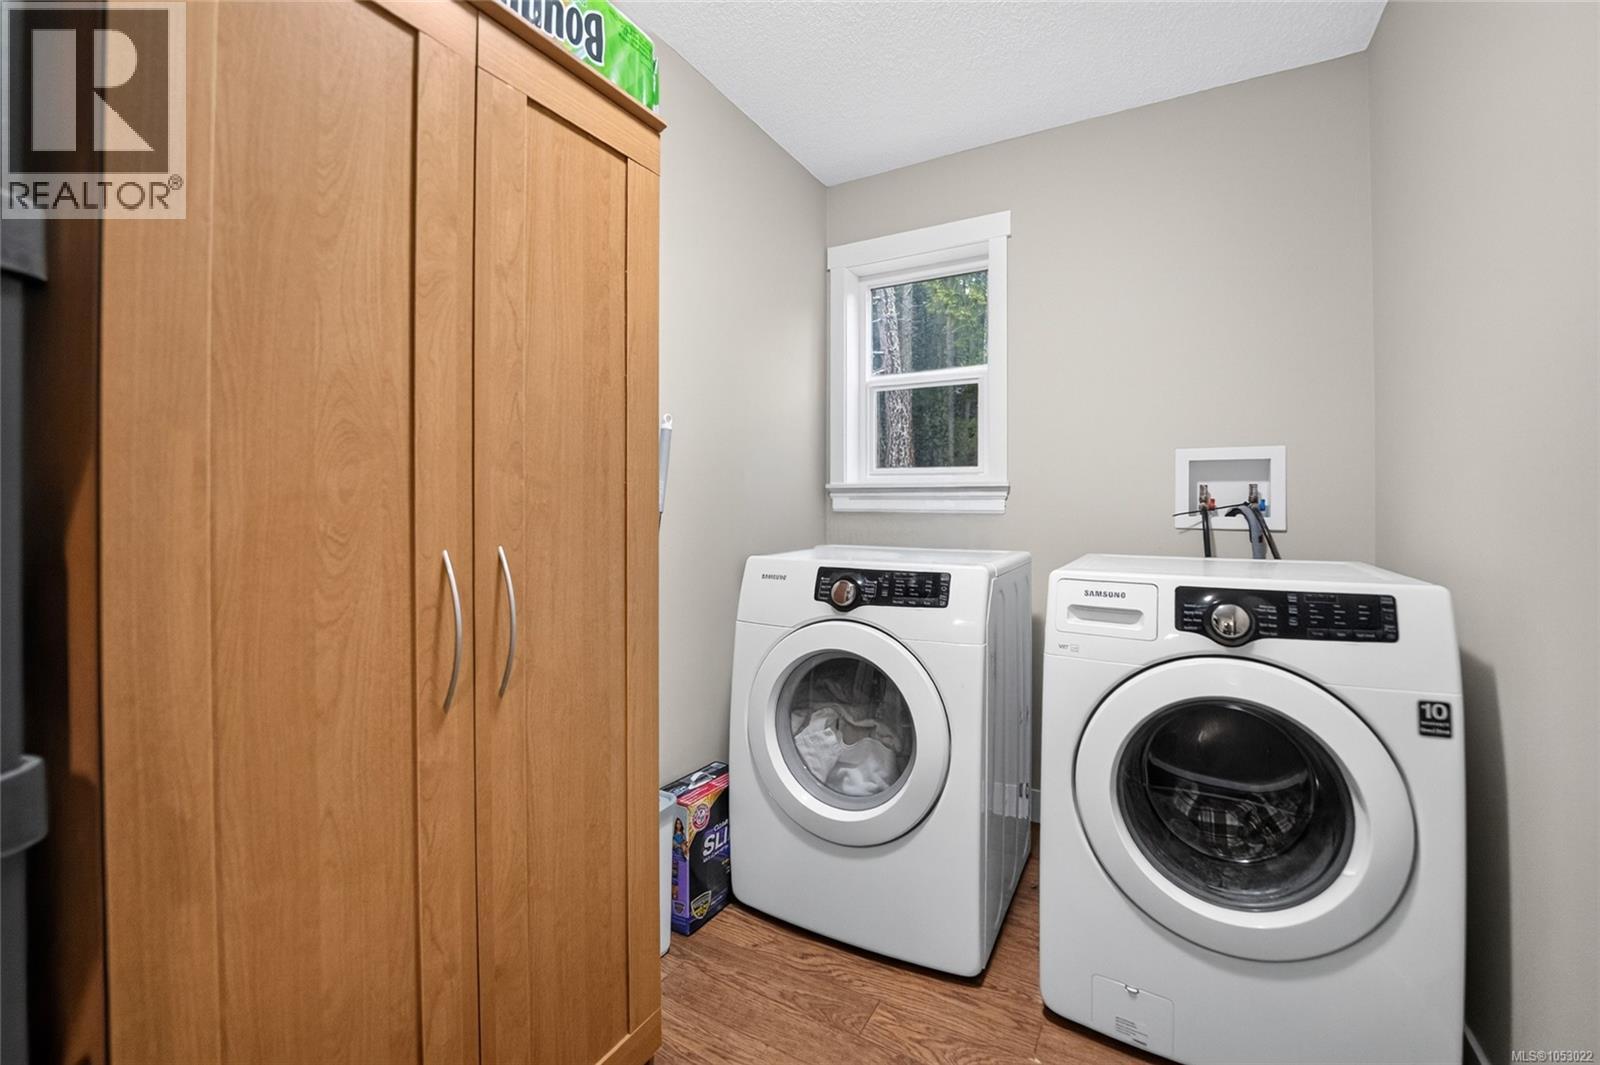
| Lower Level | Laundry Room | 10'6 x 5'11 | ||
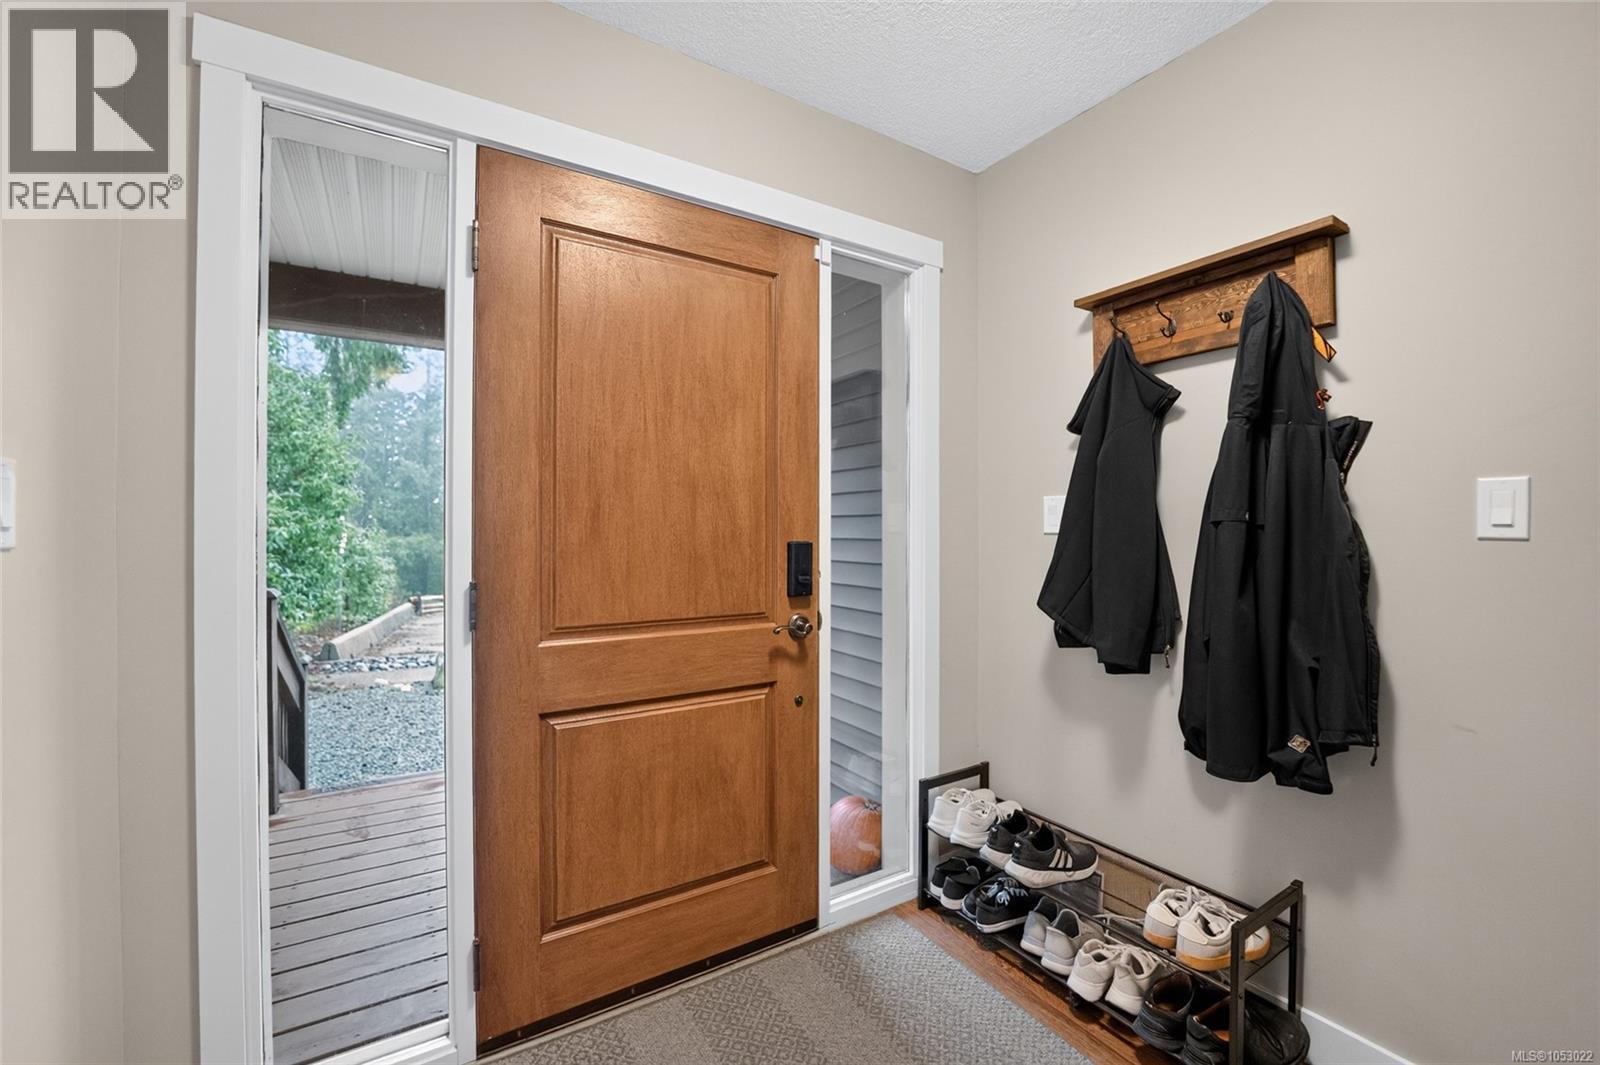
| Lower Level | Entrance | 7'1 x 4'11 | ||
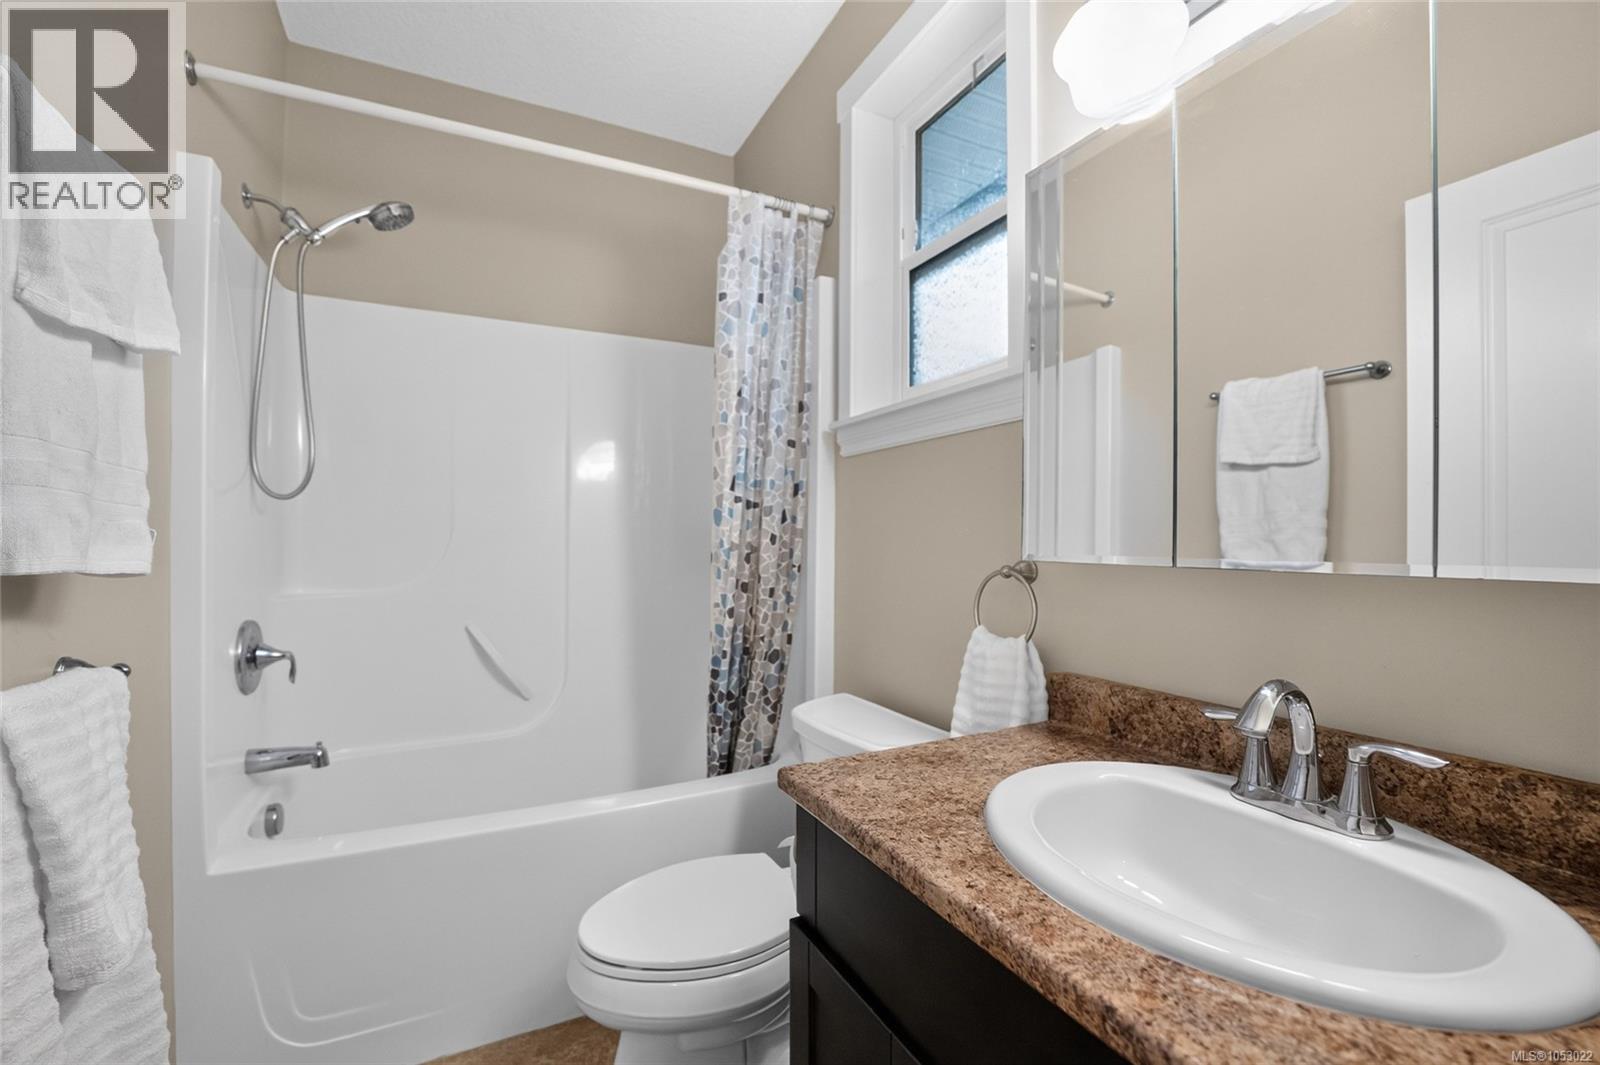
| Main Level | Bathroom | 4-Piece | ||
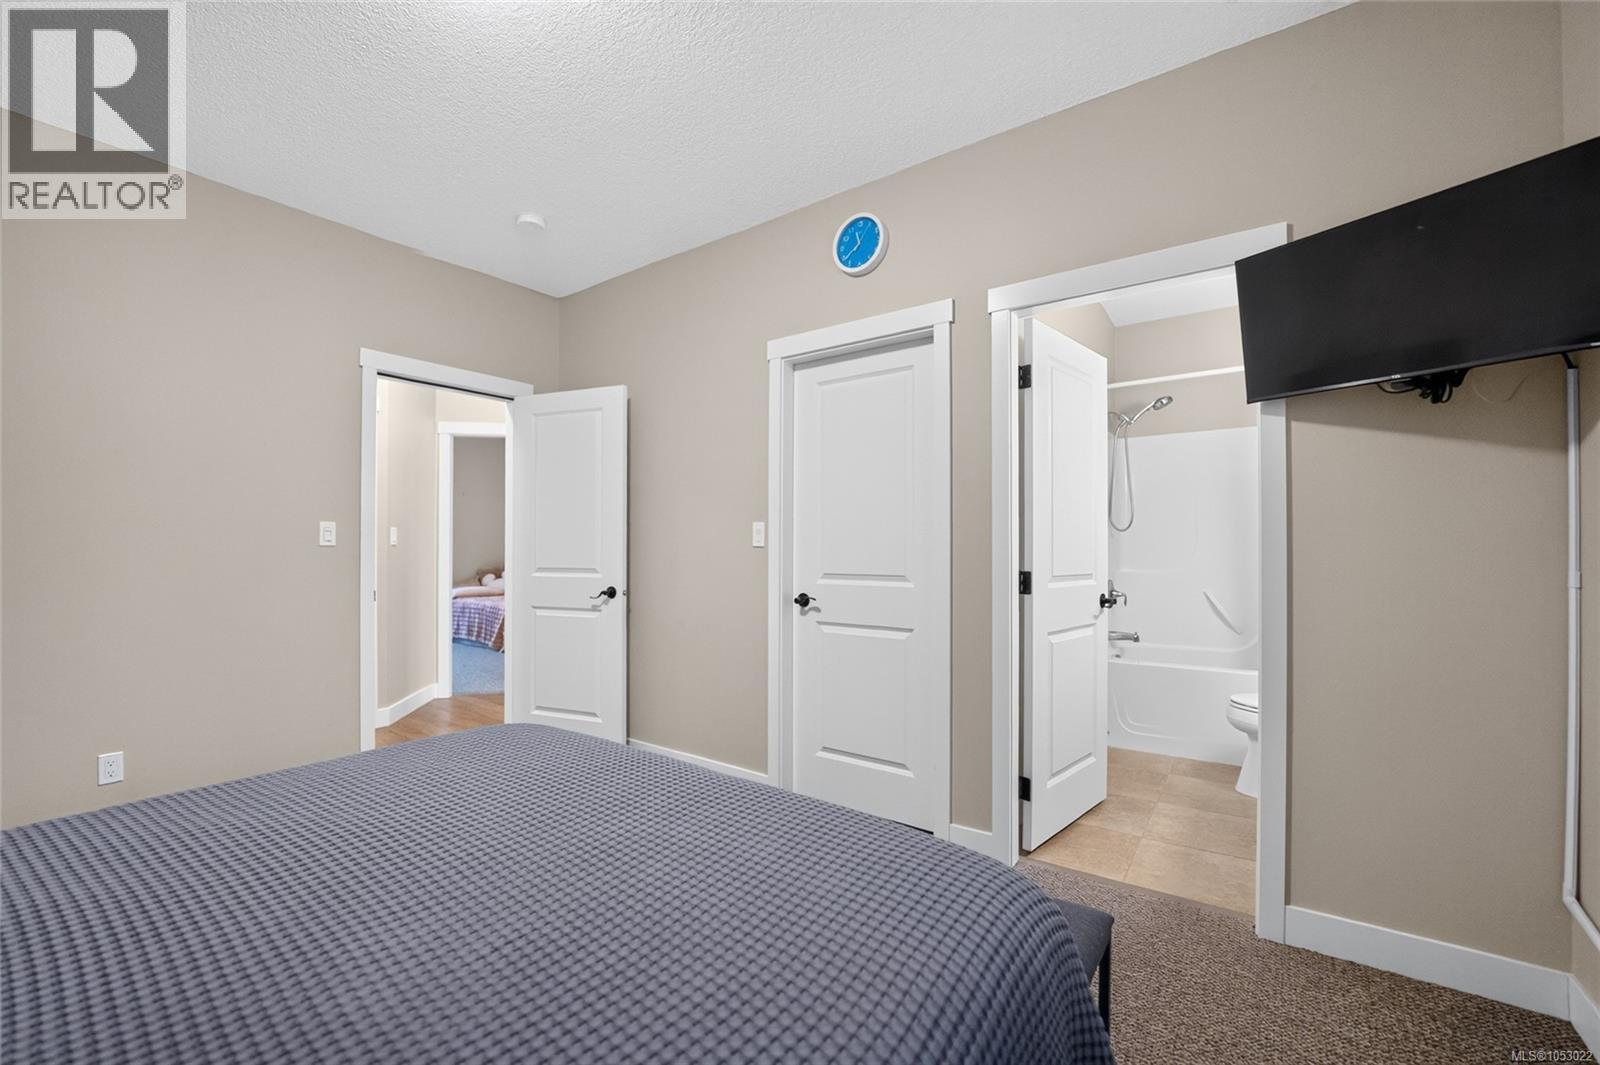
| Main Level | Ensuite | 4-Piece | ||
| Main Level | Bedroom | 11'10 x 10'0 | ||
| Main Level | Bedroom | 13'10 x 9'5 | ||
| Main Level | Primary Bedroom | 13'10 x 11'7 | ||
| Main Level | Kitchen | 13'10 x 9'3 | ||
| Main Level | Dining Room | 13'10 x 8'0 | ||
| Main Level | Living Room | 18'4 x 14'11 |
https://www.realtor.ca/real-estate/30470407/2035-stonecrop-rd-nanaimo-chase-river
Contact Us
Contact us for more information

Jason Simard
Personal Real Estate Corporation
www.simsrealestate.ca/
www.facebook.com/simsrealestate.ca
101- 5275 Rutherford Road
Nanaimo, British Columbia V9T 5N9
(833) 817-6506
(866) 253-9200
www.exprealty.ca/

Jamie Wicks
www.simsrealestate.ca/
www.facebook.com/simsrealestate.ca/
101- 5275 Rutherford Road
Nanaimo, British Columbia V9T 5N9
(833) 817-6506
(866) 253-9200
www.exprealty.ca/

Fred Wicks
www.simsrealestate.ca/
101- 5275 Rutherford Road
Nanaimo, British Columbia V9T 5N9
(833) 817-6506
(866) 253-9200
www.exprealty.ca/

The trademarks REALTOR®, REALTORS®, and the REALTOR® logo are controlled by The Canadian Real Estate Association (CREA) and identify real estate professionals who are members of CREA. The trademarks MLS®, Multiple Listing Service® and the associated logos are owned by The Canadian Real Estate Association (CREA) and identify the quality of services provided by real estate professionals who are members of CREA. The trademark DDF® is owned by The Canadian Real Estate Association (CREA) and identifies CREA's Data Distribution Facility (DDF®)
November 03 2026 08:01:33
Vancouver Island Real Estate Board
Exp Realty (Na)