
2026 Bowcott Pl Sidney, British Columbia V8L 5A1

$1,150,000
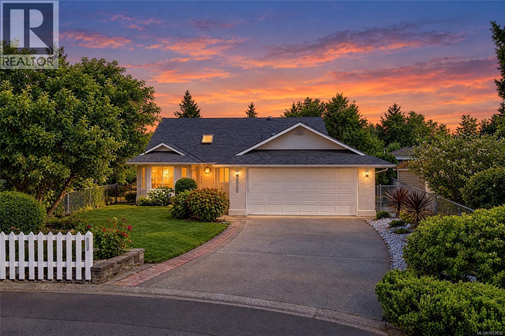
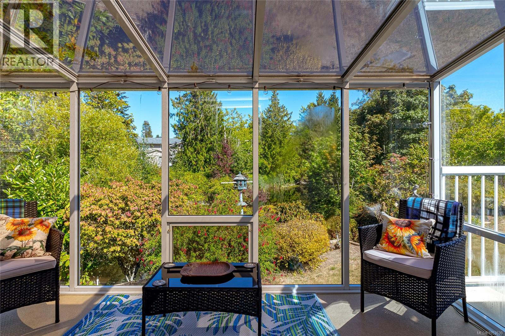
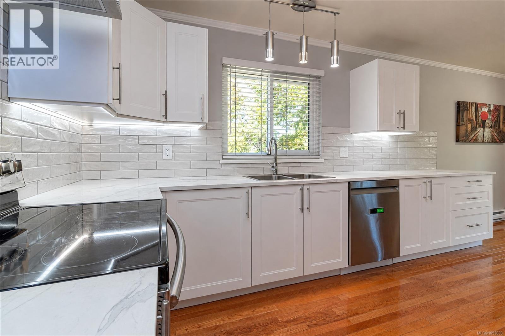
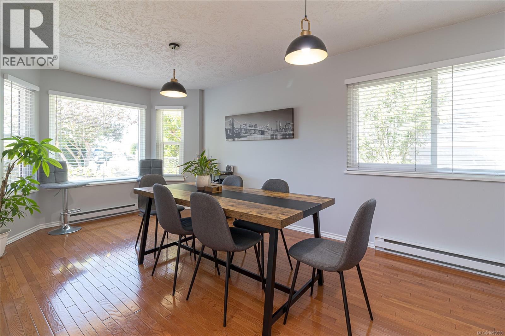
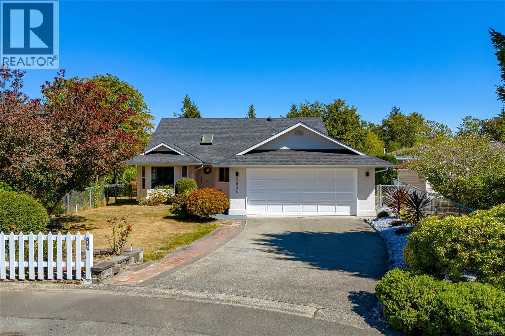
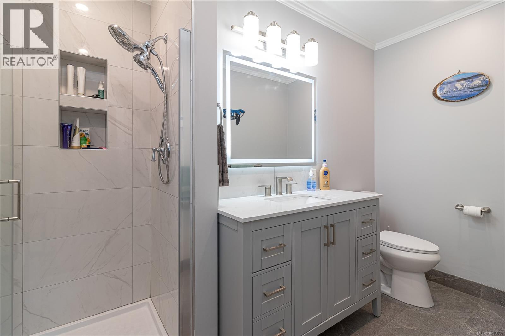
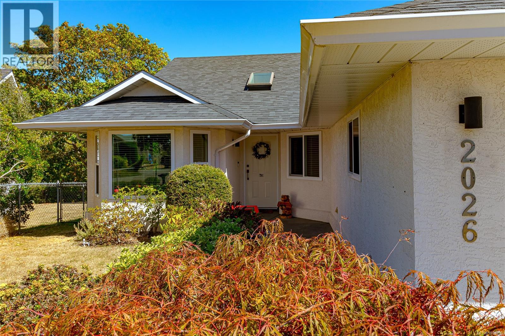
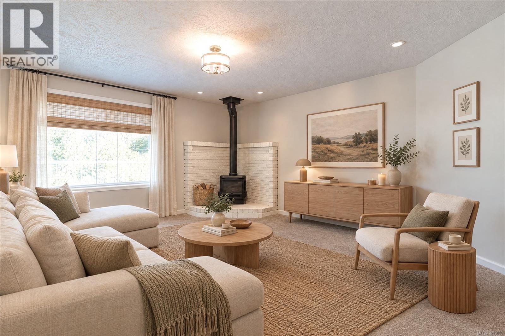
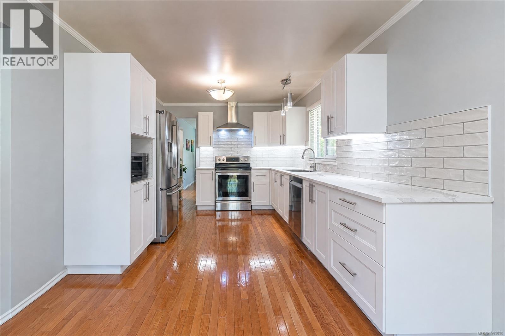
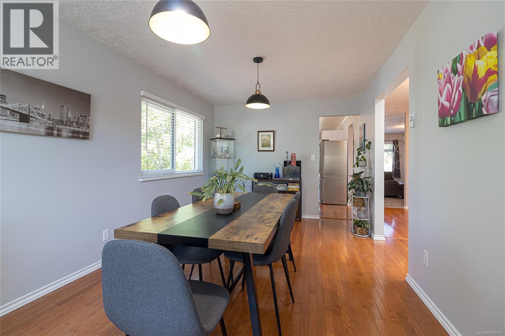
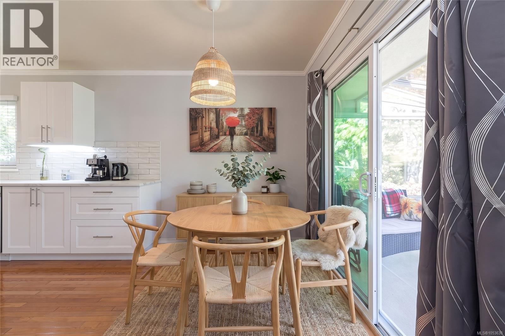
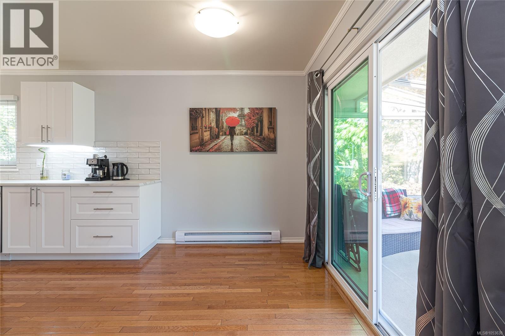
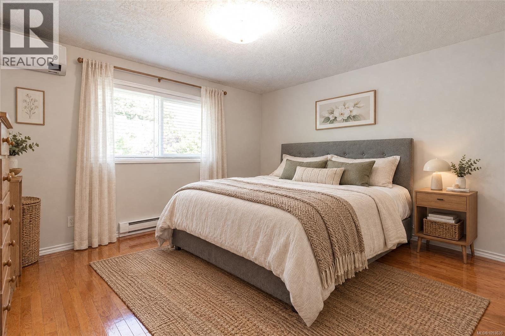
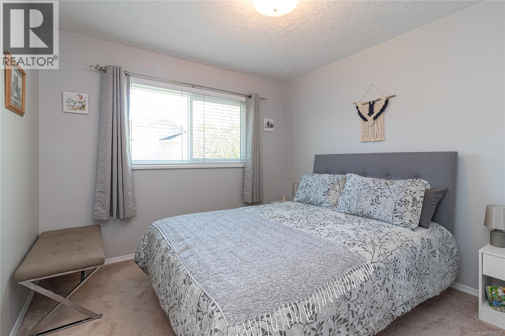
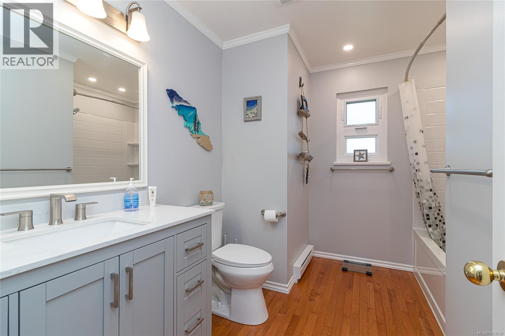
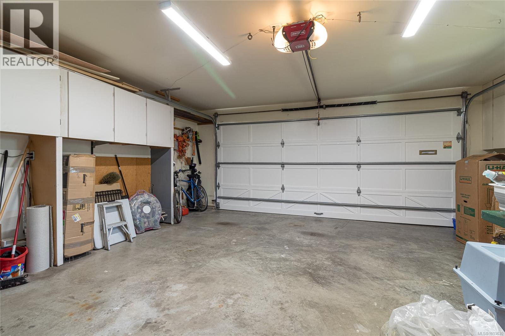
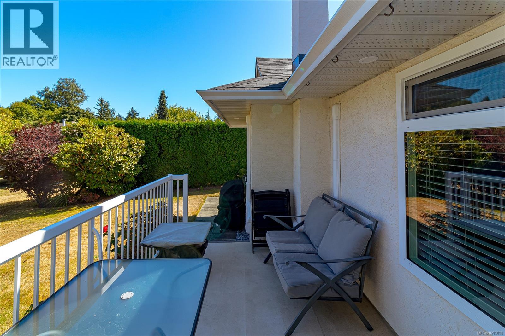
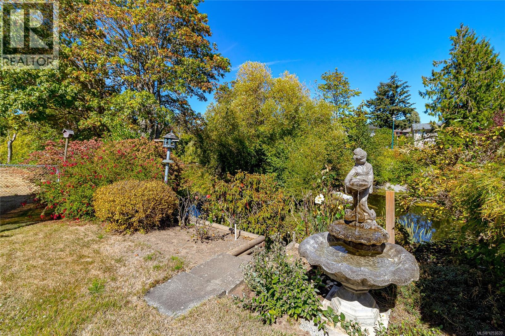
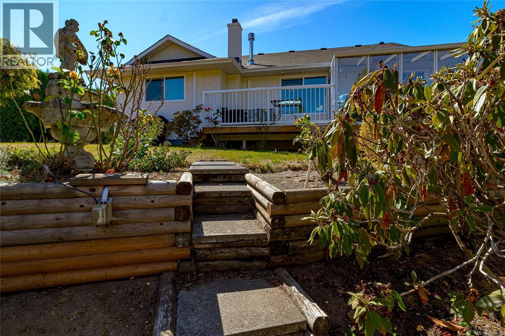
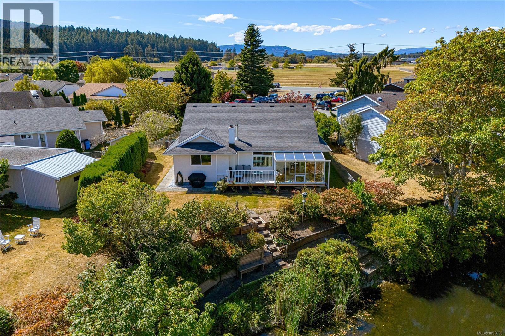
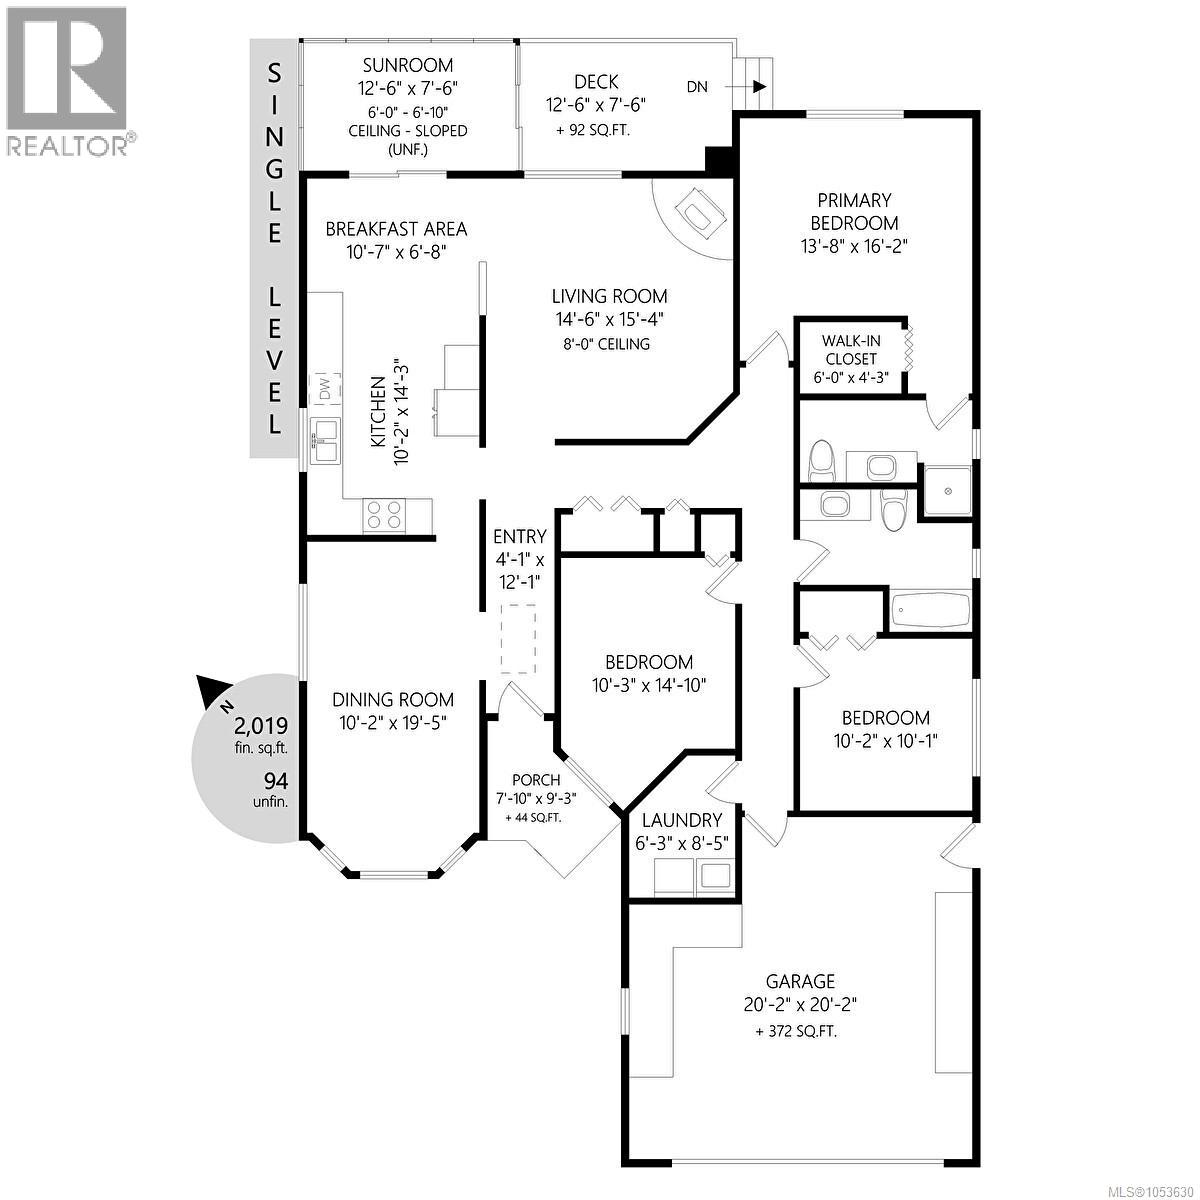
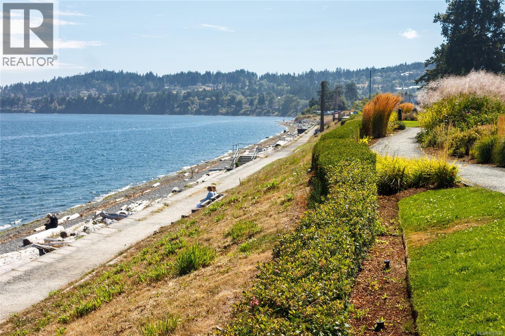
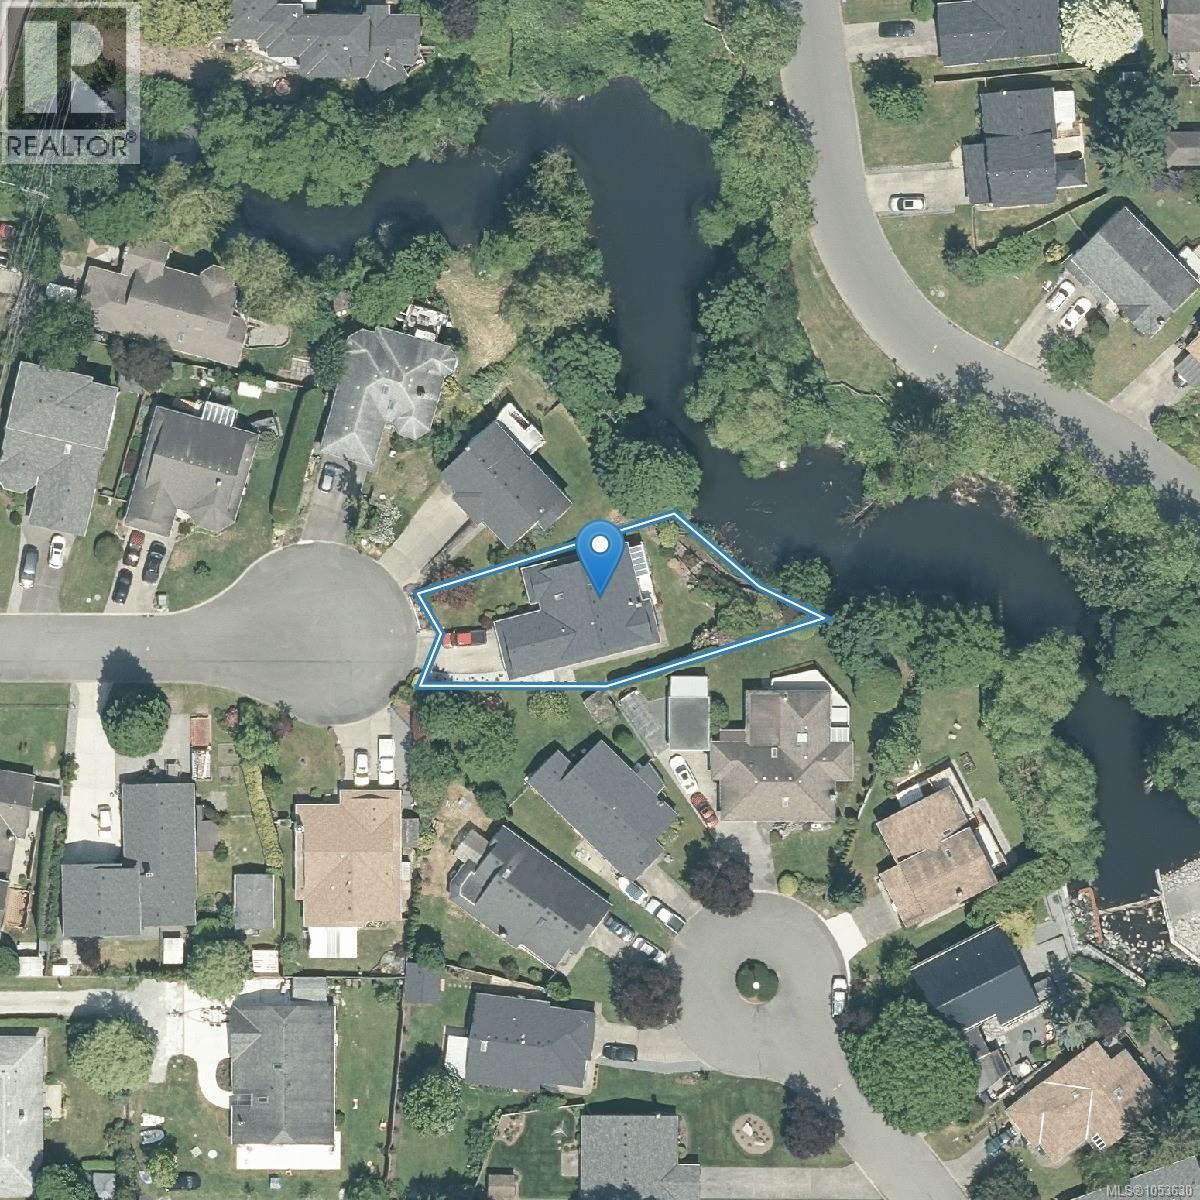
Thinking about downsizing but not ready to give up the things you still enjoy about owning a detached home? This beautifully renewed Sidney rancher offers true one-level living, a double garage, established gardens and flexible guest space, all without the burden of taking on another major renovation. The important work has already been done, with updates including a new roof, heat pump, kitchen, bathrooms and triple-glazed windows. The result is a home that feels comfortable, practical and move-in ready. The bright, functional kitchen offers generous workspace and storage and opens to a sunroom overlooking the garden and Reay Creek. Solid oak floors add warmth to the living and dining areas, while skylights bring natural light into the entry and hallways. The floorplan is particularly well suited to buyers looking for long-term comfort. All three bedrooms are on one level, including a generous primary suite with walk-in closet and 3-piece ensuite. The additional bedrooms provide useful flexibility for visiting family, hobbies or a home office, and the separate family room creates another relaxed living space. Outside, the established gardens and natural outlook offer plenty to enjoy without taking on an oversized property. A double garage with workshop space, hot water on demand and practical storage complete the package. Tucked at the end of a quiet cul-de-sac and close to Sidney’s shops, services, restaurants and waterfront, this is an ideal opportunity to simplify the workload without downsizing your lifestyle, your independence or the comforts that make a house feel like home. (id:67603)
Open House
This property has open houses!
11:00 am
Ends at:12:30 pm
Property Details
| MLS® Number | 1053630 |
| Property Type | Single Family |
| Neigbourhood | Sidney South-West |
| Features | Cul-de-sac, Level Lot, Park Setting, Private Setting, Other |
| Parking Space Total | 4 |
| Plan | Vip51630 |
| View Type | River View, View |
| Water Front Type | Waterfront On River |
Building
| Bathroom Total | 2 |
| Bedrooms Total | 3 |
| Appliances | Dishwasher, Dryer, Range - Electric, Refrigerator, Washer |
| Architectural Style | Other |
| Constructed Date | 1991 |
| Cooling Type | Air Conditioned |
| Fireplace Present | Yes |
| Fireplace Total | 1 |
| Heating Fuel | Natural Gas |
| Heating Type | Baseboard Heaters |
| Size Interior | 1,612 Sqft |
| Type | House |
Parking
| Garage |
Land
| Access Type | Road Access |
| Acreage | No |
| Size Irregular | 7631 |
| Size Total | 7631 Sqft |
| Size Total Text | 7631 Sqft |
| Zoning Type | Residential |
Rooms
| Level | Type | Length | Width | Dimensions |
|---|---|---|---|---|
| Main Level | Porch | 8 ft | 9 ft | 8 ft x 9 ft |
| Main Level | Sunroom | 12 ft | 6 ft | 12 ft x 6 ft |
| Main Level | Bathroom | 4-Piece | ||
| Main Level | Ensuite | 3-Piece | ||
| Main Level | Entrance | 4 ft | 12 ft | 4 ft x 12 ft |
| Main Level | Laundry Room | 8 ft | 6 ft | 8 ft x 6 ft |
| Main Level | Bedroom | 10 ft | 10 ft | 10 ft x 10 ft |
| Main Level | Primary Bedroom | 14 ft | 16 ft | 14 ft x 16 ft |
| Main Level | Bedroom | 10 ft | 14 ft | 10 ft x 14 ft |
| Main Level | Dining Nook | 10 ft | 6 ft | 10 ft x 6 ft |
| Main Level | Dining Room | 10 ft | 19 ft | 10 ft x 19 ft |
| Main Level | Kitchen | 10 ft | 14 ft | 10 ft x 14 ft |
| Main Level | Living Room | 14 ft | 15 ft | 14 ft x 15 ft |
https://www.realtor.ca/real-estate/30471650/2026-bowcott-pl-sidney-sidney-south-west
Contact Us
Contact us for more information

Holly Courtright
Personal Real Estate Corporation
www.courtright.co/
www.facebook.com/courtright.co/
www.linkedin.com/in/holly-courtright/
www.instagram.com/holly.courtright
301-3450 Uptown Boulevard
Victoria, British Columbia V8Z 0B9
(833) 817-6506
www.exprealty.ca/

Pamela Stringer
www.facebook.com/pamelastringer88
www.linkedin.com/in/pamela-stringer-3928221b
www.instagram.com/pamelastringer/
301-3450 Uptown Boulevard
Victoria, British Columbia V8Z 0B9
(833) 817-6506
www.exprealty.ca/

The trademarks REALTOR®, REALTORS®, and the REALTOR® logo are controlled by The Canadian Real Estate Association (CREA) and identify real estate professionals who are members of CREA. The trademarks MLS®, Multiple Listing Service® and the associated logos are owned by The Canadian Real Estate Association (CREA) and identify the quality of services provided by real estate professionals who are members of CREA. The trademark DDF® is owned by The Canadian Real Estate Association (CREA) and identifies CREA's Data Distribution Facility (DDF®)
November 03 2026 08:34:06
Victoria Real Estate Board
Exp Realty