
177 Sunningdale Rd E Qualicum Beach, British Columbia V9K 1L1

$1,999,900
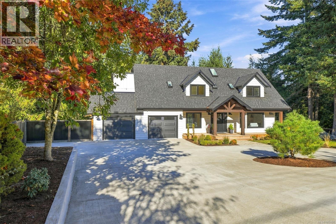
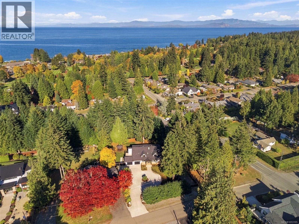
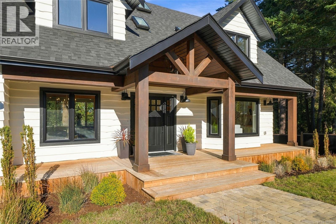
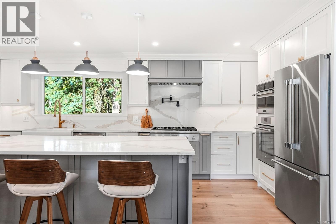
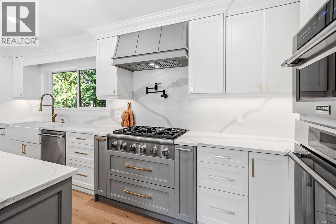
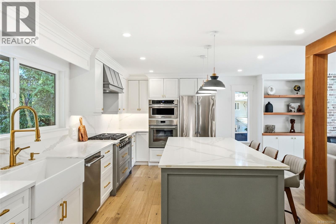
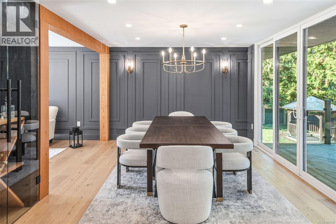
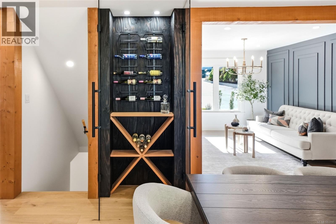
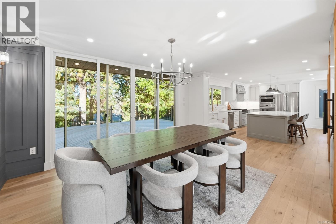
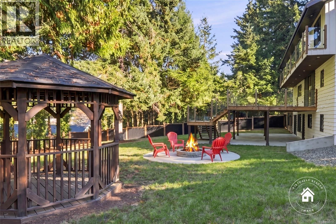
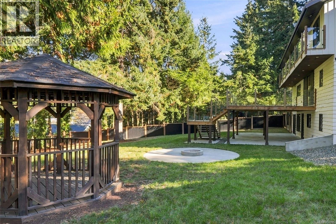
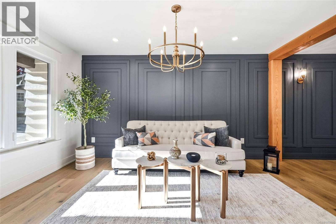
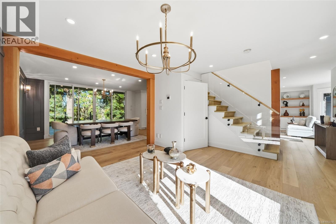
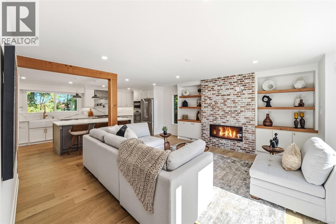
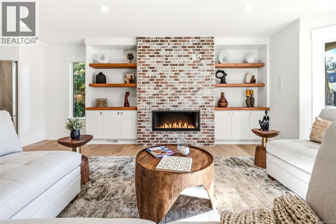
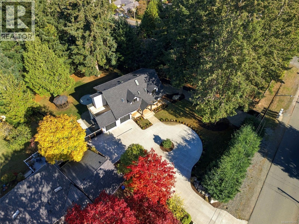
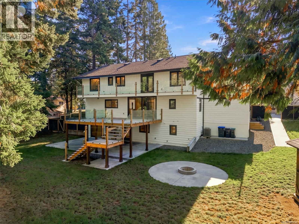
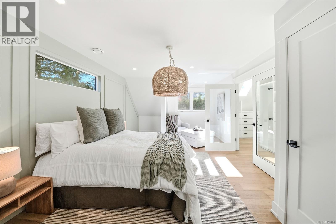
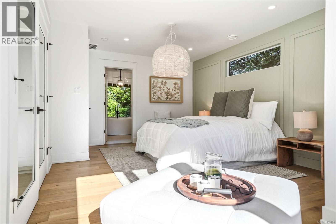
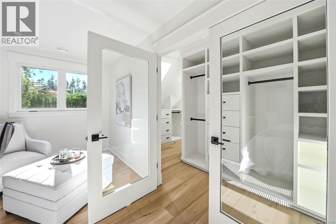
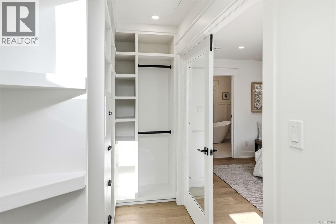
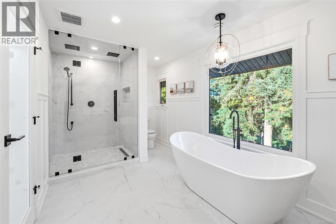
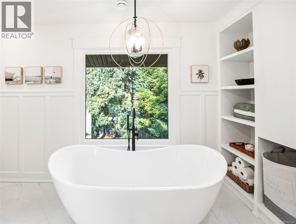
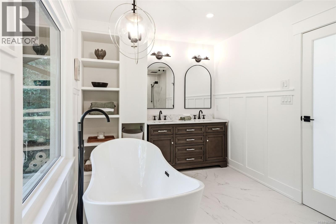
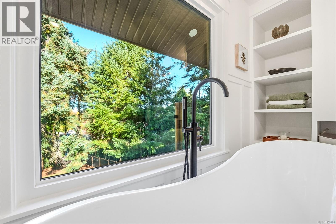
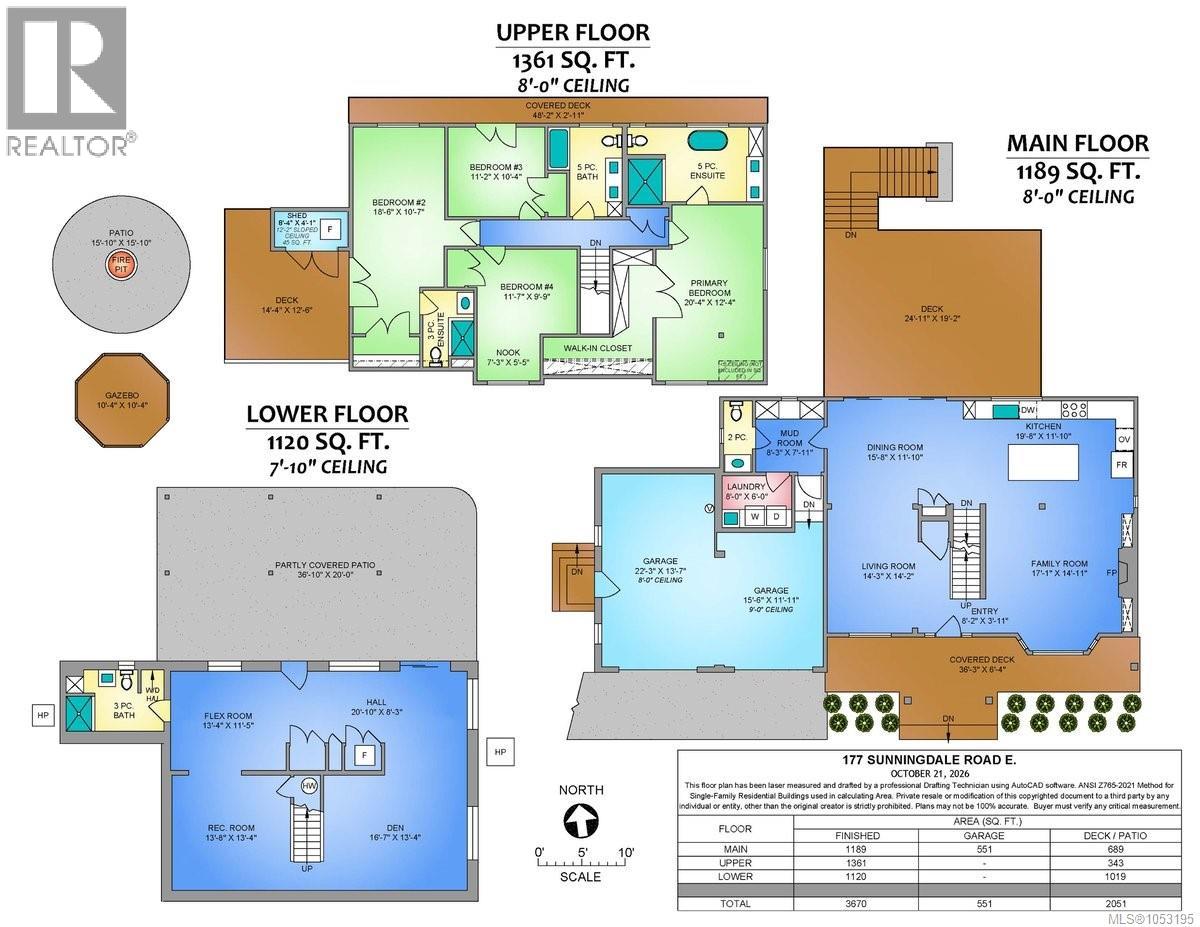
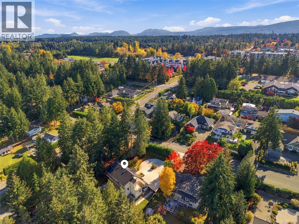
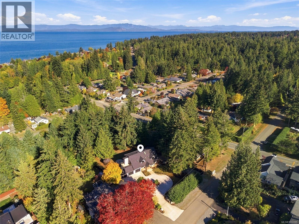
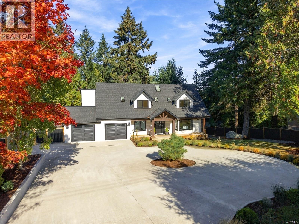
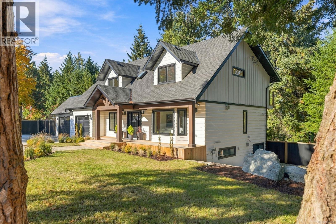
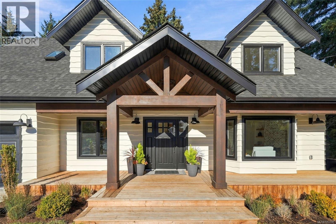
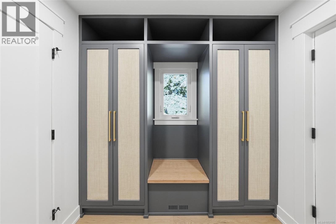
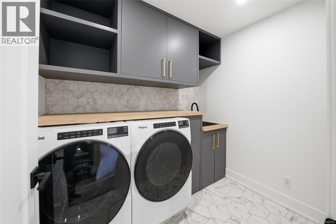
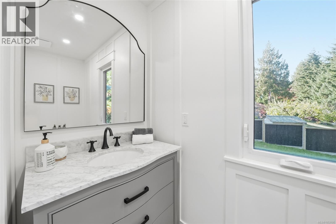
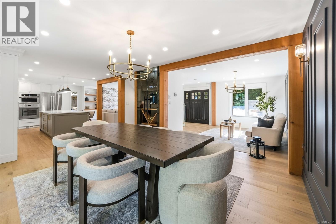
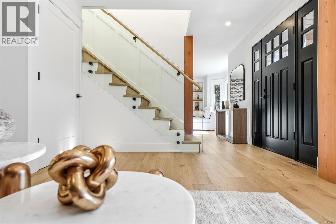
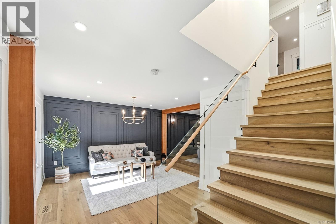
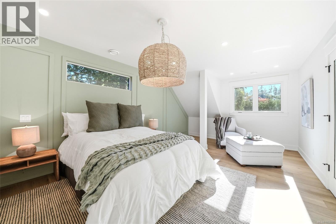
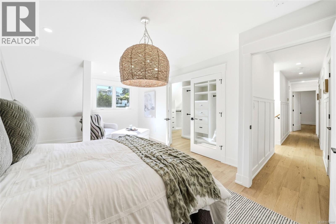
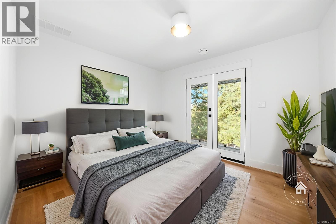
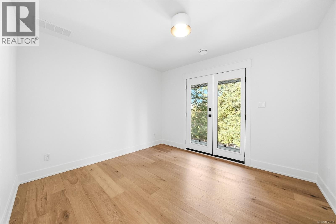
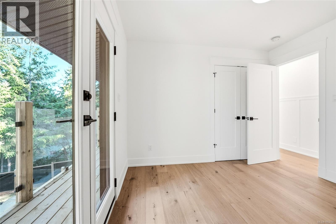
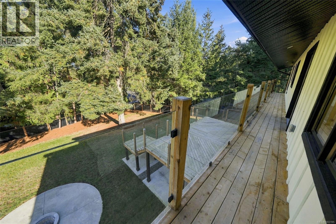
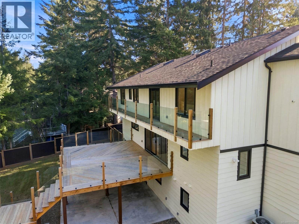
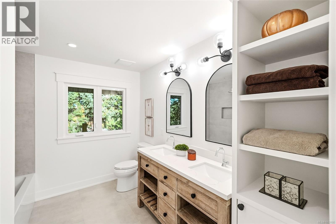
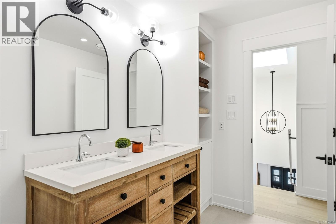
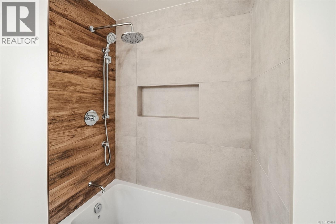
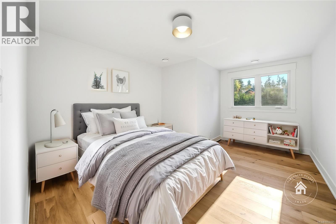
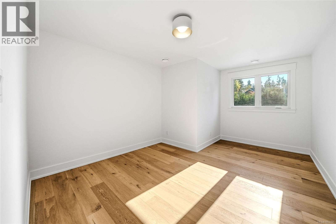
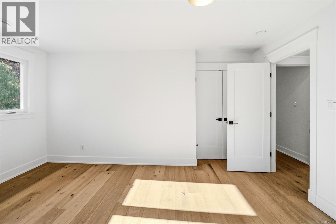
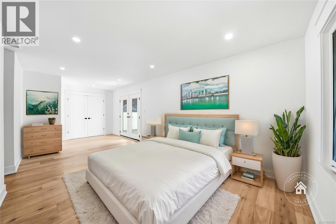
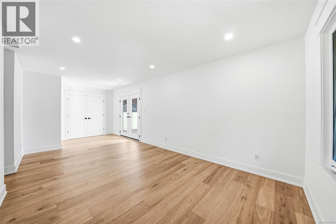
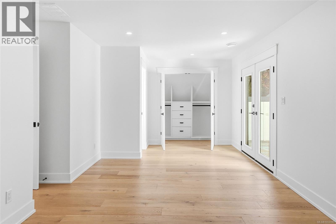
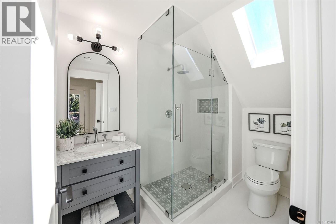
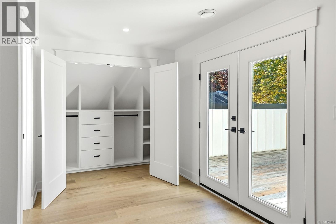
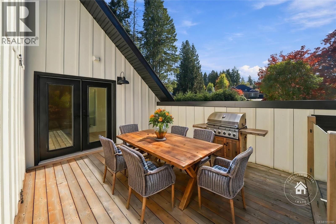
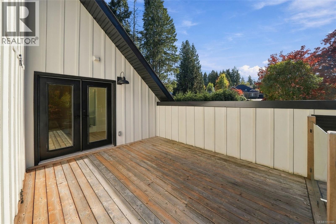
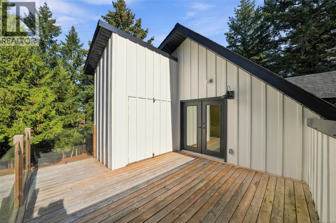
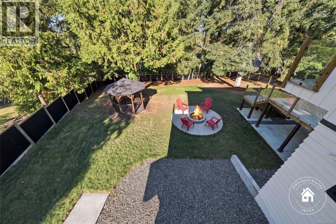
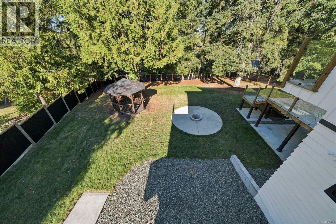
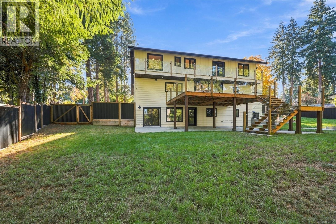
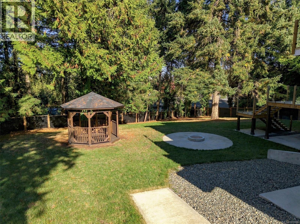
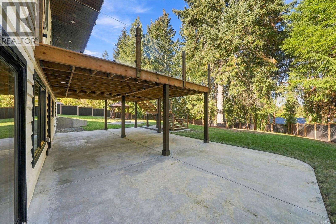
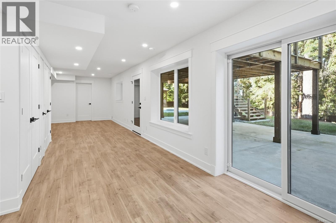
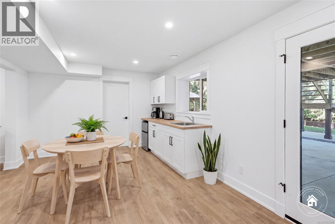
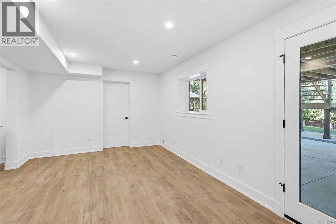
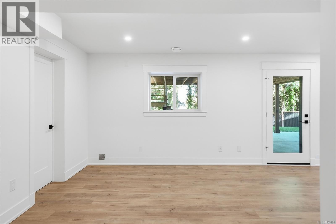
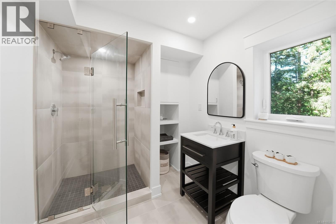
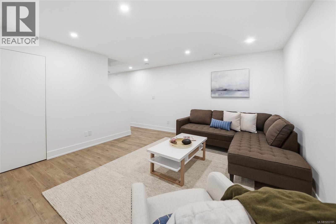
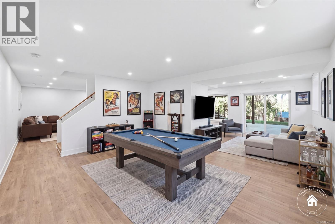
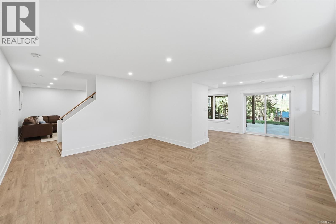
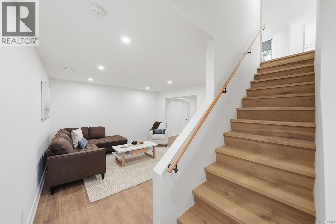
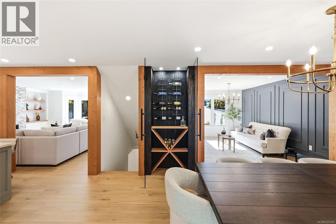
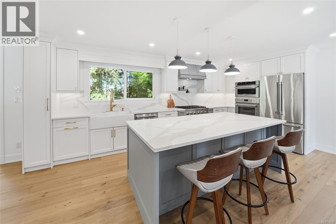
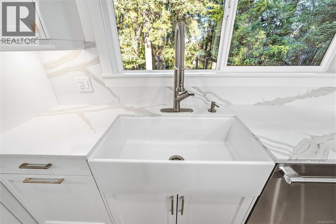
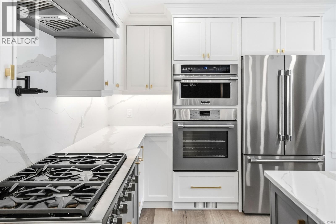
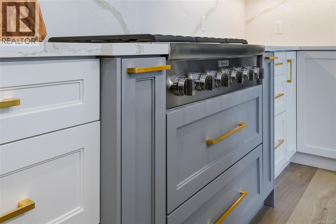
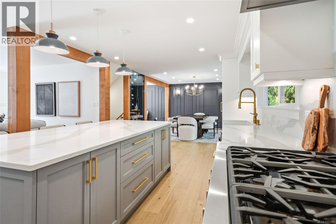
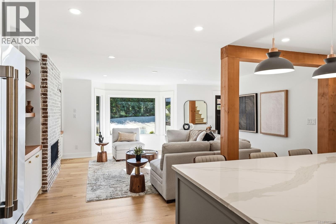
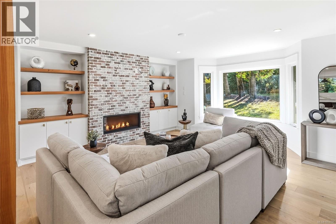
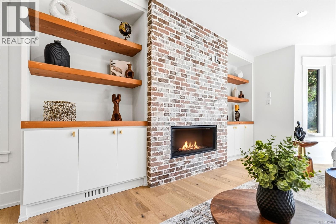
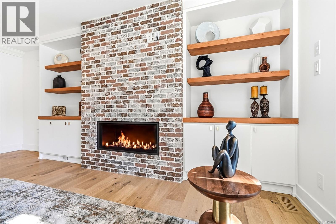
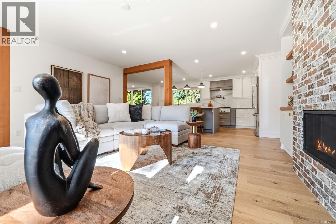
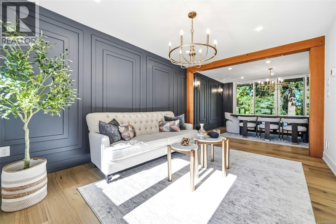
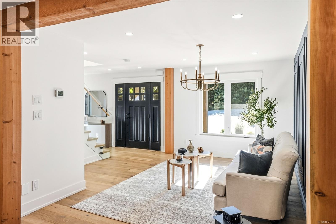
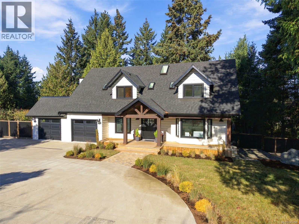
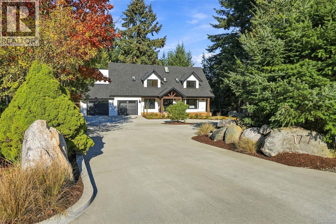
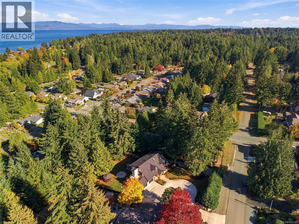
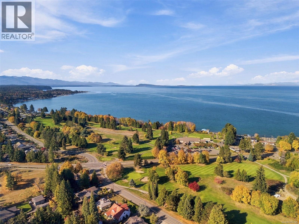
Modern Hampton Style Masterpiece in the heart of The Village! Just steps to the Beach, Memorial Golf Club and the charming Town of Qualicum Beach, a favourable location on a very private 0.50 acre, south-facing lot is just the start of your reason to fall in love with this incredible property. No detail has been overlooked updating this revitalized and luxurious home. With extensive structural upgrading and reinforcement, insulation, soundproofing and all new mechanical has been installed, with two independent Dual-Energy HVAC systems and natural gas fireplace. New roof, plumbing and electrical, with rough-ins for a suite downstairs. Custom millwork and cabinetry, brand new Thermador appliances, quartz countertops, premium fixtures and white oak flooring throughout are the building blocks of thoughtful craftsmanship, with True Chef's Kitchen and Dining Area overlooking a 475sqft custom walk-out deck and backyard with 16ft firepit and gazebo. Live Your Vancouver Island Dream Today. (id:67603)
Open House
This property has open houses!
12:30 pm
Ends at:2:00 pm
Join Simon for an Open House this Saturday from 12:30pm - 2pm.
Property Details
| MLS® Number | 1053195 |
| Property Type | Single Family |
| Neigbourhood | Qualicum Beach |
| Features | Central Location, Private Setting, Southern Exposure, Other, Rectangular |
| Parking Space Total | 4 |
Building
| Bathroom Total | 5 |
| Bedrooms Total | 4 |
| Appliances | Dishwasher, Dryer, Microwave, Oven - Built-in, Range - Gas, Refrigerator, Washer |
| Cooling Type | Air Conditioned, Central Air Conditioning, Fully Air Conditioned |
| Fireplace Present | Yes |
| Fireplace Total | 1 |
| Heating Fuel | Natural Gas |
| Heating Type | Forced Air, Heat Pump |
| Size Interior | 3,670 Sqft |
| Type | House |
Parking
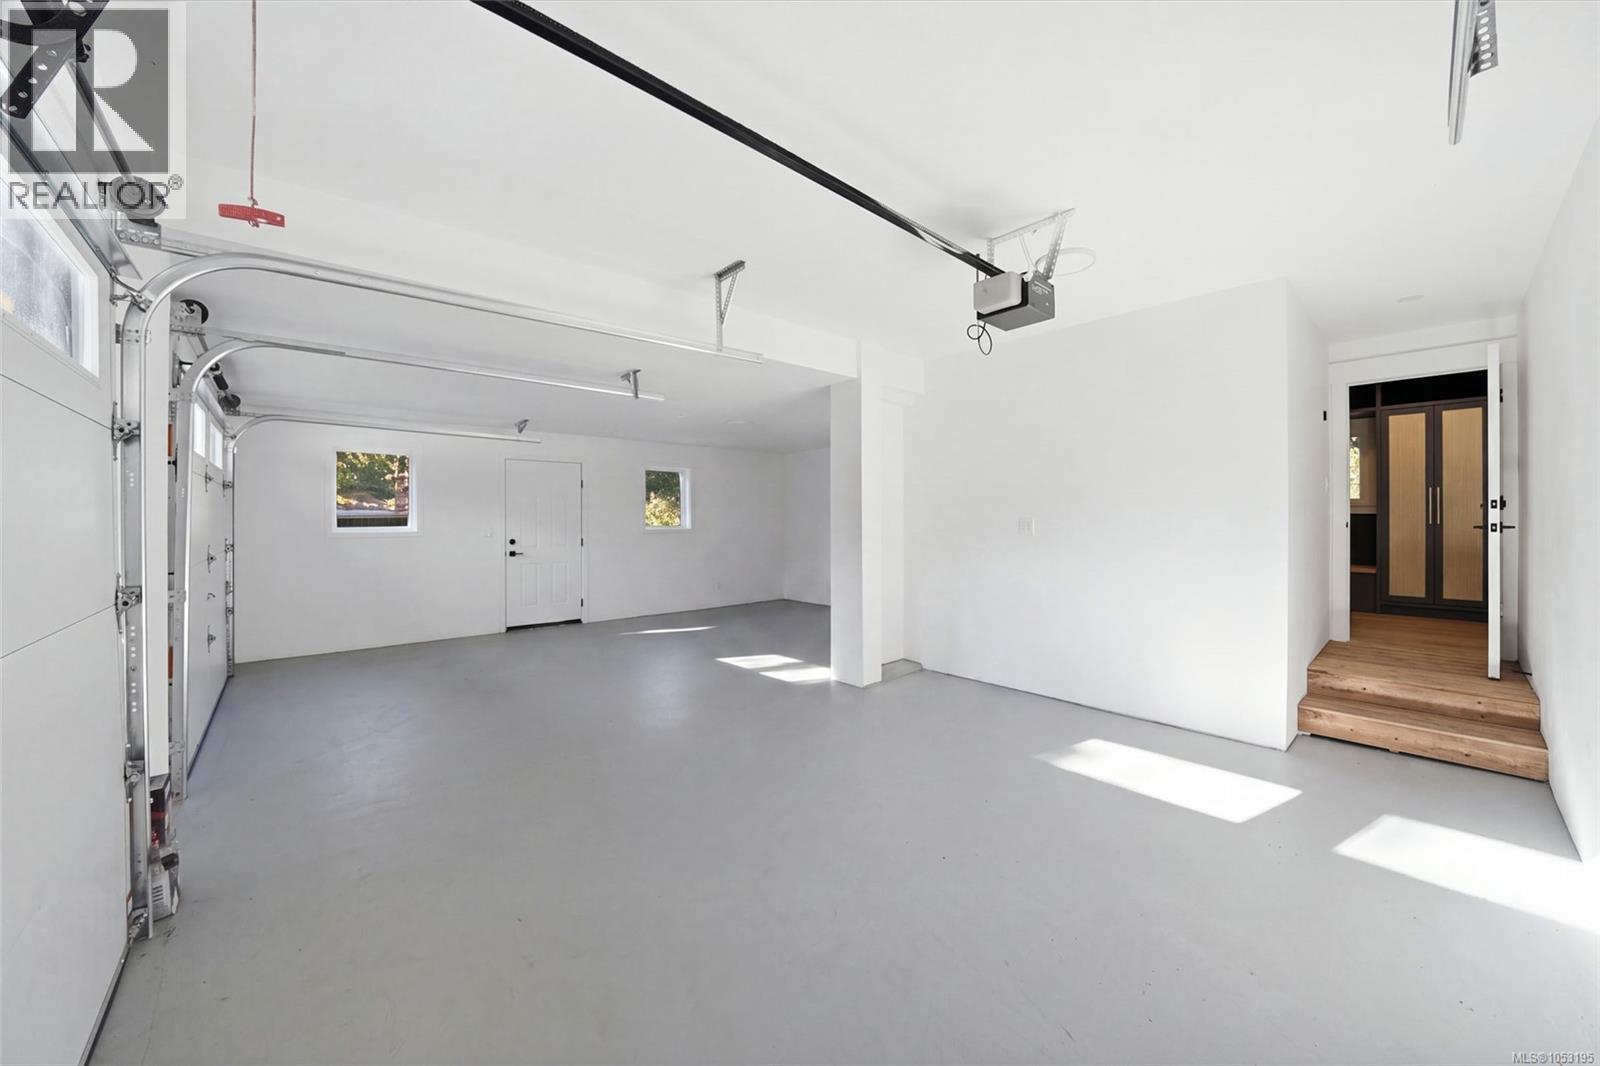
| Garage | |
| R V |
Land
| Access Type | Road Access |
| Acreage | No |
| Size Irregular | 0.5 |
| Size Total | 0.5 Ac |
| Size Total Text | 0.5 Ac |
| Zoning Description | R2 |
| Zoning Type | Residential |
Rooms
| Level | Type | Length | Width | Dimensions |
|---|---|---|---|---|
| Second Level | Ensuite | 5-Piece | ||
| Second Level | Bathroom | 5-Piece | ||
| Second Level | Ensuite | 3-Piece | ||
| Second Level | Primary Bedroom | 20'4 x 12'4 | ||
| Second Level | Bedroom | 11'7 x 9'9 | ||
| Second Level | Bedroom | 11'2 x 10'4 | ||
| Second Level | Bedroom | 18'6 x 10'7 | ||
| Lower Level | Den | 16'7 x 13'4 | ||
| Lower Level | Recreation Room | 13'8 x 13'4 | ||
| Lower Level | Other | 13'4 x 11'5 | ||
| Lower Level | Bathroom | 3-Piece | ||
| Main Level | Kitchen | 19'8 x 11'10 | ||
| Main Level | Dining Room | 15'8 x 11'10 | ||
| Main Level | Family Room | 17'1 x 14'11 | ||
| Main Level | Living Room | 14'3 x 14'2 | ||
| Main Level | Entrance | 8'2 x 3'11 | ||
| Main Level | Bathroom | 2-Piece | ||
| Main Level | Mud Room | 8'3 x 7'11 | ||
| Main Level | Laundry Room | 8'0 x 6'0 | ||
| Additional Accommodation | Other | 20'10 x 8'3 |
https://www.realtor.ca/real-estate/30461505/177-sunningdale-rd-e-qualicum-beach-qualicum-beach
Contact Us
Contact us for more information

Simon Phillips
Personal Real Estate Corporation
vancouverislanddreamhomes.ca/
www.facebook.com/simon.l.phillips
www.linkedin.com/in/simon-lee-phillips-40905ab
twitter.comsimonleephillip/
www.instagram.com/simonleephillips
173 West Island Hwy
Parksville, British Columbia V9P 2H1
(250) 248-4321
(800) 224-5838
(250) 248-3550
www.parksvillerealestate.com/

Karen Kenyon
Personal Real Estate Corporation
www.vancouverislanddreamhomes.ca/
www.youtube.com/@DreamHomesVancouverIslandGroup
173 West Island Hwy
Parksville, British Columbia V9P 2H1
(250) 248-4321
(800) 224-5838
(250) 248-3550
www.parksvillerealestate.com/

Connie Hentschel
Personal Real Estate Corporation
www.vancouverislanddreamhomes.ca/
173 West Island Hwy
Parksville, British Columbia V9P 2H1
(250) 248-4321
(800) 224-5838
(250) 248-3550
www.parksvillerealestate.com/

The trademarks REALTOR®, REALTORS®, and the REALTOR® logo are controlled by The Canadian Real Estate Association (CREA) and identify real estate professionals who are members of CREA. The trademarks MLS®, Multiple Listing Service® and the associated logos are owned by The Canadian Real Estate Association (CREA) and identify the quality of services provided by real estate professionals who are members of CREA. The trademark DDF® is owned by The Canadian Real Estate Association (CREA) and identifies CREA's Data Distribution Facility (DDF®)
November 04 2026 12:01:31
Vancouver Island Real Estate Board
Royal LePage Island Living (Pk)