
1691 Strathcona Heights Rd Shawnigan Lake, British Columbia V8H 2A9

$1,275,000
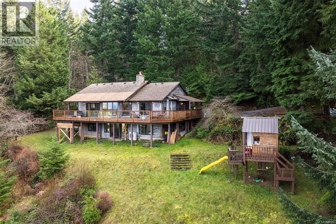
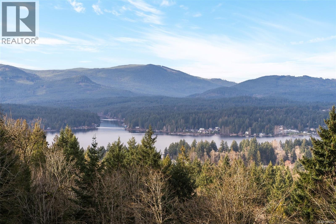
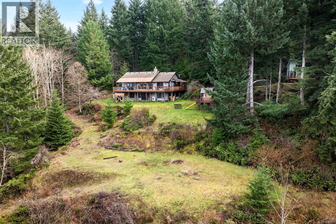
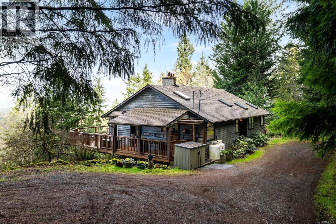
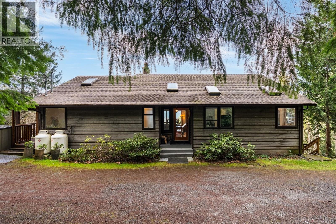
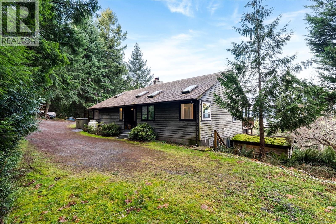
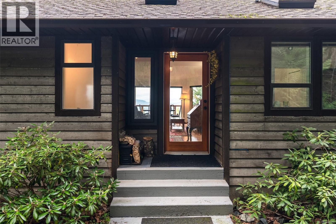
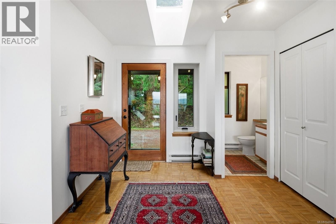
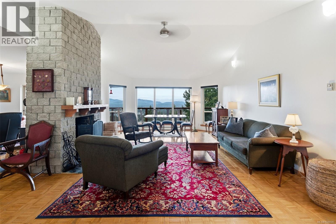
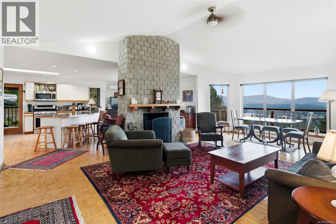
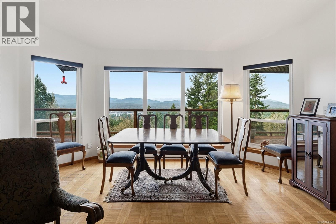
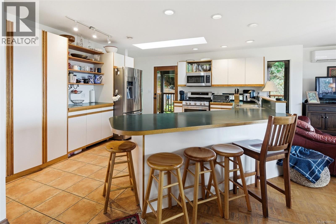
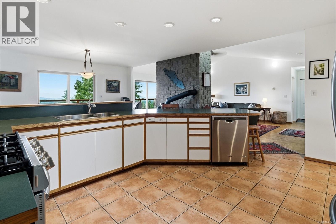
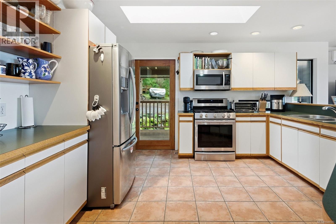
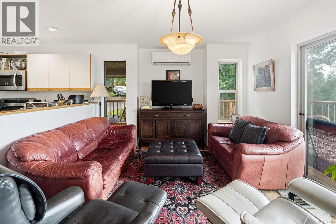
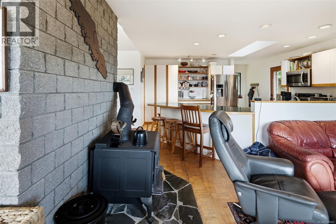
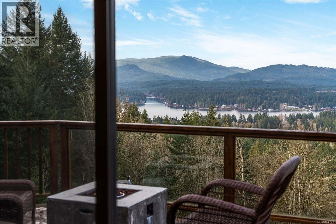
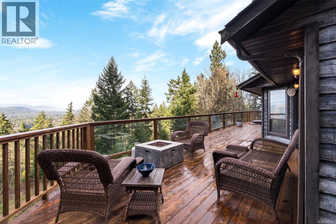
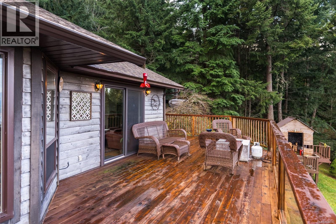
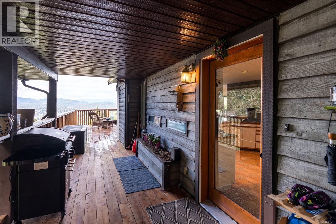
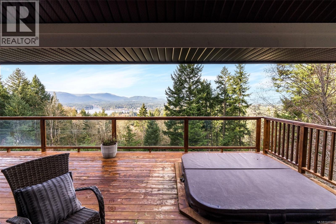
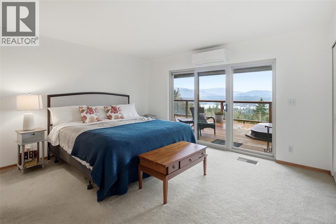
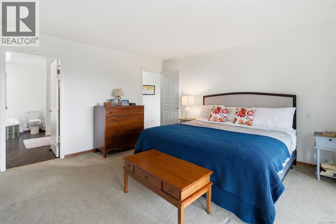
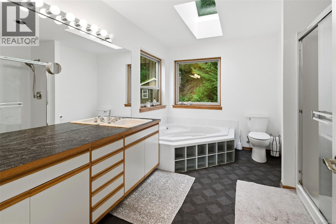
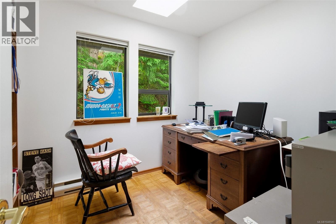
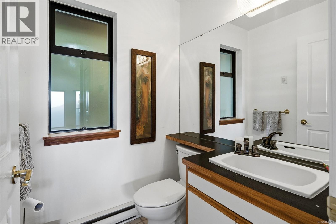
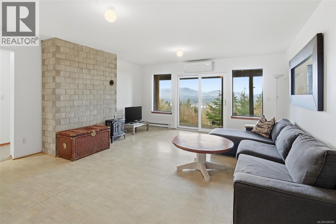
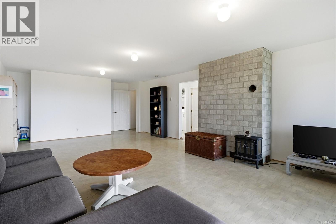
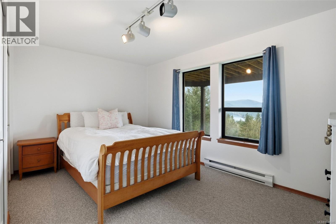
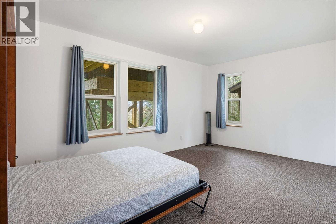
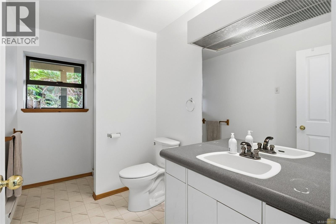
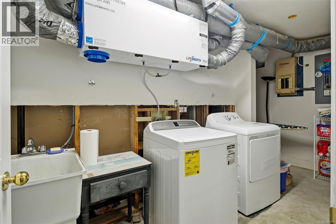
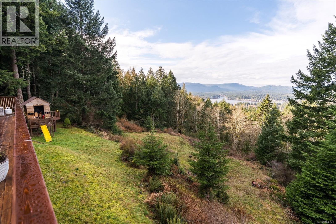
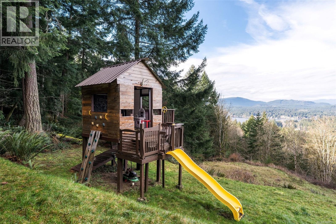
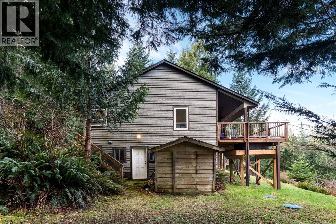
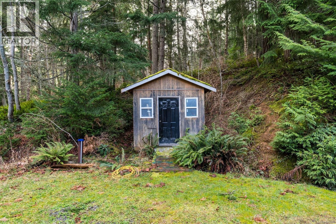
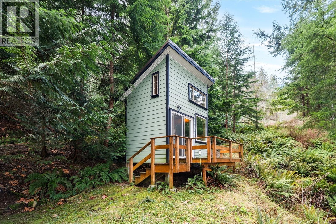
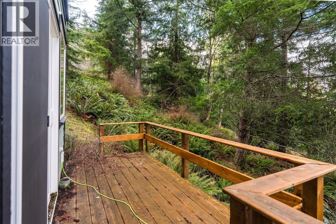
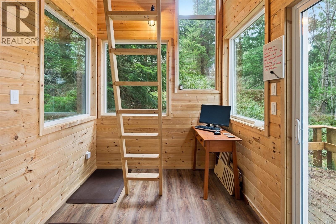
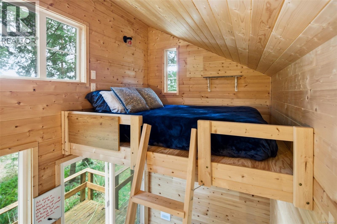
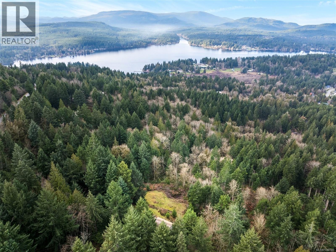
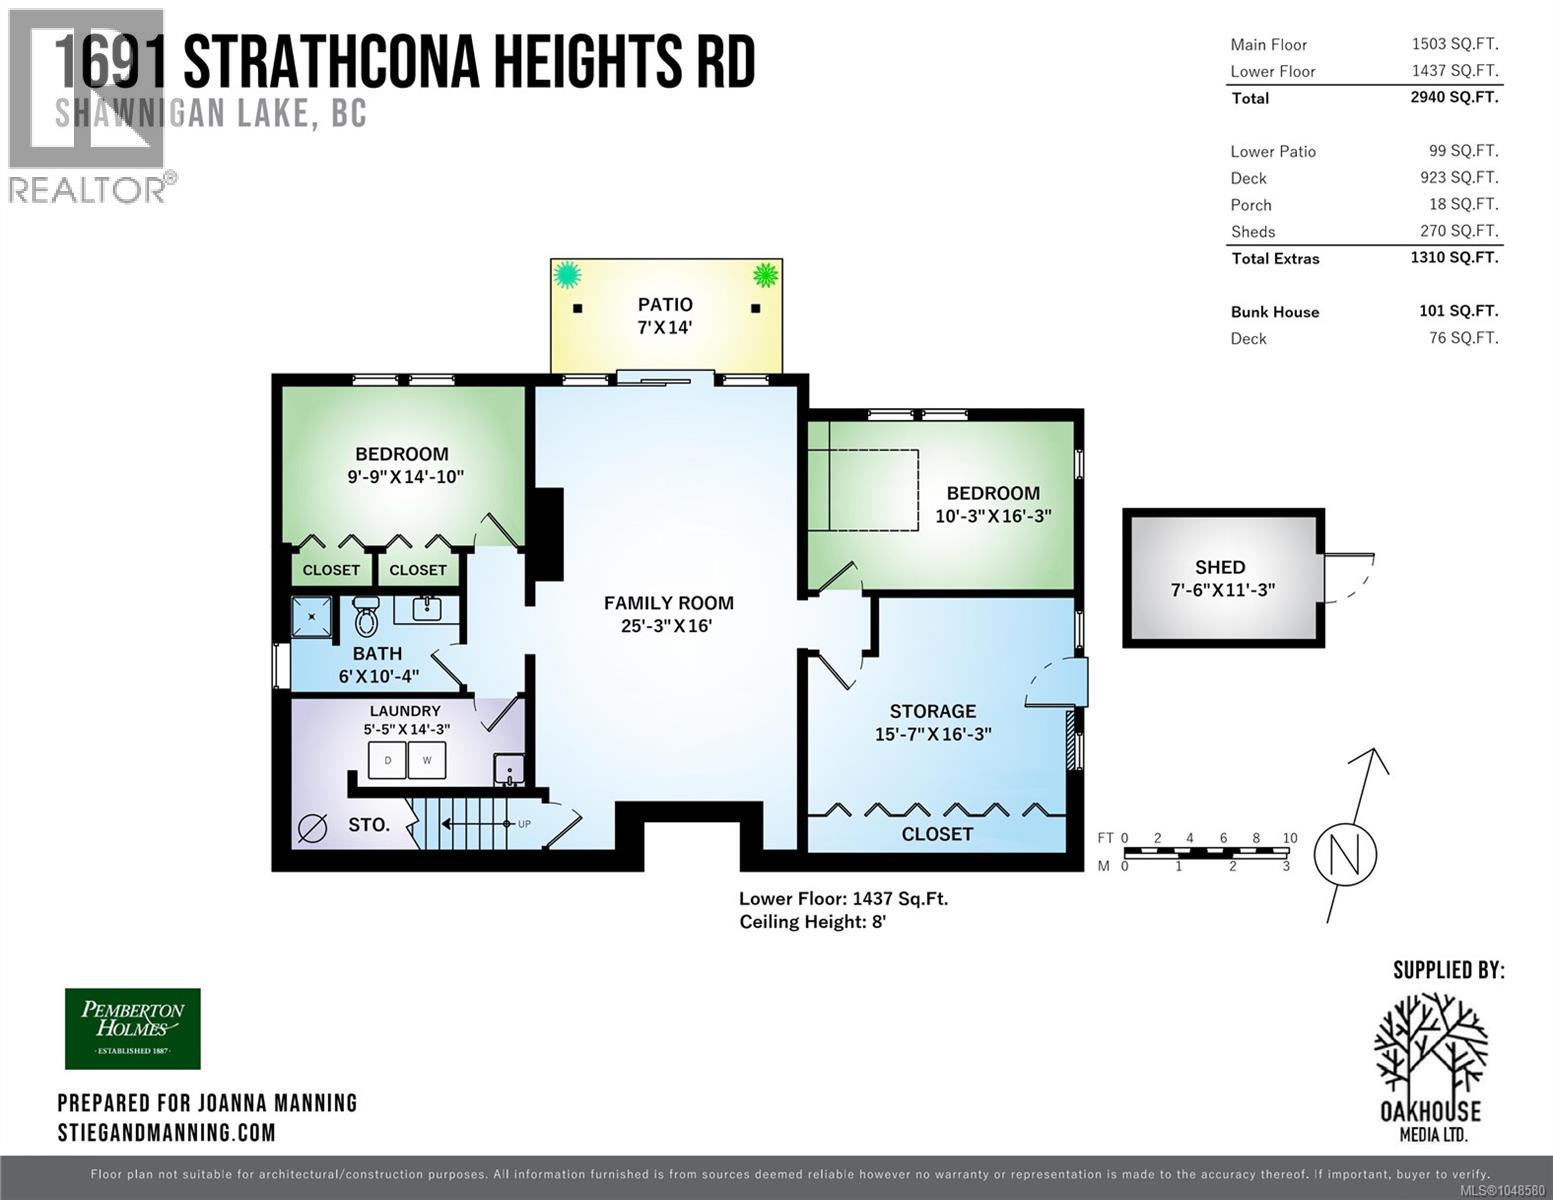
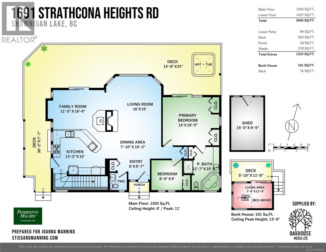
Picture evenings on a big wraparound deck above Shawnigan Lake, the hot tub warm, the hills glowing across the water and nothing but birdsong around you. This 4 bed, 3 bath home sits on 4.99 private acres, with 2,940 sq ft of finished space over two levels and a setting that makes it easy to slow down. The main floor wraps around a central block chimney, with a bright living room on one side and a cozy family room with a wood stove on the other. Big windows in the dining area frame the distant mountains, so even weeknight dinners come with a view. The kitchen is made for cooking together, with an eating bar for the stools, stainless appliances, a skylight overhead and a back door out to a covered spot for the BBQ. Tile floors and plenty of cupboard space and open shelving keep it practical. The primary bedroom opens straight outside, so morning coffee is just steps from bed. Its ensuite has a corner soaker tub and a separate shower. A second bedroom on this level makes a handy office, and there's a powder room off the entry for guests. Downstairs, the walk-out lower level adds a spacious rec room with doors out to a patio, two more bedrooms, a 3 piece bath, laundry and a large storage room with a separate exterior door. Out back, there's plenty of room for dining and lounging, with a sheltered section for rainy days. Below the house, the grassy slope rolls down toward the evergreens, with a playhouse, two sheds for tools and garden gear and a bunkie with a loft bed set back among the ferns. A heat pump with air conditioning keeps things comfortable, a drilled well and septic system serve the property, and there's driveway parking for several vehicles. Baldy Mountain trails and the village shops and cafés are a short drive away, so it's easy to get out for a hike, a swim or a coffee and be home in time for sunset. (id:67603)
Property Details
| MLS® Number | 1048580 |
| Property Type | Single Family |
| Neigbourhood | Shawnigan |
| Features | Acreage, Private Setting, Sloping, Other, Rectangular, Marine Oriented |
| Parking Space Total | 6 |
| Plan | Epp89920 |
| View Type | Lake View, Mountain View |
Building
| Bathroom Total | 3 |
| Bedrooms Total | 4 |
| Appliances | Dishwasher, Dryer, Hot Tub, Refrigerator, Washer |
| Constructed Date | 1991 |
| Cooling Type | Air Conditioned |
| Fireplace Present | Yes |
| Fireplace Total | 2 |
| Heating Fuel | Wood |
| Heating Type | Baseboard Heaters, Heat Pump |
| Size Interior | 2,940 Sqft |
| Type | House |
Land
| Access Type | Road Access |
| Acreage | Yes |
| Size Irregular | 4.99 |
| Size Total | 4.99 Ac |
| Size Total Text | 4.99 Ac |
| Zoning Type | Unknown |
Rooms
| Level | Type | Length | Width | Dimensions |
|---|---|---|---|---|
| Lower Level | Storage | 15'7 x 16'3 | ||
| Lower Level | Recreation Room | 25'3 x 16'0 | ||
| Lower Level | Bathroom | 6'0 x 10'4 | ||
| Lower Level | Bedroom | 10'3 x 16'3 | ||
| Lower Level | Bedroom | 9'9 x 14'10 | ||
| Main Level | Dining Room | 7'10 x 16'3 | ||
| Main Level | Ensuite | 12'7 x 10'5 | ||
| Main Level | Primary Bedroom | 14'0 x 16'5 | ||
| Main Level | Bedroom | 8'9 x 9'0 | ||
| Main Level | Bathroom | 4'5 x 4'5 | ||
| Main Level | Living Room | 16'0 x 16'0 | ||
| Main Level | Sitting Room | 11'5 x 16'9 | ||
| Main Level | Kitchen | 13'2 x 15'0 |
https://www.realtor.ca/real-estate/30229777/1691-strathcona-heights-rd-shawnigan-lake-shawnigan
Contact Us
Contact us for more information

Joanna Manning
103-814 Goldstream Ave
Victoria, British Columbia V9B 2X7
(250) 478-0779
(250) 940-5134
www.pembertonholmes.com/

Heidi Stieg
stiegandmanning.com/
www.facebook.com/HeidiStiegRealEstate/
www.instagram.com/heidistieg.realtor
103-814 Goldstream Ave
Victoria, British Columbia V9B 2X7
(250) 478-0779
(250) 940-5134
www.pembertonholmes.com/

The trademarks REALTOR®, REALTORS®, and the REALTOR® logo are controlled by The Canadian Real Estate Association (CREA) and identify real estate professionals who are members of CREA. The trademarks MLS®, Multiple Listing Service® and the associated logos are owned by The Canadian Real Estate Association (CREA) and identify the quality of services provided by real estate professionals who are members of CREA. The trademark DDF® is owned by The Canadian Real Estate Association (CREA) and identifies CREA's Data Distribution Facility (DDF®)
November 03 2026 11:32:43
Victoria Real Estate Board
Pemberton Holmes - Westshore